6 ASH WAY
STOKE-ON-TRENT, STAFFORDSHIRE ST2 9DZ
Property details
Tenure
FREEHOLD
Floor area
120 m²
Council tax band
C
Last sold
£236,000 Oct 2019
Local average
£167,042 (+100.5%)
Deprivation
Decile 9 (28,238 of 33,755)
Street crime
109 incidents within 1 mile (May 2026)
Key features
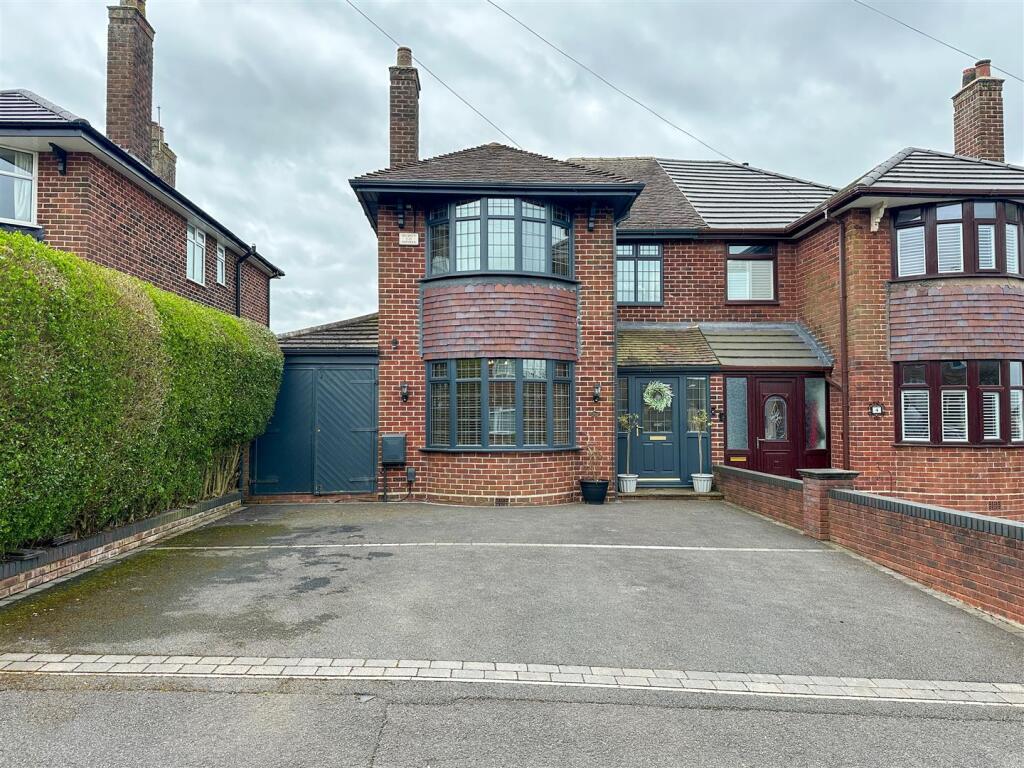
- Extended three bedroom semi detached home
- Immaculately presented throughout
- 23ft kitchen/dining room
- Utility/WC Room
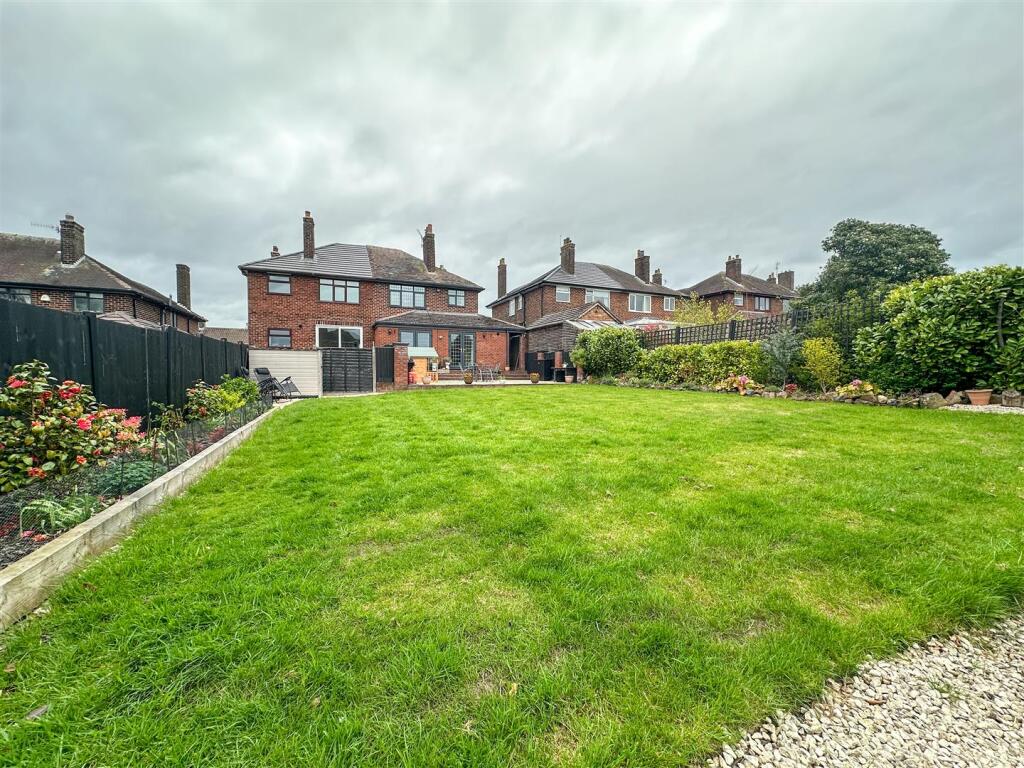
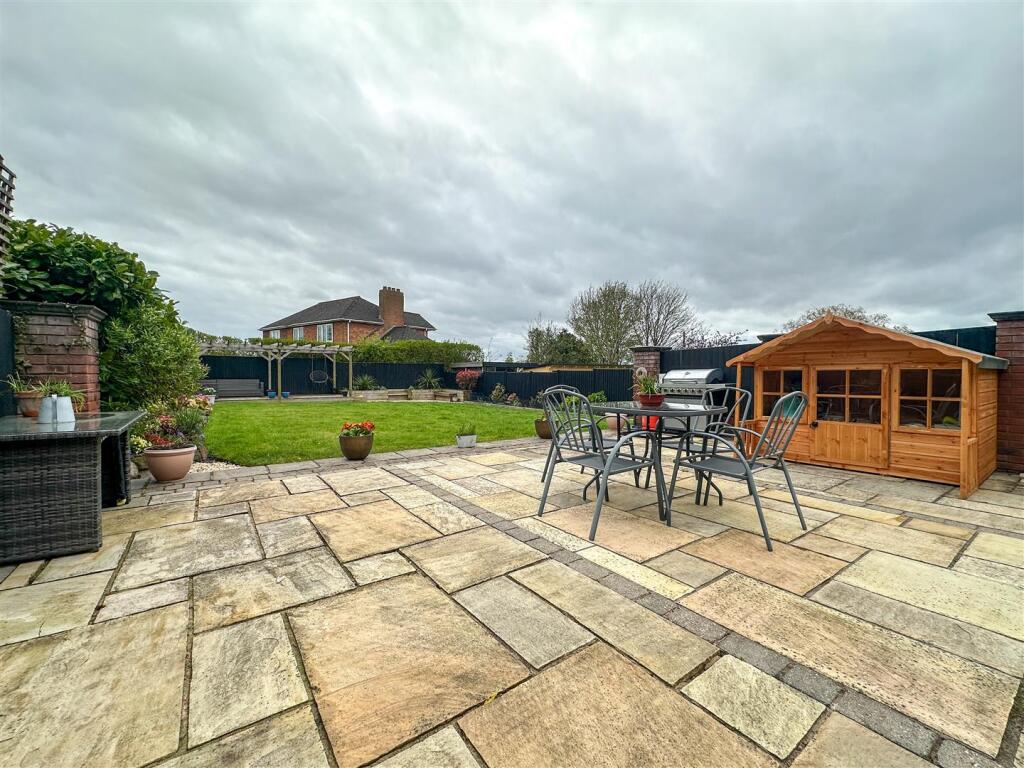
- Impressive rear garden
- Driveway to the front
- Cul de sac location
- Two reception rooms
- Garage
Additional details
- Electricity
- Mains supply
- Water
- Mains supply
- Sewerage
- Mains supply
- Heating
- Gas central
- Parking
- Driveway
- Garden
- Yes
- Listed property
- No
- Restrictions
- Yes
- Required access
- No
- Rights of way
- Yes
- Flooded in last 5 years
- No
- Flood defences
- No
Description
The heart of the home is undoubtedly the impressive 23ft dining kitchen, which provides ample space for family gatherings and culinary adventures. This area seamlessly connects to the impressive rear garden, a delightful outdoor space perfect for enjoying sunny days or hosting barbecues.
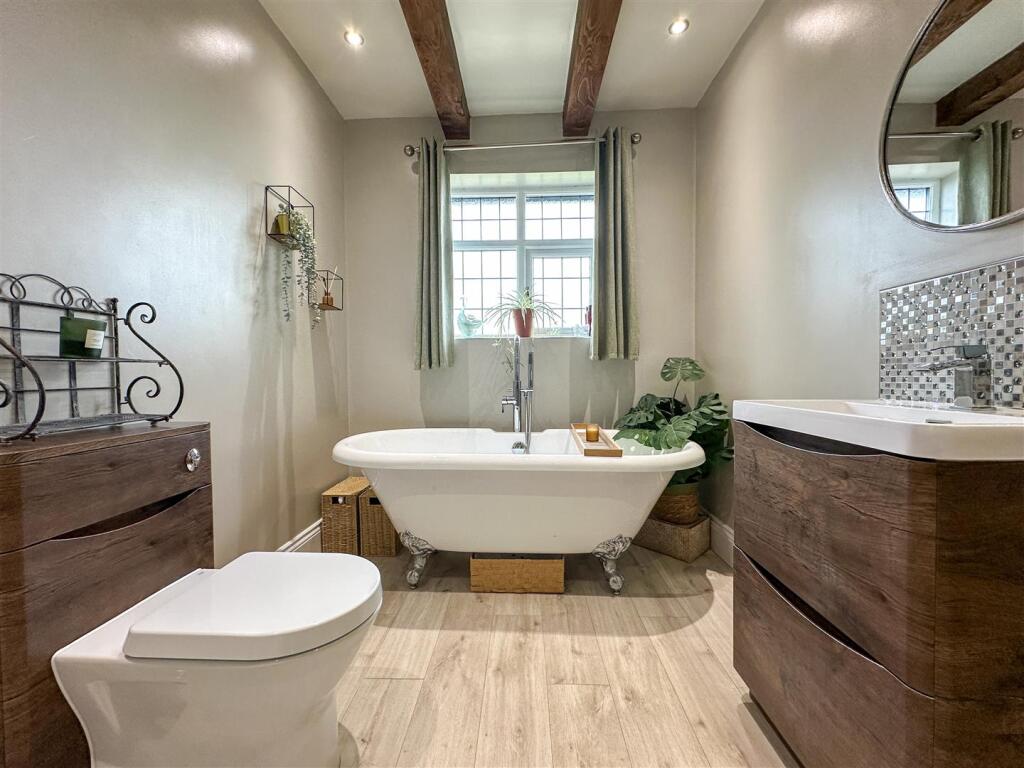
The first floor features three well-proportioned bedrooms, providing comfortable accommodation for families or guests. The contemporary bathroom is a true highlight, featuring a luxurious roll-top bath and a stylish shower enclosure, ensuring a relaxing retreat at the end of the day.
Additional benefits of this property include a driveway to the front, offering off-road parking, and a garage for extra storage or potential workshop space. This home is not only spacious but also conveniently located, making it an ideal choice for those seeking a peaceful yet accessible living environment in Stoke-on-Trent. With its blend of modern amenities and charming features, this property is sure to appeal to a variety of buyers.
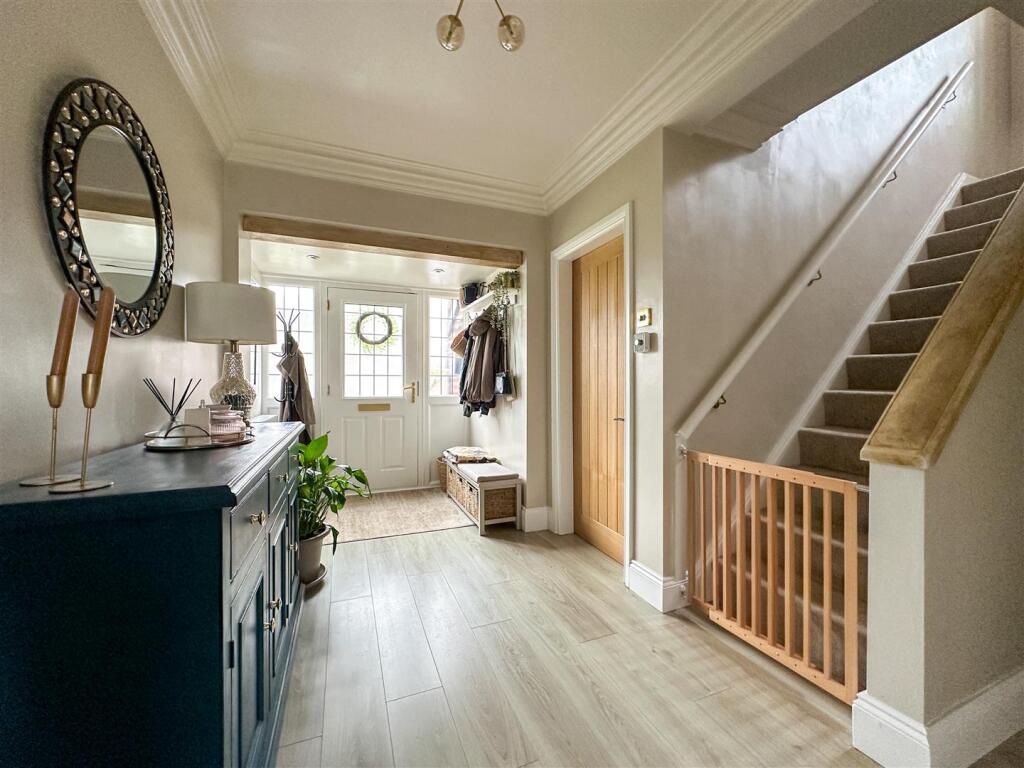
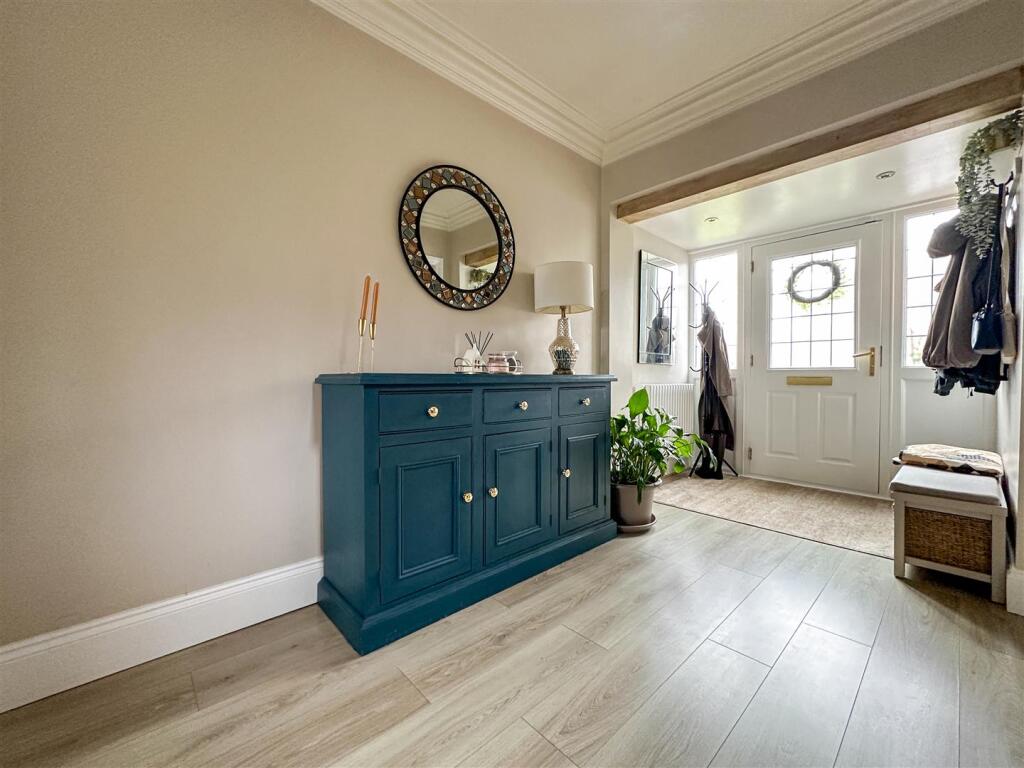
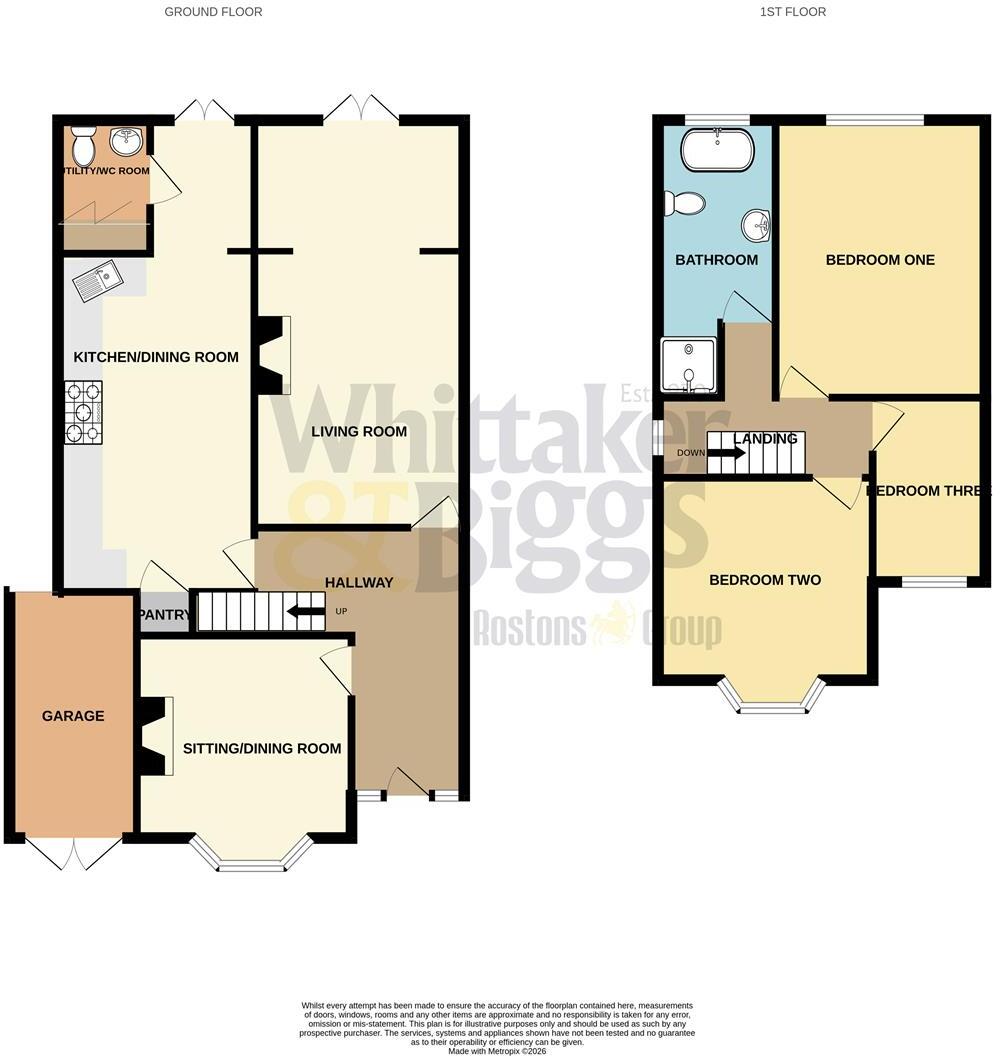
Hallway - Upvc double glazed door and windows to the front, traditional style radiator, stairs to the first floor, cornicing, inset down lights.
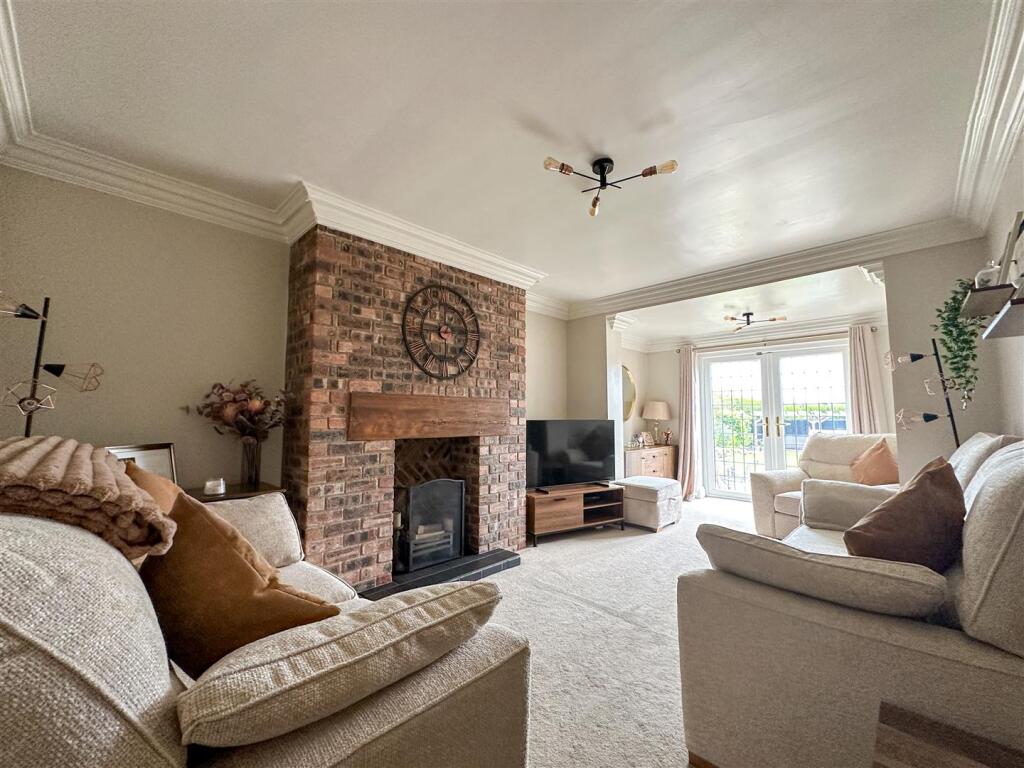
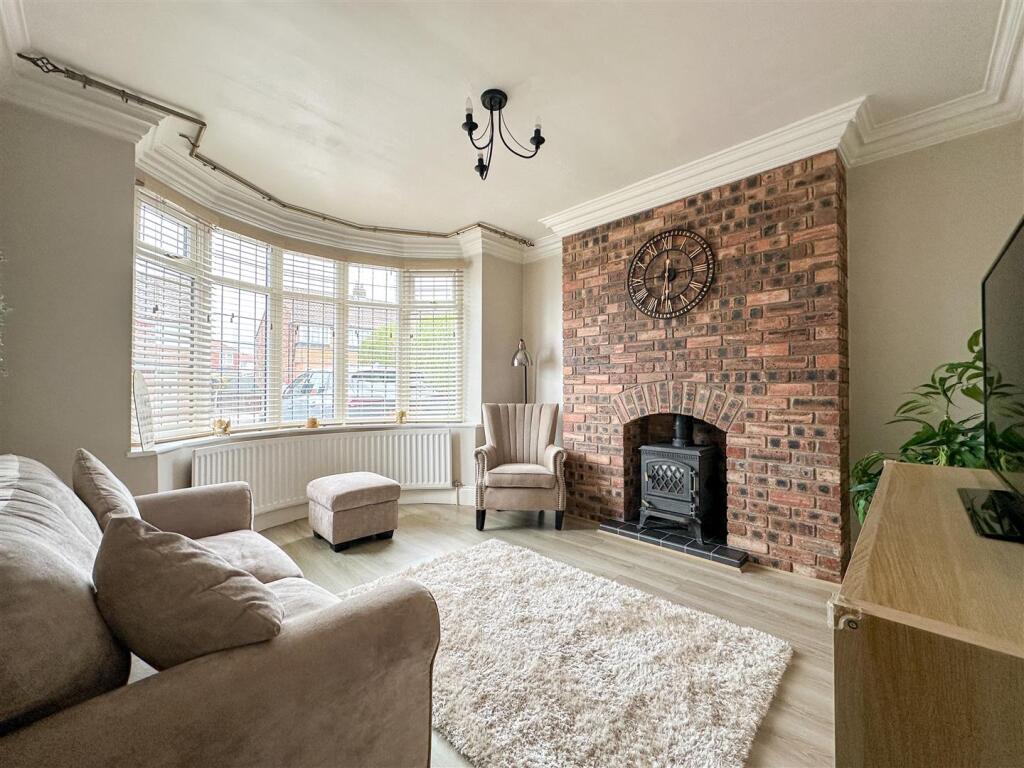
Sitting/Dining Room - 3.31m x 3.15m plus bay (10'10" x 10'4" plus bay) - Oval double glazed bay window to the front, UPVC oval radiator, feature fireplace, brick surround, tiled hearth, gas fire, cornicing.
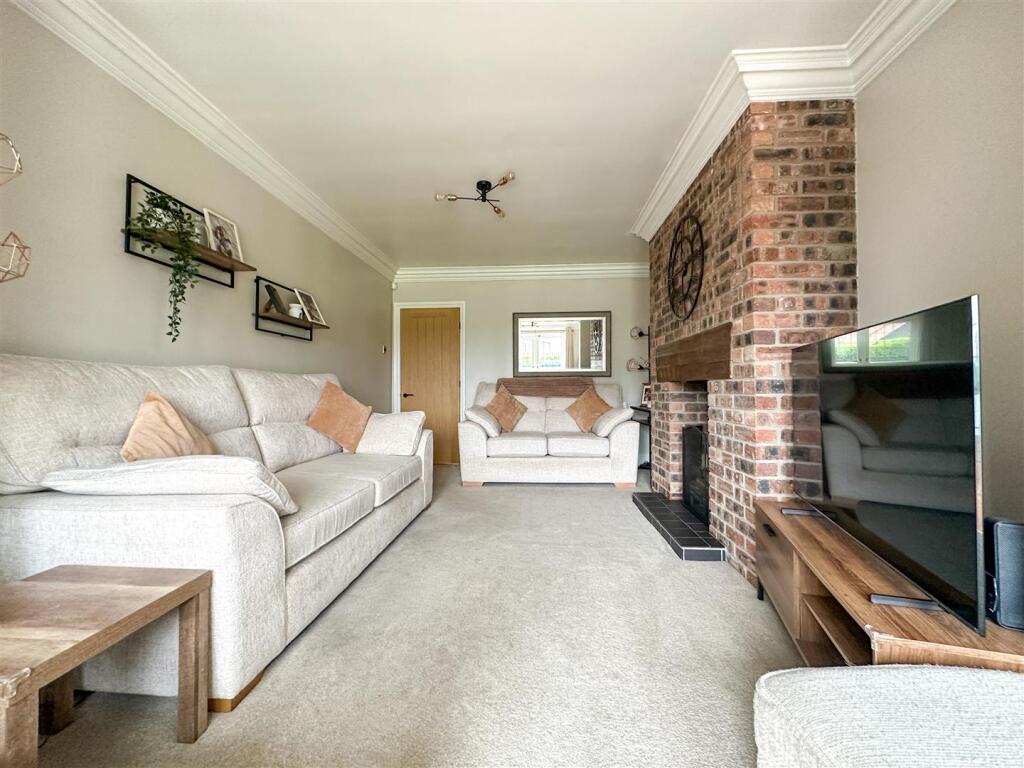
Living Room - 6.31m x 3.24m into recess (20'8" x 10'7" into rece - UPVC double glazed French doors to the rear, two radiators, feature open fireplace, bricks surround, tiled hearth, cornicing.
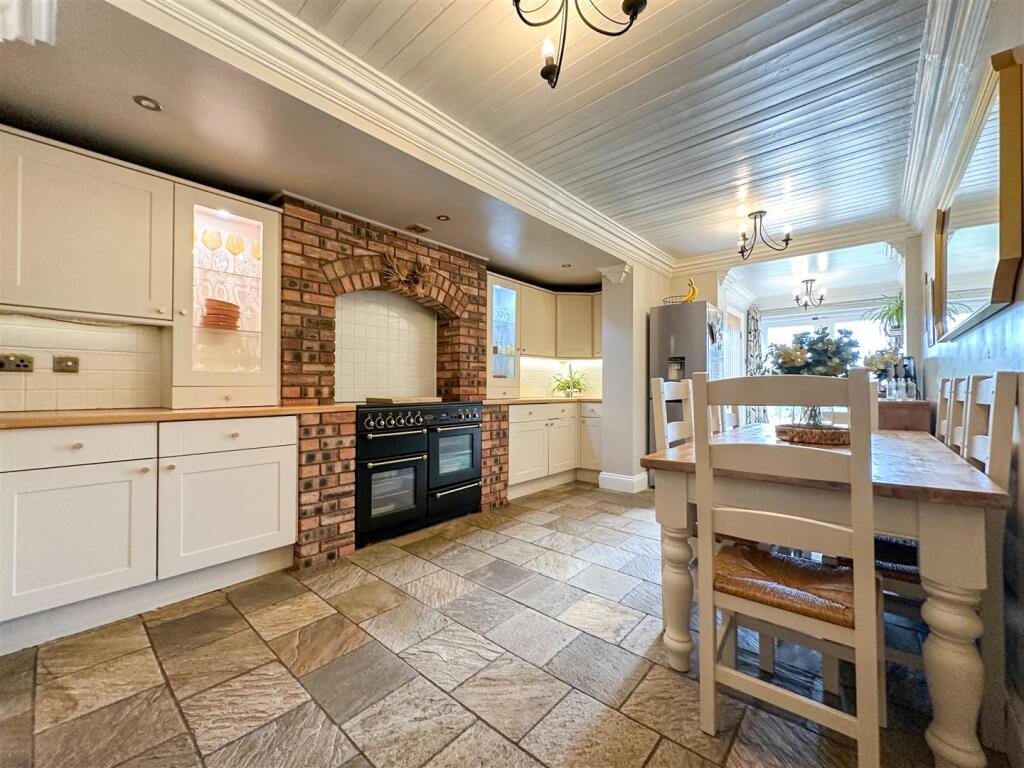
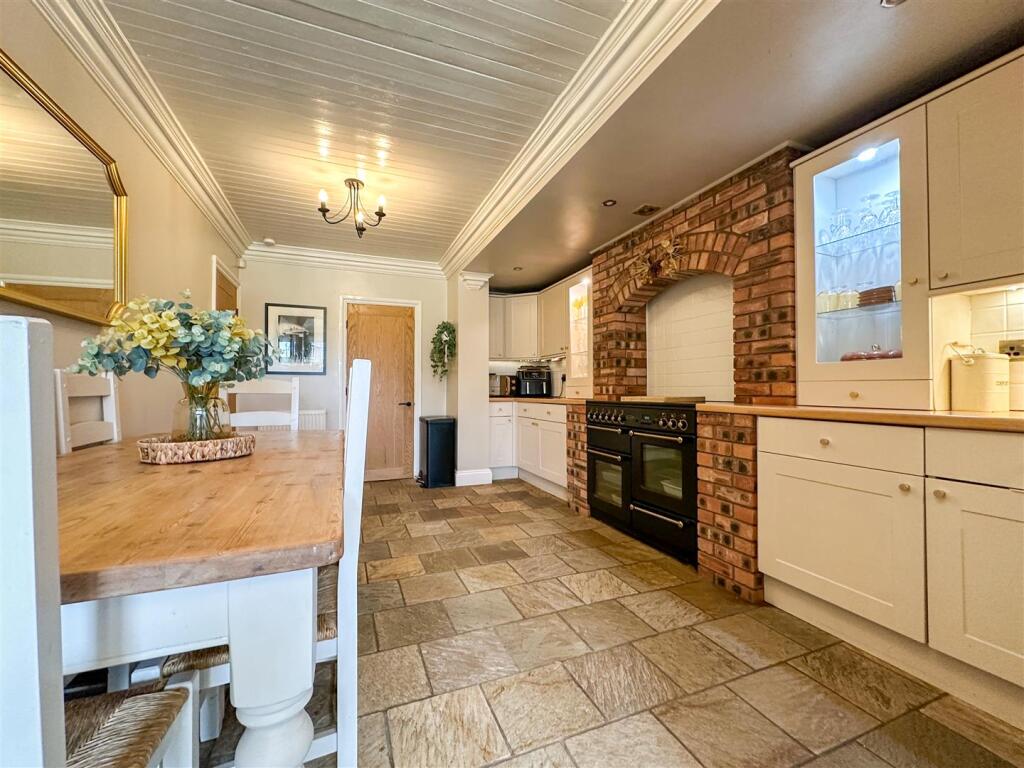
Breakfast Kitchen - 3.58m x 2.85m (11'8" x 9'4") - Range of fitted units to the base and eye level, stainless steel 1 1/2 sink with chrome mixer tap and drainer, inset down lights, two radiators, cornicing, UPVC double glazed French doors to the rear, space for free standing fridge/freezer, Rangemaster cooker, gas hob, electric grill/oven, integral fridge, integral dishwasher, display cabinets with lighting, pantry store off, WC/Utility off.
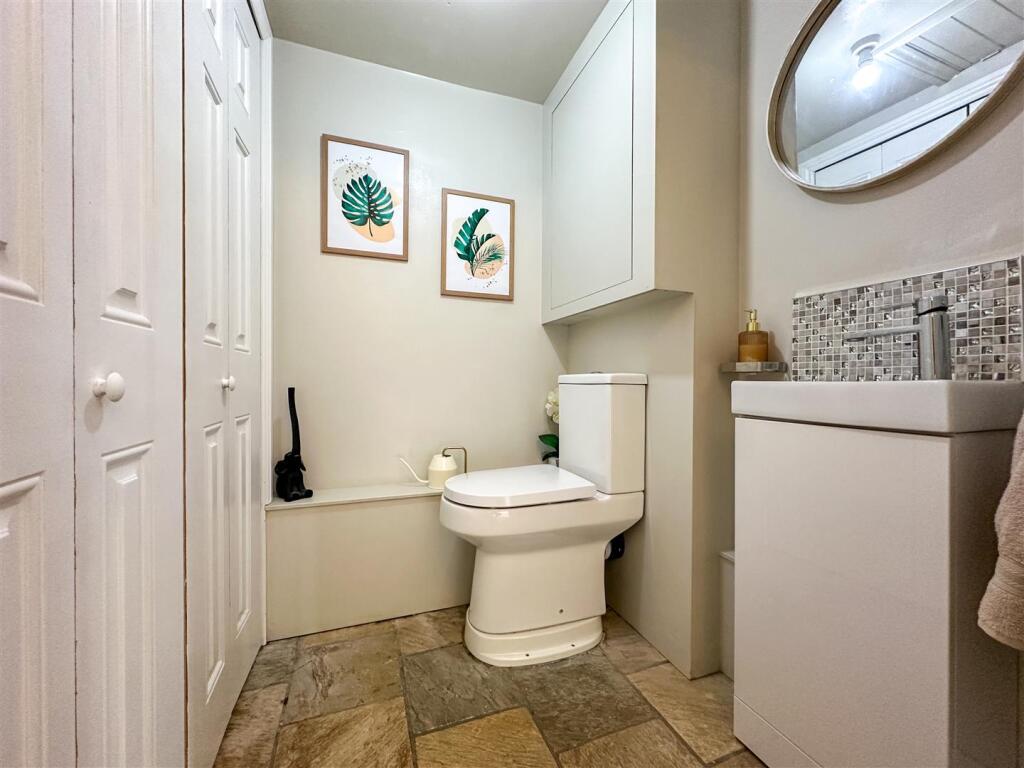
Utility/Wc - 2.06m x 1.42m (6'9" x 4'7") - Low level WC, vanity wash and basin with a chrome mixer, tiled splash back, built in cupboard with space for a washing machine and dryer, loft access, cupboard housing Ideal gas fired boiler.
First Floor -
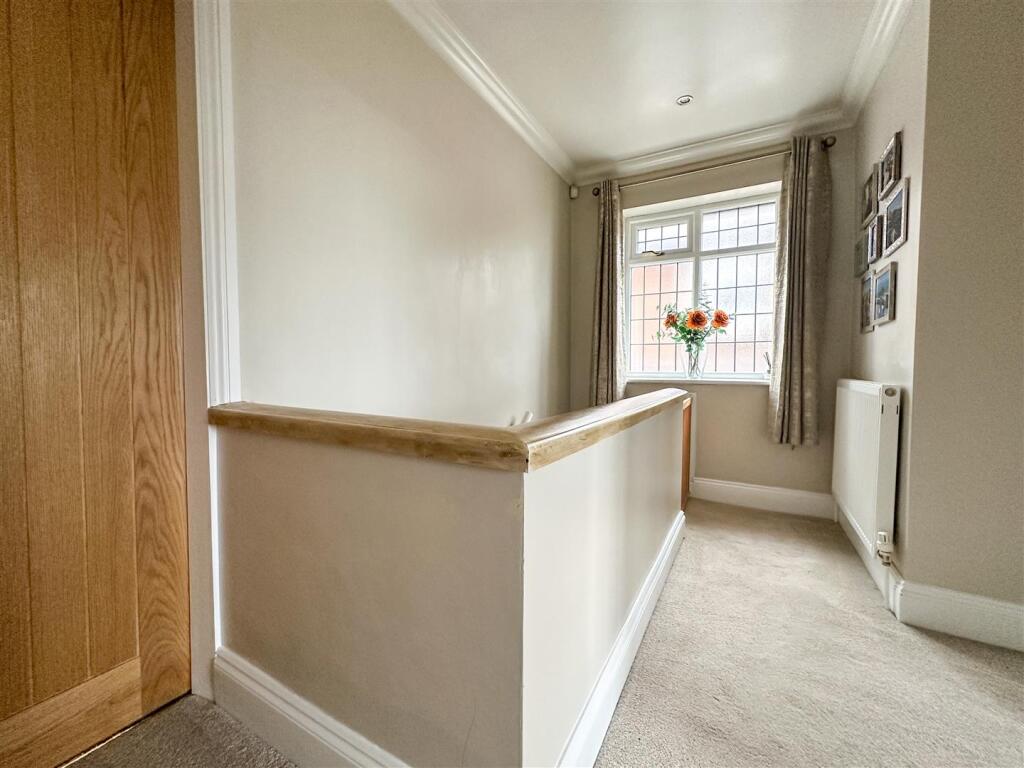
Landing - Inset downlights, UPVC double glazed window to the side, radiator.
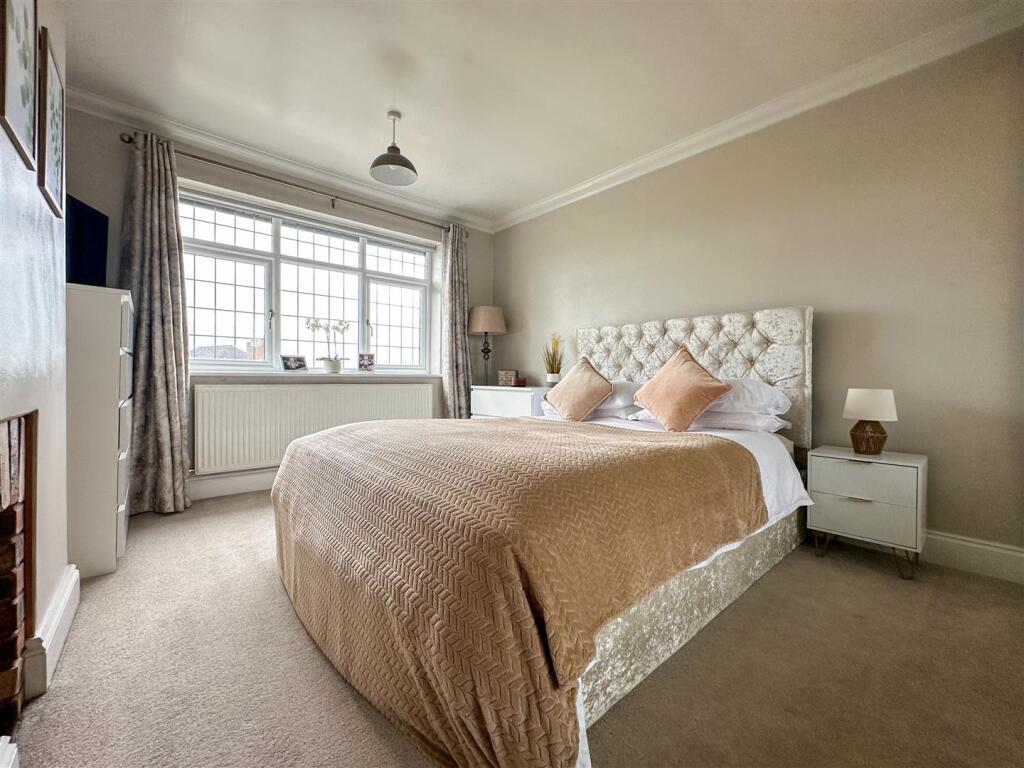
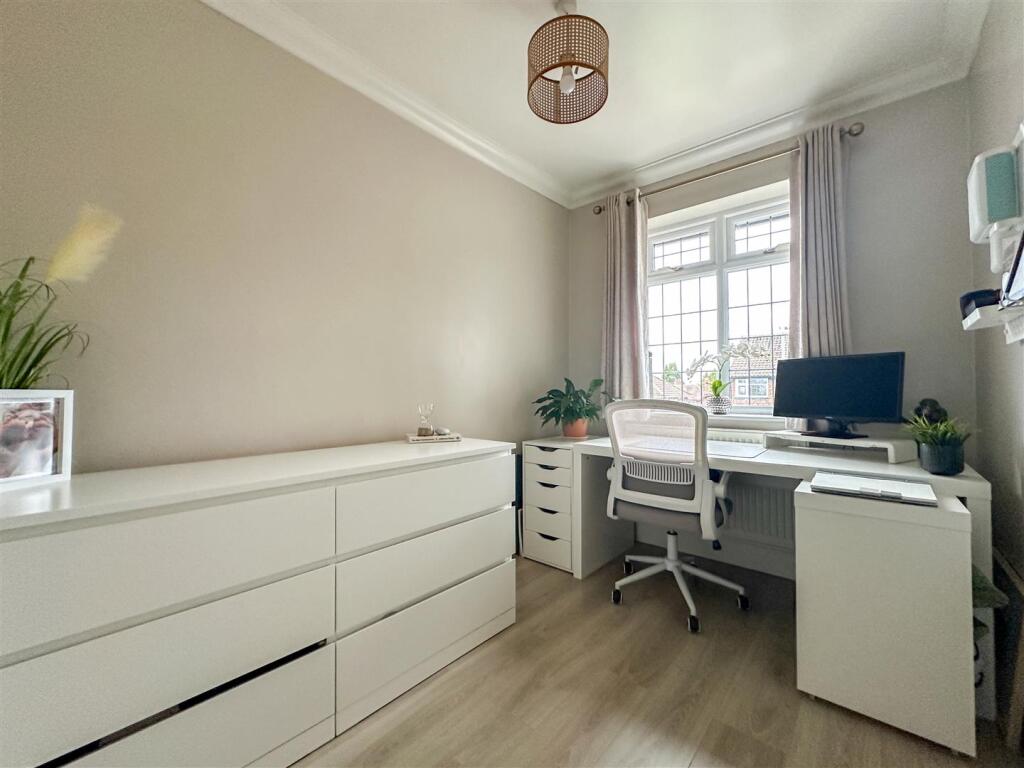
Bedroom One - 4.29m x 3.31m (14'0" x 10'10") - UPVC double glazed window to the rear, radiator, cornicing.
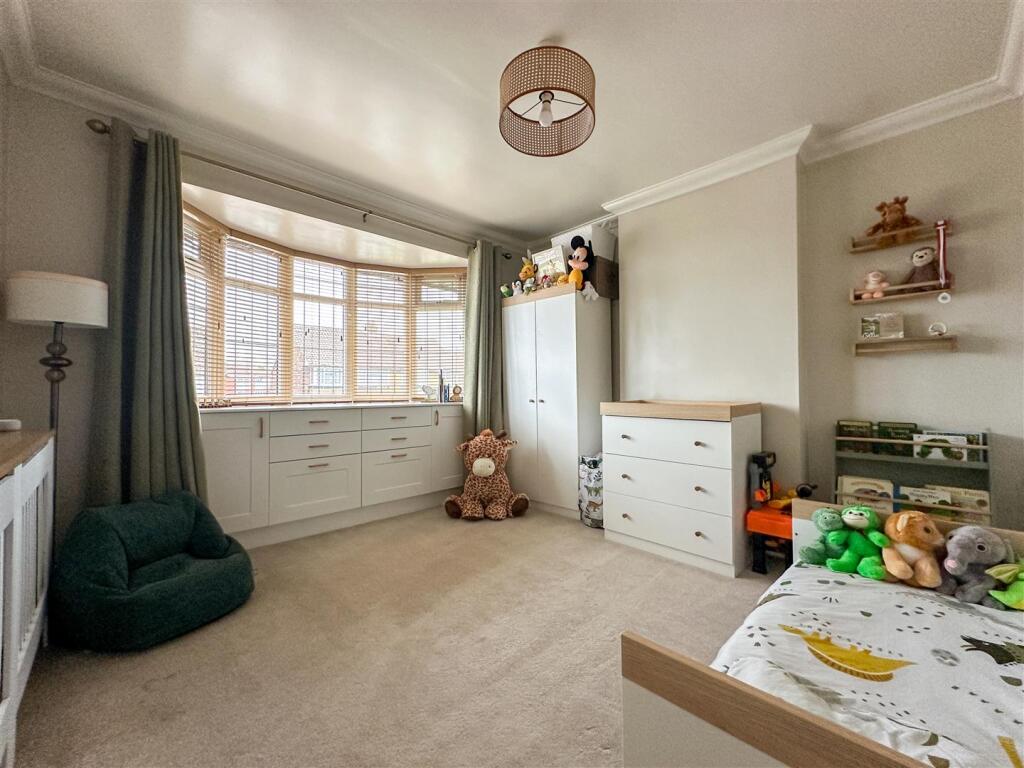
Bedroom Two - 3.31m x 3.12m plus bay (10'10" x 10'2" plus bay ) - UPVC double glazed bay window to the front, built in storage and drawers, radiator, cornicing.
Bedroom Three - 2.85m x 1.96m (9'4" x 6'5") - Radiator, UPVC double glazed window to the front, cornicing.
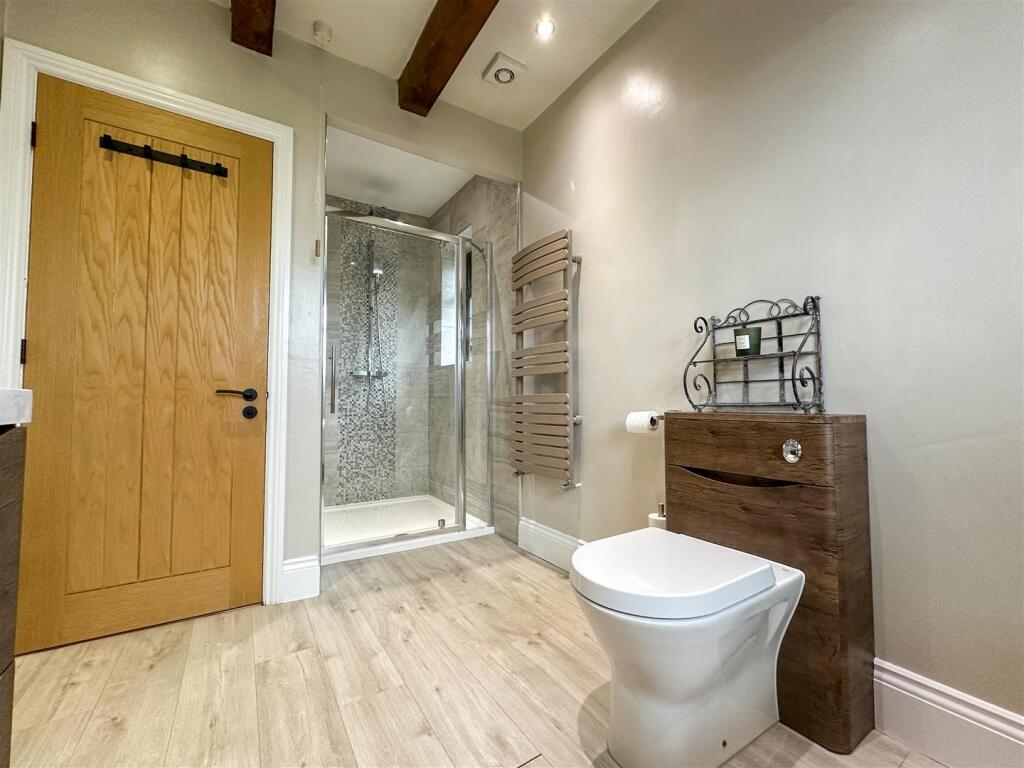
Bathroom - 4.27m x 1.97m max measurements (14'0" x 6'5" max - Feature wood beams, roll top bath on claw feet, floor mounted chrome mixer tap with shower attachment, built in system, vanity wash hand basin with chrome mix tap, storage beneath, walk in shower cubicle with chrome fitment, UPVC double glazed window to the side, heated towel rail, inset downlights, UPVC double glazed window to the rear, partly tiled, extractor.
Garage - 3.80m x 1.96m (12'5" x 6'5") - Wood doors to the front, light, access to the rear.
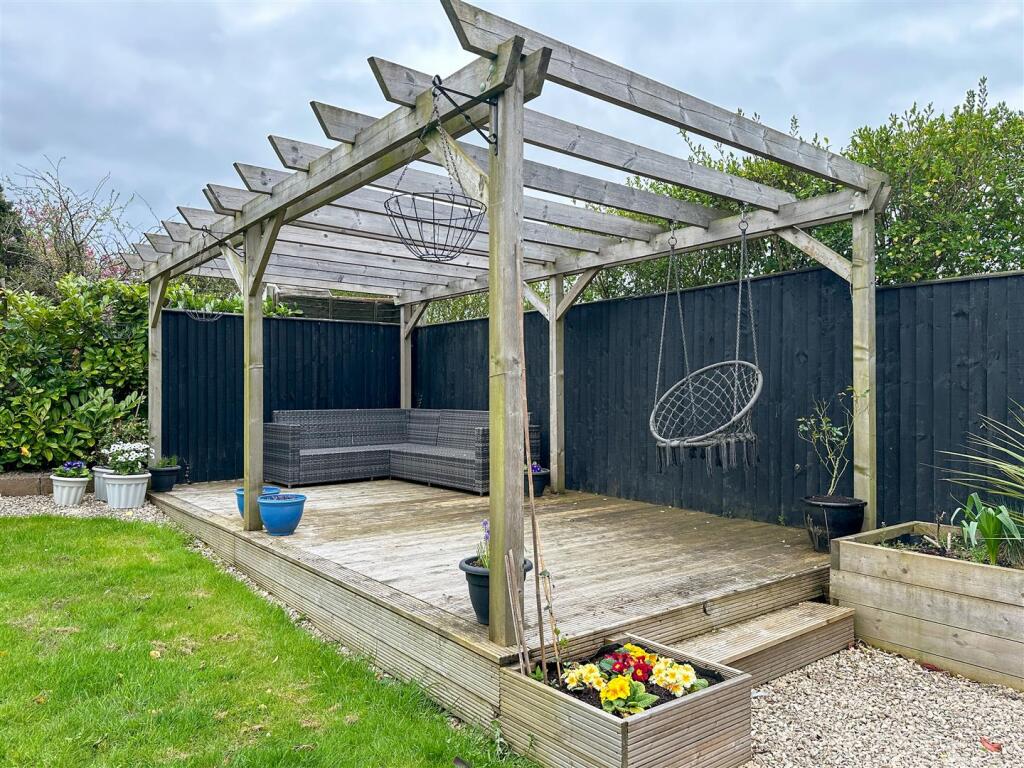
Externally - To the front, tarmacaden driveway, walled/hedged boundary, courtesy lighting. Sheltered passage to the side, with lighting, fenced boundary. To the rear, fenced boundary, indian stone patio area, area laid to lawn, pergola, decked area, raised well stocked borders, courtesy lighting.
Listed by
Leek
Rostons
Reference: 90796782
EPC Rating & Upgrade Cost
Fetching EPC data… Refresh this page in a moment.
Flood risk
Zone: 1
Risk: Low
Job (default Low)
Floorplans
6 Ash Way Floorplan.jpg
EPC Graphs
EE Rating
Price history
| Event | Date | Price | % change |
|---|---|---|---|
| Listed for sale | — | £335,000 | +41.9% |
| Sold | 24/10/2019 (6 years ago) | £236,000 | — |
Source: HM Land Registry Price Paid Data. Crown copyright.
Sold Comparables
Same street and nearby sales within 0.25 miles (last 5 years). Data from Land Registry Price Paid.
| Address | Price | Date | Type |
|---|---|---|---|
| Same street 7 ASH WAY, STOKE-ON-TRENT, STAFFORDSHIRE MOORLANDS, STAFFORDSHIRE, ST2 9DZ | £195,000 | 19/12/2025 | Semi-detached |
| 3 NEW ROAD, STOKE-ON-TRENT, STAFFORDSHIRE MOORLANDS, STAFFORDSHIRE, ST2 9DY | £235,000 | 16/12/2025 | Semi-detached |
| 189 ASH BANK ROAD, STOKE-ON-TRENT, STAFFORDSHIRE MOORLANDS, STAFFORDSHIRE, ST2 9DX | £212,000 | 09/07/2025 | Semi-detached |
| 176 ASH BANK ROAD, STOKE-ON-TRENT, STAFFORDSHIRE MOORLANDS, STAFFORDSHIRE, ST2 9EB | £192,500 | 06/11/2023 | Semi-detached |
| 159 ASH BANK ROAD, STOKE-ON-TRENT, STAFFORDSHIRE MOORLANDS, STAFFORDSHIRE, ST2 9DX | £325,000 | 30/06/2023 | Semi-detached |
| 168 ASH BANK ROAD, STOKE-ON-TRENT, STAFFORDSHIRE MOORLANDS, STAFFORDSHIRE, ST2 9EB | £230,000 | 06/12/2022 | Semi-detached |
| 4 ASH GROVE, ASH BANK, STOKE-ON-TRENT, STAFFORDSHIRE MOORLANDS, STAFFORDSHIRE, ST2 9EF | £200,000 | 07/11/2022 | Semi-detached |
| 182 ASH BANK ROAD, STOKE-ON-TRENT, STAFFORDSHIRE MOORLANDS, STAFFORDSHIRE, ST2 9EB | £215,000 | 05/08/2022 | Semi-detached |
| Same street 3 ASH WAY, STOKE-ON-TRENT, STAFFORDSHIRE MOORLANDS, STAFFORDSHIRE, ST2 9DZ | £200,000 | 04/07/2022 | Semi-detached |
| 2 NEW ROAD, STOKE-ON-TRENT, STAFFORDSHIRE MOORLANDS, STAFFORDSHIRE, ST2 9DY | £220,000 | 28/06/2022 | Semi-detached |
| 190 ASH BANK ROAD, STOKE-ON-TRENT, STAFFORDSHIRE MOORLANDS, STAFFORDSHIRE, ST2 9EB | £200,000 | 11/03/2022 | Semi-detached |
| 164 ASH BANK ROAD, STOKE-ON-TRENT, STAFFORDSHIRE MOORLANDS, STAFFORDSHIRE, ST2 9EB | £176,000 | 04/03/2022 | Semi-detached |
| 158 ASH BANK ROAD, STOKE-ON-TRENT, STAFFORDSHIRE MOORLANDS, STAFFORDSHIRE, ST2 9DU | £225,000 | 06/01/2022 | Semi-detached |
| 196 ASH BANK ROAD, STOKE-ON-TRENT, STAFFORDSHIRE MOORLANDS, STAFFORDSHIRE, ST2 9EB | £185,000 | 17/12/2021 | Semi-detached |
| 4 NEW ROAD, STOKE-ON-TRENT, STAFFORDSHIRE MOORLANDS, STAFFORDSHIRE, ST2 9DY | £195,000 | 27/08/2021 | Semi-detached |
Street average: £197,500 (2 sales)
Area average: £216,192 (13 sales)
Capital growth trend
Land Registry outcode average: last 12 months vs 5y and 10y ago (from sold prices).
House Price Index (HM Land Registry — official index, not sold-price averages): Staffordshire Moorlands. Series: Semi-detached. As of April 2026.
Rental Range
Estimated market rent for Staffordshire Moorlands. Low = conservative, Realistic = average, Optimistic = best case.
Based on Local Authority from postcode lookup → Staffordshire Moorlands.
LHA (30th percentile) floor for Staffordshire North: £593/mo (Apr 2025 – Mar 2026)
Location
Nearby
Nearest stations, universities and amenities (distance from property).
| Type | Name | Distance |
|---|---|---|
| Bus stop | Ash Bank Road | 0.1 miles |
| Shop | Unknown | 0.8 miles |
| Shop | Premier | 0.8 miles |
| Train station | Longton | 2.4 miles |
| Train station | Dilhorne Park | 3.0 miles |
| Hospital | Haywood Hospital Walk-in Centre | 4.2 miles |
| Hospital | Royal Stoke University Hospital | 4.5 miles |
| University | Keele University | 6.8 miles |
| University | Buxton & Leek College | 7.0 miles |
Street-level crime
| Category | Count |
|---|---|
| Violence and sexual offences | 43 |
| Anti-social behaviour | 24 |
| Criminal damage and arson | 18 |
| Public order | 10 |
| Shoplifting | 6 |
| Other crime | 3 |
| Other theft | 2 |
| Vehicle crime | 2 |
| Drugs | 1 |
| Total incidents | 109 |
Within 1 mile during May 2026. Source: data.police.uk (England & Wales).
Schools nearby
Nearest open schools with Ofsted ratings (England). Closed schools are not shown. Data from Get Information about Schools and Ofsted.
| Name | Type | Distance | Ofsted |
|---|---|---|---|
| Werrington Primary School | Primary | 0.7 miles | Good — 22 Oct 2012 |
| Maple Court Academy | Primary | 0.9 miles | Good — 18 Jan 2024 |
| Bentilee Nursery School | Nursery | 1.0 miles | Outstanding — 7 Dec 2012 |
| Discovery Academy | Secondary | 1.0 miles | Requires improvement — 13 May 2024 |
| St Maria Goretti Catholic Academy | Primary | 1.0 miles | Good — 10 Oct 2012 |
Rental Comparables
Residential lets from OpenRent and Rightmove for the area (same bedroom count). Use to validate rent estimates. Student lets are excluded.
| Title | Rent | Beds | Distance | As seen on |
|---|---|---|---|---|
| Winchester Avenue, Stoke-on-Trent, Staffordshire, ST2 | £875/mo | 3 | 0.81 miles | Rightmove |
| Thornhill Road, Stoke-On-Trent | £875/mo | 3 | 0.83 miles | Rightmove |
| Winslow Green, Stoke-On-Trent, ST2 | £925/mo | 3 | 0.87 miles | Rightmove |
| Thornham Green, Stoke-on-Trent, Staffordshire, ST2 | £995/mo | 3 | 1.03 miles | Rightmove |
| Housefield Road, ST2 | £895/mo | 3 | 1.03 miles | Rightmove |
| 3 Bed Semi-Detached House, Langford Road, ST2 | £950/mo | 3 | 1.06 miles | OpenRent |
| Pennell Street, Stoke On Trent | £795/mo | 3 | 1.29 miles | Rightmove |
| Werrington Road, Stoke-On-Trent, ST2 | £975/mo | 3 | 1.56 miles | Rightmove |
| Broughton Road | £1,100/mo | 3 | 1.76 miles | Rightmove |
| Friars Road, Stoke-On-Trent, ST2 | £925/mo | 3 | 1.87 miles | Rightmove |
Average rent: £931/mo (10 listings)
Rent-driven metrics
Based on OpenRent comparables.
- Rent ratio — Monthly rent ÷ purchase price (1% rule). 1%+ = strong, 0.8–1% = okay, <0.8% = weak for cashflow.
- Max investor price — Rent ÷ 0.8%; the price at which rent would be 0.8% of price (Stoke-style target).
- Target investor price — Rent ÷ 1%; the price at which rent would be 1% of price (strong cashflow band).
- Gross yield — Annual rent as % of purchase price (no costs).
- Cost-to-rent — Price ÷ annual rent (from OpenRent comparables). Under 14× = strong, 14–16× = acceptable, 17×+ = compressed.
- Cashflow — Rent minus mortgage, 10% maintenance, £25/mo compliance. Assumes 75% LTV, 3.95% APR (5yr fixed), 25yr term.
- ROI — Annual profit ÷ cash in (deposit + 4% purchase costs).