67 MAYFIELD WAY
LEICESTER, BARWELL, LEICESTERSHIRE LE9 8BL
£240,000
Property details
Tenure
FREEHOLD
Floor area
87 m²
Council tax band
B
EPC rating
E
Last sold
£236,250 Mar 2026
Price per m²
£2,759/m²
Local average
£244,473 (-1.8%)
Deprivation
Decile 3 (8,963 of 33,755)
Street crime
71 incidents within 1 mile (May 2026)
Key features
- Council Tax Band B
- Refitted Kitchen and Shower Room
- Three Bedrooms
- Kitchen and Dining room
- Sunny Enclosed rear garden
- Detached Garage
Additional details
- Parking
- Yes
- Garden
- Yes
Description
Tenure - Freehold
Council Tax Band B
EPC Rating E
Accommodation - Open canopy porch with attractive grey composite panel UPVC SUDG front door with matching surrounds to
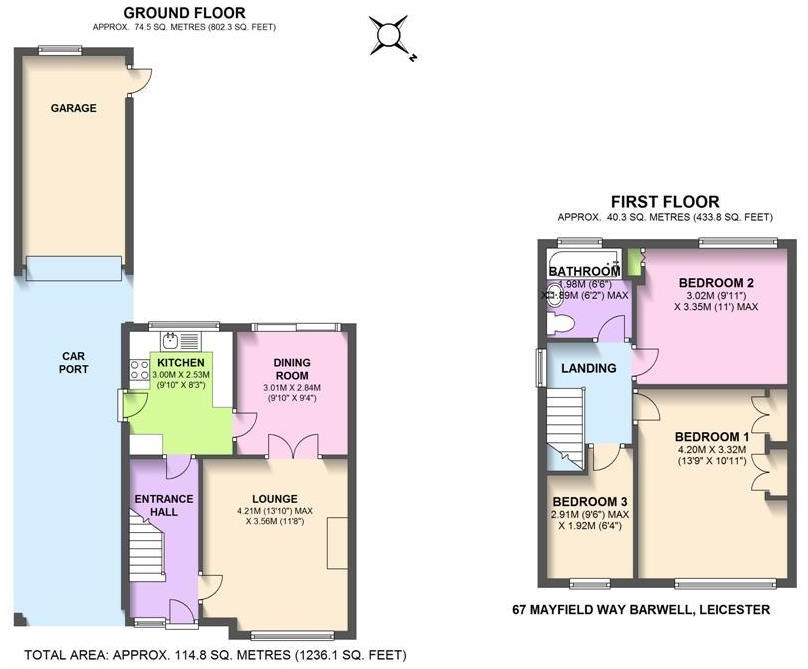
Entrance Hallway - With wood finish laminate wood strip flooring, single panel radiator, coving to ceiling, telephone point, thermostat for central heating system including broadband via Sky. Stairway to first floor with pine spindle balustrades. Attractive pine panel interior door leads to
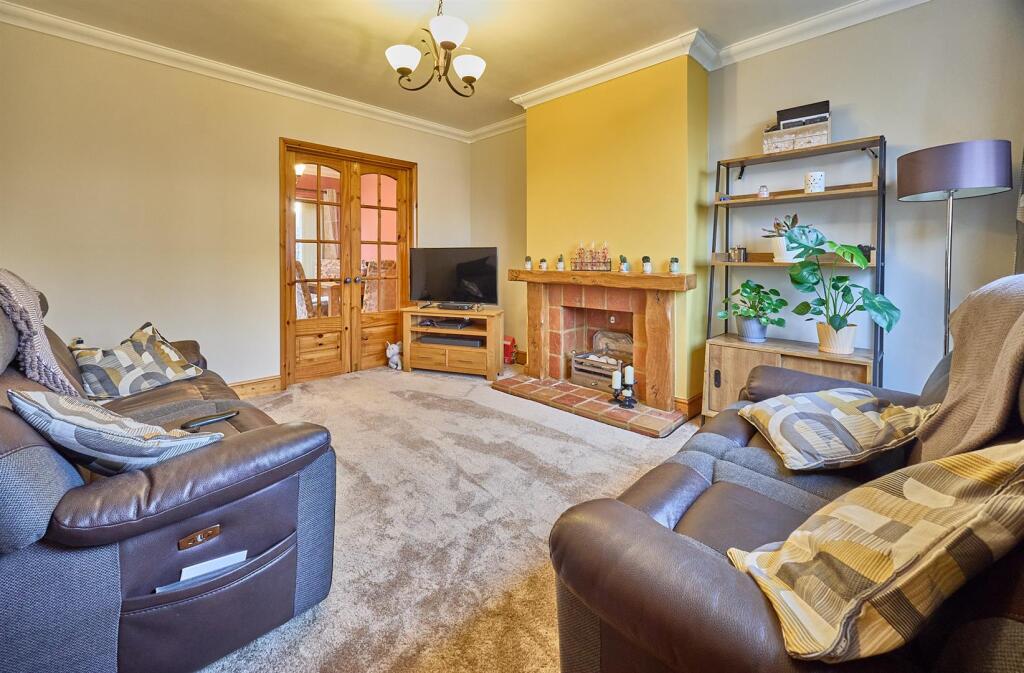
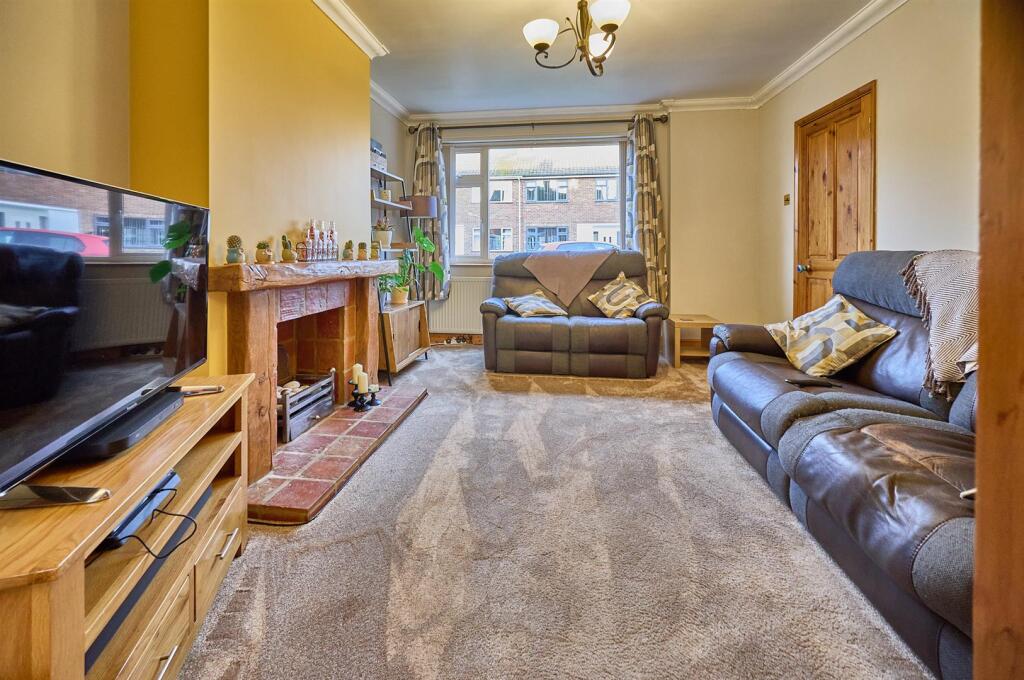
Lounge To Front - 4.17 x 3.56 (13'8" x 11'8") - With feature fireplace having ornamental oak beams surround, a raised terracotta hearth, gas point. Single panel radiator, coving to ceiling, tv aerial point including sky. Pine and glazed double doors leading to
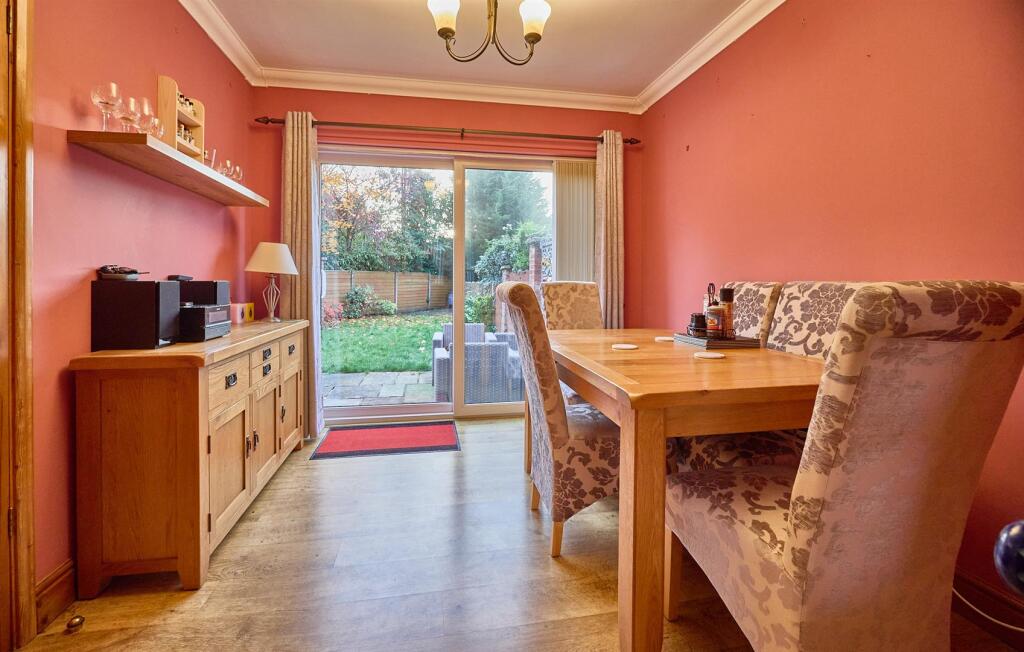
Dining Room - 2.84 x 3.00 (9'3" x 9'10") - With oak finish laminate wood flooring, radiator, coving to ceiling, UPVC SUDG patio doors leading to rear garden.
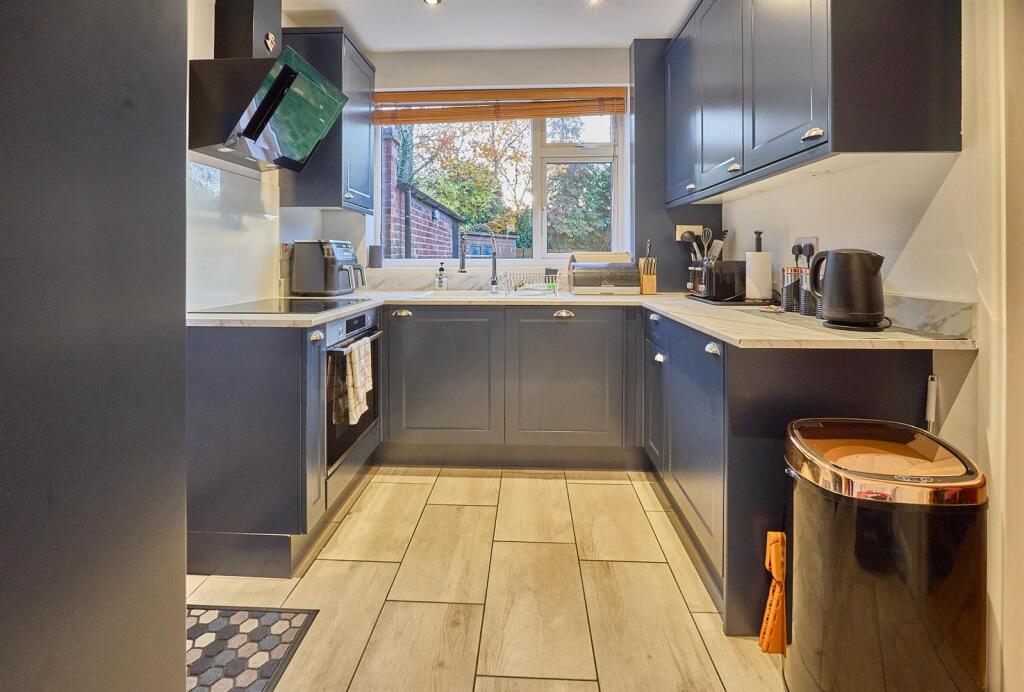
Refitted Kitchen To Rear - 3.03 x 2.52 (9'11" x 8'3") - With a fashionable range of navy blue fitted kitchen units with soft closed doors consisting inset white single drainer resin sink unit, chrome mixer above cupboard beneath. Further matching floor mounted cupboard units and drawer, contrasting white marble finished roll edge working surfaces above with inset four ring ceramic hob unit, single fan assisted oven with grill beneath, black chimney extractor above. Matching upstands, further matching range of wall mounted cupboard units and one tall larder unit housing the electric meter and consumer unit. There is also a integrated dishwasher, fridge freezer, washer dryer, ceramic tiled flooring, radiator, inset ceiling spotlights and digital programmer for central heating and domestic hot water. UPVC SUDG door to the side of the property.
First Floor Landing - With pine spindle balustrades, radiator, large loft access with extending aluminium ladder for access, coving to ceiling. The loft is majority boarded with lighting. The loft also houses the wall mounted gas condensing Worcester combination boiler for central heating and domestic hot water.
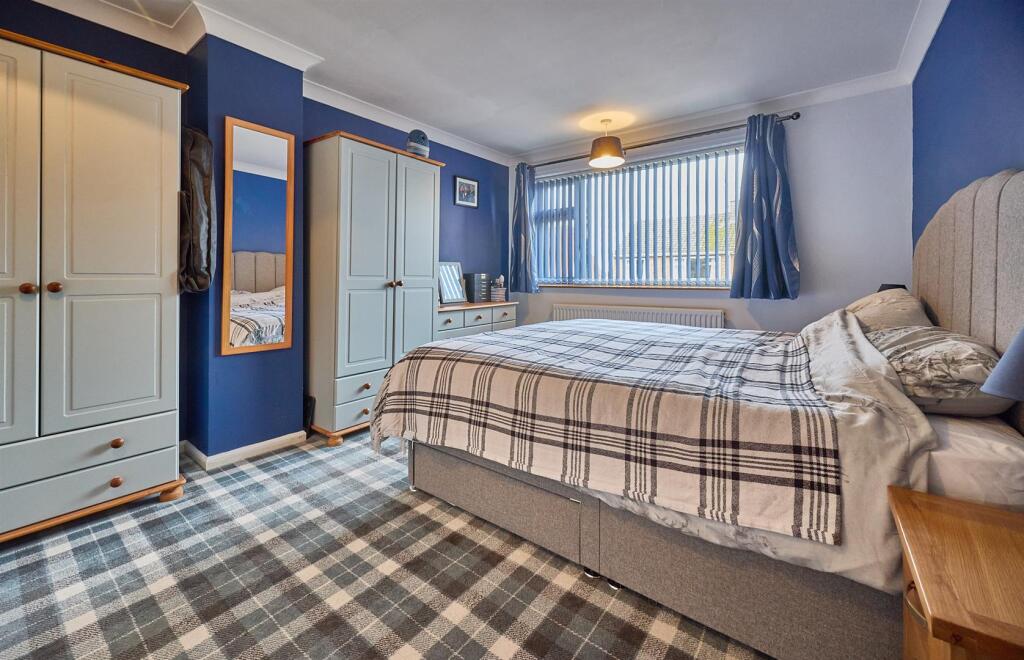
Bedroom One To Front - 4.19 x 3.32 (13'8" x 10'10") - With single panel radiator, coving to ceiling.
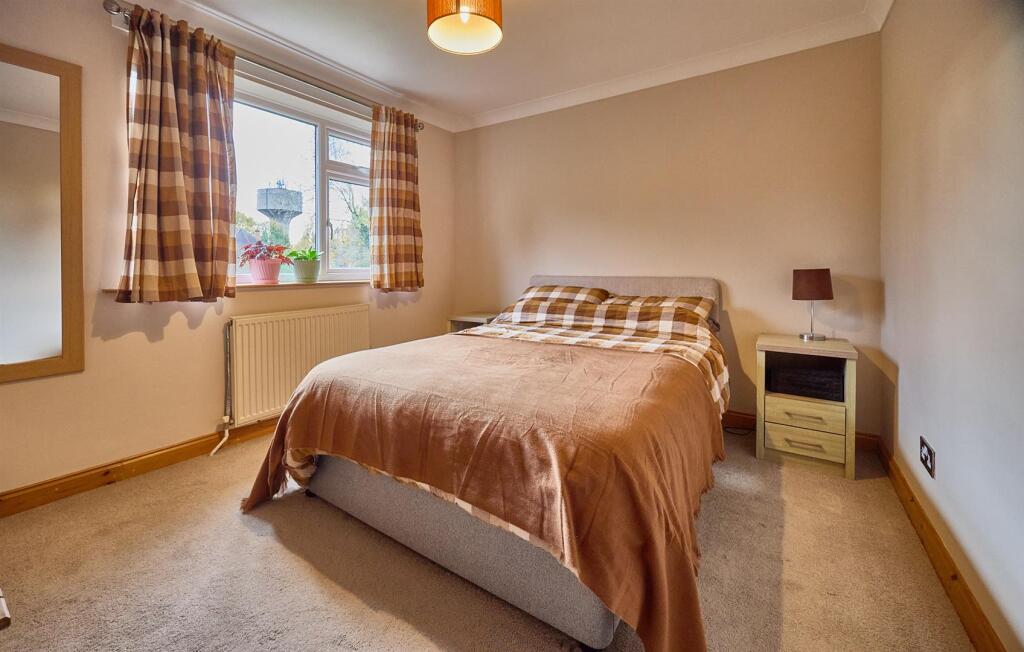
Bedroom Two To Rear - 3.30 x 3.09 (10'9" x 10'1") - With radiator, built in storage cupboard in white.
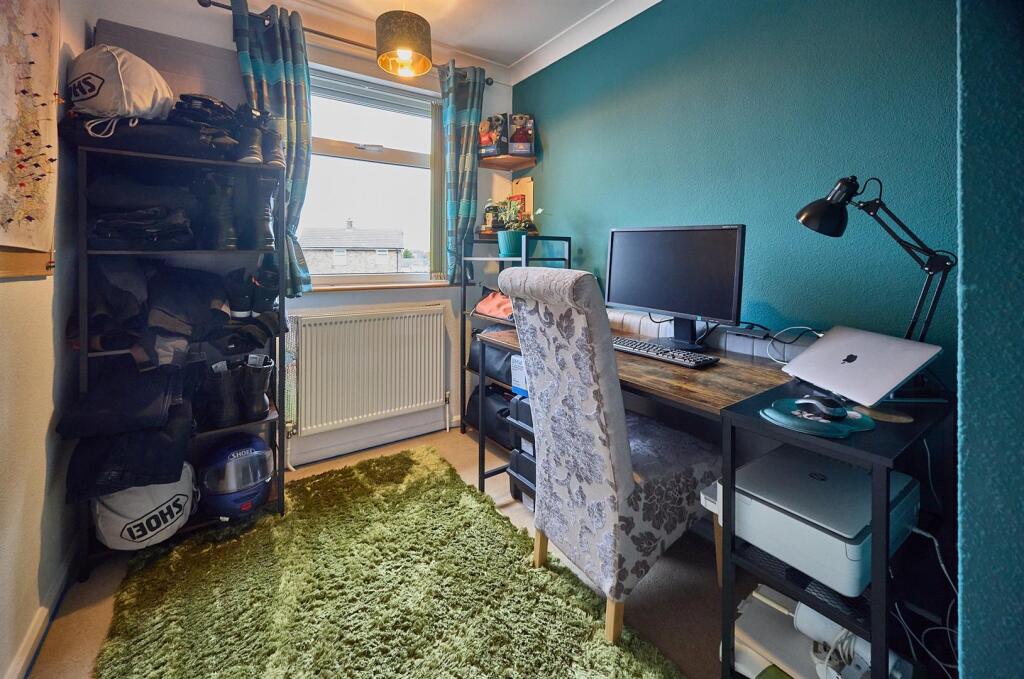
Bedroom Three To Front - 2.10 x 2.91 (6'10" x 9'6") - With radiator, coving to ceiling.
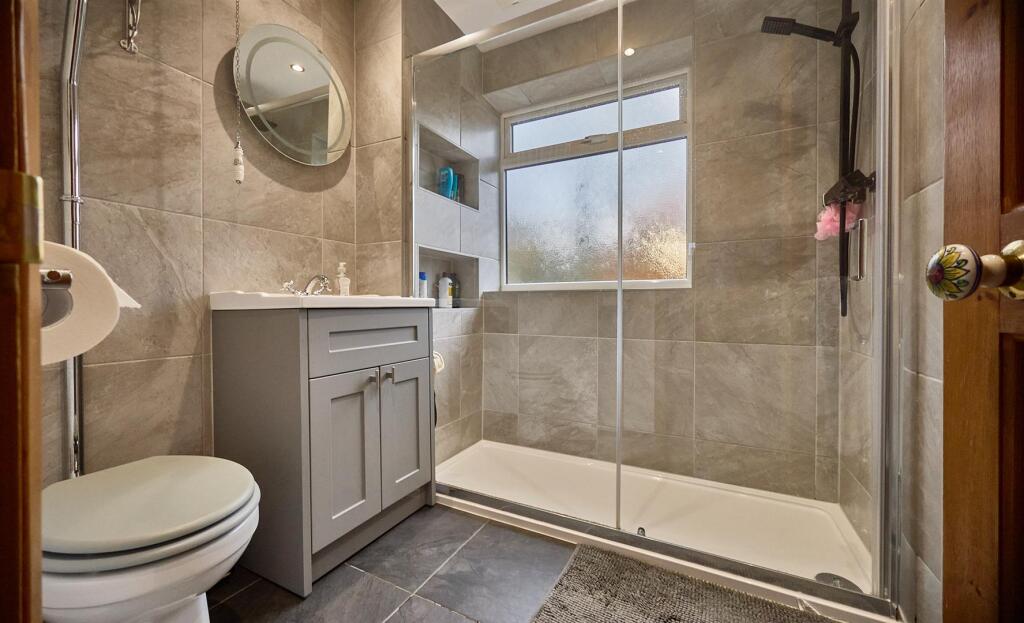
Refitted Shower Room To Rear - 2.09 x 1.96 (6'10" x 6'5") - With a fully tiled double walk in shower with glazed shower doors, rain shower and hand held shower above further display shelving, vanity sink unit with grey double cupboard beneath. High level WC, contrasting tile surrounds including flooring, radiator/heated towel rail. Inset ceiling spotlights and extractor fan.
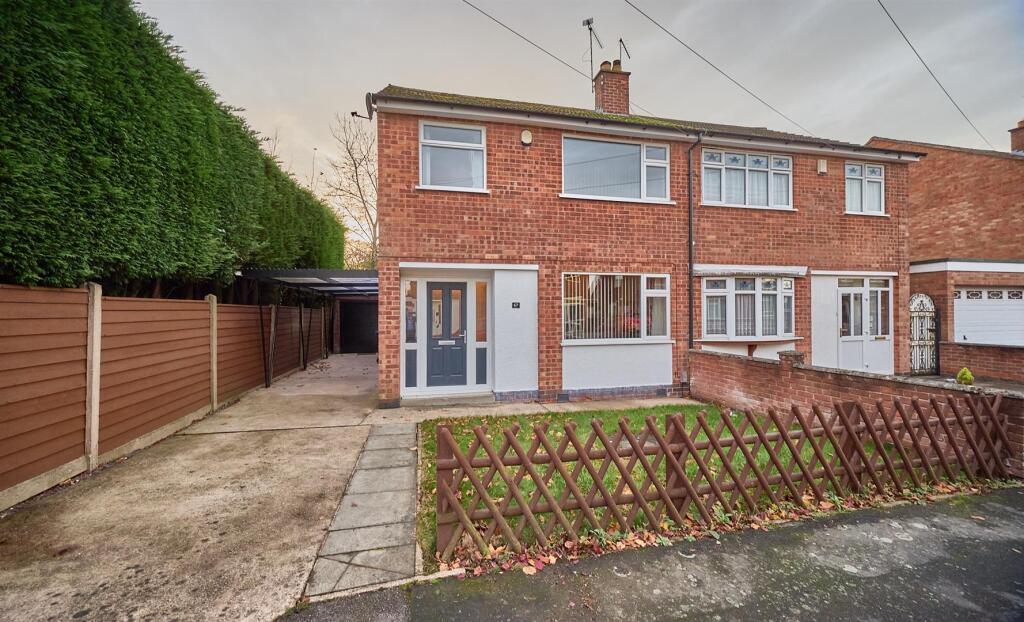
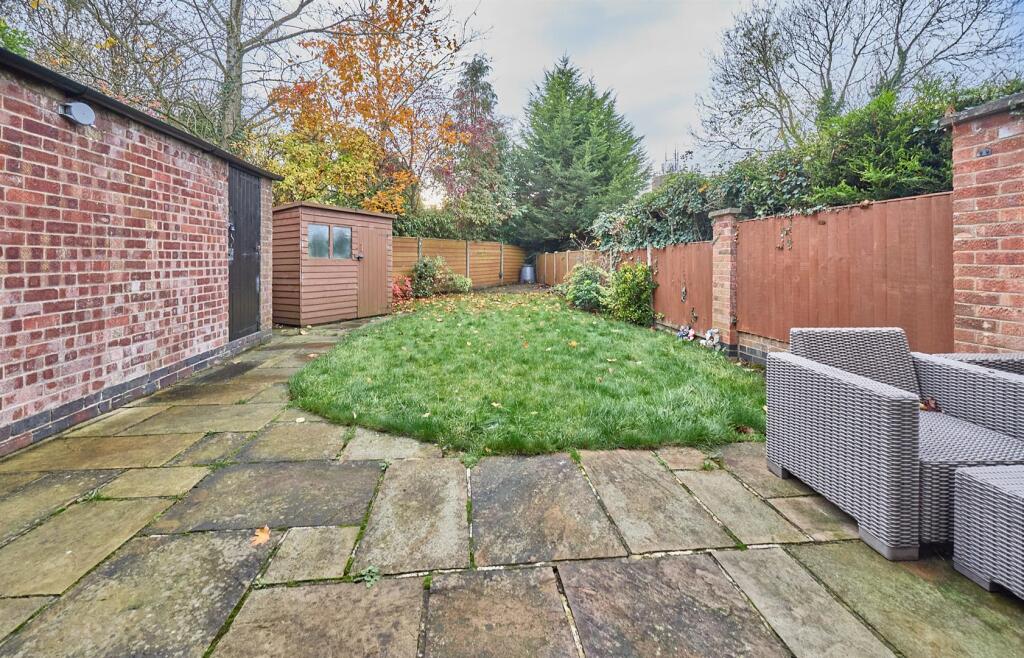
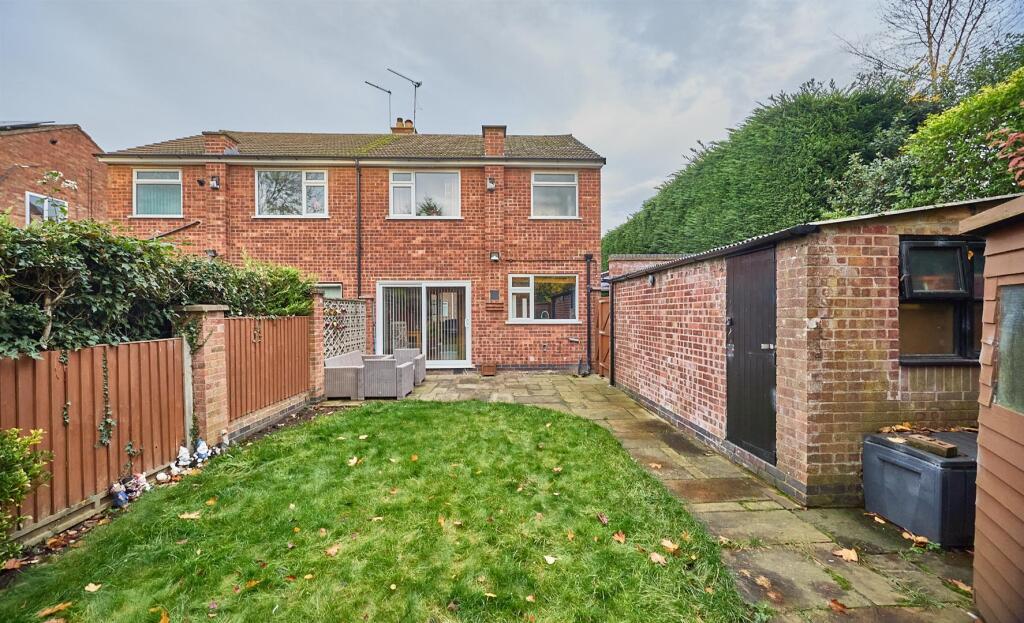
Outside - The property is set back from the road screened behind trellis fencing, the front garden principally laid to lawn. A concrete driveway leads down the side of the property to a full length carport where there is lighting and a brick built store with fitted shelving and it also houses the gas meter and there are power points. Beyond the carport is a detached brick built garage measuring (2.47m x 4.90m) with black sectional up and over door to front, side pedestrian door and window. The garage also has light and power. A timber gate offers access to the fully fenced enclosed rear garden which has a shaped full width indian stone patio adjacent to the rear of the property. Beyond the garden is mainly laid to lawn with surrounding beds. There is a further patio to the top of the garden, there is also a timber shed, outside tap, outside security light and the garden has a sunny aspect.
Listed by
Hinckley
Scrivins & Co
Reference: 169209398
EPC Rating & Upgrade Cost
Current rating: E
Potential rating: C
Inspection date: 21/10/2016
Expiry date: 20/10/2026
Current heating cost: £1,309/year
Potential heating cost: £860/year
Est. upgrade cost to C: £17,980
Recommendations
- Cavity wall insulation (£500 - £1,500)
- Floor insulation (solid floor) (£4,000 - £6,000)
- Low energy lighting for all fixed outlets (£80)
- Upgrade heating controls (£350 - £450)
- Solar water heating (£4,000 - £6,000)
- Solar photovoltaic panels, 2.5 kWp (£5,000 - £8,000)
Flood risk
Zone: 1
Risk: Low
Job (default Low)
Floorplans
Mayfield Wy BW FP.png
EPC Graphs
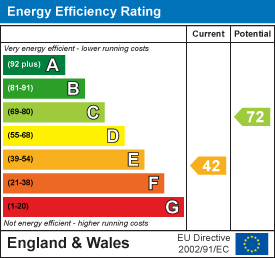
EE Rating
Price history
322% since 1998
| Event | Date | Price | % change |
|---|---|---|---|
| Sold | 20/03/2026 (4 months ago) | £236,250 | +40.6% |
| Sold | 30/03/2016 (10 years ago) | £168,000 | +200% |
| Sold | 24/07/1998 (27 years ago) | £56,000 | — |
Source: HM Land Registry Price Paid Data. Crown copyright.
Sold Comparables
Same street and nearby sales within 0.25 miles (last 5 years). Data from Land Registry Price Paid.
| Address | Price | Date | Type |
|---|---|---|---|
| 21 QUEENSWAY, BARWELL, LEICESTER, HINCKLEY AND BOSWORTH, LEICESTERSHIRE, LE9 8AQ | £225,000 | 10/04/2025 | Semi-detached |
| 100 SHILTON ROAD, BARWELL, LEICESTER, HINCKLEY AND BOSWORTH, LEICESTERSHIRE, LE9 8BN | £427,500 | 24/02/2025 | Semi-detached |
| Same street 34 MAYFIELD WAY, BARWELL, LEICESTER, HINCKLEY AND BOSWORTH, LEICESTERSHIRE, LE9 8BL | £240,000 | 26/10/2023 | Semi-detached |
| 57 BELLE VUE ROAD, EARL SHILTON, LEICESTER, HINCKLEY AND BOSWORTH, LEICESTERSHIRE, LE9 7PA | £245,000 | 30/06/2023 | Semi-detached |
| 36 CHESTERFIELD WAY, BARWELL, LEICESTER, HINCKLEY AND BOSWORTH, LEICESTERSHIRE, LE9 8BH | £235,000 | 02/06/2023 | Semi-detached |
| 21 CHESTERFIELD WAY, BARWELL, LEICESTER, HINCKLEY AND BOSWORTH, LEICESTERSHIRE, LE9 8BH | £220,000 | 24/04/2023 | Semi-detached |
| 12 FOREST VIEW ROAD, BARWELL, LEICESTER, HINCKLEY AND BOSWORTH, LEICESTERSHIRE, LE9 8AD | £240,000 | 16/12/2022 | Semi-detached |
| 104 SHILTON ROAD, BARWELL, LEICESTER, HINCKLEY AND BOSWORTH, LEICESTERSHIRE, LE9 8BN | £520,000 | 05/12/2022 | Semi-detached |
| 27 SANDRINGHAM AVENUE, EARL SHILTON, LEICESTER, HINCKLEY AND BOSWORTH, LEICESTERSHIRE, LE9 7HY | £262,000 | 01/12/2022 | Semi-detached |
| 7 AMBLESIDE, BARWELL, LEICESTER, HINCKLEY AND BOSWORTH, LEICESTERSHIRE, LE9 8BA | £225,000 | 18/11/2022 | Semi-detached |
| 3 FOREST VIEW ROAD, BARWELL, LEICESTER, HINCKLEY AND BOSWORTH, LEICESTERSHIRE, LE9 8AD | £260,000 | 23/09/2022 | Semi-detached |
| 10 SANDRINGHAM AVENUE, EARL SHILTON, LEICESTER, HINCKLEY AND BOSWORTH, LEICESTERSHIRE, LE9 7HY | £235,000 | 23/09/2022 | Semi-detached |
| 84 SHILTON ROAD, BARWELL, LEICESTER, HINCKLEY AND BOSWORTH, LEICESTERSHIRE, LE9 8BN | £255,000 | 02/09/2022 | Semi-detached |
| 3 AMBLESIDE, BARWELL, LEICESTER, HINCKLEY AND BOSWORTH, LEICESTERSHIRE, LE9 8BA | £217,000 | 05/08/2022 | Semi-detached |
| 22 SANDRINGHAM AVENUE, EARL SHILTON, LEICESTER, HINCKLEY AND BOSWORTH, LEICESTERSHIRE, LE9 7HY | £290,000 | 25/07/2022 | Semi-detached |
| 5 HASTINGS DRIVE, BARWELL, LEICESTER, HINCKLEY AND BOSWORTH, LEICESTERSHIRE, LE9 8AE | £250,000 | 01/06/2022 | Semi-detached |
| Same street 8 MAYFIELD WAY, BARWELL, LEICESTER, HINCKLEY AND BOSWORTH, LEICESTERSHIRE, LE9 8BL | £235,000 | 20/05/2022 | Semi-detached |
| 30 RED HALL ROAD, BARWELL, LEICESTER, HINCKLEY AND BOSWORTH, LEICESTERSHIRE, LE9 8AU | £150,000 | 01/04/2022 | Semi-detached |
| 14 GREENHILL DRIVE, BARWELL, LEICESTER, HINCKLEY AND BOSWORTH, LEICESTERSHIRE, LE9 8BW | £240,000 | 01/02/2022 | Semi-detached |
| Same street 16 MAYFIELD WAY, BARWELL, LEICESTER, HINCKLEY AND BOSWORTH, LEICESTERSHIRE, LE9 8BL | £204,000 | 21/01/2022 | Semi-detached |
| 6 AMBLESIDE, BARWELL, LEICESTER, HINCKLEY AND BOSWORTH, LEICESTERSHIRE, LE9 8BA | £202,000 | 10/12/2021 | Semi-detached |
| 127 HINCKLEY ROAD, EARL SHILTON, LEICESTER, HINCKLEY AND BOSWORTH, LEICESTERSHIRE, LE9 7LJ | £240,000 | 20/09/2021 | Semi-detached |
Street average: £226,333 (3 sales)
Area average: £259,921 (19 sales)
Capital growth trend
Land Registry outcode average: last 12 months vs 5y and 10y ago (from sold prices).
House Price Index (HM Land Registry — official index, not sold-price averages): Hinckley and Bosworth. Series: Semi-detached. As of April 2026.
Rental Range
Estimated market rent for Hinckley and Bosworth. Low = conservative, Realistic = average, Optimistic = best case.
Based on Local Authority from postcode lookup → Hinckley and Bosworth.
LHA (30th percentile) floor for Leicester: £773/mo (Apr 2025 – Mar 2026)
Location
Nearby
Nearest stations, universities and amenities (distance from property).
| Type | Name | Distance |
|---|---|---|
| Bus stop | Chesterfield Way | 0.0 miles |
| Shop | Lifestyle Express | 0.2 miles |
| Shop | 1st Class Gents | 0.6 miles |
| Train station | Hinckley | 2.9 miles |
| Train station | Shenton | 4.0 miles |
| Hospital | Stewart House | 5.3 miles |
| University | University of Leicester | 8.6 miles |
| Hospital | South Entrance | 8.6 miles |
| University | University of Leicester - The Village | 10.8 miles |
Street-level crime
| Category | Count |
|---|---|
| Violence and sexual offences | 36 |
| Criminal damage and arson | 7 |
| Anti-social behaviour | 6 |
| Other theft | 6 |
| Public order | 5 |
| Bicycle theft | 3 |
| Vehicle crime | 3 |
| Burglary | 2 |
| Other crime | 2 |
| Robbery | 1 |
| Total incidents | 71 |
Within 1 mile during May 2026. Source: data.police.uk (England & Wales).
Schools nearby
Nearest open schools with Ofsted ratings (England). Closed schools are not shown. Data from Get Information about Schools and Ofsted.
| Name | Type | Distance | Ofsted |
|---|---|---|---|
| Newlands Community Primary School | Primary | 0.2 miles | Requires improvement — 7 Sep 2023 |
| The Fusion Academy | Other | 0.2 miles | Good — 20 Jun 2023 |
| Heath Lane Academy | Secondary | 0.4 miles | Good — 21 Jul 2019 |
| Barwell Infant School | Primary | 0.5 miles | Good — 21 Sep 2023 |
| Barwell Church of England Academy | Primary | 0.6 miles | Outstanding — 31 Aug 2012 |
Rental Comparables
Residential lets from OpenRent and Rightmove for the area (same bedroom count). Use to validate rent estimates. Student lets are excluded.
| Title | Rent | Beds | Distance | As seen on |
|---|---|---|---|---|
| 3 Bed Semi-Detached House, Kirkby Road, LE9 | £1,350/mo | 3 | 0.44 miles | OpenRent |
| 3 Bed Detached House, Milbanke Close, LE9 | £1,350/mo | 3 | 0.62 miles | OpenRent |
| 3 Bed Terraced House, Mill Street, LE9 | £975/mo | 3 | 0.88 miles | OpenRent |
| 3 Bed Semi-Detached House, Tower Road, LE9 | £1,100/mo | 3 | 0.99 miles | OpenRent |
| 3 Bed Terraced House, Astley Road, LE9 | £975/mo | 3 | 1.12 miles | OpenRent |
| 3 Bed Terraced House, Vicarage Street, LE9 | £1,200/mo | 3 | 1.18 miles | OpenRent |
Average rent: £1,158/mo (6 listings)
Rent-driven metrics
Based on OpenRent comparables.
- Rent ratio — Monthly rent ÷ purchase price (1% rule). 1%+ = strong, 0.8–1% = okay, <0.8% = weak for cashflow.
- Max investor price — Rent ÷ 0.8%; the price at which rent would be 0.8% of price (Stoke-style target).
- Target investor price — Rent ÷ 1%; the price at which rent would be 1% of price (strong cashflow band).
- Gross yield — Annual rent as % of purchase price (no costs).
- Cost-to-rent — Price ÷ annual rent (from OpenRent comparables). Under 14× = strong, 14–16× = acceptable, 17×+ = compressed.
- Cashflow — Rent minus mortgage, 10% maintenance, £25/mo compliance. Assumes 75% LTV, 3.95% APR (5yr fixed), 25yr term.
- ROI — Annual profit ÷ cash in (deposit + 4% purchase costs).