20 WHITLOW LANE
NORTHWICH, MOULTON, CHESHIRE WEST AND CHESTER CW9 8QN
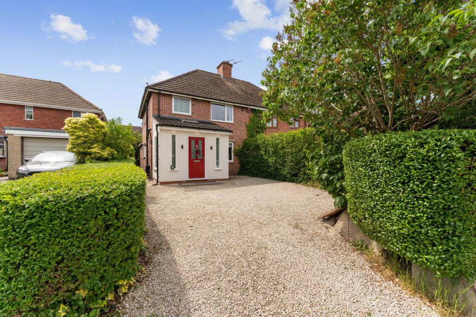
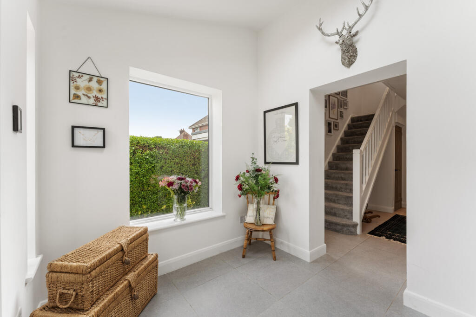
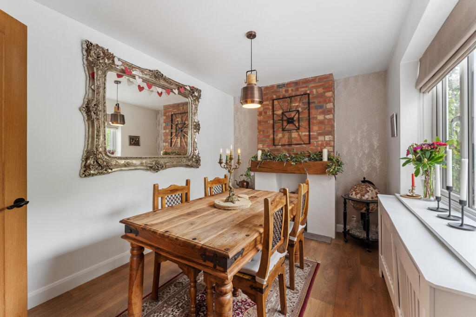
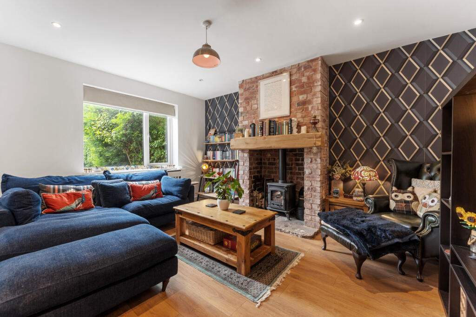
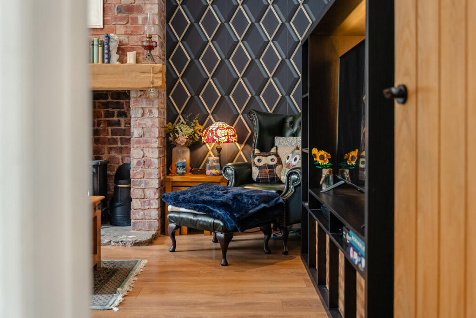
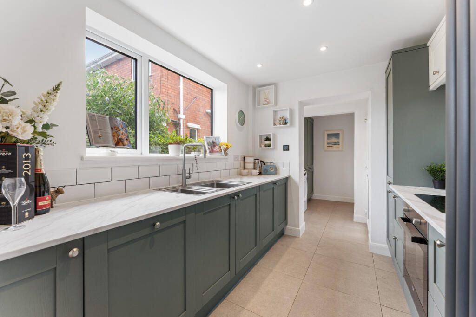
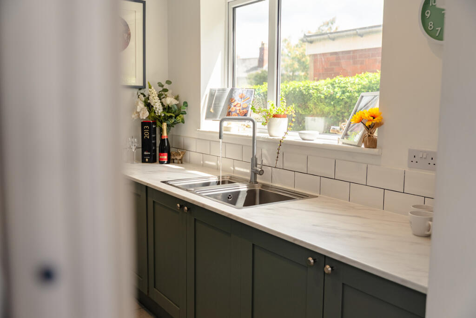
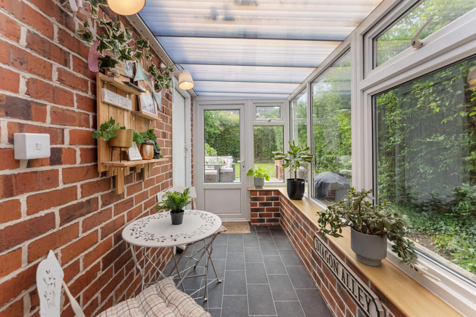
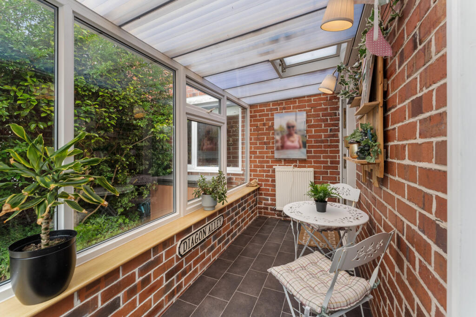
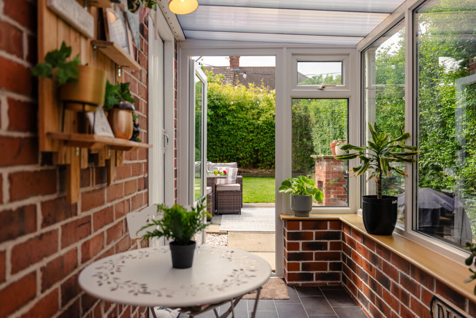
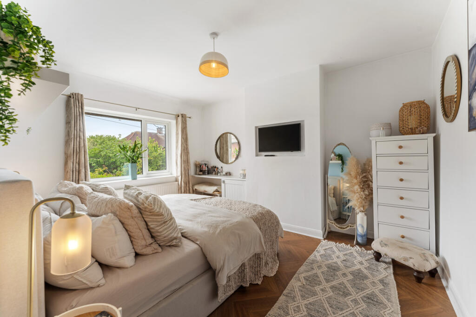
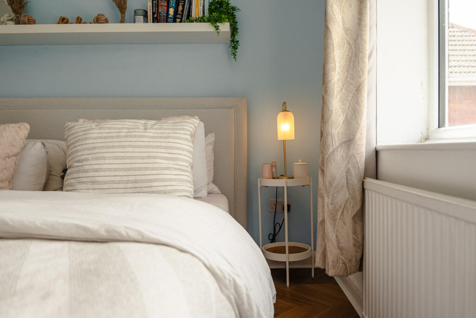
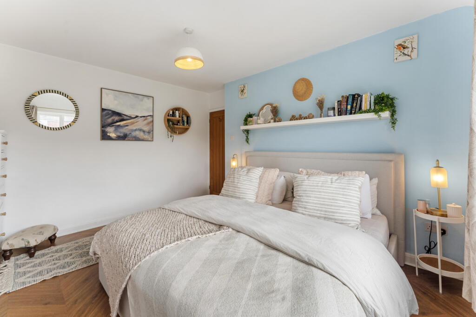
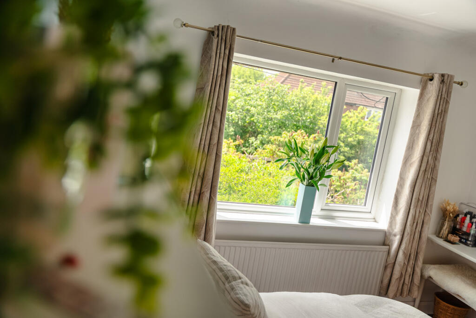
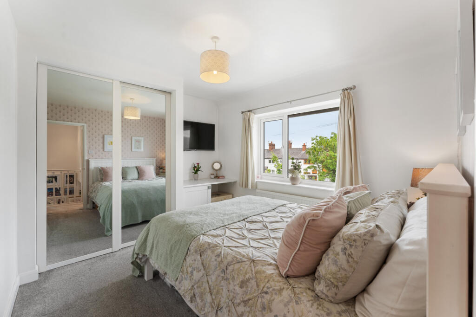
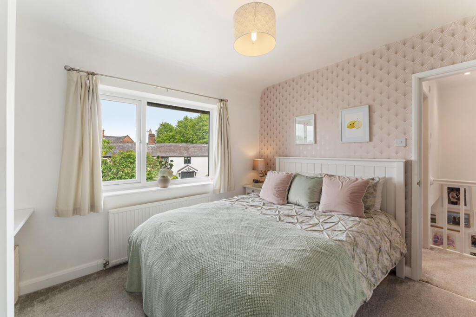
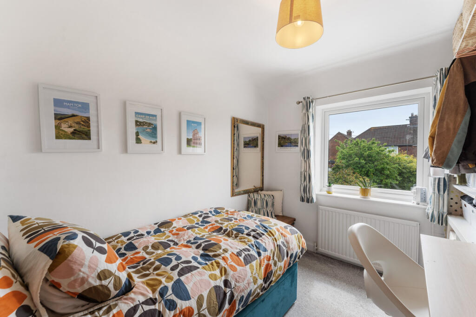
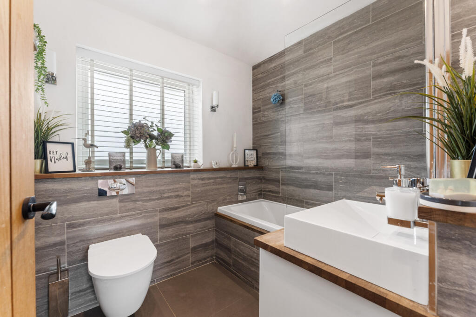
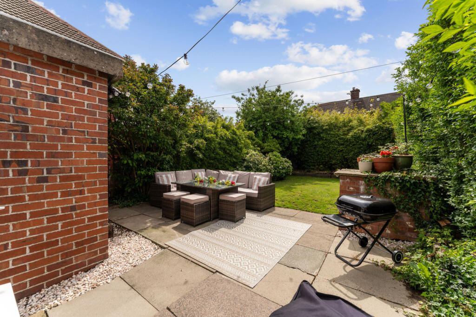
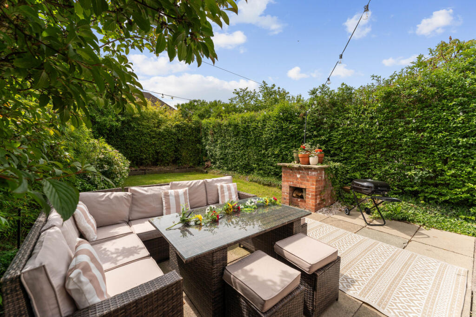
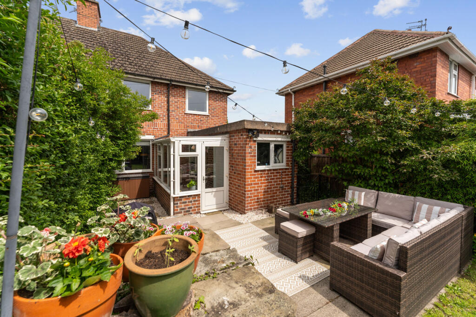
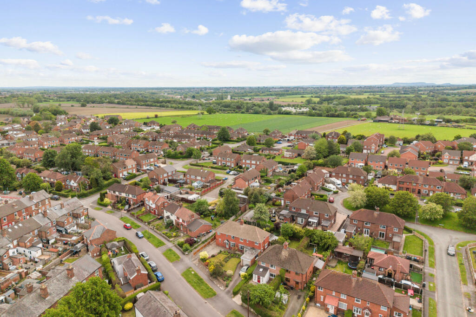
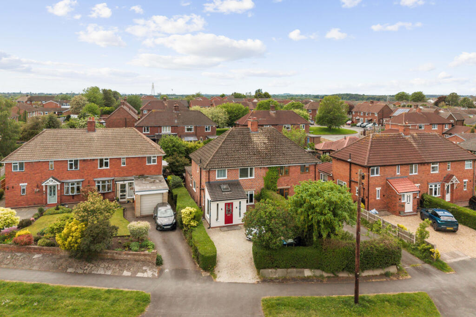
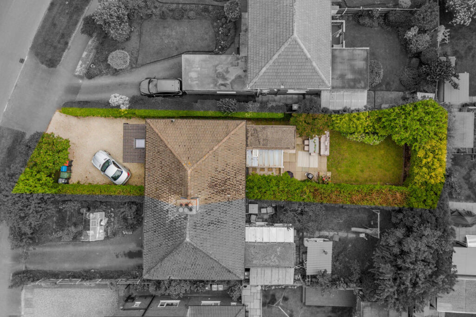
Photo 1 Photo 2 Photo 3 Photo 4 Photo 5 Photo 6 Photo 7 Photo 8 Photo 9 Photo 10 Photo 11 Photo 12 Photo 13 Photo 14 Photo 15 Photo 16 Photo 17 Photo 18 Photo 19 Photo 20 Photo 21 Photo 22 Photo 23 Photo 24 Photo 25
/ 25
Property details
Tenure
FREEHOLD
Floor area
86 m²
EPC rating
E
Year built
England and Wales: 1930-1949
Last sold
£290,000 Apr 2022
Price per m²
£3,488/m²
Local average
£255,425 (+17.5%)
Deprivation
Decile 6 (17,554 of 33,755)
Street crime
14 incidents within 1 mile (Aug 2026)
Key features
- Beautifully Presented Character Home Blending Period Charm With Modern Finishes
- Ideal First Time Family Home With Flexible Living Accommodation
- Quiet Village Position Perfect For Family Life & Outdoor Living
- Spacious Driveway Providing Off Road Parking For Multiple Vehicles
- Cosy Lounge With Exposed Brick Fireplace & Log Burner
- Contemporary Country Style Kitchen With Separate Utility Room
- South West Facing Private Rear Garden Ideal For Entertaining
- Scenic Countryside, River Weaver & Walking Routes Nearby
- Excellent Commuter Links To Manchester, Chester, Liverpool & Birmingham
- Close To Highly Regarded Schools, Village Amenities & Community Events
Additional details
- Parking
- Yes
- Garden
- Yes
Description
From the moment you arrive, there is an immediate sense of warmth and welcome. Elevated proudly from the road and tucked behind established hedgerows, the home feels private and secluded whilst still being right in the heart of village life. It is easy to imagine children playing safely outside with friends from nearby homes, learning to ride their bikes along the quiet roads, or adventuring through the surrounding countryside fields that are close enough to explore but near enough to home for peace of mind.
Stepping inside, you are welcomed into a home that feels like a warm embrace from the very first moment. The carefully retained character features blend effortlessly with tasteful modern upgrades, creating a home that feels both timeless and turnkey. It is the perfect balance for purchasers wanting the charm and soul of an older home without compromising on modern comforts.
The entrance porch is a fantastic practical space for busy family life, with ample room to welcome guests, store coats and shoes neatly away, and kick off muddy boots after countryside walks with the dog. Natural light pours through the space and the tiled underfloor heating offers an added touch of luxury, particularly appreciated during colder months.
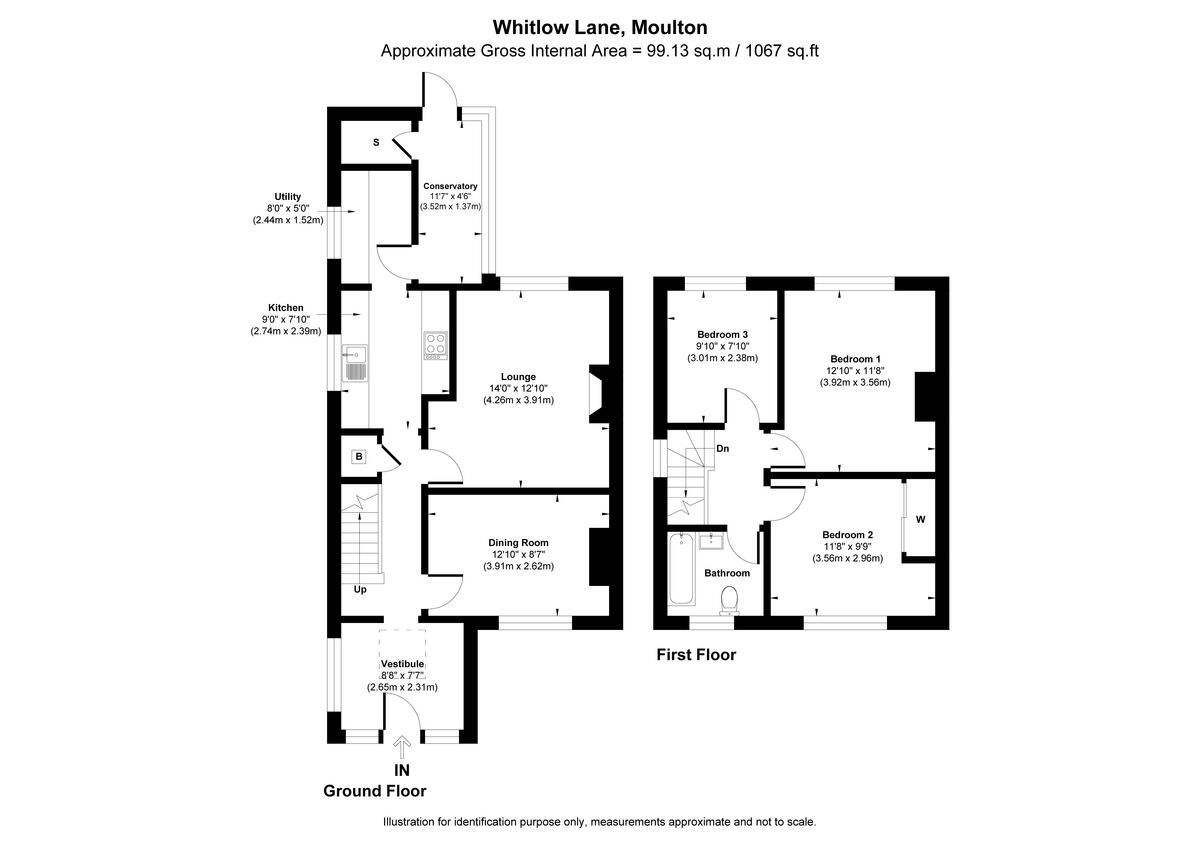
As you move further through the property, the home naturally encourages exploration, with glimpses of exposed brickwork and character details leading you from room to room. The first reception room, currently used as a dining room, is wonderfully versatile. Whether hosting Sunday dinners with family, creating a cosy snug, a playroom for younger children, or even a home office, this room adapts beautifully to different stages of family life. The exposed brick chimney breast adds warmth and personality, creating a space that feels made for slowing down and enjoying quality time together.
The second reception room is currently arranged as the living room and perfectly captures the cosy atmosphere that flows throughout the home. Positioned centrally within the property, it remains connected to the heart of the home whilst still offering a peaceful retreat to unwind at the end of the day. The exposed brick fireplace and log burner create a wonderfully inviting focal point, making it easy to picture winter evenings spent curled up under blankets with films on and the fire crackling in the background.
Continuing through the home, the kitchen beautifully combines country charm with contemporary styling. The country green cabinetry, marble effect worktops and metro tiled splashbacks create a timeless aesthetic that subtly reflects the surrounding countryside setting. This is a kitchen that feels made for family life, whether preparing busy weekday breakfasts before school runs or hosting friends and family at the weekend. The separate matching utility room ensures laundry and household essentials can remain tucked away neatly, helping the main living areas remain calm and uncluttered.
To the rear of the home is the conservatory, currently enjoyed as a garden room during the warmer months and a practical boot room during winter. Overlooking the rear garden, this additional reception space works brilliantly for entertaining and family gatherings, creating an easy flow between inside and outside living. Whether setting out food for summer BBQs, watching the children play in the garden, or simply enjoying a quiet morning coffee overlooking the greenery, this room offers fantastic flexibility.
Upstairs, the sense of space continues with three generously sized bedrooms. The home benefits from two particularly spacious double bedrooms, giving families the flexibility to choose between a master bedroom, guest room, nursery or even an additional workspace if required. The third bedroom is another excellent size and can comfortably accommodate either a single or small double bed whilst still offering fitted storage solutions. Again, the versatility of this room means it could equally function as a dressing room, home office or hobby room depending on changing family needs over time.
The family bathroom has been finished in a modern and elegant style, offering a boutique hotel feel whilst still remaining practical for everyday living.
Externally, the property continues to impress. Sitting on a generous plot, the home benefits from a substantial driveway providing off road parking for multiple vehicles. Mature hedgerows to both the front and rear create a wonderful sense of privacy and seclusion. The south west facing rear garden has been designed with both practicality and enjoyment in mind, featuring a patio area ideal for al fresco dining and entertaining, alongside a lawned garden where children can safely run, play and enjoy the outdoors. It truly feels like a hidden retreat away from the world, whilst still being at the centre of village life.
Why Moulton?
Moulton continues to be one of the most sought after villages for buyers wanting to achieve the perfect balance between countryside living and everyday convenience. Increasingly popular with first time buyers and young families alike, the village offers exceptional value for money whilst still delivering the lifestyle many purchasers dream of.
There is a genuine sense of community here that is becoming increasingly rare to find. Children still play outside together, neighbours know one another by name, and village events bring people together throughout the year. With countryside walks, riverside paths and open fields all close by, Moulton offers families the opportunity to enjoy a slower pace of life whilst still remaining well connected for commuting.
For those balancing work and family life, Moulton provides excellent transport links to Manchester, Chester, Liverpool and Birmingham, making it ideal for commuters who do not want to sacrifice lifestyle for convenience.
Local Life in Moulton
Life in Moulton centres around community, convenience and countryside charm. The village itself benefits from local amenities including two welcoming pubs, perfect for meeting friends for a drink or enjoying an evening meal when cooking can wait. Local favourite Dynasty Chinese takeaway is also within walking distance and is loved by villagers for an easy Friday night treat.
Families are particularly drawn to the area due to the excellent schooling options available. The local village primary school embraces a strong community ethos, whilst the highly regarded and outstanding rated The County High School Leftwich provides an exceptional secondary school option nearby. Sir John Deane’s College is also within easy reach for further education.
One of the biggest attractions to village life in Moulton is the surrounding countryside itself. Nestled amongst beautiful Cheshire farmland and bordering the picturesque River Weaver, the village offers an abundance of scenic walking routes quite literally on your doorstep. Whether it is peaceful evening strolls alongside the river, weekend dog walks through the surrounding fields, or family bike rides exploring the quiet country lanes, there is always somewhere to escape into nature. For those with a more adventurous spirit, longer walking and cycling routes can lead you towards the ever popular Whitegate Way, offering miles of countryside trails to explore and enjoy throughout the seasons.
The village hosts a range of much loved community events throughout the year, including the famous Moulton Crow Festival, a traditional celebration featuring the iconic “Moulton Crows” dance, live folk music, stalls, fairground attractions and the ever popular scarecrow trail competition.
Adding even further appeal, the neighbouring village of Davenham is within walking distance, offering additional pubs, cafes and amenities, whilst the surrounding Cheshire countryside provides endless opportunities for weekend walks, bike rides and outdoor adventures.
This is more than just a home. It is a place where memories are made, where family life can truly flourish, and where purchasers can enjoy the rare combination of countryside escapism, village community and modern day convenience all in one beautiful setting.
Listed by
Covering Nationwide
TAUK PROPERTY LTD
Reference: 88894140
EPC Rating & Upgrade Cost
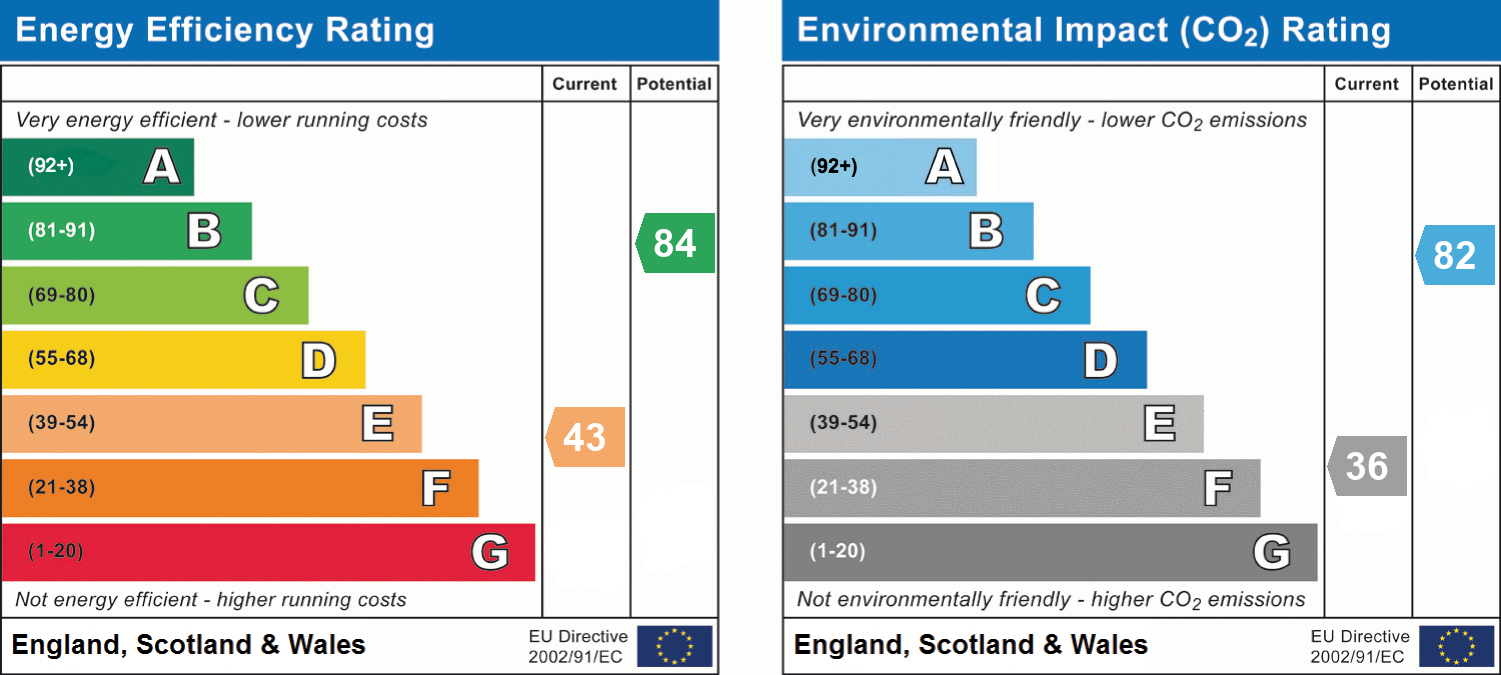
Current rating: E
Potential rating: B
Inspection date: 24/07/2017
Expiry date: 23/07/2027
Current heating cost: £928/year
Potential heating cost: £450/year
Recommendations
- Increase loft insulation to 270 mm (350)
- Cavity wall insulation (1,500)
- 50 mm internal or external wall insulation (14,000)
- Floor insulation (solid floor) (6,000)
- Upgrade heating controls (450)
- Replace boiler with new condensing boiler (3,000)
- Solar water heating (6,000)
- Solar photovoltaic panels, 2.5 kWp (8,000)
Flood risk
Zone: 1
Risk: Low
Job (default Low)
Registered land (INSPIRE)
This location falls inside an HM Land Registry INSPIRE registered freehold polygon.
Plot: ~270 m² (0.07 acres)
Source: HM Land Registry INSPIRE Index Polygons.
Floorplans
Floorplan 1
EPC Graphs
EPC 1
Price history
87% since 2018
| Event | Date | Price | % change |
|---|---|---|---|
| Listed for sale | — | £300,000 | +3.4% |
| Sold | 28/04/2022 (4 years ago) | £290,000 | +87.1% |
| Sold | 29/01/2018 (8 years ago) | £155,000 | — |
Source: HM Land Registry Price Paid Data. Crown copyright.
Sold Comparables
Same street and nearby sales within 0.25 miles (last 5 years). Data from Land Registry Price Paid.
| Address | Price | Date | Type |
|---|---|---|---|
| 4 MEADOW LANE, MOULTON, NORTHWICH, CHESHIRE WEST AND CHESTER, CW9 8QH | £256,000 | 18/12/2025 | Semi-detached |
| 4 WEAVER GRANGE, MOULTON, NORTHWICH, CHESHIRE WEST AND CHESTER, CW9 8PH | £272,000 | 07/11/2025 | Semi-detached |
| 9 LAWRENCE AVENUE, MOULTON, NORTHWICH, CHESHIRE WEST AND CHESTER, CW9 8QW | £240,000 | 16/05/2025 | Semi-detached |
| 26 LODGE DRIVE, MOULTON, NORTHWICH, CHESHIRE WEST AND CHESTER, CW9 8RQ | £248,000 | 13/01/2025 | Semi-detached |
| HOLLY COTTAGE, 49 MAIN ROAD, MOULTON, NORTHWICH, CHESHIRE WEST AND CHESTER, CW9 8PB | £160,000 | 06/11/2023 | Semi-detached |
| 16 WILSON DRIVE, MOULTON, NORTHWICH, CHESHIRE WEST AND CHESTER, CW9 8QY | £190,000 | 02/11/2023 | Semi-detached |
| 20 BEECHFIELD, MOULTON, NORTHWICH, CHESHIRE WEST AND CHESTER, CW9 8PF | £260,000 | 21/12/2022 | Semi-detached |
| 50 NIDDRIES LANE, MOULTON, NORTHWICH, CHESHIRE WEST AND CHESTER, CW9 8RE | £330,000 | 15/12/2022 | Semi-detached |
| 71 MEADOW LANE, MOULTON, NORTHWICH, CHESHIRE WEST AND CHESTER, CW9 8QQ | £232,000 | 17/11/2022 | Semi-detached |
| 71 MEADOW LANE, MOULTON, NORTHWICH, CHESHIRE WEST AND CHESTER, CW9 8QQ | £232,000 | 17/11/2022 | Semi-detached |
| 43 BEECHFIELD, MOULTON, NORTHWICH, CHESHIRE WEST AND CHESTER, CW9 8PF | £315,500 | 07/11/2022 | Semi-detached |
| 31 LODGE DRIVE, MOULTON, NORTHWICH, CHESHIRE WEST AND CHESTER, CW9 8RG | £262,000 | 07/10/2022 | Semi-detached |
| 62 MAIN ROAD, MOULTON, NORTHWICH, CHESHIRE WEST AND CHESTER, CW9 8PB | £155,000 | 07/10/2022 | Semi-detached |
| 37 WHITLOW LANE, MOULTON, NORTHWICH, CHESHIRE WEST AND CHESTER, CW9 8QJ | £285,000 | 04/10/2022 | Semi-detached |
| 75 MAIN ROAD, MOULTON, NORTHWICH, CHESHIRE WEST AND CHESTER, CW9 8PG | £340,000 | 15/08/2022 | Semi-detached |
| 15 LODGE DRIVE, MOULTON, NORTHWICH, CHESHIRE WEST AND CHESTER, CW9 8RG | £285,000 | 22/07/2022 | Semi-detached |
| 42 LODGE DRIVE, MOULTON, NORTHWICH, CHESHIRE WEST AND CHESTER, CW9 8RQ | £200,000 | 21/07/2022 | Semi-detached |
| 126 MAIN ROAD, MOULTON, NORTHWICH, CHESHIRE WEST AND CHESTER, CW9 8PG | £261,250 | 01/07/2022 | Semi-detached |
| 11 MEADOW LANE, MOULTON, NORTHWICH, CHESHIRE WEST AND CHESTER, CW9 8QH | £225,000 | 26/05/2022 | Semi-detached |
| 2 POPLAR AVENUE, MOULTON, NORTHWICH, CHESHIRE WEST AND CHESTER, CW9 8RJ | £325,000 | 16/05/2022 | Semi-detached |
Area average: £253,688 (20 sales)
Capital growth trend
Land Registry outcode average: last 12 months vs 5y and 10y ago (from sold prices).
House Price Index (HM Land Registry — official index, not sold-price averages): Cheshire West and Chester. Series: Semi-detached. As of July 2026.
Rental Range
Estimated market rent for Cheshire West and Chester. Low = conservative, Realistic = average, Optimistic = best case.
Based on Local Authority from postcode lookup → Cheshire West and Chester.
LHA (30th percentile) floor for Kendal: £773/mo (Apr 2025 – Mar 2026)
Location
Nearby
Nearest stations, universities and amenities (distance from property).
| Type | Name | Distance |
|---|---|---|
| Bus stop | Moulton, Whitlow Lane / Village Hall | 0.0 miles |
| Shop | Leadout Cycles | 1.7 miles |
| Shop | E. White Solid Fuels | 1.9 miles |
| Train station | Hartford | 2.0 miles |
| Train station | Greenbank | 2.1 miles |
| Hospital | Tarporley War Memorial Hospital | 7.6 miles |
| University | University of Buckingham Crewe Campus | 9.8 miles |
Street-level crime
| Category | Count |
|---|---|
| Anti-social behaviour | 4 |
| Public order | 3 |
| Shoplifting | 3 |
| Violence and sexual offences | 3 |
| Drugs | 1 |
| Total incidents | 14 |
Within 1 mile during Aug 2026. Source: data.police.uk (England & Wales).
Schools nearby
Nearest open schools with Ofsted ratings (England). Closed schools are not shown. Data from Get Information about Schools and Ofsted.
| Name | Type | Distance | Ofsted |
|---|---|---|---|
| Moulton School | Primary | 0.1 miles | Good — 12 Sep 2013 |
| Davenham CofE Primary School | Primary | 0.8 miles | Good — 18 Sep 2024 |
| The County High School, Leftwich | Secondary | 1.4 miles | Outstanding — 25 Apr 2016 |
| Leftwich Community Primary School | Primary | 1.5 miles | Good — 12 Jun 2024 |
| Kingsmead Primary School | Primary | 1.6 miles | Good — 6 Mar 2024 |
Rental Comparables
Rental comparables data is not available for this property.
Rent-driven metrics
Based on Area rent estimate.
- Rent ratio — Monthly rent ÷ purchase price (1% rule). 1%+ = strong, 0.8–1% = okay, <0.8% = weak for cashflow.
- Max investor price — Rent ÷ 0.8%; the price at which rent would be 0.8% of price (Stoke-style target).
- Target investor price — Rent ÷ 1%; the price at which rent would be 1% of price (strong cashflow band).
- Gross yield — Annual rent as % of purchase price (no costs).