Hunters Way
Stoke-on-Trent, ST4, ST4 5EF
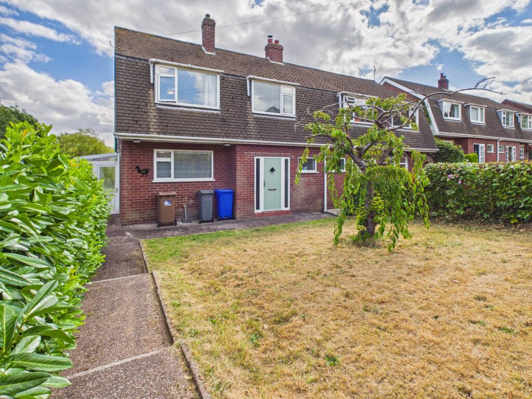
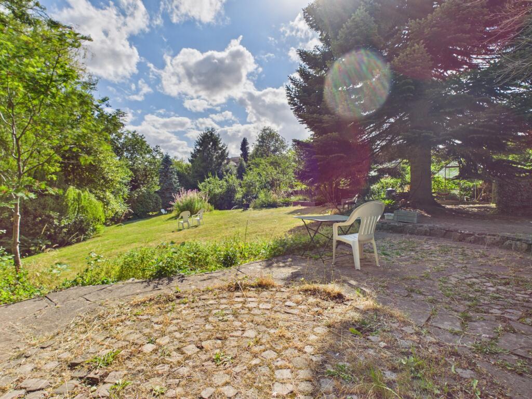
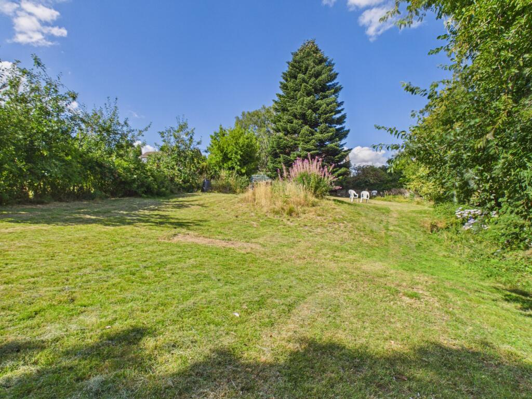
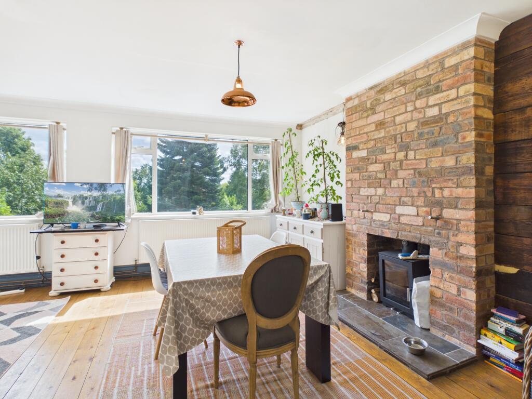
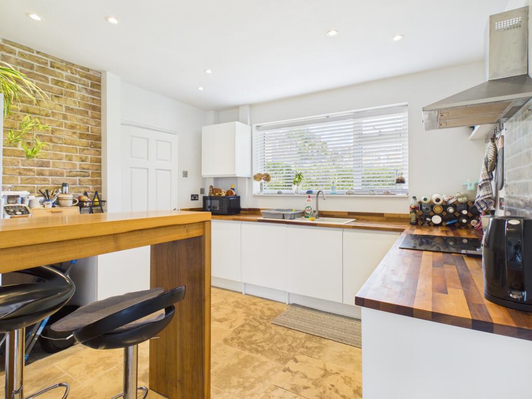
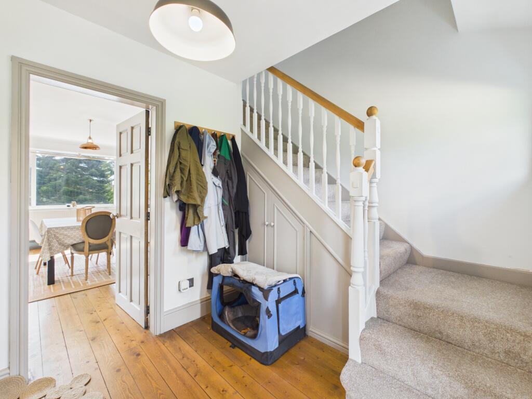
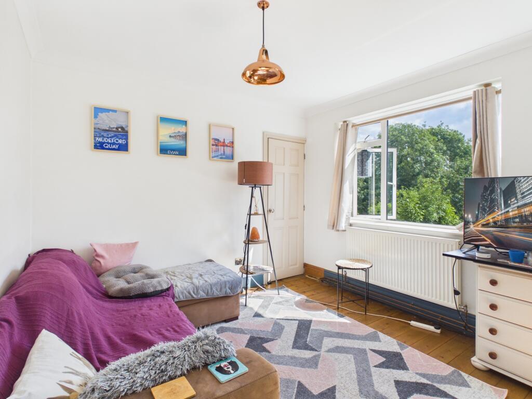
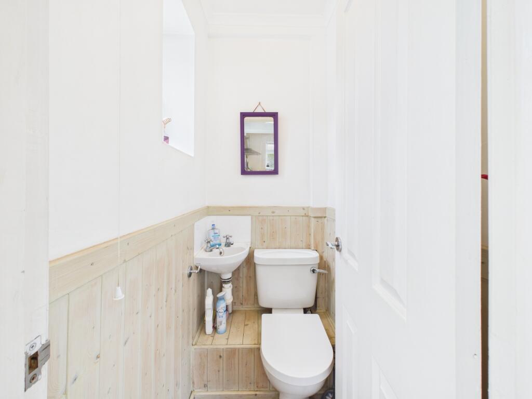
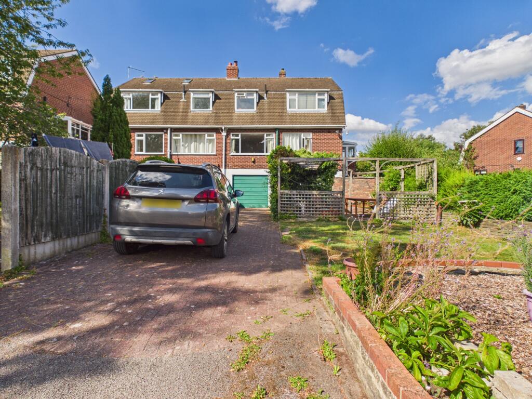
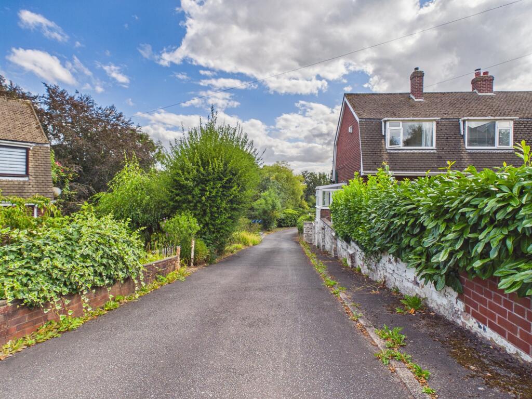
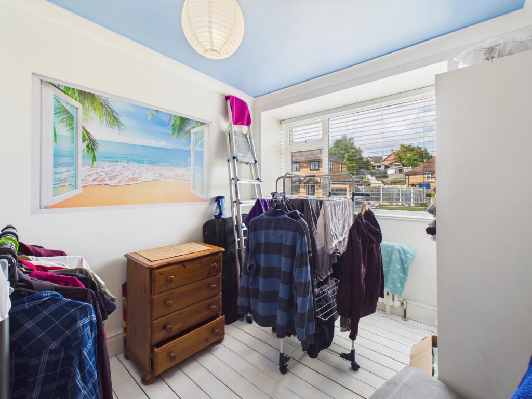
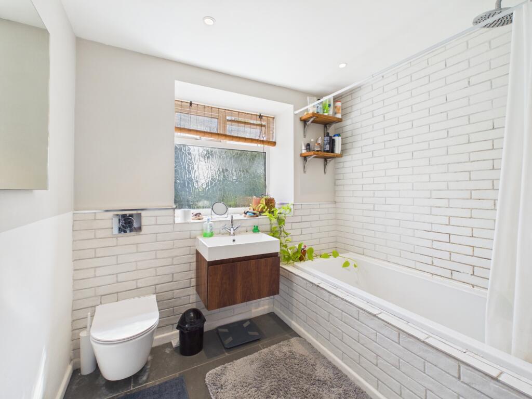
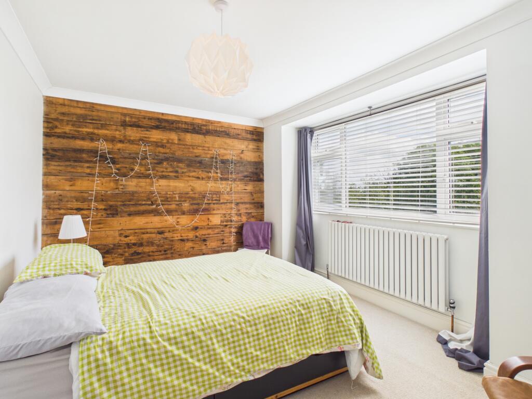
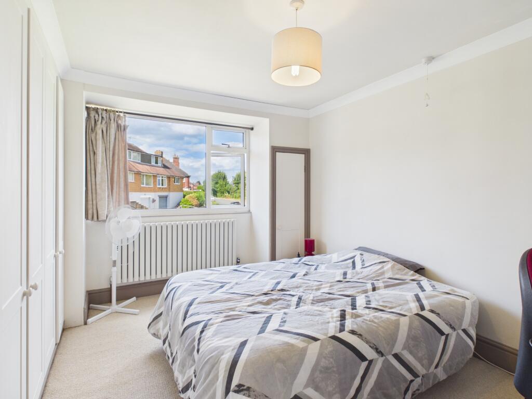
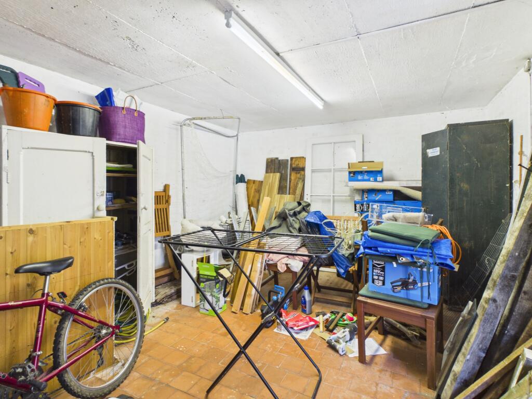
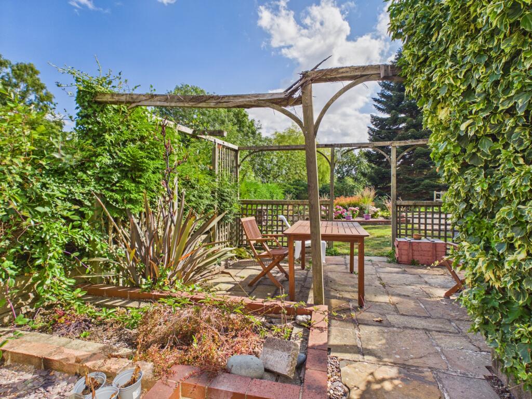
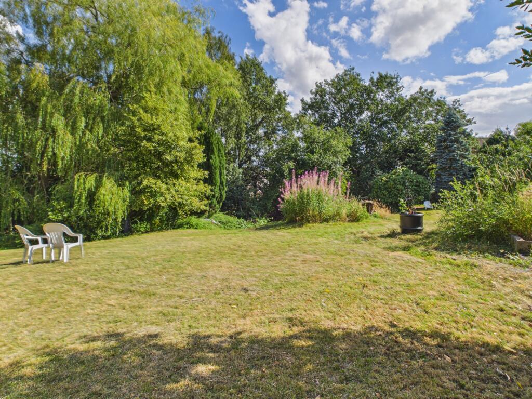
Photo 1 Photo 2 Photo 3 Photo 4 Photo 5 Photo 6 Photo 7 Photo 8 Photo 9 Photo 10 Photo 11 Photo 12 Photo 13 Photo 14 Photo 15 Photo 16 Photo 17
/ 17
Property details
Tenure
FREEHOLD
Council tax band
C
Local average
£186,125 (+61.2%)
Deprivation
Decile 6 (17,781 of 33,755)
Street crime
404 incidents within 1 mile (Aug 2026)
Key features
- Three-bedroom semi-detached family home
- Basement garage with utility room and separate store room
- Family bathroom to the first floor
- Large driveway providing ample off-road parking
- Extensive rear garden offering exceptional outdoor space
- Ground floor WC
- Modern fitted kitchen
- Spacious lounge/dining room
- Spacious Front Garden
- No Upward chain
Additional details
- Parking
- Driveway
- Garden
- Private garden
Description
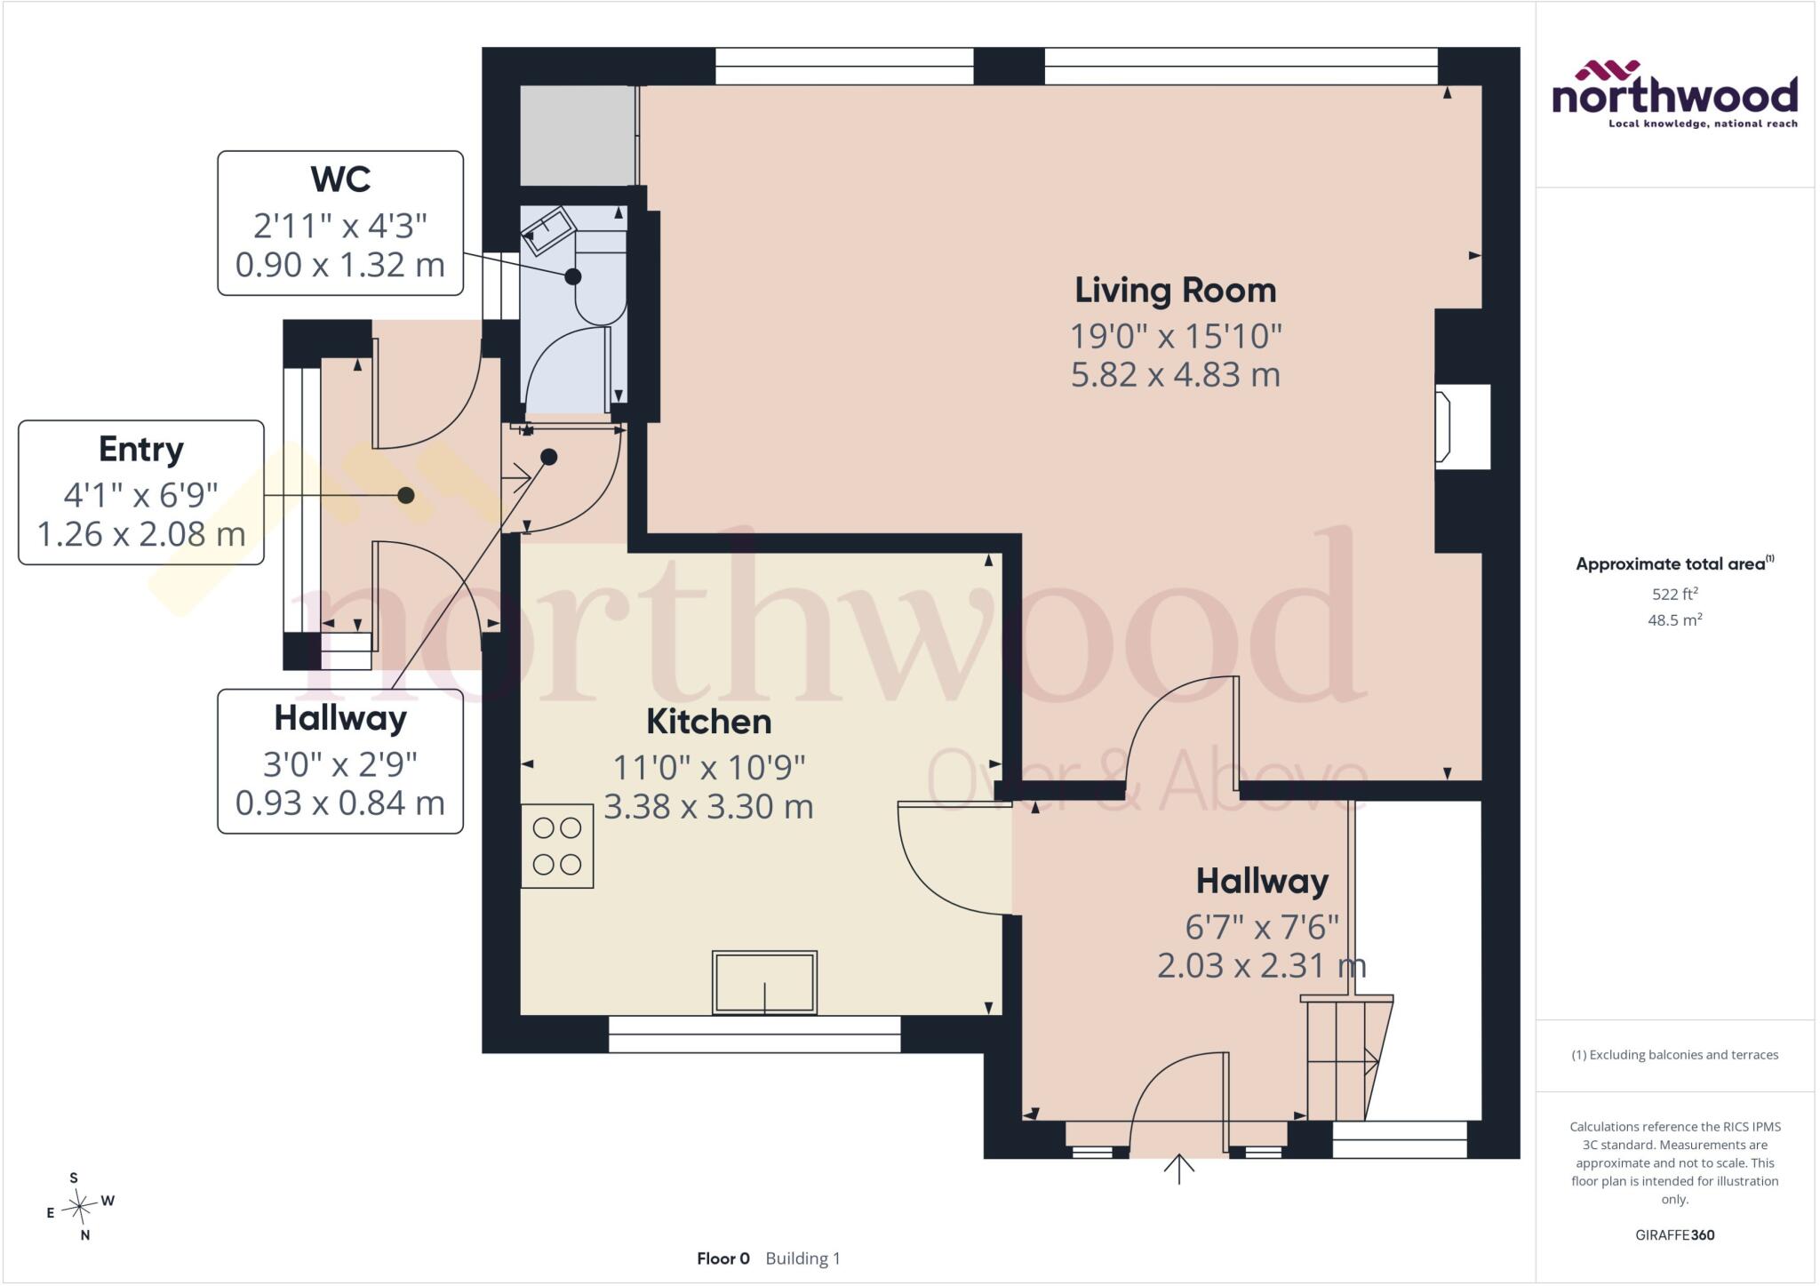
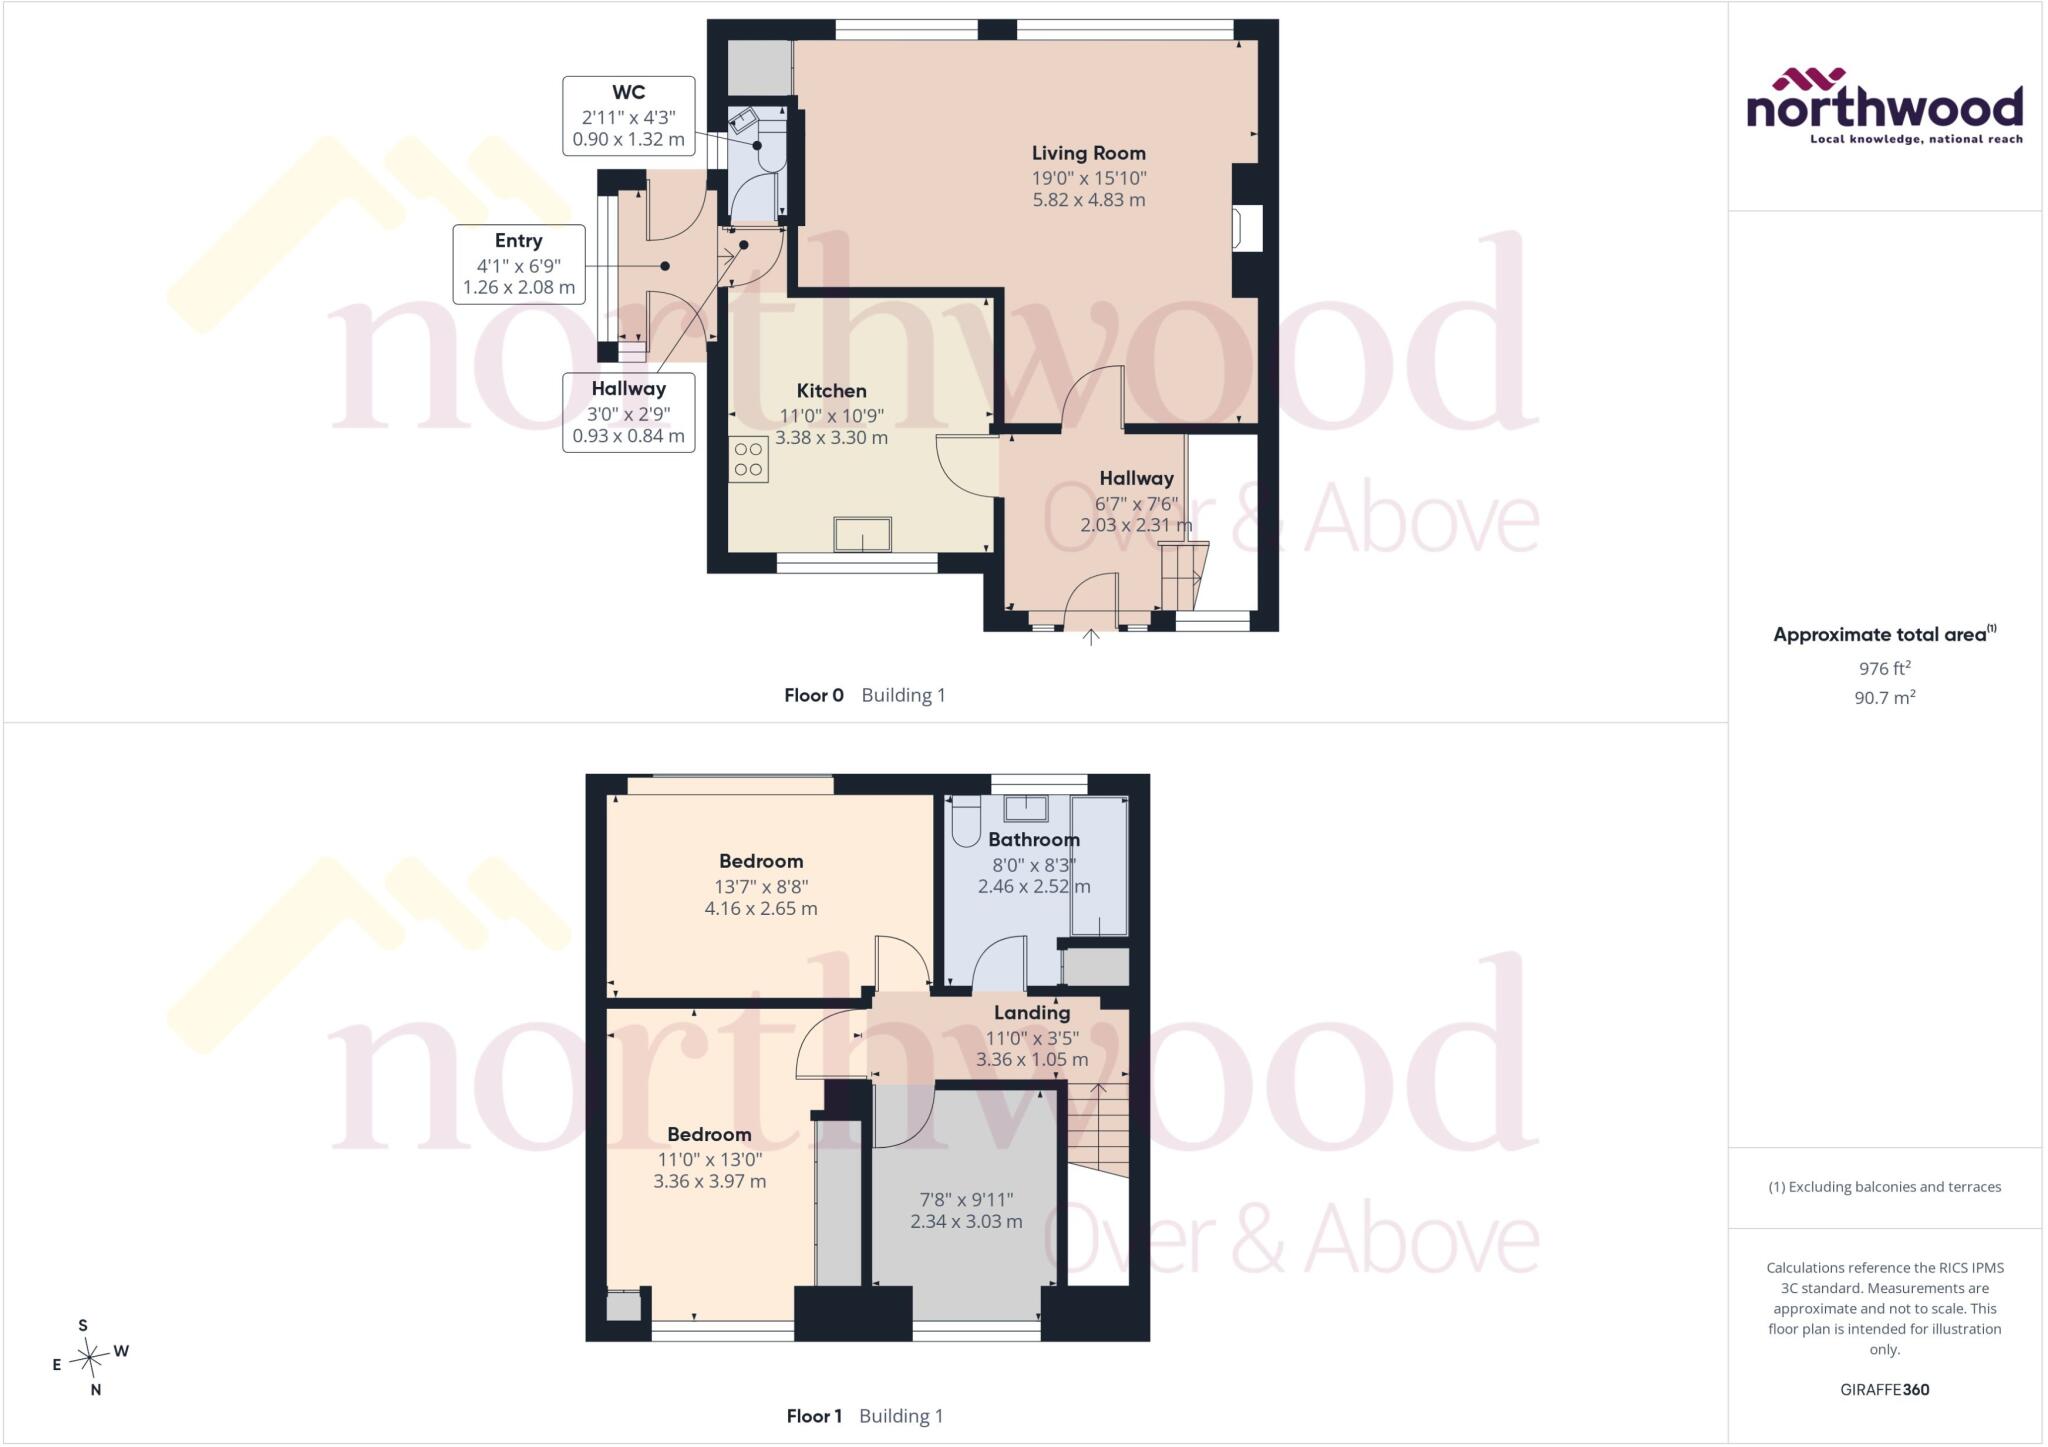
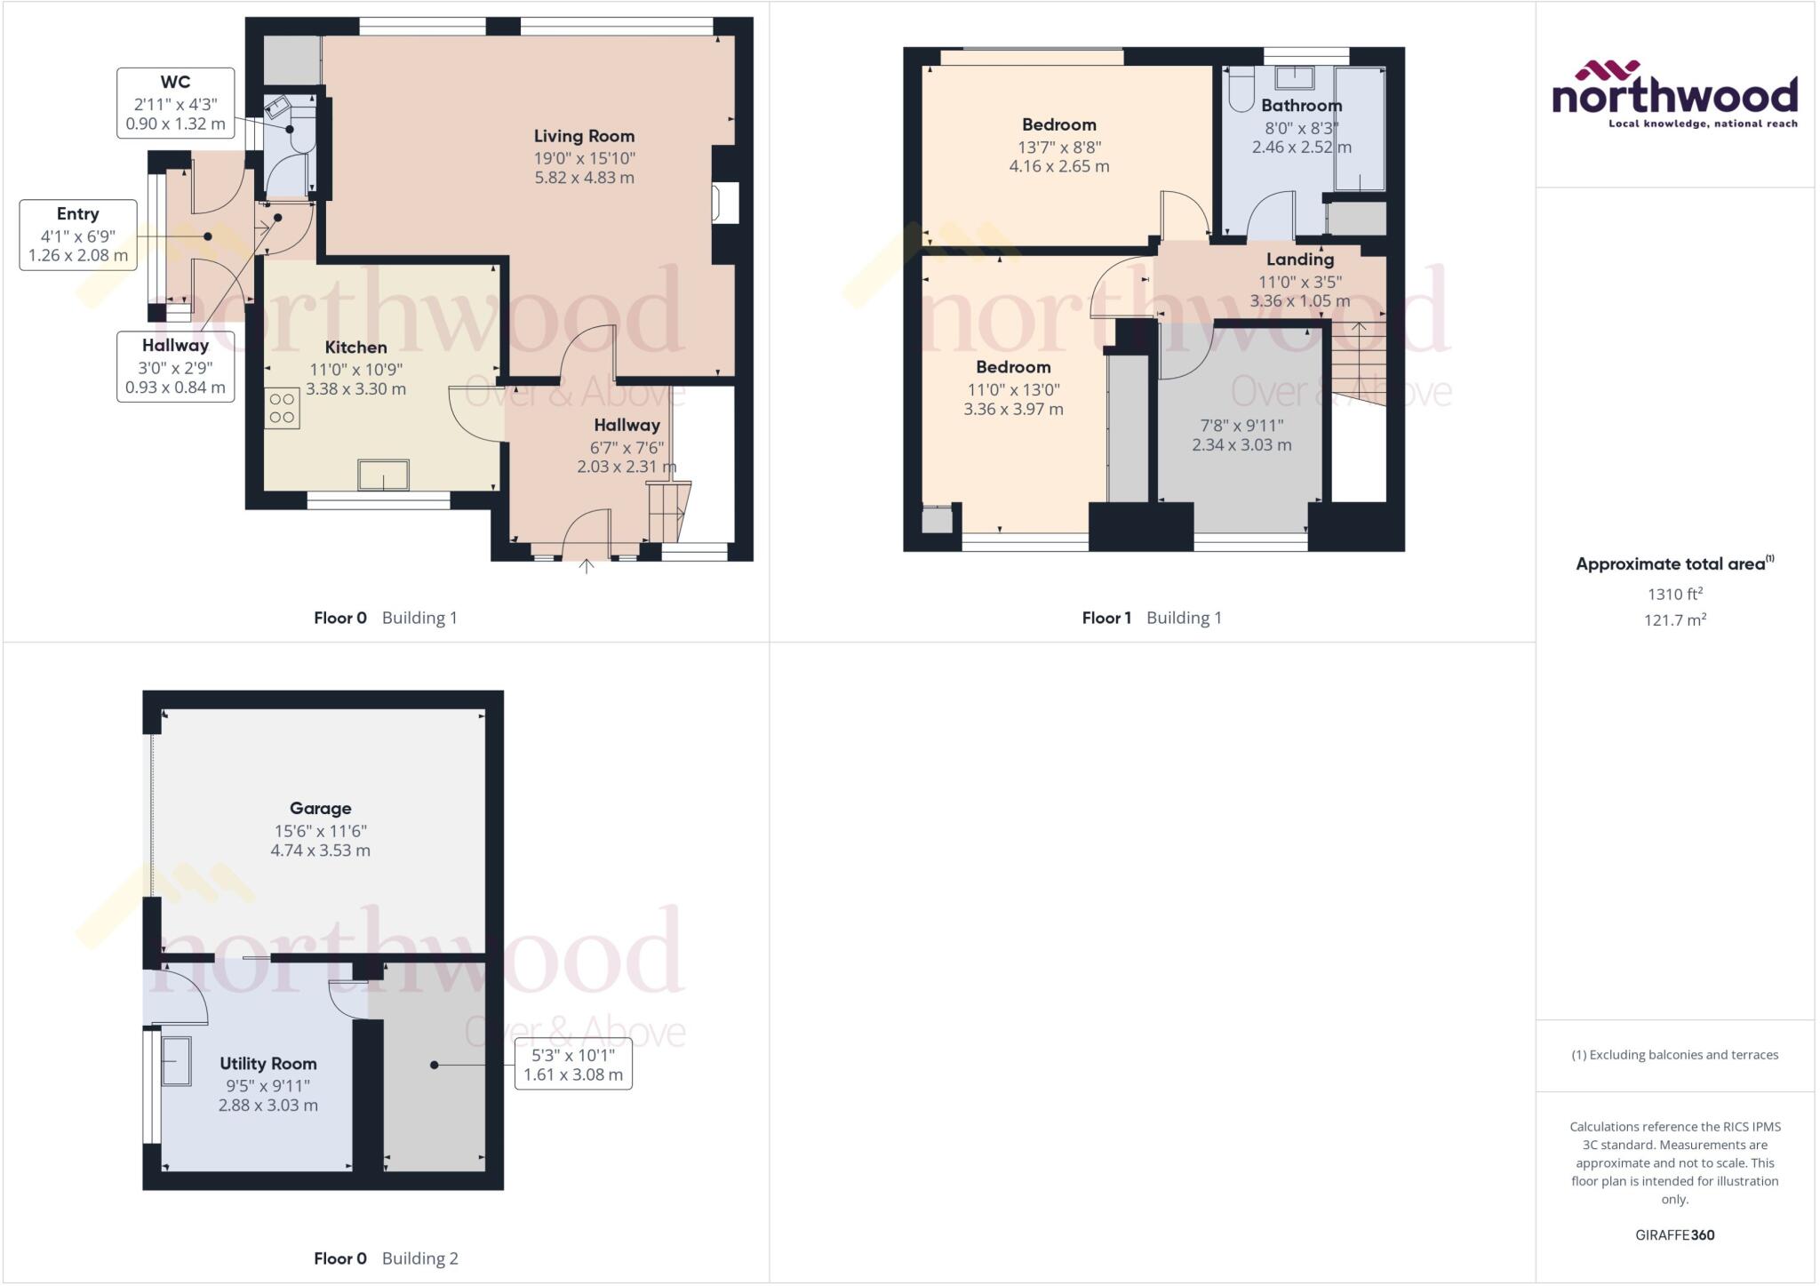
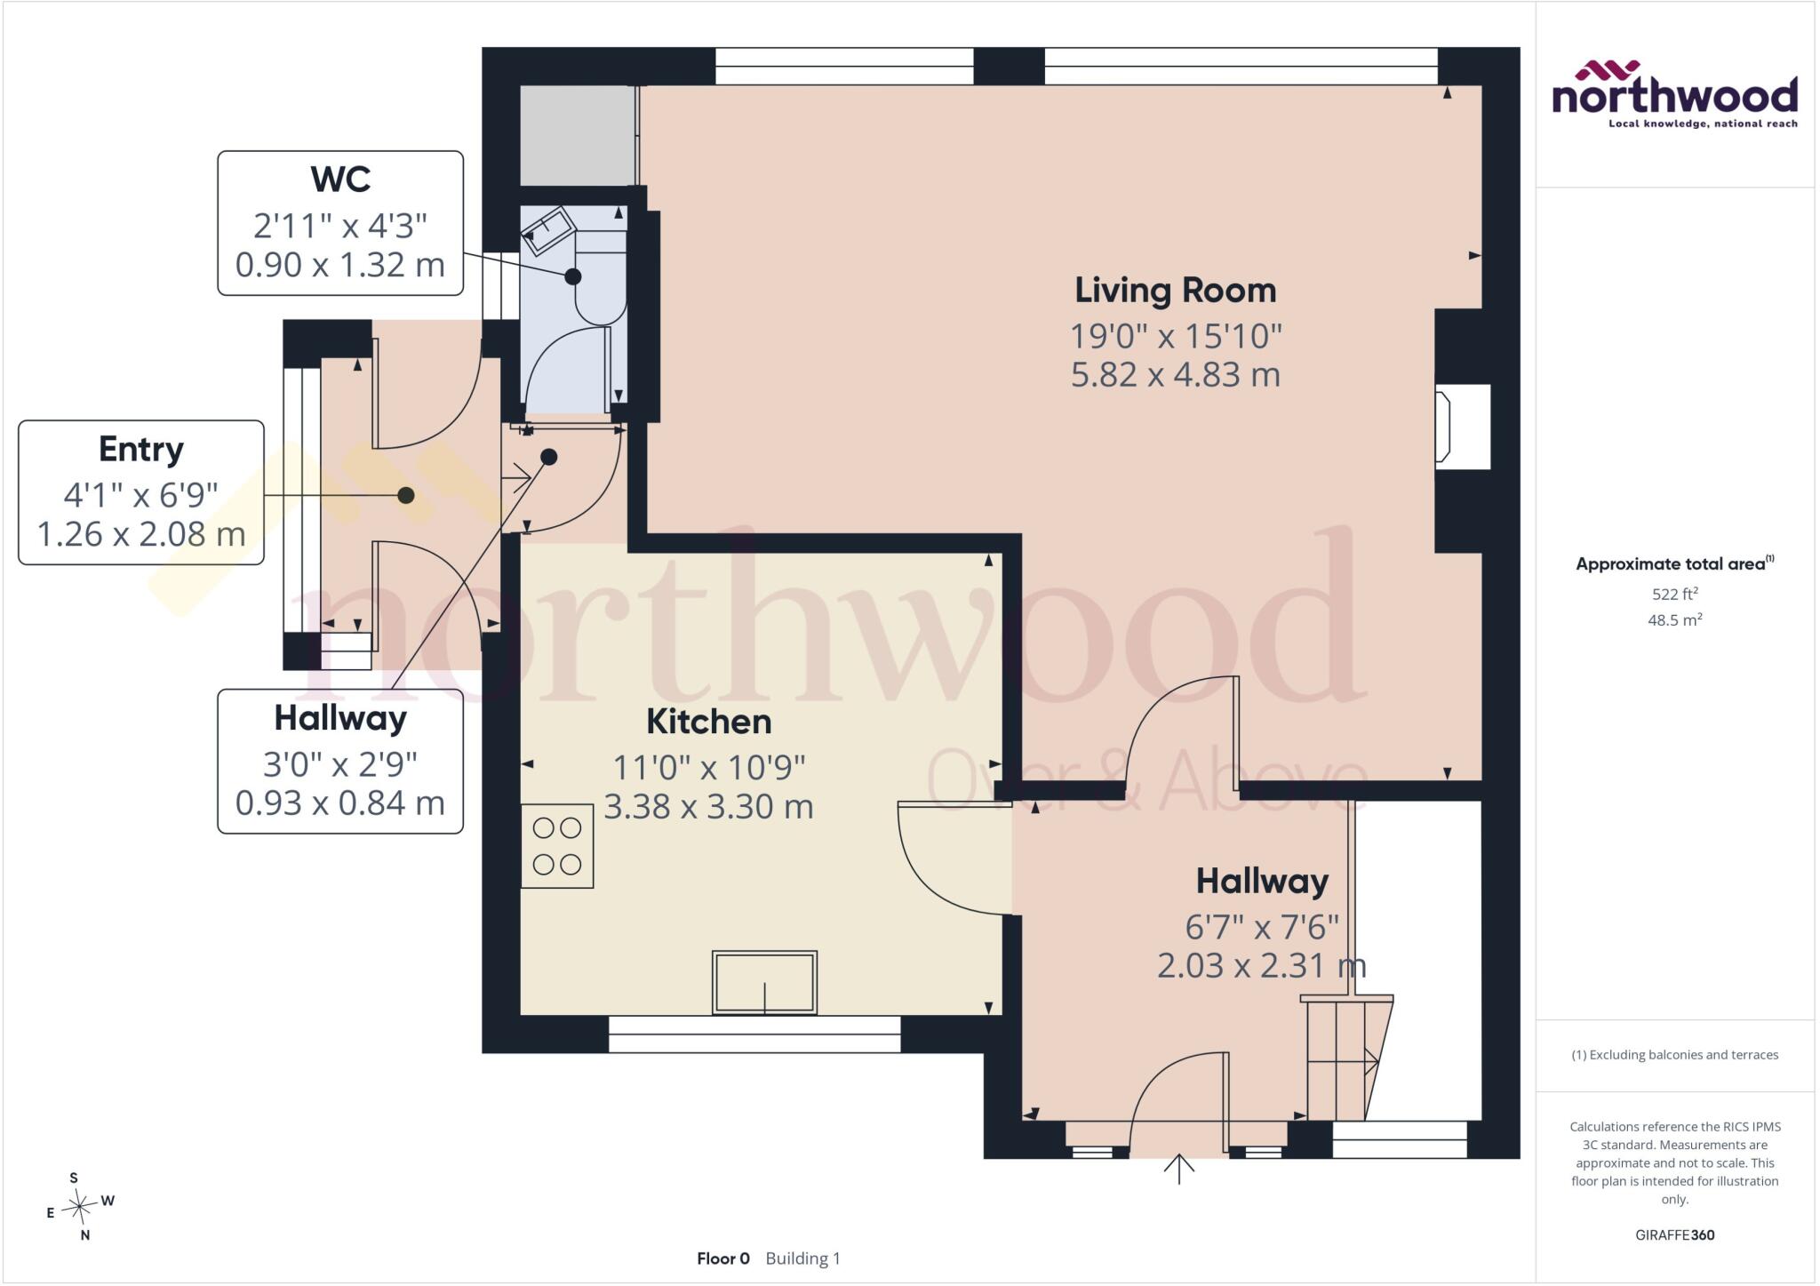
The accommodation begins with a welcoming entrance porch leading into the hallway, with a convenient ground floor WC. The fitted kitchen provides ample worktop and storage space, whilst the generously proportioned lounge/dining room spans the rear of the property, creating an excellent space for both everyday family living and entertaining guests. A working fireplace provides an attractive focal point to the main living space, adding character and warmth to the room.
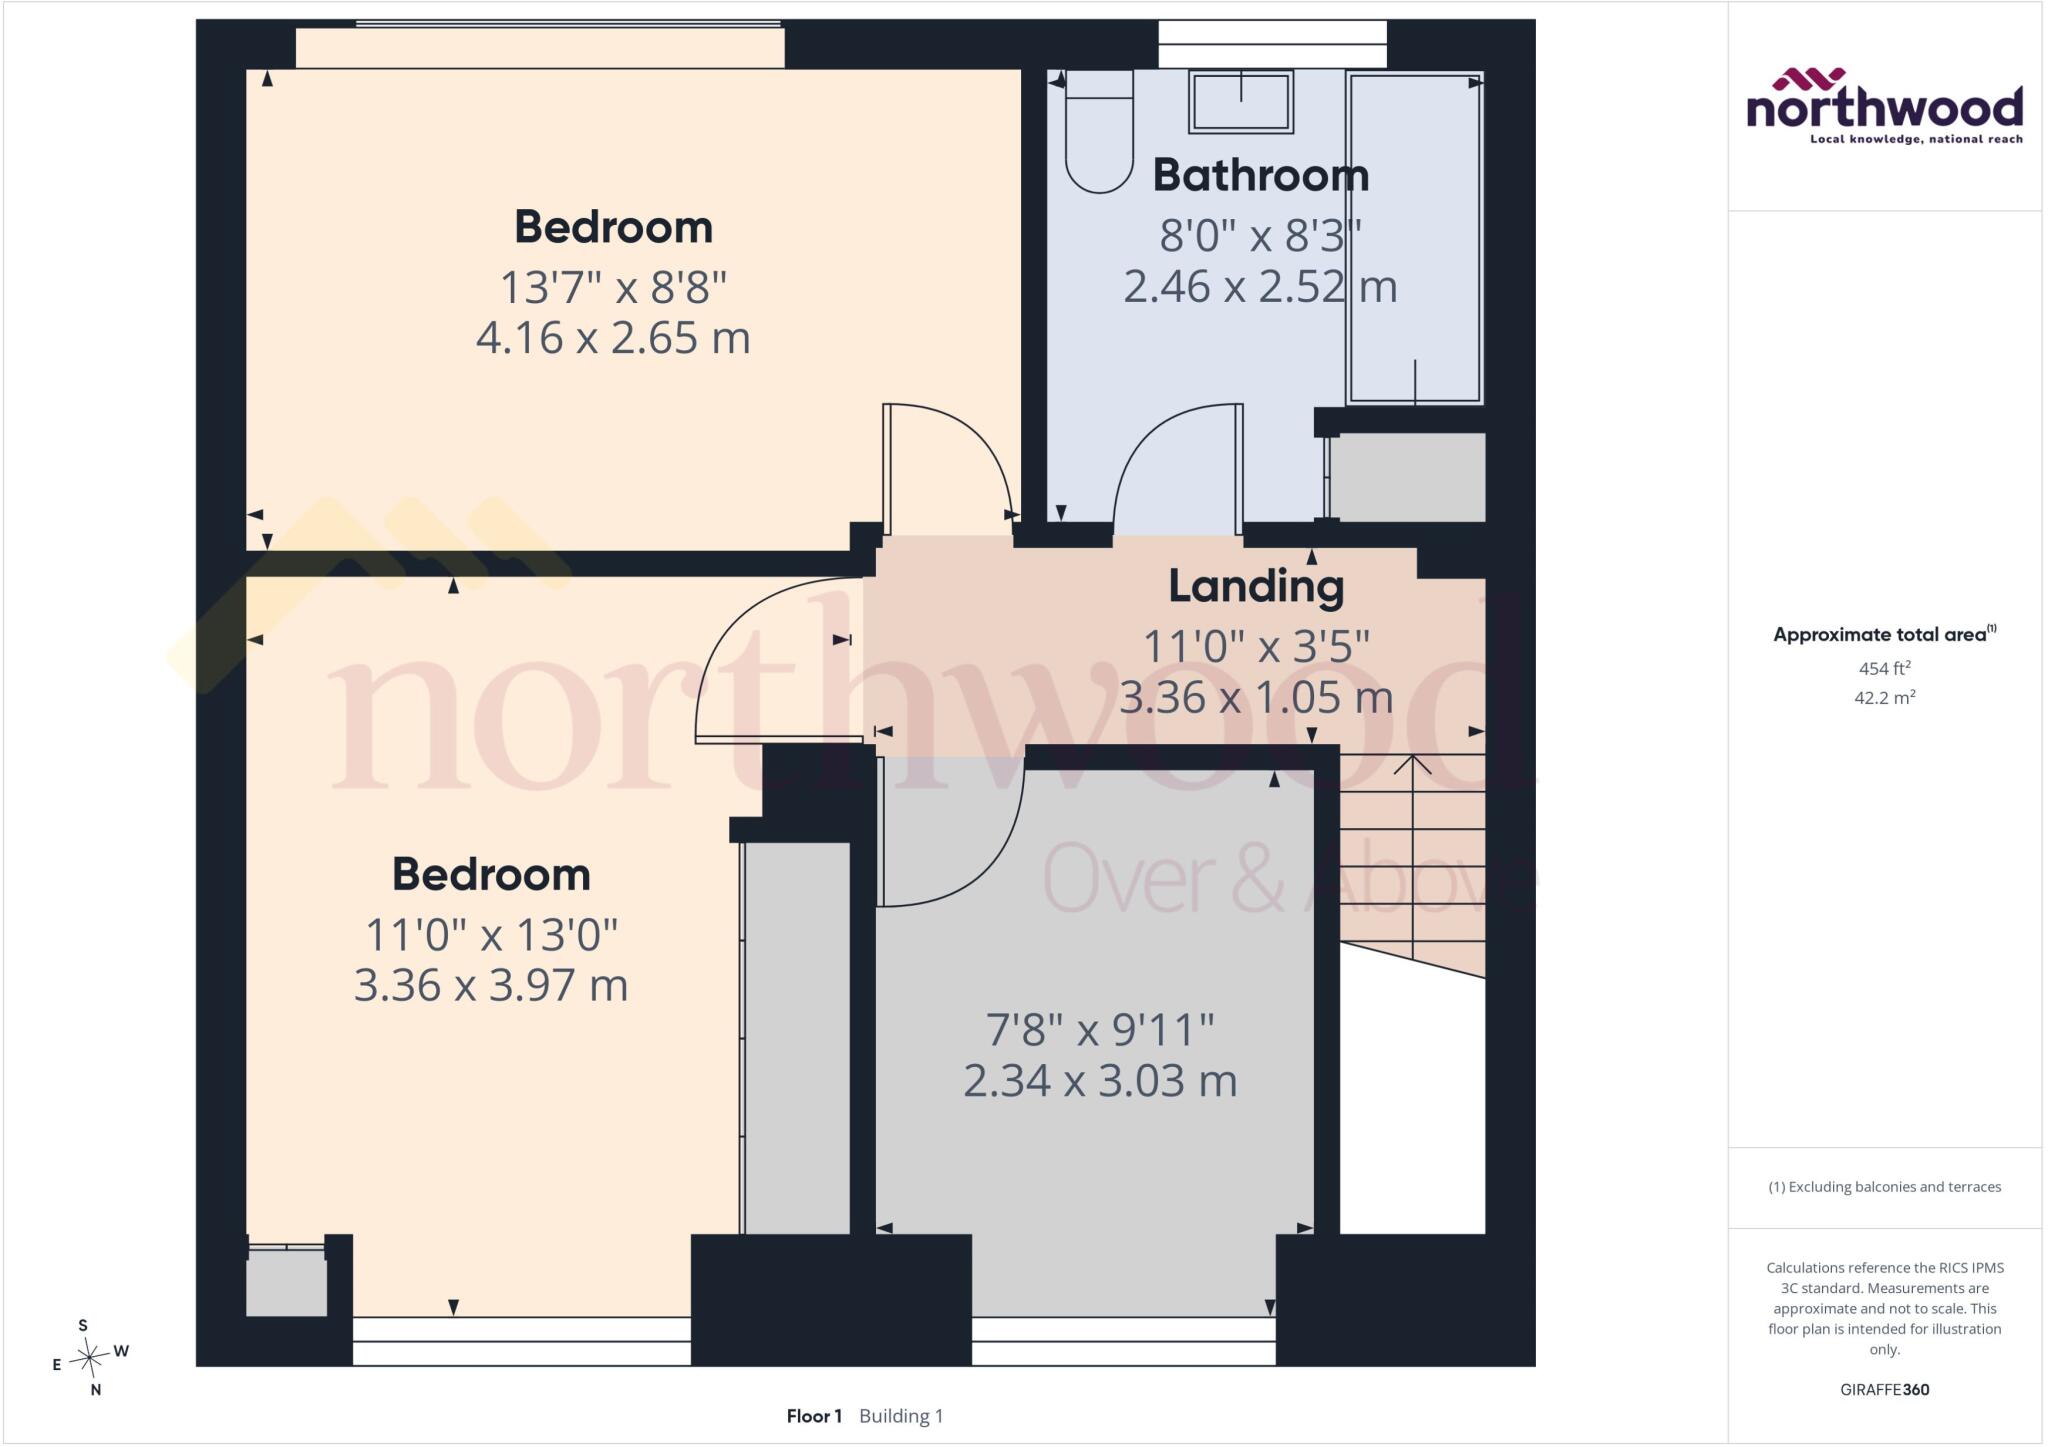
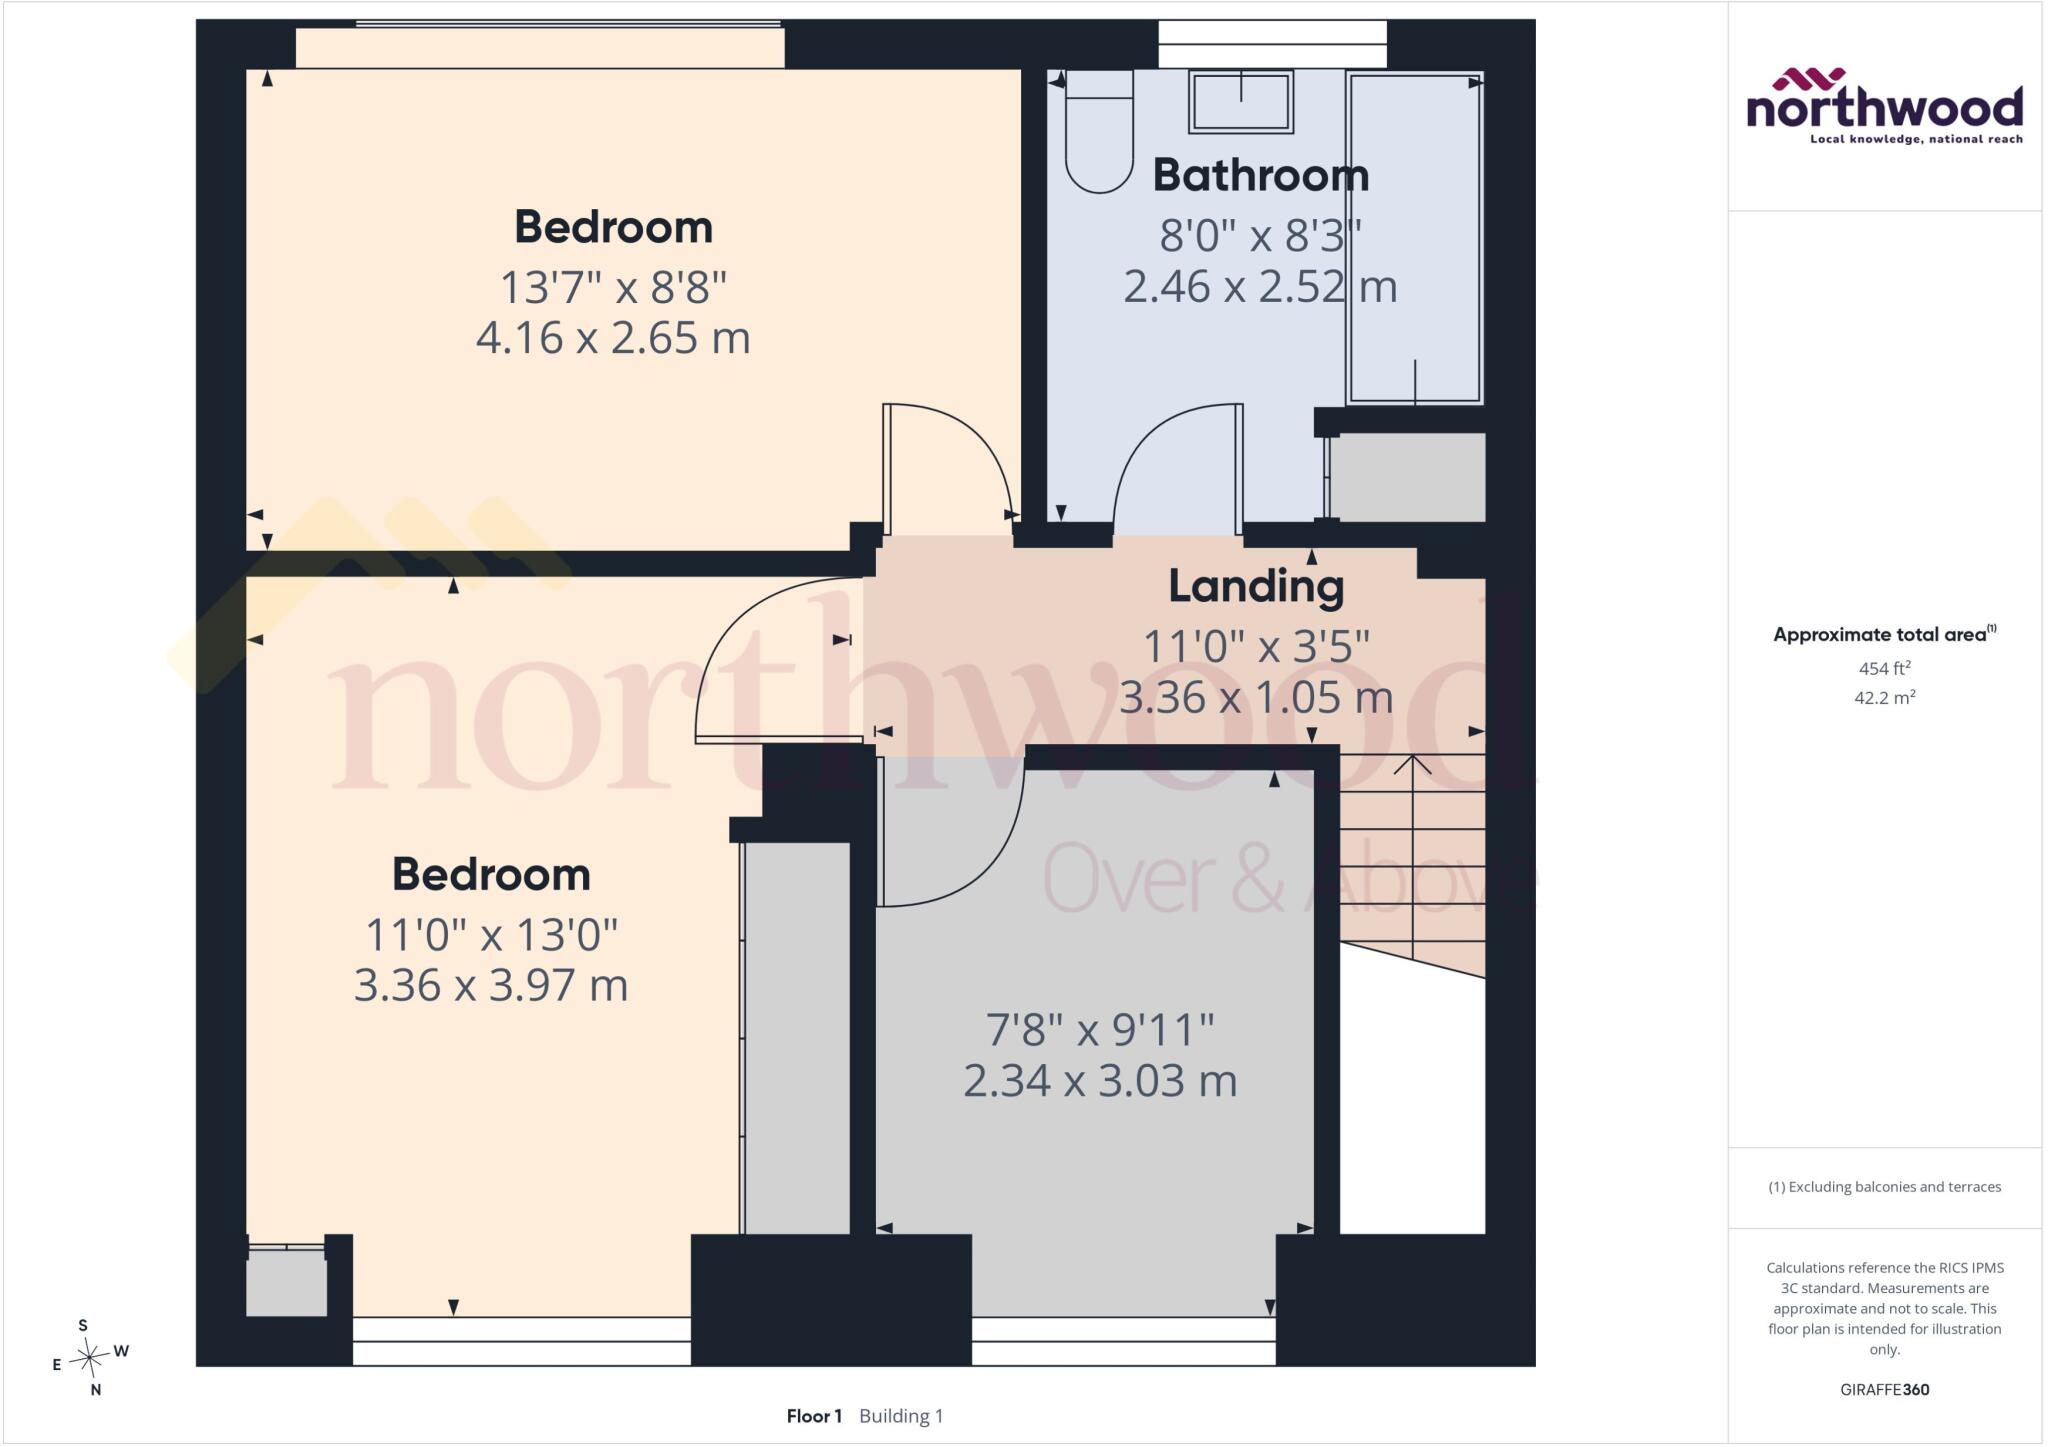
To the first floor are three well-sized bedrooms, all served by a family bathroom and central landing, offering comfortable accommodation for a growing family.
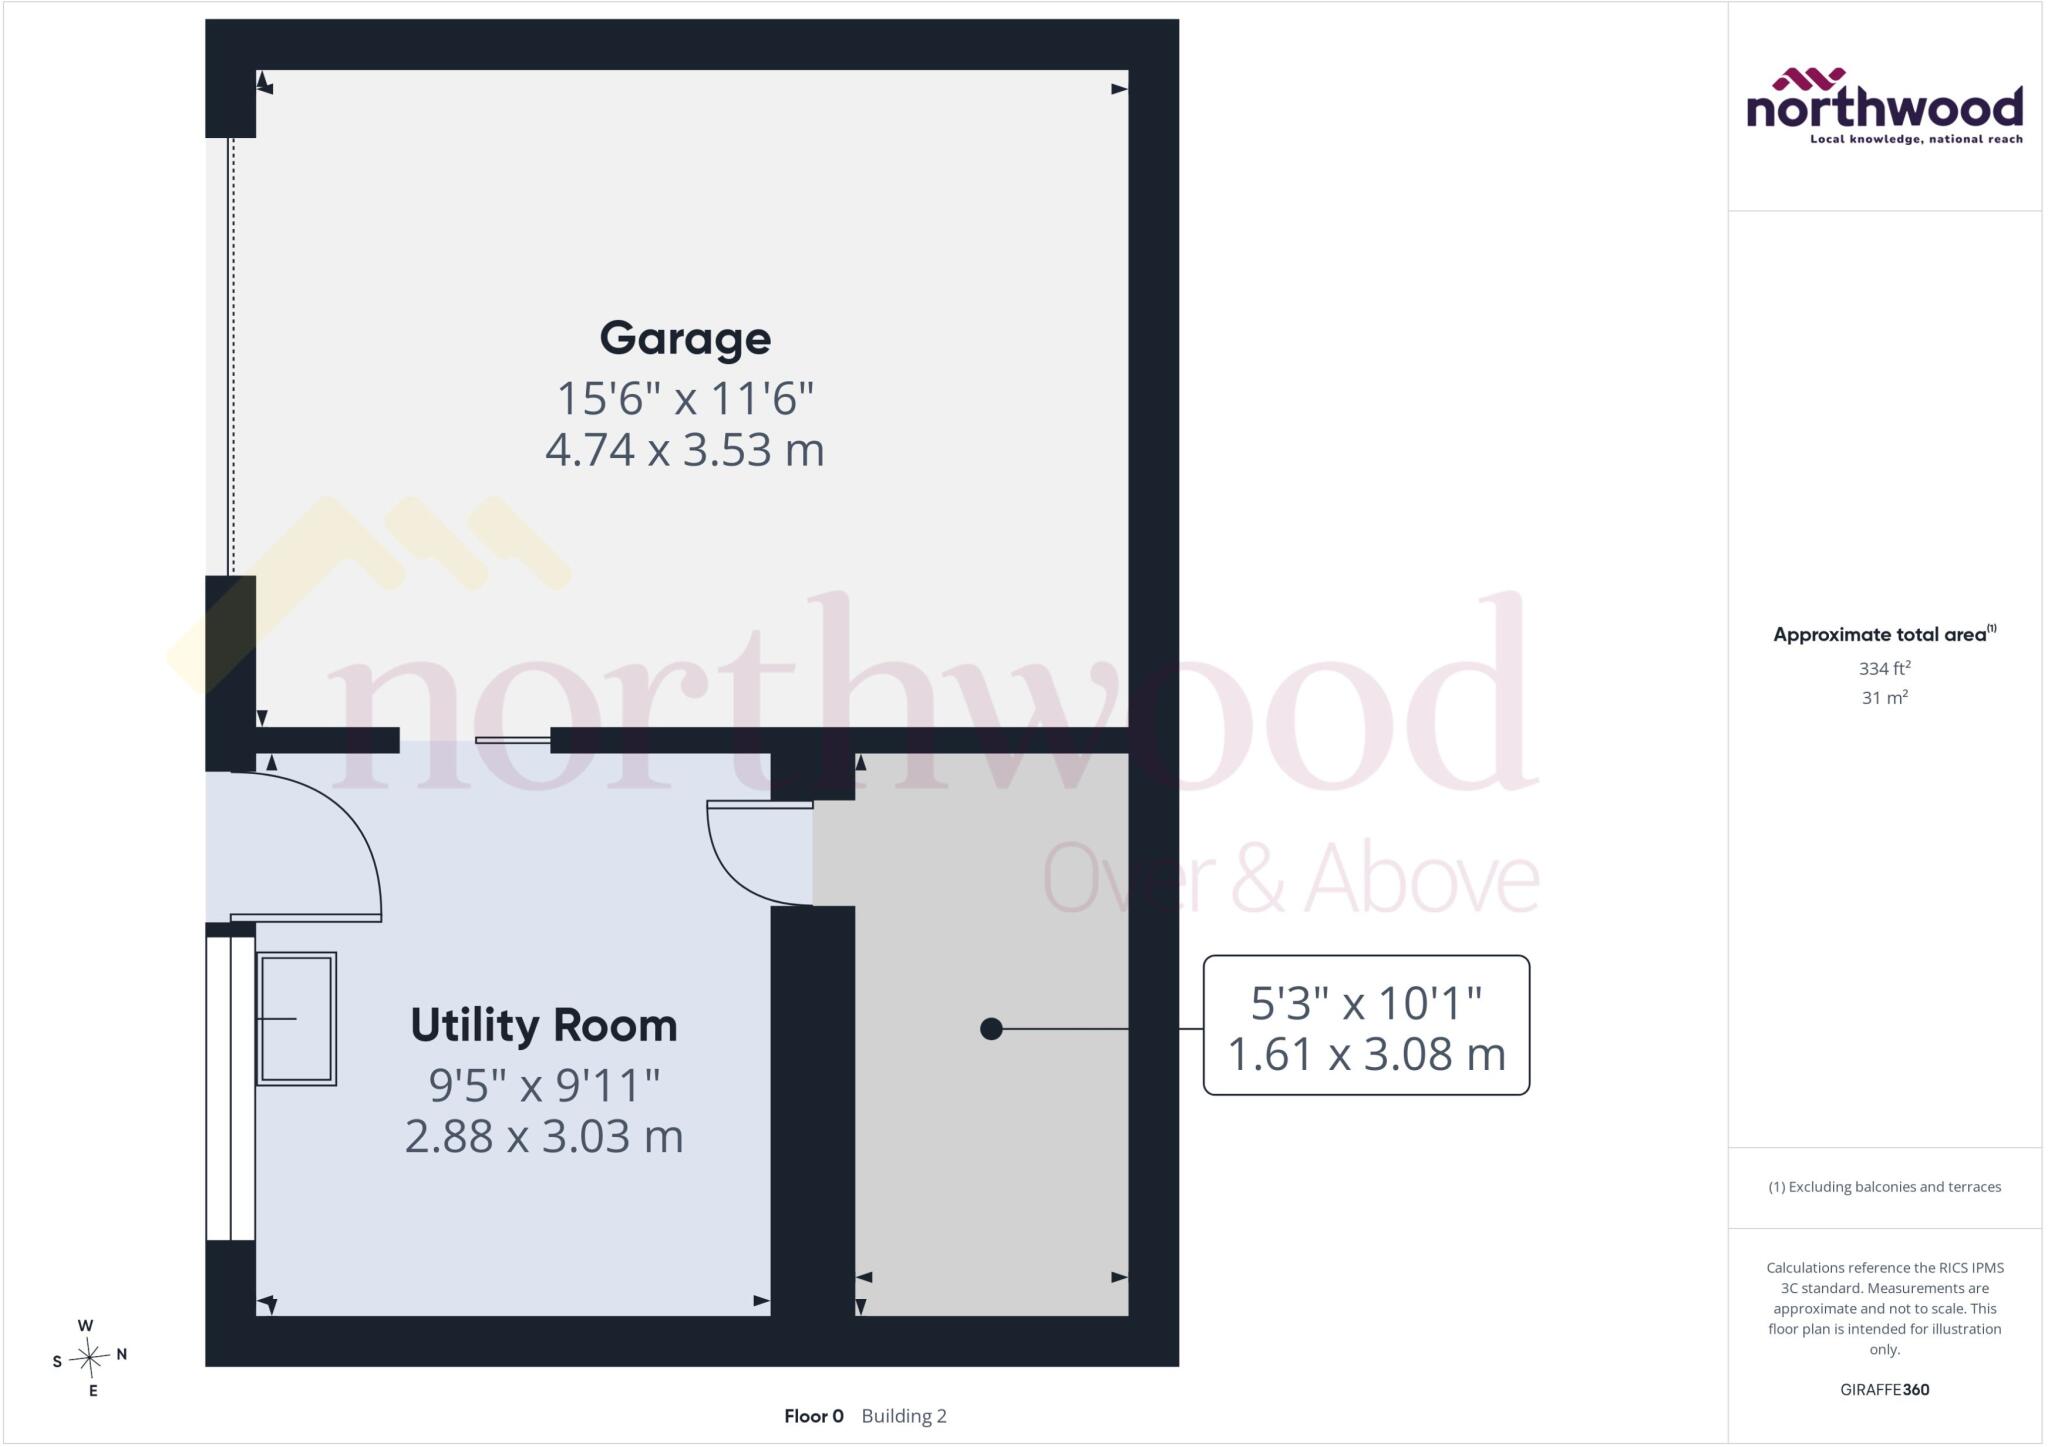
A particular feature of the property is the versatile basement level, which incorporates an integral garage, utility room and separate store room, providing excellent additional storage and useful space for hobbies, a workshop or family requirements.
Externally, the property truly comes into its own. Set within a substantial 0.3-acre plot, the exceptionally large rear garden is a fantastic feature of the home, offering an abundance of space for family life, children to play, outdoor entertaining and dogs to run freely. The generous proportions make it an ideal garden for those who value having plenty of outdoor space, while keen gardeners will also have ample room to create and enjoy their own outdoor retreat.
To the rear, a sizeable driveway provides ample off-road parking for multiple vehicles, adding further practicality to this already impressive home.
The location is a particular highlight, with Royal Stoke University Hospital within easy reach and Stoke-on-Trent railway station approximately a 20-minute walk away, providing excellent connections for commuters. The property is also conveniently positioned for local amenities, schools and wider transport links.
Combining spacious accommodation, a rare 0.3-acre plot, an exceptionally large family-friendly garden, useful basement facilities, a working fireplace and a highly desirable location, this fantastic property presents an excellent opportunity for buyers looking for a home with genuine space both inside and out. With the added benefit of no onward chain, early viewing is highly recommended.
EPC rating: D. Tenure: Freehold,
Listed by
Stoke-on-Trent
The Property Franchise Group
Reference: 91608909
Flood risk
Zone: 1
Risk: Low
Job (default Low)
Registered land (INSPIRE)
This location falls inside an HM Land Registry INSPIRE registered freehold polygon.
Plot: ~83,700 m² (20.68 acres)
Source: HM Land Registry INSPIRE Index Polygons.
Floorplans
Floorplan
Floorplan
Floorplan
Floorplan
Floorplan
Floorplan
Floorplan
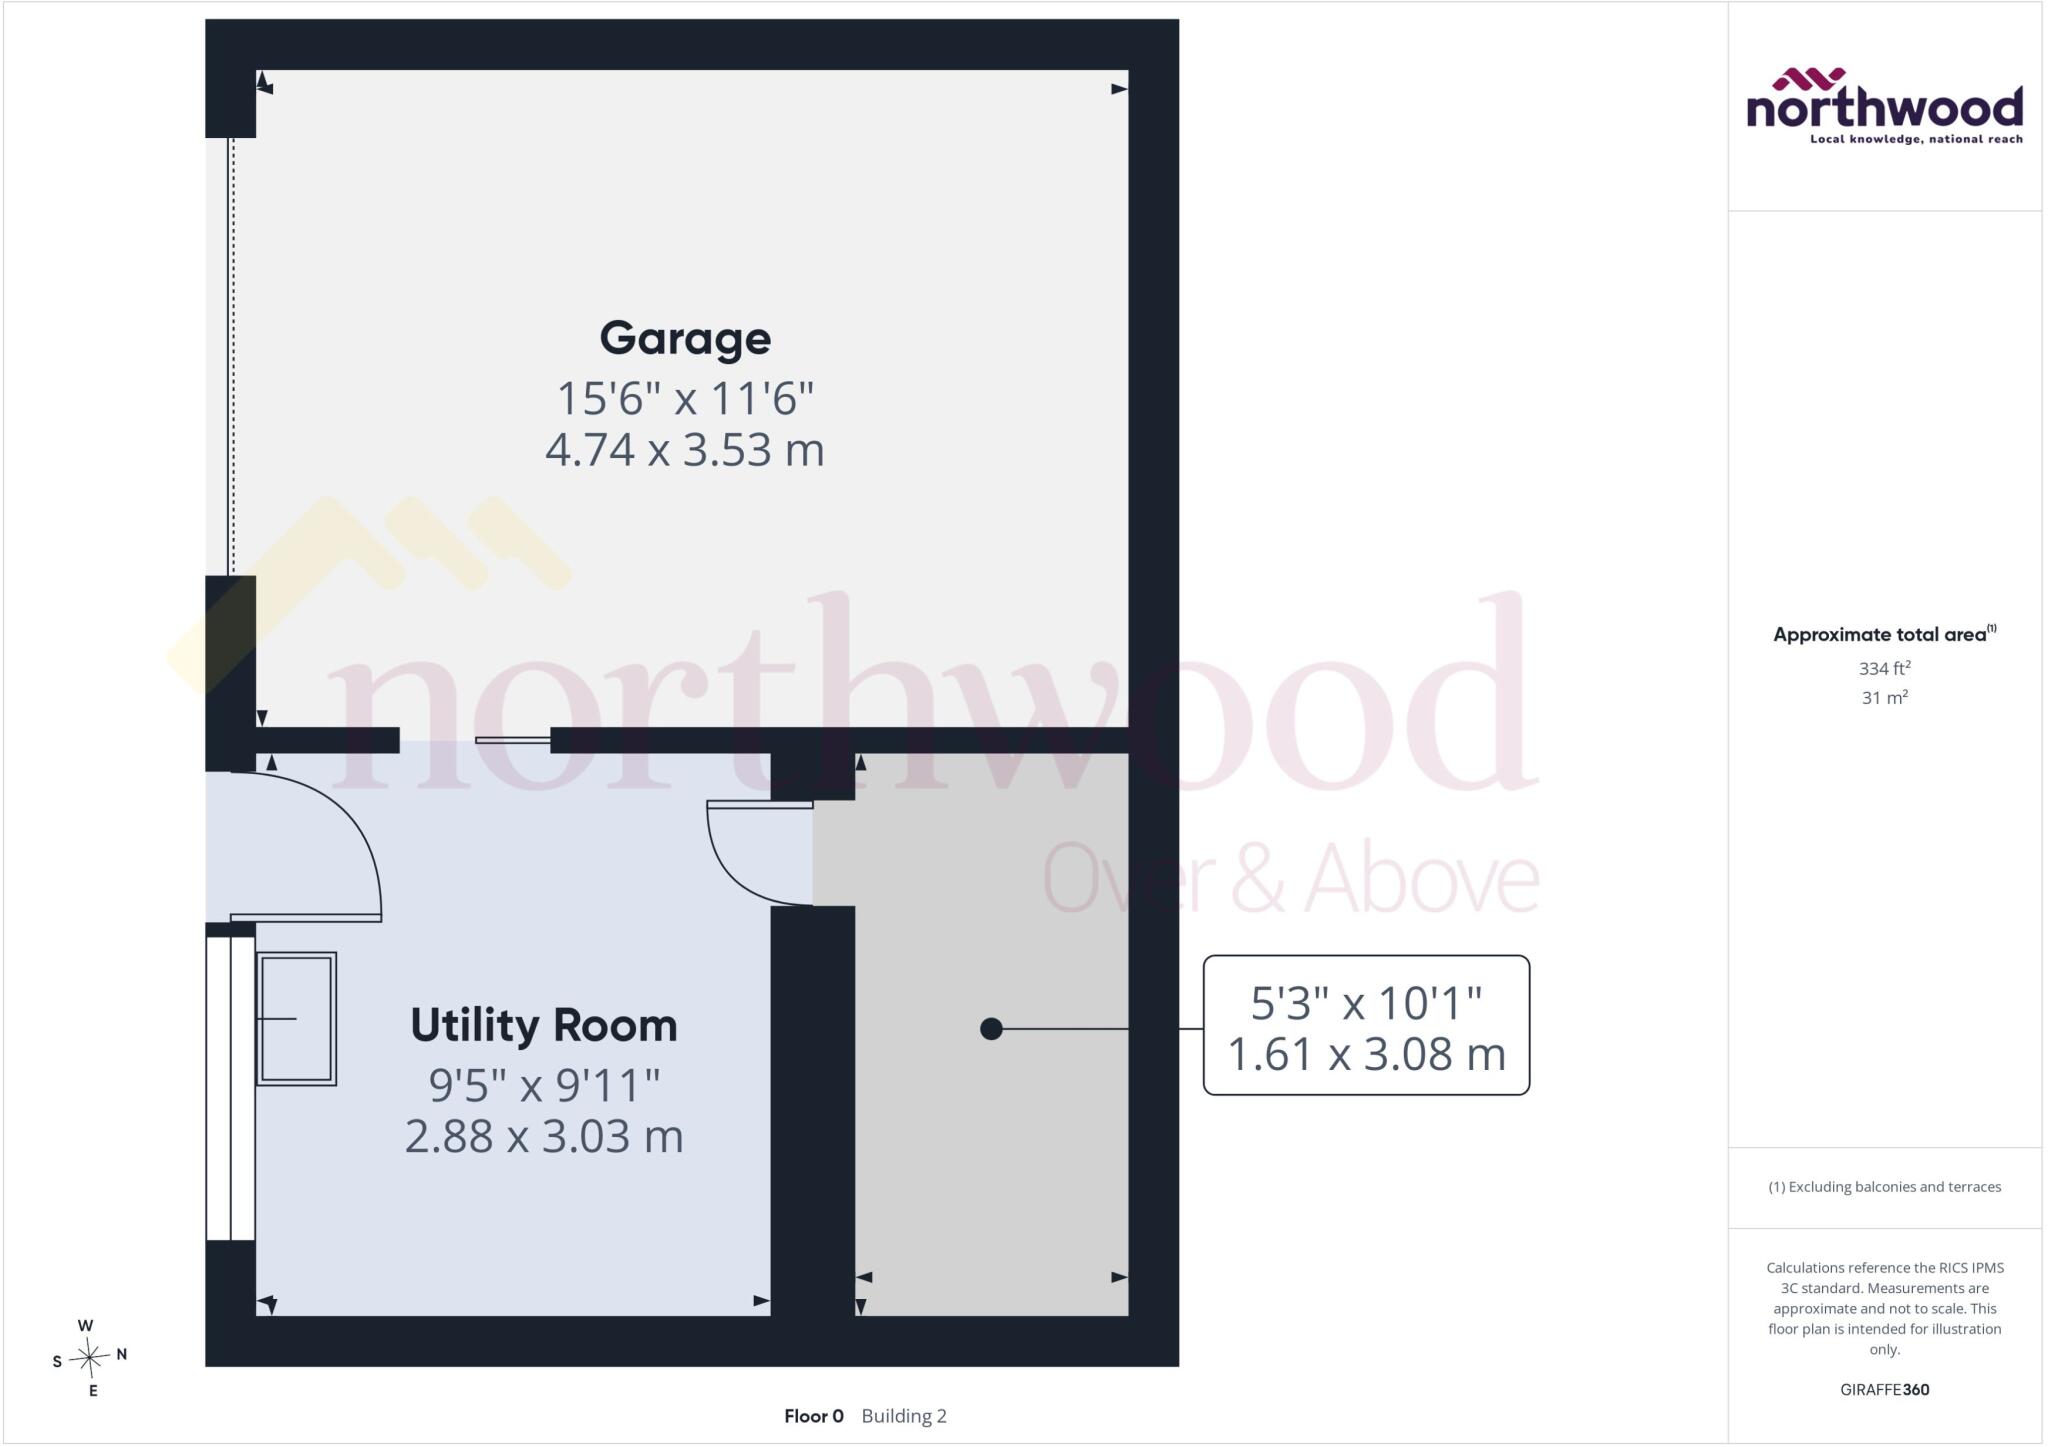
Floorplan
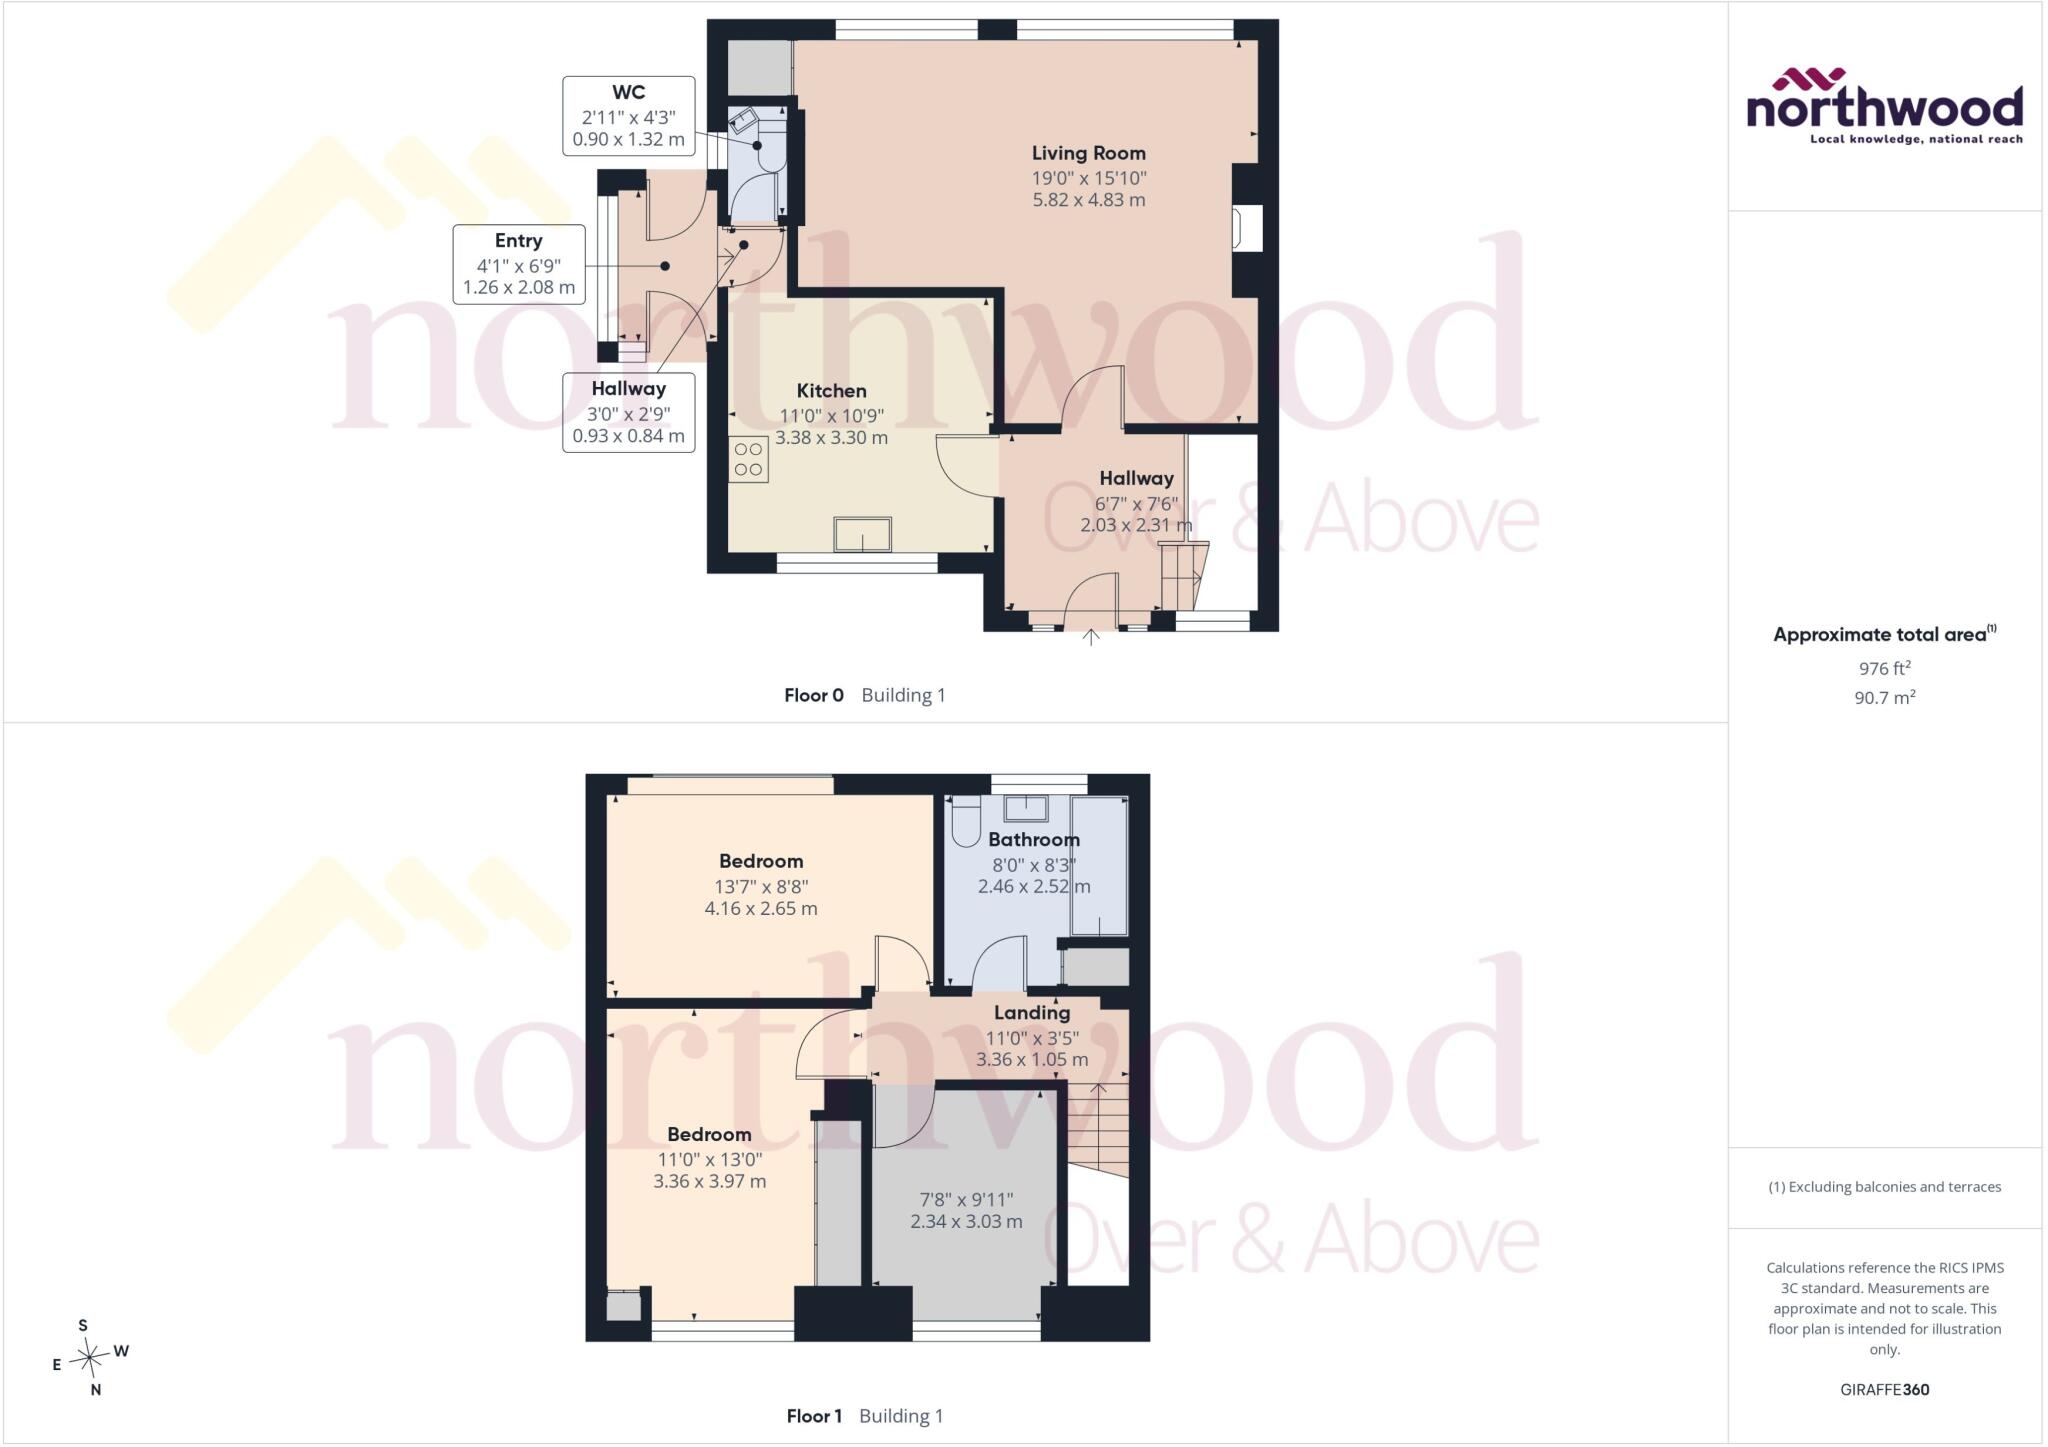
Floorplan
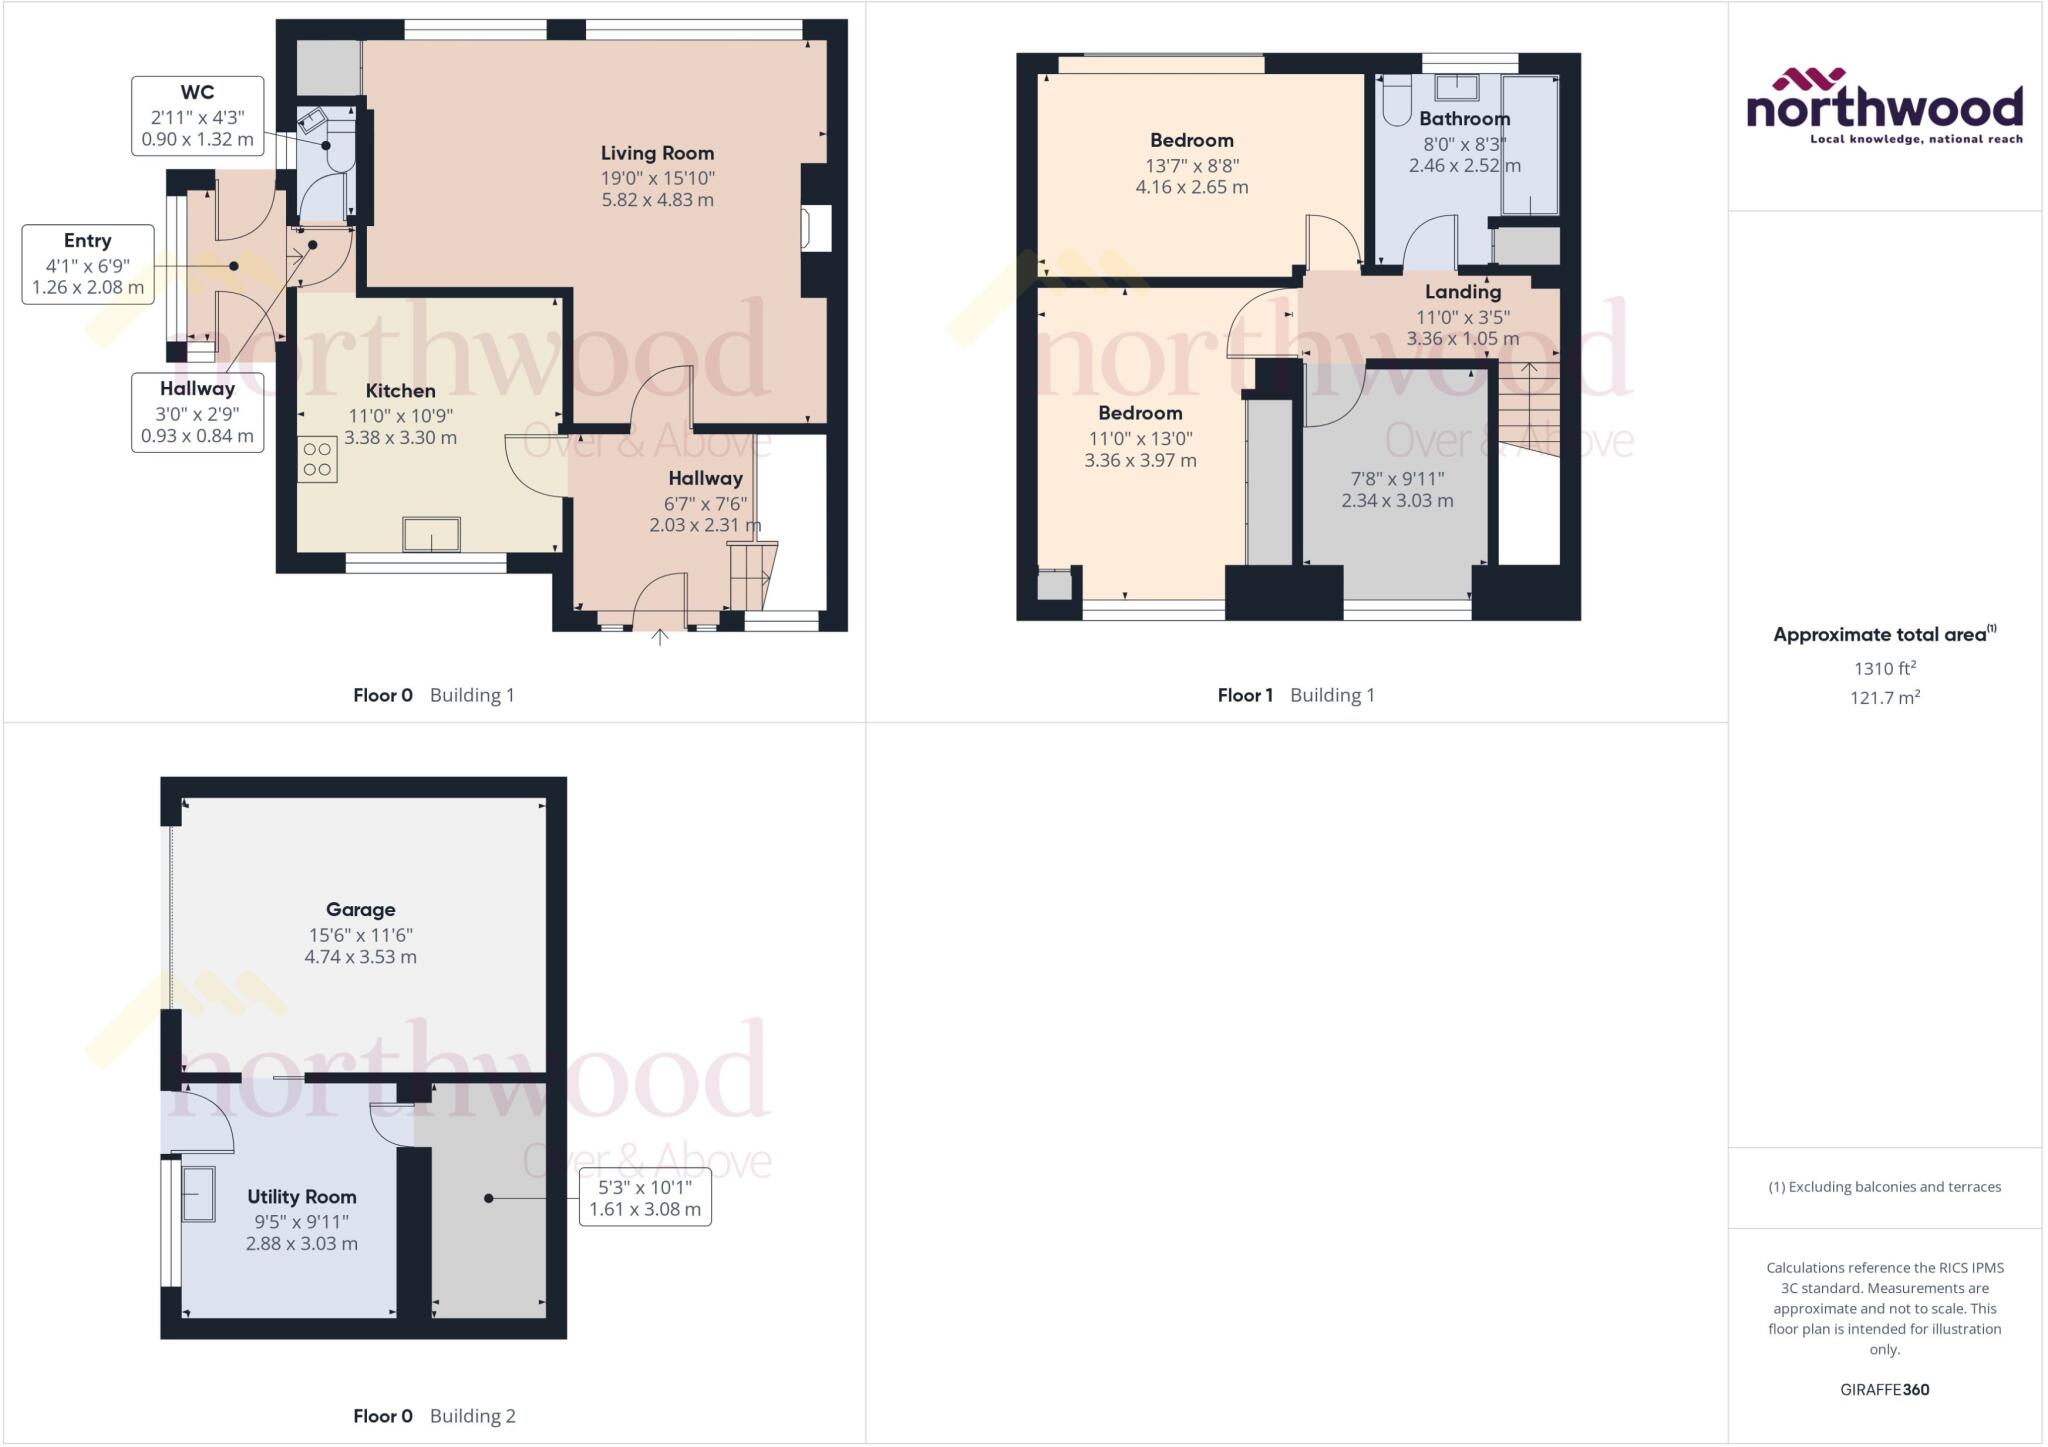
Floorplan
FENSA Certificates
This property has 1 FENSA certificate(s) on record, indicating window/door installations by FENSA-approved installers.
FENSA Certificate #8233406
Property Details
Street: 89 Hunters Way
Town: STOKE-ON-TRENT
Postcode: ST4 5EF
Installation Details
Items: 1 window
Certificate Issued: 28/06/2011
Work Completed: 06/06/2011
This certificate data was retrieved from FENSA's database
What is FENSA? FENSA (Fenestration Self-Assessment Scheme) is a government-authorised scheme that monitors building regulation compliance for replacement windows and doors. Certificates indicate that work was completed by FENSA-approved installers.
Price history
| Event | Date | Price | % change |
|---|---|---|---|
| Listed for sale | — | £300,000 | — |
Source: HM Land Registry Price Paid Data. Crown copyright.
Sold Comparables
Same street and nearby sales within 0.25 miles (last 5 years). Data from Land Registry Price Paid.
| Address | Price | Date | Type |
|---|---|---|---|
| 48 SHELBURNE STREET, STOKE-ON-TRENT, ST4 5EY | £151,000 | 19/01/2026 | Semi-detached |
| Same street 46 HUNTERS WAY, STOKE-ON-TRENT, ST4 5EF | £197,500 | 25/11/2025 | Semi-detached |
| Same street 48 HUNTERS WAY, STOKE-ON-TRENT, ST4 5EF | £106,000 | 31/07/2025 | Semi-detached |
| 9 TUDOR CLOSE, STOKE-ON-TRENT, ST4 5ER | £177,000 | 28/02/2025 | Semi-detached |
| 128 TRENT VALLEY ROAD, STOKE-ON-TRENT, ST4 5HL | £255,000 | 09/08/2024 | Semi-detached |
| Same street 61 HUNTERS WAY, STOKE-ON-TRENT, ST4 5EF | £198,000 | 15/12/2023 | Semi-detached |
| 132 TRENT VALLEY ROAD, STOKE-ON-TRENT, ST4 5HL | £190,000 | 01/09/2023 | Semi-detached |
| 45 CHAMBERLAIN AVENUE, STOKE-ON-TRENT, ST4 5EN | £155,000 | 03/07/2023 | Semi-detached |
| 52 TRENT VALLEY ROAD, STOKE-ON-TRENT, ST4 5JA | £139,500 | 06/04/2023 | Semi-detached |
| 30 HUNTERS WAY, STOKE-ON-TRENT, ST4 5EJ | £209,000 | 19/01/2023 | Semi-detached |
| 40 CHAMBERLAIN AVENUE, STOKE-ON-TRENT, ST4 5EW | £146,500 | 20/12/2022 | Semi-detached |
| 5 BOOTHENWOOD TERRACE, STOKE-ON-TRENT, ST4 5EZ | £140,000 | 16/12/2022 | Semi-detached |
| 6 LEADBEATER AVENUE, STOKE-ON-TRENT, ST4 5HE | £265,000 | 30/11/2022 | Semi-detached |
| Same street 54 HUNTERS WAY, STOKE-ON-TRENT, ST4 5EF | £198,500 | 25/11/2022 | Semi-detached |
| 130 TRENT VALLEY ROAD, STOKE-ON-TRENT, ST4 5HL | £205,000 | 25/11/2022 | Semi-detached |
| 170 TRENT VALLEY ROAD, STOKE-ON-TRENT, ST4 5HL | £240,000 | 18/11/2022 | Semi-detached |
| 37 TRENT VALLEY ROAD, STOKE-ON-TRENT, ST4 5HZ | £220,000 | 26/10/2022 | Semi-detached |
| Same street 47 HUNTERS WAY, STOKE-ON-TRENT, ST4 5EF | £160,000 | 21/10/2022 | Semi-detached |
| 8 JEREMY CLOSE, STOKE-ON-TRENT, ST4 5JD | £194,000 | 07/09/2022 | Semi-detached |
| 36 HUNTERS WAY, STOKE-ON-TRENT, ST4 5EJ | £185,000 | 25/08/2022 | Semi-detached |
| 49 CHAMBERLAIN AVENUE, STOKE-ON-TRENT, ST4 5EN | £145,500 | 29/07/2022 | Semi-detached |
| 9 HUNTERS WAY, STOKE-ON-TRENT, ST4 5EJ | £162,500 | 25/07/2022 | Semi-detached |
| 28 CHAMBERLAIN AVENUE, STOKE-ON-TRENT, ST4 5EW | £108,000 | 18/07/2022 | Semi-detached |
| 64 JAMES STREET, STOKE-ON-TRENT, ST4 5HS | £195,000 | 01/07/2022 | Semi-detached |
| 11 COLINDENE GROVE, STOKE-ON-TRENT, ST4 5EH | £135,000 | 29/04/2022 | Semi-detached |
Street average: £172,000 (5 sales)
Area average: £180,900 (20 sales)
Capital growth trend
Land Registry outcode average: last 12 months vs 5y and 10y ago (from sold prices).
House Price Index (HM Land Registry — official index, not sold-price averages): Stoke-on-Trent. Series: Semi-detached. As of July 2026.
Rental Range
Estimated market rent for Stoke-on-Trent. Low = conservative, Realistic = average, Optimistic = best case.
Based on Local Authority from postcode lookup → Stoke-on-Trent.
LHA (30th percentile) floor for Staffordshire North: £593/mo (Apr 2025 – Mar 2026)
Location
Address
89 Hunters Way
Nearby
Nearest stations, universities and amenities (distance from property).
| Type | Name | Distance |
|---|---|---|
| Shop | The Co-operative Food | 0.2 miles |
| Shop | Kokomo - Hair Salon | 0.2 miles |
| Bus stop | Unknown | 0.2 miles |
| Bus stop | The Villas | 0.2 miles |
| Hospital | Royal Stoke University Hospital | 0.8 miles |
| Train station | Stoke-on-Trent | 0.9 miles |
| University | University of Staffordshire Stoke Campus | 1.1 miles |
| Hospital | North Staffordshire Hospital | 1.4 miles |
| Train station | Longton | 2.5 miles |
| University | Keele University | 3.2 miles |
Street-level crime
| Category | Count |
|---|---|
| Violence and sexual offences | 142 |
| Anti-social behaviour | 68 |
| Public order | 37 |
| Shoplifting | 34 |
| Criminal damage and arson | 26 |
| Drugs | 22 |
| Other theft | 22 |
| Burglary | 19 |
| Robbery | 7 |
| Vehicle crime | 7 |
| Possession of weapons | 6 |
| Theft from the person | 6 |
| Other crime | 5 |
| Bicycle theft | 3 |
| Total incidents | 404 |
Within 1 mile during Aug 2026. Source: data.police.uk (England & Wales).
Schools nearby
Nearest open schools with Ofsted ratings (England). Closed schools are not shown. Data from Get Information about Schools and Ofsted.
| Name | Type | Distance | Ofsted |
|---|---|---|---|
| Thistley Hough Academy | Secondary | 0.3 miles | Good — 26 Apr 2017 |
| The Willows Primary School | Primary | 0.4 miles | Good — 14 Dec 2010 |
| Stoke Minster CofE Primary Academy | Primary | 0.5 miles | Inadequate — 27 Sep 2022 |
| St John's CofE (A) Primary School | Primary | 0.6 miles | Requires improvement — 14 Jun 2023 |
| Oakhill Primary School | Primary | 0.7 miles | Good — 4 Dec 2023 |
Rental Comparables
Residential lets from OpenRent and Rightmove for the area (same bedroom count). Use to validate rent estimates. Student lets are excluded.
Average rent: £1,171/mo (28 listings)
Rent-driven metrics
Based on OpenRent comparables.
- This street — Gross yield for this street only (Land Registry sales + rental comparables, same postcode + street).
- Rent ratio — Monthly rent ÷ purchase price (1% rule). 1%+ = strong, 0.8–1% = okay, <0.8% = weak for cashflow.
- Max investor price — Rent ÷ 0.8%; the price at which rent would be 0.8% of price (Stoke-style target).
- Target investor price — Rent ÷ 1%; the price at which rent would be 1% of price (strong cashflow band).
- Gross yield — Annual rent as % of purchase price (no costs).
- Cost-to-rent — Price ÷ annual rent (from OpenRent comparables). Under 14× = strong, 14–16× = acceptable, 17×+ = compressed.
- Cashflow — Rent minus mortgage, 10% maintenance, £25/mo compliance. Assumes 75% LTV, 3.95% APR (5yr fixed), 25yr term.
- ROI — Annual profit ÷ cash in (deposit + 4% purchase costs).