Saxon Avenue
Dukinfield, SK16 4TS
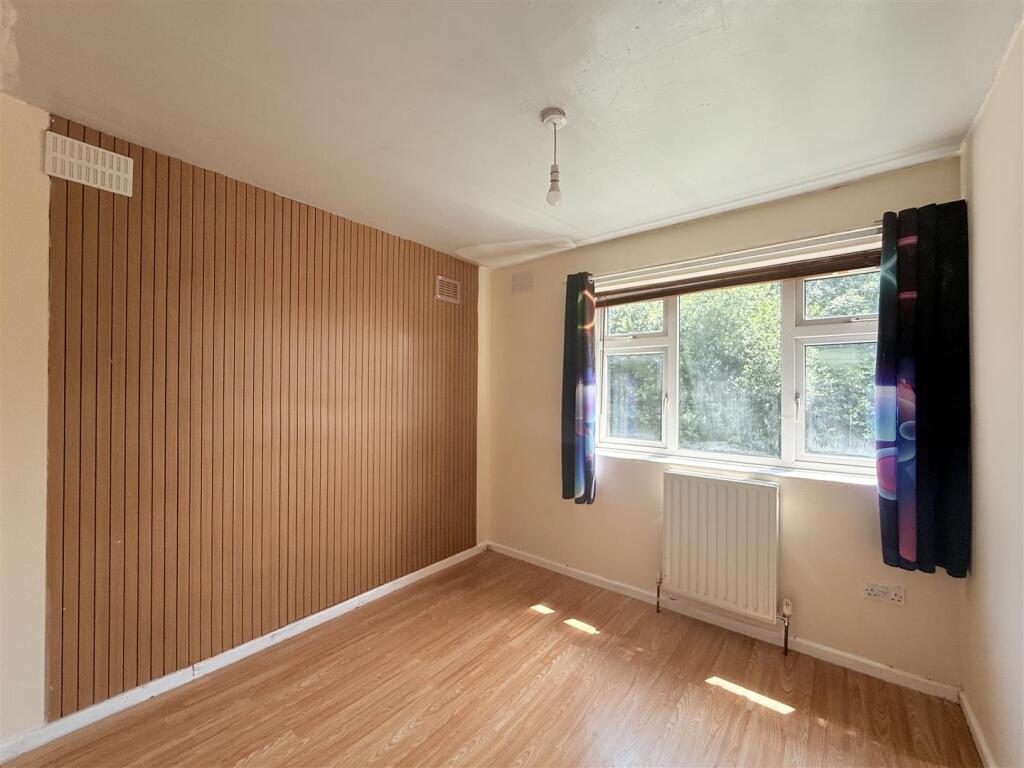
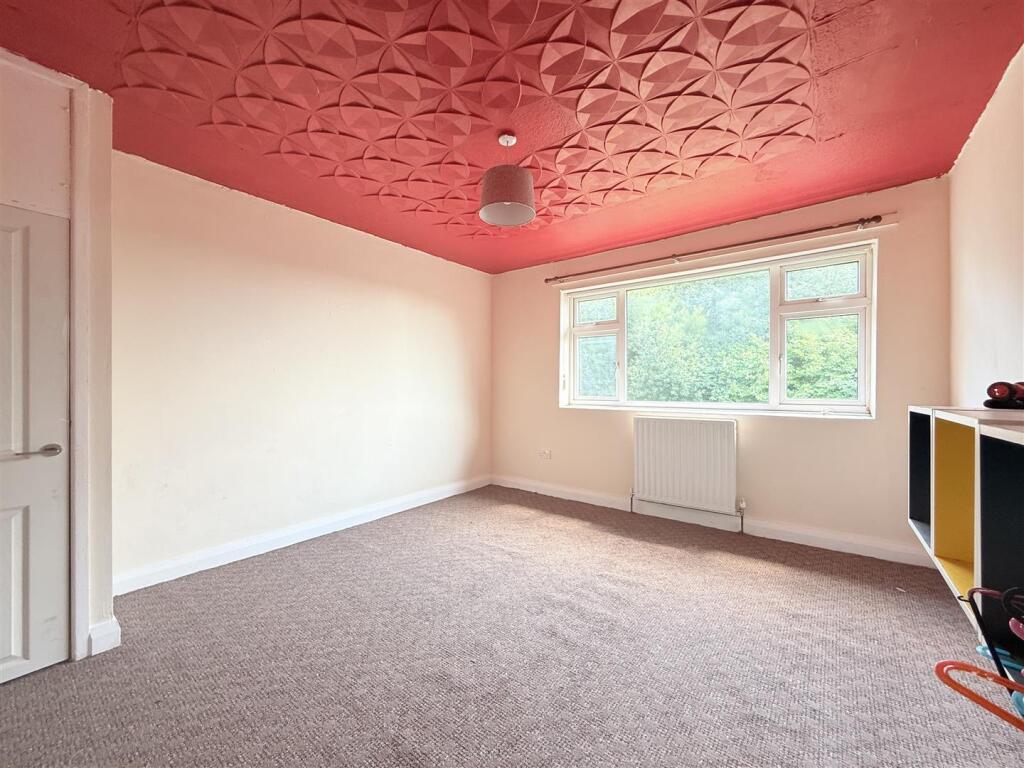
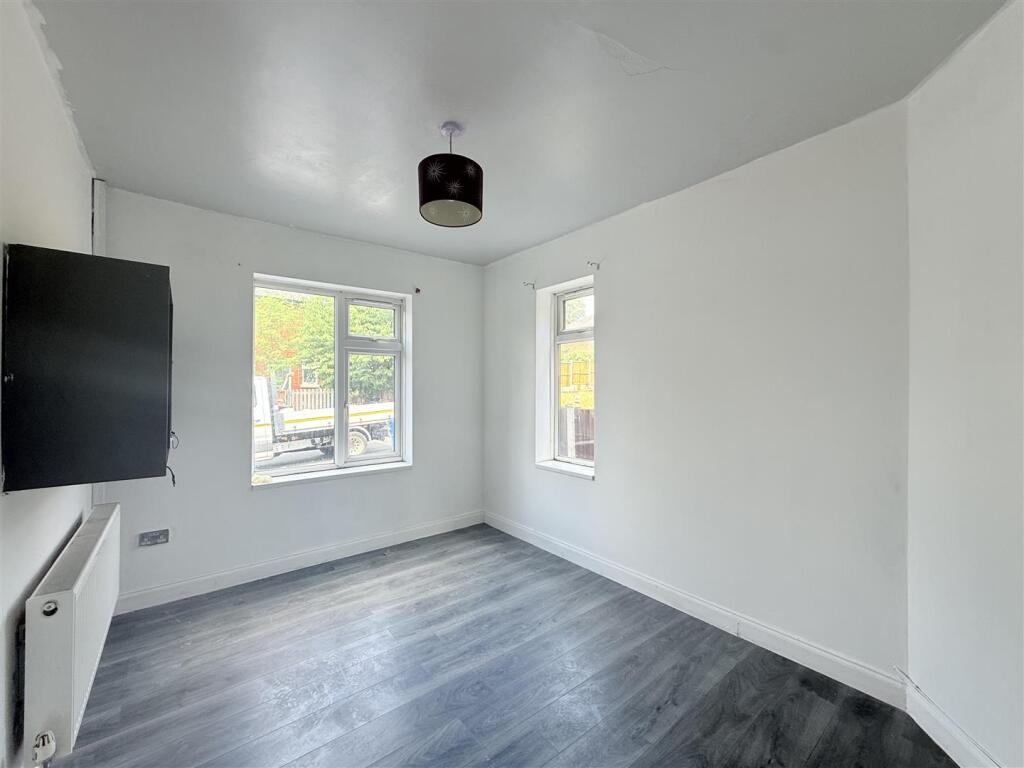
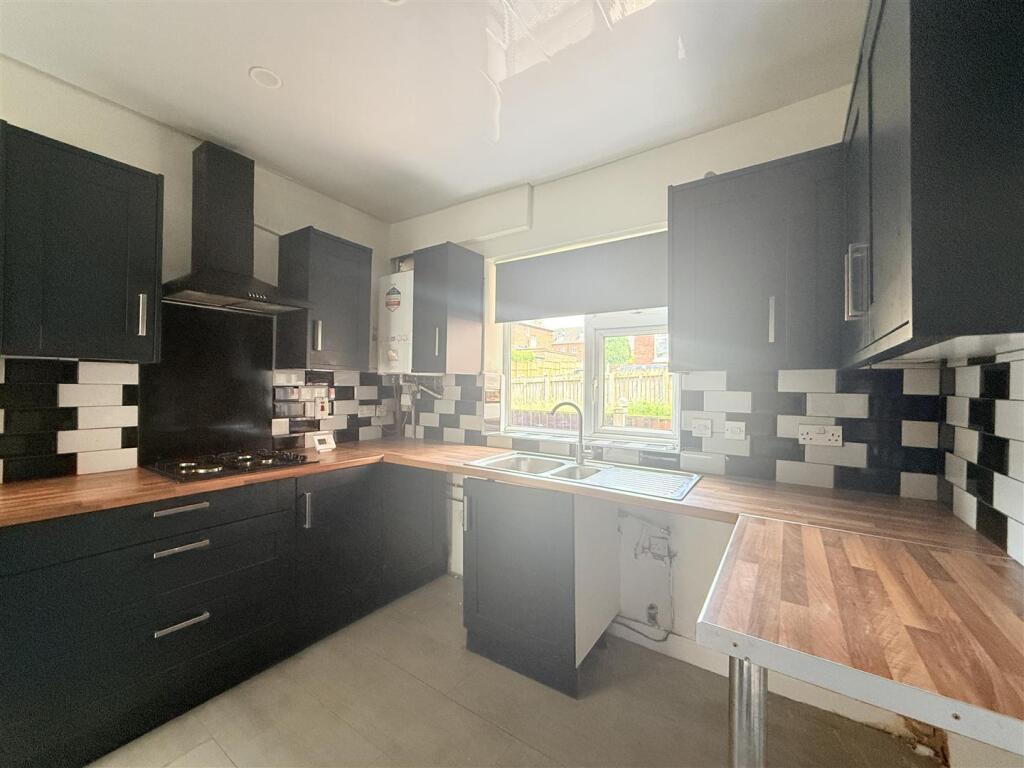
Property details
Tenure
FREEHOLD
Council tax band
A
Local average
£264,286 (-20.5%)
Deprivation
Decile 4 (11,856 of 33,755)
Street crime
0 incidents within 1 mile (May 2026)
Key features
- No Vendor Chain
- Three Bedrooms
- Two Reception Rooms
- Driveway
- Rear Garden
- Viewing Highly Recommended
Additional details
- Water
- Mains supply
- Heating
- Gas central
- Parking
- Driveway
- Garden
- Yes
- Listed property
- No
- Restrictions
- Yes
- Required access
- No
- Rights of way
- No
- Flooded in last 5 years
- No
- Flood defences
- No
Description
The accommodation offers well-proportioned and versatile living space throughout and comprises an entrance hall leading to the lounge, providing a comfortable setting for everyday family living. A separate dining room creates a valuable second reception room, ideal for family meals, entertaining guests, a playroom or home office, offering flexibility to suit a variety of lifestyles. The kitchen is positioned to the rear of the property and provides ample storage and workspace.
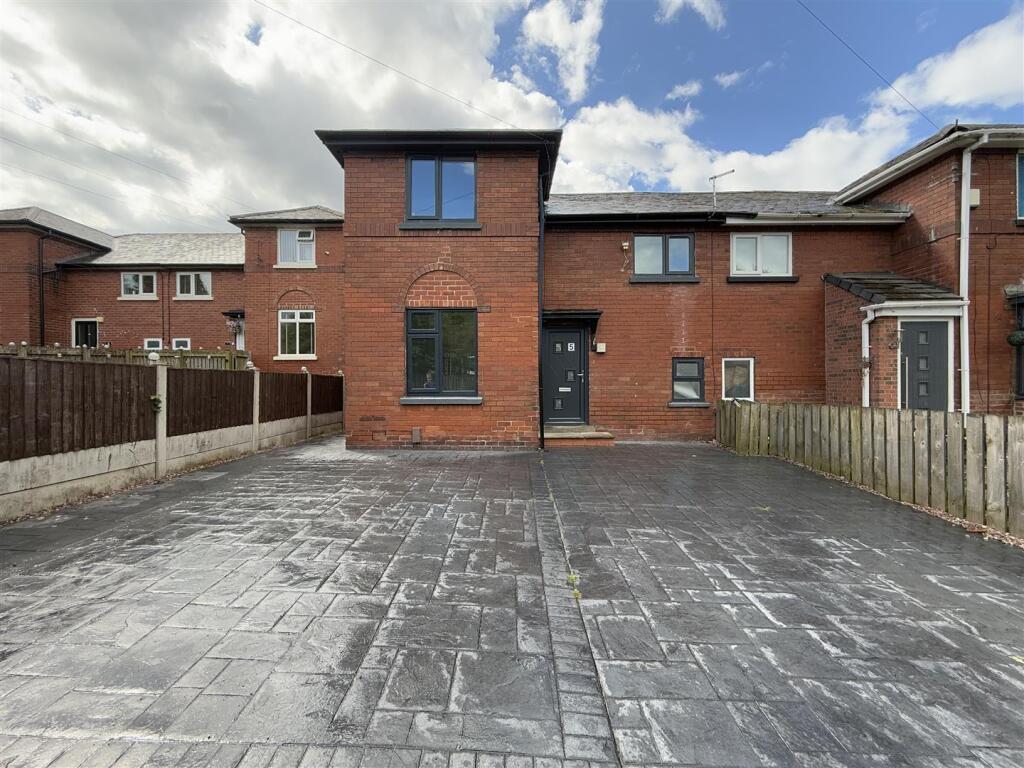
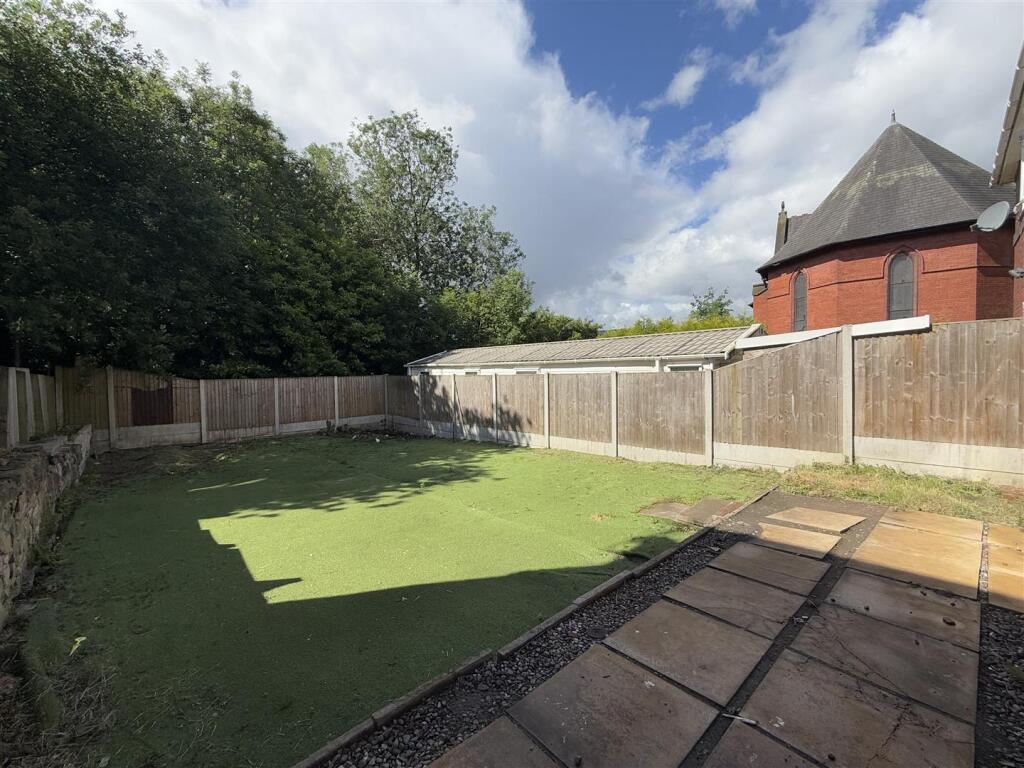
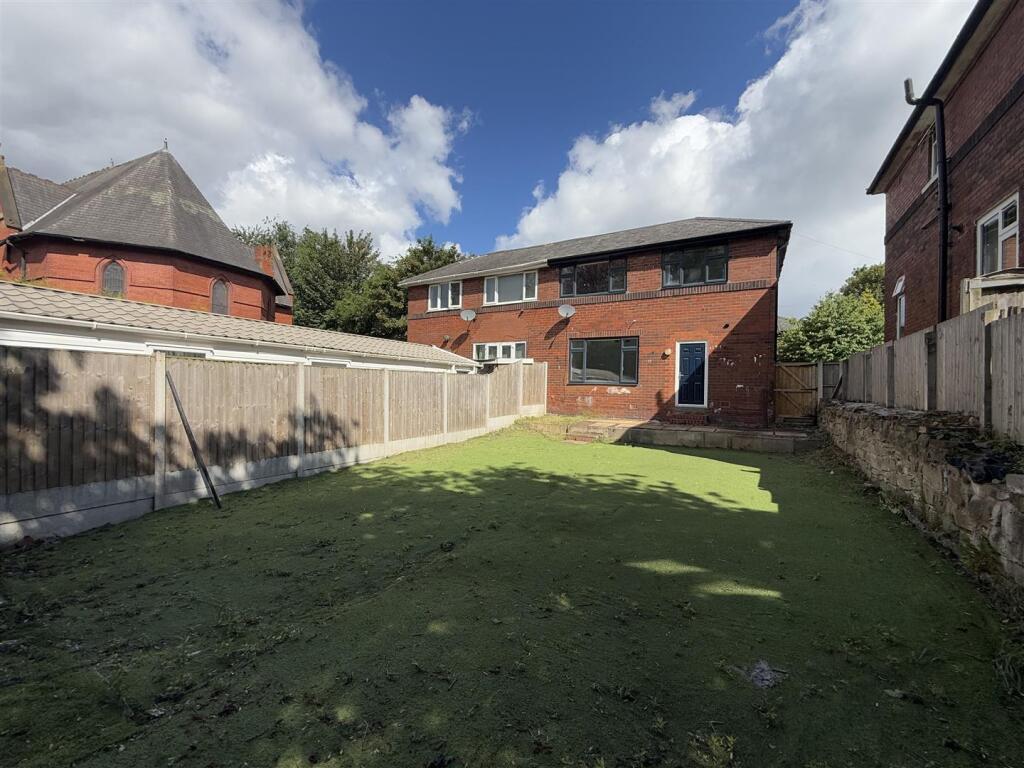
To the first floor are three well-sized bedrooms and a family bathroom. Externally, a driveway to the front provides ample off-road parking, while to the rear is a generous enclosed garden featuring an artificial lawn, creating an attractive and low-maintenance outdoor space ideal for both relaxing and entertaining.
This property offers fantastic potential for buyers to personalise while enjoying a spacious home in a convenient and family-friendly location.
Please note that a service charge of £8 per month is payable towards the maintenance and upkeep of the avenue.
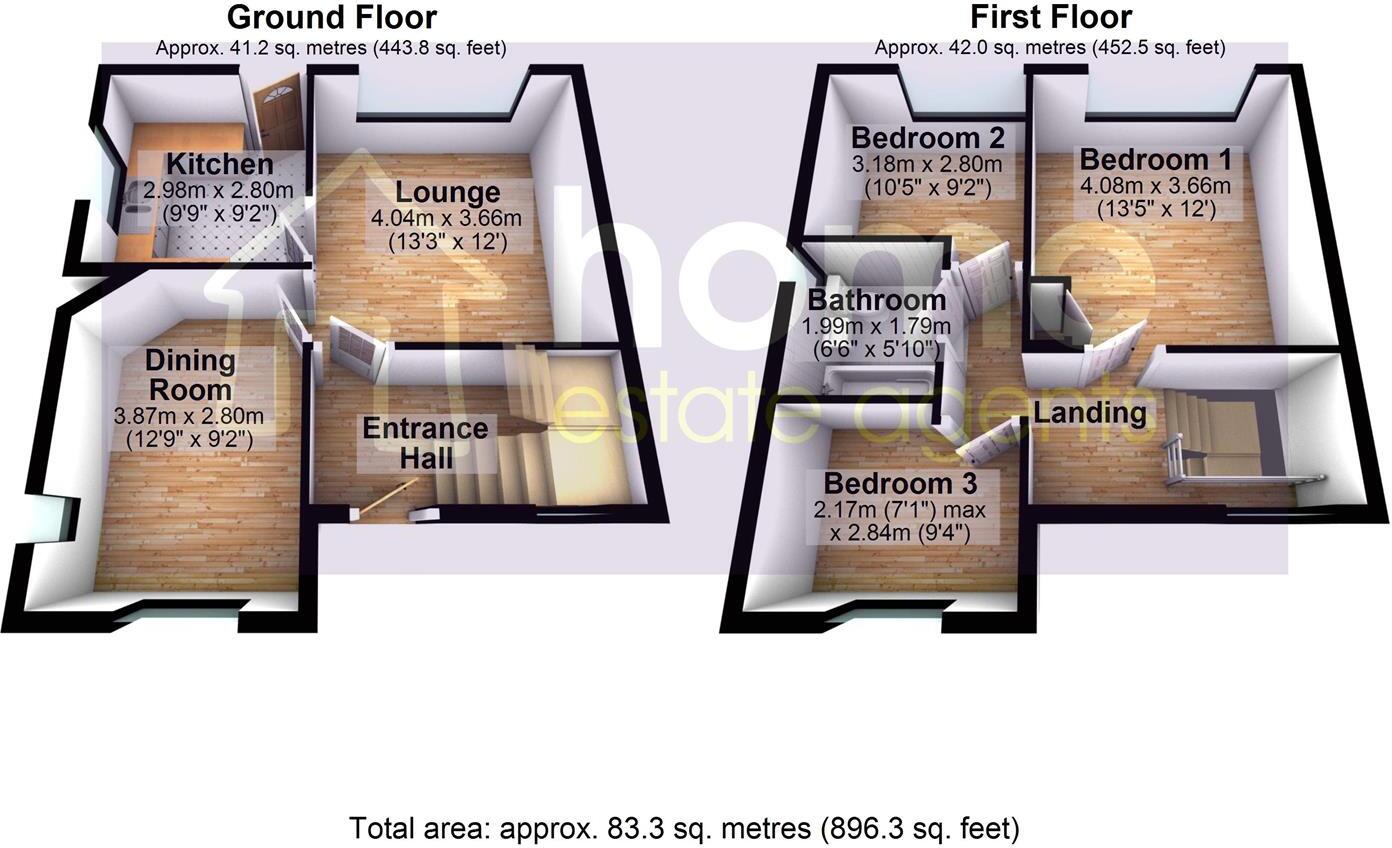
Ground Floor -
Entrance Hall - Door to front, double glazed window to front, radiator, stairs leading to first floor, doors leading to:
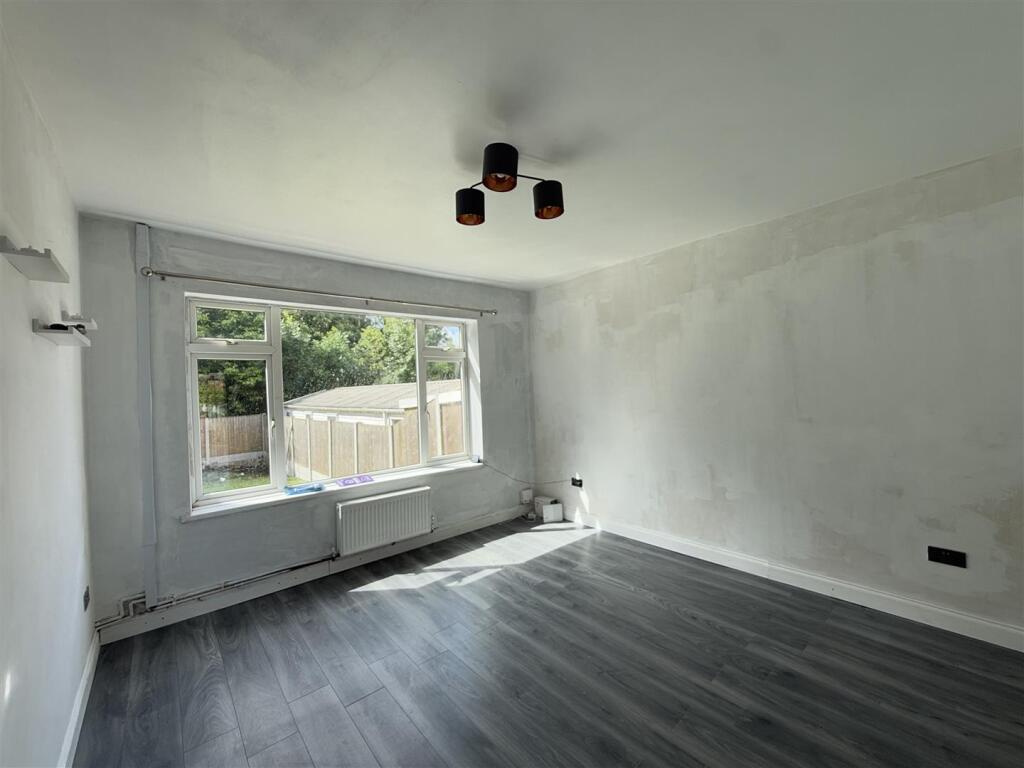
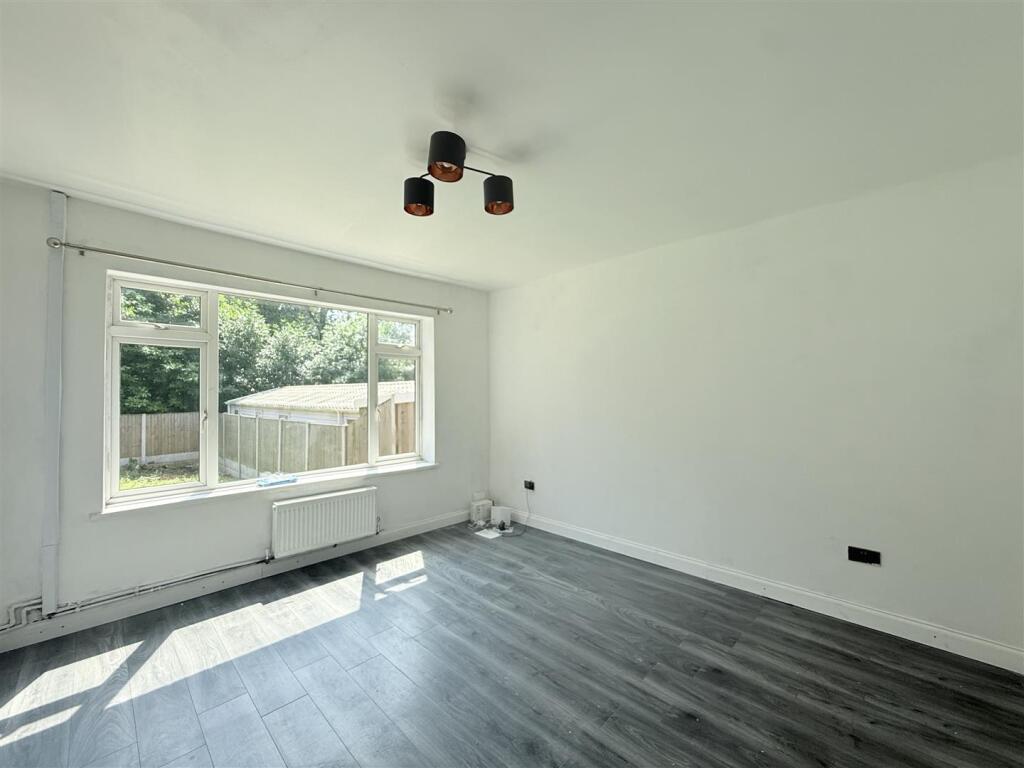
Lounge - 4.04m x 3.66m (13'3" x 12'0") - Double glazed window to rear, radiator, door leading to kitchen.
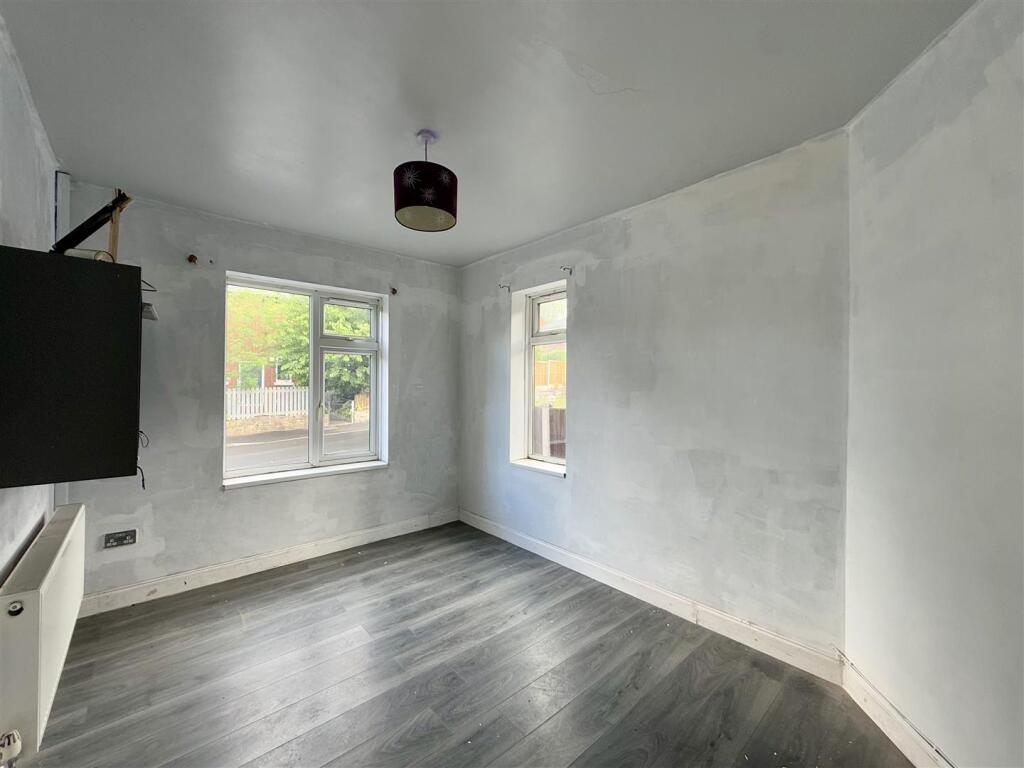
Dining Room - 3.87m x 2.80m (12'8" x 9'2") - Double glazed window to front, double glazed window to side, radiator.
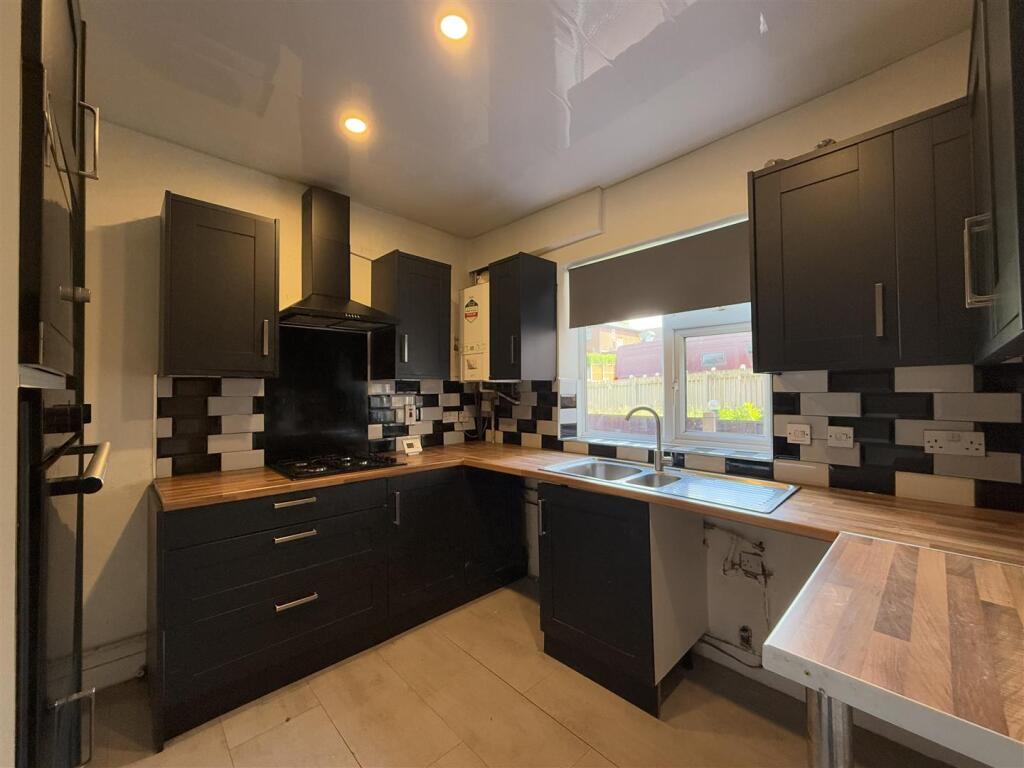
Kitchen - 2.98m x 2.80m (9'9" x 9'2") - Fitted with a matching range of base and eye level units with worktop space over, inset sink and drainer with mixer tap, tiled splashbacks, plumbing for washing machine, space for fridge/freezer, built-in eye level oven, built-in hob with extractor hood over, double glazed window to side, door leading out to rear garden.
First Floor -
Landing - 0.97m x 4.66m (3'2" x 15'3") - Double glazed window to front, doors leading to:
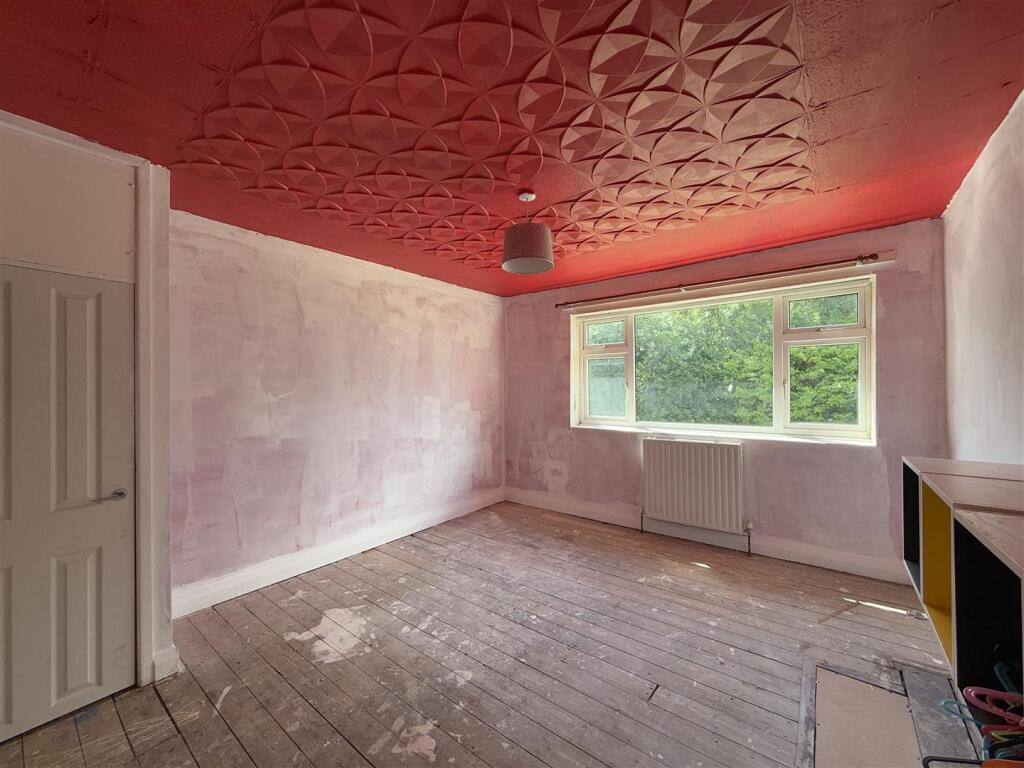
Bedroom 1 - 4.08m x 3.66m (13'5" x 12'0") - Double glazed window to rear, door to storage cupboard, radiator.
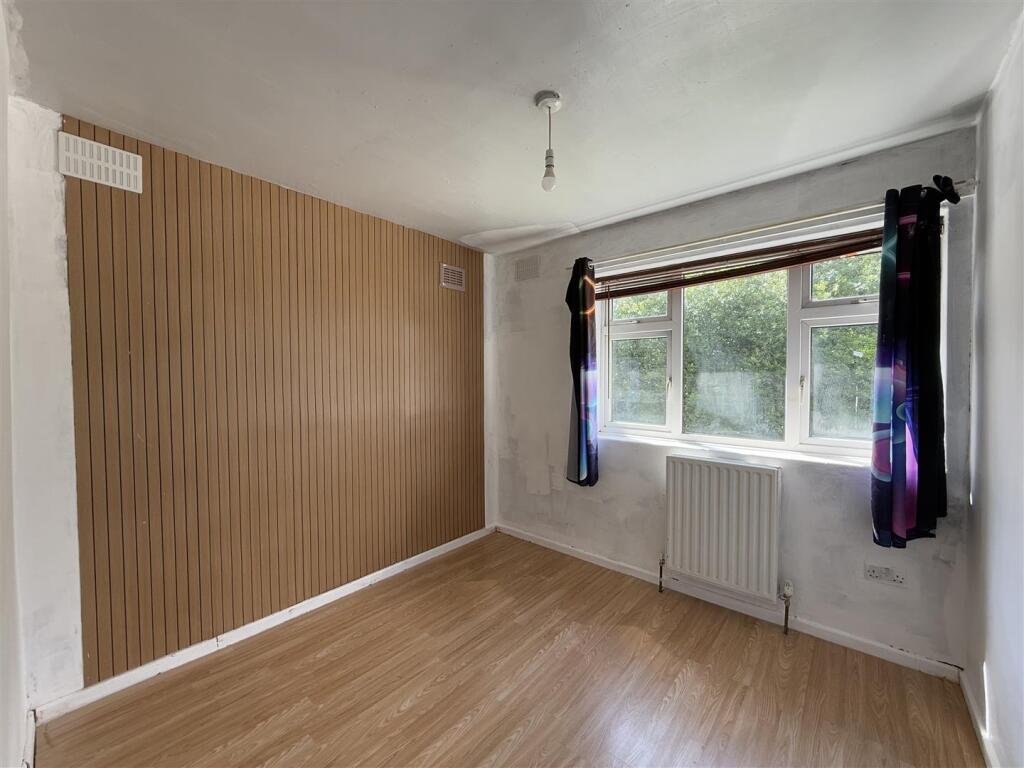
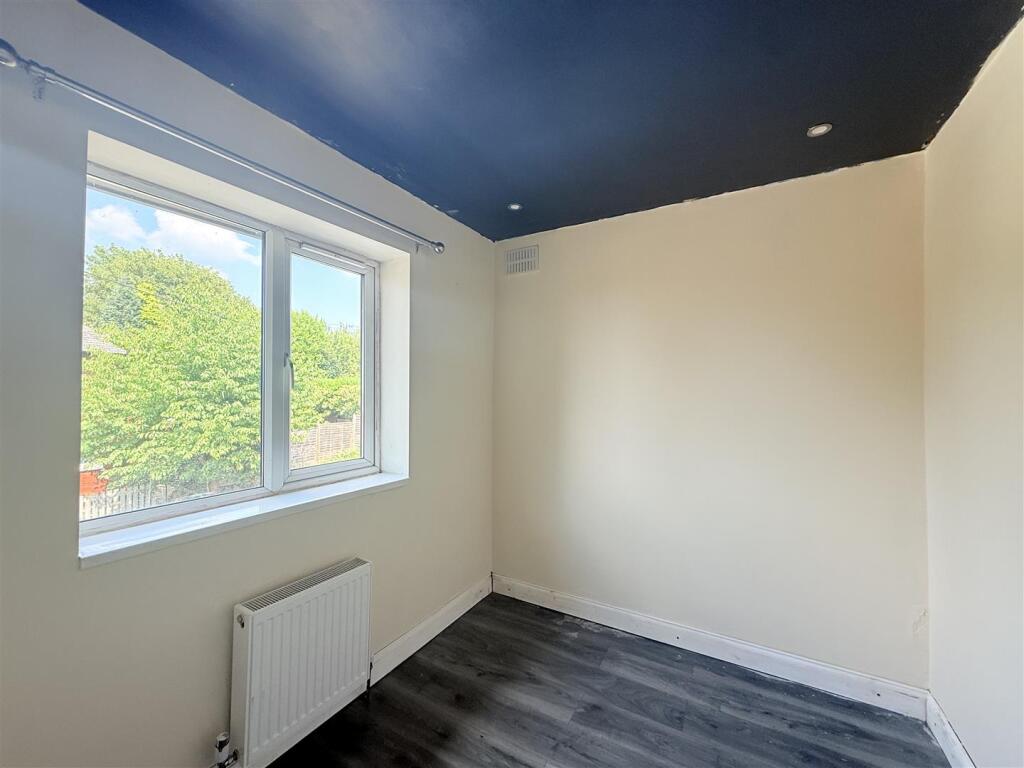
Bedroom 2 - 3.18m x 2.80m (10'5" x 9'2") - Double glazed window to rear, radiator.
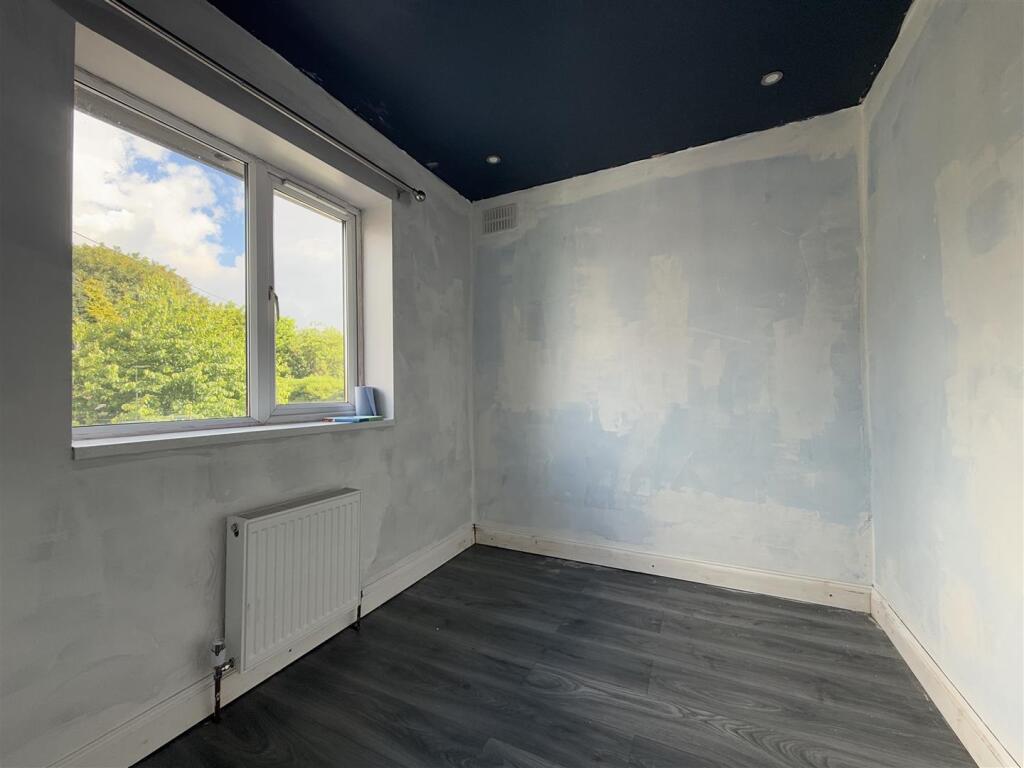
Bedroom 3 - 2.17m x 2.84m (7'1" x 9'4") - Double glazed window to front, radiator.
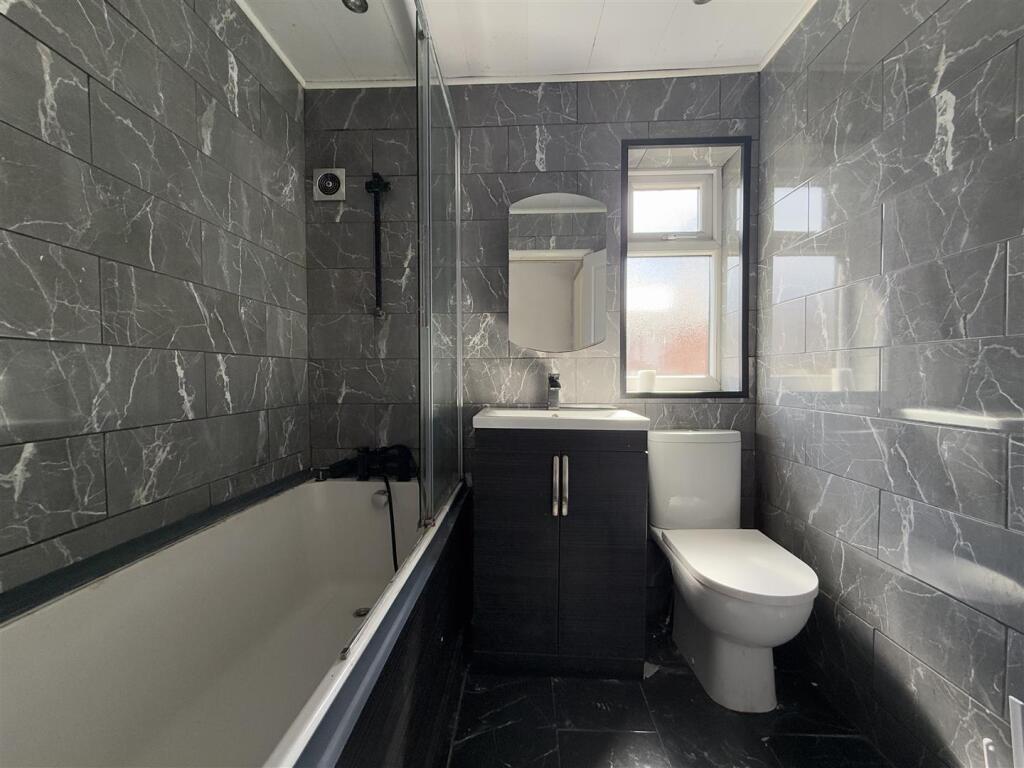
Bathroom - 1.99m x 1.79m (6'6" x 5'10") - Three piece suite comprising, bath, vanity wash hand basin and low-level WC, tiled walls, double glazed window to side, heated towel rail.
Outside - Double driveway to the front. Enclosed good sized garden to the rear with artificial lawn.
Disclaimer - Home Estate Agents believe all the particulars given to be accurate. They have not tested or inspected any equipment, apparatus, fixtures or fittings and cannot, therefore, offer any proof or confirmation as to their condition or fitness for purpose thereof. The purchaser is advised to obtain the necessary verification from the solicitor or the surveyor. All measurements given are approximate and for guide purposes only and should not be relied upon as accurate for the purpose of buying fixtures, floor-coverings, etc. The buyer should satisfy him/her self of all measurements prior to purchase.
Before we can accept an offer for any property we will need certain information from you which will enable us to qualify your offer. If you are making a cash offer which is not dependent upon the sale of another property we will require proof of funds. You should be advised that any approach to a bank, building society or solicitor before we have qualified your offer may result in legal or survey fees being lost. In addition, any delay may result in the property being offered to someone else.
-
Listed by
Stalybridge
Home Estate Agents Ltd
Reference: 89543133
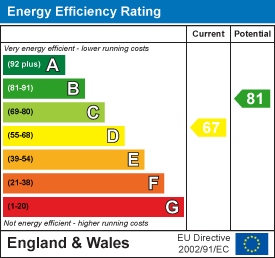
EPC ratings on this postcode
We don't have a matched EPC for this property yet. Below are efficiency scores and details for other addresses on this postcode.
| Address | Current | Potential | Floor area | Age band | Type |
|---|---|---|---|---|---|
| 1 SAXON AVENUE, DUKINFIELD | 69 | 84 | 81 m² | England and Wales: 1930-1949 | Detached |
| 1, Saxon Avenue, DUKINFIELD | 71 | 85 | 86 m² | England and Wales: 1930-1949 | Detached |
| 12, Saxon Avenue, DUKINFIELD | 74 | 84 | 119 m² | England and Wales: 1950-1966 | Terraced |
| 12, Saxon Avenue, DUKINFIELD | 72 | 84 | 119 m² | England and Wales: 1950-1966 | Terraced |
| 13 Saxon Avenue, DUKINFIELD | 70 | 85 | 70 m² | England and Wales: 1950-1966 | Detached |
| 14, Saxon Avenue, DUKINFIELD | 61 | 75 | 73 m² | England and Wales: 1930-1949 | Detached |
| 15, Saxon Avenue, DUKINFIELD | 67 | 84 | 64 m² | England and Wales: 1930-1949 | Detached |
| 16, Saxon Avenue, DUKINFIELD | 68 | 87 | 73 m² | England and Wales: 1930-1949 | Detached |
| 18, Saxon Avenue, DUKINFIELD | 71 | 87 | 74 m² | England and Wales: 1930-1949 | Detached |
| 2 SAXON AVENUE, DUKINFIELD | 66 | 80 | 81 m² | England and Wales: 1930-1949 | Detached |
| 2, Saxon Avenue, DUKINFIELD | 68 | 81 | 93 m² | England and Wales: 1950-1966 | Detached |
| 20, Saxon Avenue, DUKINFIELD | 69 | 90 | 64 m² | England and Wales: 1930-1949 | Terraced |
| 21, Saxon Avenue, DUKINFIELD | 72 | 87 | 75 m² | England and Wales: 1950-1966 | Terraced |
| 22 Saxon Avenue, DUKINFIELD | 71 | 86 | 72 m² | England and Wales: 1930-1949 | Terraced |
| 22 Saxon Avenue, DUKINFIELD | 68 | 86 | 76 m² | England and Wales: 1950-1966 | Detached |
Flood risk
Zone: 1
Risk: Low
Job (default Low)
Floorplans
Floorplan
EPC Graphs
EE Rating
Price history
| Event | Date | Price | % change |
|---|---|---|---|
| Listed for sale | — | £210,000 | — |
Source: HM Land Registry Price Paid Data. Crown copyright.
Sold Comparables
Same street and nearby sales within 0.25 miles (last 5 years). Data from Land Registry Price Paid.
| Address | Price | Date | Type |
|---|---|---|---|
| 216 KING STREET, DUKINFIELD, TAMESIDE, GREATER MANCHESTER, SK16 4TY | £180,000 | 10/08/2022 | Other |
| 197 KING STREET, DUKINFIELD, TAMESIDE, GREATER MANCHESTER, SK16 4TH | £300,000 | 10/06/2022 | Other |
Area average: £240,000 (2 sales)
Capital growth trend
House Price Index (HM Land Registry — official index, not sold-price averages): Tameside. Series: All dwelling types. As of April 2026.
Rental Range
Estimated market rent for Tameside. Low = conservative, Realistic = average, Optimistic = best case.
Based on Local Authority from postcode lookup → Tameside.
LHA (30th percentile) floor for Tameside & Glossop: £748/mo (Apr 2025 – Mar 2026)
Location
Address
Saxon Avenue
Nearby
Nearest stations, universities and amenities (distance from property).
| Type | Name | Distance |
|---|---|---|
| Bus stop | Dukinfield, King Street / opposite Boyds Walk | 0.1 miles |
| Bus stop | Boyds Walk/King Street | 0.1 miles |
| Shop | Morrisons | 0.5 miles |
| Shop | Unknown | 0.7 miles |
| Train station | Hyde North | 0.7 miles |
| Train station | Guide Bridge | 0.9 miles |
| Hospital | Tameside General Hospital | 1.5 miles |
| Hospital | Shiv Lodge Medical Centre | 4.8 miles |
| University | University of Manchester Fallowfield Campus | 5.4 miles |
| University | Fallowfield Reception and Richmond Amenities Building | 5.5 miles |
Street-level crime
| Category | Count |
|---|---|
| Total incidents | 0 |
Within 1 mile during May 2026. Source: data.police.uk (England & Wales).
Schools nearby
Nearest open schools with Ofsted ratings (England). Closed schools are not shown. Data from Get Information about Schools and Ofsted.
| Name | Type | Distance | Ofsted |
|---|---|---|---|
| Ravensfield Primary School | Primary | 0.2 miles | Good — 9 Sep 2015 |
| Tameside Pupil Referral Service | Other | 0.5 miles | Good — 3 Jul 2022 |
| Lyndhurst Primary School | Primary | 0.5 miles | Requires improvement — 21 Jun 2023 |
| All Saints Catholic College | Secondary | 0.6 miles | Good — 26 Jul 2018 |
| St. Mary's Catholic Primary School, a Voluntary Academy | Primary | 0.7 miles | Good — 17 Jun 2014 |
Rental Comparables
Loading rental comparables for this postcode. Refresh in a few minutes.
Rent-driven metrics
Based on Area rent estimate.
- Rent ratio — Monthly rent ÷ purchase price (1% rule). 1%+ = strong, 0.8–1% = okay, <0.8% = weak for cashflow.
- Max investor price — Rent ÷ 0.8%; the price at which rent would be 0.8% of price (Stoke-style target).
- Target investor price — Rent ÷ 1%; the price at which rent would be 1% of price (strong cashflow band).
- Gross yield — Annual rent as % of purchase price (no costs).
Enter House Number
Enter the house number to help us retrieve more accurate pricing history and property data.
Please log in to submit or correct the house number for this listing.
Log in to continue