28 COED Y FFYNNON
DINAS POWYS, THE VALE OF GLAMORGAN CF64 4RN
£350,000
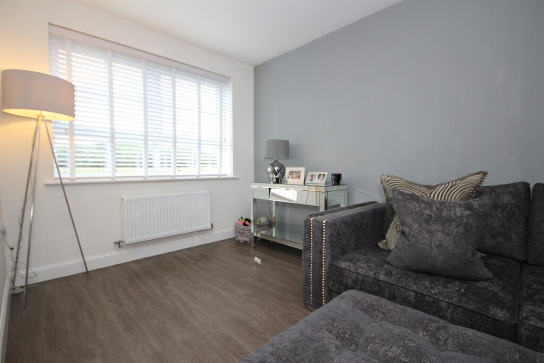
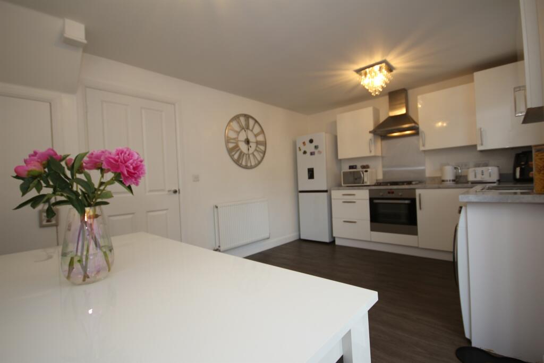
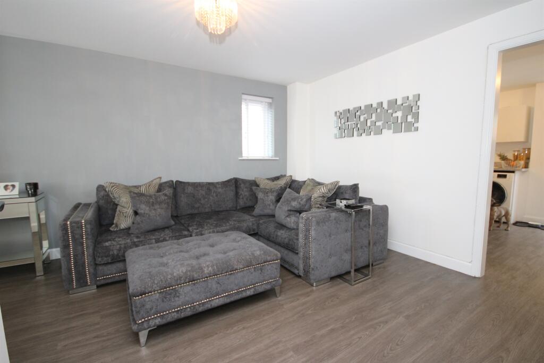
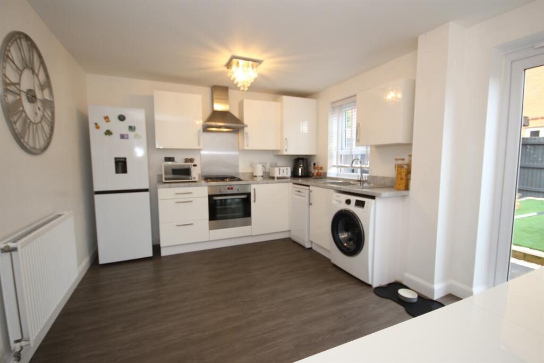
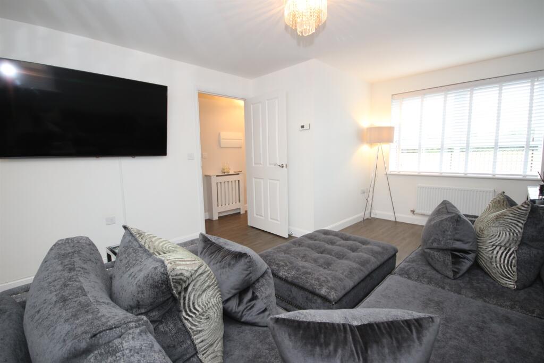
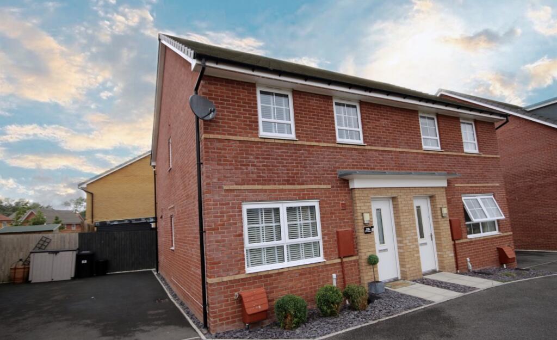
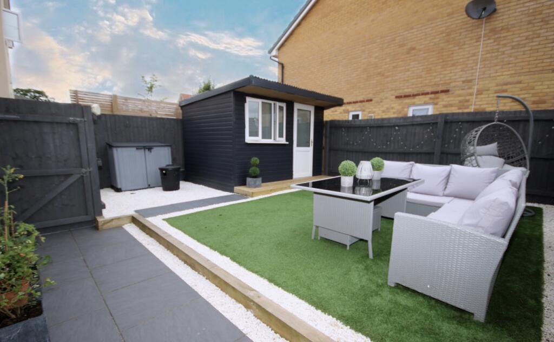
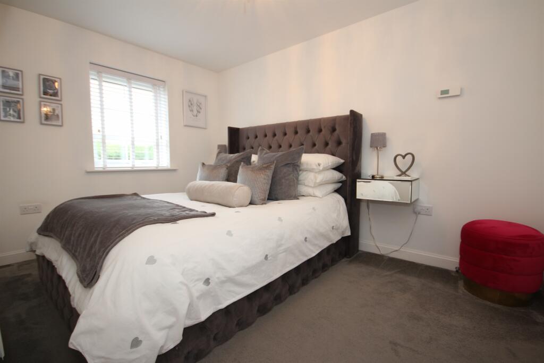
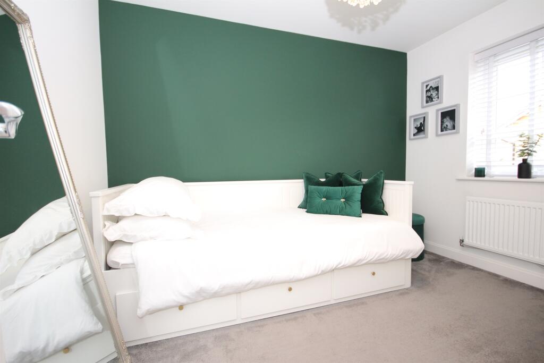
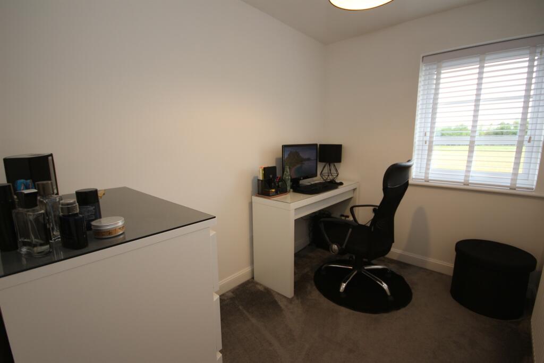
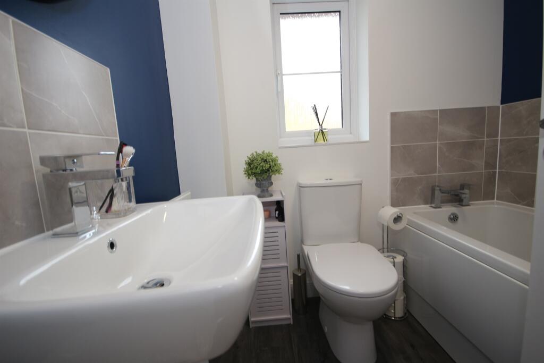
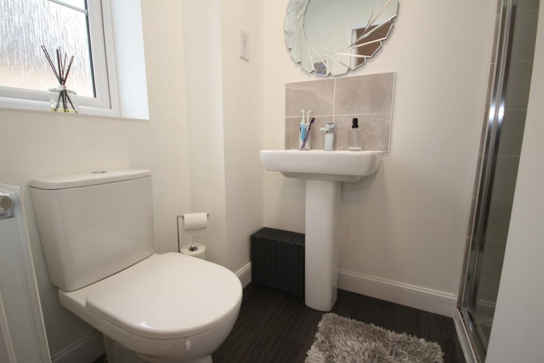
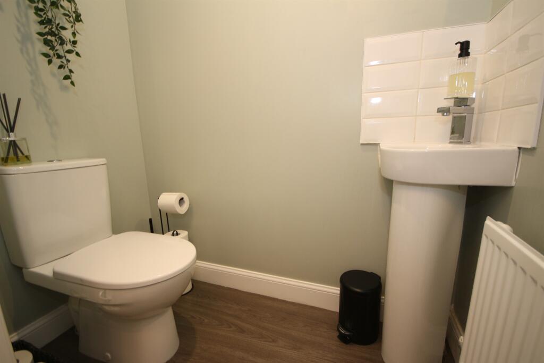
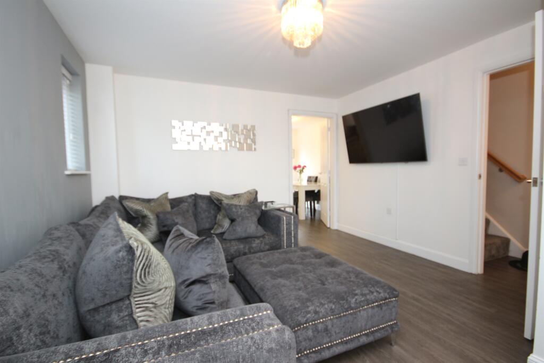
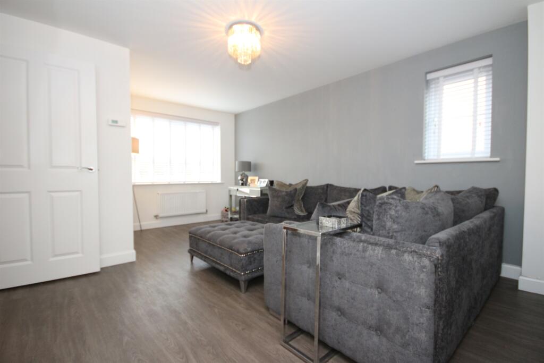
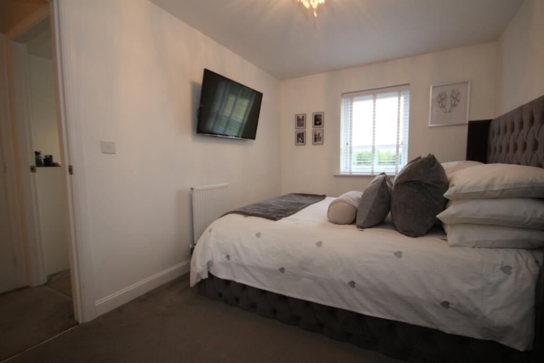
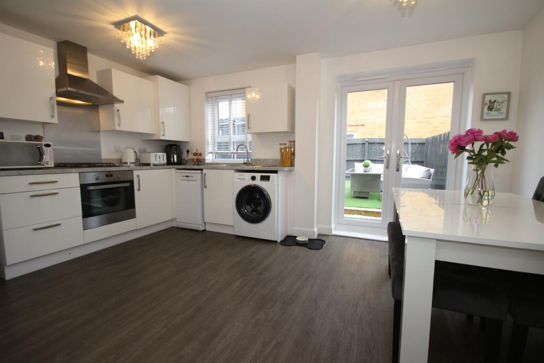
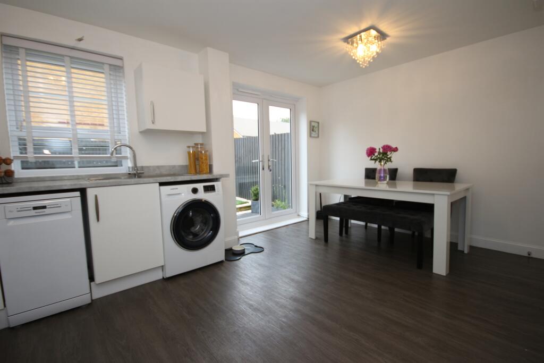
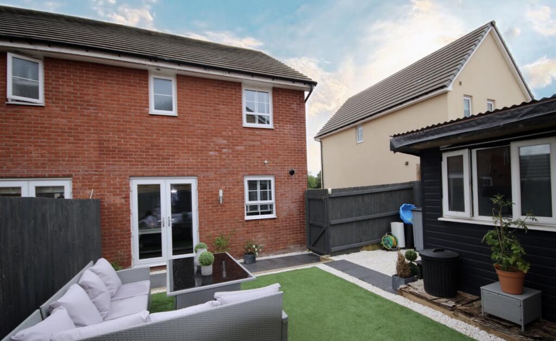
Photo 1 Photo 2 Photo 3 Photo 4 Photo 5 Photo 6 Photo 7 Photo 8 Photo 9 Photo 10 Photo 11 Photo 12 Photo 13 Photo 14 Photo 15 Photo 16 Photo 17 Photo 18 Photo 19
/ 19
Property details
Tenure
FREEHOLD
Council tax band
E
Last sold
£254,995 Sep 2019
Local average
£446,380 (-21.6%)
Street crime
68 incidents within 1 mile (May 2026)
Key features
- Three Bedroom Semi Detached
- Excellent Presentation Throughout
- Driveway Parking
- Upgraded Garden With Garden Office
- Viewing Highly Recommended
Additional details
- Heating
- Central
- Parking
- Garage
- Garden
- Back garden
Description
A very well presented semi detached family home located in Dinas Powys. Comprising of an entrance hallway, cloakroom, lounge, kitchen/diner, first floor landing, family bathroom & three bedrooms with the master benefiting from it own ensuite. Attractive rear gardens with garden office.
DESCRIPTION
With views directly opposite grassland is this very well presented modern semi detached house. Still under NHBC guarantee for peace of mind and comprises to the ground floor an entrance hallway, ground floor cloakroom, lounge, kitchen/diner. The first floor has a landing, family bathroom and three bedrooms with the master bedroom benefiting from its own ensuite shower room. The property has been upgraded by the owners and is far from standard. They have installed higher quality flooring and have revamped the outside to a lower maintenance rear garden completed with artificial grass and a garden office with double glazing, power & lighting. The property as mentioned has a lovely aspect with no houses directly in front and overlooks grassland which we have be advised could have a children's playground in the near future. Internal viewings of this property are highly recommended to fully appreciate the specifications involved.
Entered
Via a composite entrance door with obscure double glazed pane.
Entrance Hallway
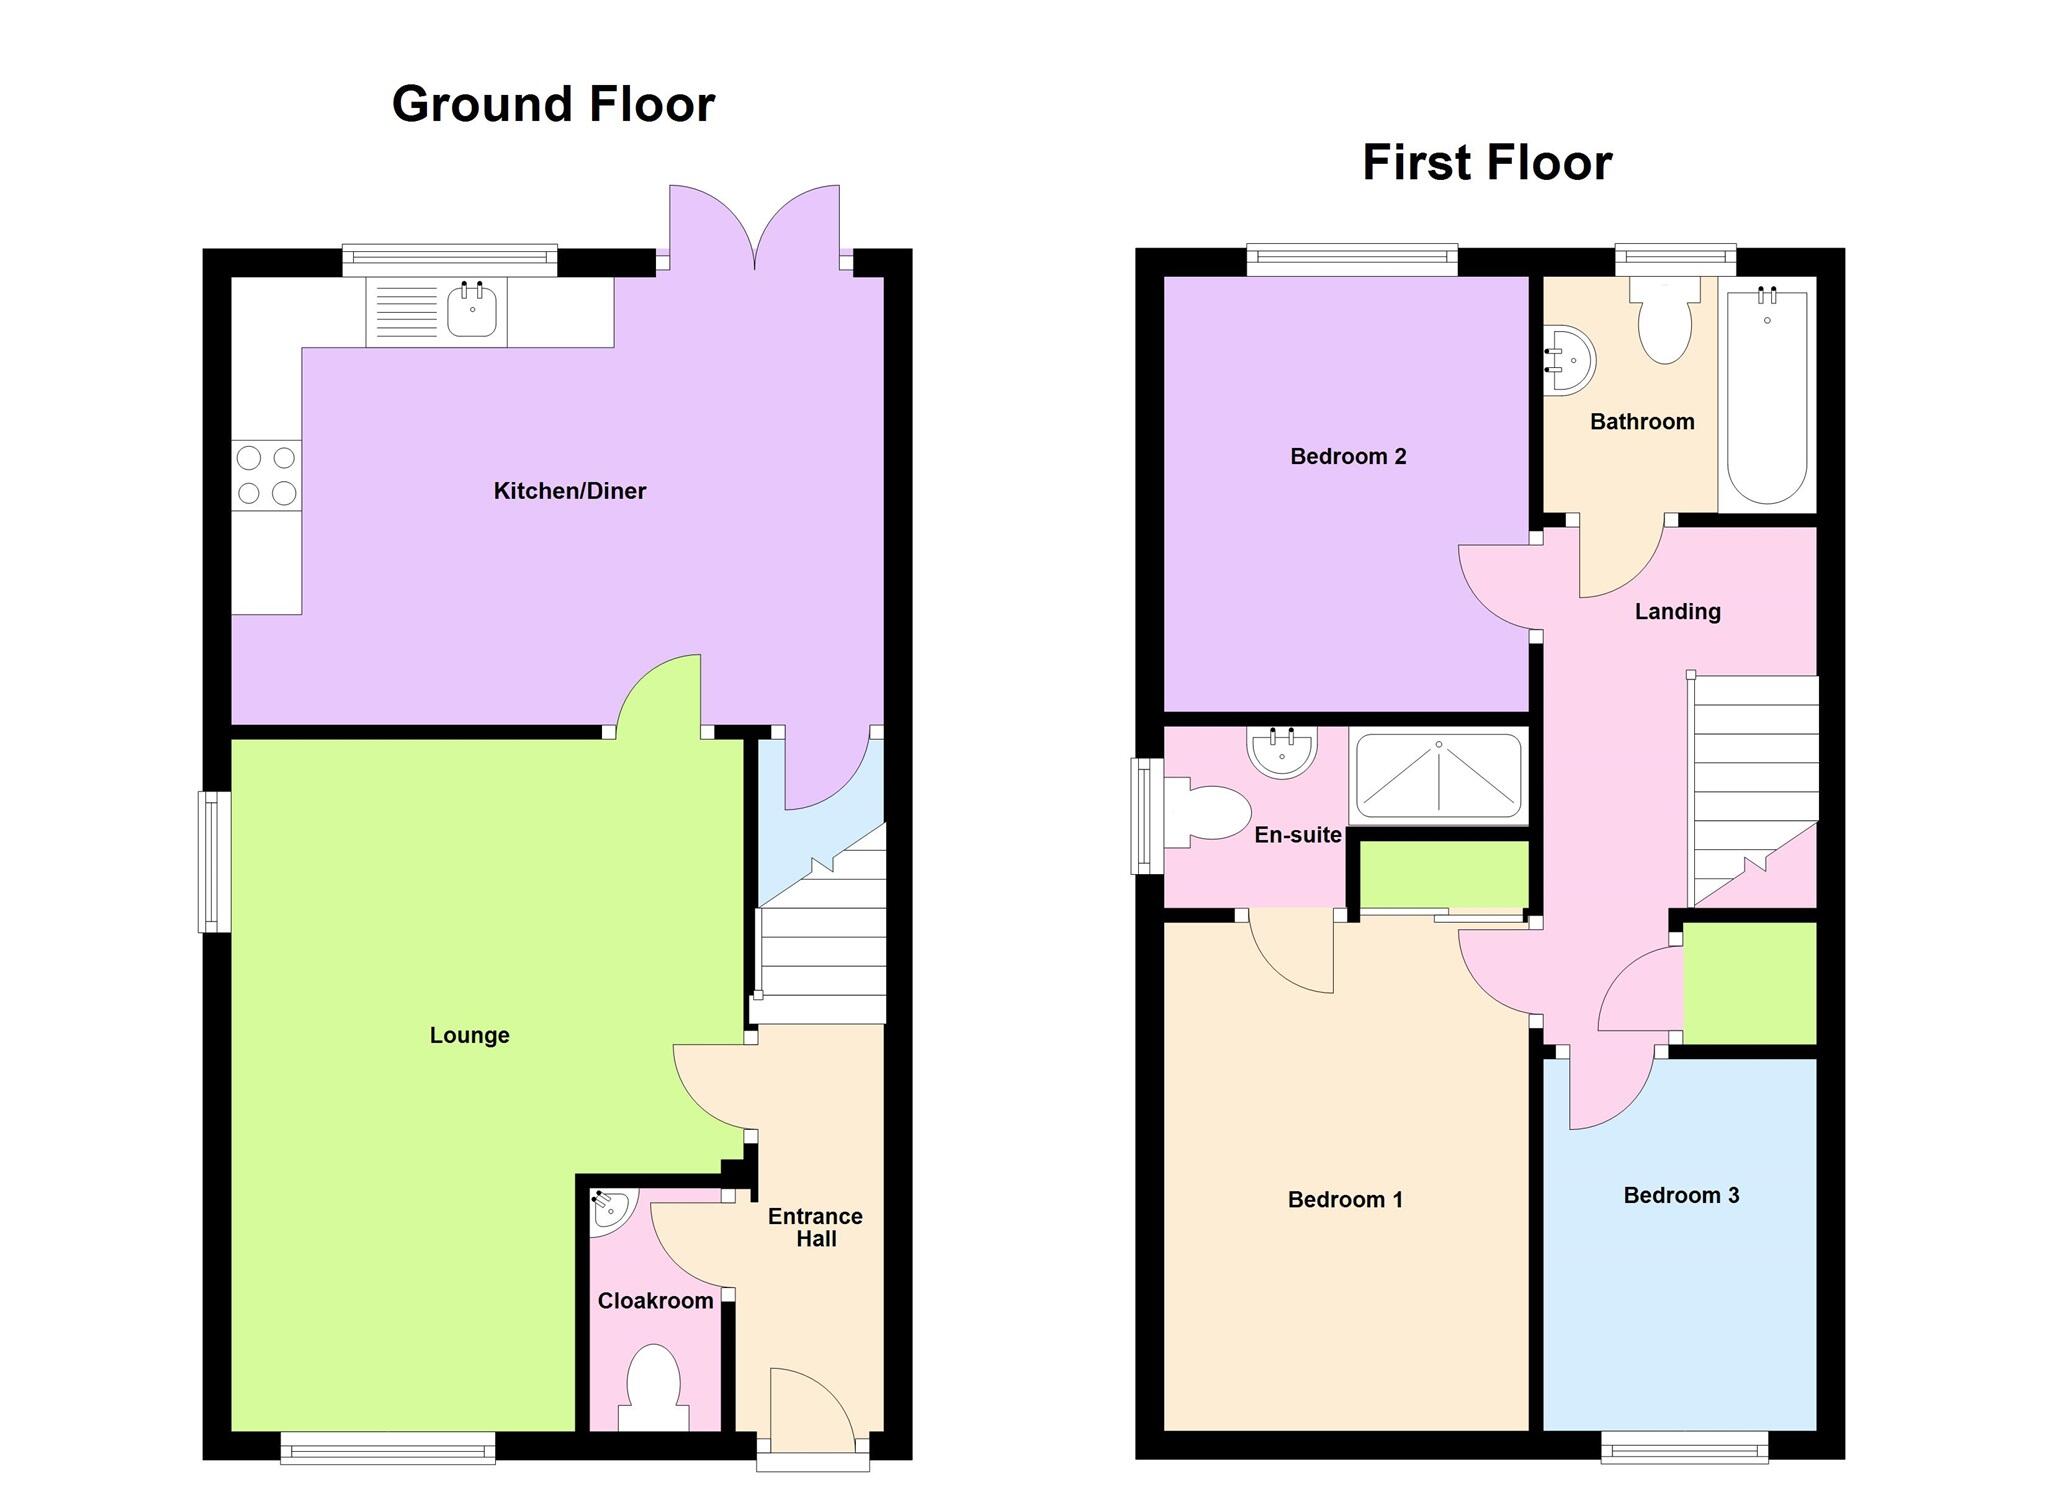
Doors lead to cloakroom. Stairs rise to first floor. Radiator. LVT sealed laminate floor. Power points. Smooth plastered walls & ceiling.
Ground Floor Cloakroom
Fitted with a two piece suite comprising of a low level dual flush W.C. Corner pedestal wash hand basin with ceramic tiled surround. LVT sealed laminate floor. Radiator. Smooth plastered walls & ceiling. Extractor fan.
Lounge 16' 1" max x 11' 10" max narrowing to 8' ( 4.90m max x 3.61m max narrowing to 2.44m )
UPVC double glazed windows to front & side. LVT sealed laminate floor. Smooth plastered walls & ceiling. Power points. Telephone point. Radiator. Power points. Wall mounted thermostatic temperature control. Door opens into:
Kitchen / Diner 10' 5" x 15' 1" max ( 3.17m x 4.60m max )
Fitted with a range of wall & base level units with complementary work tops. Stainless steel sink & drainer with mixer tap. Integrated four ring gas hob with stainless steel splash back & cooker hood over. Integrated fan assisted electric oven. Plumbing for a slimline dishwasher. Plumbing for an automatic washing machine. Space for fridge freezer. LVT sealed laminate floor. Smooth plastered walls & ceiling. Radiator. UPVC double glazed window to rear. Cupboard housing gas fired boiler. UPVC double glazed French doors open to rear garden. Under stair storage cupboard. Power points.
Landing
Doors lead to all bedrooms and bathroom. Loft access hatch. Radiator. Power points. Smooth plastered walls & ceiling. Landing storage cupboard.
Bathroom
Fitted with a three piece suite comprising of a panel bath with ceramic tiled surround. Pedestal wash hand basin with ceramic tiled surround. Low level dual flush W.C. LVT sealed laminate floor. Radiator. Extractor fan. UPVC obscure double glazed window to rear.
Bedroom One 12' to robes x 8' 6" ( 3.66m to robes x 2.59m )
UPVC double glazed window to front. Radiator. Power points. Smooth plastered walls & ceiling. Wall mounted thermostatic temperature control. Built in wardrobe with sliding mirror doors.
Bedroom Two 10' 2" x 8' 6" ( 3.10m x 2.59m )
UPVC double glazed window to rear. Radiator. Power points. Smooth plastered walls & ceiling.
Bedroom Three 8' 10" x 6' 3" ( 2.69m x 1.91m )
UPVC double glazed window to front. Radiator. Power points. Smooth plastered walls & ceiling.
Ensuite
Fitted with a three piece suite comprising of a recessed tiled shower with wall mounted electrically operated shower and folding glass door. Pedestal wash hand basin. Low level dual flush W.C. Radiator. Shaver point. LVT sealed laminate floor. Extractor fan. Smooth plastered walls & ceiling. UPVC obscure double glazed window to side.
Rear Garden
An attractive rear garden which has been upgraded and has wooden feather edge fencing. Paved patio. raised area laid with artificial grass with stone chipping boarders. Outside water tap. Outside lighting. Wooden gate gives access to driveway.
Garden Office
A well built office made from composite materials and has a pitched roof & double glazed windows & entrance door. The office space has laminate flooring, power & lighting.
Front & Driveway
Pathway to entrance door. Slate chipping's with shrubs. Tarmacadam driveway able to accommodate at least two vehicles. Wooden gate to rear garden.
1. MONEY LAUNDERING REGULATIONS: Intending purchasers will be asked to produce identification documentation at a later stage and we would ask for your co-operation in order that there will be no delay in agreeing the sale.
2. General: While we endeavour to make our sales particulars fair, accurate and reliable, they are only a general guide to the property and, accordingly, if there is any point which is of particular importance to you, please contact the office and we will be pleased to check the position for you, especially if you are contemplating travelling some distance to view the property.
3. The measurements indicated are supplied for guidance only and as such must be considered incorrect.
4. Services: Please note we have not tested the services or any of the equipment or appliances in this property, accordingly we strongly advise prospective buyers to commission their own survey or service reports before finalising their offer to purchase.
5. THESE PARTICULARS ARE ISSUED IN GOOD FAITH BUT DO NOT CONSTITUTE REPRESENTATIONS OF FACT OR FORM PART OF ANY OFFER OR CONTRACT. THE MATTERS REFERRED TO IN THESE PARTICULARS SHOULD BE INDEPENDENTLY VERIFIED BY PROSPECTIVE BUYERS OR TENANTS. NEITHER PETER ALAN NOR ANY OF ITS EMPLOYEES OR AGENTS HAS ANY AUTHORITY TO MAKE OR GIVE ANY REPRESENTATION OR WARRANTY WHATEVER IN RELATION TO THIS PROPERTY.
Listed by
Dinas Powys
Peter Alan - Connells
Reference: 137112287
EPC Rating & Upgrade Cost
Fetching EPC data… Refresh this page in a moment.
Flood risk
Zone: 1
Risk: Low
Job (default Low)
Floorplans
Floorplan 1
EPC Graphs
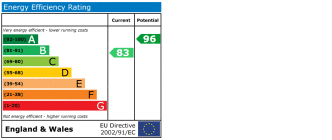
EPC
Price history
| Event | Date | Price | % change |
|---|---|---|---|
| Sold | 27/09/2019 (6 years ago) | £254,995 | — |
Source: HM Land Registry Price Paid Data. Crown copyright.
Sold Comparables
Same street and nearby sales within 0.25 miles (last 5 years). Data from Land Registry Price Paid.
| Address | Price | Date | Type |
|---|---|---|---|
| Same street 20 COED Y FFYNNON, DINAS POWYS, THE VALE OF GLAMORGAN, CF64 4RN | £250,000 | 31/10/2024 | Terraced |
| Same street 16 COED Y FFYNNON, DINAS POWYS, THE VALE OF GLAMORGAN, CF64 4RN | £285,000 | 19/09/2024 | Terraced |
| 43 MURCH CRESCENT, DINAS POWYS, THE VALE OF GLAMORGAN, CF64 4RF | £364,000 | 12/12/2023 | Semi-detached |
| 34 HEOL HARTREY, DINAS POWYS, THE VALE OF GLAMORGAN, CF64 4RL | £297,500 | 07/12/2023 | Semi-detached |
| 7 MURCH CRESCENT, DINAS POWYS, THE VALE OF GLAMORGAN, CF64 4RF | £321,000 | 14/07/2023 | Semi-detached |
| 54 MURCH ROAD, DINAS POWYS, THE VALE OF GLAMORGAN, CF64 4RD | £272,500 | 01/06/2023 | Semi-detached |
| Same street 1 COED Y FFYNNON, DINAS POWYS, THE VALE OF GLAMORGAN, CF64 4RN | £325,000 | 17/03/2023 | Semi-detached |
| 27 NIGHTINGALE PLACE, DINAS POWYS, THE VALE OF GLAMORGAN, CF64 4RB | £205,000 | 27/01/2023 | Semi-detached |
| Same street 17 COED Y FFYNNON, DINAS POWYS, THE VALE OF GLAMORGAN, CF64 4RN | £285,000 | 31/03/2022 | Terraced |
Street average: £286,250 (4 sales)
Area average: £292,000 (5 sales)
Capital growth trend
Land Registry outcode average: last 12 months vs 5y and 10y ago (from sold prices).
House Price Index (HM Land Registry — official index, not sold-price averages): Vale of Glamorgan. Series: Semi-detached. As of April 2026.
Rental Range
Estimated market rent for Vale of Glamorgan. Low = conservative, Realistic = average, Optimistic = best case.
Based on Local Authority from postcode lookup → Vale of Glamorgan.
Location
Nearby
Nearest stations, universities and amenities (distance from property).
| Type | Name | Distance |
|---|---|---|
| Shop | Nailed It by Meg | 0.3 miles |
| Shop | Morrisons Daily | 0.3 miles |
| Bus stop | Elm Grove | 0.5 miles |
| Train station | Eastbrook | 0.5 miles |
| Train station | Dinas Powys | 0.6 miles |
| Hospital | Llandough Hospital | 1.2 miles |
| Hospital | Nuffield Health Cardiff Bay Hospital | 1.7 miles |
| University | University of South Wales | 7.6 miles |
Street-level crime
| Category | Count |
|---|---|
| Violence and sexual offences | 25 |
| Public order | 12 |
| Anti-social behaviour | 9 |
| Criminal damage and arson | 8 |
| Vehicle crime | 6 |
| Possession of weapons | 3 |
| Burglary | 2 |
| Other crime | 2 |
| Other theft | 1 |
| Total incidents | 68 |
Within 1 mile during May 2026. Source: data.police.uk (England & Wales).
Schools nearby
Nearest open schools with Ofsted ratings (England). Closed schools are not shown. Data from Get Information about Schools and Ofsted.
| Name | Type | Distance | Ofsted |
|---|---|---|---|
| St Joseph's R.C. Primary School | Other | 0.4 miles | — (No rating) |
| St Cyres Comprehensive School | Other | 0.7 miles | — (No rating) |
| Ysgol Pen Y Garth | Other | 0.8 miles | — (No rating) |
| Stanwell School | Other | 1.0 miles | — (No rating) |
| Cogan Nursery School | Other | 1.0 miles | — (No rating) |
Rental Comparables
Residential lets from OpenRent and Rightmove for the area (same bedroom count). Use to validate rent estimates. Student lets are excluded.
| Title | Rent | Beds | Distance | As seen on |
|---|---|---|---|---|
| Bradenham Place, Penarth | £1,700/mo | 3 | 1.41 miles | Rightmove |
Average rent: £1,700/mo (1 listing)
Rent-driven metrics
Based on OpenRent comparables.
- Rent ratio — Monthly rent ÷ purchase price (1% rule). 1%+ = strong, 0.8–1% = okay, <0.8% = weak for cashflow.
- Max investor price — Rent ÷ 0.8%; the price at which rent would be 0.8% of price (Stoke-style target).
- Target investor price — Rent ÷ 1%; the price at which rent would be 1% of price (strong cashflow band).
- Gross yield — Annual rent as % of purchase price (no costs).
- Cost-to-rent — Price ÷ annual rent (from OpenRent comparables). Under 14× = strong, 14–16× = acceptable, 17×+ = compressed.
- Cashflow — Rent minus mortgage, 10% maintenance, £25/mo compliance. Assumes 75% LTV, 3.95% APR (5yr fixed), 25yr term.
- ROI — Annual profit ÷ cash in (deposit + 4% purchase costs).