Oakwood House
59, LONDON ROAD, NANTWICH, STAPELEY, CHESHIRE EAST CW5 7JL
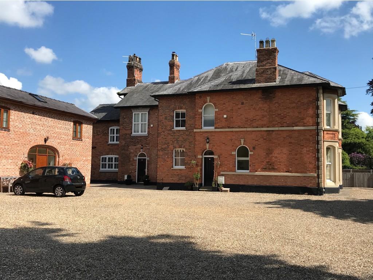
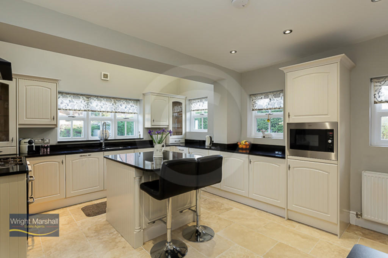
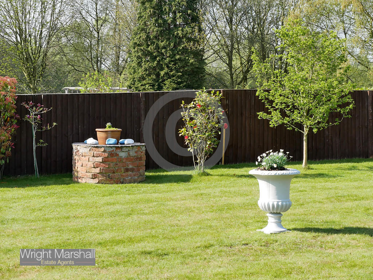
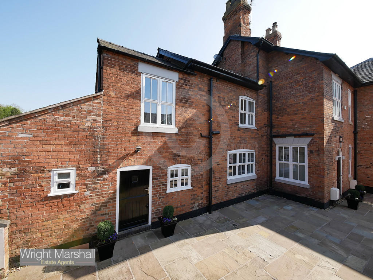
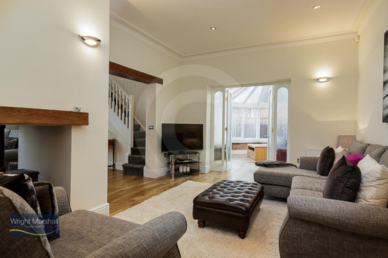
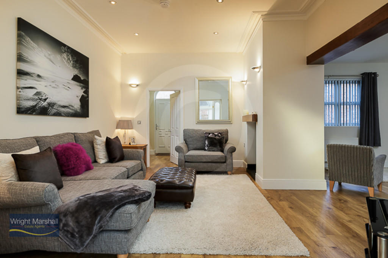
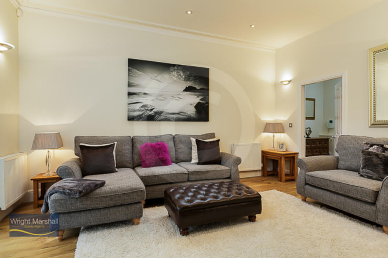
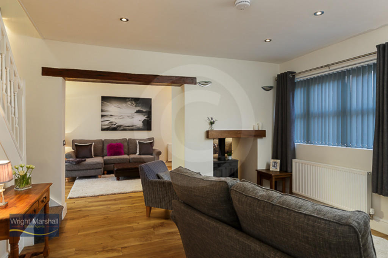
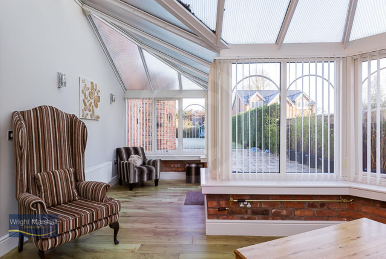
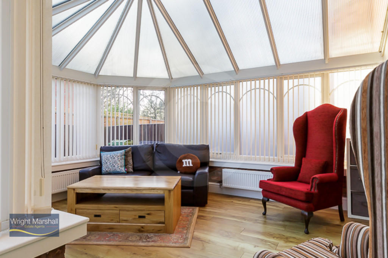
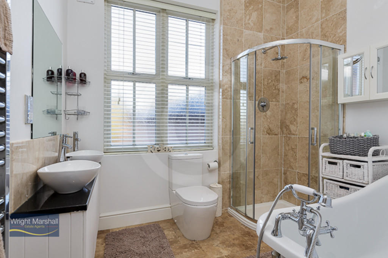
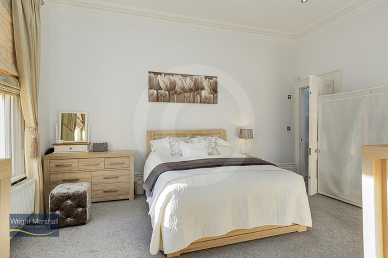
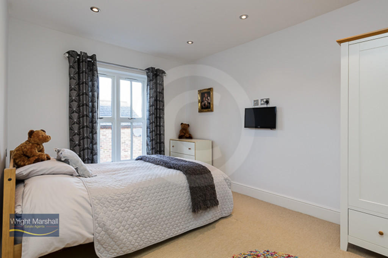
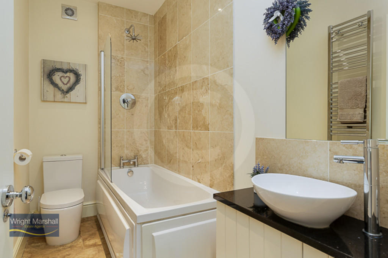
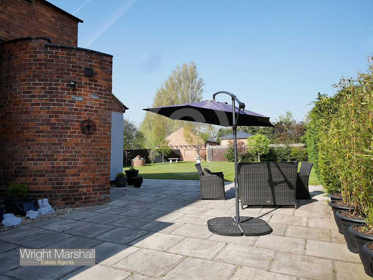
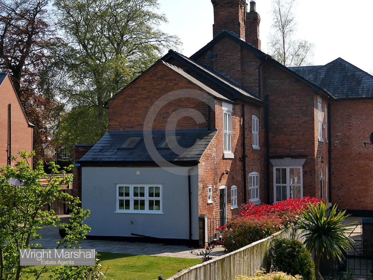
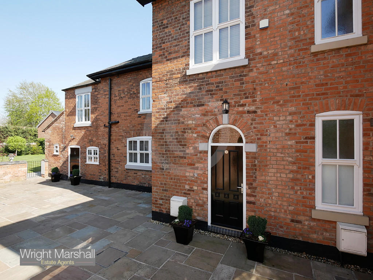
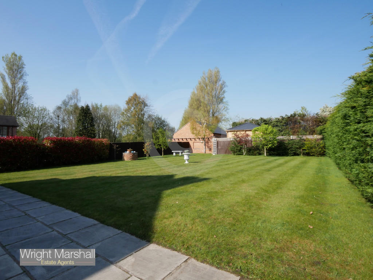
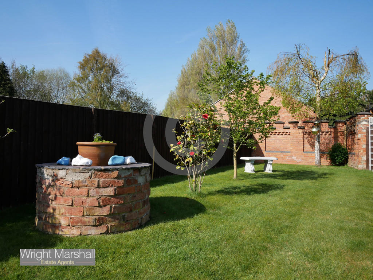
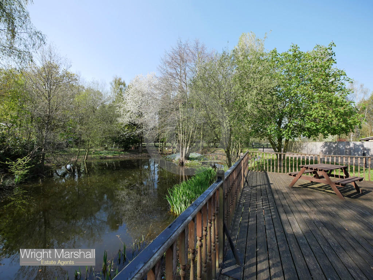
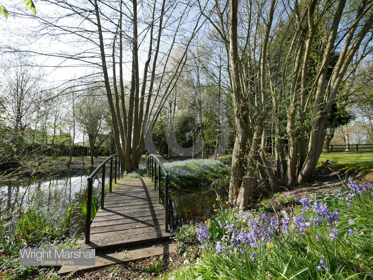
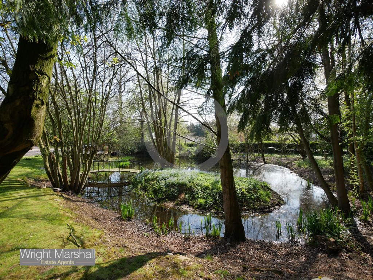
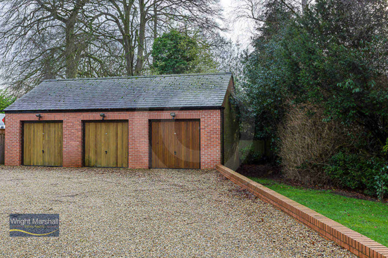
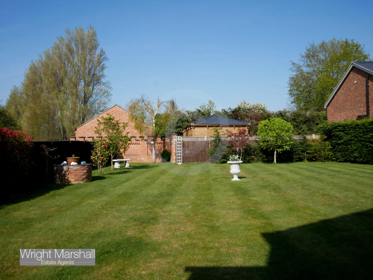
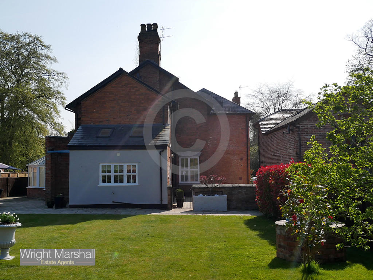
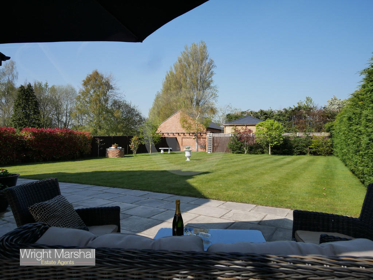
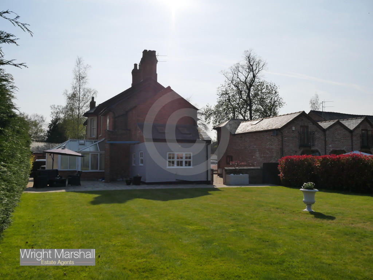
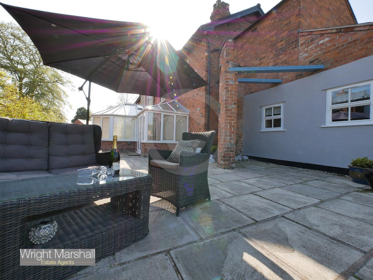
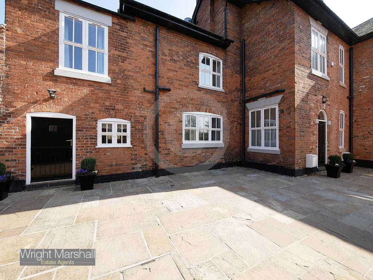
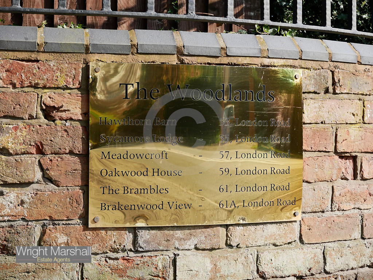
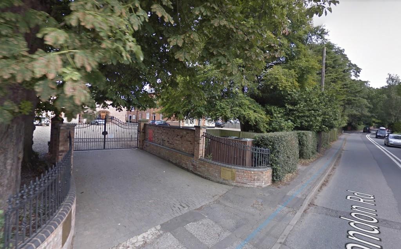
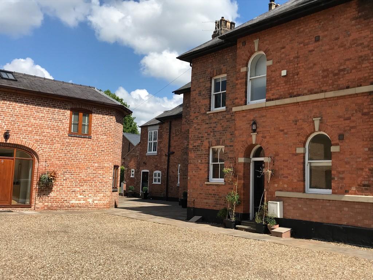
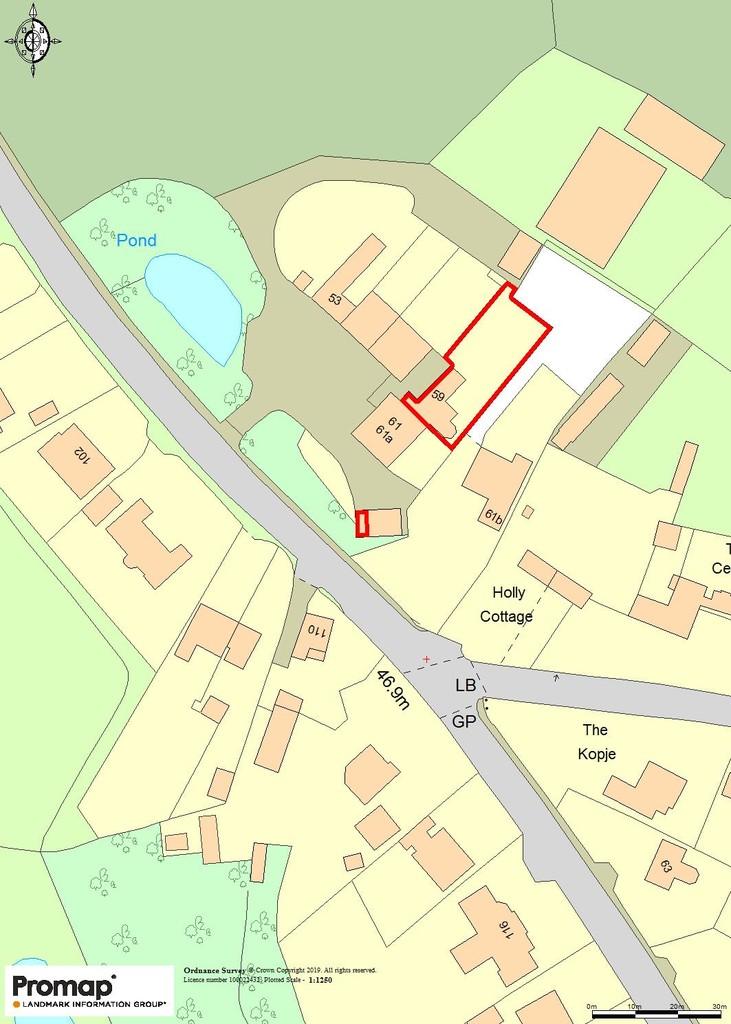
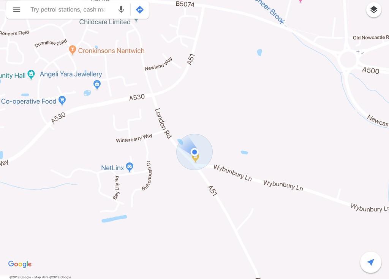
Photo 1 Photo 2 Photo 3 Photo 4 Photo 5 Photo 6 Photo 7 Photo 8 Photo 9 Photo 10 Photo 11 Photo 12 Photo 13 Photo 14 Photo 15 Photo 16 Photo 17 Photo 18 Photo 19 Photo 20 Photo 21 Photo 22 Photo 23 Photo 24 Photo 25 Photo 26 Photo 27 Photo 28 Photo 29 Photo 30 Photo 31 Photo 32 Photo 33 Photo 34
/ 34
Property details
Tenure
FREEHOLD
Last sold
£395,000 Oct 2019
Local average
£303,844 (+34.9%)
Deprivation
Decile 10 (30,856 of 33,755)
Street crime
43 incidents within 1 mile (May 2026)
Key features
- Renovated Wing Section
- Attached 3 Bed, 2 Bath House
- Conservatory/Gas Central Heating
- Gated Community with Pond/Wood
- Beautifully Presented
- EPC Rating: E
- NO CHAIN
Additional details
- Parking
- Yes
- Garden
- Yes
Description
Single brick Garage, private lawned garden with large Patio.
STAPELEY Stapeley is a popular edge of town location, with the benefit of a family friendly pub, Co-Op store & other shops within the established development. High demand for properties in the area is mainly due to the excellent schools that are located within easy travelling distance.
1) Brine Leas County Secondary School, Audlem Road, Nantwich, CW5 7DY - tel: . email:
(Ofsted good).
2) Stapeley Broad Lane Primary School, Broad Lane, Stapeley, Nantwich, CW5 7QL - tel: . e-mail: (Ofsted outstanding).
3) Pear Tree School, Pear Tree Field, Stapeley, Nantwich, CW5 7GZ - tel: . email:
(Ofsted good).
(Other excellent schools are also located within the town).
NANTWICH Nantwich is a charming market town set beside the River Weaver with a rich history, a wide range of speciality shops & 4 supermarkets. Nantwich in Bloom in November 2015 was delighted to have once again scooped the prestigious Gold award from the Britain in Bloom competition. In Cheshire, Nantwich is second only to Chester in its wealth of historic buildings. The High Street has many of the town's finest buildings, including the Queen's Aid House and The Crown Hotel built in 1585. Four major motorways which cross Cheshire ensure fast access to the key commercial centres of Britain and are linked to Nantwich by the A500 Link Road. Manchester Airport, one of Europe's busiest and fastest developing, is within a 45 minute drive of Nantwich. Frequent trains from Crewe railway station link Cheshire to London-Euston in only 1hr 30mins. Manchester and Liverpool offer alternative big city entertainment. Internationally famous football teams, theatres and concert halls are just some of the many attractions.
GENERAL REMARKS & COMMENTS Oakwood House extends to approximately (918.3sq ft) and occupies a choice position, discretely tucked away in the far corner of the established tree lined ground of 'The Woodlands'. This beautiful community enjoys woodland walks, a natural pond with a decked seating area and automated security gates with entry codes and intercom access. This small select development is conveniently situated within the leafy confines of Nantwich Town.
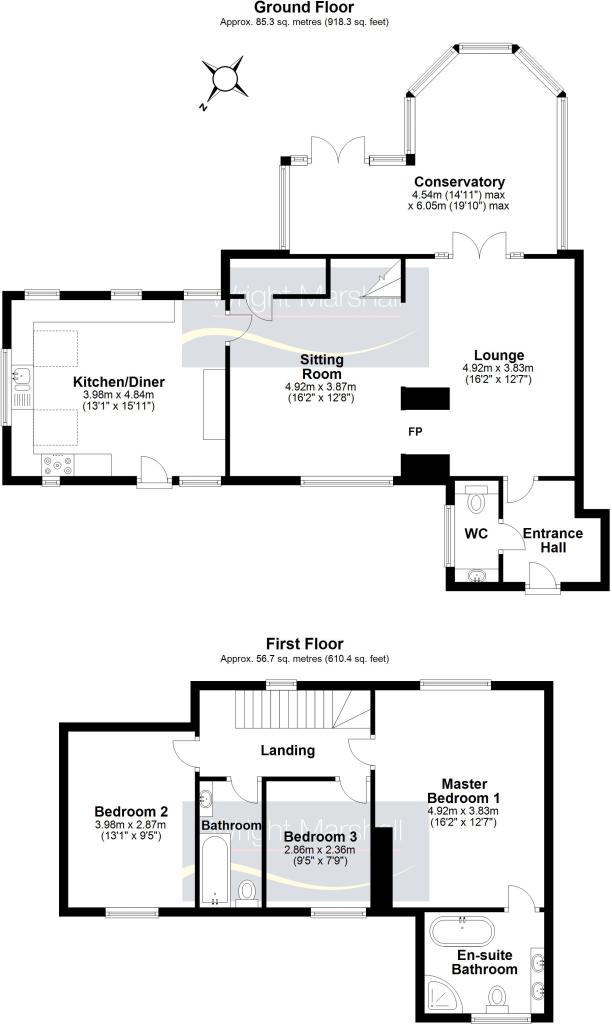
THE ACCOMMODATION With approximate dimensions comprises;
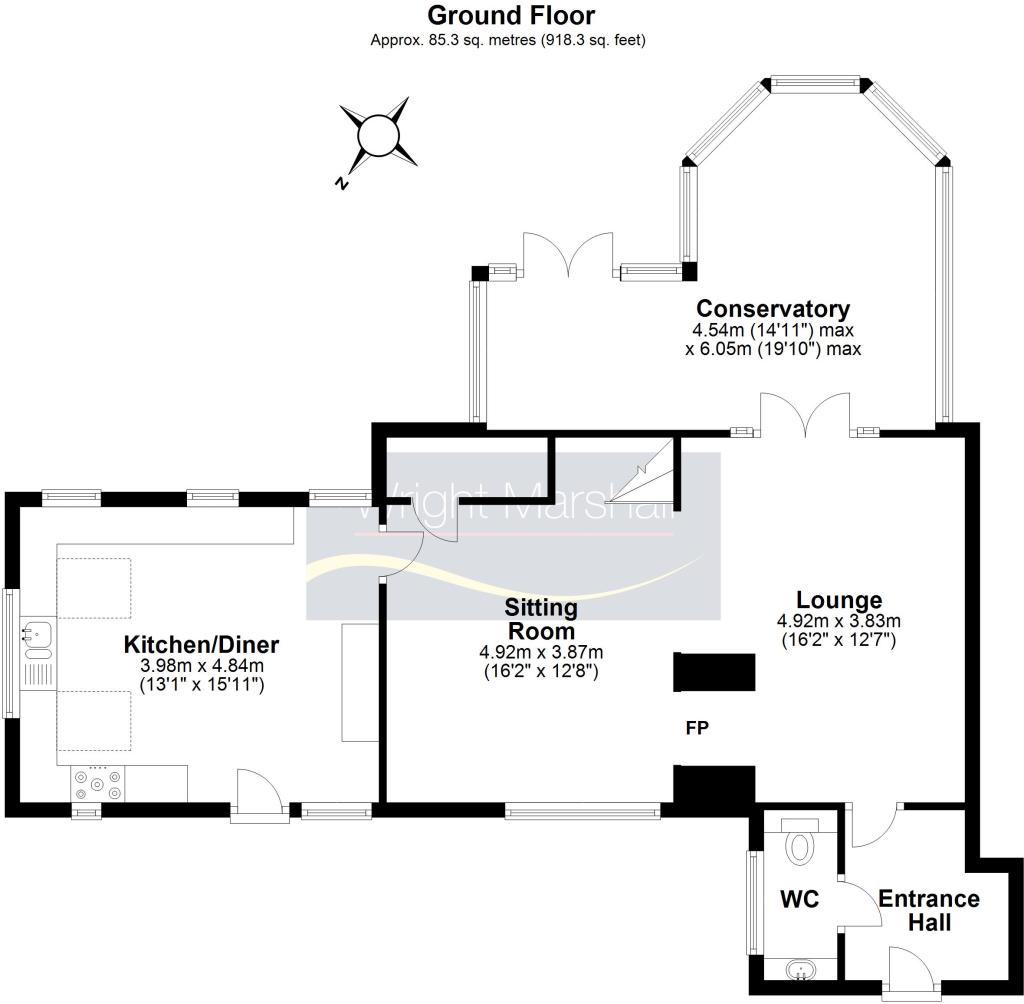
HALL Painted panel entrance door with glazed 1/2 moon feature opening over, intercom video gate control/phone, alarm control panel, cupboard for TV distribution system, alarm and other electronics, radiator, engineered wood effect floor, ceiling spot lights.
WC Bowl wash hand basin on a granite plinth with a chrome over mounted mono bloc mixer tap, ceramic tile splash back, high double sash side window, enclosed cistern WC with granite shelf over, chrome heated towel rail, vinyl floor tile finish, ceiling spot lights.
LOUNGE 16' 2" x 12' 7" (4.93m x 3.84m) Two way fireplace opening with a raised tile hearth having an 'ELM double vision' 6KW/multi fuel wood burning black cast stove, timber fireplace mantle, 4 wall light points, open archway to Sitting Room, 2 radiators, ceiling coving and spot lights, TV and telephone points, satellite socket, engineered wood effect floor, double opening doors with side panels to the Conservatory.
CONSERVATORY 'L' SHAPED 19' 10" x 14' 11" (6.05m x 4.55m) Southerly aspect, continuation of engineered wood effect floor, uPVC double glazed windows on a brick base wall and sill, exposed brick work, double power sockets, pitched and hipped solar roof with opening sky light window, 3 radiators, 3 wall light points, under plinth lighting, double opening patio doors and fixed windows.
SITTING ROOM/DINING ROOM 16' 2" x 12' 8" (4.93m x 3.86m) (Connected to lounge)
Two way fireplace to lounge with timber mantle, radiator, engineered wood effect floor, side window, central heating thermostat, 4 wall light points, ceiling spot lights, TV point, original painted and glazed door to Kitchen, under stairs cloaks and boiler store, Glow-Worm flexi combination 24 hour gas fired central heating boiler, Santon Premier Plus unvented hot water cylinder.
Note: Annual service with British Gas Homecare
KITCHEN/DINER 15' 11" x 13' 1" (4.85m x 3.99m) Comprehensively equipped with modern off white coloured units to three elevations. Extensive granite top work surfaces and upstands/sill, twin bowl under-mounted stainless steel sink with flexi mixer tap over, base storage cupboards and drawers, central heating plinth heater with electric fans, wall mounted storage and display cabinets, central breakfast bar Island with granite top and pan drawer storage beneath, Italian Travertine natural stone floor, radiator, ceiling spot and cable hung spot lights, exterior stable door, six windows. Space for dining table, 2 opening velux sky light windows.
Fitted appliances include:
Lamona built in freezer
Neff built in fridge
Hotpoint built in washing machine
Lamona built in dishwasher
AEG built in microwave
Leisure 5 ring gas hob and fan over cooker range with canopy hood over
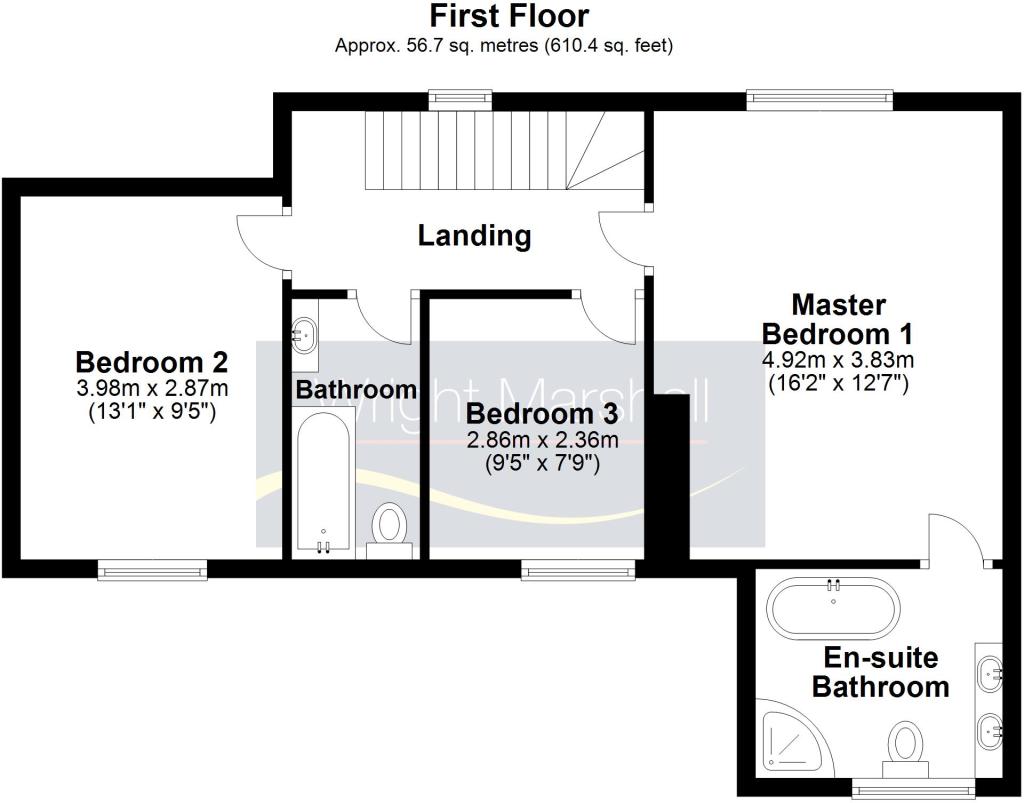
FIRST FLOOR LANDING Staircase rising from Sitting Room, landing, radiator, alarm control panel, stairwell window, ceiling spot lights.
MASTER BEDROOM ONE 16' 2" x 12' 7" (4.93m x 3.84m) Large south facing original twin sash window, ceiling coving, radiator, wall mounted TV point and sockets, high ceilings with cornice, deep moulded skirting boards, ceiling spot lights, bedside lamp sockets and switches, steps down to landing.
ENSUITE BATHROOM His and Hers twin bowl wash hand basins with individual mono bloc mixer taps, granite plinth with tiled splash back, shaver socket and wall mirror, close coupled WC, corner screen door and tile enclosed cubicle with thermostatic constructed overhead shower. Free standing roll top bath on chrome claw feet with a shower head mixer tap, chrome heated towel rail, double glazed sash style window, ceiling spot lights.
BEDROOM TWO 13' 1" x 9' 5" (3.99m x 2.87m) Twin double glazed sash style windows, radiator, TV point, ceiling spot lights and bedside lamp sockets and switches.
BEDROOM THREE 9' 5" x 7' 9" (2.87m x 2.36m) Two twin double glazed sash style windows, wall mounted TV point and socket, access to loft, radiator.
BATHROOM Modern suite comprising panel bath with side shower screen and thermostatic over head mixer shower, vinyl tile effect floor covering, part tiled walls, vanity wash hand basin bowl with mono block mixer tap and granite plinth, fitted wall mirror and shaver socket, close coupled WC, chrome heated towel rail, ceiling spot lights.
AGENTS NOTE: The property benefits from TV points in the following rooms, which are served by the distribution system located in the Entrance Hall:- Lounge, Sitting Room, Conservatory, All bedrooms.
EXTERIOR (See plan edged red)
Intercom remote controlled entrance gates with brick flanking walls having built in individual post boxes. Allocated and visitor parking, stone communal courtyard area, brick walling and wrought iron gate. Rear patio and large expanse of lawn, capped brick edged wall, external cold water tap, external double power point and external lights, extension of south facing patio area providing ideal sun trap. Single garage with remote operated door and power (part of triple section brick and slate block) located at the front of the main house and shown edged red on plan.
COUNCIL TAX BAND: E
EPC RATING: E
MANAGEMENT COMPANY The Woodlands, London Road, Stapeley (Management Company) Nantwich Ltd, COMPANY NO 07472937,Incorporated 17th December 2010. Communal maintenance charge of £80.00 per month as at January 2019. Further details on request.
SERVICES All mains water, gas, electricity and drainage services are either connected or available locally (subject to statutory undertakers costs & conditions). Gas central heating.
NOTE: No tests have been made of electrical, water, drainage and heating systems and associated appliances, nor confirmation obtained from the statutory bodies of the presence of these services.
TENURE Presumed Freehold with vacant possession upon completion (Subject to Contract).
VIEWING Strictly by appointment with the Agents Wright Marshall Nantwich Office. Tel:
E-mail: . Opening Hours: Mon-Fri 9.00-5.30pm, Sat 9.00-3.30pm.
SALES PARTICULARS & PLAN/S The sale particulars and plan/s have been prepared for the convenience of prospective purchasers and, whilst every care has been taken in their preparation, their accuracy is not guaranteed nor, in any circumstances, will they give grounds for an action in law.
COPYRIGHT & DISTRIBUTION OF INFORMATION You may download, store and use the material for your own personal use and research. You may not republish, retransmit, redistribute or otherwise make the material available to any party or make the same available on any website, online service or bulletin board of your own or of any other party or make the same available in hard copy or in any other media without the Agent's/website owner's express prior written consent.
MARKET APPRAISAL ** "Thinking of Selling"? Wright Marshall have the experience and local knowledge to offer you a free marketing appraisal of your own property without obligation. Budgeting your move is probably the first step in the moving process. It is worth remembering that we may already have a purchaser waiting to buy your home.
Listed by
Nantwich
Wright Marshall Estate Agents
Reference: 78626309
EPC ratings on this postcode
We don't have a matched EPC for this property yet. Below are efficiency scores and details for other addresses on this postcode.
| Address | Current | Potential | Floor area | Age band | Type |
|---|---|---|---|---|---|
| 102 LONDON ROAD, STAPELEY, STAPELEY | 67 | 80 | 262 m² | England and Wales: 1976-1982 | Detached |
| 108 LONDON ROAD, STAPELEY, STAPELEY | 69 | 85 | 94 m² | England and Wales: 1900-1929 | Detached |
| 11 London Road, Stapeley, NANTWICH | 70 | 76 | 167 m² | England and Wales: 1991-1995 | Detached |
| 11, London Road, Stapeley, NANTWICH | 62 | 79 | 134 m² | England and Wales: 1991-1995 | Detached |
| 110, London Road, Stapeley, NANTWICH | 1 | 80 | 148 m² | England and Wales: before 1900 | Detached |
| 11a London Road, Stapeley, NANTWICH | 73 | 79 | 133 m² | England and Wales: 1991-1995 | Detached |
| 11a London Road, Stapeley, NANTWICH | 71 | 81 | 134 m² | England and Wales: 1991-1995 | Detached |
| 20a, London Road, Stapeley, NANTWICH | 66 | 83 | 134 m² | England and Wales: 1950-1966 | Detached |
| 21 London Road, Stapeley, NANTWICH | 68 | 82 | 128 m² | England and Wales: 1996-2002 | Detached |
| 22, London Road, Stapeley, NANTWICH | 67 | 80 | 194 m² | England and Wales: 1900-1929 | Detached |
| 23 London Road, Stapeley, NANTWICH | 67 | 80 | 124 m² | England and Wales: 1991-1995 | Detached |
| 30, London Road, Stapeley, NANTWICH | 72 | 81 | 198 m² | England and Wales: 2003-2006 | Detached |
| 32, London Road, Stapeley, NANTWICH | 74 | 85 | 147 m² | England and Wales: 2003-2006 | Detached |
| 38, London Road, Stapeley, NANTWICH | 60 | 76 | 180 m² | England and Wales: before 1900 | Detached |
| 38, London Road, Stapeley, NANTWICH | 1 | 46 | 174 m² | England and Wales: before 1900 | Detached |
Flood risk
Zone: 1
Risk: Low
Job (default Low)
Floorplans
Floorplan 1
Floorplan 2
Floorplan 3
EPC Graphs

EPC Front Page
Price history
| Event | Date | Price | % change |
|---|---|---|---|
| Sold | 25/10/2019 (6 years ago) | £395,000 | — |
Source: HM Land Registry Price Paid Data. Crown copyright.
Sold Comparables
Sold comparables data is not available for this property.
Capital growth trend
Land Registry outcode average: last 12 months vs 5y and 10y ago (from sold prices).
House Price Index (HM Land Registry — official index, not sold-price averages): Cheshire East. Series: All dwelling types. As of April 2026.
Rental Range
Estimated market rent for Cheshire East. Low = conservative, Realistic = average, Optimistic = best case.
Based on Local Authority from postcode lookup → Cheshire East.
LHA (30th percentile) floor for Bolton and Bury: £698/mo (Apr 2025 – Mar 2026)
Location
Address
London Road
Nearby
Nearest stations, universities and amenities (distance from property).
| Type | Name | Distance |
|---|---|---|
| Bus stop | Stapeley, London Road / Newland Way | 0.1 miles |
| Bus stop | Stapeley, London Road / Winterberry Way | 0.1 miles |
| Shop | Co-op Food | 0.2 miles |
| Shop | U Store All | 0.4 miles |
| Train station | Nantwich | 0.8 miles |
| Train station | Crewe | 3.4 miles |
| University | University of Buckingham Crewe Campus | 3.9 miles |
| Hospital | Whitchurch Community Hospital | 9.6 miles |
| Hospital | Tarporley War Memorial Hospital | 9.7 miles |
| University | Keele University | 10.4 miles |
Street-level crime
| Category | Count |
|---|---|
| Violence and sexual offences | 26 |
| Public order | 5 |
| Shoplifting | 4 |
| Anti-social behaviour | 3 |
| Other crime | 2 |
| Drugs | 1 |
| Possession of weapons | 1 |
| Vehicle crime | 1 |
| Total incidents | 43 |
Within 1 mile during May 2026. Source: data.police.uk (England & Wales).
Schools nearby
Nearest open schools with Ofsted ratings (England). Closed schools are not shown. Data from Get Information about Schools and Ofsted.
| Name | Type | Distance | Ofsted |
|---|---|---|---|
| Pear Tree Primary School | Primary | 0.3 miles | Good — 28 Mar 2014 |
| Brine Leas School | Secondary | 0.7 miles | Good — 17 May 2017 |
| Stapeley Broad Lane CofE Primary School | Primary | 0.7 miles | Outstanding — 6 Feb 2015 |
| Weaver Primary School | Primary | 0.8 miles | Good — 5 Nov 2013 |
| St Anne's Catholic Primary School | Primary | 0.9 miles | Good — 25 Feb 2020 |
Rental Comparables
Residential lets from OpenRent and Rightmove for the area (same bedroom count). Use to validate rent estimates. Student lets are excluded.
| Title | Rent | Beds | Distance | As seen on |
|---|---|---|---|---|
| 3 Bed Terraced House, Deane Court, CW5 | £1,200/mo | 3 | 0.07 miles | OpenRent |
Average rent: £1,200/mo (1 listing)
Rent-driven metrics
Based on OpenRent comparables.
- Rent ratio — Monthly rent ÷ purchase price (1% rule). 1%+ = strong, 0.8–1% = okay, <0.8% = weak for cashflow.
- Max investor price — Rent ÷ 0.8%; the price at which rent would be 0.8% of price (Stoke-style target).
- Target investor price — Rent ÷ 1%; the price at which rent would be 1% of price (strong cashflow band).
- Gross yield — Annual rent as % of purchase price (no costs).
- Cost-to-rent — Price ÷ annual rent (from OpenRent comparables). Under 14× = strong, 14–16× = acceptable, 17×+ = compressed.
- Cashflow — Rent minus mortgage, 10% maintenance, £25/mo compliance. Assumes 75% LTV, 3.95% APR (5yr fixed), 25yr term.
- ROI — Annual profit ÷ cash in (deposit + 4% purchase costs).
Enter House Number
Enter the house number to help us retrieve more accurate pricing history and property data.
Please log in to submit or correct the house number for this listing.
Log in to continue