Lysterfield End
Nettleham, LN2, LN2 2GL
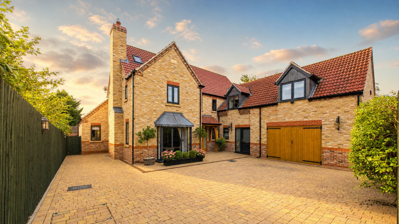
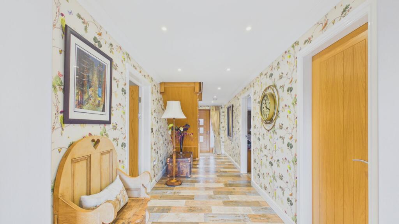
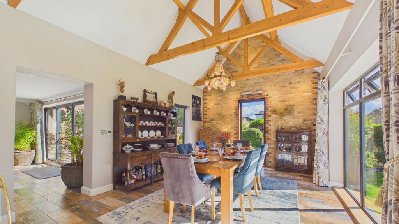
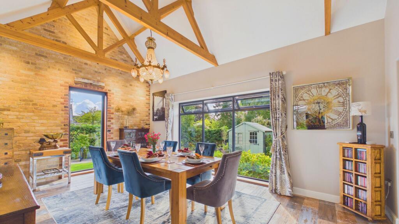
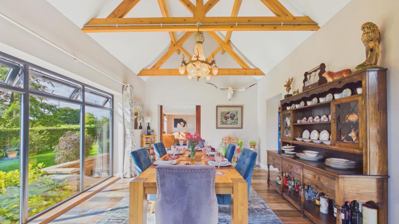
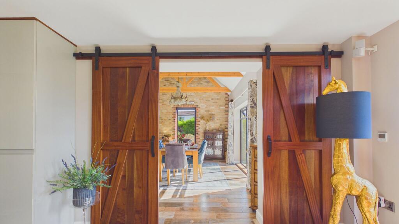
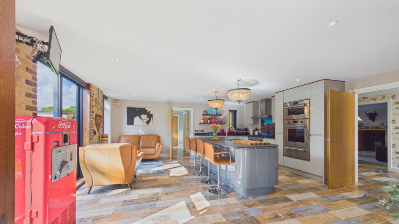
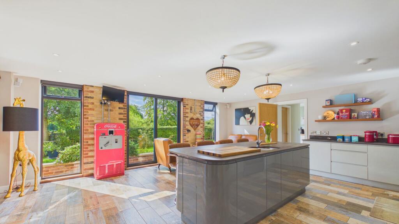
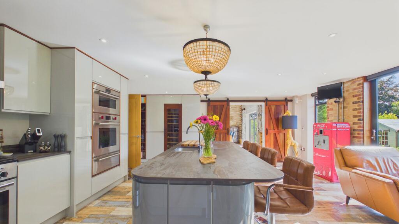
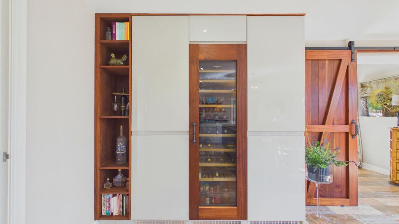
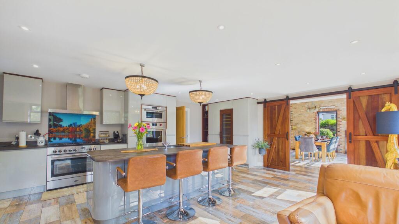
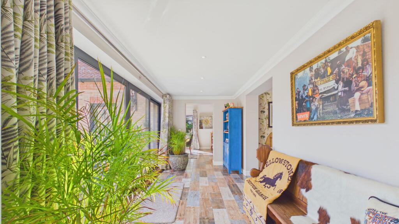
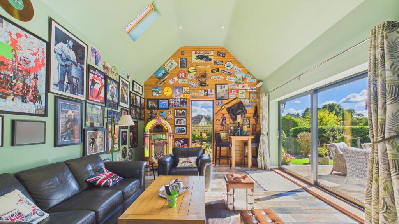
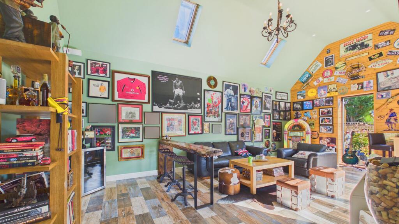
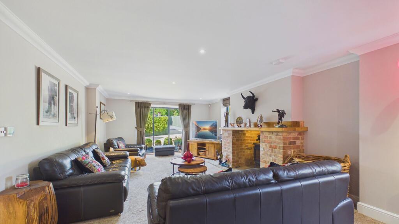
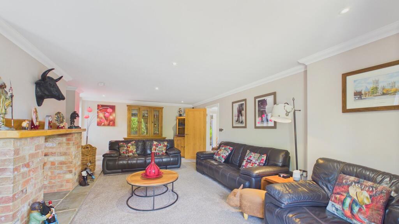
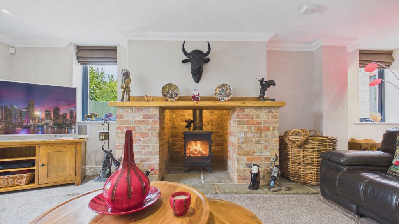
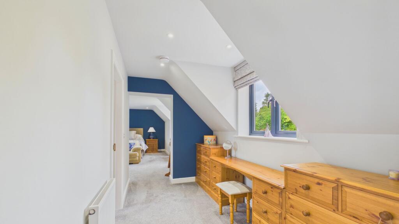
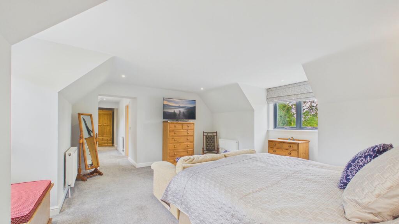
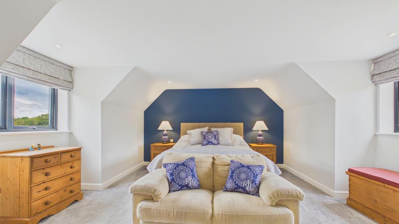
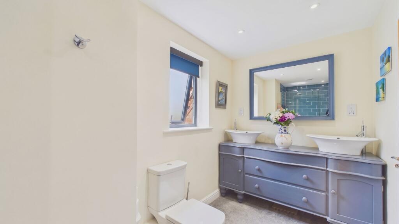
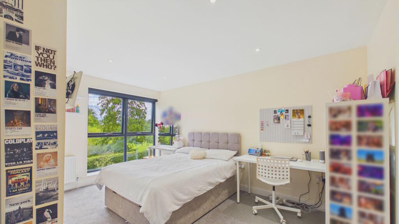
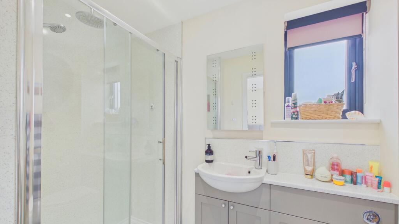
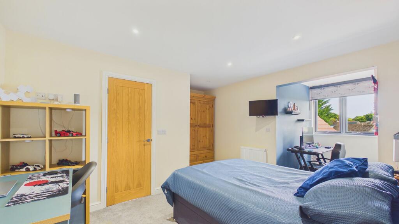
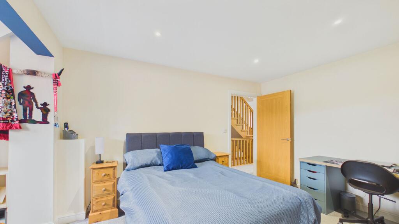
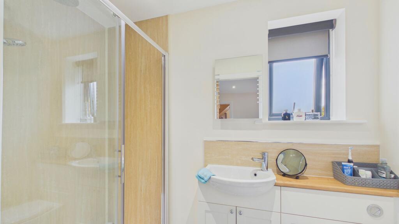
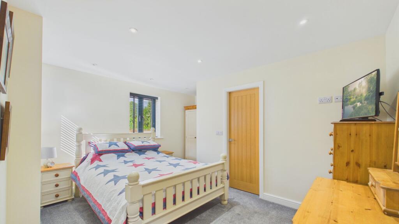
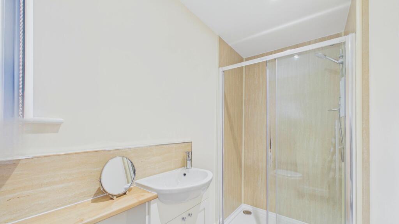
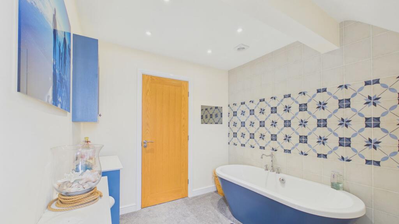
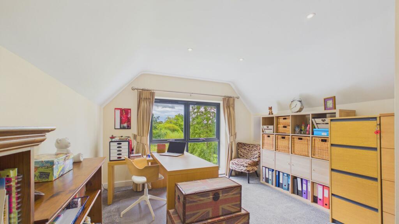
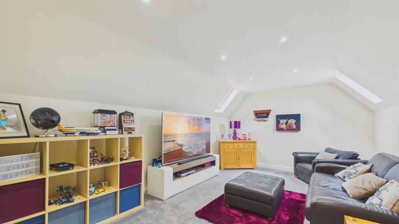
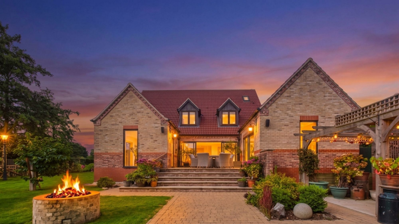
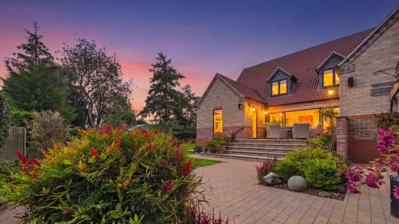
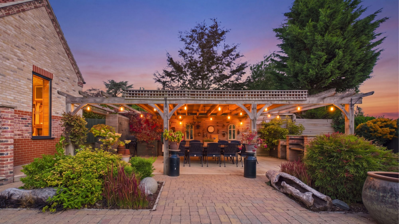
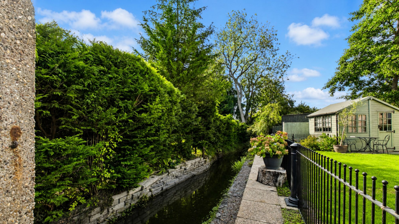
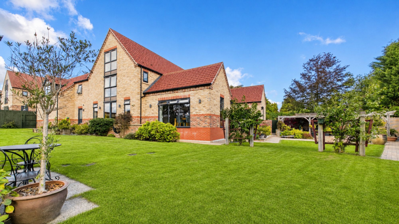
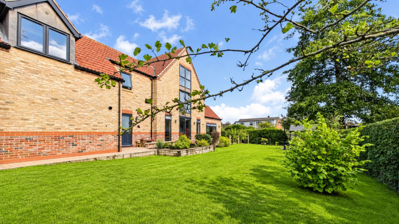
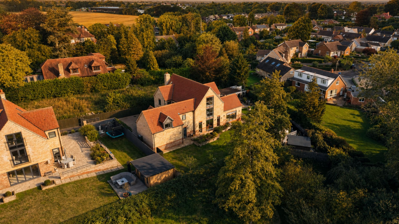
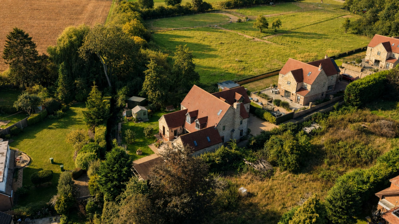
Photo 1 Photo 2 Photo 3 Photo 4 Photo 5 Photo 6 Photo 7 Photo 8 Photo 9 Photo 10 Photo 11 Photo 12 Photo 13 Photo 14 Photo 15 Photo 16 Photo 17 Photo 18 Photo 19 Photo 20 Photo 21 Photo 22 Photo 23 Photo 24 Photo 25 Photo 26 Photo 27 Photo 28 Photo 29 Photo 30 Photo 31 Photo 32 Photo 33 Photo 34 Photo 35 Photo 36 Photo 37 Photo 38 Photo 39
/ 39
Property details
Tenure
FREEHOLD
Council tax band
F
Local average
£366,879 (+145.3%)
Deprivation
Decile 10 (31,448 of 33,755)
Street crime
29 incidents within 1 mile (Aug 2026)
Key features
- Exclusive Off-market opportunity: One-of-a-kind executive home tucked away down a private lane in a highly sought-after village setting
- Beautiful kerb appeal with pan tile roof, dark window frames, and contrasting brickwork
- Integral double garage with attractive barn-style doors and internal access
- Spacious entrance hall and sociable ground floor layout designed for entertaining
- Impressive lounge with multi-fuel/log burner and exposed brick surround, plus picture windows
- Stunning kitchen with Symphony island and Dekton worktops, quality appliances, and a separate utility/pantry with water softener
- Vaulted dining room with exposed beams, picture windows and electric blinds
- Garden room with vaulted ceiling, picture window and two electric Velux roof windows, plus sliding doors to the garden
- First floor: Four bedrooms all with en-suite shower rooms, plus a main family bathroom and a luxurious principal suite with dressing area
- Second floor: Two versatile rooms (currently study + cinema room), ideal for a teenage suite or multi-generational living, plus a superb garden with covered dining area
Additional details
- Electricity
- Mains supply
- Broadband
- FTTP (fibre to the premises)
- Water
- Mains supply
- Sewerage
- Mains supply
- Heating
- Gas central
- Parking
- Yes
- Garden
- Private garden
- Restrictions
- No
- Rights of way
- No
- Flooded in last 5 years
- No
- Flood defences
- No
Description
From the moment you arrive, the property makes a striking first impression. The kerb appeal is superb, with a pan tile roof, dark window frames, contrasting brickwork, and an integral double garage finished with charming barn-style doors.
Step inside and you are greeted by a spacious entrance hall, with the stairwell rising to the first floor and a corridor leading to the main ground floor rooms. To your immediate left is the lounge, a light and airy space with picture windows overlooking the drive and a beautiful multi-fuel/log burner set within an exposed brick surround, perfect for cosy evenings in.
Continuing through the ground floor, you will find the kitchen, complete with an adjoining utility/pantry room, a ground floor WC, and internal access to the garage. The kitchen has been finished to a high standard, featuring tiled flooring that continues through to the dining area, a Symphony island with Dekton worktops, soft-close units, and a superb range of appliances. Highlights include a Miele dishwasher, a professional-style five-ring gas cooker, a full-size wine cooler, and additional premium cooking features including a Wolf oven, warming drawer and steamer. A sliding door opens to the side garden, while beautiful wooden sliding doors connect through to the dining room.
At the other end of the kitchen, the formal dining room is a real showpiece, with vaulted ceilings, exposed beams and picture windows to the rear and side, complemented by electric blinds, creating a bright, elegant space for hosting family and friends.
Further along, the garden room continues the sense of space and light, again with a vaulted ceiling, a picture window, two electric Velux roof windows, and sliding doors opening onto the rear garden. A second ground floor WC adds further convenience, and the overall layout makes this a wonderfully social home with versatile accommodation across three floors.
To the first floor, there are four bedrooms, each benefiting from its own en-suite shower room, alongside the main family bathroom. The principal bedroom is a luxurious retreat, generous in size and complemented by its own dressing area.
The second floor provides two further rooms, currently arranged as a study and a cinema room. Both rooms are highly versatile and could be used as additional bedrooms if required, or adapted to create a self-contained feel for multi-generational living or the perfect teenage suite.
Outside, the property sits within a superb plot. The enclosed rear garden is beautifully maintained, mainly laid to lawn, with a raised terrace outside the rear doors and a covered seating area ideal for outdoor dining. The garden has been expanded over time and includes an additional section of paddock land on a separate deed, running down towards the beck, It is a truly special outdoor space that matches the quality and lifestyle on offer inside.
Additional notes include zoned wet underfloor heating to the ground floor, a water meter located at the top of the property, a private road with no associated costs, and a sauna available by separate negotiation.
EPC Rating: B
Listed by
Lincoln
WALTER'S PROPERTY MARKETING LIMITED
Reference: 94602102
EPC ratings on this postcode
We don't have a matched EPC for this property yet. Below are efficiency scores and details for other addresses on this postcode.
| Address | Current | Potential | Floor area | Age band | Type |
|---|---|---|---|---|---|
| 1, Lysterfield End, Nettleham, LINCOLN | 84 | 89 | 254 m² | — | Detached |
| 2 Lysterfield End, Nettleham, LINCOLN | 85 | 89 | 254 m² | — | Detached |
| 3, Lysterfield End, Nettleham, LINCOLN | 85 | 89 | 297 m² | — | Detached |
Flood risk
Zone: 1
Risk: Low
Job (default Low)
Registered land (INSPIRE)
This location falls inside an HM Land Registry INSPIRE registered freehold polygon.
Plot: ~700 m² (0.17 acres)
Source: HM Land Registry INSPIRE Index Polygons.
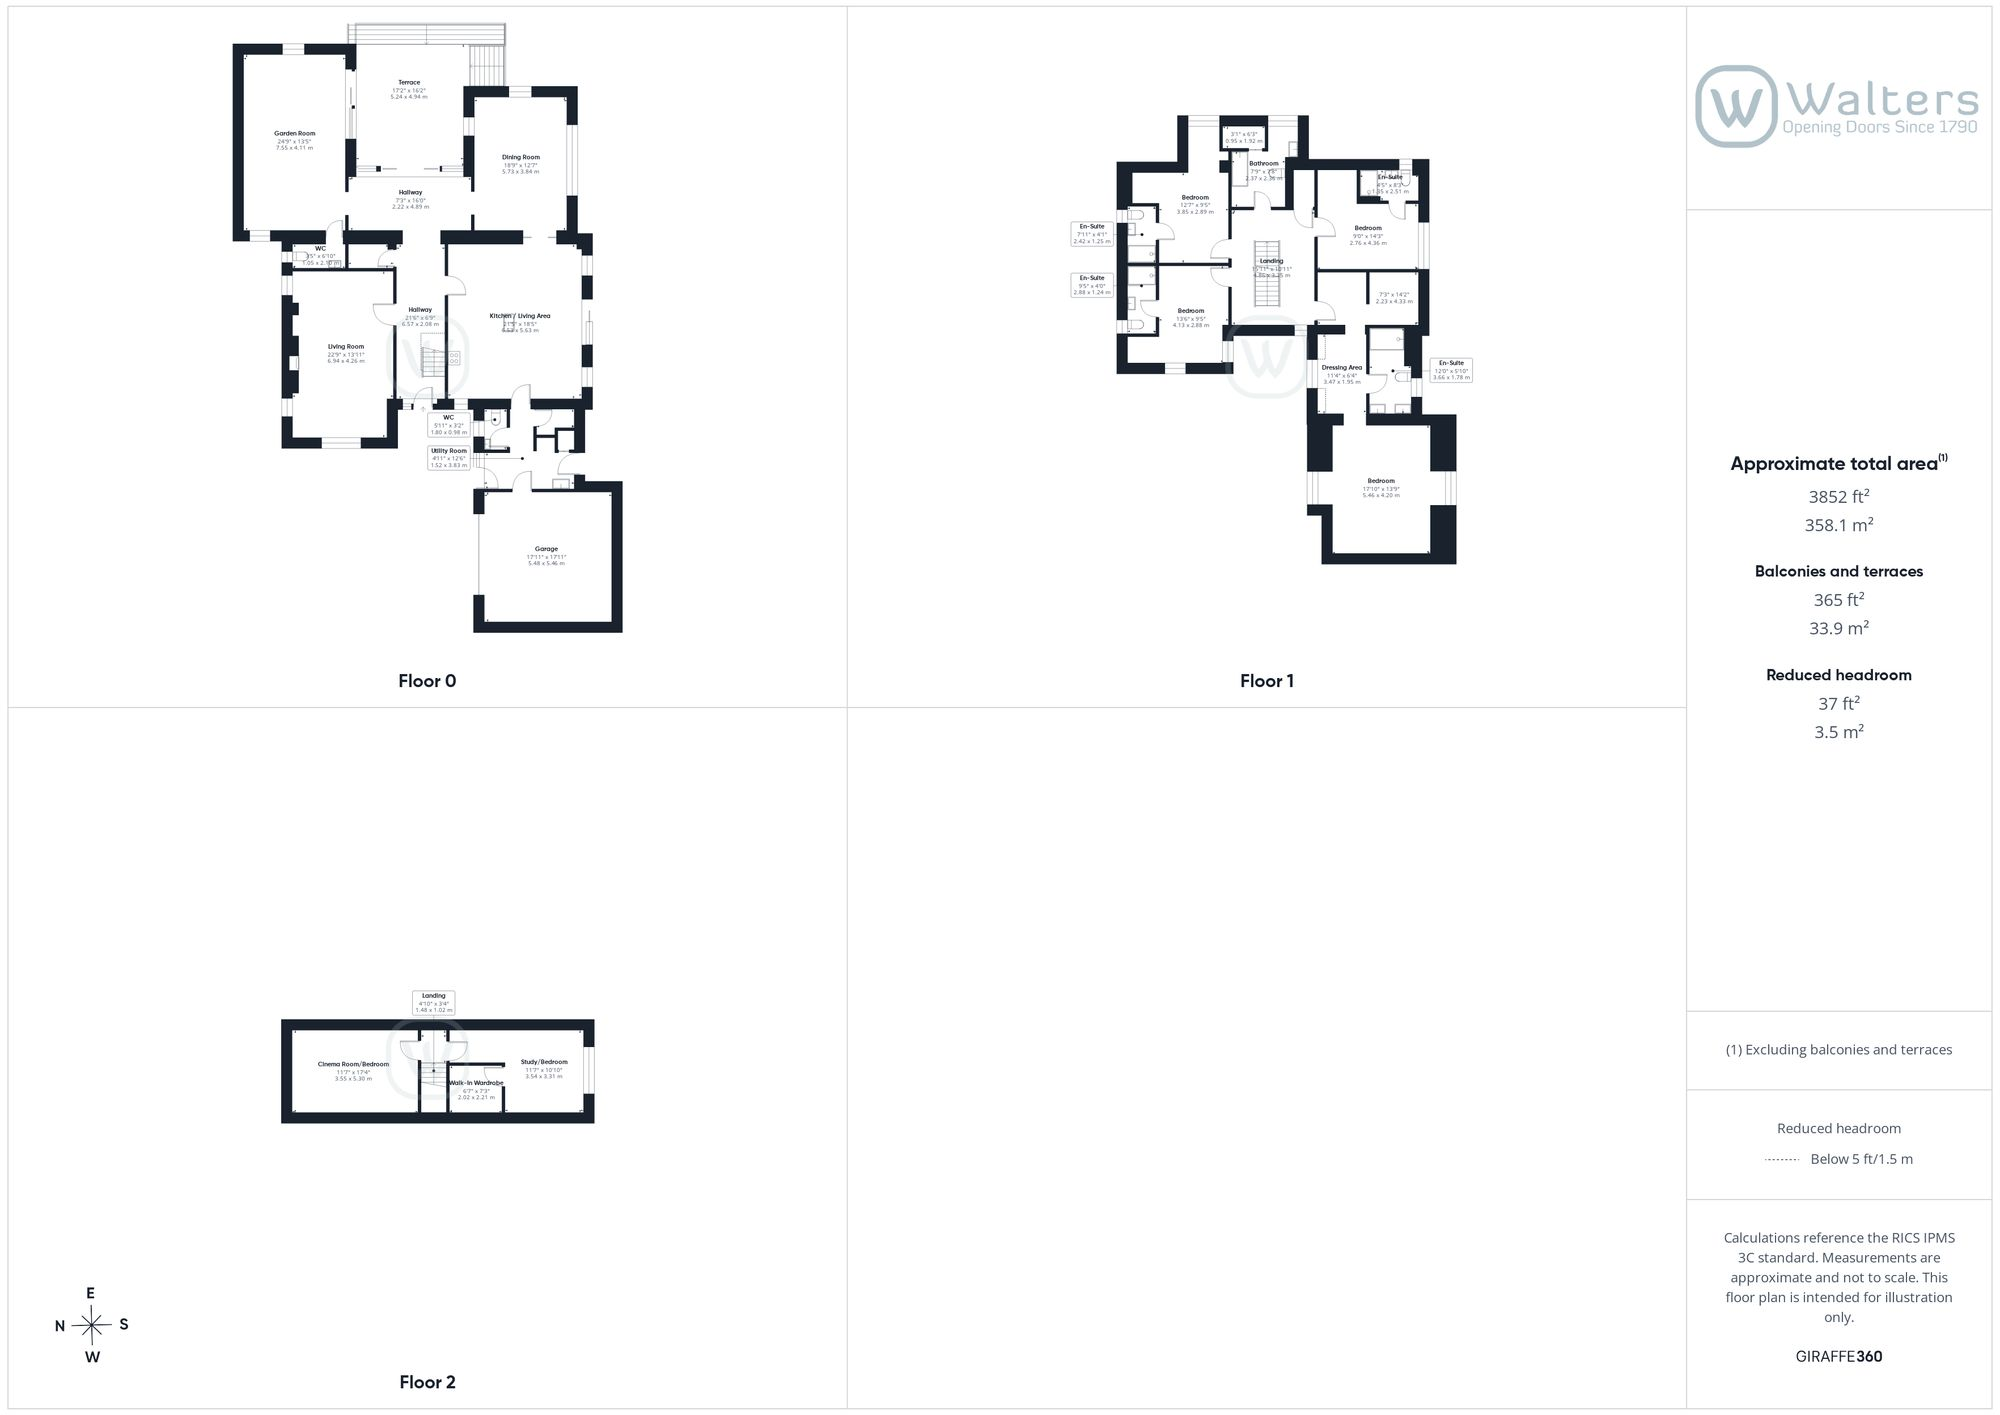
Floorplans
All
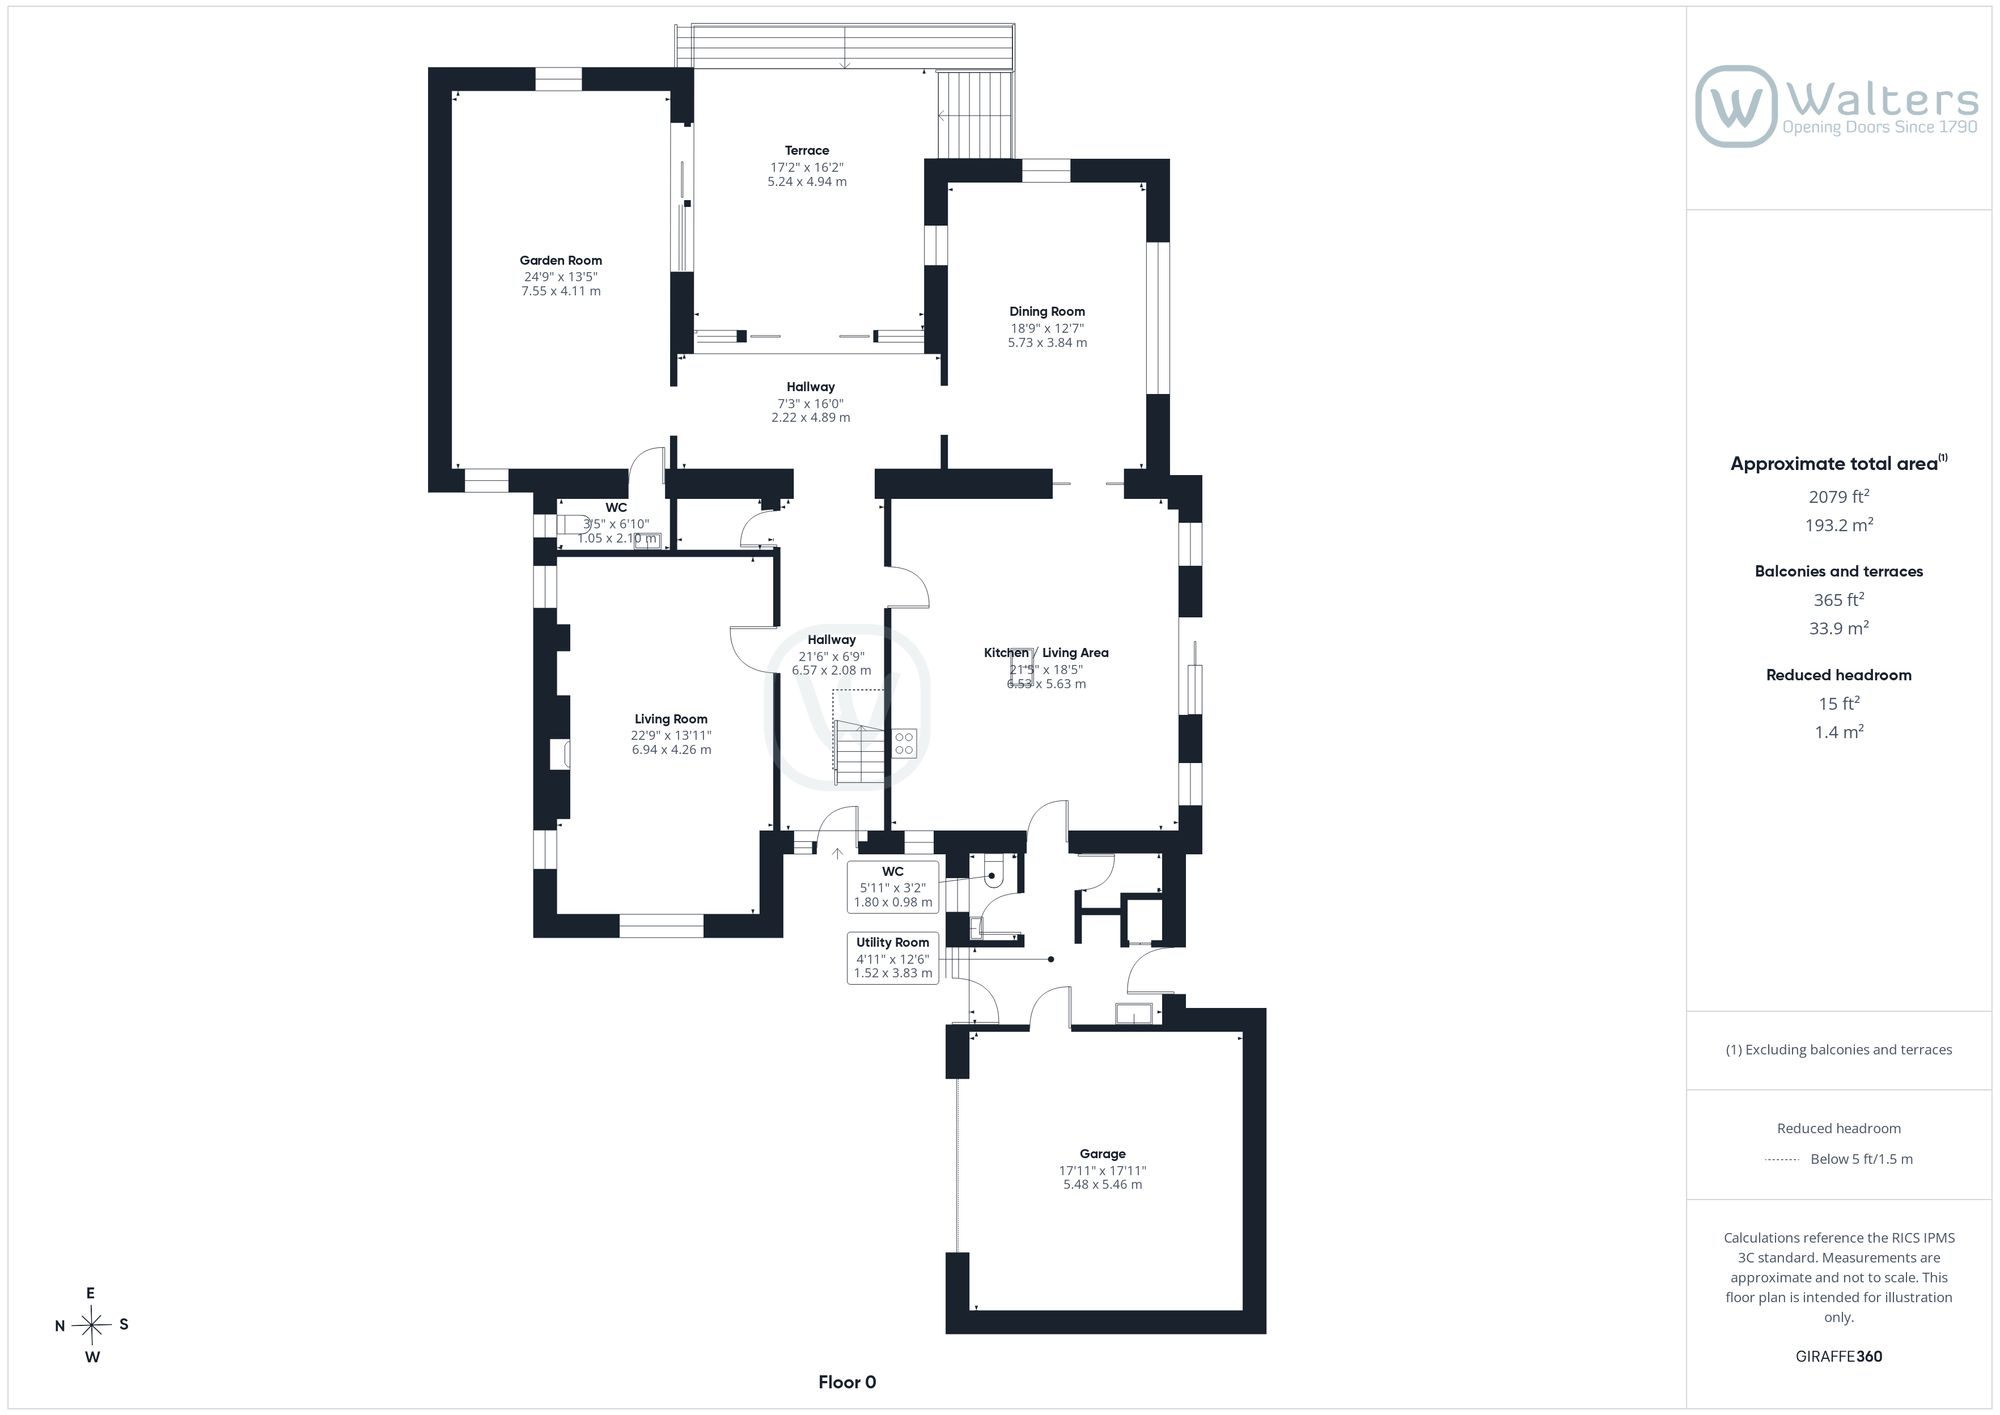
Ground Floor
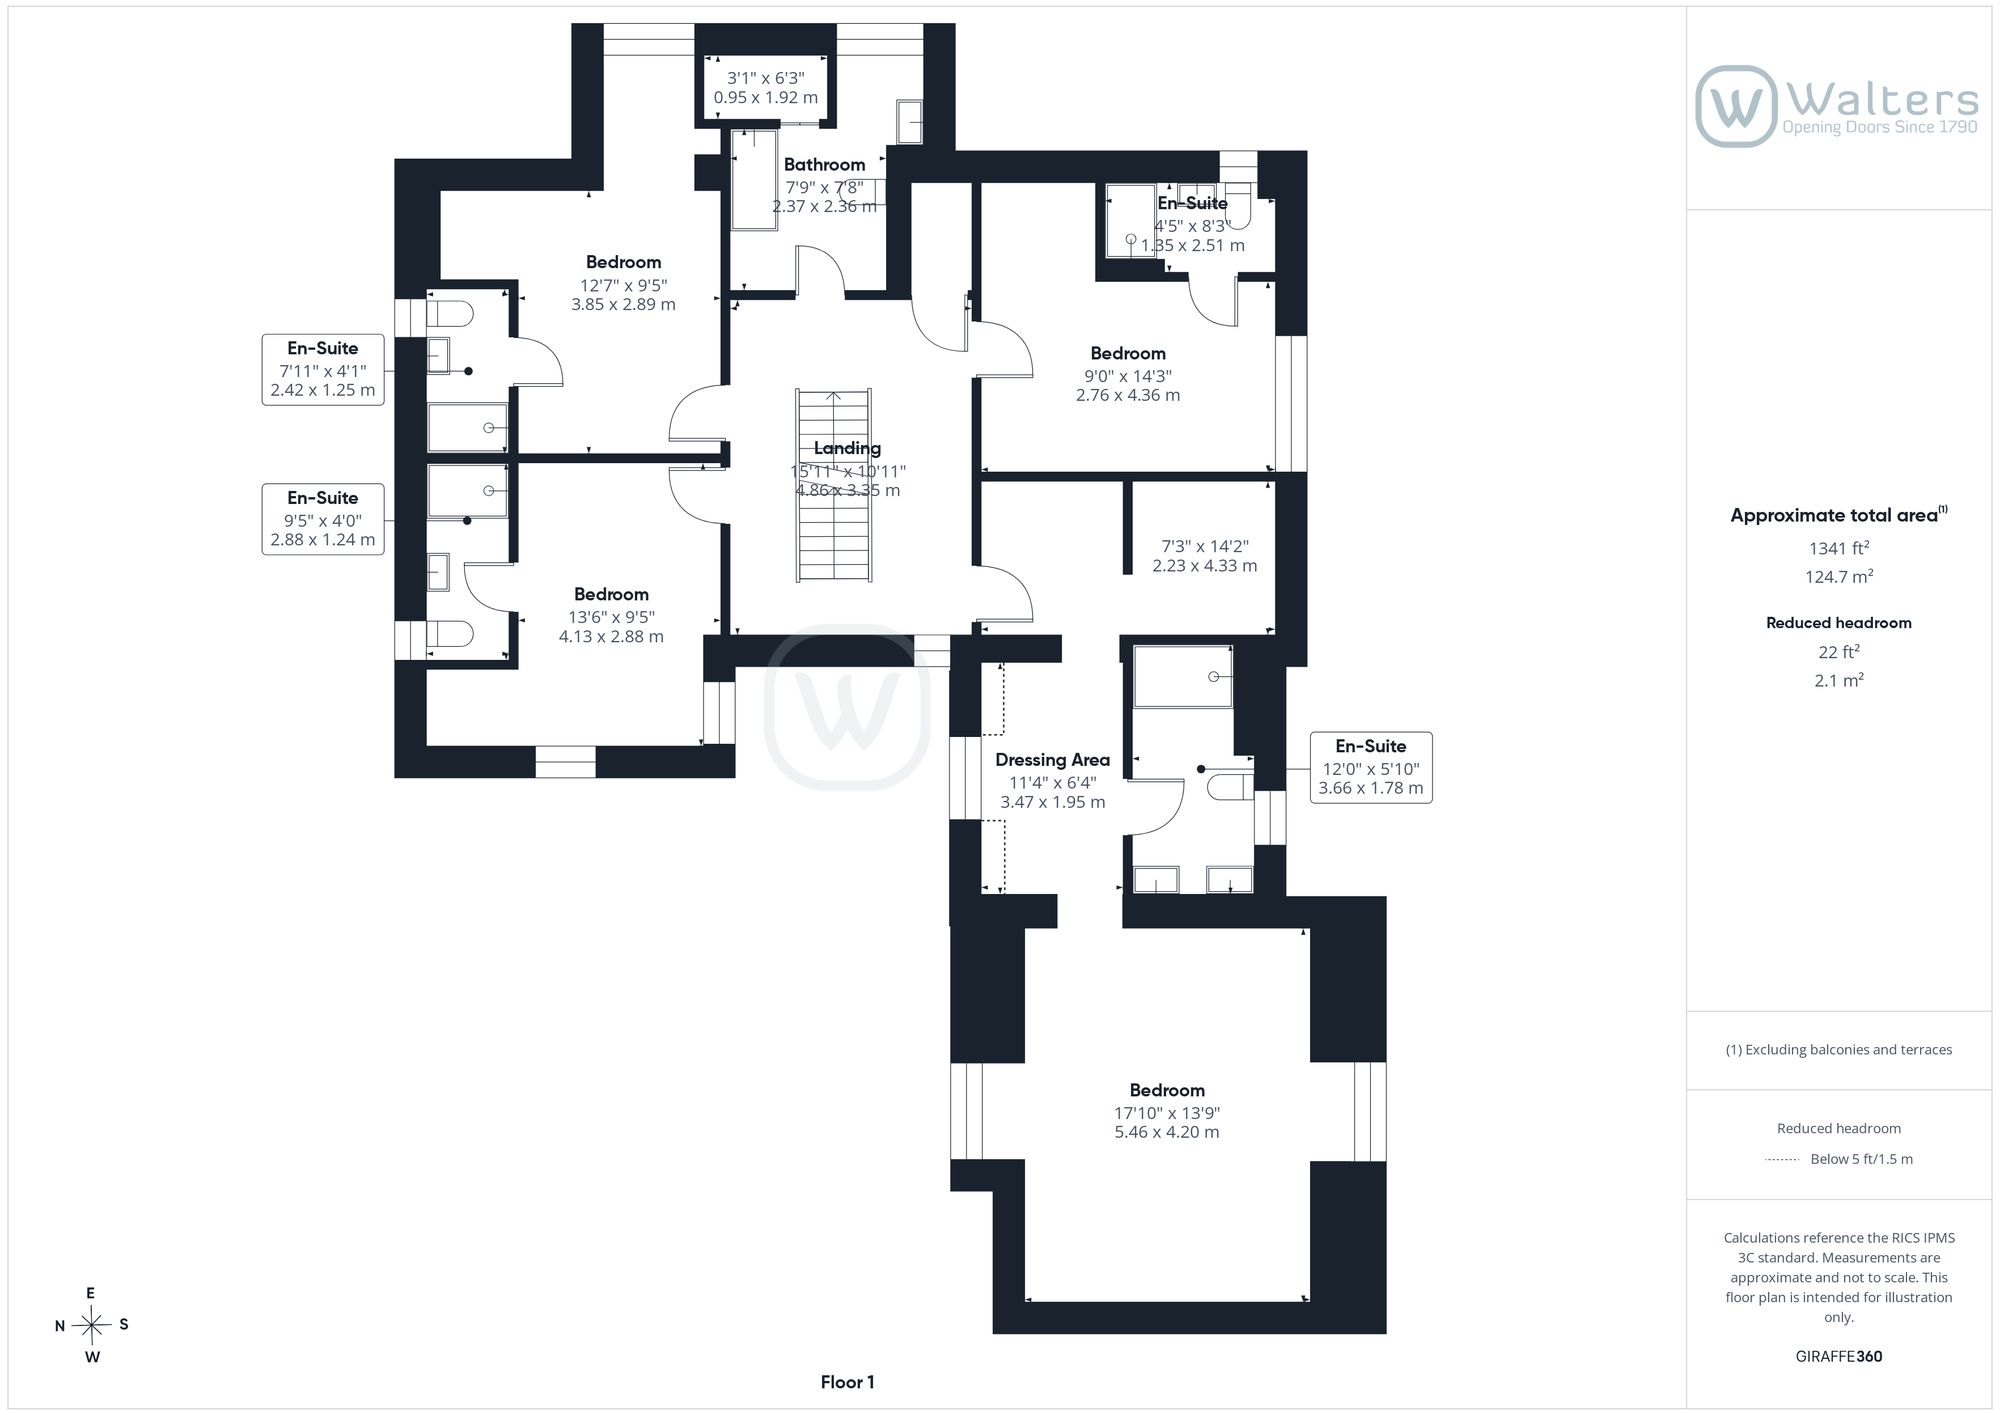
First Floor
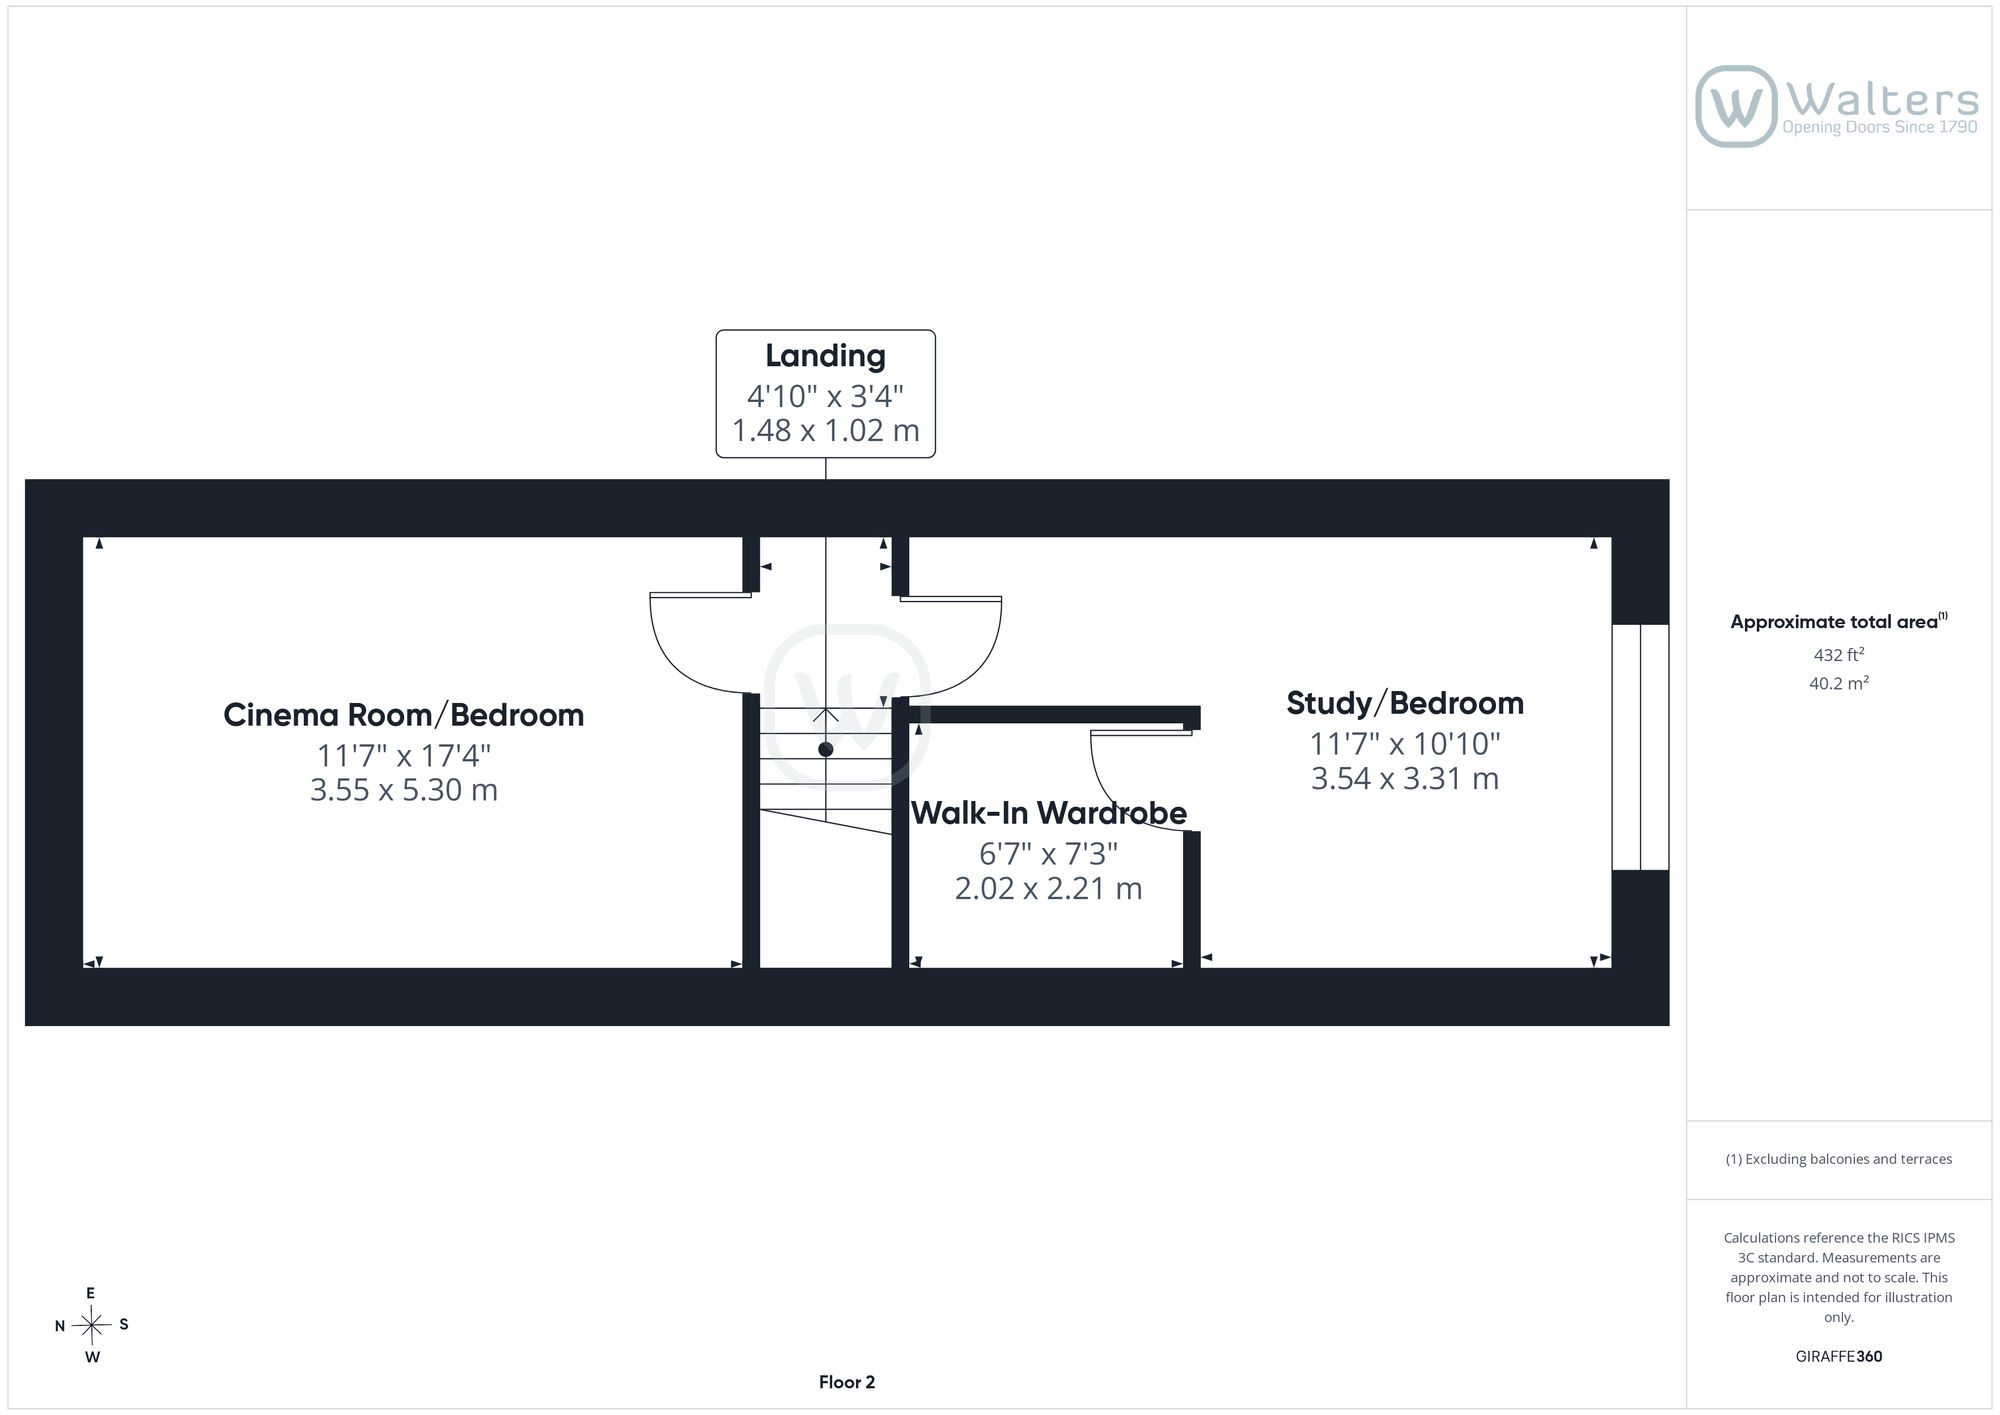
Second Floor
Price history
| Event | Date | Price | % change |
|---|---|---|---|
| Listed for sale | — | £900,000 | — |
Source: HM Land Registry Price Paid Data. Crown copyright.
Sold Comparables
Same street and nearby sales within 0.25 miles (last 5 years). Data from Land Registry Price Paid.
| Address | Price | Date | Type |
|---|---|---|---|
| HALFWAY HOUSE LINCOLN ROAD, NETTLEHAM, LINCOLN, WEST LINDSEY, LINCOLNSHIRE, LN2 2NE | £260,000 | 14/07/2025 | Detached |
| 4 CHERRY TREE LANE, NETTLEHAM, LINCOLN, WEST LINDSEY, LINCOLNSHIRE, LN2 2PR | £300,000 | 18/12/2023 | Detached |
| 10 WASHDYKE LANE, NETTLEHAM, LINCOLN, WEST LINDSEY, LINCOLNSHIRE, LN2 2PY | £440,000 | 03/11/2023 | Detached |
| 16 WASHDYKE LANE, NETTLEHAM, LINCOLN, WEST LINDSEY, LINCOLNSHIRE, LN2 2PY | £335,000 | 30/10/2023 | Detached |
| 24 WASHDYKE LANE, NETTLEHAM, LINCOLN, WEST LINDSEY, LINCOLNSHIRE, LN2 2PY | £465,000 | 21/11/2022 | Detached |
| 8 DALDERBY CRESCENT, NETTLEHAM, LINCOLN, WEST LINDSEY, LINCOLNSHIRE, LN2 2QB | £305,000 | 06/10/2022 | Detached |
| 35 WASHDYKE LANE, NETTLEHAM, LINCOLN, WEST LINDSEY, LINCOLNSHIRE, LN2 2PT | £488,000 | 15/08/2022 | Detached |
| 4 DALDERBY CRESCENT, NETTLEHAM, LINCOLN, WEST LINDSEY, LINCOLNSHIRE, LN2 2QB | £373,000 | 01/07/2022 | Detached |
| 22 WASHDYKE LANE, NETTLEHAM, LINCOLN, WEST LINDSEY, LINCOLNSHIRE, LN2 2PY | £370,000 | 15/06/2022 | Detached |
| 4 DALDERBY CRESCENT, NETTLEHAM, LINCOLN, WEST LINDSEY, LINCOLNSHIRE, LN2 2QB | £360,000 | 28/04/2022 | Detached |
| 51A WASHDYKE LANE, NETTLEHAM, LINCOLN, WEST LINDSEY, LINCOLNSHIRE, LN2 2PX | £785,000 | 01/04/2022 | Detached |
| KEMMEL LINCOLN ROAD, NETTLEHAM, LINCOLN, WEST LINDSEY, LINCOLNSHIRE, LN2 2NE | £411,600 | 21/03/2022 | Detached |
Area average: £407,717 (12 sales)
Capital growth trend
Land Registry outcode average: last 12 months vs 5y and 10y ago (from sold prices).
House Price Index (HM Land Registry — official index, not sold-price averages): West Lindsey. Series: Detached. As of July 2026.
Rental Range
Estimated market rent for West Lindsey. Low = conservative, Realistic = average, Optimistic = best case.
Based on Local Authority from postcode lookup → West Lindsey.
LHA (30th percentile) floor for Lincoln: Apr 2025 – Mar 2026
Location
Nearby
Nearest stations, universities and amenities (distance from property).
| Type | Name | Distance |
|---|---|---|
| Bus stop | Cliff Avenue | 0.1 miles |
| Bus stop | Brown Cow Inn | 0.1 miles |
| Shop | Beckside Newsagents | 0.5 miles |
| Shop | Troika of Nettleham | 0.6 miles |
| University | University of Lincoln - Riseholme Campus | 1.1 miles |
| University | Lincoln Bishop University | 1.9 miles |
| Train station | Lincoln | 3.0 miles |
| Train station | Hykeham | 6.2 miles |
Street-level crime
| Category | Count |
|---|---|
| Violence and sexual offences | 14 |
| Other crime | 5 |
| Other theft | 5 |
| Anti-social behaviour | 3 |
| Public order | 1 |
| Vehicle crime | 1 |
| Total incidents | 29 |
Within 1 mile during Aug 2026. Source: data.police.uk (England & Wales).
Schools nearby
Nearest open schools with Ofsted ratings (England). Closed schools are not shown. Data from Get Information about Schools and Ofsted.
| Name | Type | Distance | Ofsted |
|---|---|---|---|
| The Nettleham Infant and Nursery School | Primary | 0.5 miles | Good — 30 Jan 2024 |
| The Nettleham Church of England Voluntary Aided Junior School | Primary | 0.6 miles | Good — 24 Jul 2023 |
| Ermine Primary Academy | Primary | 1.4 miles | Good — 21 Mar 2024 |
| Our Lady of Lincoln Catholic Primary School A Voluntary Academy | Primary | 1.4 miles | Good — 9 Jul 2023 |
| Springwell Alternative Academy Lincoln | Other | 1.5 miles | Good — 26 Sep 2022 |
Rental Comparables
Residential lets from OpenRent and Rightmove for the area. Bedroom counts vary — use the Beds column to compare like-for-like lets. Student lets are excluded.
| Title | Rent | Beds | Distance | As seen on |
|---|---|---|---|---|
| 3 Bed Bungalow, Brookfield Avenue, LN2 | £1,800/mo | 3 | 0.88 miles | OpenRent |
| 2 Bed Semi-Detached House, Waddingworth Grove, LN2 | £925/mo | 2 | 1.25 miles | OpenRent |
Average rent: £1,363/mo (2 listings)
Rent-driven metrics
Based on OpenRent comparables.
- Rent ratio — Monthly rent ÷ purchase price (1% rule). 1%+ = strong, 0.8–1% = okay, <0.8% = weak for cashflow.
- Max investor price — Rent ÷ 0.8%; the price at which rent would be 0.8% of price (Stoke-style target).
- Target investor price — Rent ÷ 1%; the price at which rent would be 1% of price (strong cashflow band).
- Gross yield — Annual rent as % of purchase price (no costs).
- Cost-to-rent — Price ÷ annual rent (from OpenRent comparables). Under 14× = strong, 14–16× = acceptable, 17×+ = compressed.
- Cashflow — Rent minus mortgage, 10% maintenance, £25/mo compliance. Assumes 75% LTV, 3.95% APR (5yr fixed), 25yr term.
- ROI — Annual profit ÷ cash in (deposit + 4% purchase costs).
Enter House Number
Enter the house number to help us retrieve more accurate pricing history and property data.
Please log in to submit or correct the house number for this listing.
Log in to continue