11 JERVISON STREET
STOKE-ON-TRENT, STOKE-ON-TRENT ST3 5DD
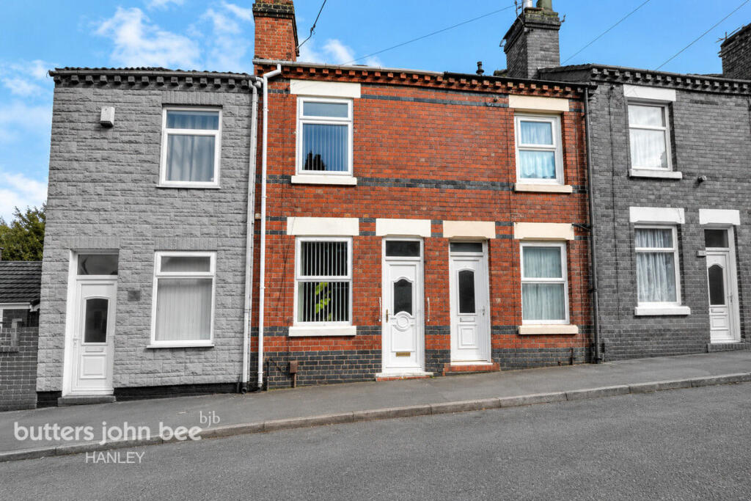
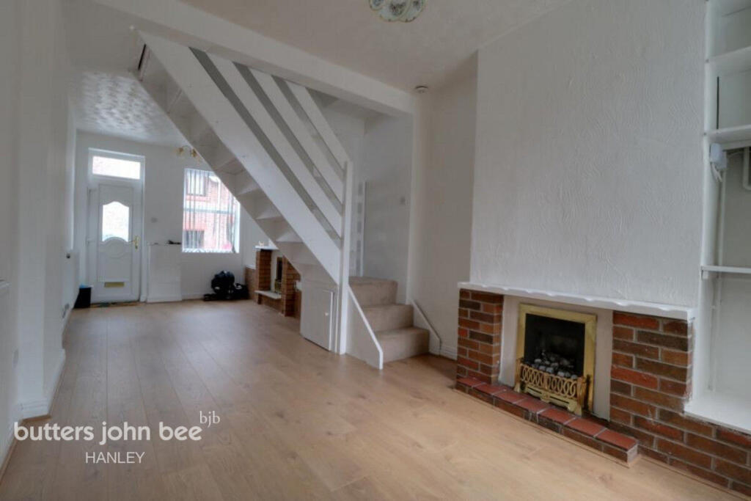
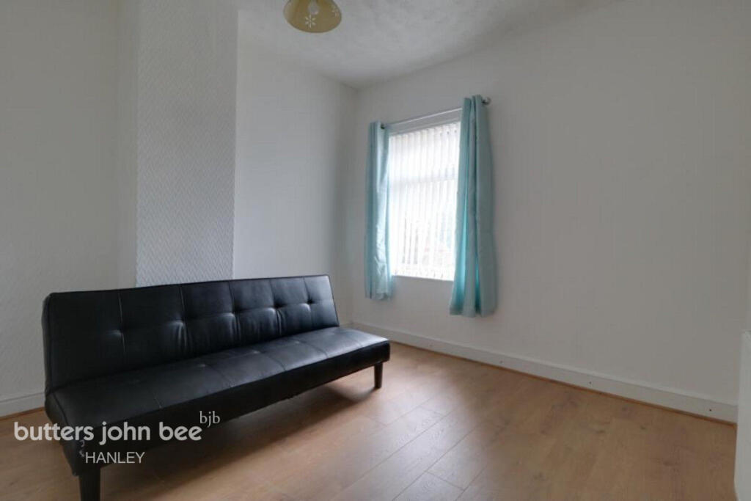
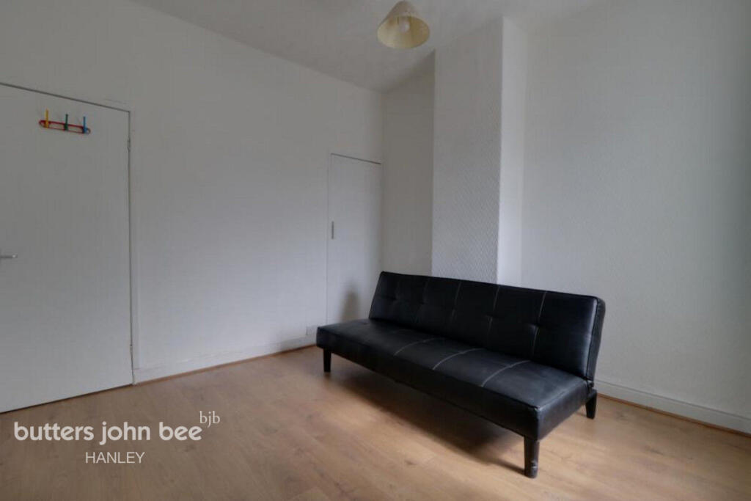
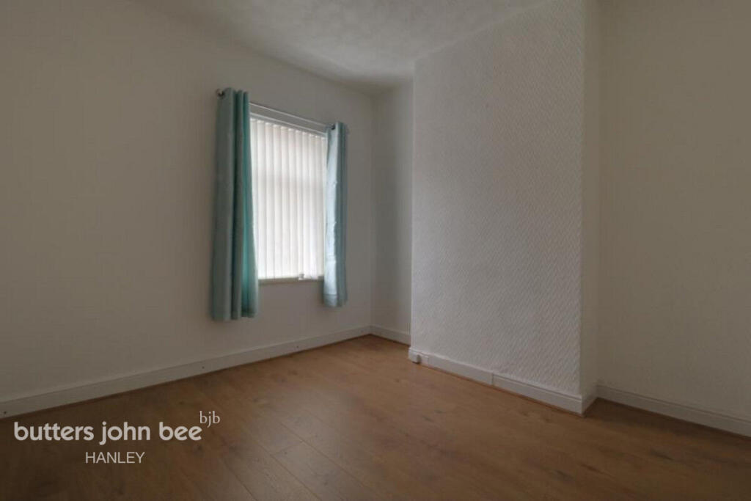
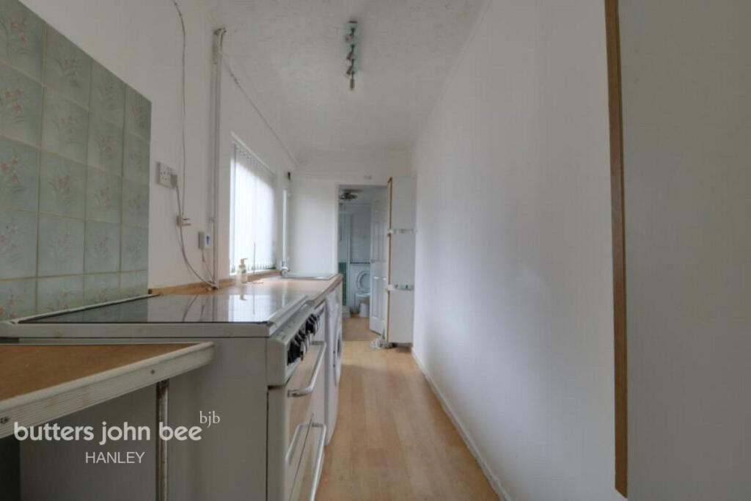
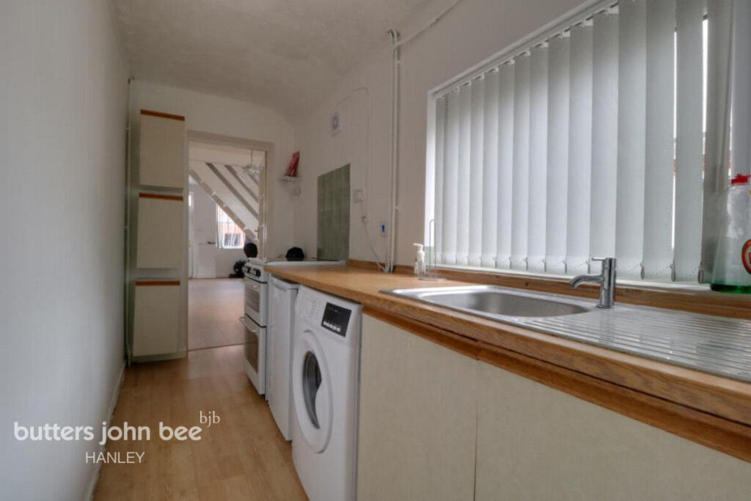
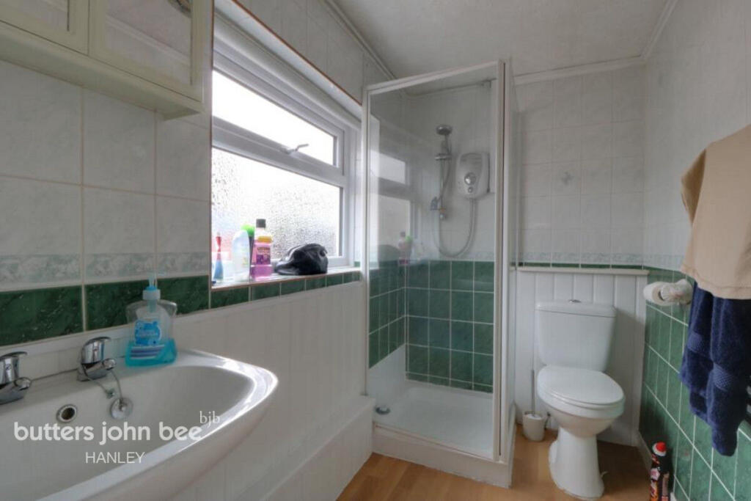
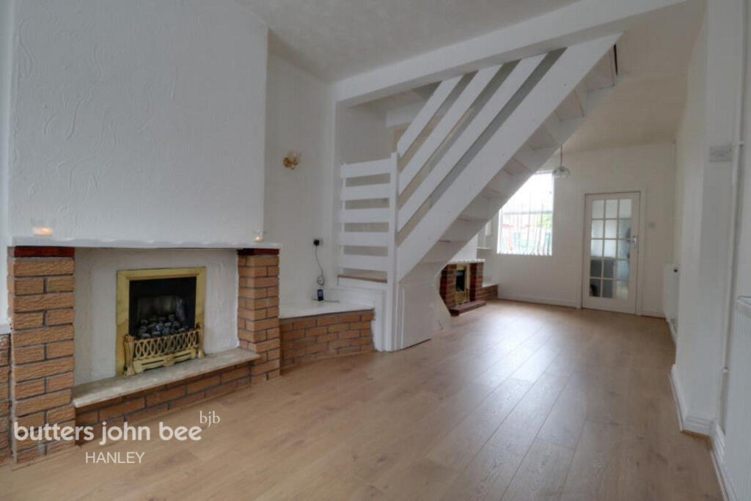
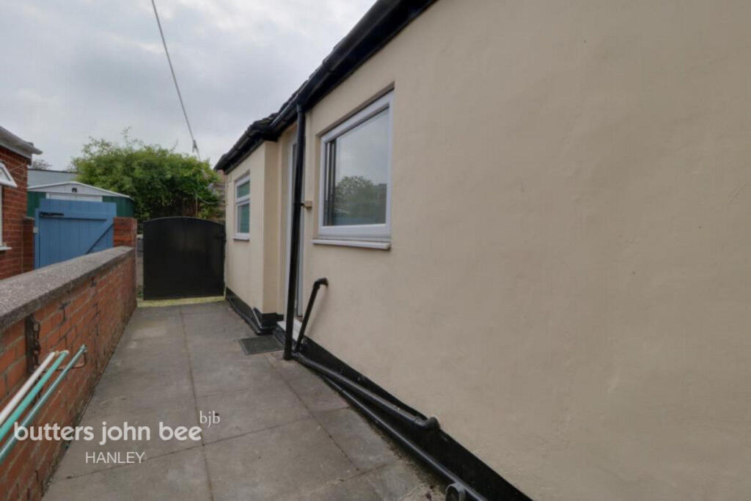
Photo 1 Photo 2 Photo 3 Photo 4 Photo 5 Photo 6 Photo 7 Photo 8 Photo 9 Photo 10
/ 10
Property details
Floor area
59 m²
EPC rating
D
Year built
England and Wales: 1900-1929
Deprivation
Decile 3 (8,575 of 33,755)
Street crime
385 incidents within 1 mile (Jun 2026)
Key features
- 🏡 Well Presented Two Bedroom Family Home
- 🛏 Two Generous Double Bedrooms
- 🛋 Spacious Open-Plan Lounge/Diner
- 🔥 Two Feature Fireplaces
- 🚿 Family Bathroom with Corner Shower
- 🌿 Low-Maintenance Paved Rear Yard
- 🚪 Gated Rear Access
- 📦 Useful Bedroom Storage
- 🍳 Fitted Kitchen with Appliances
Additional details
- Garden
- Yes
Description
WELL PRESENTED | TWO DOUBLE BEDROOMS | SPACIOUS LOUNGE/DINER | FITTED KITCHEN | FAMILY BATHROOM | LOW MAINTENANCE REAR YARD | DEPOSIT FREE OPTION
Well presented throughout, this spacious two bedroom family home offers generous accommodation and is an ideal choice for a small family or professional couple. 🏡
The property comprises a spacious open-plan lounge/diner, fitted kitchen, family bathroom and two generous double bedrooms. To the rear is a low-maintenance paved yard with gated access. 🌿
🛋 Lounge/Diner
A spacious and welcoming reception room featuring double glazed windows, two attractive feature fireplaces, radiators, ample power points and laminate flooring. The open-plan layout provides an excellent space for both relaxing and dining.
🍳 Kitchen
Fitted with a range of matching wall, base and drawer units with worktops over and inset sink. The kitchen comes equipped with a cooker, washing machine and fridge, alongside a double glazed window and laminate flooring. 🍽
🚿 Bathroom
The bathroom comprises a low-level WC, pedestal wash hand basin and corner shower cubicle. Further benefits include an obscured double glazed window, chrome heated towel radiator and laminate flooring. 🛁
🛏 Bedroom One
A generous double bedroom featuring a double glazed window, radiator, power points and laminate flooring.
🛏 Bedroom Two
A further spacious double bedroom with double glazed window, radiator, useful storage cupboard, power points and laminate flooring.
🪜 First Floor Landing
Providing access to both bedrooms and finished with carpet.
🌿 Outside
To the rear is a low-maintenance paved yard with gated access, providing a practical outdoor space which is easy to maintain.
💷 Deposit Free Option
This property is available with a Deposit Free option, meaning that instead of paying a traditional five weeks' security deposit, you pay a fee of one week's rent + VAT (subject to a minimum of £120 + VAT) to become a member of a deposit-free renting scheme.
This can significantly reduce the upfront costs of moving home. 🙌
Please note, this fee is non-refundable and is not a deposit, and therefore cannot be used towards covering the cost of any future damage.
📞 Early viewing is highly recommended to appreciate the generous accommodation and excellent features this home has to offer! 🏡
Listed by
Hanley
Spicerhaart Lettings
Reference: 111591611
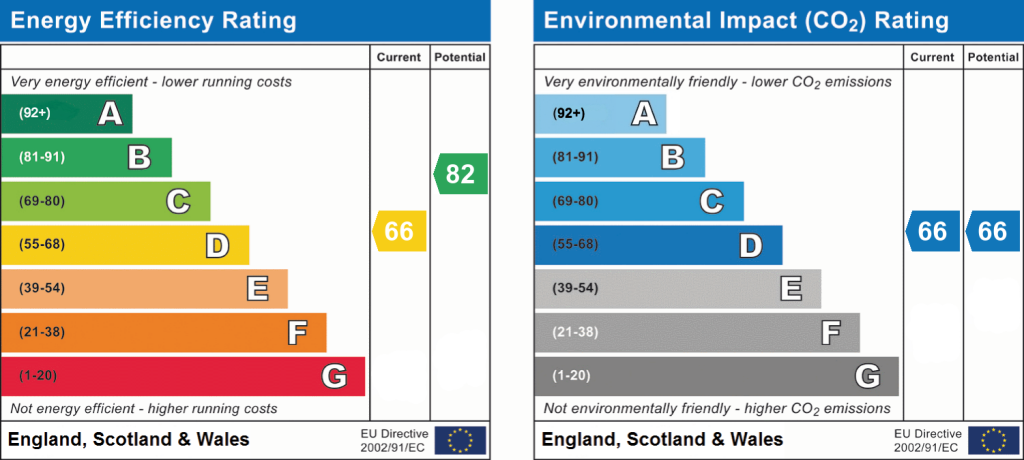
EPC Rating & Upgrade Cost
Current rating: D
Potential rating: B
Inspection date: 26/07/2021
Expiry date: 25/07/2031
Current heating cost: £529/year
Potential heating cost: £486/year
Est. upgrade cost to C: £23,500
Recommendations
- 50 mm internal or external wall insulation (£4,000 - £14,000)
- Floor insulation (solid floor) (£4,000 - £6,000)
- Solar water heating (£4,000 - £6,000)
- Solar photovoltaic panels, 2.5 kWp (£3,500 - £5,500)
Flood risk
Zone: 1
Risk: Low
Job (default Low)
Registered land (INSPIRE)
This location is outside the imported HM Land Registry INSPIRE registered freehold polygons.
Source: HM Land Registry INSPIRE Index Polygons.
EPC Graphs
EPC 1
FENSA Certificates
This property has 2 FENSA certificate(s) on record, indicating window/door installations by FENSA-approved installers.
FENSA Certificate #1699329
Property Details
Street: 11 Jervison Street
Town: Stoke-on-Trent
Postcode: ST3 5DD
Installation Details
Items: 1 door
Certificate Issued: 17/05/2004
Work Completed: 23/04/2004
This certificate data was retrieved from FENSA's database
FENSA Certificate #9713961
Property Details
Street: 11 Jervison Street
Town: STOKE-ON-TRENT
Postcode: ST3 5DD
Installation Details
Items: 6 windows
Certificate Issued: 05/08/2013
Work Completed: 27/06/2013
This certificate data was retrieved from FENSA's database
What is FENSA? FENSA (Fenestration Self-Assessment Scheme) is a government-authorised scheme that monitors building regulation compliance for replacement windows and doors. Certificates indicate that work was completed by FENSA-approved installers.
Rental Range
Estimated market rent for Stoke-on-Trent. Low = conservative, Realistic = average, Optimistic = best case.
Based on Local Authority from postcode lookup → Stoke-on-Trent.
LHA (30th percentile) floor for Staffordshire North: £479/mo (Apr 2025 – Mar 2026)
Location
Nearby
Nearest stations, universities and amenities (distance from property).
| Type | Name | Distance |
|---|---|---|
| Bus stop | Unknown | 0.1 miles |
| Bus stop | Mossfield Road | 0.1 miles |
| Shop | Bluebells | 0.2 miles |
| Shop | Bargain Booze | 0.4 miles |
| Train station | Longton | 0.8 miles |
| Train station | Stoke-on-Trent | 2.4 miles |
| Hospital | Royal Stoke University Hospital | 3.7 miles |
| Hospital | North Staffordshire Nuffield Hospital | 4.1 miles |
| University | Keele University | 6.0 miles |
| University | Buxton & Leek College | 8.6 miles |
Street-level crime
| Category | Count |
|---|---|
| Violence and sexual offences | 124 |
| Anti-social behaviour | 78 |
| Public order | 39 |
| Shoplifting | 33 |
| Criminal damage and arson | 30 |
| Burglary | 22 |
| Other theft | 21 |
| Drugs | 13 |
| Other crime | 10 |
| Possession of weapons | 6 |
| Vehicle crime | 5 |
| Robbery | 2 |
| Bicycle theft | 1 |
| Theft from the person | 1 |
| Total incidents | 385 |
Within 1 mile during Jun 2026. Source: data.police.uk (England & Wales).
Schools nearby
Nearest open schools with Ofsted ratings (England). Closed schools are not shown. Data from Get Information about Schools and Ofsted.
| Name | Type | Distance | Ofsted |
|---|---|---|---|
| Sandford Hill Primary School | Primary | 0.3 miles | Good — 15 Nov 2023 |
| Gladstone Primary Academy | Primary | 0.4 miles | Good — 18 Apr 2013 |
| Co-Op Academy Clarice Cliff | Primary | 0.6 miles | Requires improvement — 18 Jan 2024 |
| Discovery Academy | Secondary | 0.7 miles | Requires improvement — 13 May 2024 |
| Maple Court Academy | Primary | 0.8 miles | Good — 18 Jan 2024 |
Rental Comparables
Residential lets from OpenRent and Rightmove for the area (same bedroom count). Use to validate rent estimates. Student lets are excluded.
| Title | Rent | Beds | Distance | As seen on |
|---|---|---|---|---|
| Jervison Street, Stoke-on-trent | £775/mo | 2 | 0 miles | Rightmove |
| Jervison Street, Stoke-on-Trent, Staffordshire, ST3 | £725/mo | 2 | 0.01 miles | Rightmove |
| Jervison Street, Stoke-On-Trent | £725/mo | 2 | 0.01 miles | Rightmove |
| Harington Drive, Stoke-On-Trent, ST3 | £950/mo | 2 | 0.55 miles | Rightmove |
| 28 Larkin Avenue, Stoke-on-Trent, ST3 | £950/mo | 2 | 0.58 miles | Rightmove |
| Althrop Grove, Longton, Stoke-on-Trent | £825/mo | 2 | 0.79 miles | Rightmove |
| Thirlmere Grove, Weston Coyney | £950/mo | 2 | 1.01 miles | Rightmove |
| Greendock Street, Stoke-on-trent | £750/mo | 2 | 1.04 miles | Rightmove |
| Uttoxeter Road, Stoke-on-trent | £750/mo | 2 | 1.16 miles | Rightmove |
| Buccleuch Road, Dresdon, Stoke-on-Trent | £750/mo | 2 | 1.22 miles | Rightmove |
| Cobden Street, Dresden, Stoke-On-Trent, Staffordshire, ST3 4EZ | £825/mo | 2 | 1.5 miles | Rightmove |
| Bedale Place Blurton Stoke On Trent | £695/mo | 2 | 2.06 miles | Rightmove |
Average rent: £806/mo (12 listings)