130 CHESSINGTON CRESCENT
STOKE-ON-TRENT, STOKE-ON-TRENT ST4 8ER
£259,950
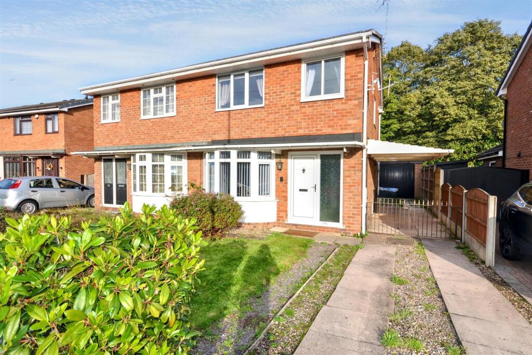
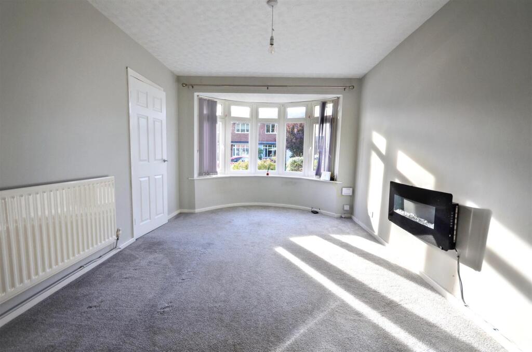
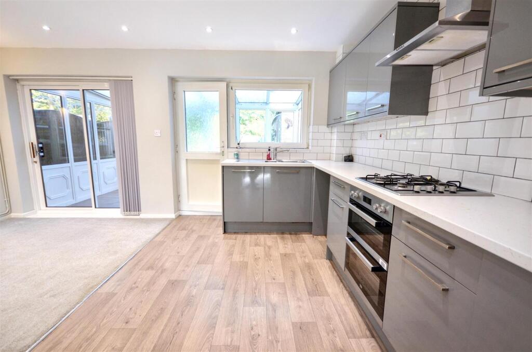
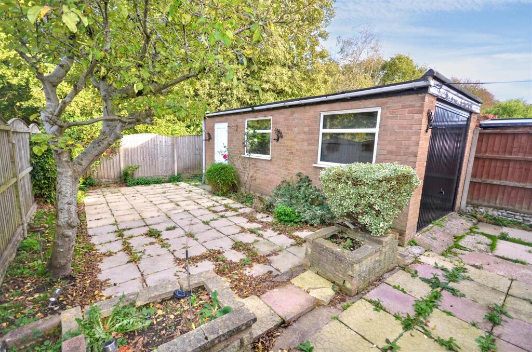
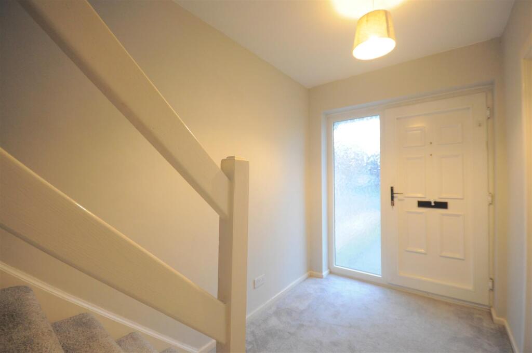
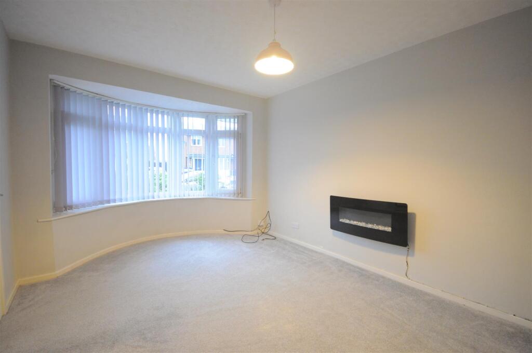
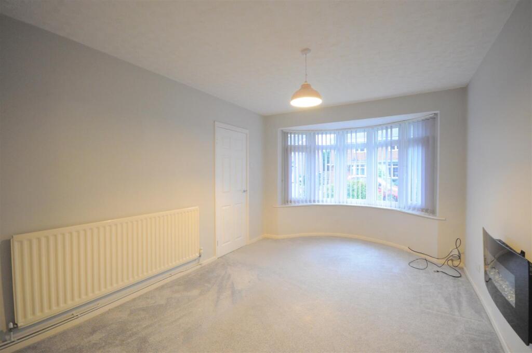
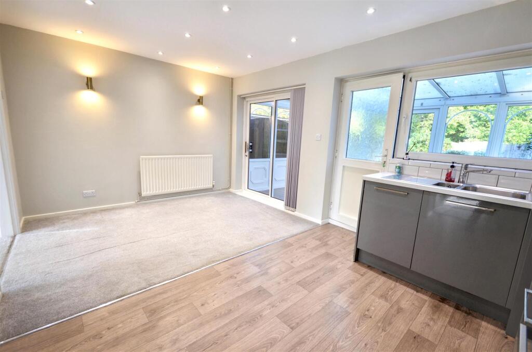
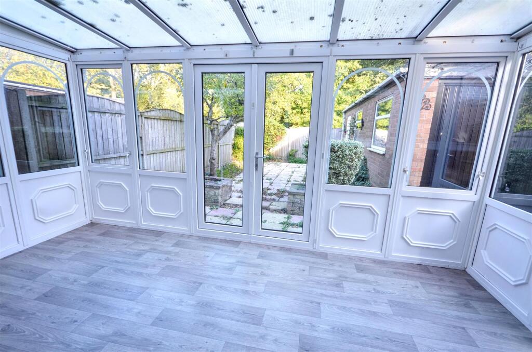
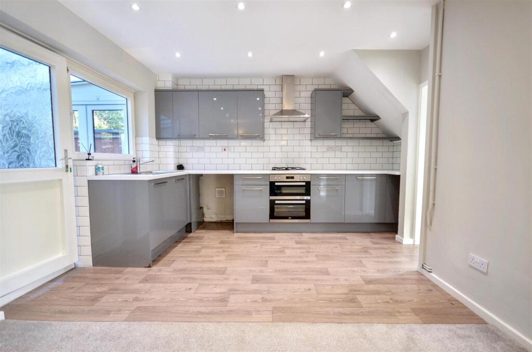
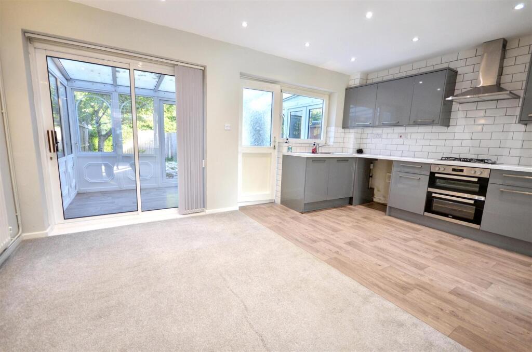
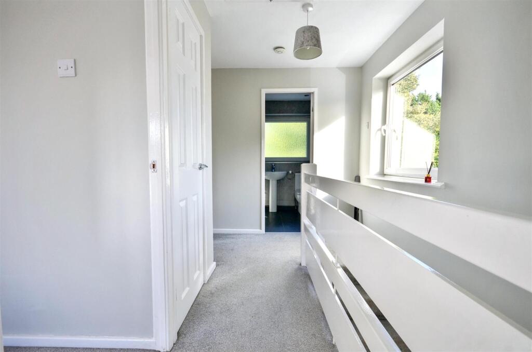
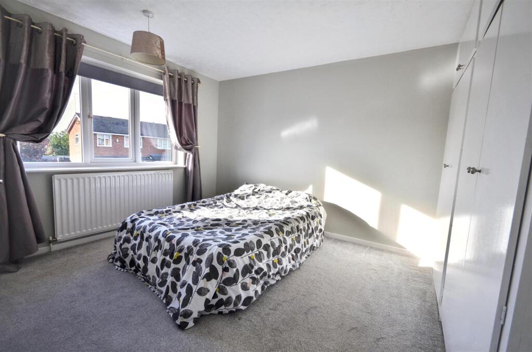
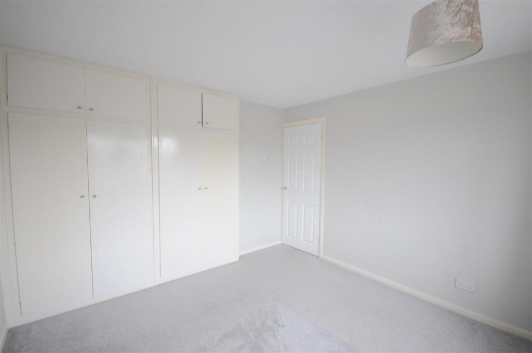
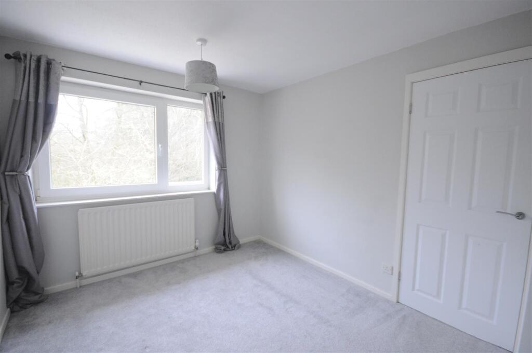
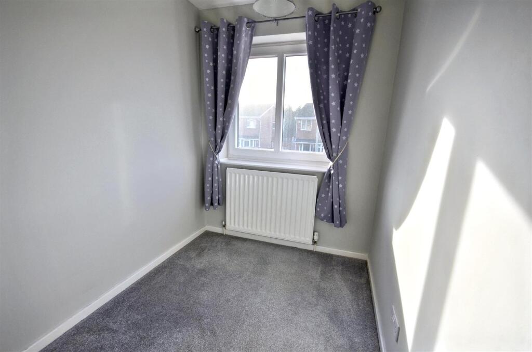
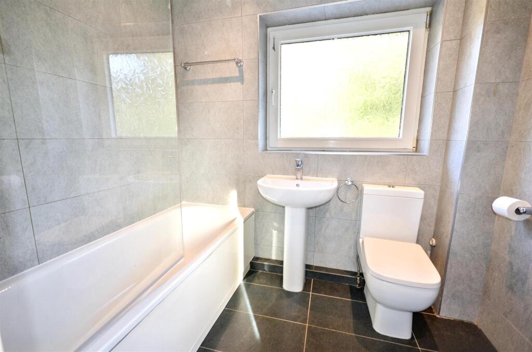
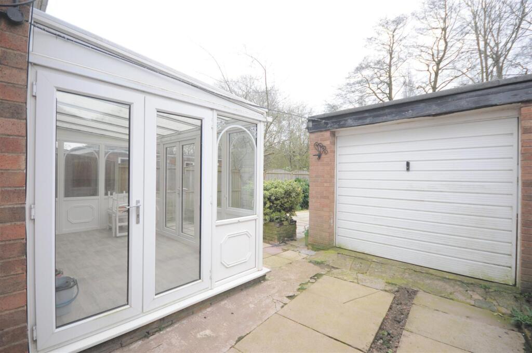
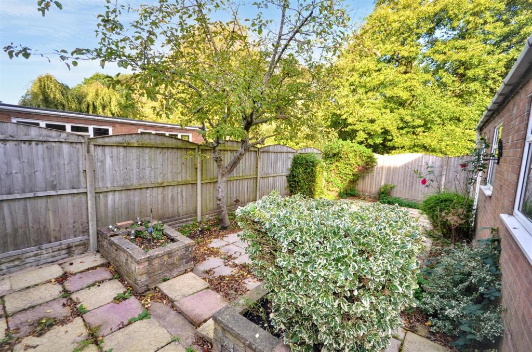
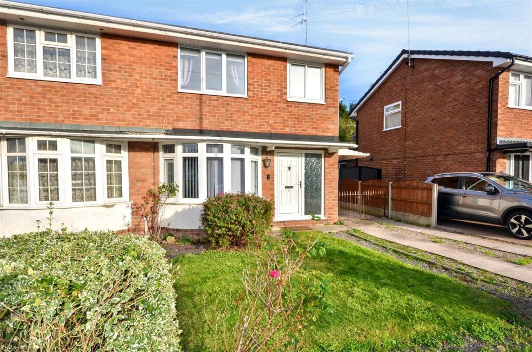
Photo 1 Lounge Dining Kitchen Photo 4 Entrance Hall Lounge Lounge Dining Kitchen Conservatory Dining Kitchen Dining Kitchen Landing Bedroom 1 Bedroom 1 Bedroom 2 Bedroom 3 Bathroom Photo 18 Photo 19 Photo 20
/ 20
Property details
Tenure
FREEHOLD
Floor area
75 m²
Council tax band
B
EPC rating
D
Year built
England and Wales: 1967-1975
Last sold
£155,000 Jul 2019
Price per m²
£3,466/m²
Local average
£199,983 (+30%)
Deprivation
Decile 10 (30,840 of 33,755)
Street crime
132 incidents within 1 mile (Aug 2026)
Additional details
- Electricity
- Mains supply
- Broadband
- Cable, ADSL copper wire
- Water
- Mains supply
- Sewerage
- Mains supply
- Heating
- Gas central
- Parking
- Garage, Off street
- Garden
- Yes
- Listed property
- No
- Restrictions
- Yes
- Required access
- No
- Rights of way
- No
- Flooded in last 5 years
- No
Description
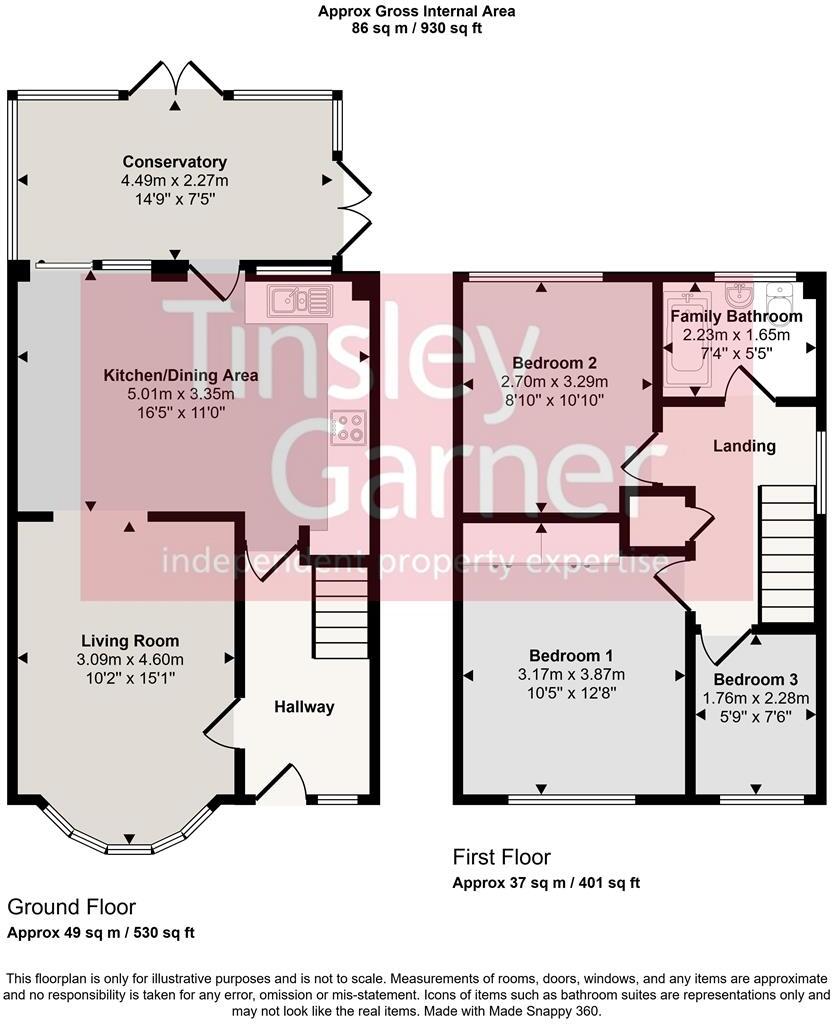
Entrance Hall - Spacious reception area with upvc front door and full height window to the front of the house. Doors through to the lounge and kitchen. Radiator.
Lounge - Good size sitting room with bay window to the front of the house and opening through to the open plan dining kitchen. Wall mounted flame effect fire. Radiator.
Dining Kitchen - A spacious open plan kitchen with adjoining dining area and doors through to the conservatory. The kitchen features an extensive range of wall & base cupboards with grey high gloss cabinet doors and coordinating granite effect counter tops and inset sink unit with chrome mixer tap. Fitted appliances comprise; stainless steel gas hob with extractor over and built under electric double oven, plumbing for washing machine. Ceramic tile walls and wood effect flooring to the kitchen area. I
The adjoining dining area has sliding patio windows opening through to the conservatory.
Conservatory - A super addition to the living space which is upvc frame with double glazed windows, louvre roof panels and two sets French doors opening to the gardens.
Landing - With window to the side of the house, airing cupboard with wall mounted combi boiler and access hatch to loft space.
Bedroom 1 - Double bedroom with window to the front of the house. Bult-in wardrobes to one wall. Radiator.
Bedroom 2 - Double bedroom with window to the rear of the house. Radiator.
Bedroom 3 - Single bedroom with window to the front of the house. Radiator.
Bathroom - Featuring a modern white suite comprising; bath with electric shower and extractor over and glass screen, pedestal basin & WC. Ceramic wall tiling to full height and tiled floor. Chrome heated towel radiator. Window to the rear of the house.
Outside - The house occupies a good size plot with gardens front and rear, off road parking for several cars and a detached single garage with up and over door. Lawn garden to the front and enclosed low maintenance rear garden with paved areas and wooded backdrop, so the property is not overlooked from the rear.
General Information - Services; Mains gas, electricity, water & drainage. Gas central heating with modern combi boiler serviced annually and thermostatic valves to all radiators
Council Tax Band B
Tenure; Freehold
Viewing by appointment
For sale by private treaty, subject to contract.
Vacant possession on completion
Listed by
Stone
Tinsley-Garner Independent Estate Agents
Reference: 94438512
EPC Rating & Upgrade Cost
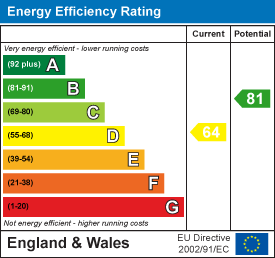
Current rating: D
Potential rating: B
Inspection date: 03/01/2019
Expiry date: 02/01/2029
Current heating cost: £598/year
Potential heating cost: £534/year
Recommendations
- Floor insulation (solid floor) (6,000)
- Low energy lighting for all fixed outlets (45)
- Upgrade heating controls (450)
- Solar water heating (6,000)
- Solar photovoltaic panels, 2.5 kWp (8,000)
Flood risk
Zone: 1
Risk: Low
Job (default Low)
Registered land (INSPIRE)
This location falls inside an HM Land Registry INSPIRE registered freehold polygon.
Plot: ~228 m² (0.06 acres)
Source: HM Land Registry INSPIRE Index Polygons.
Floorplans
130 Chessington Crescent
EPC Graphs
EE Rating
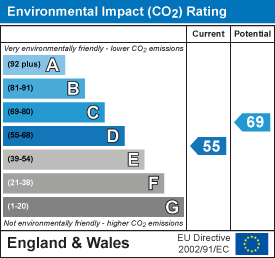
EI Rating
FENSA Certificates
This property has 2 FENSA certificate(s) on record, indicating window/door installations by FENSA-approved installers.
FENSA Certificate #6739290
Property Details
Street: 130 Chessington Crescent
Town: STOKE-ON-TRENT
Postcode: ST4 8ER
Installation Details
Items: 1 window
Certificate Issued: 17/08/2009
Work Completed: 22/07/2009
This certificate data was retrieved from FENSA's database
FENSA Certificate #11133846
Property Details
Street: 130 Chessington Crescent
Town: STOKE-ON-TRENT
Postcode: ST4 8ER
Installation Details
Items: 1 window
Certificate Issued: 03/08/2015
Work Completed: 24/07/2015
This certificate data was retrieved from FENSA's database
What is FENSA? FENSA (Fenestration Self-Assessment Scheme) is a government-authorised scheme that monitors building regulation compliance for replacement windows and doors. Certificates indicate that work was completed by FENSA-approved installers.
Price history
210% since 2006
| Event | Date | Price | % change |
|---|---|---|---|
| Listed for sale | — | £259,950 | +67.7% |
| Sold | 19/07/2019 (7 years ago) | £155,000 | +210% |
| Sold | 23/02/2006 (20 years ago) | £50,000 | — |
Source: HM Land Registry Price Paid Data. Crown copyright.
Sold Comparables
Same street and nearby sales within 0.25 miles (last 5 years). Data from Land Registry Price Paid.
| Address | Price | Date | Type |
|---|---|---|---|
| Same street 88 CHESSINGTON CRESCENT, STOKE-ON-TRENT, ST4 8ER | £252,000 | 24/11/2025 | Semi-detached |
| Same street 32 CHESSINGTON CRESCENT, STOKE-ON-TRENT, ST4 8ER | £225,000 | 08/09/2023 | Semi-detached |
Street average: £238,500 (2 sales)
Capital growth trend
Land Registry outcode average: last 12 months vs 5y and 10y ago (from sold prices).
House Price Index (HM Land Registry — official index, not sold-price averages): Stoke-on-Trent. Series: All dwelling types. As of July 2026.
Rental Range
Estimated market rent for Stoke-on-Trent. Low = conservative, Realistic = average, Optimistic = best case.
Based on Local Authority from postcode lookup → Stoke-on-Trent.
LHA (30th percentile) floor for Staffordshire North: £593/mo (Apr 2025 – Mar 2026)
Location
Nearby
Nearest stations, universities and amenities (distance from property).
| Type | Name | Distance |
|---|---|---|
| Bus stop | Unknown | 0.3 miles |
| Shop | The Hair Salon | 0.4 miles |
| Shop | Bargain Booze | 0.4 miles |
| Train station | Trentham Leisure | 1.2 miles |
| Train station | Unknown | 1.4 miles |
| Hospital | North Staffordshire Hospital | 2.3 miles |
| Hospital | Royal Stoke University Hospital | 2.7 miles |
| University | Keele University | 4.5 miles |
| University | Buxton & Leek College | 11.3 miles |
Street-level crime
| Category | Count |
|---|---|
| Violence and sexual offences | 53 |
| Anti-social behaviour | 27 |
| Public order | 11 |
| Other theft | 10 |
| Burglary | 8 |
| Criminal damage and arson | 8 |
| Vehicle crime | 5 |
| Drugs | 4 |
| Other crime | 3 |
| Shoplifting | 2 |
| Bicycle theft | 1 |
| Total incidents | 132 |
Within 1 mile during Aug 2026. Source: data.police.uk (England & Wales).
Schools nearby
Nearest open schools with Ofsted ratings (England). Closed schools are not shown. Data from Get Information about Schools and Ofsted.
| Name | Type | Distance | Ofsted |
|---|---|---|---|
| Ash Green Primary Academy | Primary | 0.4 miles | Good — 3 Jun 2015 |
| Strathmore College | Other | 0.4 miles | — (No rating) |
| Ormiston Sir Stanley Matthews Academy | Secondary | 0.6 miles | Good — 10 Nov 2017 |
| Kemball School | Other | 0.6 miles | Good — 12 Dec 2012 |
| Trentham Academy | Secondary | 0.8 miles | Good — 30 Nov 2021 |
Rental Comparables
Residential lets from OpenRent and Rightmove for the area (same bedroom count). Use to validate rent estimates. Student lets are excluded.
Average rent: £1,128/mo (29 listings)
Rent-driven metrics
Based on OpenRent comparables.
- This street — Gross yield for this street only (Land Registry sales + rental comparables, same postcode + street).
- Rent ratio — Monthly rent ÷ purchase price (1% rule). 1%+ = strong, 0.8–1% = okay, <0.8% = weak for cashflow.
- Max investor price — Rent ÷ 0.8%; the price at which rent would be 0.8% of price (Stoke-style target).
- Target investor price — Rent ÷ 1%; the price at which rent would be 1% of price (strong cashflow band).
- Gross yield — Annual rent as % of purchase price (no costs).
- Cost-to-rent — Price ÷ annual rent (from OpenRent comparables). Under 14× = strong, 14–16× = acceptable, 17×+ = compressed.
- Cashflow — Rent minus mortgage, 10% maintenance, £25/mo compliance. Assumes 75% LTV, 3.95% APR (5yr fixed), 25yr term.
- ROI — Annual profit ÷ cash in (deposit + 4% purchase costs).