28 GRANVILLE TERRACE
STONE, STONE, STAFFORDSHIRE ST15 8DF
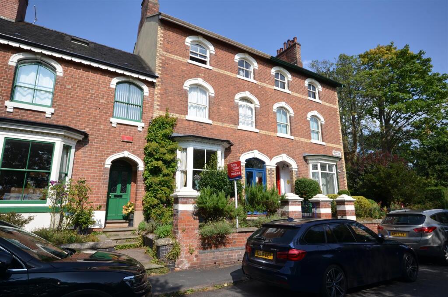
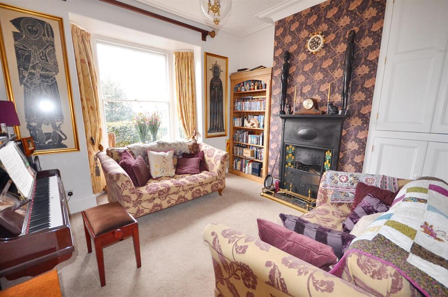
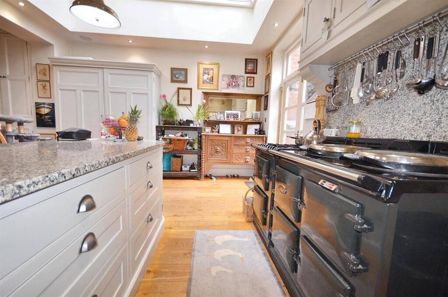
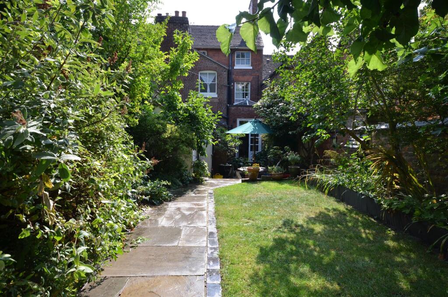
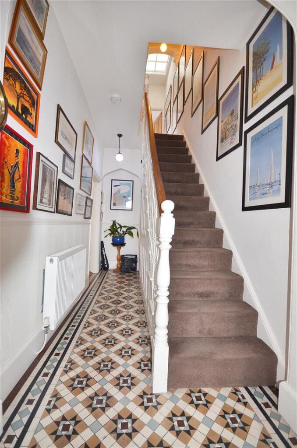
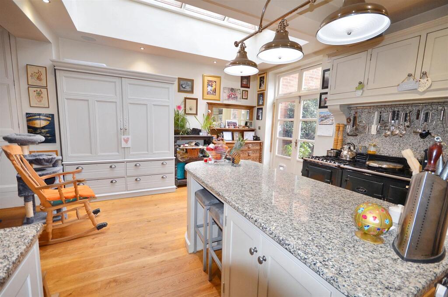
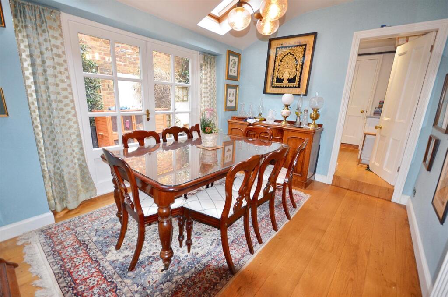
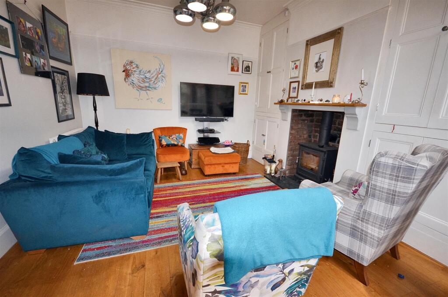
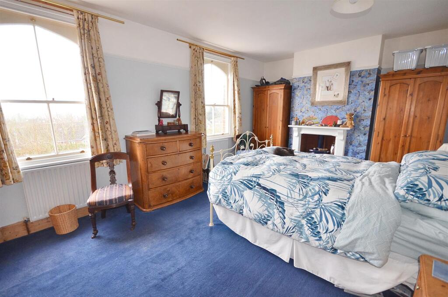
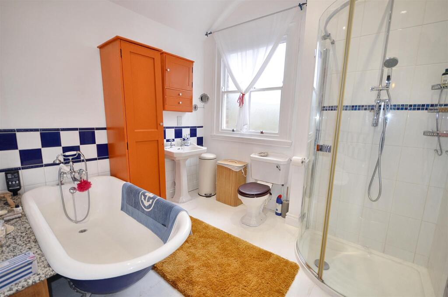
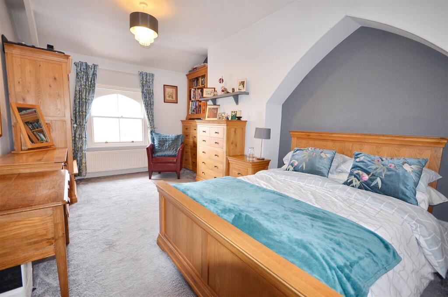
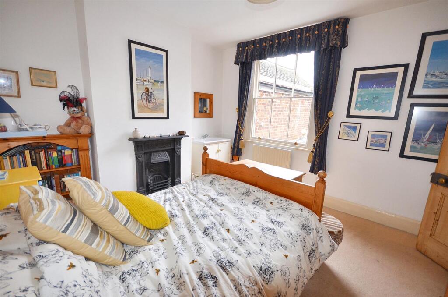
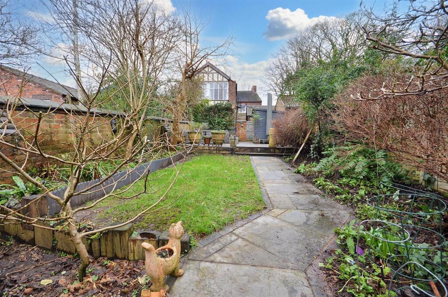
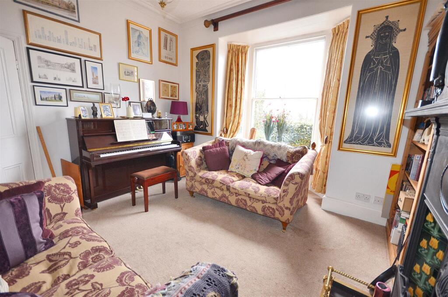
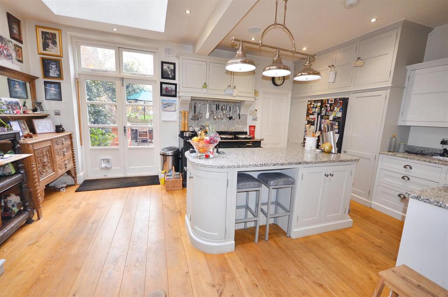
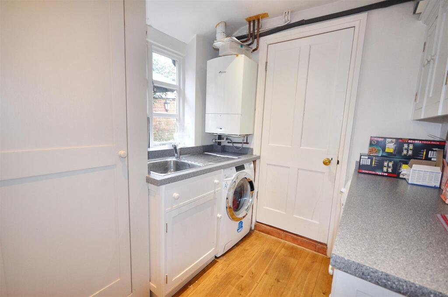
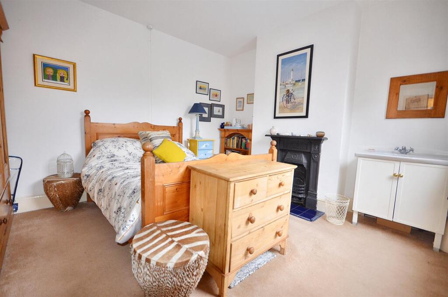
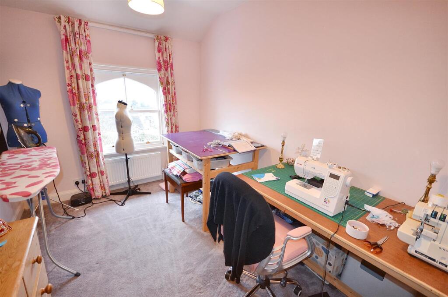
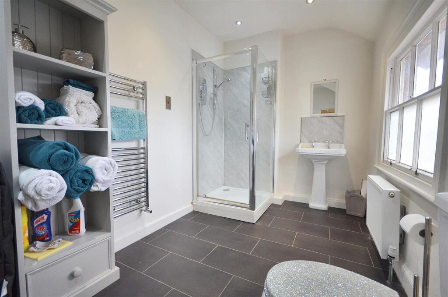
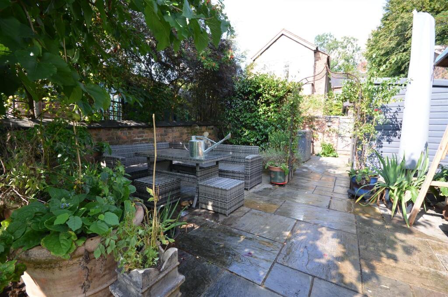
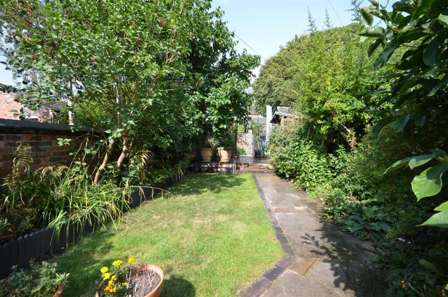
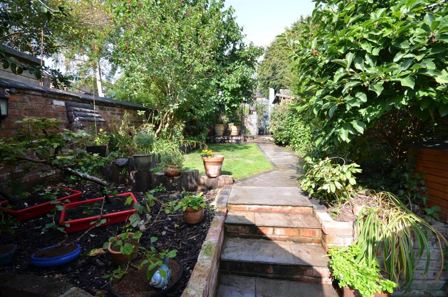
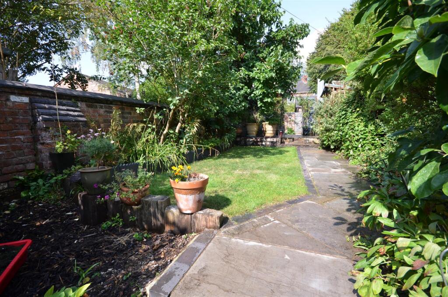
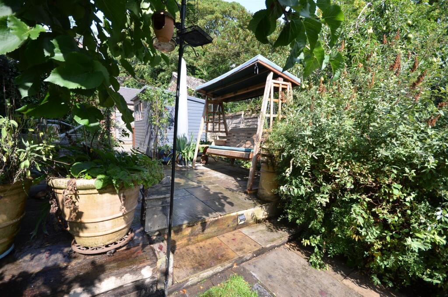
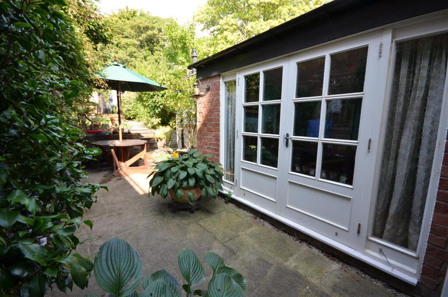
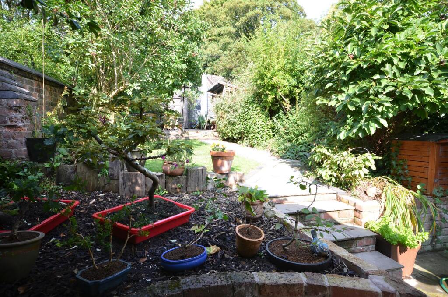
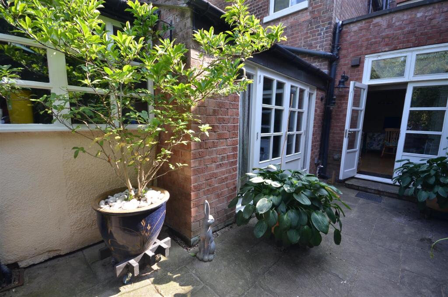
Photo 1 Sitting Room Open Plan Living Room & kitchen Photo 4 Entrance Porch Open Plan Living Room & kitchen Dining Room Open Plan Living Room & kitchen Bedroom 1 Guest Bathroom Bedroom 3 Bedroom 2 Photo 13 Sitting Room Open Plan Living Room & kitchen Utility Room Photo 17 Bedroom 4 Shower Room Photo 20 Photo 21 Photo 22 Photo 23 Photo 24 Photo 25 Photo 26 Photo 27
/ 27
Property details
Tenure
FREEHOLD
Floor area
182 m²
Council tax band
F
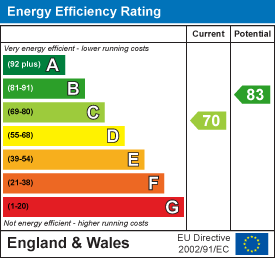
EPC rating
C
Year built
England and Wales: 1900-1929
Last sold
£247,500 Aug 2001
Price per m²
£3,731/m²
Local average
£205,467 (+230.5%)
Deprivation
Decile 4 (13,446 of 33,755)
Street crime
107 incidents within 1 mile (Jun 2026)
Additional details
- Parking
- Yes
- Garden
- Yes
Description
A rare opportunity to acquire arguably the finest house in Stone's most prestigious residential address.
Number 28 Granville Terrace is a fine example of Victorian architecture on a grand scale, offering spacious accommodation arranged over three floors which has been re-imagined by the present owners to create a functional family home catering to every requirement of modern living whilst retaining a wealth of original period features. To the rear of the house lies a private garden with plenty of space for outdoor living and potential to create off road parking if required. An amazing family house in a fabulous location; a quiet, leafy suburban avenue within strolling distance of the town centre, railway station and a host of other amenities. What more could you possibly need?
Entrance Porch - Fully enclosed porch with twin glazed outer doors.
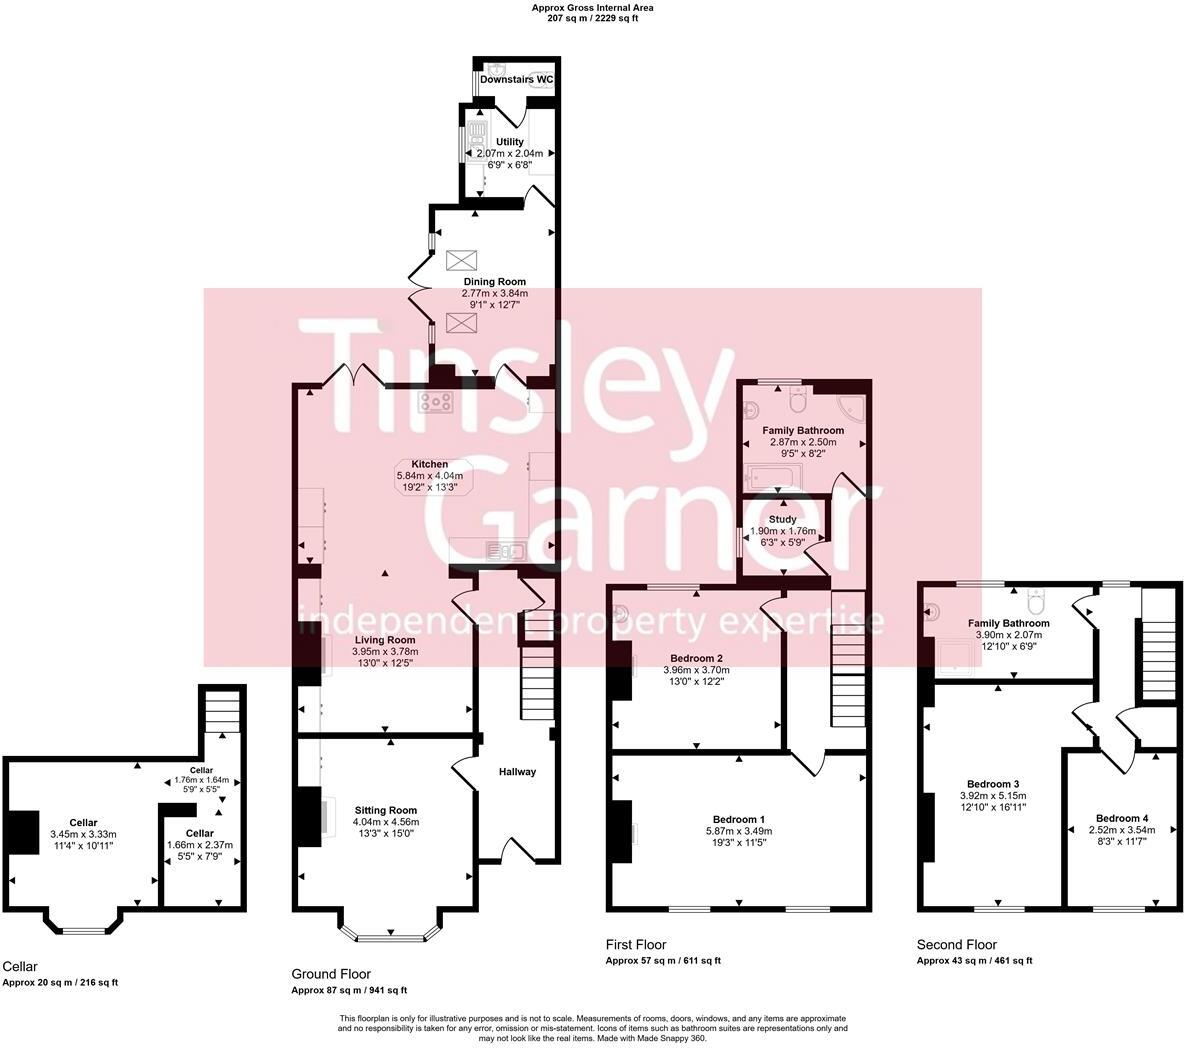
Hallway - A welcoming reception area which retains its original beautifully preserved Minton Hollins mosaic tile floor and original cornice. Wooden half glazed front door. Radiator.
Sitting Room - A grand living room with bay window to the front of the house. Chimney breast with period cast iron fireplace and open fire and butler's cupboard built into one of the chimney alcoves. Radiator.
Open Plan Living Room & Kitchen - The rear of the house has been re-imagined by the present owners to create a large open plan kitchen and living space with lantern roof light and French doors opening to the gardens. The kitchen features and extensive range of bespoke cabinets with painted wooden doors and granite counter tops and matching island with storage work space and seating for casual dining. Aga gas fired 3 oven range with additional Aga companion which has a further 2 ovens and conventional gas hob top. the adjoining sitting area features a chimney breast with raised slate hearth and wood burning stove, with built-in cupboards to both chimney alcoves. Wooden floor throughout. Radiator.
Dining Room - The dining room leads off the kitchen featuring an open ceiling with skylight windows and French doors to the side opening to the patio. Wooden floor. Radiator.
Utility Room - Features a range of cabinets matching the kitchen, with granite effect counter tops and inset sink unit. Space for a washing machine & dryer. Wall mounted Worcester Bosch gas fired boiler. Wooden floor. Window to the side of the house. Radiator.
Cloakroom & Wc - White suite comprising; WC and hand basin. Ceramic tile floor. Radiator.
Landing - Staircase to the second floor landing.
Bedroom 1 - A large double bedroom with two windows to the front of the house enjoying panoramic view across the rooftops of Stone. Chimney breast with period fireplace and hearth with wood burning stove. Two radiators.
Bedroom 2 - Double bedroom with large rear facing window. Chimney breast with feature cast iron period fireplace. Vanity basin. Radiator.
Study - Compact & bijou work room with window to the side of the house. Radiator.
Bathroom - Featuring a stylish period style suite with; roll top bath with chrome mixer shower attachment, corner quadrant shower enclosure with glass screen and thermostatic shower, pedestal basin & WC. Painted wooden floor and part ceramic tile walls. Chrome heated towel radiator. Rear facing window.
Landing - Rear facing window, linen cupboard and access hatch to loft space with pull down ladder.
Bedroom 3 - Large double bedroom with window to the front of the house enjoying far reaching views across the rooftops of Stone. Radiator.
Bedroom 4 - Double bedroom with window to the front of the house enjoying far reaching views across the rooftops of Stone. Radiator.
Shower Room - Guest shower room with suite comprising; shower enclosure with glass screen and thermostatic shower, pedestal basin & WC. Ceramic tile floor and chrome heated towel radiator & radiator. Rear facing window.
Cellar - Access to the cellar is from a doorway off the living room. Features two room with good head height, ideal for storage or possibly conversion to a media room or office.
Outside - The house is slightly elevated from road level with walled forecourt garden and steps up to the front door. To the rear you will discover a tiered garden with several seating and patio areas, lawn area with planted borders and a secluded patio at the bottom of the garden with installation for a hot tub. The gardens are well kept and offer a good degree of privacy for a house in this locale. Being at the end of Granville Terrace the house is very handy for the town centre with the footpath over the railway bridge leading directly to Mill Street opposite the entrance to Morrisions supermarket.
General Information - Services; Mains gas, electricity, water & drainage. Gas central heating
Tenure; Freehold
Council Tax Band F
Viewing by appointment - Virtual Tour available on request
Virtual Tour on Request
For sale by private treaty, subject to contract.
Vacant possession on completion
Listed by
Stone
Tinsley-Garner Independent Estate Agents
Reference: 157574777
EPC Rating & Upgrade Cost
Current rating: C
Potential rating: B
Inspection date: 24/01/2025
Expiry date: 23/01/2035
Current heating cost: £1,547/year
Potential heating cost: £1,147/year
Est. upgrade cost to C: £23,400
Recommendations
- 50 mm internal or external wall insulation (£4,000 - £14,000)
- Solar water heating (£4,000 - £6,000)
- Replace single glazed windows with low-E double glazing (£3,300 - £6,500)
- Solar photovoltaic panels, 2.5 kWp (£3,500 - £5,500)
Flood risk
Zone: 1
Risk: Low
Job (default Low)
Registered land (INSPIRE)
This location falls inside an HM Land Registry INSPIRE registered freehold polygon.
Plot: ~242 m² (0.06 acres)
Source: HM Land Registry INSPIRE Index Polygons.
Floorplans
28 granville terrace (1).jpg
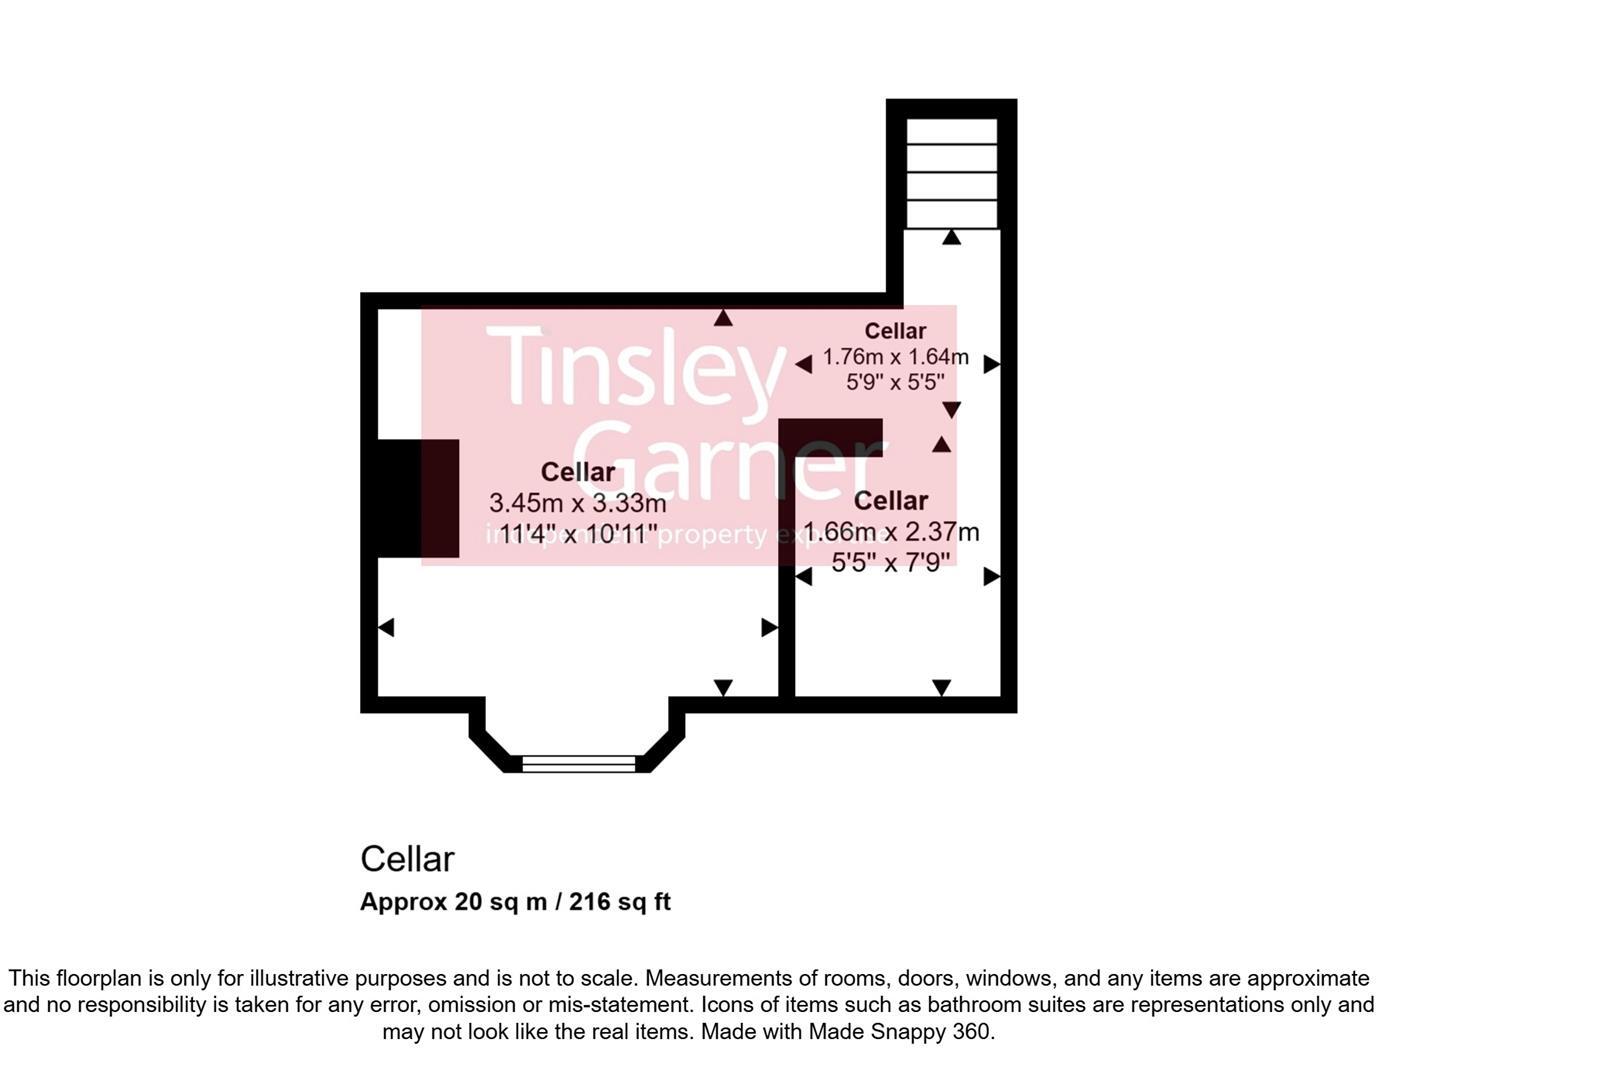
Cellar (1).jpg
EPC Graphs
EE Rating
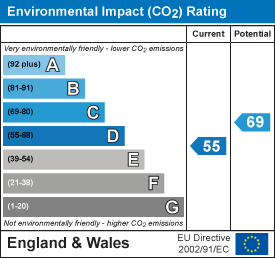
EI Rating
Price history
172% since 1997
| Event | Date | Price | % change |
|---|---|---|---|
| Listed for sale | — | £679,000 | +174.3% |
| Sold | 24/08/2001 (25 years ago) | £247,500 | +172% |
| Sold | 24/01/1997 (29 years ago) | £91,000 | — |
Source: HM Land Registry Price Paid Data. Crown copyright.
Sold Comparables
Same street and nearby sales within 0.25 miles (last 5 years). Data from Land Registry Price Paid.
| Address | Price | Date | Type |
|---|---|---|---|
| 96 CHURCH STREET, STONE, STAFFORD, STAFFORDSHIRE, ST15 8BD | £156,000 | 13/07/2023 | Terraced |
| Same street THE CLUBB HOUSE MEWS GRANVILLE TERRACE, STONE, STAFFORD, STAFFORDSHIRE, ST15 8DF | £505,000 | 14/06/2023 | Detached |
| REDHILL COTTAGES 3 REDHILL ROAD, STONE, STAFFORD, STAFFORDSHIRE, ST15 8BE | £162,600 | 26/05/2023 | Terraced |
| 23 THE AVENUE, STONE, STAFFORD, STAFFORDSHIRE, ST15 8DG | £318,000 | 06/01/2023 | Terraced |
| 13 THE AVENUE, STONE, STAFFORD, STAFFORDSHIRE, ST15 8DG | £390,000 | 25/11/2022 | Terraced |
| REDHILL COTTAGES 1 REDHILL ROAD, STONE, STAFFORD, STAFFORDSHIRE, ST15 8BE | £100,000 | 25/11/2022 | Terraced |
| 3 NORBURY COURT, STONE, STAFFORD, STAFFORDSHIRE, ST15 8GY | £130,000 | 11/10/2022 | Terraced |
| 15 OULTON ROAD, STONE, STAFFORD, STAFFORDSHIRE, ST15 8EB | £155,000 | 25/08/2022 | Terraced |
| Same street 15 GRANVILLE TERRACE, STONE, STAFFORD, STAFFORDSHIRE, ST15 8DF | £520,000 | 20/04/2022 | Detached |
| 16 CROSS STREET, STONE, STAFFORD, STAFFORDSHIRE, ST15 8DH | £110,000 | 22/03/2022 | Terraced |
| 8 CROSS STREET, STONE, STAFFORD, STAFFORDSHIRE, ST15 8DH | £130,000 | 17/12/2021 | Terraced |
| MILL FARM BARNS 5 MILL STREET, STONE, STAFFORD, STAFFORDSHIRE, ST15 8BA | £380,000 | 15/11/2021 | Terraced |
| 28 LONGTON ROAD, STONE, STAFFORD, STAFFORDSHIRE, ST15 8DQ | £118,000 | 26/08/2021 | Terraced |
Street average: £512,500 (2 sales)
Area average: £195,418 (11 sales)
Capital growth trend
Land Registry outcode average: last 12 months vs 5y and 10y ago (from sold prices).
House Price Index (HM Land Registry — official index, not sold-price averages): Stafford. Series: Terraced. As of May 2026.
Rental Range
Estimated market rent for Stafford. Low = conservative, Realistic = average, Optimistic = best case.
Based on Local Authority from postcode lookup → Stafford.
LHA (30th percentile) floor for Staffordshire North: £798/mo (Apr 2025 – Mar 2026)
Location
Nearby
Nearest stations, universities and amenities (distance from property).
| Type | Name | Distance |
|---|---|---|
| Bus stop | Mill Street | 0.1 miles |
| Shop | The Bike Shack | 0.2 miles |
| Bus stop | Radford Street | 0.2 miles |
| Shop | Francesco's | 0.2 miles |
| Train station | Stone | 0.5 miles |
| Train station | Unknown | 4.2 miles |
| Hospital | Longton Cottage Hospital | 5.2 miles |
| Hospital | North Staffordshire Nuffield Hospital | 6.6 miles |
| University | Staffordshire University Blackheath Lane Site | 7.0 miles |
| University | University of Staffordshire Stoke Campus | 7.3 miles |
Street-level crime
| Category | Count |
|---|---|
| Violence and sexual offences | 48 |
| Anti-social behaviour | 20 |
| Public order | 13 |
| Criminal damage and arson | 8 |
| Vehicle crime | 6 |
| Other theft | 4 |
| Burglary | 3 |
| Bicycle theft | 2 |
| Other crime | 2 |
| Robbery | 1 |
| Total incidents | 107 |
Within 1 mile during Jun 2026. Source: data.police.uk (England & Wales).
Schools nearby
Nearest open schools with Ofsted ratings (England). Closed schools are not shown. Data from Get Information about Schools and Ofsted.
| Name | Type | Distance | Ofsted |
|---|---|---|---|
| Christ Church CofE First School | Primary | 0.2 miles | Good — 3 Mar 2014 |
| St Dominic's Catholic Primary School | Primary | 0.2 miles | Outstanding — 22 May 2022 |
| St Dominic's Priory School | Other | 0.2 miles | — (No rating) |
| Christ Church Academy | Primary | 0.4 miles | Good — 21 Dec 2012 |
| Alleyne's Academy | Secondary | 0.5 miles | Good — 9 Jan 2012 |
Rental Comparables
Loading rental comparables for this postcode. Refresh in a few minutes.
Rent-driven metrics
Based on Area rent estimate.
- Rent ratio — Monthly rent ÷ purchase price (1% rule). 1%+ = strong, 0.8–1% = okay, <0.8% = weak for cashflow.
- Max investor price — Rent ÷ 0.8%; the price at which rent would be 0.8% of price (Stoke-style target).
- Target investor price — Rent ÷ 1%; the price at which rent would be 1% of price (strong cashflow band).
- Gross yield — Annual rent as % of purchase price (no costs).