13 DALLAM ROAD
SHIPLEY, WEST YORKSHIRE BD18 4NH
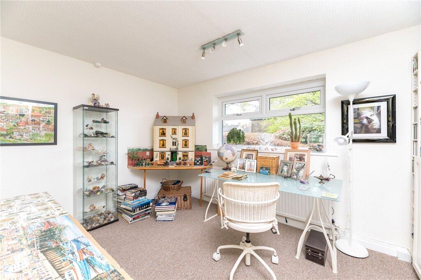
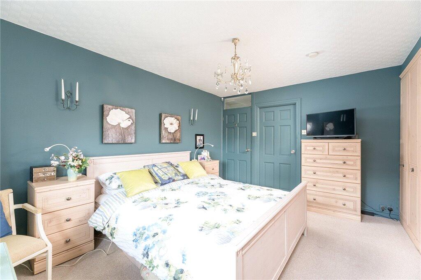
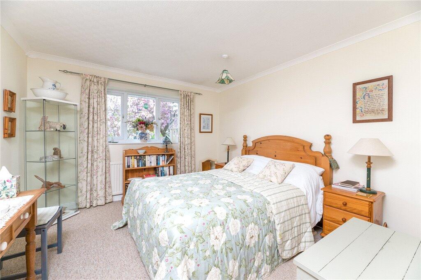
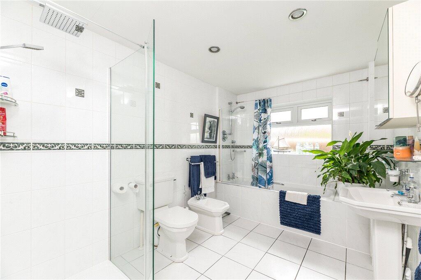
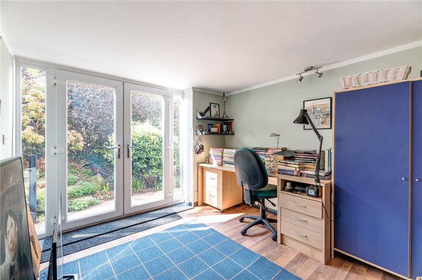
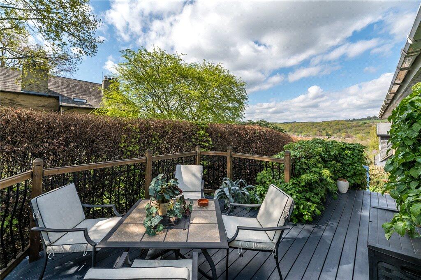
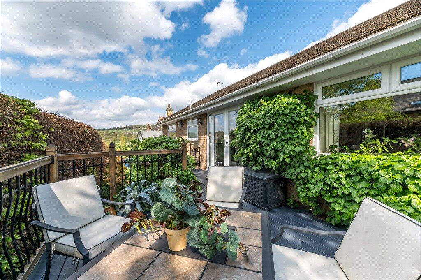
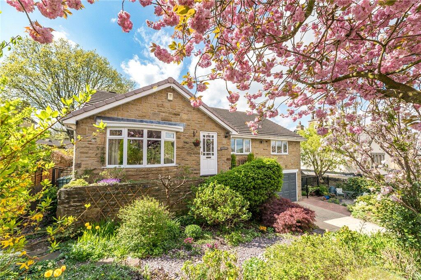
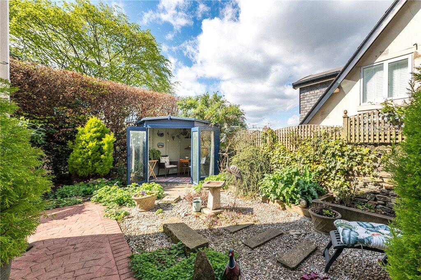
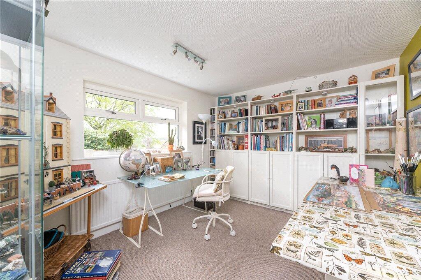
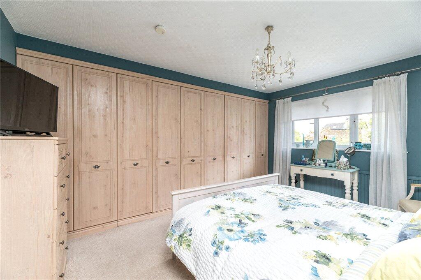
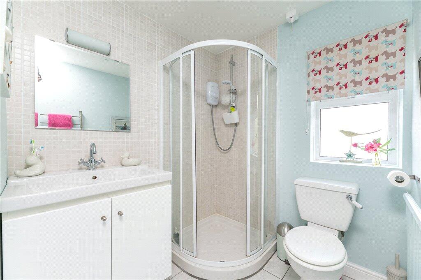
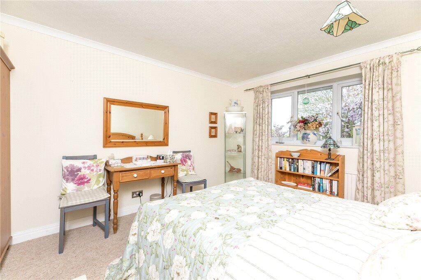
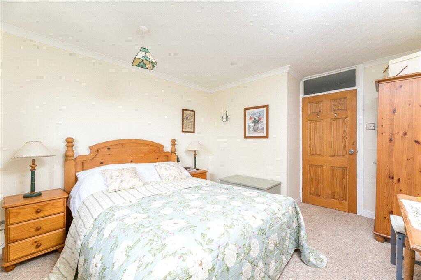
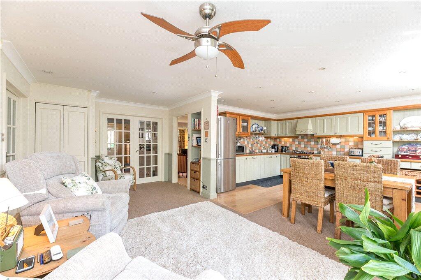
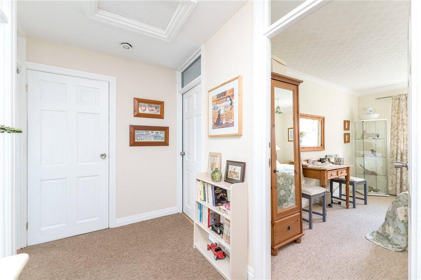
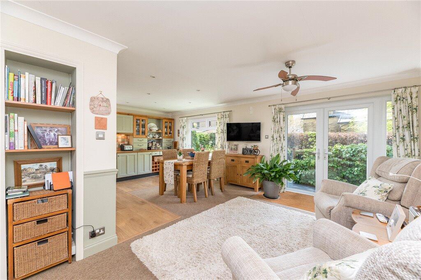
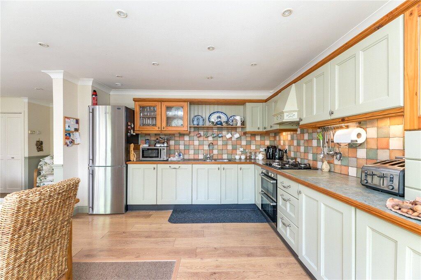
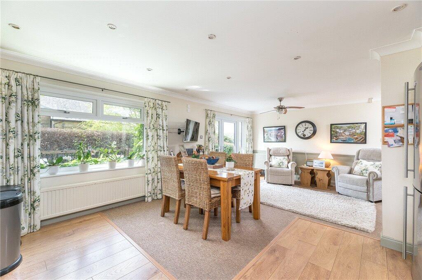
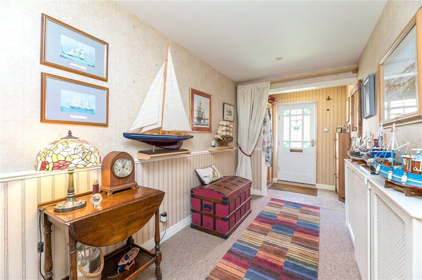
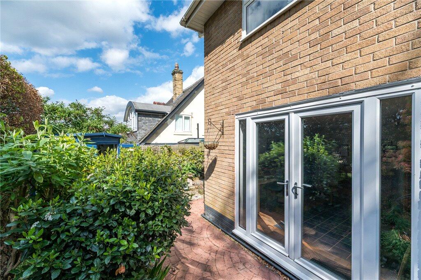
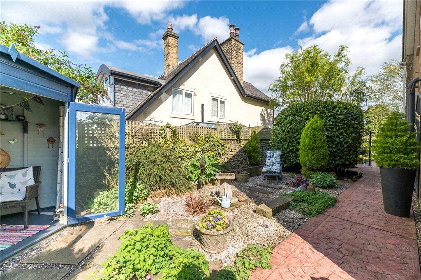
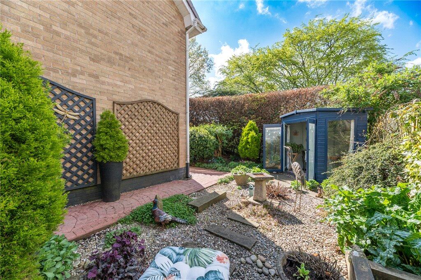
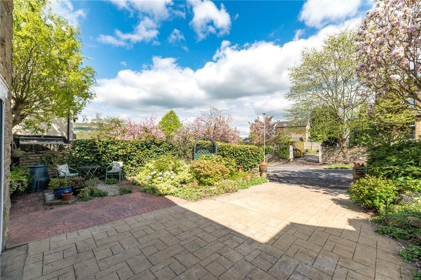
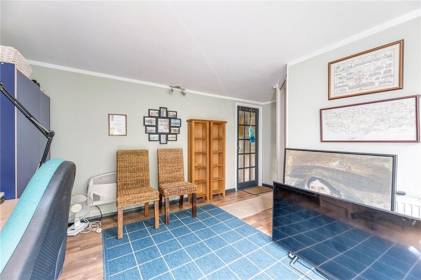
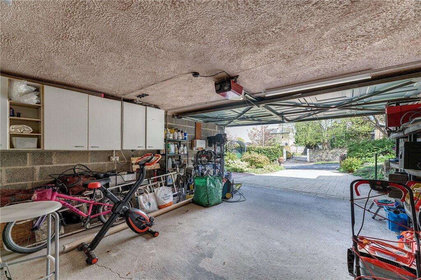
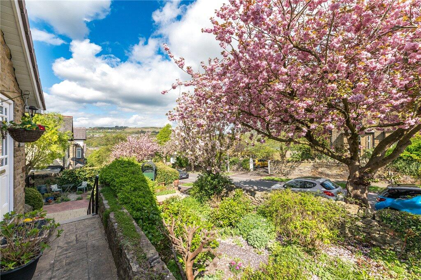
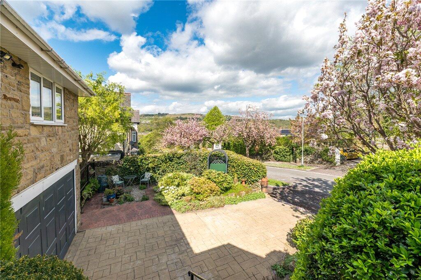
Exterior Lounge Lounge Dining Kitchen Bedroom Bedroom Bedroom Shower Room Bedroom Garden Garden Exterior Garden Bedroom Bedroom Shower Room Bedroom Bedroom Dining Kitchen Hall Dining Kitchen Kitchen Dining Kitchen Hall Garden Garden Garden Garden Garden Garden Garden Patio Picture No. 34 Garage Garden Garden Picture No. 38 Lounge Exterior Shower Room
/ 40
Property details
Tenure
FREEHOLD
Floor area
138 m²
Council tax band
E
Last sold
£400,000 Oct 2025
Local average
£341,143 (+17.3%)
Deprivation
Decile 7 (23,608 of 33,755)
Street crime
215 incidents within 1 mile (May 2026)
Key features
- Detached bungalow
- Three double bedrooms
- Open kitchen dining room
- Good sized gardens
- Popular residential location
- Driveway and garage
Additional details
- Parking
- Yes
- Garden
- Yes
Description
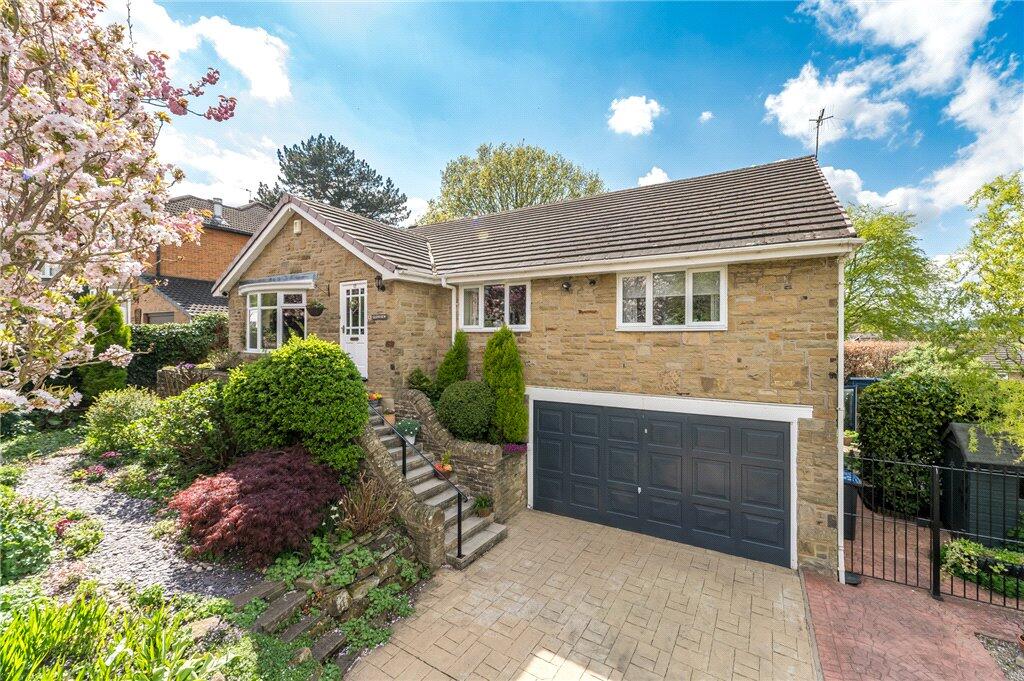
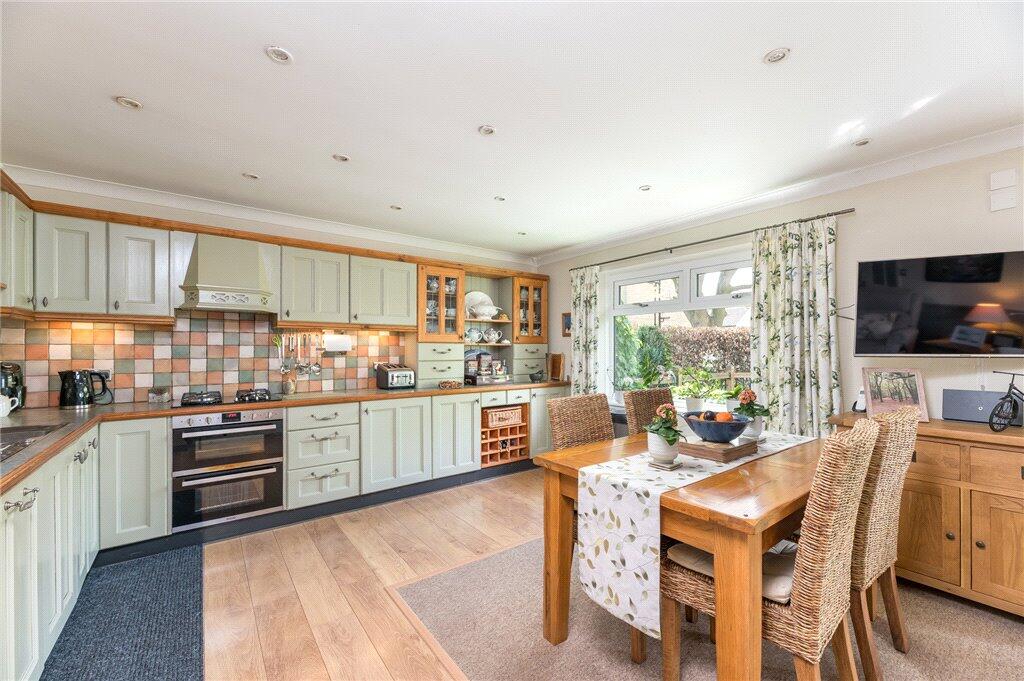
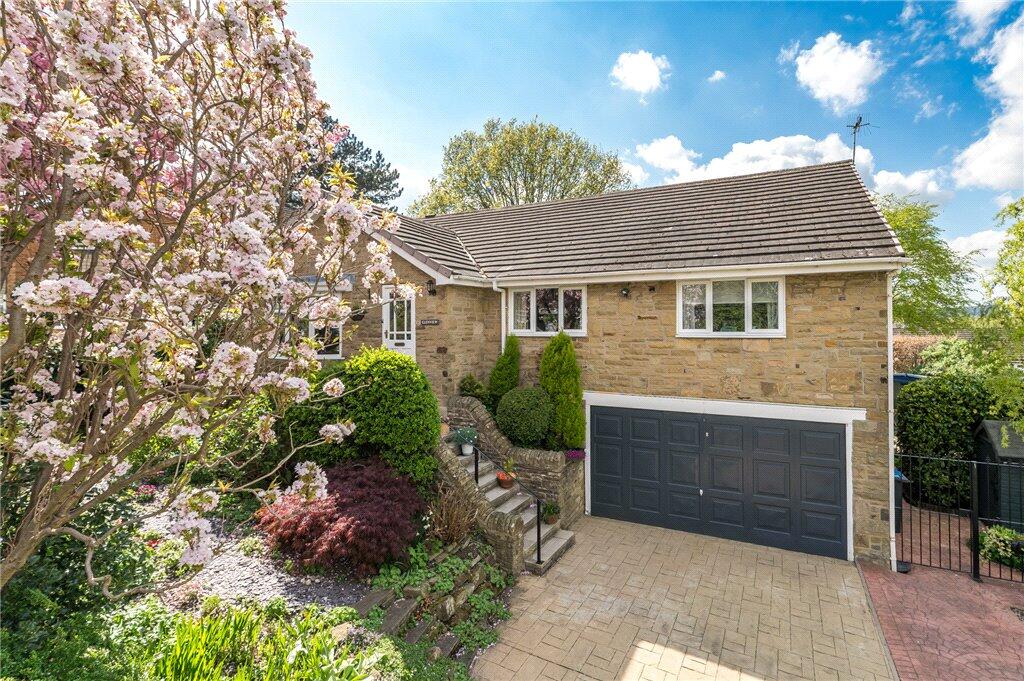
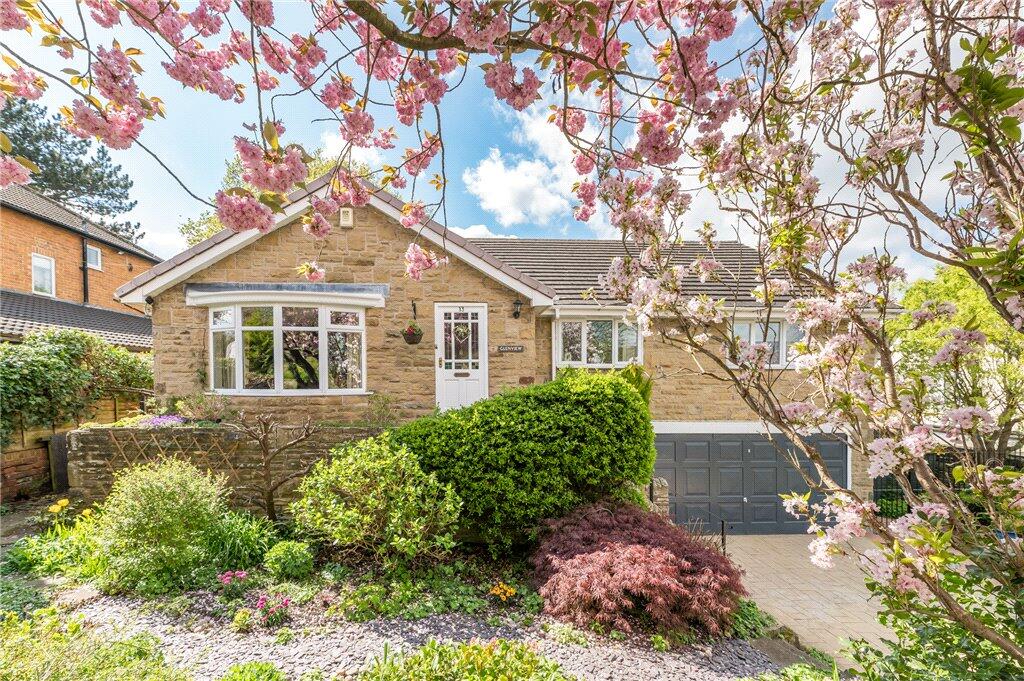
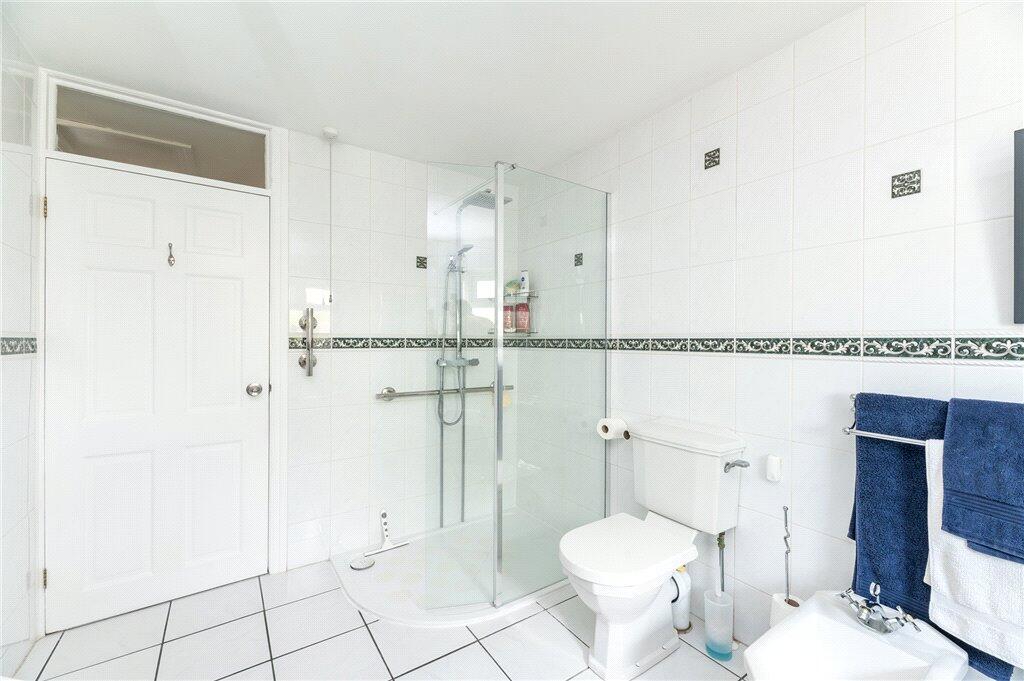
Delightfully situated within a prestigious residential location is a well presented three bedroom detached bungalow offering attractive living accommodation throughout. The property is a good sized family home and includes gas central heating, sealed unit and UPVC double glazing, good sized fitted kitchen, modern bathrooms and cavity wall and under floor insulation. The property enjoys a driveway to the front leading to a large garage, there is also an office/work room with a cloakroom WC to this lower ground floor. Indeed an internal inspection is fully recommended to appreciate this fine home.
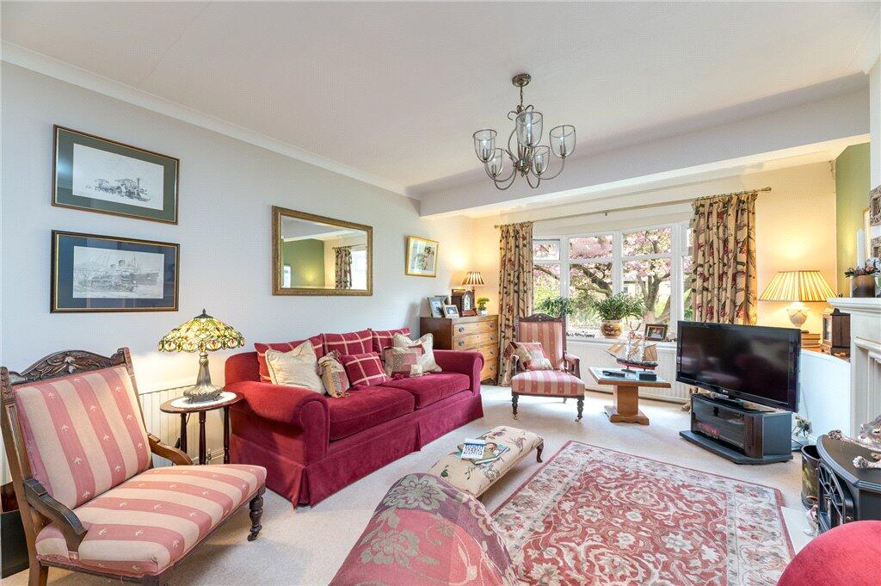
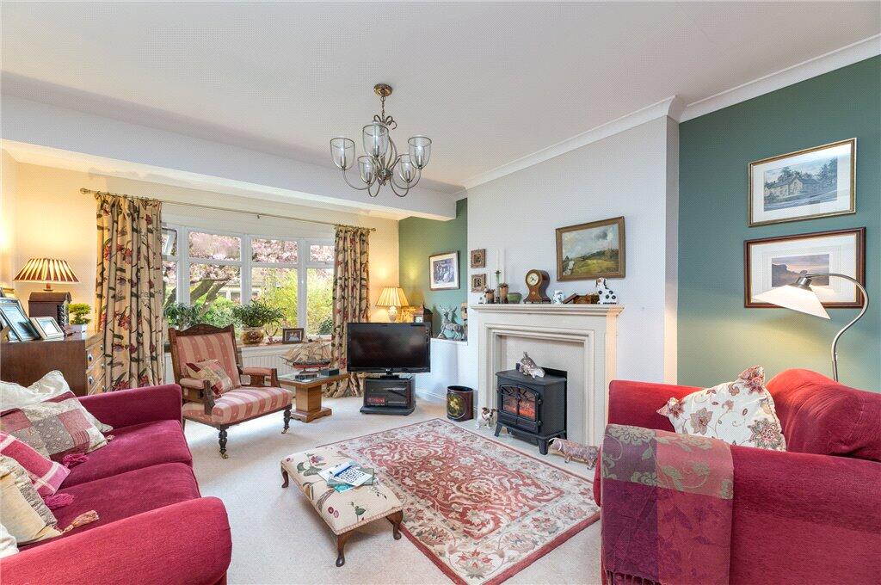
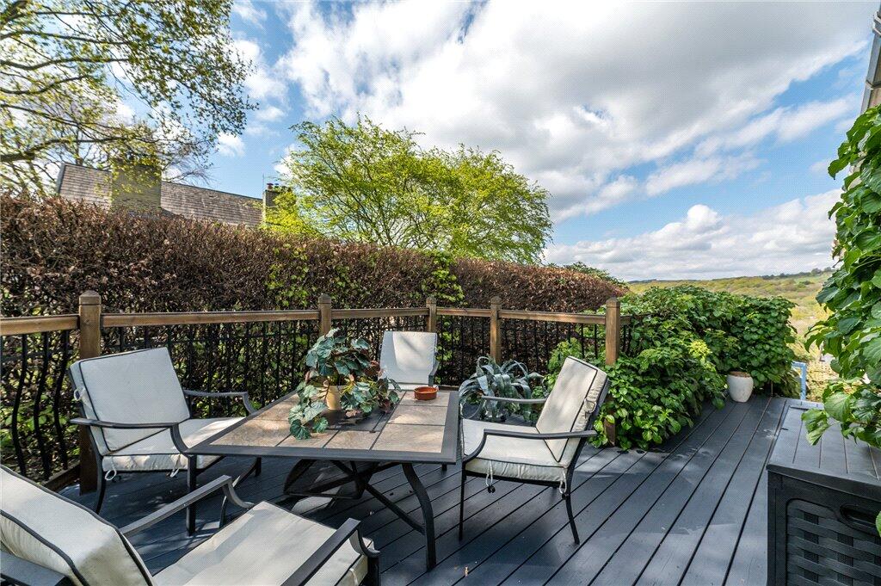
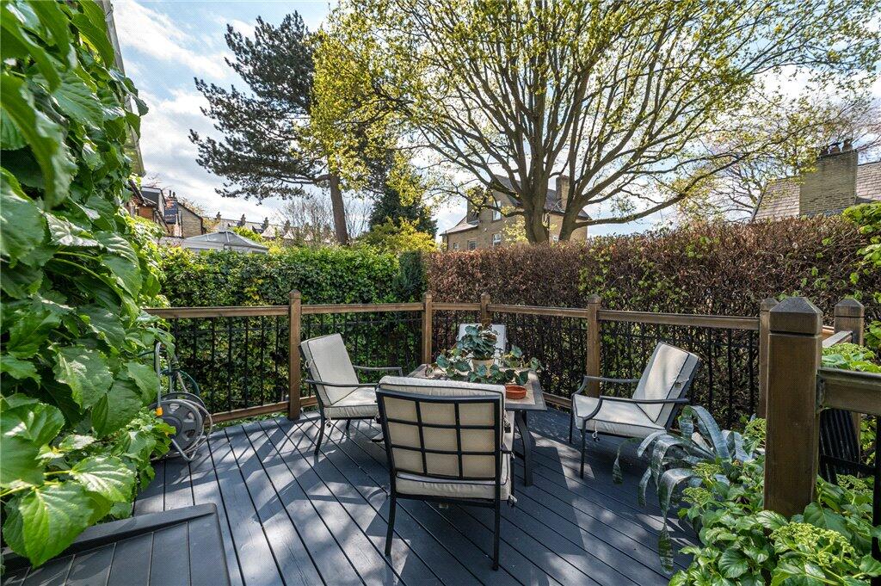
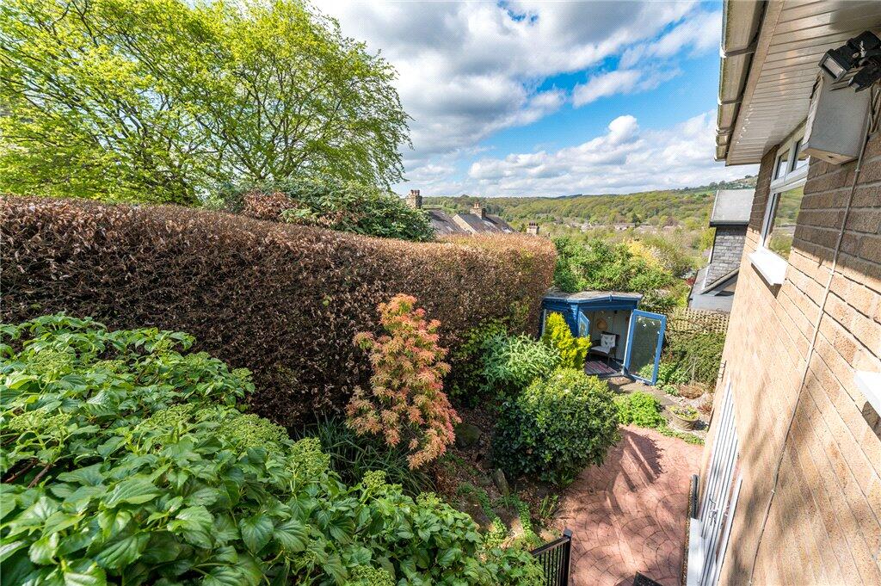
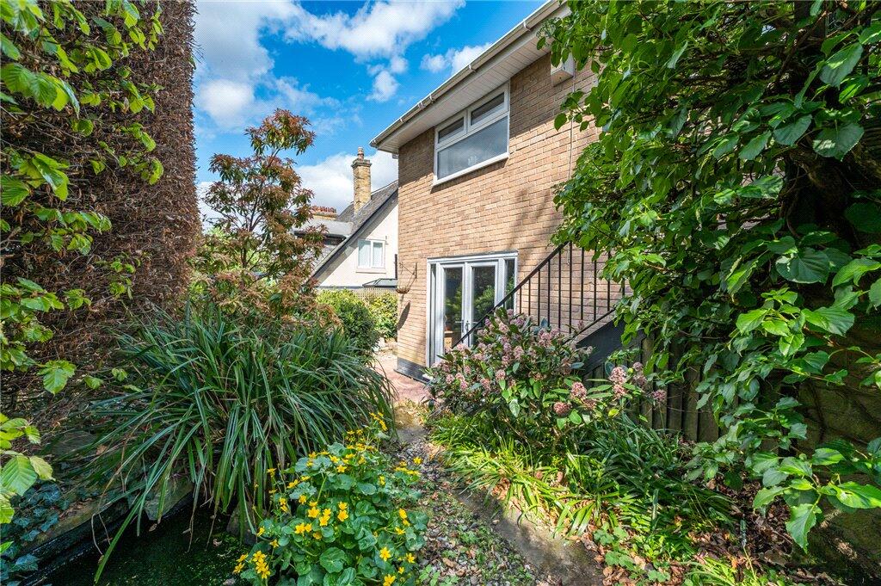
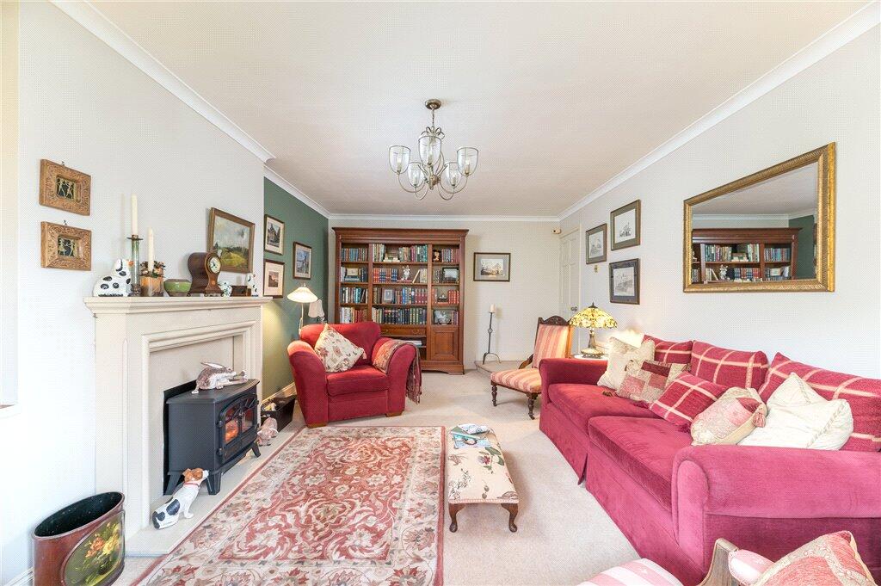
The accommodation comprises entrance hallway, lounge, three double bedrooms, one with ensuite shower room, house bathroom and a fitted kitchen with dining, living areas and french doors to the rear. The lower ground floor has a double garage with electric door to the front, an office/workroom with cloakroom WC and a doorway to undercroft storage. At the front the property has a private garden with mature shrubs and trees together with a paved driveway. At the rear is a multi level garden with mature beds, trees and shrubs with stone paved patio areas as well as a modern decking area directly from the french doors in the kitchen.
Designated a World Heritage Site in 2001, thanks to its historic importance and architectural appeal, Saltaire is a model village with its roots stretching back firmly into the region's textile heritage. The area provides a highly desirable living environment set on the banks of the River Aire which, with the adjacent Leeds Liverpool Canal, offers fantastic leisure opportunities. Saltaire provides a range of every day shops and other amenities, whilst the local cities of Leeds and Bradford along with the towns of Skipton and Ilkley are all readily accessible thanks to frequent services throughout the day from the village's 'metro' railway station. Beautiful Pennine countryside made famous by the Brontes is just a short drive away as is stunning Wharfedale and the Yorkshire Dales National Park. Leeds Bradford International Airport is just some 9 miles from the village.
Local Authority & Council Tax Band
The City of Bradford Metropolitan District Council,
Council Tax Band E.
Tenure, Services & Parking
Freehold, Main services, garage and parking
Internet & Mobile Coverage
The Ofcom website shows internet available from at least 1 provider. Outdoor mobile coverage (excl 5G) likely from at least 1 of the UK’s 4 main providers. Results are predictions not a guarantee & may differ
subject to circumstances, exact location & network outages.
Flooding
Check for flooding in England - GOV.UK indicate the long term flood risks for this property are: - Surface Water - Very low, Rivers & the Sea - Very
low, Groundwater - Flooding from groundwater is unlikely in this area; Reservoir - Flooding from reservoirs is unlikely in this area.
From the Saltaire office proceed in the direction of Bingley on the A650 turning right at the next opportunity on to Hirst Lane. Turn left on to Dallam road and the property will be on the right hand side.
Listed by
Saltaire
Dacre Son & Hartley
Reference: 161400791
EPC Rating & Upgrade Cost
Fetching EPC data… Refresh this page in a moment.
Flood risk
Zone: 1
Risk: Low
Job (default Low)
Floorplans
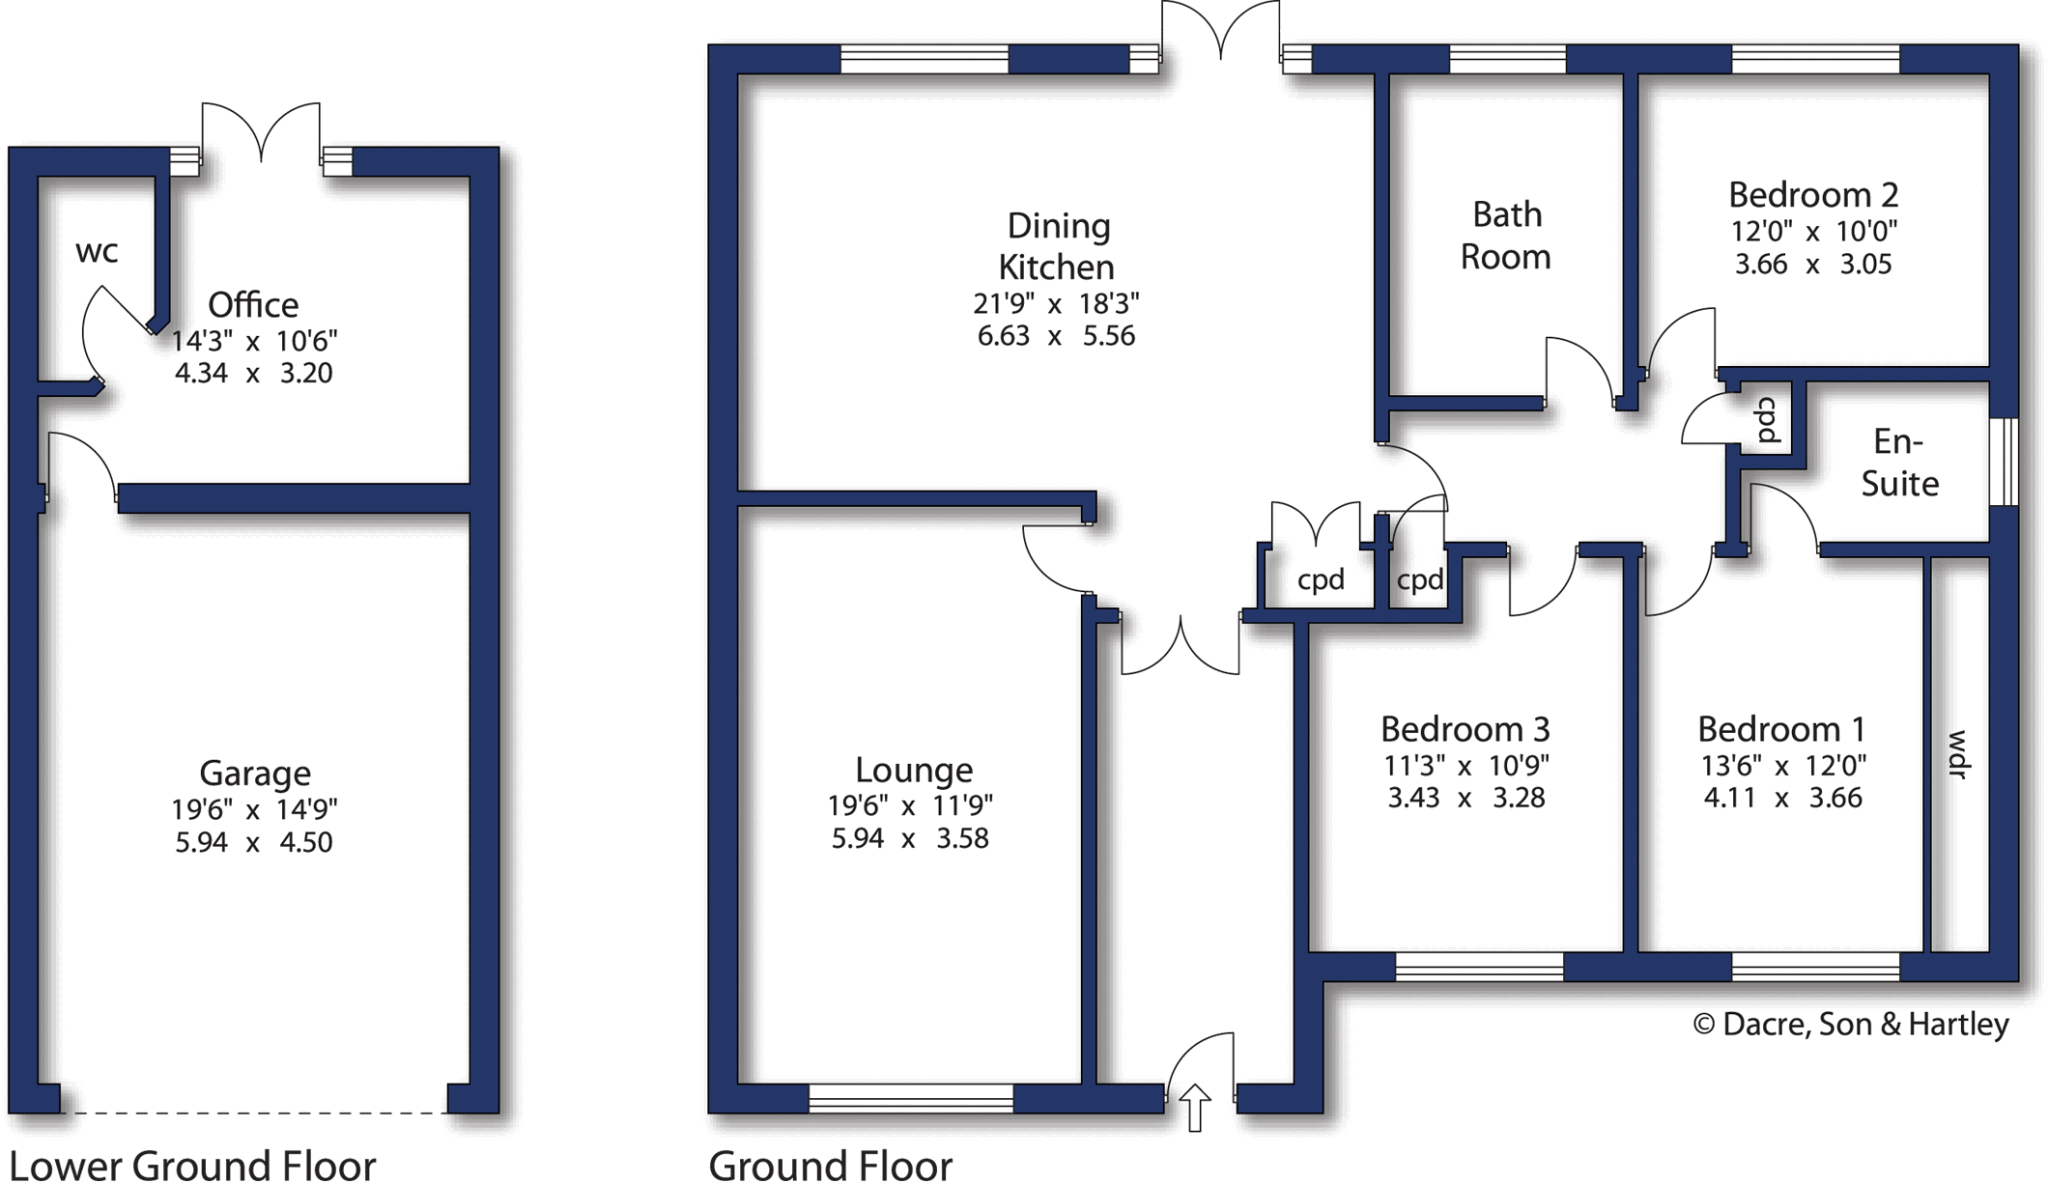
Floorplan
EPC Graphs
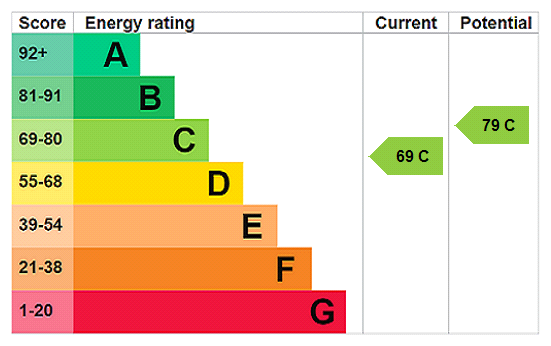
EPC Rating Graph
FENSA Certificates
This property has 1 FENSA certificate(s) on record, indicating window/door installations by FENSA-approved installers.
FENSA Certificate #1765301
Property Details
Street: 13 Dallam Road
Town: Shipley
Postcode: BD18 4NH
Installation Details
Items: 5 windows and 1 door
Certificate Issued: 07/06/2004
Work Completed: 11/05/2004
This certificate data was retrieved from FENSA's database
What is FENSA? FENSA (Fenestration Self-Assessment Scheme) is a government-authorised scheme that monitors building regulation compliance for replacement windows and doors. Certificates indicate that work was completed by FENSA-approved installers.
Price history
281% since 1999
| Event | Date | Price | % change |
|---|---|---|---|
| Sold | 03/10/2025 (9 months ago) | £400,000 | +281% |
| Sold | 02/08/1999 (26 years ago) | £105,000 | — |
Source: HM Land Registry Price Paid Data. Crown copyright.
Sold Comparables
Same street and nearby sales within 0.25 miles (last 5 years). Data from Land Registry Price Paid.
| Address | Price | Date | Type |
|---|---|---|---|
| Same street 6 FLAT 4 DALLAM ROAD, SHIPLEY, BRADFORD, WEST YORKSHIRE, BD18 4NH | £135,000 | 25/11/2022 | Flat |
| 5 CARLTON ROAD, SHIPLEY, BRADFORD, WEST YORKSHIRE, BD18 4NE | £480,000 | 12/07/2022 | Detached |
| Same street 7 DALLAM ROAD, SHIPLEY, BRADFORD, WEST YORKSHIRE, BD18 4NH | £291,800 | 29/09/2021 | Semi-detached |
| Same street 6 FLAT 5 DALLAM ROAD, SHIPLEY, BRADFORD, WEST YORKSHIRE, BD18 4NH | £120,000 | 13/09/2021 | Flat |
Street average: £182,267 (3 sales)
Area average: £480,000 (1 sale)
Capital growth trend
Land Registry outcode average: last 12 months vs 5y and 10y ago (from sold prices).
House Price Index (HM Land Registry — official index, not sold-price averages): Bradford. Series: Detached. As of April 2026.
Rental Range
Estimated market rent for Bradford. Low = conservative, Realistic = average, Optimistic = best case.
Based on Local Authority from postcode lookup → Bradford.
LHA (30th percentile) floor for Durham: £474/mo (Apr 2025 – Mar 2026)
Location
Nearby
Nearest stations, universities and amenities (distance from property).
| Type | Name | Distance |
|---|---|---|
| Bus stop | Dallam Avenue | 0.1 miles |
| Bus stop | Dallam Avenue Hirst Lane | 0.1 miles |
| Shop | Creative Hair Studio | 0.1 miles |
| Shop | Sirinart Thai Therapy | 0.1 miles |
| Train station | Saltaire | 0.3 miles |
| Train station | Shipley | 1.0 miles |
| University | Bradford University School of Management | 1.7 miles |
| Hospital | Moorlands View | 1.8 miles |
| Hospital | Eccleshill NHS Treatment Centre | 3.6 miles |
| University | Leeds Trinity University | 6.3 miles |
Street-level crime
| Category | Count |
|---|---|
| Violence and sexual offences | 70 |
| Anti-social behaviour | 33 |
| Burglary | 21 |
| Criminal damage and arson | 20 |
| Public order | 19 |
| Shoplifting | 13 |
| Vehicle crime | 11 |
| Drugs | 8 |
| Other theft | 8 |
| Other crime | 3 |
| Robbery | 3 |
| Bicycle theft | 2 |
| Possession of weapons | 2 |
| Theft from the person | 2 |
| Total incidents | 215 |
Within 1 mile during May 2026. Source: data.police.uk (England & Wales).
Schools nearby
Nearest open schools with Ofsted ratings (England). Closed schools are not shown. Data from Get Information about Schools and Ofsted.
| Name | Type | Distance | Ofsted |
|---|---|---|---|
| Hirst Wood Nursery School | Nursery | 0.1 miles | Good — 18 Nov 2014 |
| Saltaire Primary School | Primary | 0.2 miles | Good — 12 Dec 2018 |
| Shipley College | Other | 0.4 miles | — (No rating) |
| Titus Salt School | Secondary | 0.5 miles | Good — 15 May 2022 |
| St Walburga's Catholic Primary School, A Voluntary Academy | Primary | 0.5 miles | Good — 6 Jul 2012 |
Rental Comparables
Residential lets from OpenRent and Rightmove for the area (same bedroom count). Use to validate rent estimates. Student lets are excluded.
| Title | Rent | Beds | Distance | As seen on |
|---|---|---|---|---|
| 3 Bed Semi-Detached House, Ashfield Road, BD18 | £1,300/mo | 3 | 0.39 miles | OpenRent |
| 3 Bed Semi-Detached House, Nab Wood Grove, BD18 | £1,225/mo | 3 | 0.5 miles | OpenRent |
Average rent: £1,263/mo (2 listings)
Rent-driven metrics
Based on OpenRent comparables.
- This street — Gross yield for this street only (Land Registry sales + rental comparables, same postcode + street).
- Rent ratio — Monthly rent ÷ purchase price (1% rule). 1%+ = strong, 0.8–1% = okay, <0.8% = weak for cashflow.
- Max investor price — Rent ÷ 0.8%; the price at which rent would be 0.8% of price (Stoke-style target).
- Target investor price — Rent ÷ 1%; the price at which rent would be 1% of price (strong cashflow band).
- Gross yield — Annual rent as % of purchase price (no costs).
- Cost-to-rent — Price ÷ annual rent (from OpenRent comparables). Under 14× = strong, 14–16× = acceptable, 17×+ = compressed.
- Cashflow — Rent minus mortgage, 10% maintenance, £25/mo compliance. Assumes 75% LTV, 3.95% APR (5yr fixed), 25yr term.
- ROI — Annual profit ÷ cash in (deposit + 4% purchase costs).