23 SLINGSBY DRIVE
NEWARK, FERNWOOD, NOTTINGHAMSHIRE NG24 5BN
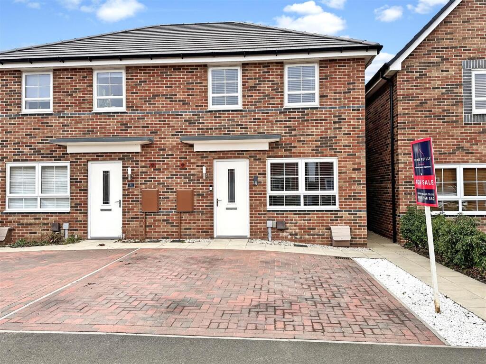
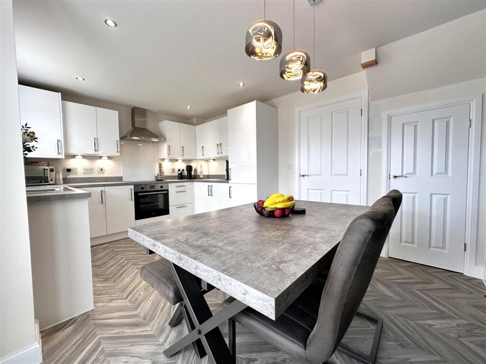
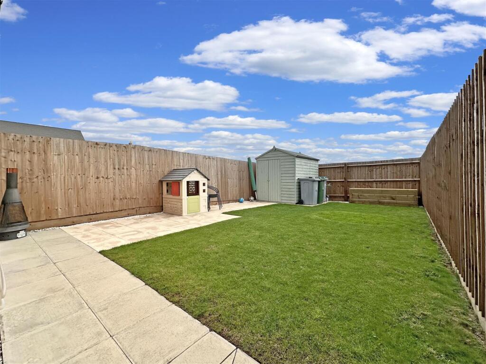
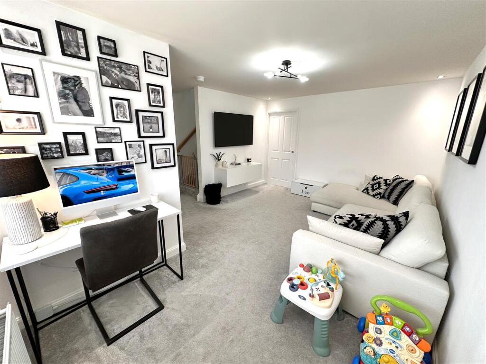
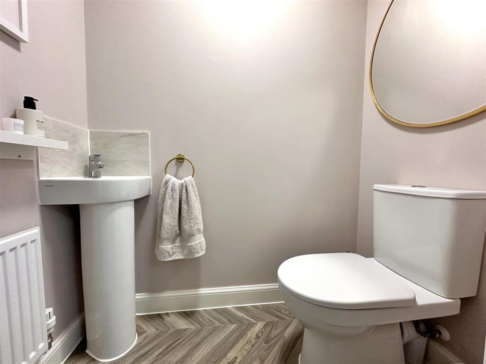
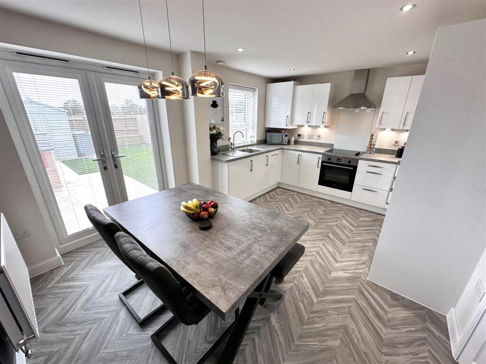
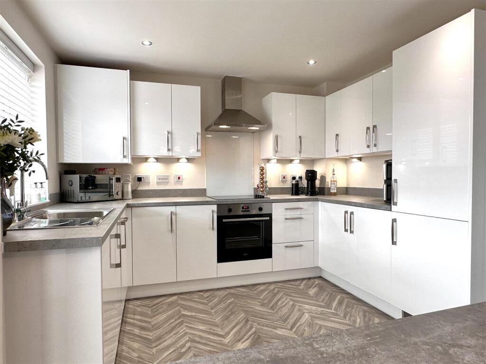
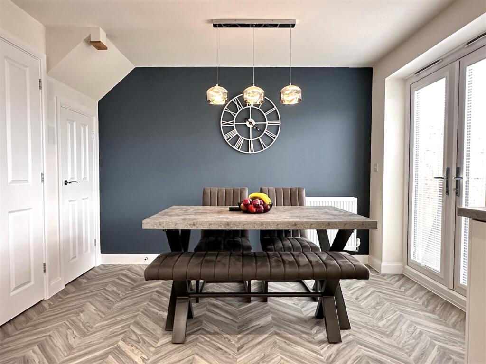
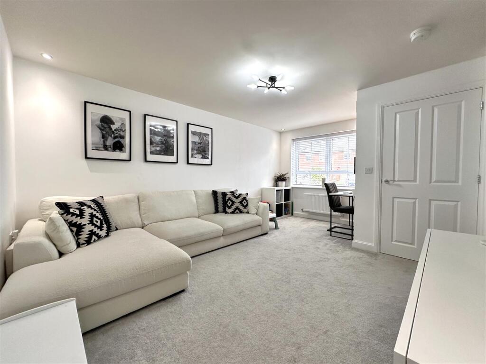
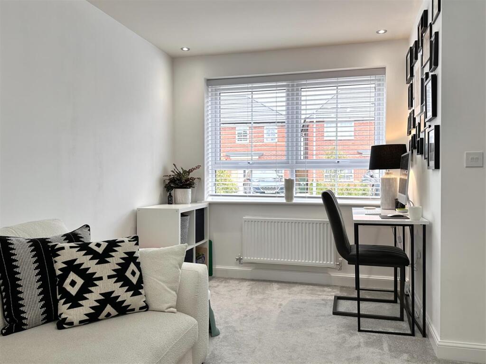
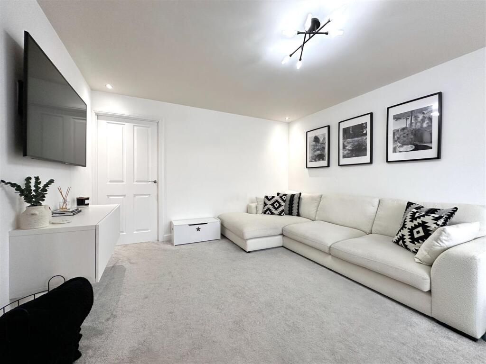
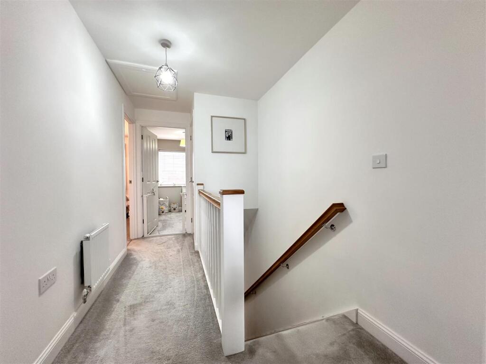
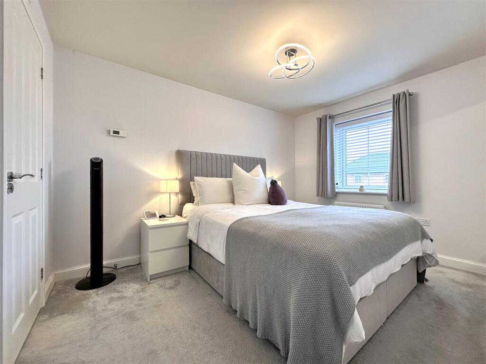
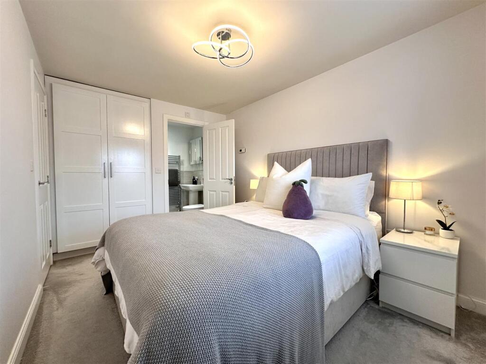
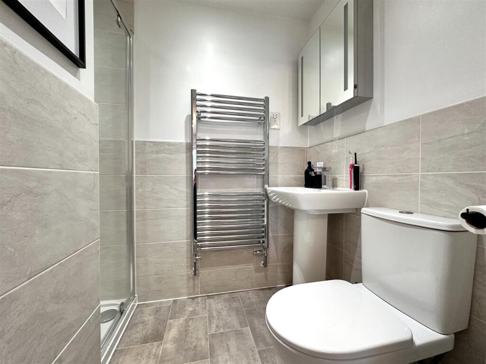
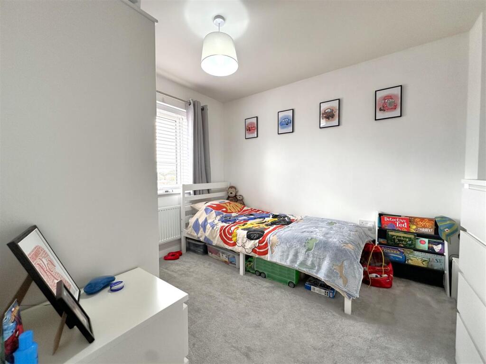
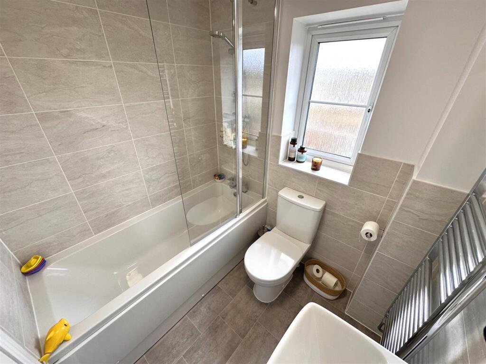
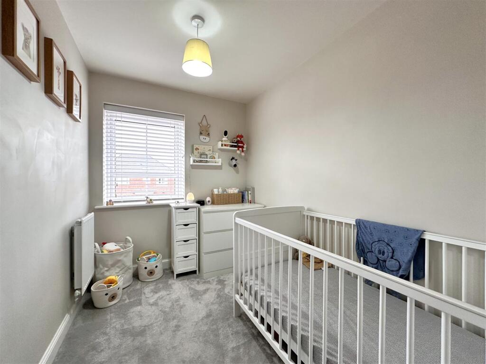
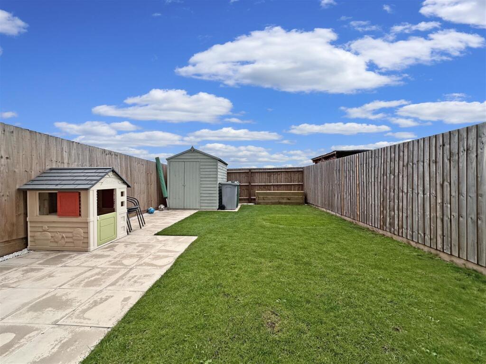
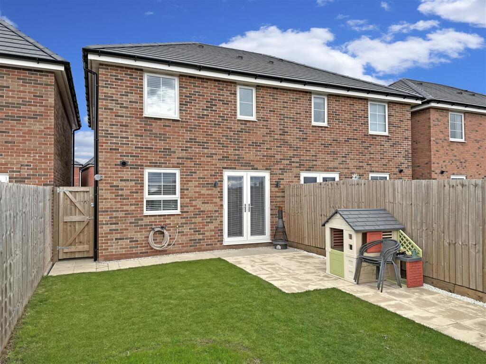
Front Aspect 714 Eye-Catching Kitchen/Diner 384 Low-Maintenance Garden 441 Generous Living Room 428 Ground Floor W.C 436 Superb Dining Kitchen 409 Modern Kitchen With Integrated Appliances 407 Dining Area 406 Multi-Functional Living Room 420 Study Area 424 Living Room 437 First Floor Landing 358 Master Bedroom 364 Bedroom One Into En-Suite 372 En-Suite Shower Room 382 Bedroom Two 352 Family Bathroom 350 Bedroom Three 360 Rear Garden 448 Rear Aspect 449
/ 20
Property details
Tenure
FREEHOLD
Floor area
77 m²
Council tax band
B
EPC rating
B
Last sold
£230,000 Jun 2026
Price per m²
£2,922/m²
Local average
£211,718 (+6.3%)
Street crime
59 incidents within 1 mile (Aug 2026)
Key features
- STYLISH SEMI-DETACHED HOME
- THREE WELL-PROPORTIONED BEDROOMS
- CLOSE TO AMENITIES & TRANSPORT LINKS
- GENEROUS MULTI-FUNCTIONAL LIVING ROOM
- SUPERB OPEN-PLAN DINING KITCHEN
- GF W.C. FIRST FLOOR BATHROOM & EN-SUITE
- LOVELY LOW-MAINTENANCE GARDEN
- OFF-STREET PARKING FOR TWO VEHICLES
- NHBC WARRANTY & NO LOCAL SERVICES CHARGES
- EXCELLENT CONDITION! Tenure: Freehold. EPC 'B'
Additional details
- Electricity
- Mains supply
- Sewerage
- Mains supply
- Heating
- Gas central
- Parking
- Off street
- Garden
- Yes
Description
This SMART, STYLISH and SPACIOUS modern day GEM is a real head turner!
Occupying a lovely position in the newest phase of a highly desirable residential village of Fernwood. Boasting ease of access onto the A1, A46, to a wide array of local amenities and popular schools.
If you're searching for a SYMPATHETICALLY-SLEEK internal design that's AS GOOD AS NEW...Then look no further!
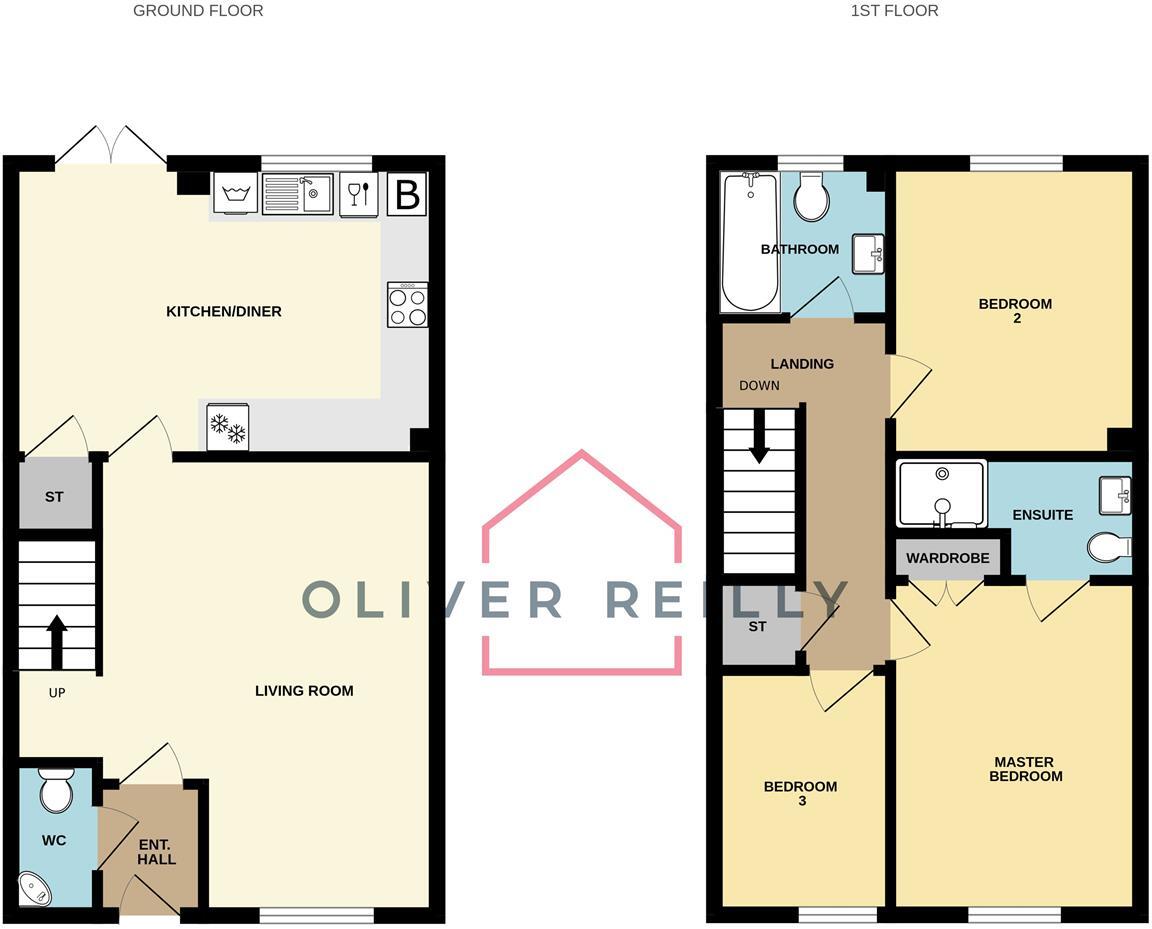
The BRIGHT, AIRY and FREE-FLOWING internal layout comprises: Entrance hall, ground floor W.C, a copious MULTI-FUNCTIONAL LIVING ROOM with a useful study area and a FABULOUS OPEN-PLAN DINING KITCHEN. Equipped with a range of integrated appliances and and French doors out to the charming garden.
The first floor landing hosts a STYLISH FAMILY BATHROOM and THREE WELL-PROPORTIONED BEDROOMS. The master bedroom is enhanced by FITTED WARDROBES and a magnificent EN-SUITE SHOWER ROOM.
Externally, the property is greeted with SIDE-BY-SIDE off-street parking, via a block paved driveway. Suitable for two vehicles. The delightful, LOW-MAINTENANCE, family-friendly rear garden is fully enclosed. Benefiting from a paved seating area, directly from the dining kitchen.
Further benefits of this EYE-CATCHING CONTEMPORARY BEAUTY include uPVC double glazing, gas central heating, remaining NHBC warranty, NO LOCAL SERVICE CHARGES, and a high energy efficiency rating (EPC: 'B').
YOUR NEXT HOME AWAITS...! Step inside and gain a full sense of appreciation of the exquisite quality and popular convenience of this impressive residence!
Entrance Hall: - 1.42m x 1.12m (4'8 x 3'8) -
Ground Floor W.C: - 1.63m x 0.97m (5'4 x 3'2) -
Large Living Room: - 4.93m x 4.60m (16'2 x 15'1) - Max measurements provided.
Open-Plan Dining Kitchen: - 4.60m x 3.18m (15'1 x 10'5) - Of exquisite contemporary design. Equipped with an integrated electric oven, four ring induction hob with extractor hood above. Integrated slim-line dishwasher, washing machine and fridge freezer.
First Floor Landing: - 3.68m x 1.91m (12'1 x 6'3) -
Master Bedroom: - 3.53m x 2.57m (11'7 x 8'5) -
En-Suite Shower Room: - 2.57m x 1.35m (8'5 x 4'5) - Max measurements provided.
Bedroom Two: - 3.12m x 2.57m (10'3 x 8'5) -
Bedroom Three: - 2.64m x 1.91m (8'8 x 6'3) -
Family Bathroom: - 1.91m x 1.68m (6'3 x 5'6) -
Off-Street Parking: - The property provides TWO block paved allocated parking spaces, directly outside the front of the house. Ensuring side-by-side parking is available.
Externally: - The front aspect provides dropped kerb vehicular access onto a TWO BLOCK PAVED ALLOCATED PARKING SPACES. Ensuring side-by-side parking. A paved pathway with gravelled borders leads to the front entrance door, with external light and storm canopy above. The right side aspect provides continuation of the paved pathway, with a secure timber personal gate, leading down to the LOW-MAINTENANCE and FULLY ENCLOSED rear garden. Predominantly laid to lawn, with a well-appointed paved patio. Directly accessed from the french doors in the dining kitchen. There is hard-standing and provision for a garden shed. An outside tap, two external up/ down lights, fully fenced side and rear boundaries.
Services: - Mains water, drainage, and electricity are all connected. The property also provides gas central heating, remaining NHBC warranty and uPVC double glazing throughout.
PLEASE NOTE: We have not and will not be testing any equipment, services or appliances and cannot verify that they are in full working order. The buyer is advised to obtain verification from their solicitor or a surveyor.
Approximate Size: 803 Square Ft. - Measurements are approximate and for guidance only.
Tenure: Freehold. - Sold with vacant possession on completion.
Local Authority: - Newark & Sherwood District Council.
Council Tax: Band 'B' -
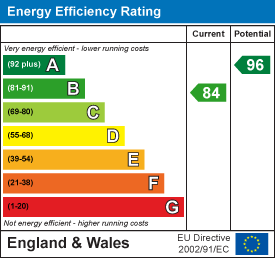
Epc: Energy Performance Rating: 'B' (84) - A copy of the full Energy Performance Certificate for this property is available upon request unless exempt. Please be advised if you are considering purchasing a property for Buy To Let purposes, from 1st April 2018 without an EPC rated E or above it will not be possible to issue a new tenancy, or renew an existing tenancy agreement.
Local Information & Amenities: Fernwood - Fernwood is situated on the outskirts of Balderton. This modern-day village provides a variety of properties for first time buyers, families and Investors. There is a regular bus service into Newark and there are a host of useful local amenities within the village, such as a local shop, village hall, sports field, hairdressers, a BRAND NEW secondary school, take away, wine bar and a public house set within walking distance of the development. The area has excellent road links onto the A1 and good access to a range of secondary schools towards Lincoln and Grantham. The historic market town of Newark-On-Trent is situated approximately 3.5 miles away from Fernwood Village, steeped with a lasting heritage and a wide selection of Independent retailers/high street shops, public houses, restaurants and eye-catching sites to see. There is also a generous selection of amenities in Balderton, including Sainsburys, Tesco Express, Lidl, Londis, a local post office, pharmacy, public houses and popular primary and secondary schools.
Money Laundering Regulations: - Please be aware that any intending purchaser(s) will be required to produce two forms of Identification documentation in order for the transaction to proceed.
Viewing Arrangements: - Strictly by appointment only through the agent. AVAILABLE 7 DAYS A WEEK. Subject to availability. For further details or if you wish to arrange a appointment, please contact us on: .
Draft Details-Awaiting Approval: - These are draft particulars awaiting final approval from the vendor, therefore the contents may be subject to change and must not be relied upon as an entirely accurate description of the property. Although the particulars are believed to be materially correct, their accuracy cannot be guaranteed and they do not form part of any contract. Fixtures, fittings and furnishings are not included in a sale, unless specifically mentioned.
Listed by
Newark
OPR Estates Ltd
Reference: 167255408
EPC Rating & Upgrade Cost
Current rating: B
Potential rating: A
Inspection date: 13/07/2023
Expiry date: 12/07/2033
Current heating cost: £397/year
Potential heating cost: £397/year
Est. upgrade cost to C: £9,500
Recommendations
- Solar water heating (£4,000 - £6,000)
- Solar photovoltaic panels, 2.5 kWp (£3,500 - £5,500)
Flood risk
Zone: 1
Risk: Low
Job (default Low)
Registered land (INSPIRE)
This location falls inside an HM Land Registry INSPIRE registered freehold polygon.
Plot: ~216 m² (0.05 acres)
Source: HM Land Registry INSPIRE Index Polygons.
Floorplans
Floorplan 1
EPC Graphs
EE Rating
Price history
| Event | Date | Price | % change |
|---|---|---|---|
| Sold | 26/06/2026 (3 months ago) | £230,000 | — |
Source: HM Land Registry Price Paid Data. Crown copyright.
Sold Comparables
Same street and nearby sales within 0.25 miles (last 5 years). Data from Land Registry Price Paid.
| Address | Price | Date | Type |
|---|---|---|---|
| 52 HALIFAX ROAD, FERNWOOD, NEWARK, NEWARK AND SHERWOOD, NOTTINGHAMSHIRE, NG24 3XE | £200,000 | 12/12/2025 | Semi-detached |
| 22 HALIFAX ROAD, FERNWOOD, NEWARK, NEWARK AND SHERWOOD, NOTTINGHAMSHIRE, NG24 3XE | £225,000 | 28/11/2025 | Semi-detached |
| 8 GAMAGE CLOSE, BALDERTON, NEWARK, NEWARK AND SHERWOOD, NOTTINGHAMSHIRE, NG24 3QA | £162,000 | 13/11/2025 | Semi-detached |
| 35 BLENHEIM AVENUE, FERNWOOD, NEWARK, NEWARK AND SHERWOOD, NOTTINGHAMSHIRE, NG24 5AB | £270,746 | 22/05/2025 | Semi-detached |
| 3 SPRING LANE, BALDERTON, NEWARK, NEWARK AND SHERWOOD, NOTTINGHAMSHIRE, NG24 3NZ | £195,000 | 10/02/2025 | Semi-detached |
| 64 HALIFAX ROAD, FERNWOOD, NEWARK, NEWARK AND SHERWOOD, NOTTINGHAMSHIRE, NG24 3XE | £185,000 | 28/01/2025 | Semi-detached |
| 62 HALIFAX ROAD, FERNWOOD, NEWARK, NEWARK AND SHERWOOD, NOTTINGHAMSHIRE, NG24 3XE | £198,000 | 19/08/2024 | Semi-detached |
| 9 SPRING LANE, BALDERTON, NEWARK, NEWARK AND SHERWOOD, NOTTINGHAMSHIRE, NG24 3NZ | £195,000 | 14/12/2023 | Semi-detached |
| 71 HUNTERS ROAD, FERNWOOD, NEWARK, NEWARK AND SHERWOOD, NOTTINGHAMSHIRE, NG24 3WB | £274,995 | 30/11/2023 | Semi-detached |
| 33 SPRING LANE, BALDERTON, NEWARK, NEWARK AND SHERWOOD, NOTTINGHAMSHIRE, NG24 3NZ | £182,000 | 24/11/2023 | Semi-detached |
| 5 HALIFAX ROAD, FERNWOOD, NEWARK, NEWARK AND SHERWOOD, NOTTINGHAMSHIRE, NG24 3XE | £230,000 | 27/10/2023 | Semi-detached |
| 30 SPRING LANE, BALDERTON, NEWARK, NEWARK AND SHERWOOD, NOTTINGHAMSHIRE, NG24 3NZ | £170,000 | 17/08/2023 | Semi-detached |
| Same street 7 SLINGSBY DRIVE, FERNWOOD, NEWARK, NEWARK AND SHERWOOD, NOTTINGHAMSHIRE, NG24 5BN | £334,995 | 09/05/2023 | Detached |
| Same street 6 SLINGSBY DRIVE, FERNWOOD, NEWARK, NEWARK AND SHERWOOD, NOTTINGHAMSHIRE, NG24 5BN | £294,995 | 27/04/2023 | Semi-detached |
| Same street 26 SLINGSBY DRIVE, FERNWOOD, NEWARK, NEWARK AND SHERWOOD, NOTTINGHAMSHIRE, NG24 5BN | £187,995 | 08/02/2023 | Semi-detached |
| Same street 28 SLINGSBY DRIVE, FERNWOOD, NEWARK, NEWARK AND SHERWOOD, NOTTINGHAMSHIRE, NG24 5BN | £192,995 | 27/01/2023 | Semi-detached |
| Same street 22 SLINGSBY DRIVE, FERNWOOD, NEWARK, NEWARK AND SHERWOOD, NOTTINGHAMSHIRE, NG24 5BN | £312,995 | 26/01/2023 | Detached |
| Same street 24 SLINGSBY DRIVE, FERNWOOD, NEWARK, NEWARK AND SHERWOOD, NOTTINGHAMSHIRE, NG24 5BN | £285,995 | 26/01/2023 | Detached |
| Same street 12 SLINGSBY DRIVE, FERNWOOD, NEWARK, NEWARK AND SHERWOOD, NOTTINGHAMSHIRE, NG24 5BN | £309,995 | 15/12/2022 | Detached |
| Same street 10 SLINGSBY DRIVE, FERNWOOD, NEWARK, NEWARK AND SHERWOOD, NOTTINGHAMSHIRE, NG24 5BN | £312,995 | 15/12/2022 | Detached |
| Same street 20 SLINGSBY DRIVE, FERNWOOD, NEWARK, NEWARK AND SHERWOOD, NOTTINGHAMSHIRE, NG24 5BN | £284,995 | 15/12/2022 | Detached |
| Same street 18 SLINGSBY DRIVE, FERNWOOD, NEWARK, NEWARK AND SHERWOOD, NOTTINGHAMSHIRE, NG24 5BN | £313,995 | 15/12/2022 | Detached |
| Same street 9 SLINGSBY DRIVE, FERNWOOD, NEWARK, NEWARK AND SHERWOOD, NOTTINGHAMSHIRE, NG24 5BN | £328,995 | 24/11/2022 | Detached |
| 41 SPRING LANE, BALDERTON, NEWARK, NEWARK AND SHERWOOD, NOTTINGHAMSHIRE, NG24 3NZ | £151,000 | 19/08/2022 | Semi-detached |
| 10 SPRING LANE, BALDERTON, NEWARK, NEWARK AND SHERWOOD, NOTTINGHAMSHIRE, NG24 3NZ | £190,000 | 08/07/2022 | Semi-detached |
| 55 HALIFAX ROAD, FERNWOOD, NEWARK, NEWARK AND SHERWOOD, NOTTINGHAMSHIRE, NG24 3XE | £273,995 | 30/06/2022 | Semi-detached |
| 57 HALIFAX ROAD, FERNWOOD, NEWARK, NEWARK AND SHERWOOD, NOTTINGHAMSHIRE, NG24 3XE | £268,995 | 26/05/2022 | Semi-detached |
| 54 HALIFAX ROAD, FERNWOOD, NEWARK, NEWARK AND SHERWOOD, NOTTINGHAMSHIRE, NG24 3XE | £271,995 | 26/05/2022 | Semi-detached |
| 56 HALIFAX ROAD, FERNWOOD, NEWARK, NEWARK AND SHERWOOD, NOTTINGHAMSHIRE, NG24 3XE | £268,995 | 26/05/2022 | Semi-detached |
| 58 HALIFAX ROAD, FERNWOOD, NEWARK, NEWARK AND SHERWOOD, NOTTINGHAMSHIRE, NG24 3XE | £270,995 | 26/05/2022 | Semi-detached |
| 53 HALIFAX ROAD, FERNWOOD, NEWARK, NEWARK AND SHERWOOD, NOTTINGHAMSHIRE, NG24 3XE | £271,995 | 26/05/2022 | Semi-detached |
Street average: £287,359 (11 sales)
Area average: £222,786 (20 sales)
Capital growth trend
Land Registry outcode average: last 12 months vs 5y and 10y ago (from sold prices).
House Price Index (HM Land Registry — official index, not sold-price averages): East Midlands. Series: Semi-detached. As of July 2026.
Rental Range
Estimated market rent for East Midlands. Low = conservative, Realistic = average, Optimistic = best case.
Based on Postcode area NG → East Midlands.
LHA (30th percentile) floor for Grantham & Newark: £653/mo (Apr 2025 – Mar 2026)
Location
Nearby
Nearest stations, universities and amenities (distance from property).
| Type | Name | Distance |
|---|---|---|
| Bus stop | Alvey Road | 0.3 miles |
| Bus stop | Kennedy Walk | 0.4 miles |
| Shop | Budgens | 0.6 miles |
| Shop | Farmfoods | 1.0 miles |
| Train station | Newark Northgate | 2.4 miles |
| Train station | Newark Castle | 2.7 miles |
| University | Nottingham Trent University - Brackenhurst Campus | 8.1 miles |
| Hospital | Welbourn Hall Nursing and Residential Home | 8.7 miles |
Street-level crime
| Category | Count |
|---|---|
| Anti-social behaviour | 17 |
| Violence and sexual offences | 17 |
| Shoplifting | 8 |
| Criminal damage and arson | 6 |
| Other theft | 5 |
| Public order | 3 |
| Drugs | 1 |
| Other crime | 1 |
| Possession of weapons | 1 |
| Total incidents | 59 |
Within 1 mile during Aug 2026. Source: data.police.uk (England & Wales).
Schools nearby
Nearest open schools with Ofsted ratings (England). Closed schools are not shown. Data from Get Information about Schools and Ofsted.
| Name | Type | Distance | Ofsted |
|---|---|---|---|
| Chuter Ede Primary School | Primary | 0.5 miles | — (Inspected (no overall grade)) |
| The Suthers School | Secondary | 0.9 miles | Good — 29 Apr 2024 |
| Hope House School | Other | 0.9 miles | Good — 24 Jun 2024 |
| John Hunt Academy | Primary | 1.0 miles | Good — 1 Jul 2024 |
| The Newark Academy | Secondary | 1.1 miles | Good — 2 Oct 2019 |
Rental Comparables
Residential lets from OpenRent and Rightmove for the area (same bedroom count). Use to validate rent estimates. Student lets are excluded.
| Title | Rent | Beds | Distance | As seen on |
|---|---|---|---|---|
| 3 Bed End Terrace, Woodhall Lane, NG24 | £1,200/mo | 3 | 0.85 miles | OpenRent |
| 3 Bed Semi-Detached House, Fernwood, NG24 | £1,150/mo | 3 | 0.86 miles | OpenRent |
| 3 Bed Semi-Detached House, Woodhall Lane, NG24 | £1,200/mo | 3 | 0.88 miles | OpenRent |
Average rent: £1,183/mo (3 listings)
Rent-driven metrics
Based on OpenRent comparables.
- Rent ratio — Monthly rent ÷ purchase price (1% rule). 1%+ = strong, 0.8–1% = okay, <0.8% = weak for cashflow.
- Max investor price — Rent ÷ 0.8%; the price at which rent would be 0.8% of price (Stoke-style target).
- Target investor price — Rent ÷ 1%; the price at which rent would be 1% of price (strong cashflow band).
- Gross yield — Annual rent as % of purchase price (no costs).
- Cost-to-rent — Price ÷ annual rent (from OpenRent comparables). Under 14× = strong, 14–16× = acceptable, 17×+ = compressed.
- Cashflow — Rent minus mortgage, 10% maintenance, £25/mo compliance. Assumes 75% LTV, 3.95% APR (5yr fixed), 25yr term.
- ROI — Annual profit ÷ cash in (deposit + 4% purchase costs).