Meadowcroft
57, LONDON ROAD, NANTWICH, STAPELEY, CHESHIRE EAST CW5 7JL
Property details
Tenure
FREEHOLD
Floor area
96 m²
Council tax band
F
Last sold
£592,500 Jan 2024
Local average
£303,844 (+97.5%)
Deprivation
Decile 10 (30,856 of 33,755)
Street crime
31 incidents within 1 mile (May 2026)
Key features
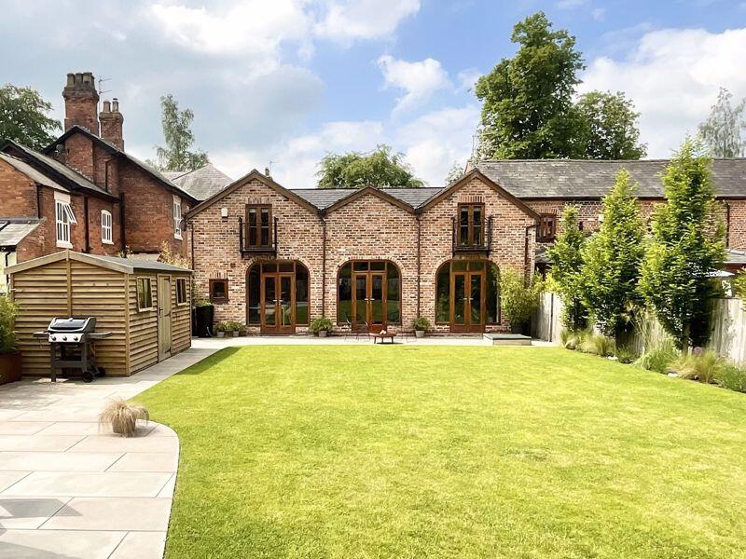
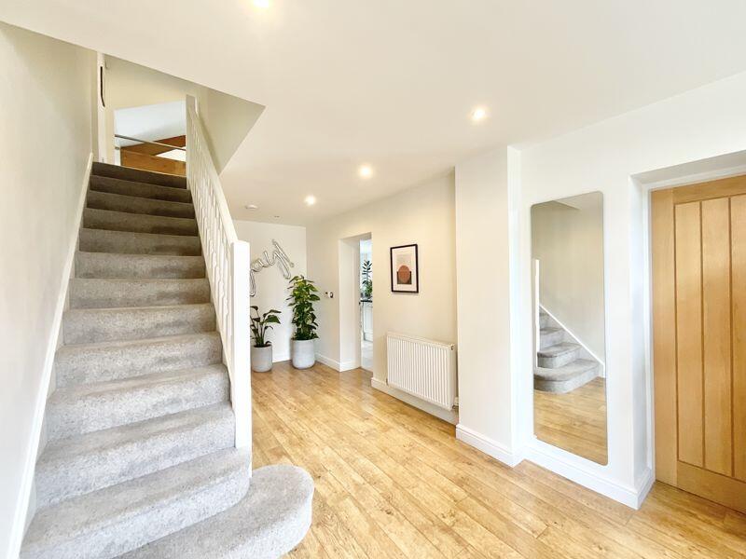
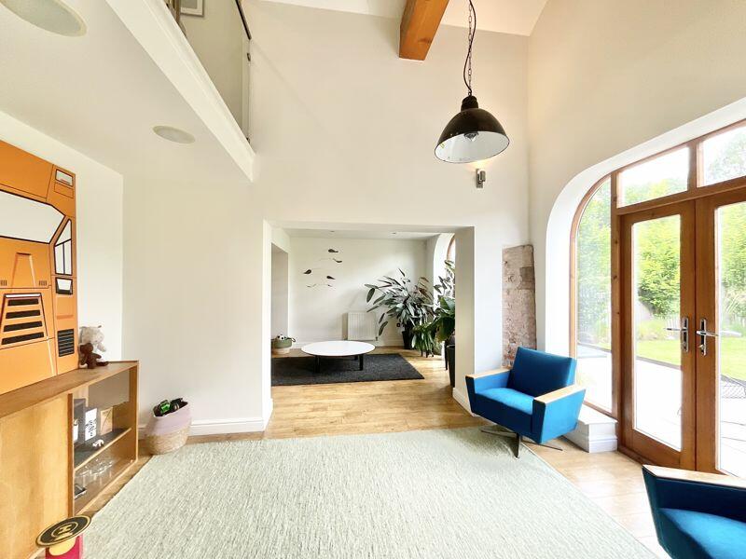
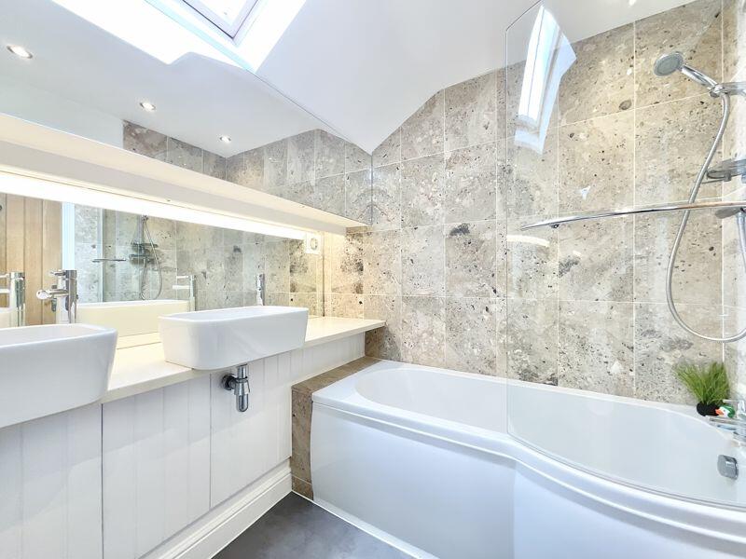
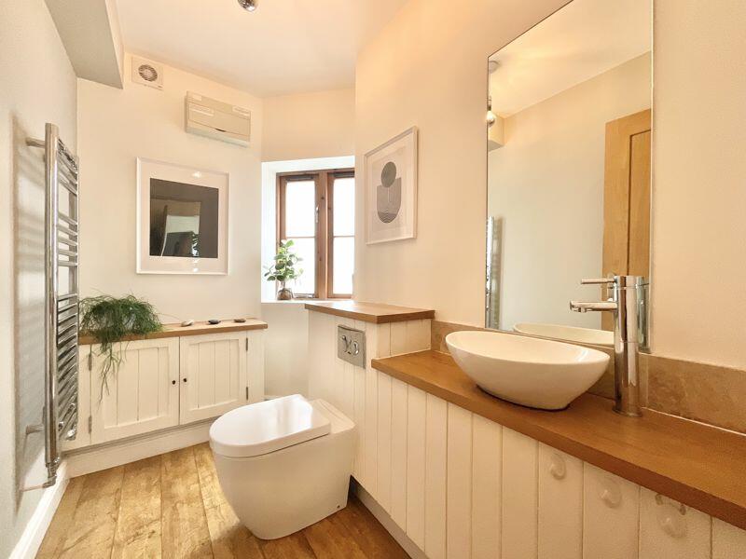
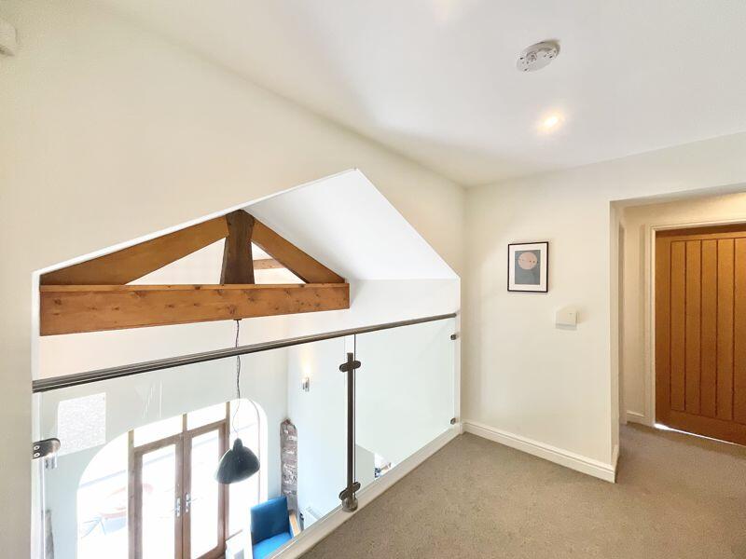
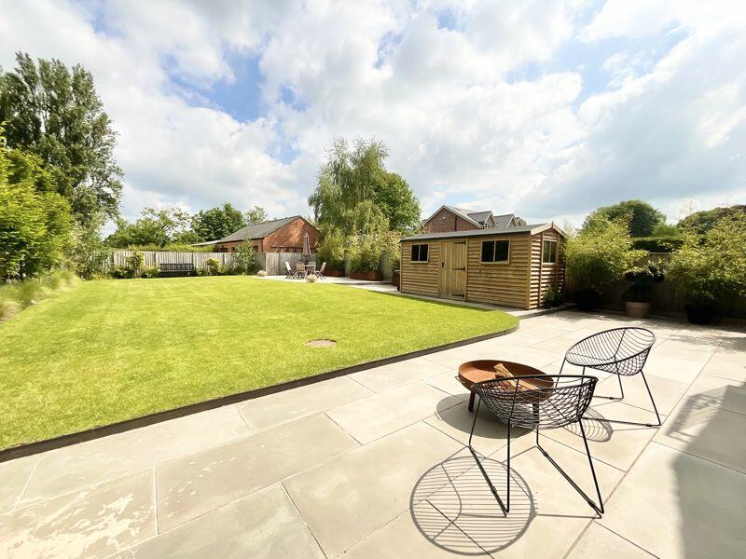
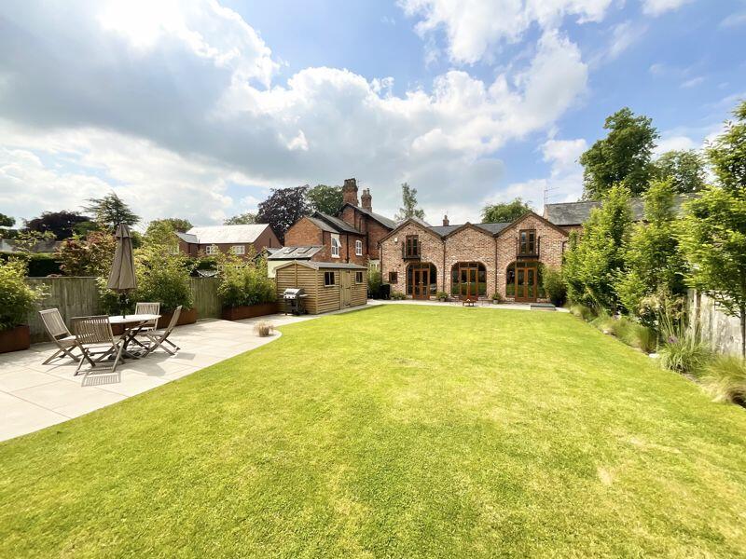
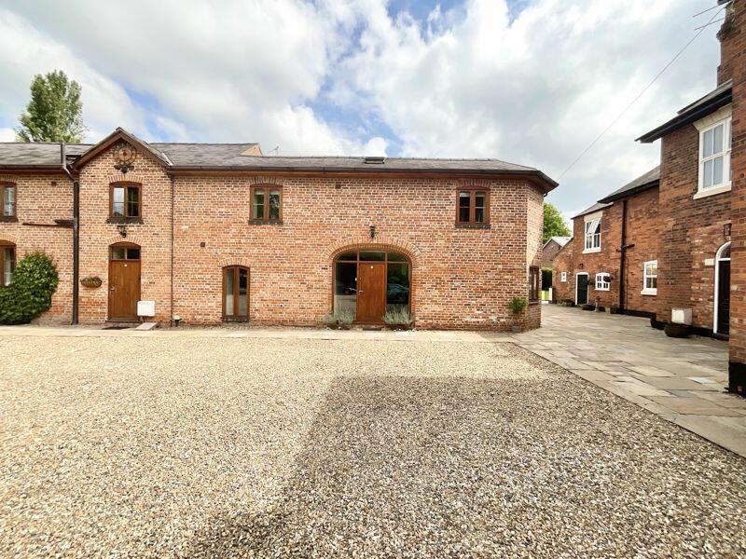
- Stunning barn conversion that expertly blends high specification contemporary fittings and character features
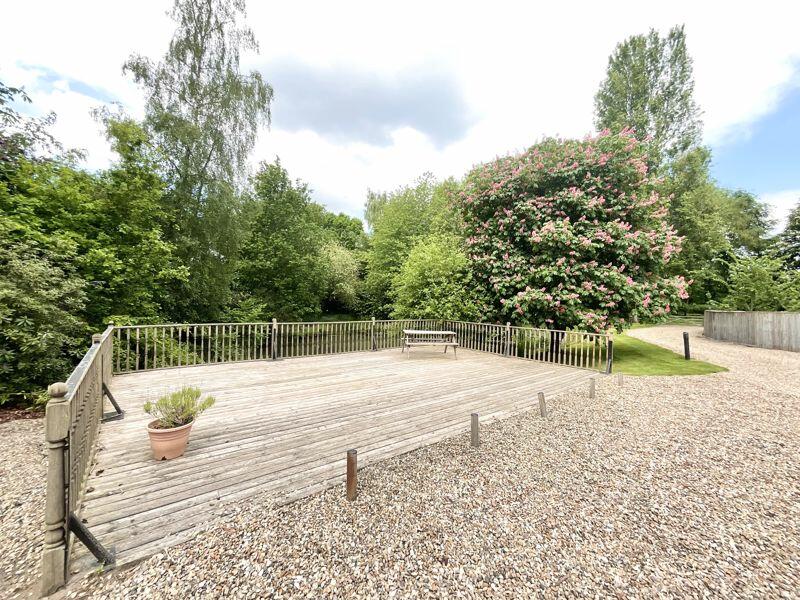
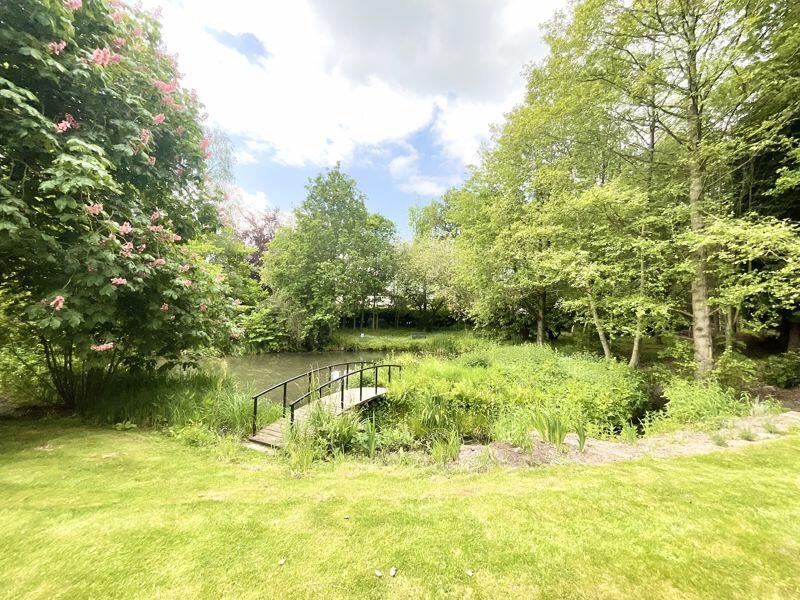
- Set within a prestigious gated development of unique character properties and beautiful woodland grounds with picturesque pond
- Highly sought-after location within walking distance of the historic town centre of Nantwich and within minutes drive of the A500 allowing easy access to Crewe Railway Station & the M6
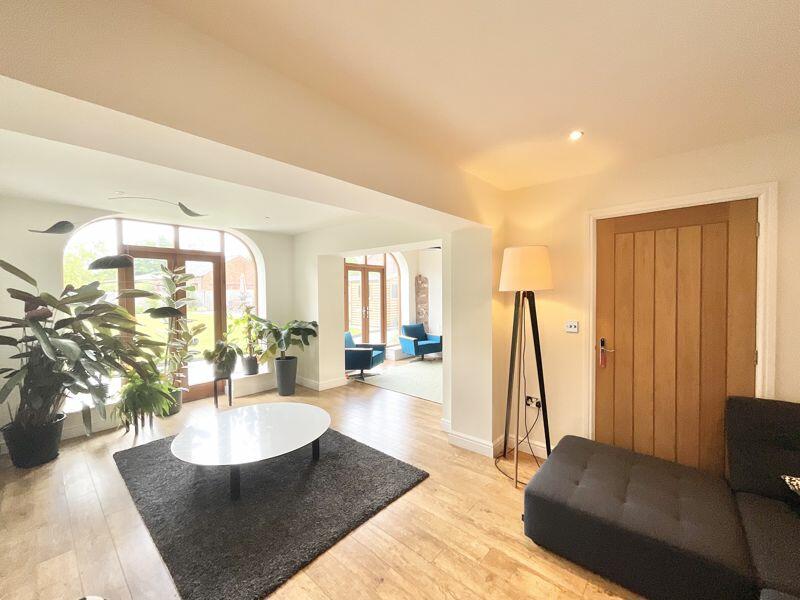
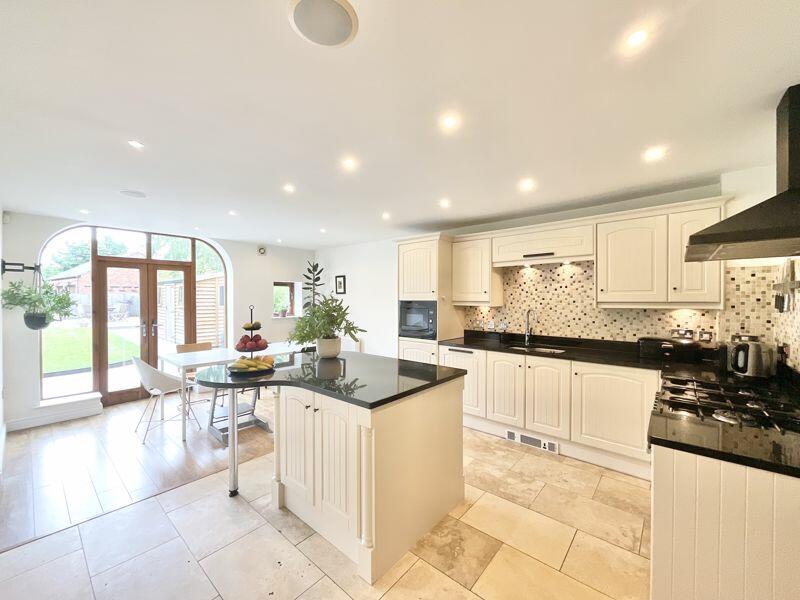
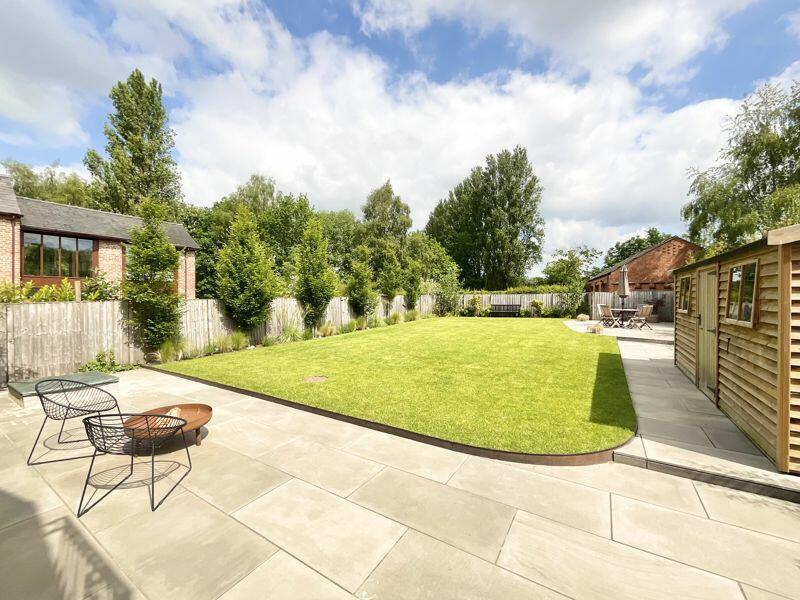
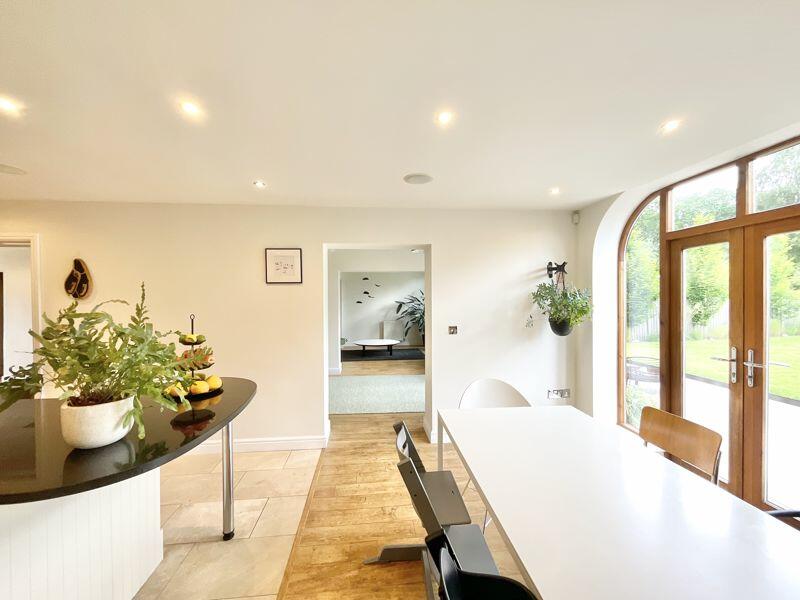
- Spacious open-plan living accommodation including kitchen/diner, family room, & lounge all with patio doors onto the generous and beautifully landscaped rear garden
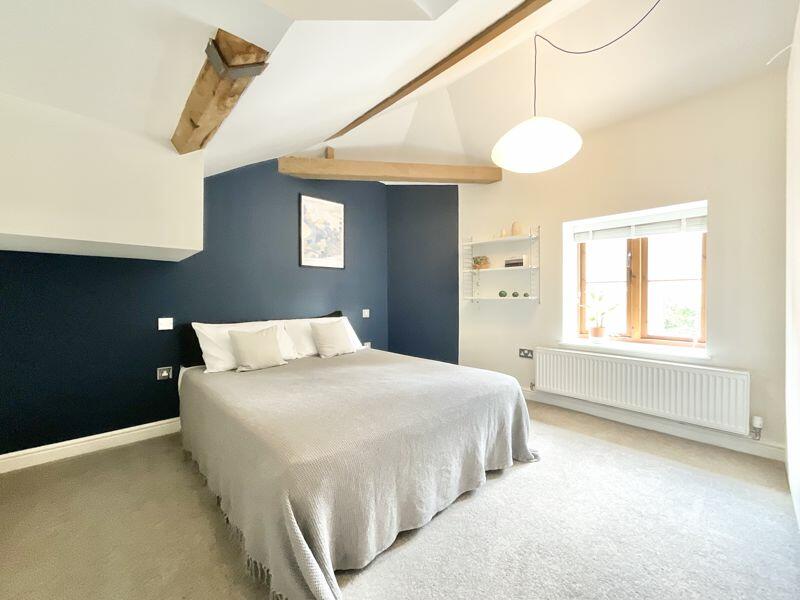
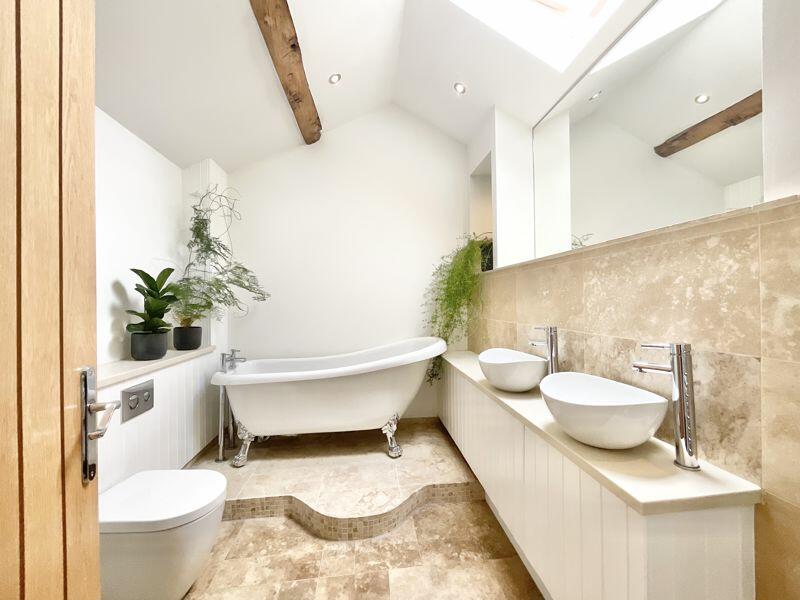
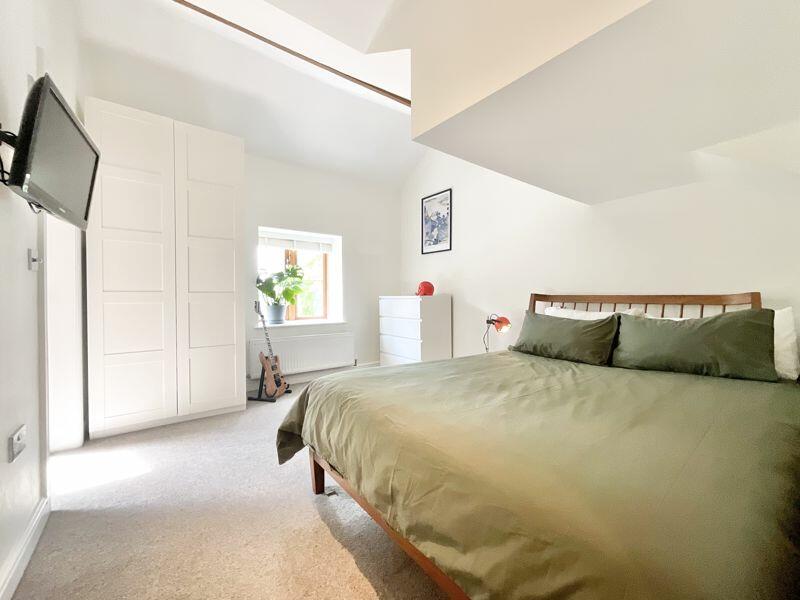
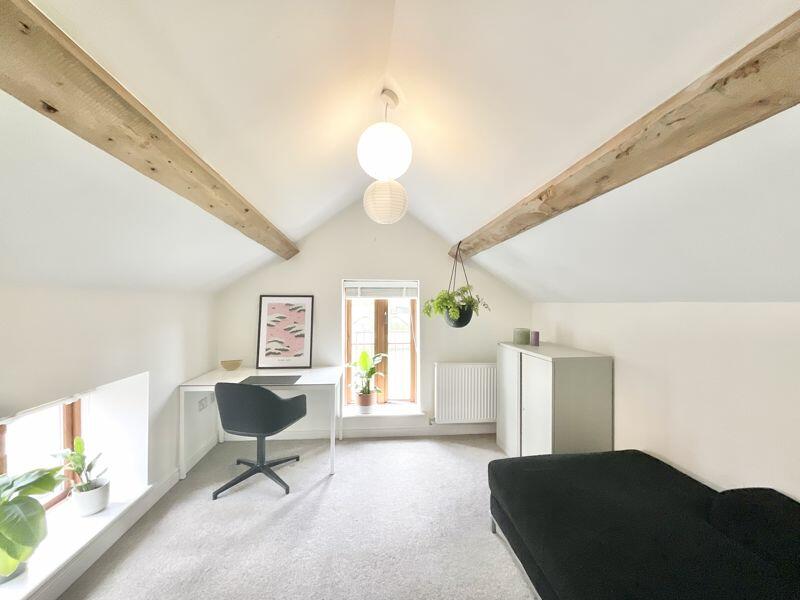
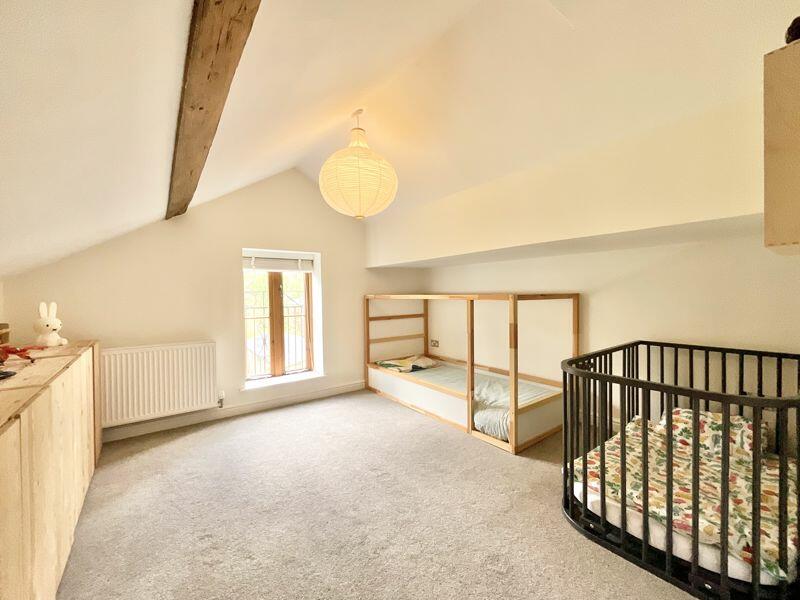
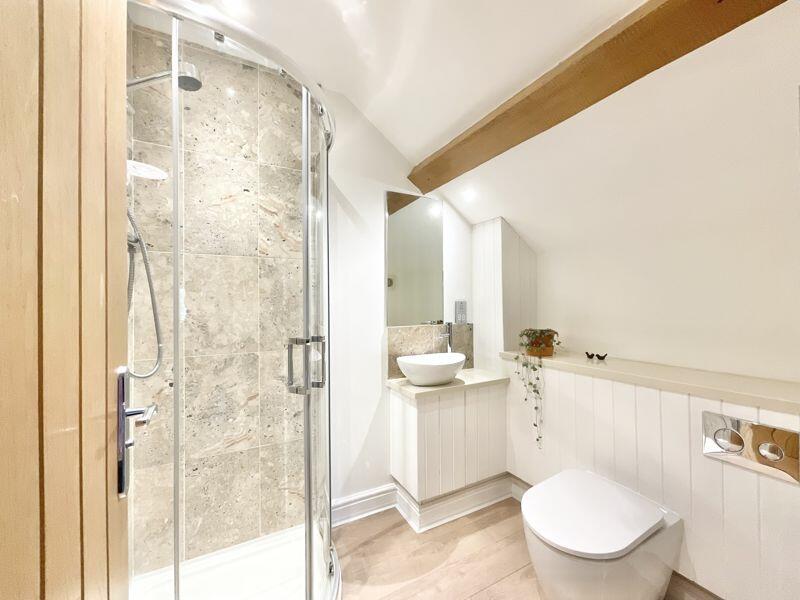
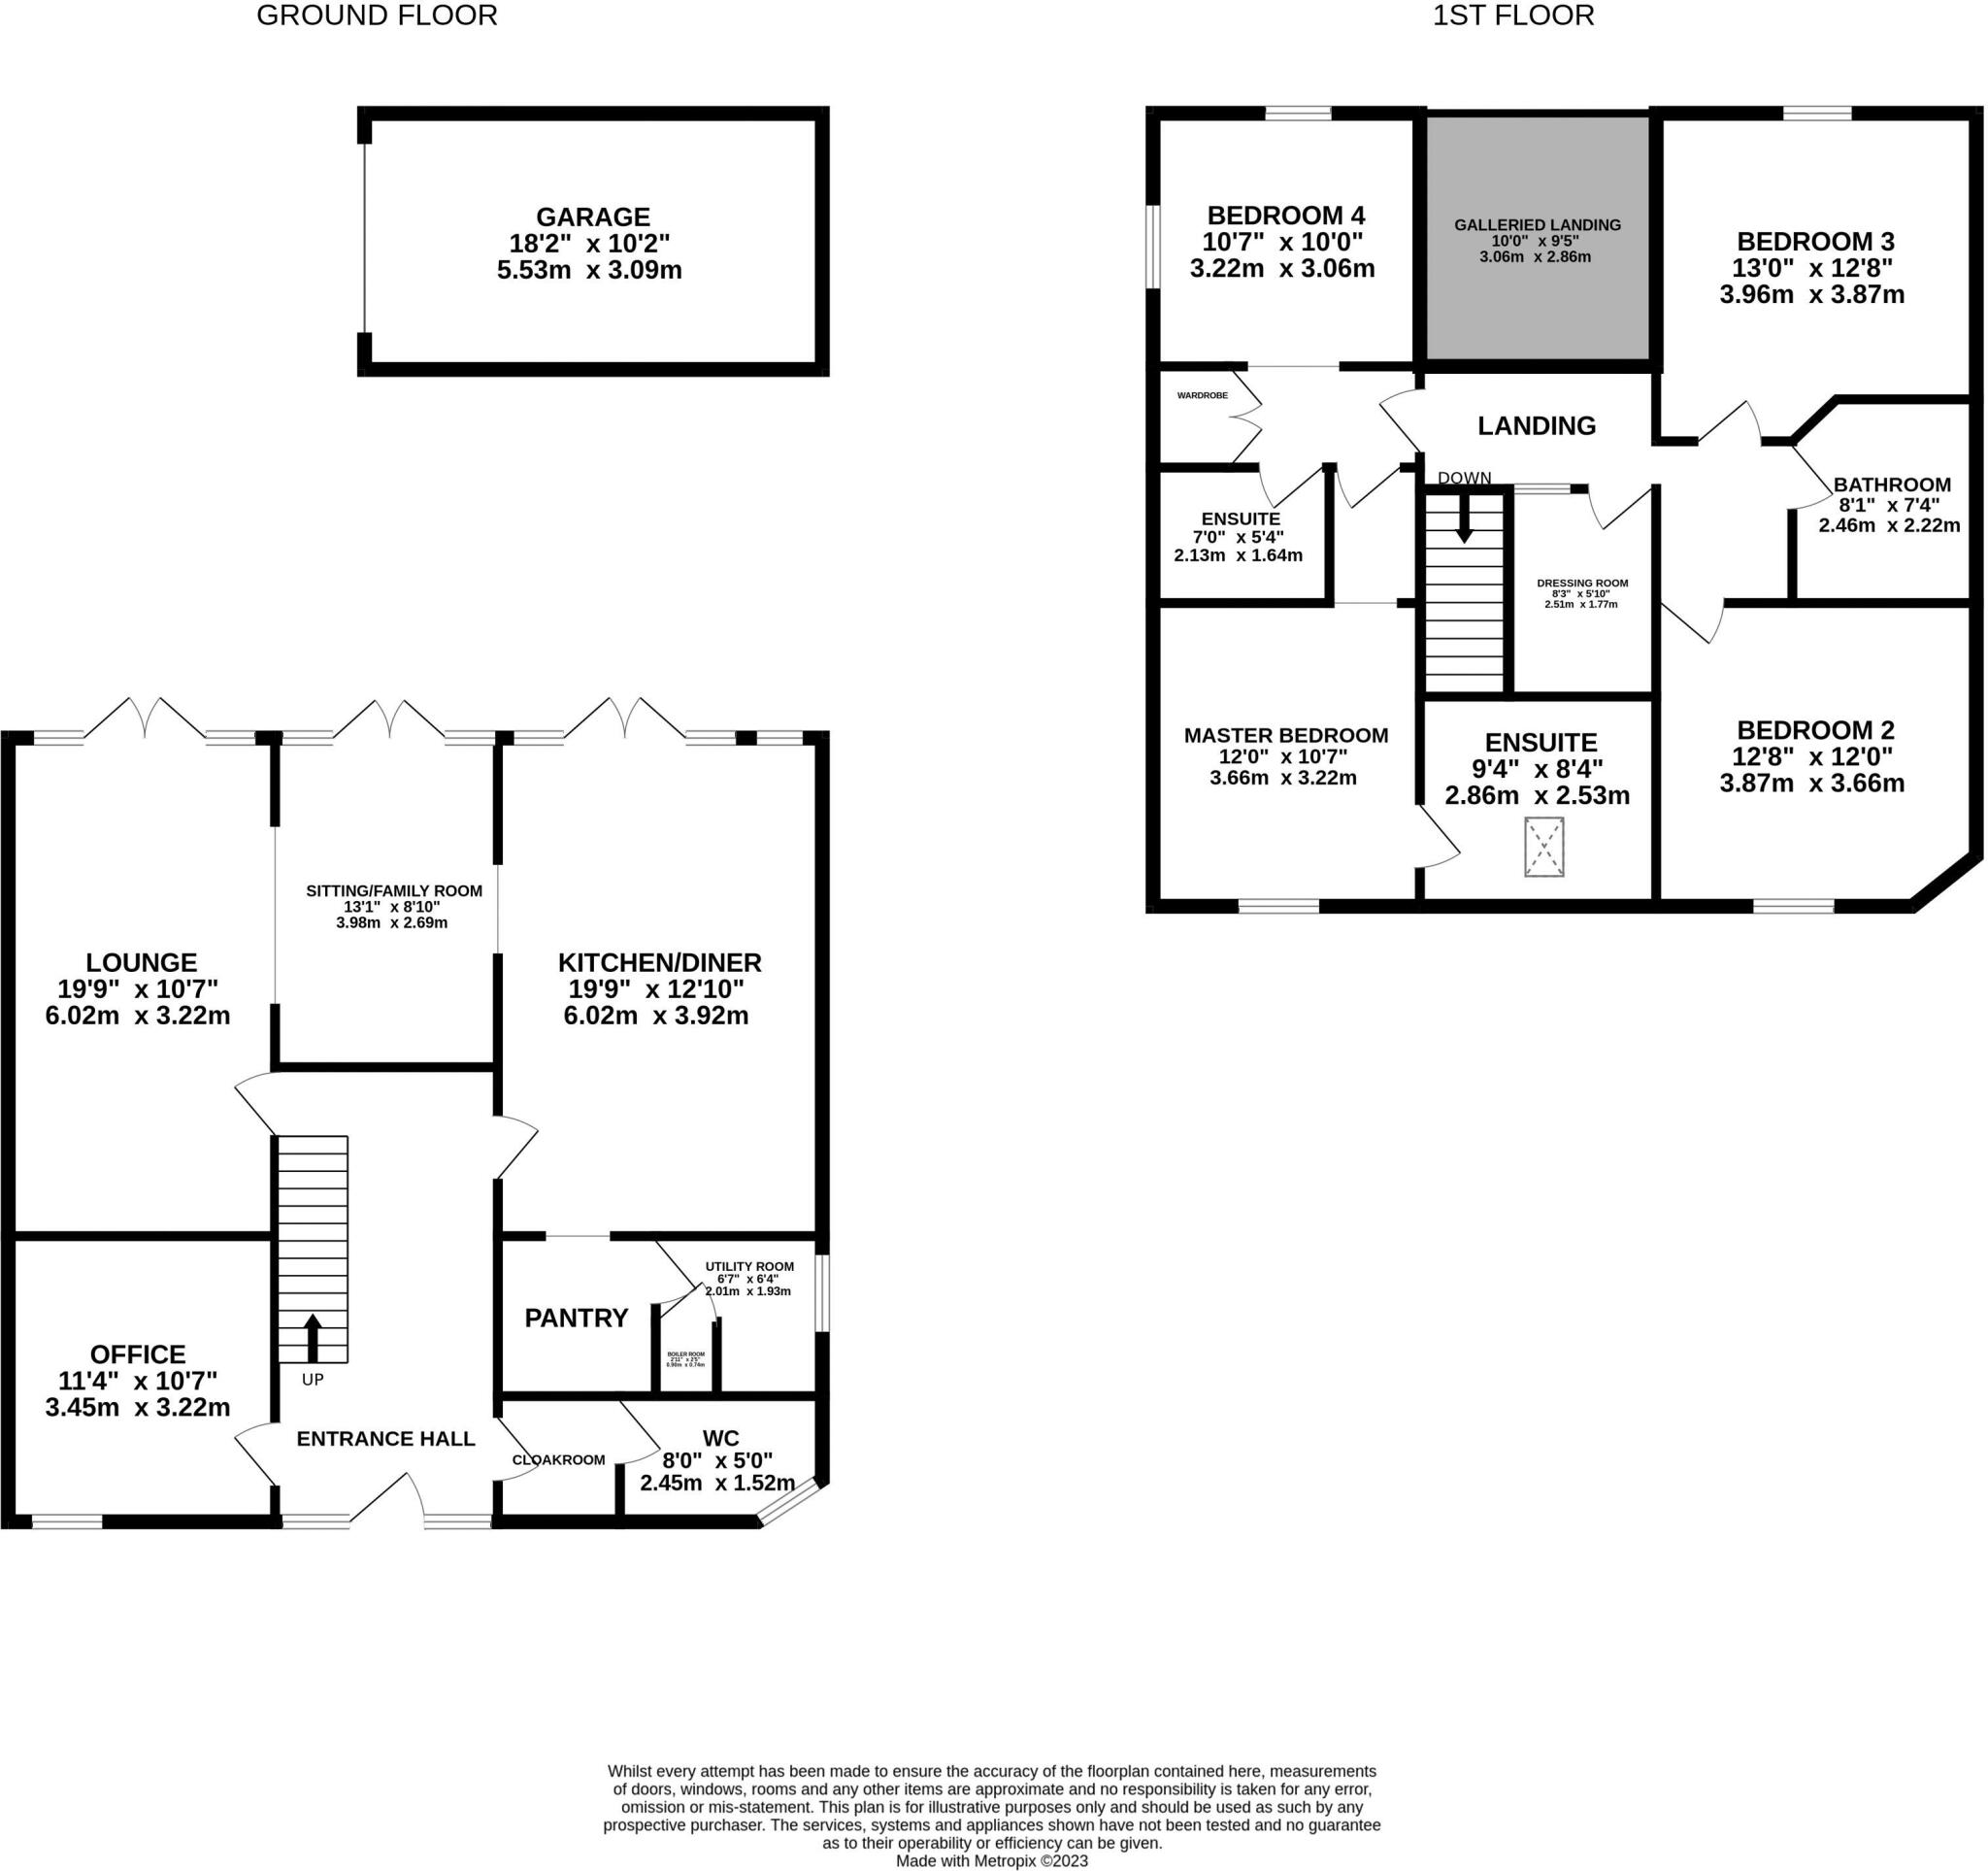
- Other notable features include an office/study, four double bedrooms - two with en-suite bathrooms, and a single garage
Additional details
- Parking
- Yes
- Garden
- Yes
Description
Listed by
Nantwich
James Du Pavey Ltd
Reference: 135648152
EPC ratings on this postcode
We don't have a matched EPC for this property yet. Below are efficiency scores and details for other addresses on this postcode.
| Address | Current | Potential | Floor area | Age band | Type |
|---|---|---|---|---|---|
| 102 LONDON ROAD, STAPELEY, STAPELEY | 67 | 80 | 262 m² | England and Wales: 1976-1982 | Detached |
| 108 LONDON ROAD, STAPELEY, STAPELEY | 69 | 85 | 94 m² | England and Wales: 1900-1929 | Detached |
| 11 London Road, Stapeley, NANTWICH | 70 | 76 | 167 m² | England and Wales: 1991-1995 | Detached |
| 11, London Road, Stapeley, NANTWICH | 62 | 79 | 134 m² | England and Wales: 1991-1995 | Detached |
| 110, London Road, Stapeley, NANTWICH | 1 | 80 | 148 m² | England and Wales: before 1900 | Detached |
| 11a London Road, Stapeley, NANTWICH | 73 | 79 | 133 m² | England and Wales: 1991-1995 | Detached |
| 11a London Road, Stapeley, NANTWICH | 71 | 81 | 134 m² | England and Wales: 1991-1995 | Detached |
| 20a, London Road, Stapeley, NANTWICH | 66 | 83 | 134 m² | England and Wales: 1950-1966 | Detached |
| 21 London Road, Stapeley, NANTWICH | 68 | 82 | 128 m² | England and Wales: 1996-2002 | Detached |
| 22, London Road, Stapeley, NANTWICH | 67 | 80 | 194 m² | England and Wales: 1900-1929 | Detached |
| 23 London Road, Stapeley, NANTWICH | 67 | 80 | 124 m² | England and Wales: 1991-1995 | Detached |
| 30, London Road, Stapeley, NANTWICH | 72 | 81 | 198 m² | England and Wales: 2003-2006 | Detached |
| 32, London Road, Stapeley, NANTWICH | 74 | 85 | 147 m² | England and Wales: 2003-2006 | Detached |
| 38, London Road, Stapeley, NANTWICH | 60 | 76 | 180 m² | England and Wales: before 1900 | Detached |
| 38, London Road, Stapeley, NANTWICH | 1 | 46 | 174 m² | England and Wales: before 1900 | Detached |
Flood risk
Zone: 1
Risk: Low
Job (default Low)
Floorplans
Floorplan 1
EPC Graphs

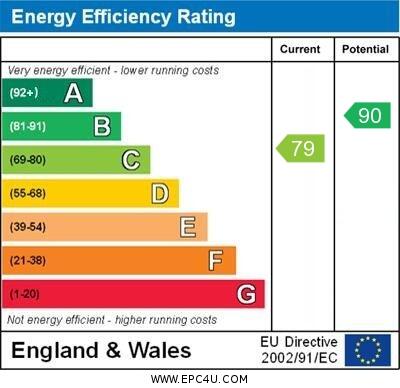
Energy Performance Certificate
EPC Graph

EPC Link
Price history
76% since 2012
| Event | Date | Price | % change |
|---|---|---|---|
| Sold | 23/01/2024 (2 years ago) | £592,500 | +22.2% |
| Sold | 01/07/2020 (6 years ago) | £485,000 | +43.7% |
| Sold | 02/03/2012 (14 years ago) | £337,500 | — |
Source: HM Land Registry Price Paid Data. Crown copyright.
Sold Comparables
Sold comparables data is not available for this property.
Capital growth trend
Land Registry outcode average: last 12 months vs 5y and 10y ago (from sold prices).
House Price Index (HM Land Registry — official index, not sold-price averages): Cheshire East. Series: All dwelling types. As of April 2026.
Rental Range
Estimated market rent for Cheshire East. Low = conservative, Realistic = average, Optimistic = best case.
Based on Local Authority from postcode lookup → Cheshire East.
LHA (30th percentile) floor for Bolton and Bury: £947/mo (Apr 2025 – Mar 2026)
Location
Address
London Road
Nearby
Nearest stations, universities and amenities (distance from property).
| Type | Name | Distance |
|---|---|---|
| Bus stop | Stapeley, London Road / Winterberry Way | 0.0 miles |
| Shop | Co-op Food | 0.3 miles |
| Shop | U Store All | 0.5 miles |
| Train station | Nantwich | 0.9 miles |
| Train station | Crewe | 3.4 miles |
| University | University of Buckingham Crewe Campus | 4.0 miles |
| Hospital | Whitchurch Community Hospital | 9.6 miles |
| Hospital | Tarporley War Memorial Hospital | 9.9 miles |
| University | Keele University | 10.2 miles |
Street-level crime
| Category | Count |
|---|---|
| Violence and sexual offences | 19 |
| Shoplifting | 3 |
| Anti-social behaviour | 2 |
| Other crime | 2 |
| Public order | 2 |
| Drugs | 1 |
| Possession of weapons | 1 |
| Vehicle crime | 1 |
| Total incidents | 31 |
Within 1 mile during May 2026. Source: data.police.uk (England & Wales).
Schools nearby
Nearest open schools with Ofsted ratings (England). Closed schools are not shown. Data from Get Information about Schools and Ofsted.
| Name | Type | Distance | Ofsted |
|---|---|---|---|
| Pear Tree Primary School | Primary | 0.4 miles | Good — 28 Mar 2014 |
| Stapeley Broad Lane CofE Primary School | Primary | 0.6 miles | Outstanding — 6 Feb 2015 |
| Brine Leas School | Secondary | 0.7 miles | Good — 17 May 2017 |
| Weaver Primary School | Primary | 0.8 miles | Good — 5 Nov 2013 |
| St Anne's Catholic Primary School | Primary | 0.9 miles | Good — 25 Feb 2020 |
Rental Comparables
Loading rental comparables for this postcode. Refresh in a few minutes.
Rent-driven metrics
Based on Area rent estimate.
- Rent ratio — Monthly rent ÷ purchase price (1% rule). 1%+ = strong, 0.8–1% = okay, <0.8% = weak for cashflow.
- Max investor price — Rent ÷ 0.8%; the price at which rent would be 0.8% of price (Stoke-style target).
- Target investor price — Rent ÷ 1%; the price at which rent would be 1% of price (strong cashflow band).
- Gross yield — Annual rent as % of purchase price (no costs).
Enter House Number
Enter the house number to help us retrieve more accurate pricing history and property data.
Please log in to submit or correct the house number for this listing.
Log in to continue