23 HITHER GREEN LANE
REDDITCH, WORCESTERSHIRE B98 9BN
Property details
Tenure
FREEHOLD
Floor area
175 m²
Council tax band
G
EPC rating
D
Last sold
£645,000 Jul 2024
Price per m²
£3,714/m²
Local average
£336,114 (+93.4%)
Deprivation
Decile 8 (23,918 of 33,755)
Street crime
77 incidents within 1 mile (May 2026)
Key features
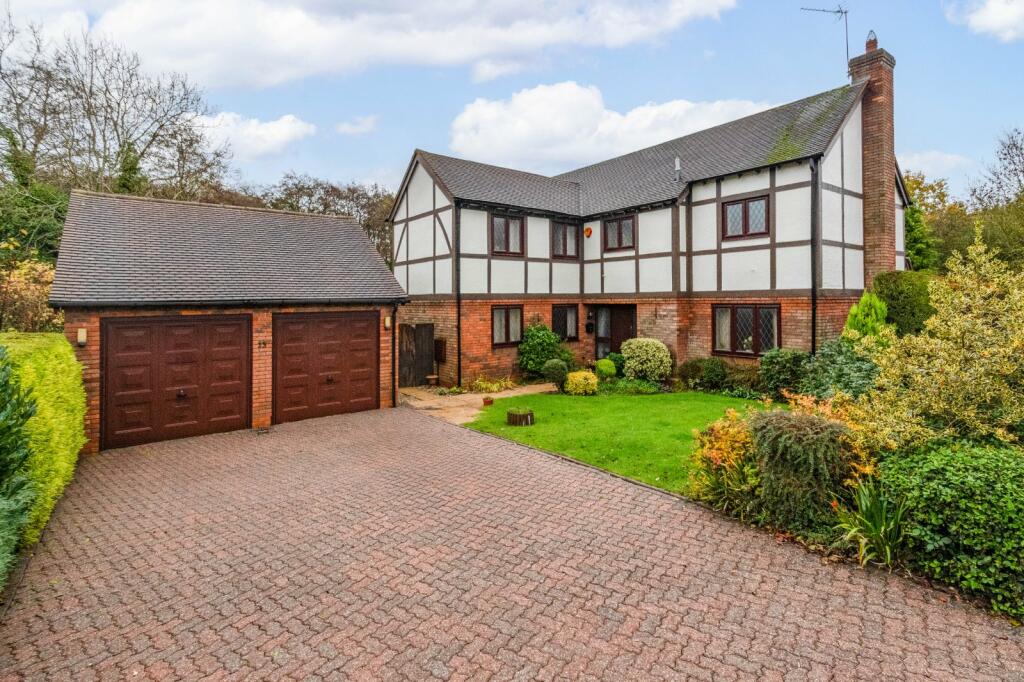
- Particularly well-presented detached family home
- Situated within an exclusive development
- Five bedrooms
- Two bathrooms
- Generous front and rear gardens
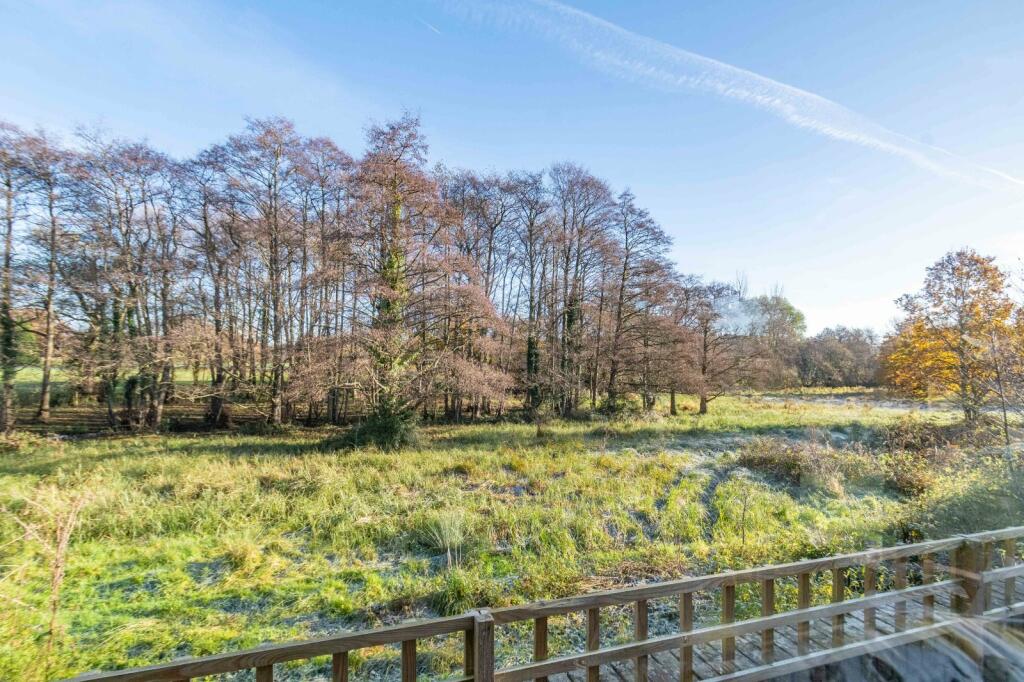
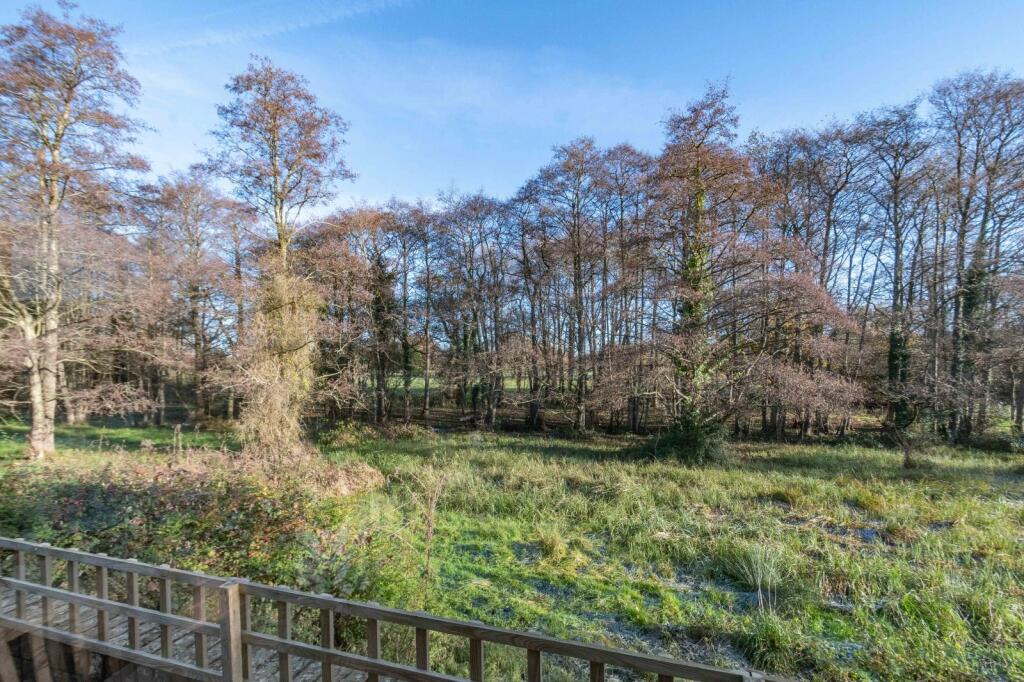
- Fabulous views across the English countryside
- Good-size private driveway with an accompanying double garage
- EPC - D
Additional details
- Parking
- Yes
- Garden
- Yes
Description
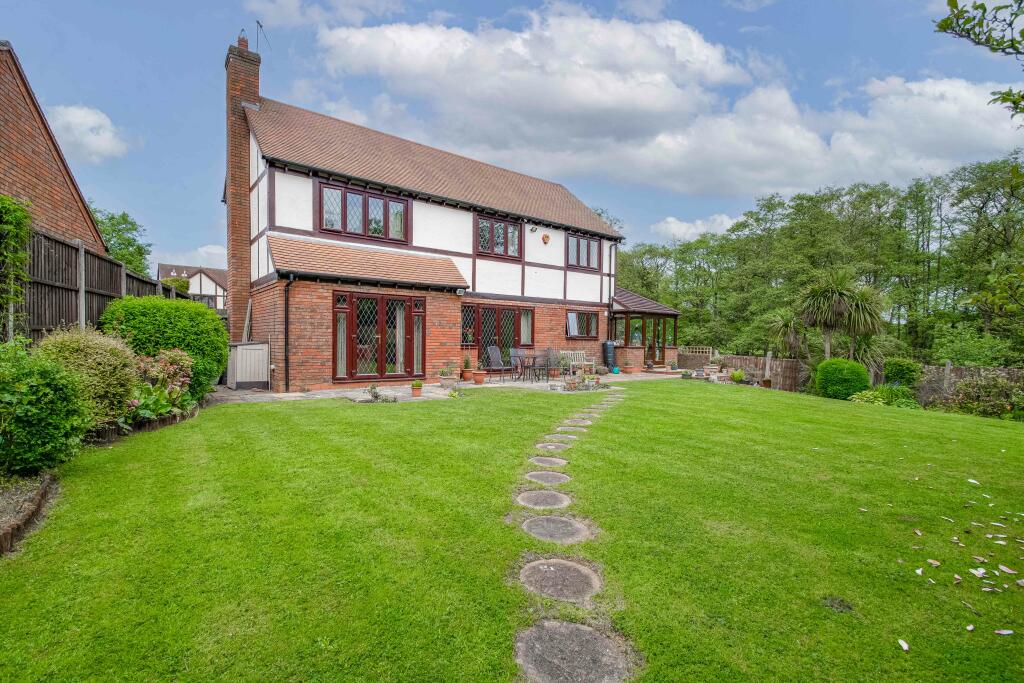
On the approach: a block-paved, private driveway providing ample off-road parking space for several vehicles, with an accompanying detached double garage that can accommodate a further two vehicles, as well as making an ideal workshop. A patio footpath leads past a good-size front lawn with mature shrubbery borders onto an inset porch.
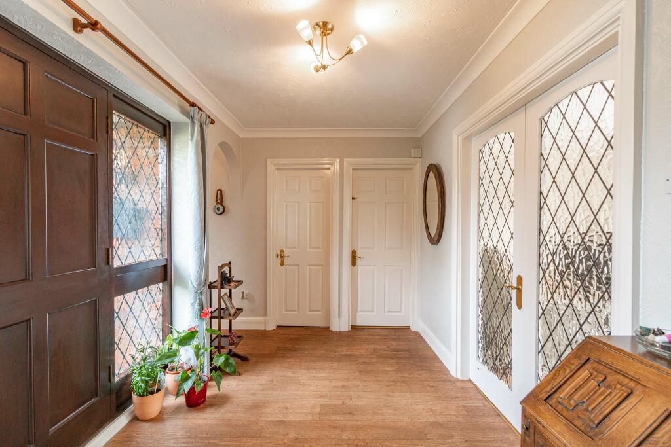
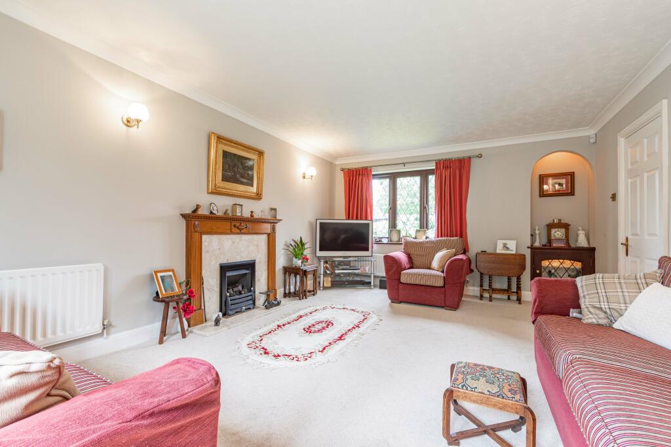
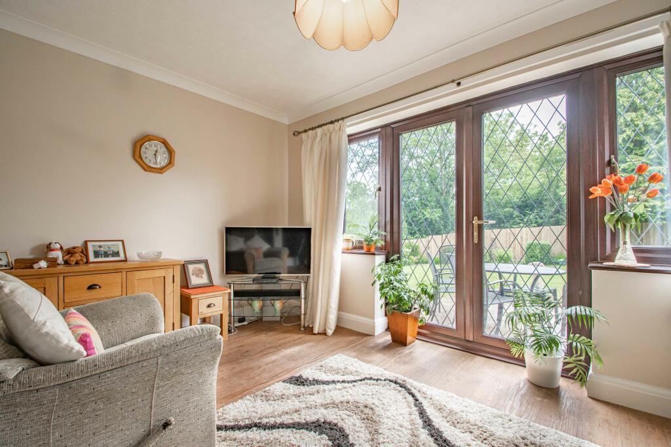
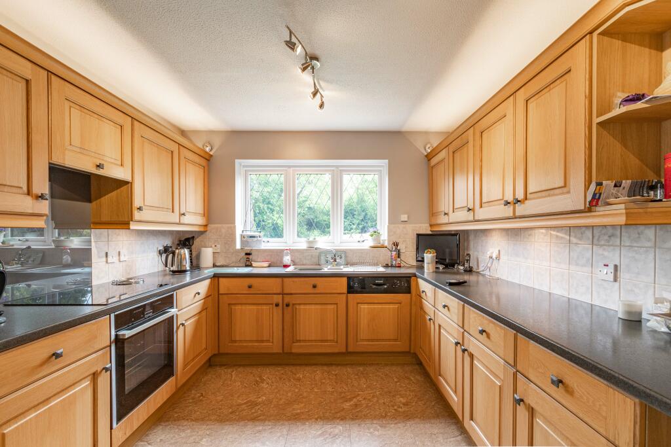
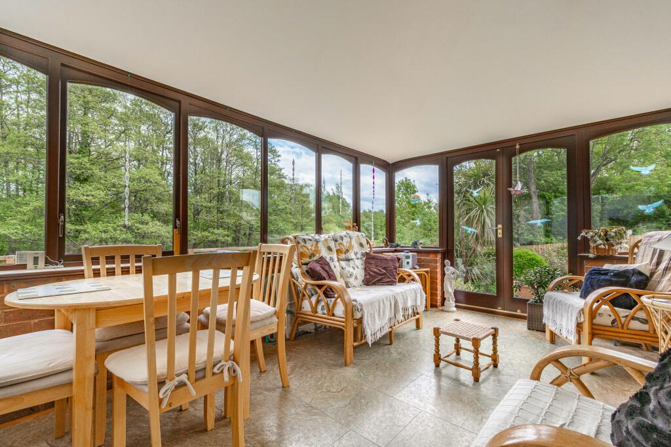
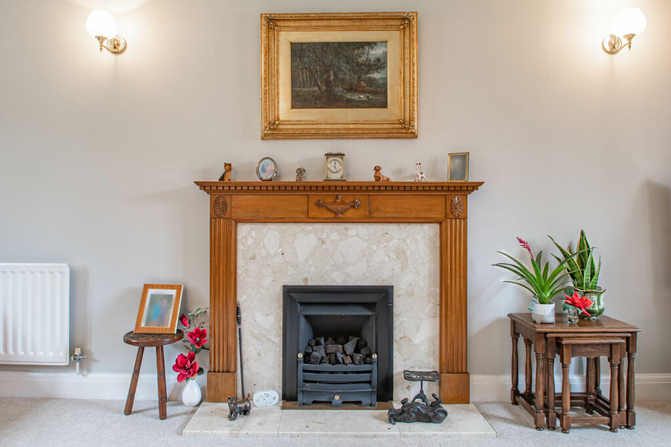
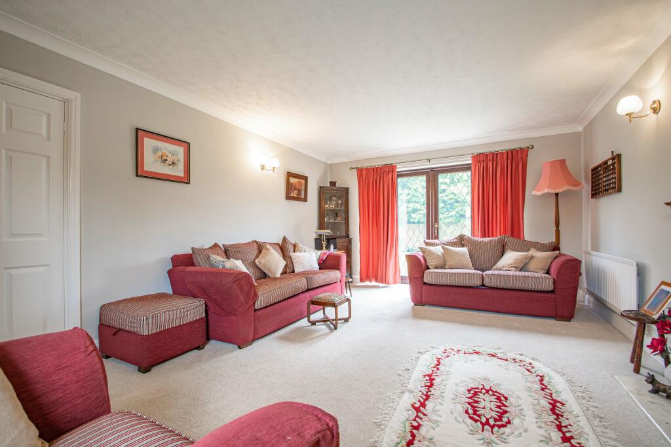
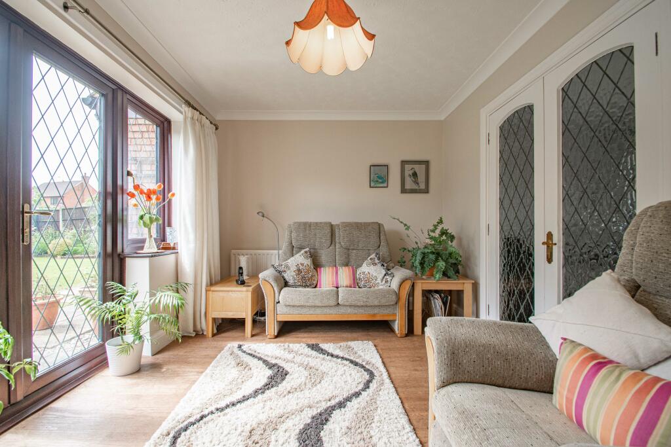
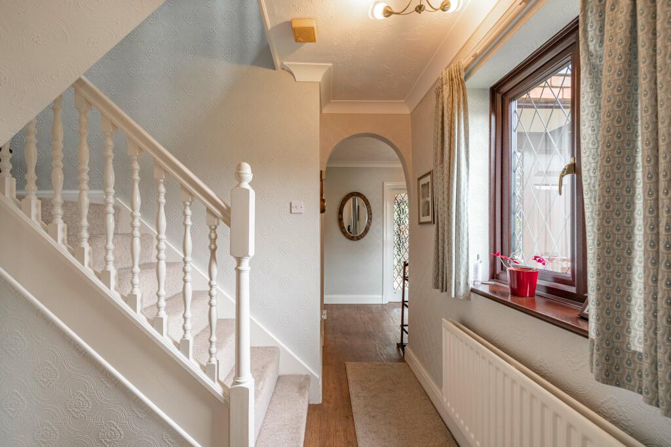
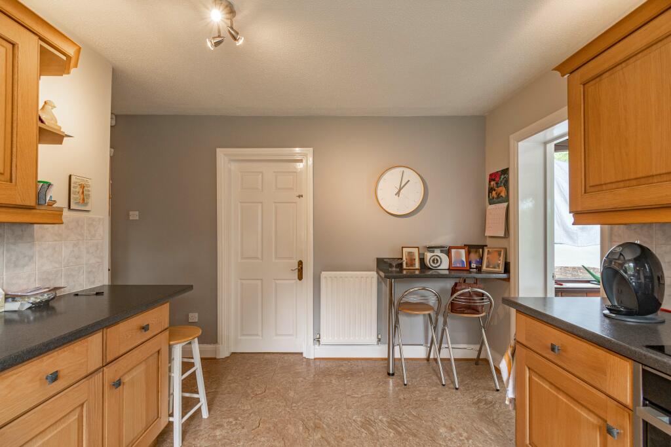
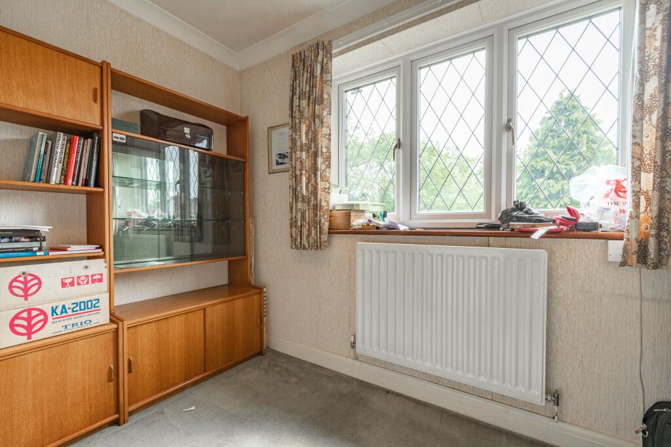
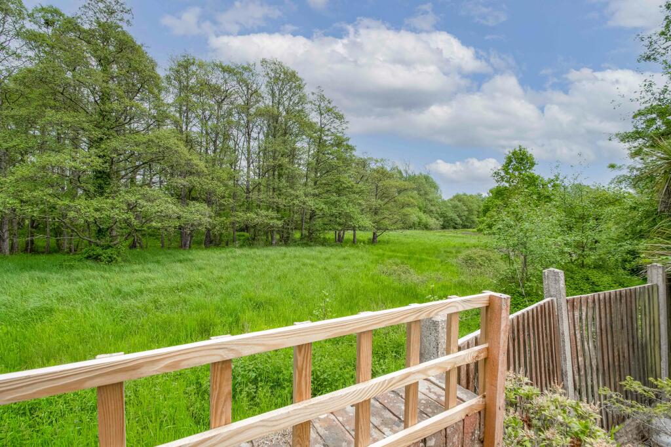
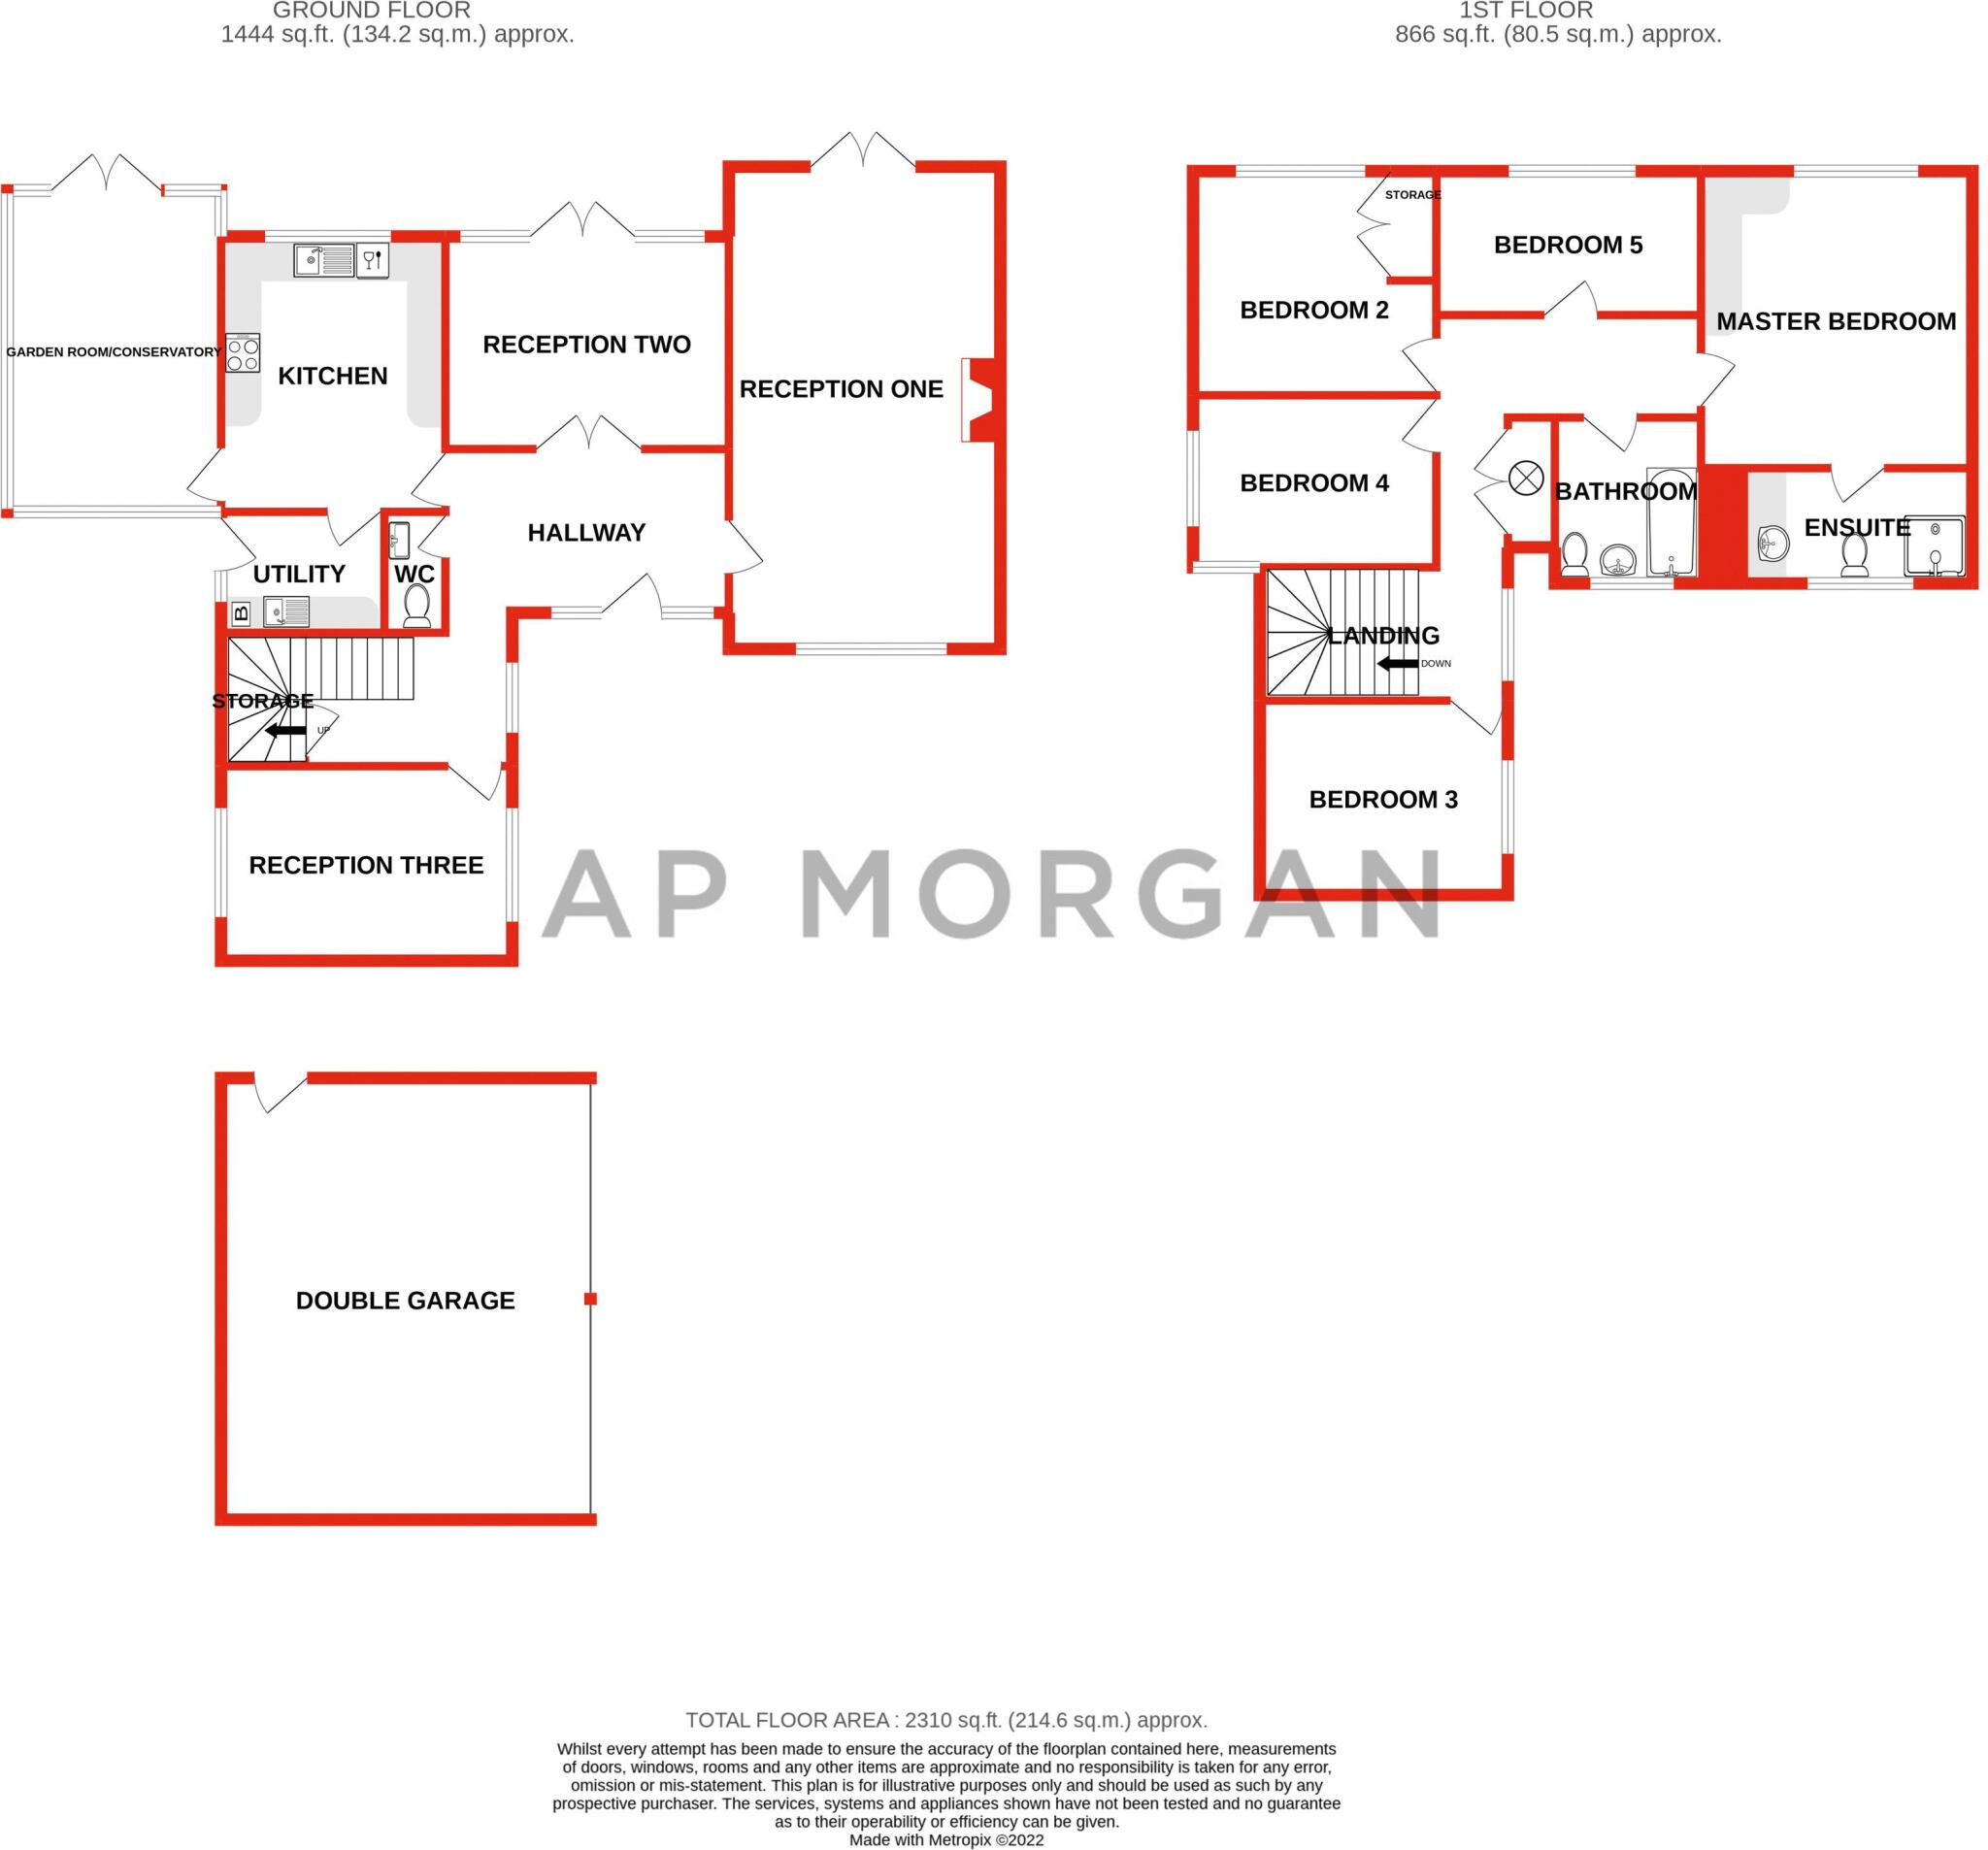
Inside, the ground floor accommodation comprises: An entrance hallway with a guest WC, spacious reception room one with a lovely gas coal feature fireplace, a large window to the front allowing natural light to flood in, as well as double doors opening to the beautiful rear gardens. A second well-sized reception room also offers lovely views and access to the rear garden. A nicely fitted family kitchen provides integrated appliances (induction hob (Neff), oven and dishwasher) as well as space for additional appliances in the connecting utility room. The third reception room is currently used as a formal dining room, but could easily be used as a home office, along with the garden room/conservatory, both of which providing countryside (Nature Reserve) views.
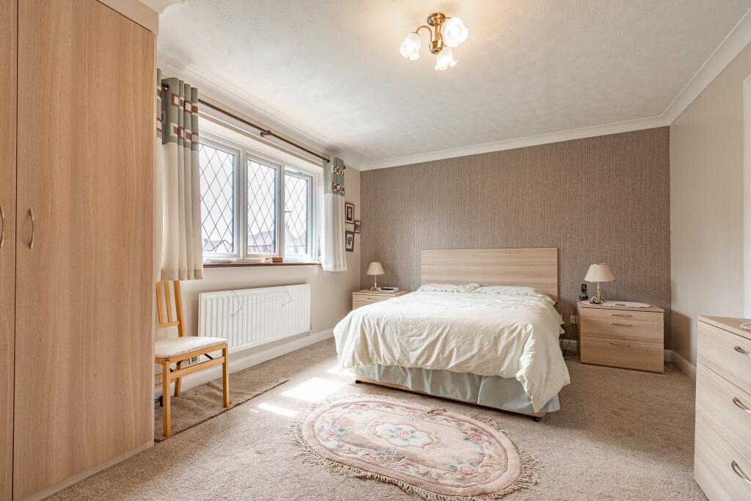
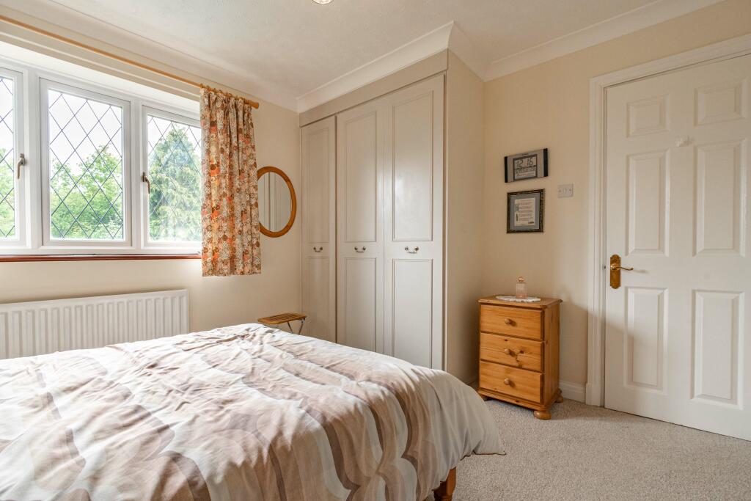
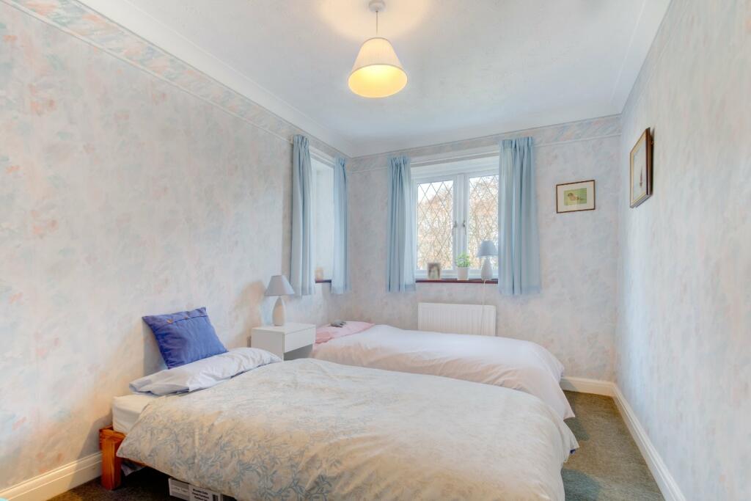
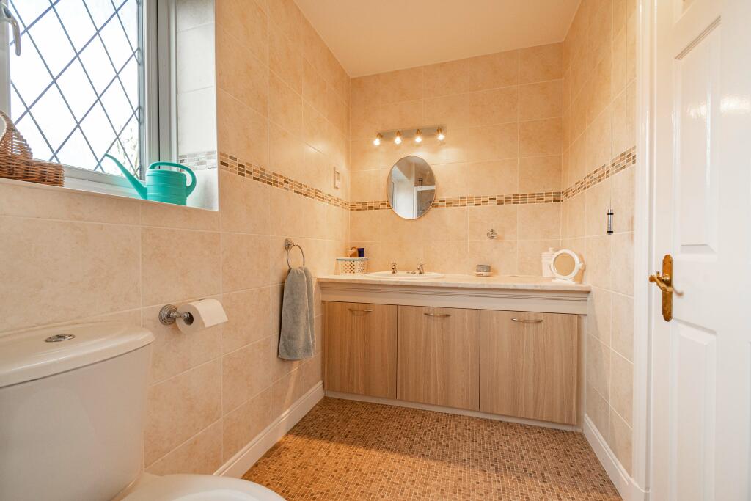
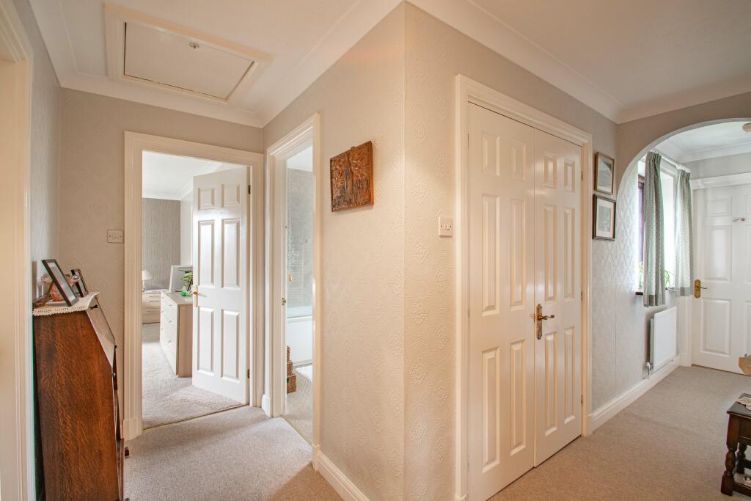
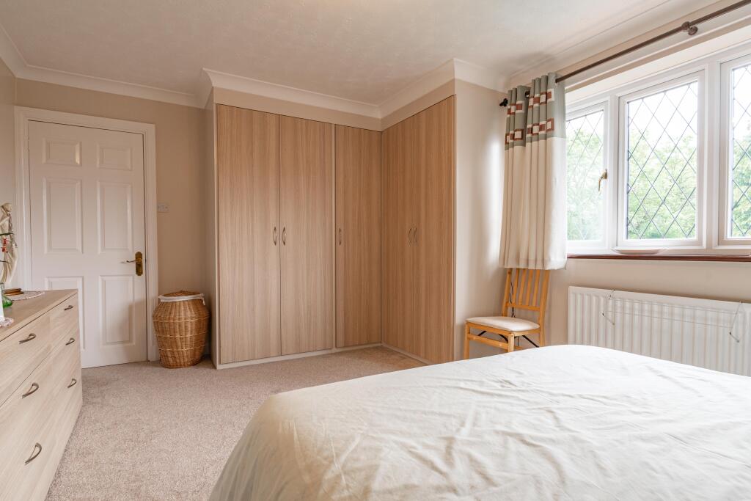
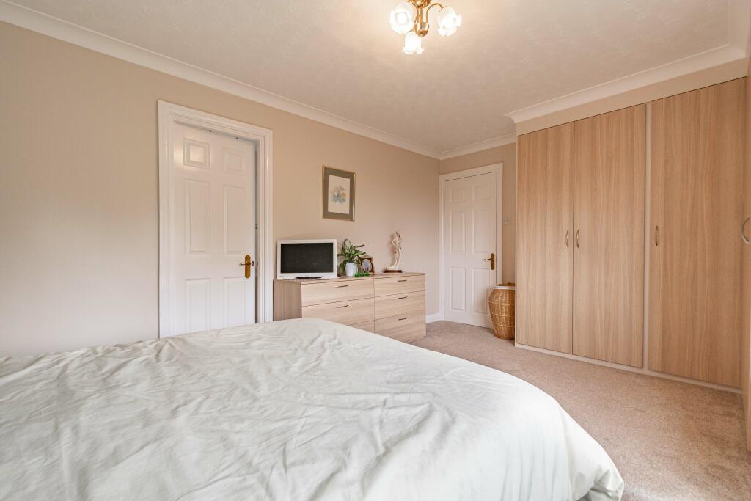
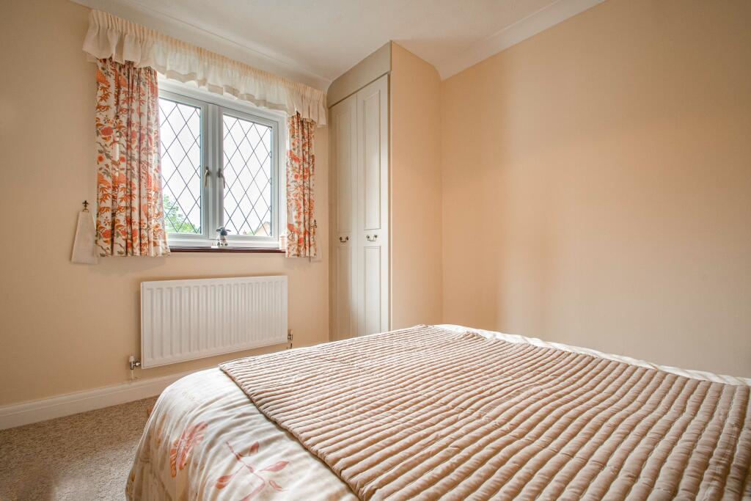
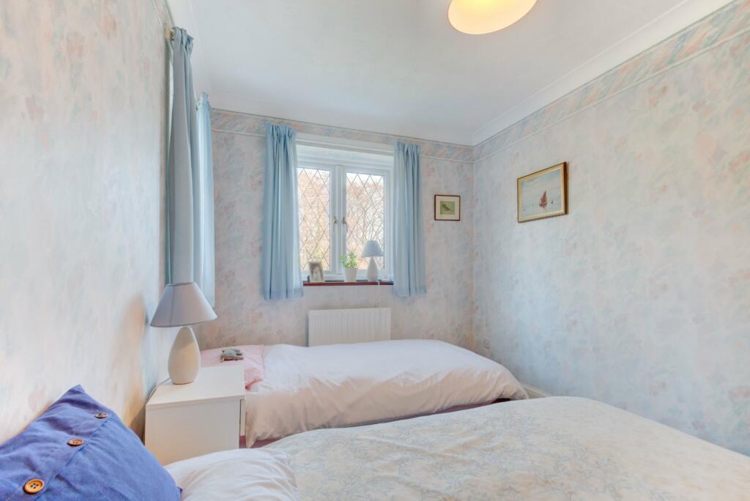
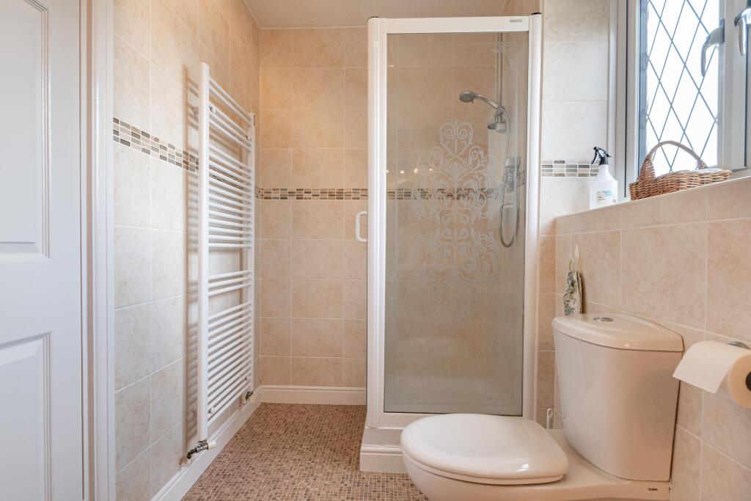
The first floor lends itself to five bedrooms and two bathrooms. The master bedroom offers useful built-in storage as well as boasting an en-suite with a walk-in shower, washbasin, and WC. Bedrooms two, three, and four offer space for a double bed as well as wardrobes, and a family bathroom provides a bath with an overhead shower, washbasin, and WC. Lastly on the landing is a useful built-in storage/airing cupboard.
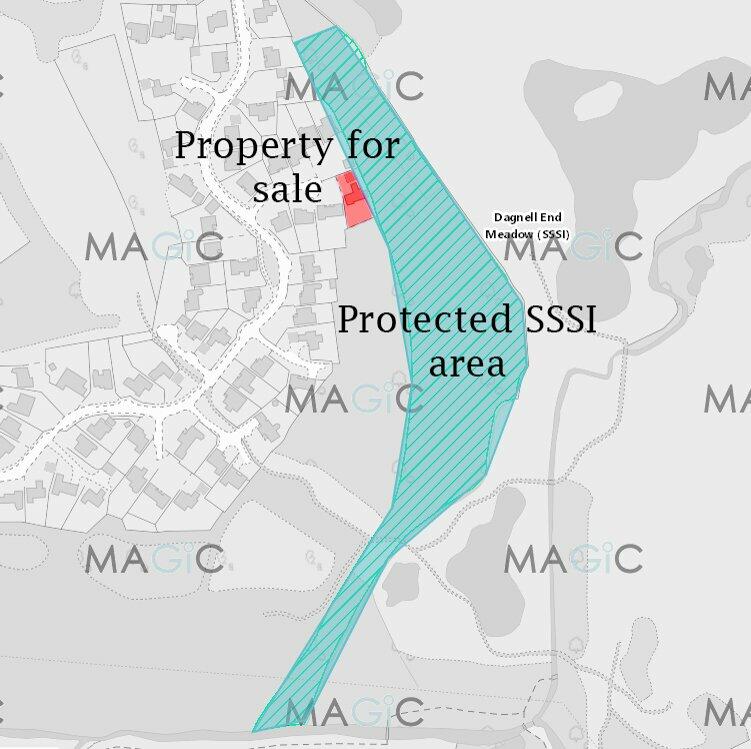
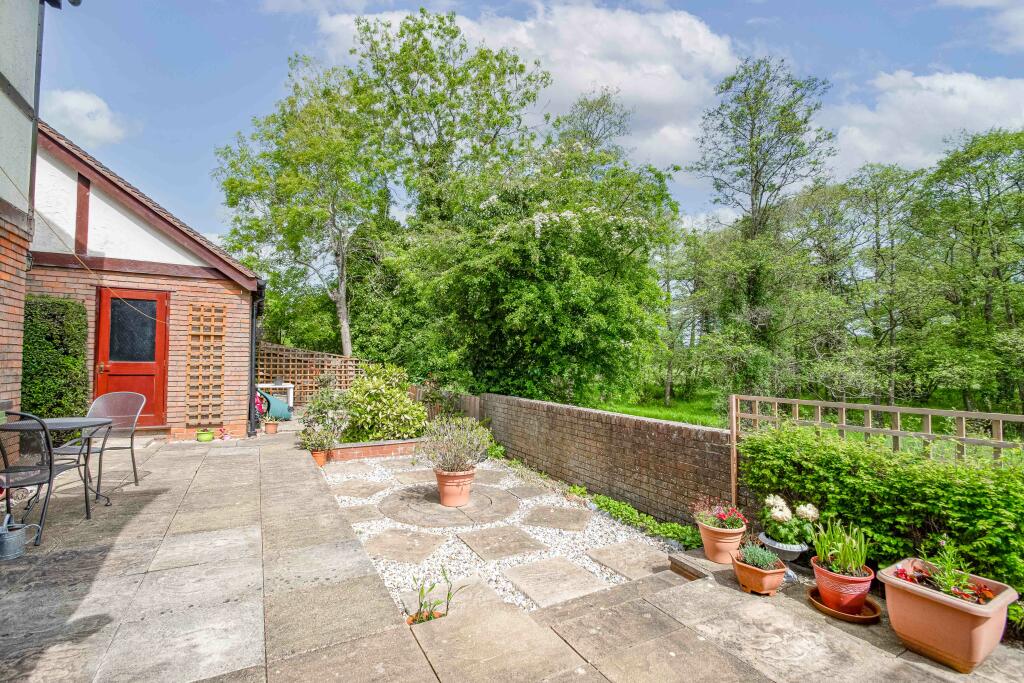
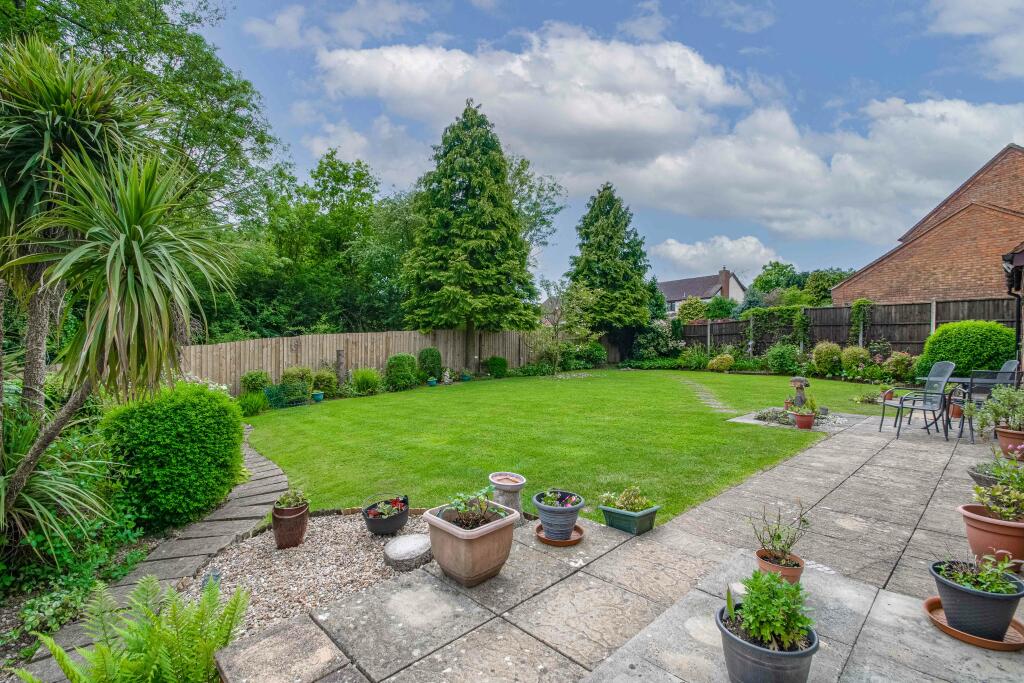
Externally and to the rear of the property are beautifully landscaped gardens, and views of the countryside (Nature Reserve) offering the chance to see frolicking deer, lake and golf course in and past the woodland’s opposite, all can be enjoyed with the peaceful sounds of nature.
Hither Green Lane is within the Abbey Park District, situated to the north of Redditch, and was built on an executive-style estate surrounding the golf course and the four-star Abbey Hotel. The area has a semi-rural feel and many homes benefit from great views across the fairway. Redditch town centre is approximately one mile away with all its amenities on offer. Solihull is a short drive through the lanes making the area great for commuters.
No statement in these details is to be relied upon as representation of fact, and purchasers should satisfy themselves by inspection or otherwise as to the accuracy of the statements contained within. These details do not constitute any part of any offer or contract. AP Morgan and their employees and agents do not have any authority to give any warranty or representation whatsoever in respect of this property. These details and all statements herein are provided without any responsibility on the part of AP Morgan or the vendors. Equipment: AP Morgan has not tested the equipment or central heating system mentioned in these particulars and the purchasers are advised to satisfy themselves as to the working order and condition. Measurements: Great care is taken when measuring, but measurements should not be relied upon for ordering carpets, equipment, etc. The Laws of Copyright protect this material. AP Morgan is the Owner of the copyright. This property sheet forms part of our database and is protected by the database right and copyright laws. No unauthorised copying or distribution without permission..
Listed by
Redditch
AP Morgan Ltd
Reference: 142145564
EPC Rating & Upgrade Cost
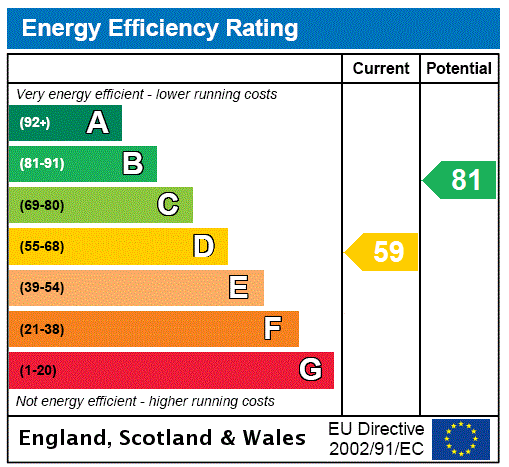
Current rating: D
Potential rating: B
Inspection date: 17/05/2022
Expiry date: 16/05/2032
Current heating cost: £1,126/year
Potential heating cost: £761/year
Est. upgrade cost to C: £17,523
Recommendations
- Floor insulation (solid floor) (£4,000 - £6,000)
- Add additional 80 mm jacket to hot water cylinder (£15 - £30)
- Upgrade heating controls (£350 - £450)
- Replace boiler with new condensing boiler (£2,200 - £3,000)
- Solar water heating (£4,000 - £6,000)
- Solar photovoltaic panels, 2.5 kWp (£3,500 - £5,500)
Flood risk
Zone: 1
Risk: Low
Job (default Low)
Floorplans
FloorPlan
EPC Graphs
EPC Rating Graph
FENSA Certificates
This property has 1 FENSA certificate(s) on record, indicating window/door installations by FENSA-approved installers.
FENSA Certificate #8469074
Property Details
Street: 23 Hither Green Lane
Town: REDDITCH
Postcode: B98 9BN
Installation Details
Items: 19 windows and 3 doors
Certificate Issued: 31/10/2011
Work Completed: 05/08/2011
This certificate data was retrieved from FENSA's database
What is FENSA? FENSA (Fenestration Self-Assessment Scheme) is a government-authorised scheme that monitors building regulation compliance for replacement windows and doors. Certificates indicate that work was completed by FENSA-approved installers.
Price history
| Event | Date | Price | % change |
|---|---|---|---|
| Sold | 12/07/2024 (2 years ago) | £645,000 | — |
Source: HM Land Registry Price Paid Data. Crown copyright.
Sold Comparables
Same street and nearby sales within 0.25 miles (last 5 years). Data from Land Registry Price Paid.
| Address | Price | Date | Type |
|---|---|---|---|
| 6 HITHER GREEN LANE, REDDITCH, WORCESTERSHIRE, B98 9BW | £795,000 | 08/09/2023 | Detached |
| 40 HITHER GREEN LANE, REDDITCH, WORCESTERSHIRE, B98 9BW | £730,000 | 30/06/2023 | Detached |
| Same street 33 HITHER GREEN LANE, REDDITCH, WORCESTERSHIRE, B98 9BN | £630,000 | 15/05/2023 | Detached |
| 84 HITHER GREEN LANE, REDDITCH, WORCESTERSHIRE, B98 9BW | £515,000 | 12/05/2023 | Detached |
| Same street 95 HITHER GREEN LANE, REDDITCH, WORCESTERSHIRE, B98 9BN | £602,000 | 30/03/2022 | Detached |
| Same street 41 HITHER GREEN LANE, REDDITCH, WORCESTERSHIRE, B98 9BN | £545,000 | 28/03/2022 | Detached |
| Same street 111 HITHER GREEN LANE, REDDITCH, WORCESTERSHIRE, B98 9BN | £580,000 | 10/11/2021 | Detached |
| Same street 77 HITHER GREEN LANE, REDDITCH, WORCESTERSHIRE, B98 9BN | £815,000 | 21/10/2021 | Detached |
| Same street 27 HITHER GREEN LANE, REDDITCH, WORCESTERSHIRE, B98 9BN | £515,000 | 11/08/2021 | Detached |
Street average: £614,500 (6 sales)
Area average: £680,000 (3 sales)
Capital growth trend
Land Registry outcode average: last 12 months vs 5y and 10y ago (from sold prices).
House Price Index (HM Land Registry — official index, not sold-price averages): Redditch. Series: Detached. As of April 2026.
Rental Range
Estimated market rent for Redditch. Low = conservative, Realistic = average, Optimistic = best case.
Based on Local Authority from postcode lookup → Redditch.
Location
Nearby
Nearest stations, universities and amenities (distance from property).
| Type | Name | Distance |
|---|---|---|
| Bus stop | Abbey Park Golf Club | 0.3 miles |
| Bus stop | Stoke Lane | 0.4 miles |
| Shop | Churchill News & Convenience Store | 0.5 miles |
| Shop | Nisa Local | 0.7 miles |
| Train station | Redditch | 1.3 miles |
| Train station | Alvechurch | 2.5 miles |
| Hospital | Alexandra Hospital | 2.9 miles |
| Hospital | Bromsgove Private Hospital | 3.4 miles |
| University | Birmingham City University, Bournville Campus | 7.6 miles |
Street-level crime
| Category | Count |
|---|---|
| Violence and sexual offences | 42 |
| Shoplifting | 10 |
| Criminal damage and arson | 7 |
| Other crime | 4 |
| Other theft | 4 |
| Public order | 4 |
| Burglary | 2 |
| Vehicle crime | 2 |
| Possession of weapons | 1 |
| Robbery | 1 |
| Total incidents | 77 |
Within 1 mile during May 2026. Source: data.police.uk (England & Wales).
Schools nearby
Nearest open schools with Ofsted ratings (England). Closed schools are not shown. Data from Get Information about Schools and Ofsted.
| Name | Type | Distance | Ofsted |
|---|---|---|---|
| St Stephen's CofE First School | Primary | 0.6 miles | Good — 30 Apr 2024 |
| The Forge Secondary Short Stay School | Other | 0.6 miles | Good — 13 Nov 2013 |
| Trinity High School and Sixth Form Centre | Secondary | 0.9 miles | Good — 24 Apr 2024 |
| Abbeywood First School | Primary | 1.0 miles | Good — 12 May 2020 |
| Church Hill Middle School | Primary | 1.0 miles | Good — 11 Feb 2019 |
Rental Comparables
Rental listings exist nearby, but none matched the 5-bedroom count for this property.
Rent-driven metrics
Based on Area rent estimate.
- Rent ratio — Monthly rent ÷ purchase price (1% rule). 1%+ = strong, 0.8–1% = okay, <0.8% = weak for cashflow.
- Max investor price — Rent ÷ 0.8%; the price at which rent would be 0.8% of price (Stoke-style target).
- Target investor price — Rent ÷ 1%; the price at which rent would be 1% of price (strong cashflow band).
- Gross yield — Annual rent as % of purchase price (no costs).