Yeardsley Hall
Yeardsley Lane, Furness Vale, High Peak, SK23, SK23 7PS
Picture No. 28 Picture No. 39 Picture No. 37 Picture No. 30 Picture No. 07 Picture No. 42 Picture No. 09 Picture No. 10 Picture No. 40 Picture No. 41 Picture No. 36 Picture No. 11 Picture No. 12 Picture No. 14 Picture No. 13 Picture No. 06 Picture No. 26 Picture No. 08 Picture No. 16 Picture No. 18 Picture No. 17 Picture No. 19 Picture No. 15 Picture No. 20 Picture No. 22 Picture No. 21 Picture No. 23 Picture No. 24 Picture No. 25 Picture No. 27 Picture No. 38 Picture No. 29 Picture No. 31 Picture No. 32 Picture No. 33 Picture No. 34 Picture No. 35 Map Picture No. 70 Picture No. 66 Picture No. 59 Picture No. 77 Picture No. 79 Picture No. 61 Picture No. 65 Picture No. 60 Picture No. 62 Picture No. 58 Picture No. 54 Picture No. 88 Picture No. 47 Picture No. 56 Picture No. 44 Picture No. 69 Picture No. 71 Picture No. 64 Picture No. 45 Picture No. 67 Picture No. 53 Picture No. 68 Picture No. 87 Picture No. 49 Picture No. 48 Picture No. 86 Picture No. 57 Picture No. 76 Picture No. 80 Picture No. 81 Picture No. 83 Picture No. 51 Picture No. 82 Picture No. 72 Picture No. 63 Picture No. 46
/ 74
Property details
Tenure
FREEHOLD
Council tax band
G
Local average
£301,326 (+230.2%)
Deprivation
Decile 7 (21,272 of 33,755)
Street crime
11 incidents within 1 mile (May 2026)
Additional details
- Electricity
- Mains supply
- Broadband
- FTTP (fibre to the premises)
- Water
- Mains supply
- Sewerage
- Mains supply
- Heating
- Gas central, Wood burner
- Parking
- Garage, Driveway, EV charging
- Garden
- Yes
- Listed property
- Yes
- Restrictions
- Yes
- Required access
- No
- Flooded in last 5 years
- No
- Flood defences
- No
Description
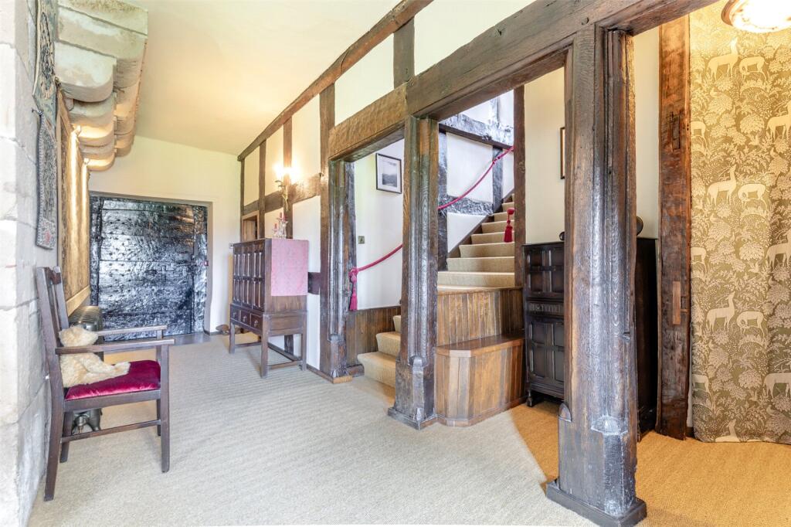
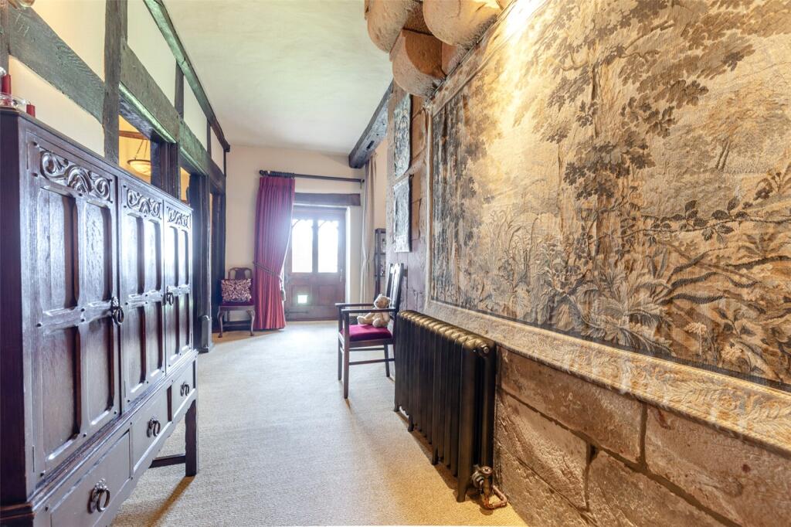
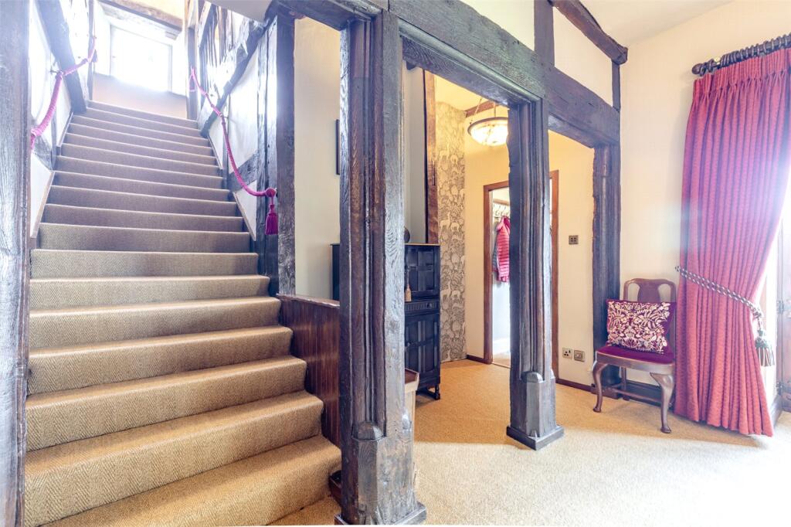
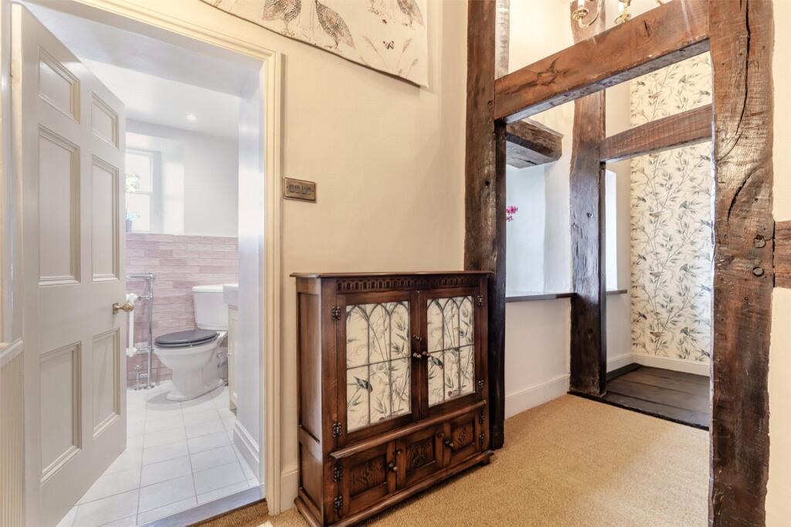
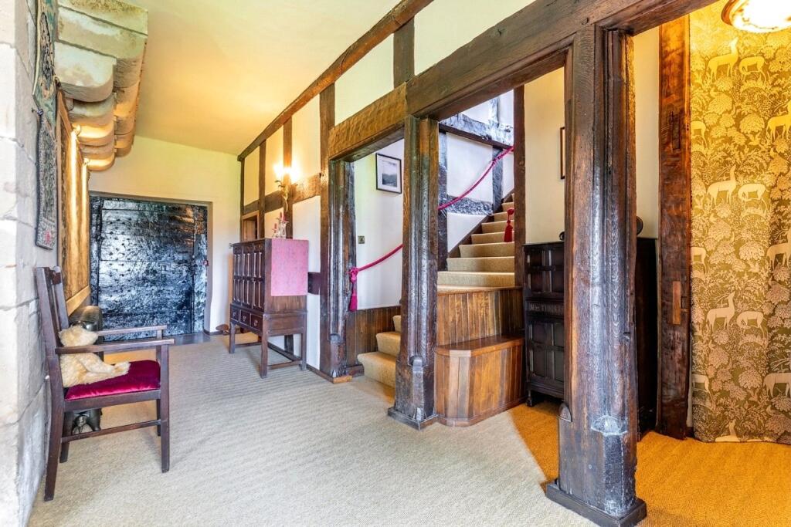
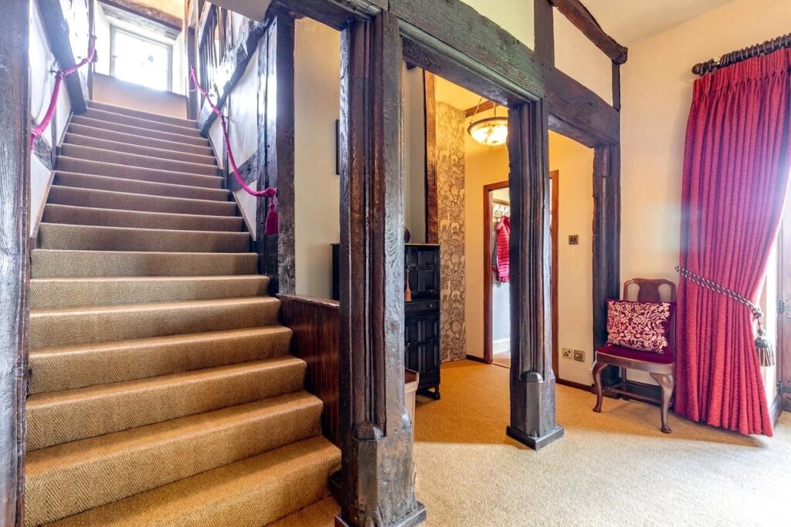
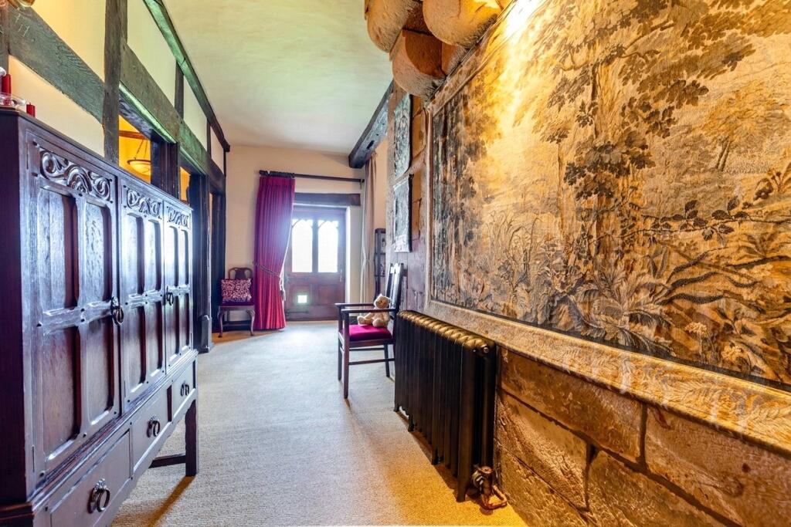
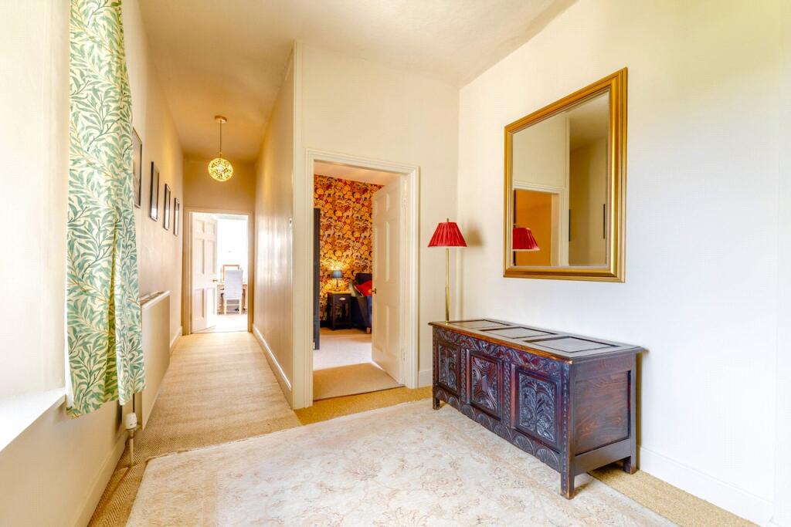
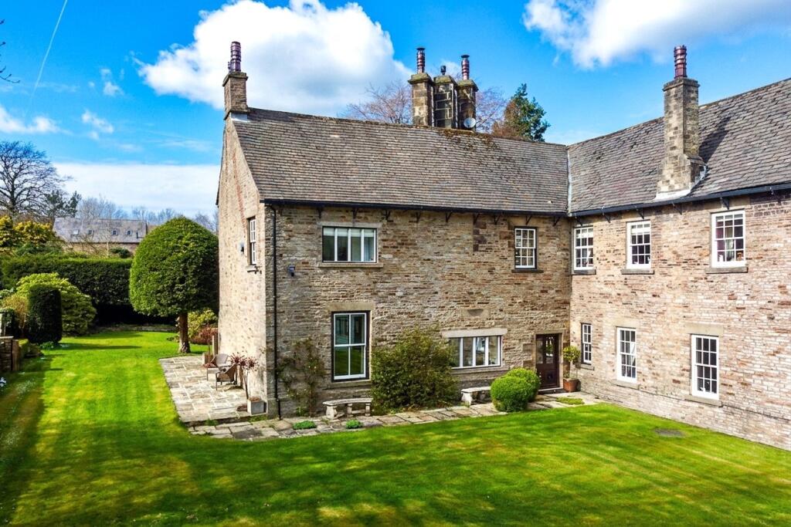
This isn't just a house; it’s a piece of High Peak history that’s been carefully brought into the 21st century. Walking through the front door, you’re immediately hit by the scale of the heritage here, the massive 1400s timber door and the medieval post-and-beam construction aren't just decorative; they are the literal bones of the home.
The Heart of the Home
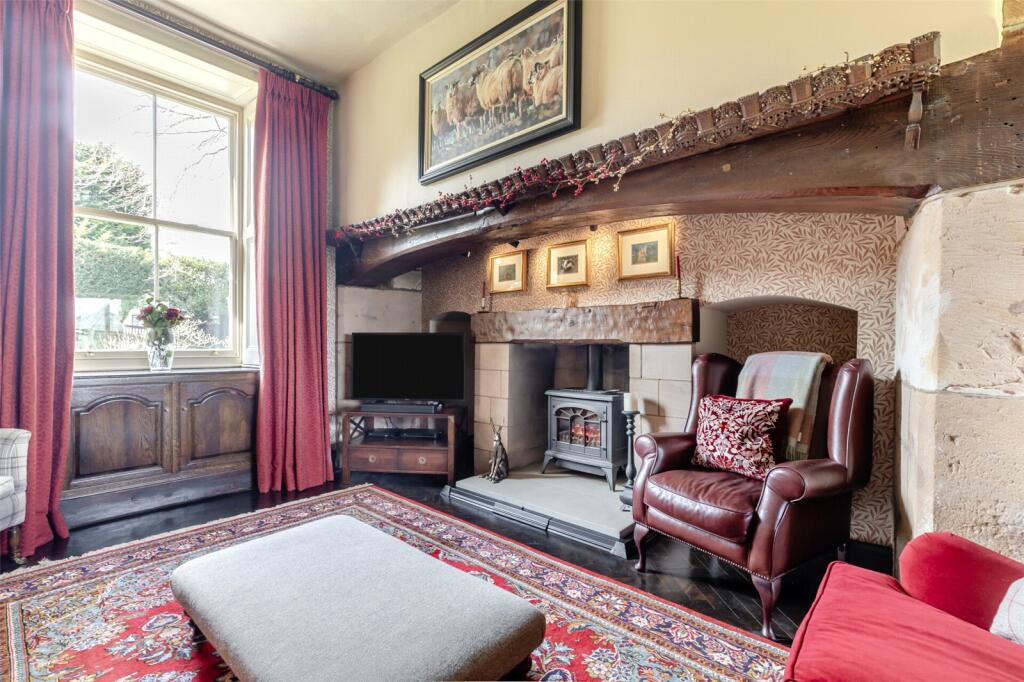
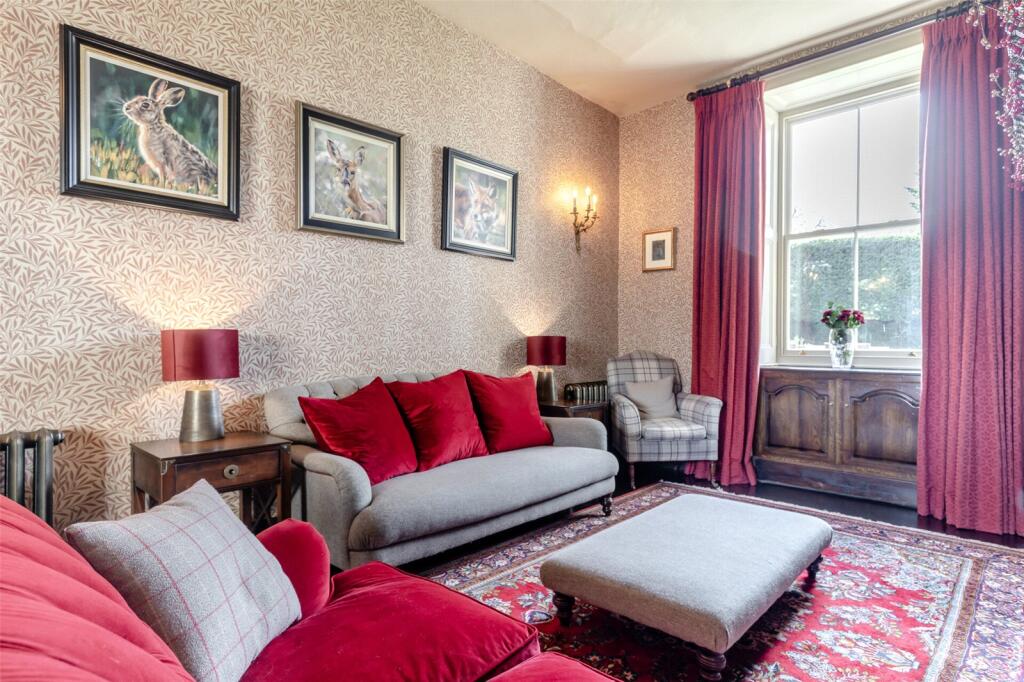
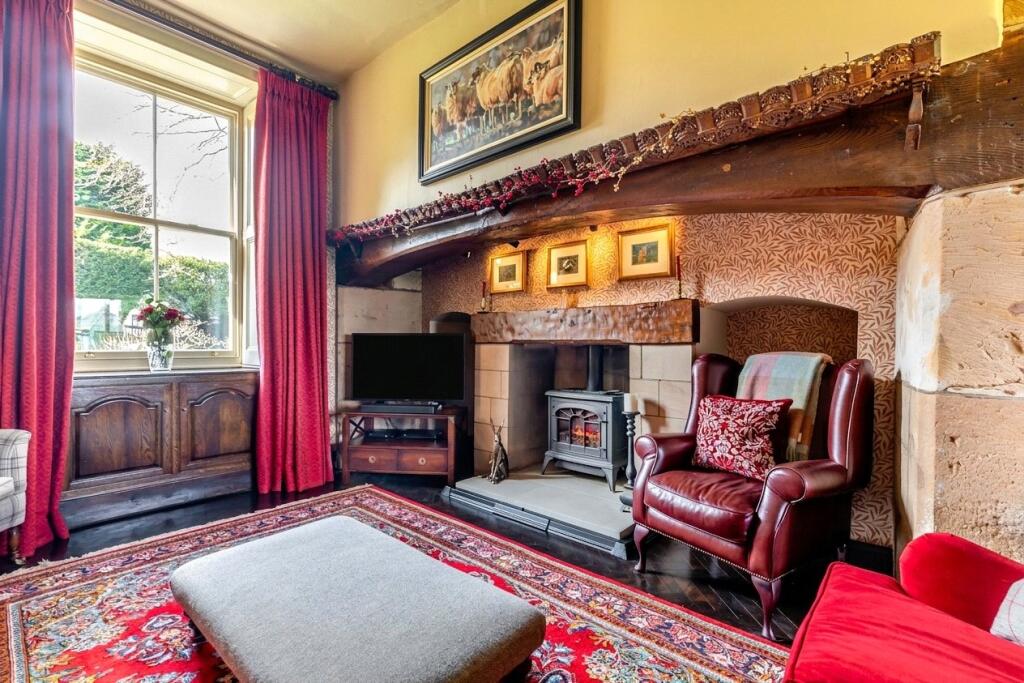
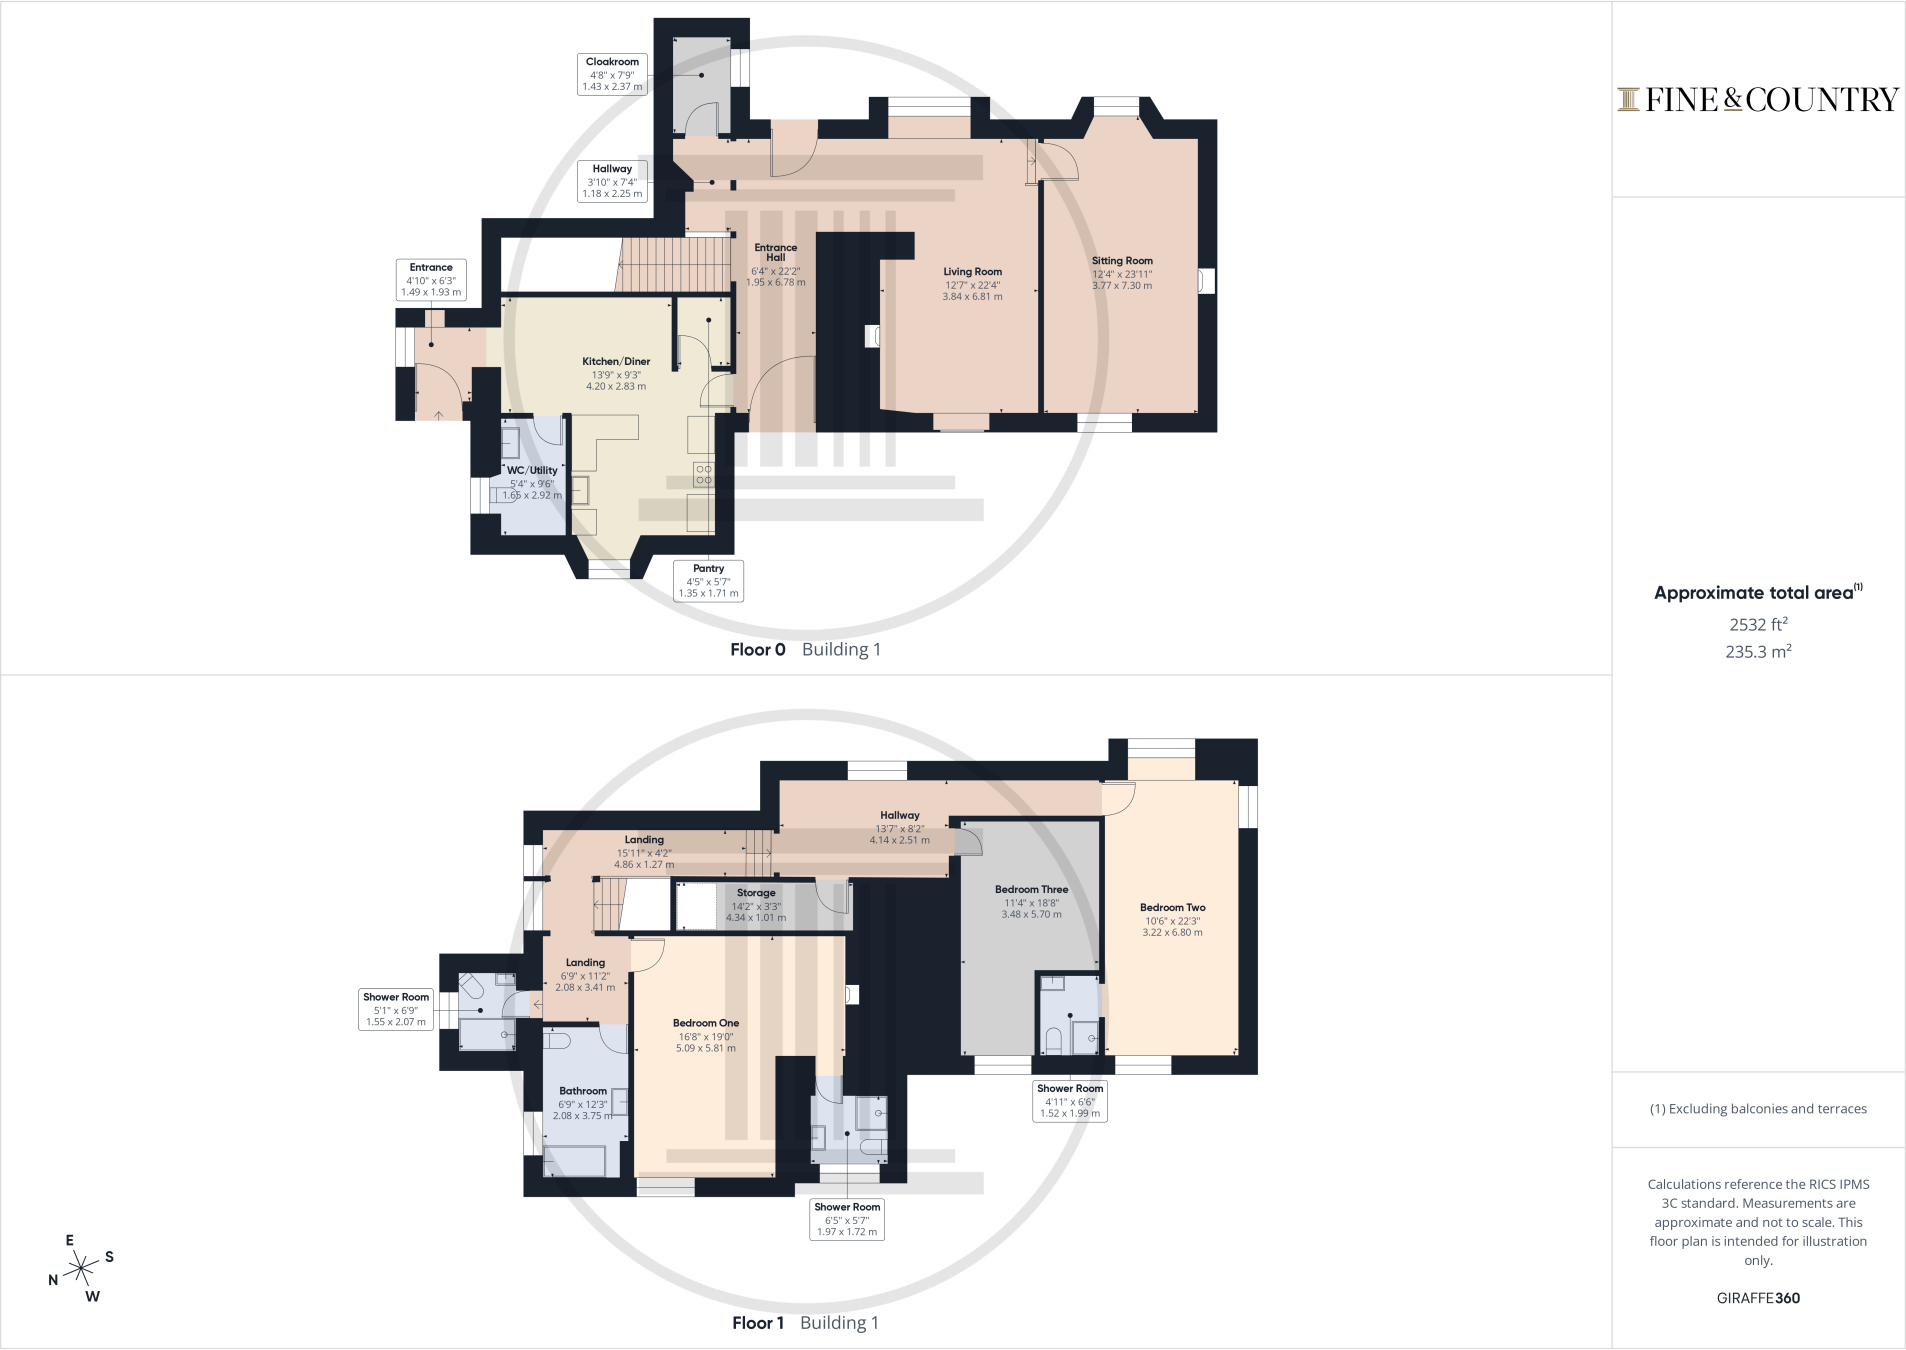
This home offers two exceptional spaces for relaxation and entertaining. The living room is anchored by a magnificent original inglenook fireplace with a heavy timber bressummer beam and a traditional stone hearth. A coal-effect gas stove provides instant warmth, while the parquet flooring and large sash windows add a layer of timeless sophistication.
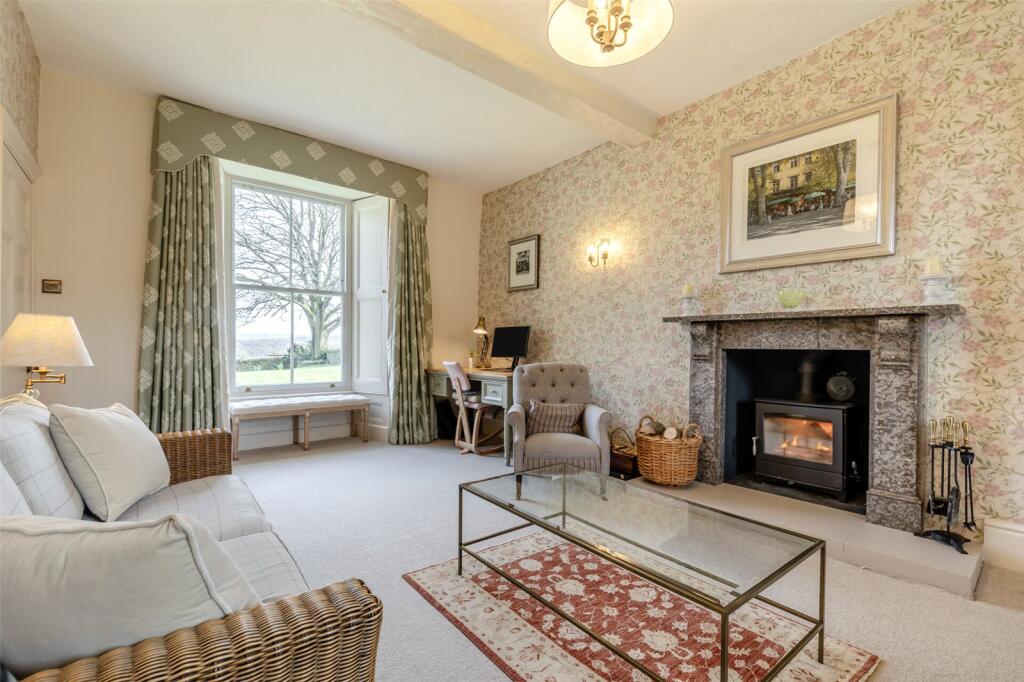
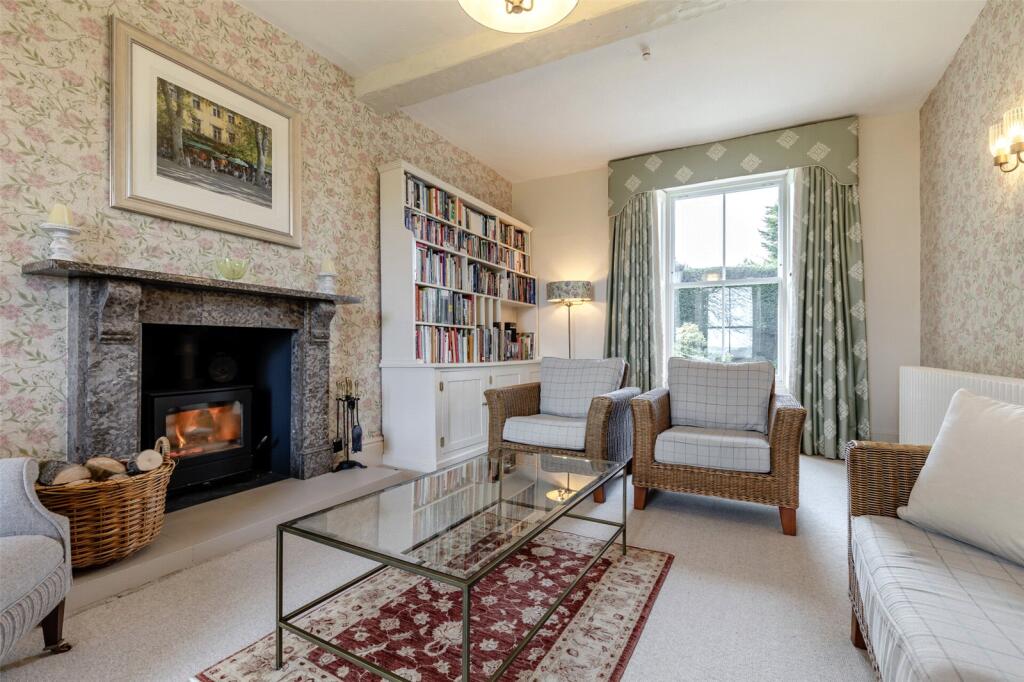
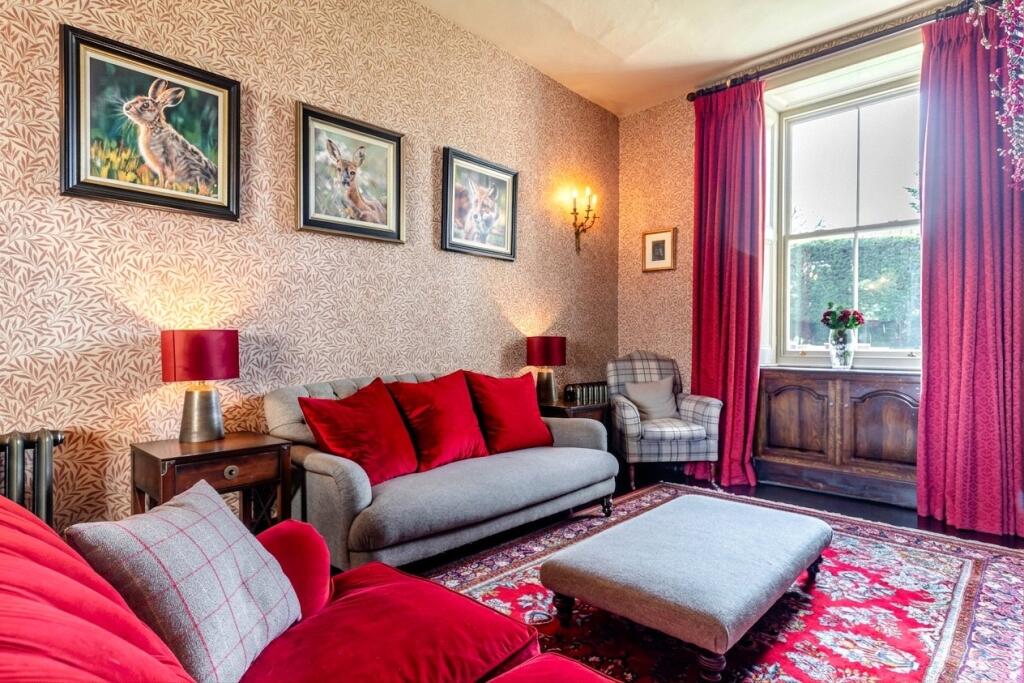
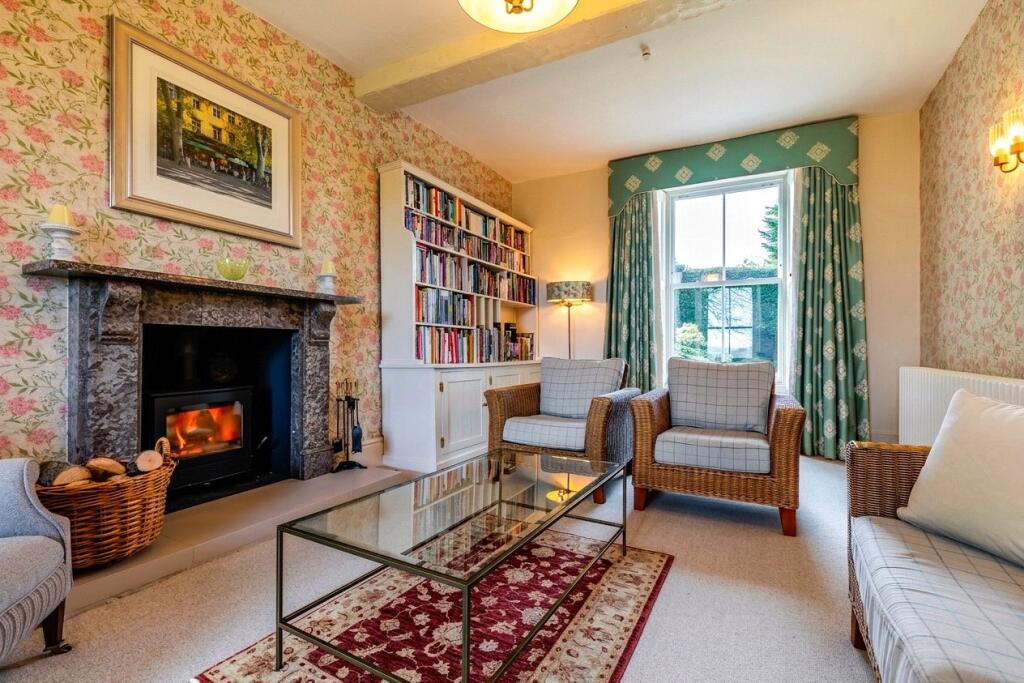
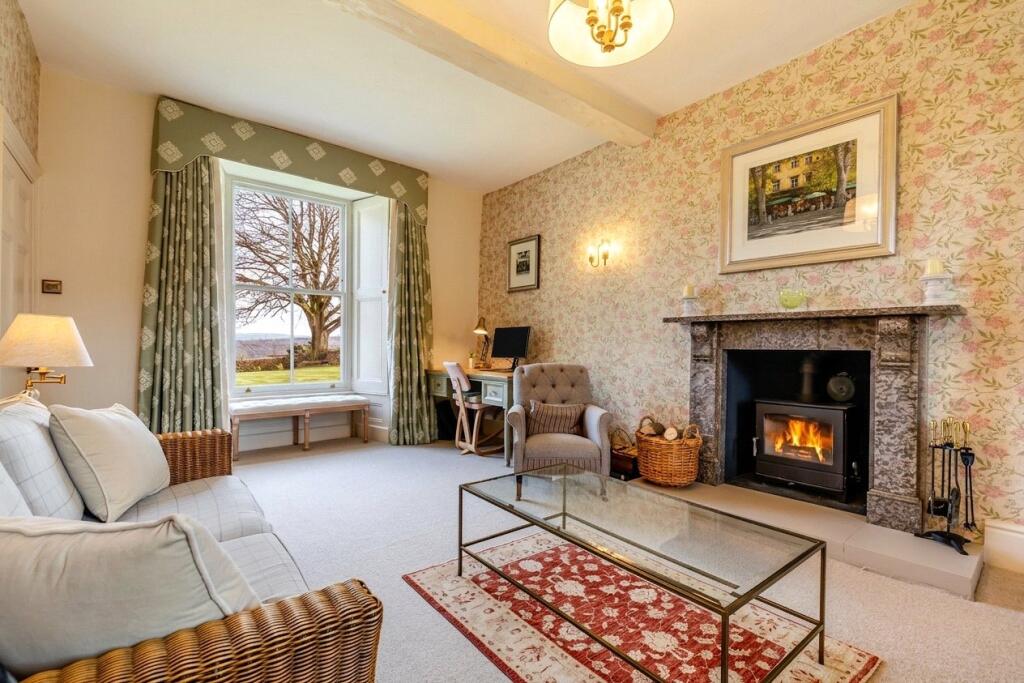
In contrast, the sitting room is a truly expansive and light-filled space. Boasting dual-aspect windows, the room feels bright and airy throughout the day, emphasizing its generous proportions. At its heart sits a powerful log burner framed by an elegant Derbyshire limestone fireplace, creating a striking architectural feature that balances the room's grand scale with a sense of warmth.
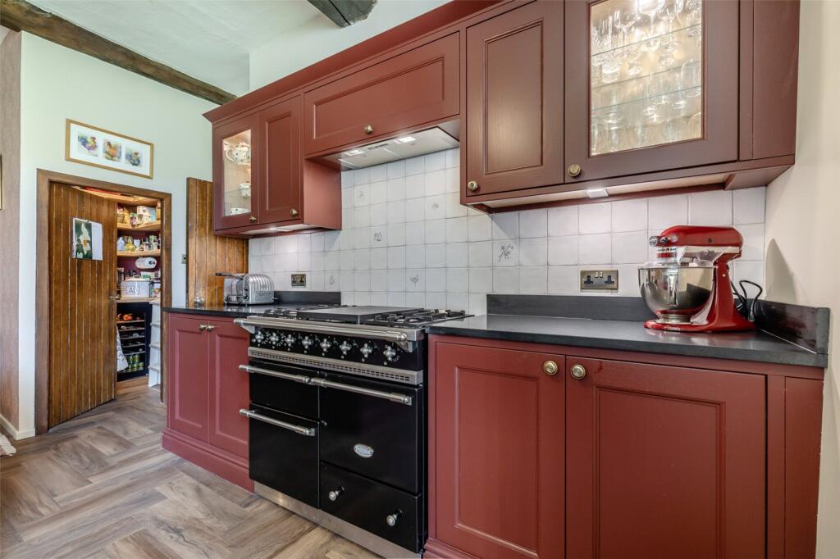
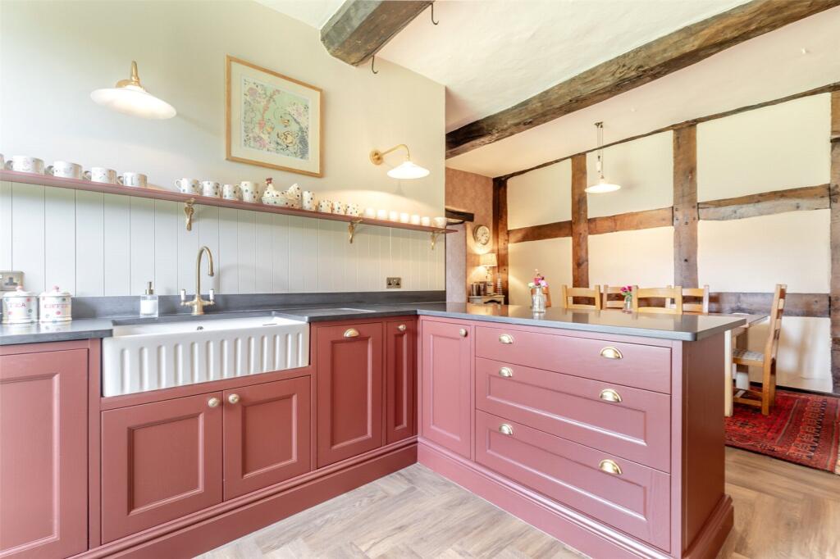
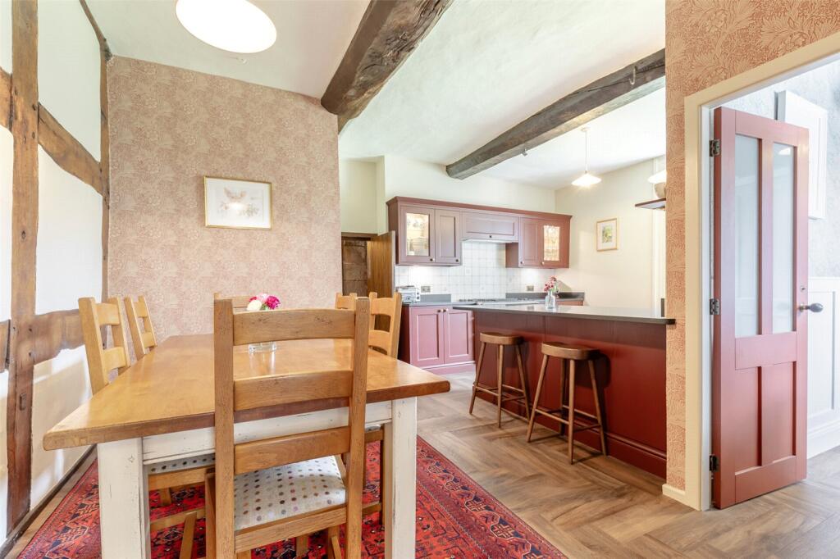
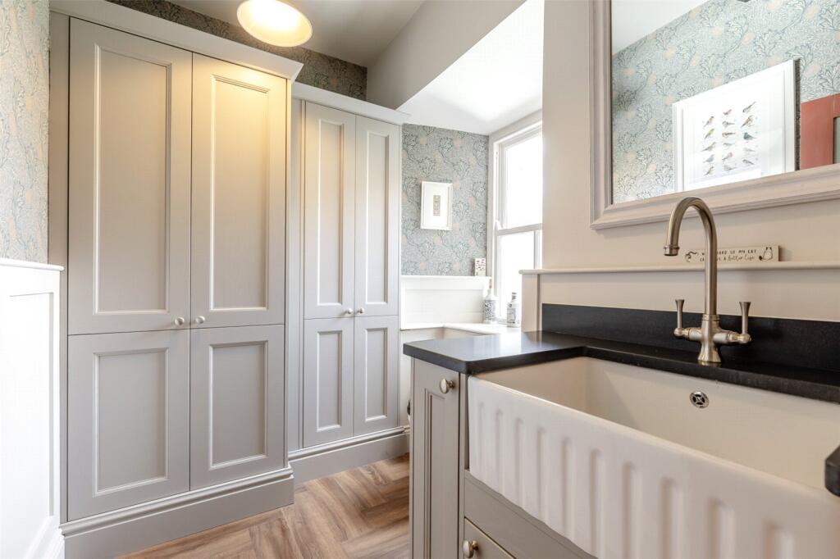
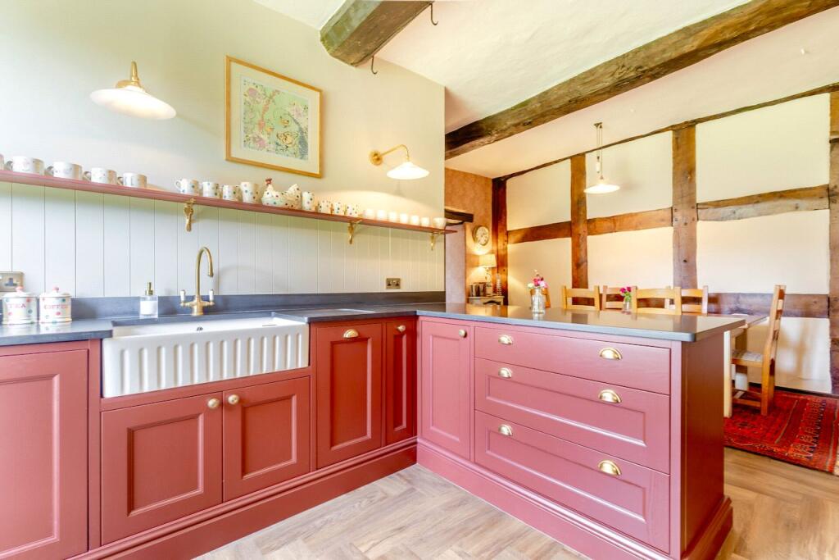
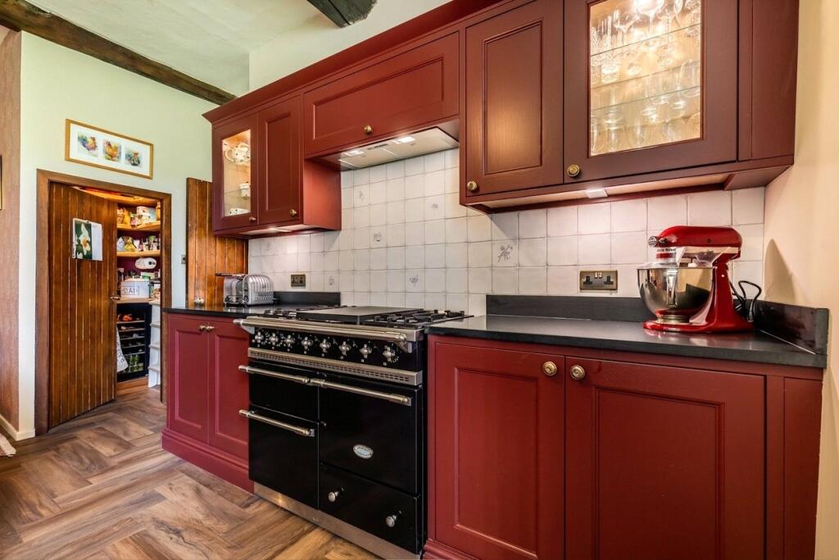
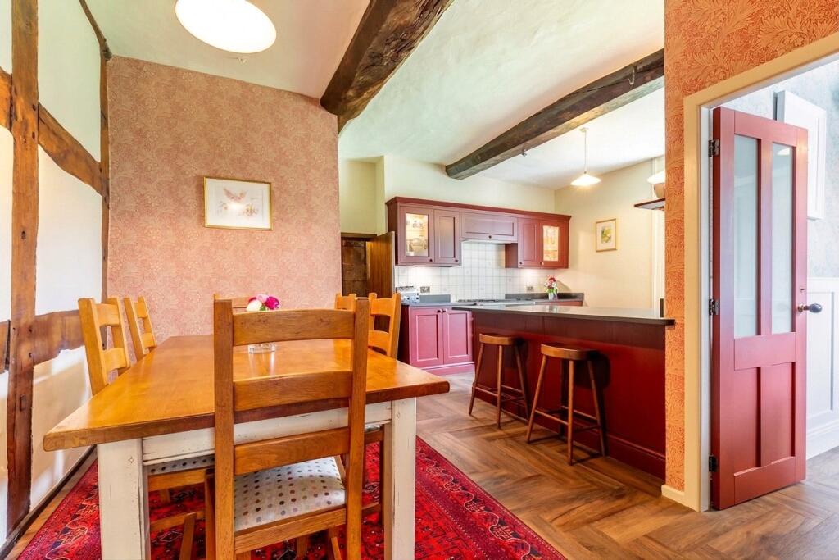
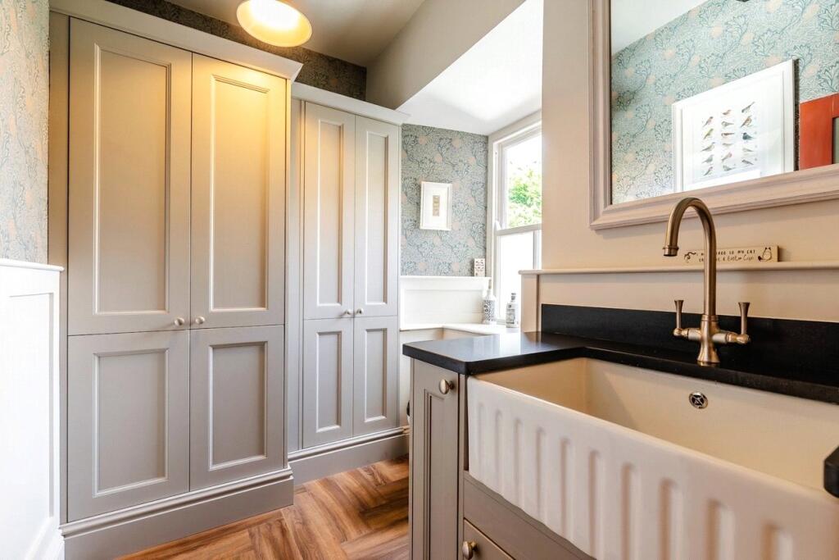
The kitchen is the real engine room of the house. It’s open-plan, flowing right into the dining area, and it feels professional but lived-in. You’ve got a Lacanche cooker as the centrepiece, set against honed black granite worktops and those deep Belfast sinks we all love. The kitchen is kept organised with its walk-in pantry with solid wood shelving and a clever utility room that hides the washer and dryer behind built-in cupboards.
Versatility & Design
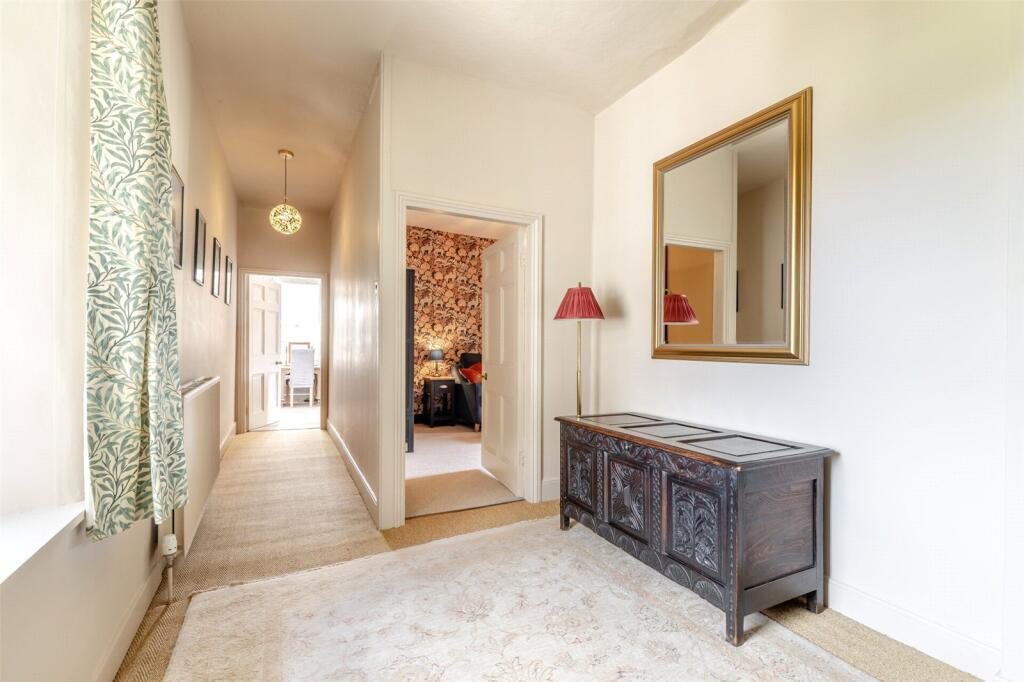
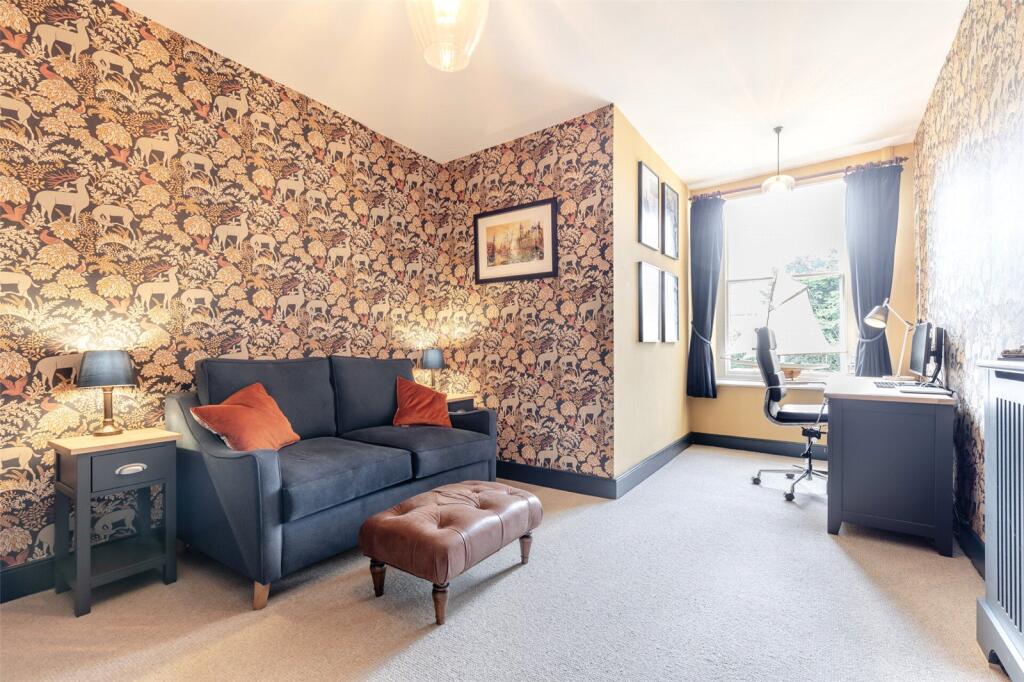
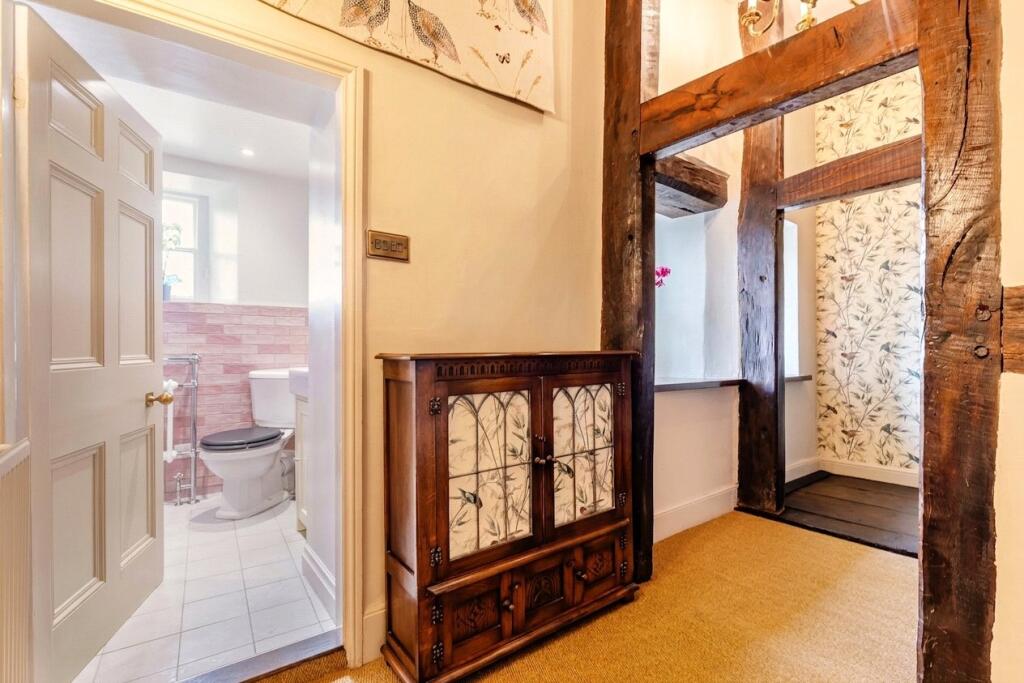
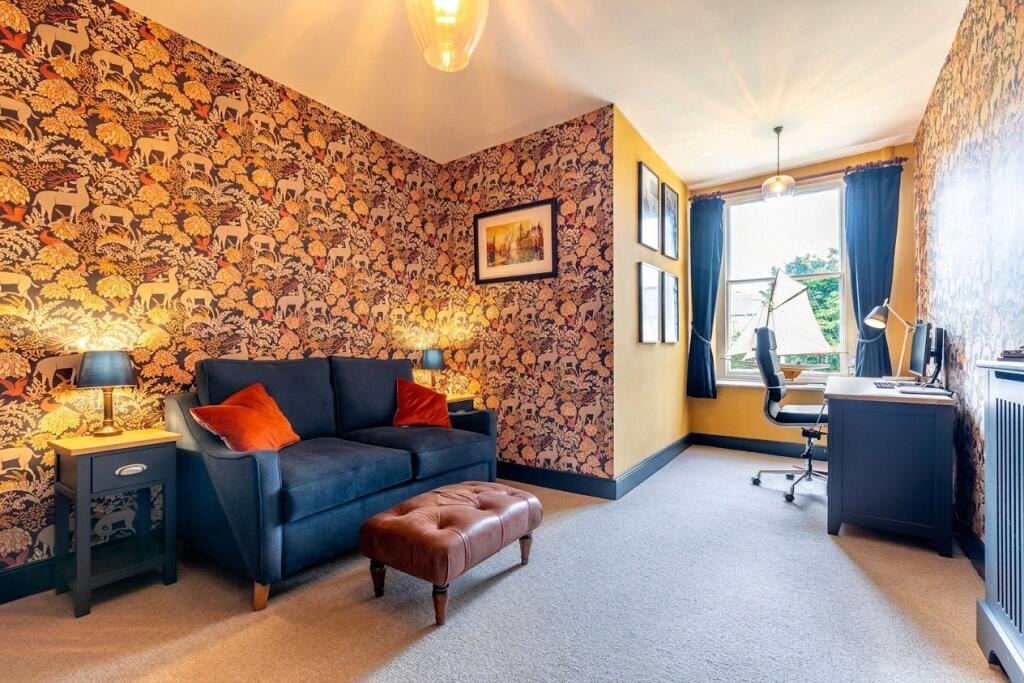
Innovation is woven into the very fabric of the house. The landing features a "truth window", a glass-encased portal revealing the original wattle and daub construction, serving as a striking conversation piece. For those seeking a professional sanctuary, the versatile bedroom-turned-office offers a tranquil environment for remote work.
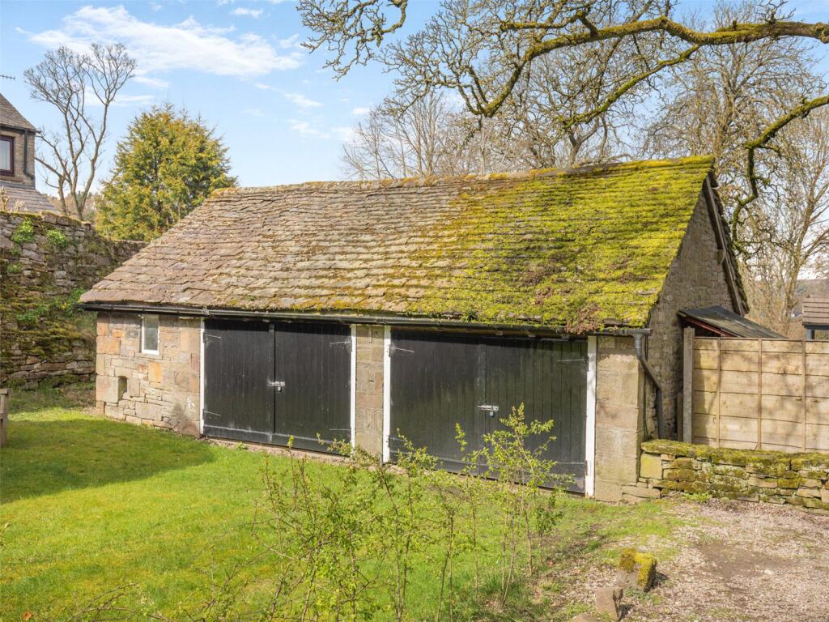
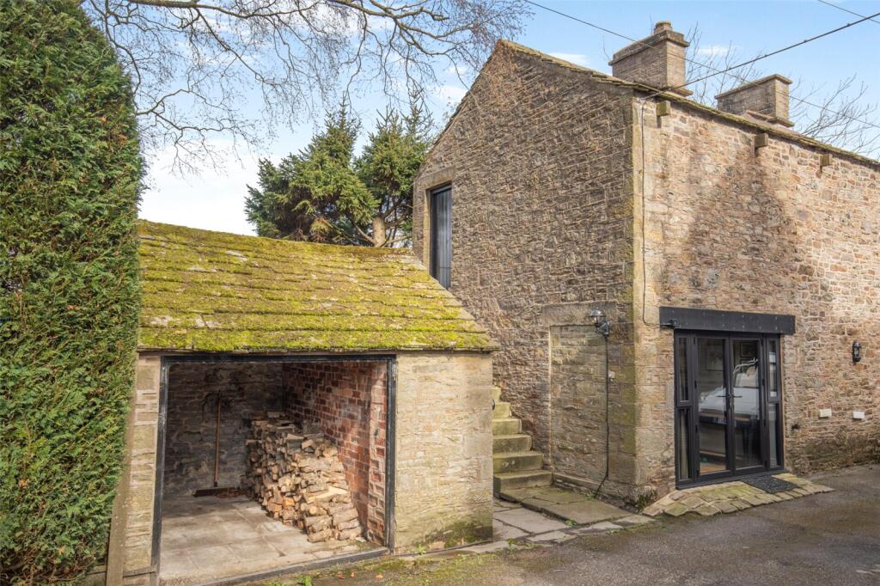
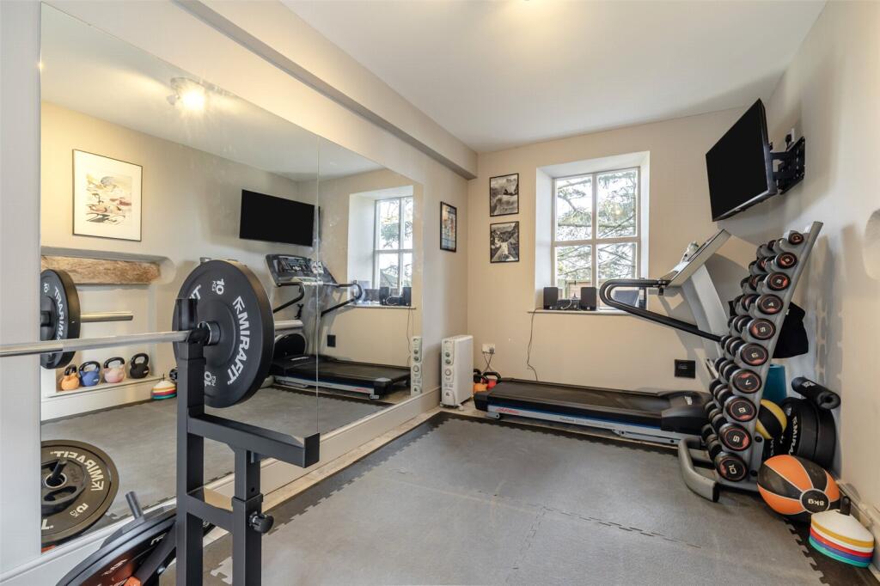
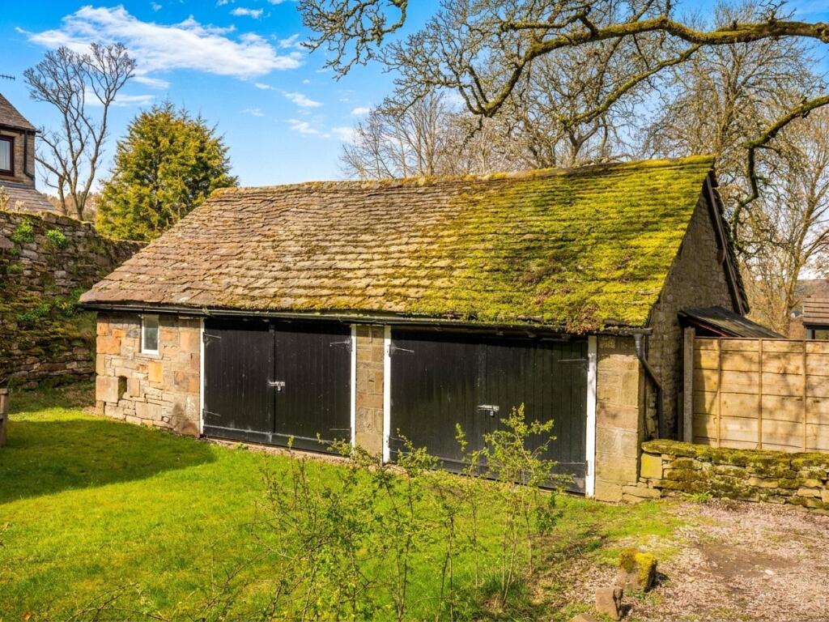
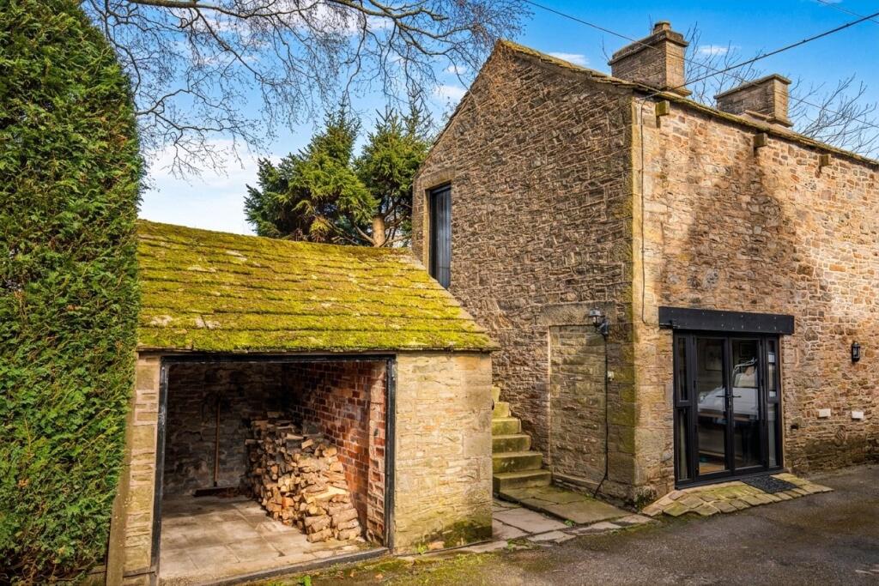
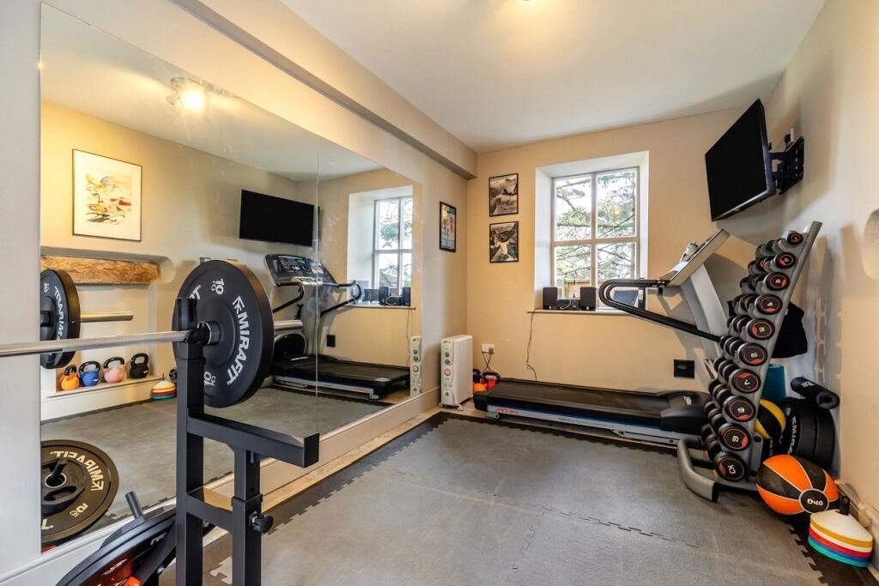
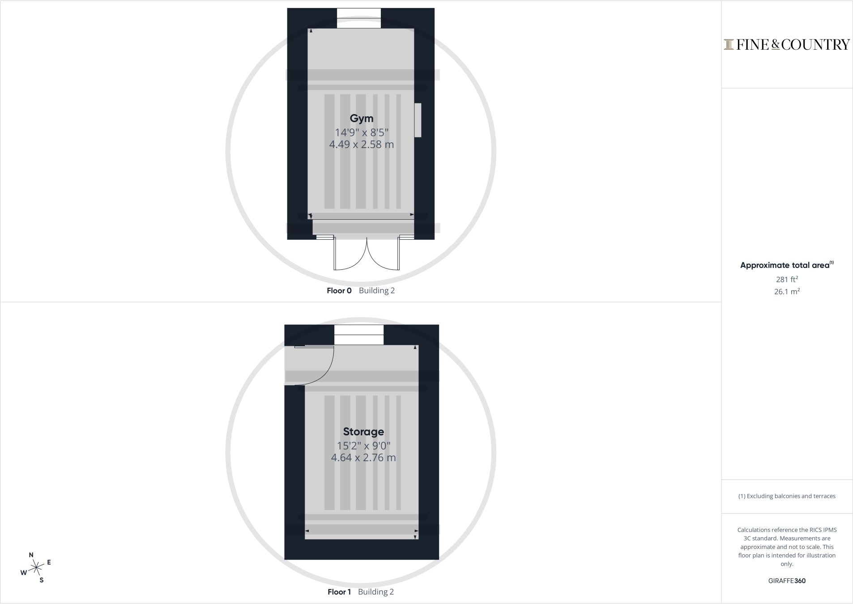
Beyond the main walls, a stone-constructed annexe provides an exceptional home gym or private retreat. Complemented by a substantial three-part stone outbuilding, the property offers unparalleled flexibility for the collector or those requiring independent guest accommodation.
The Private Quarters
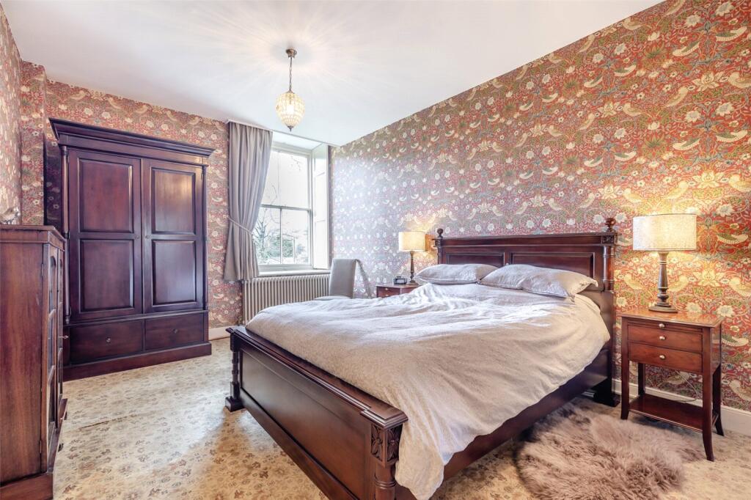
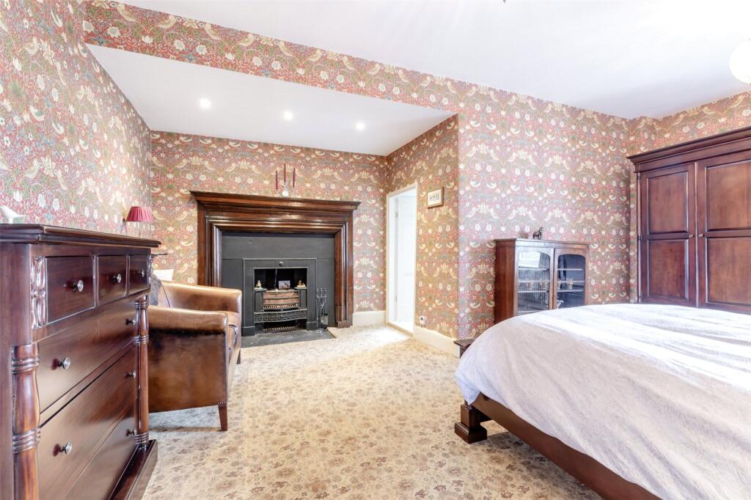
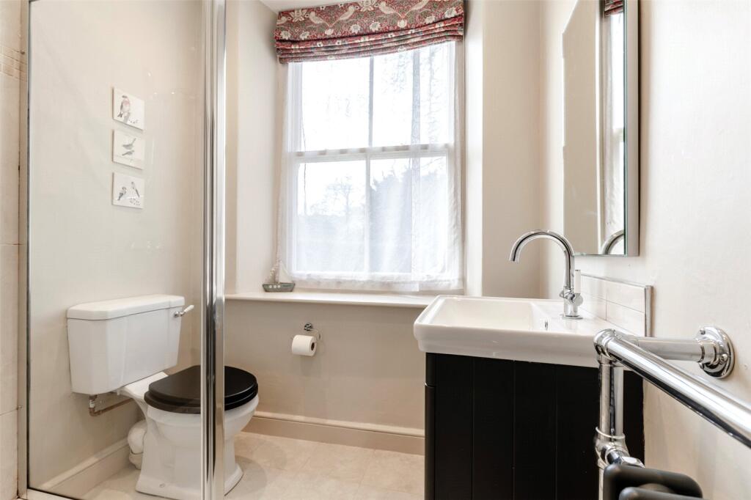
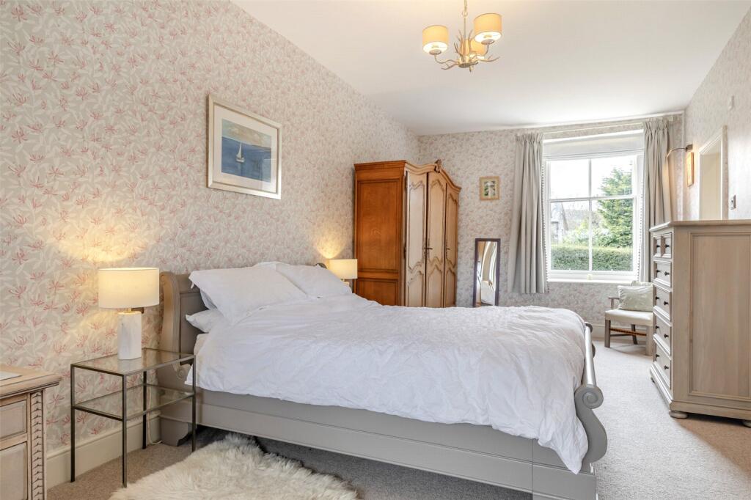
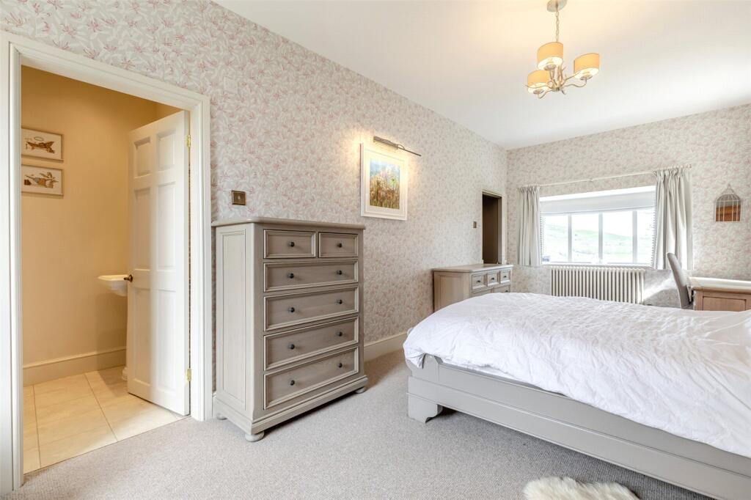
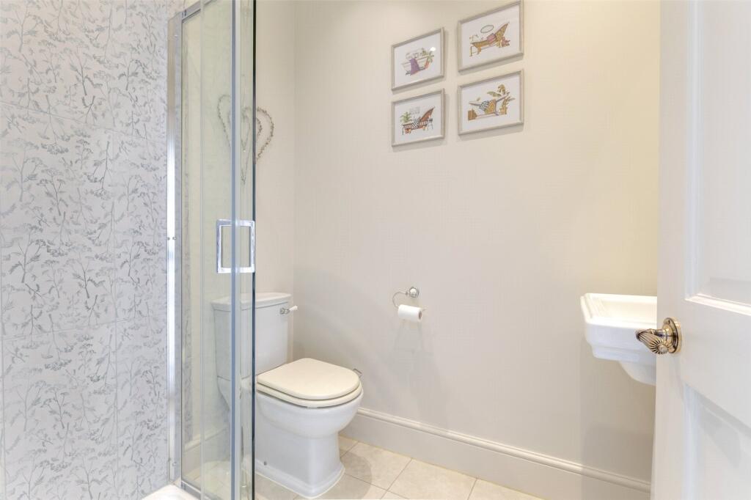
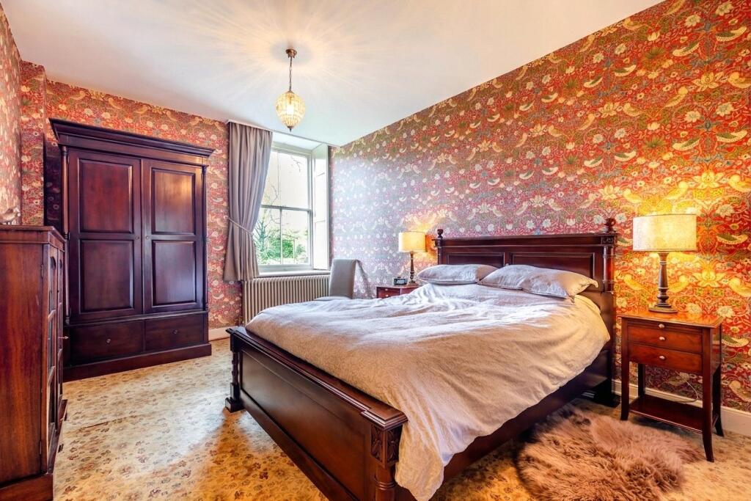
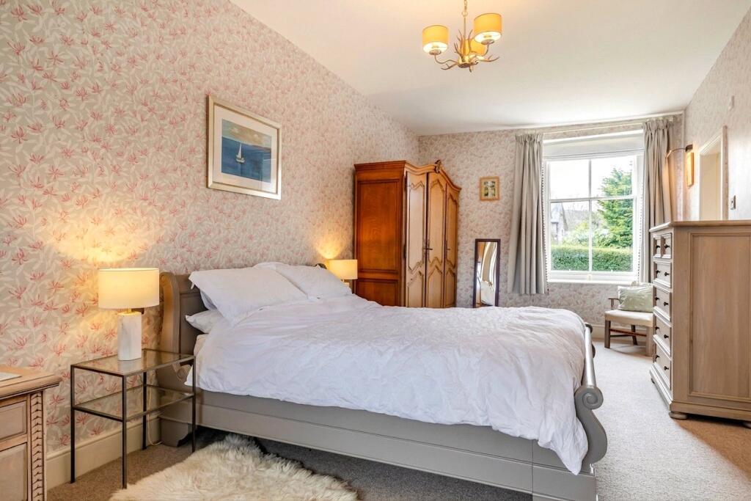
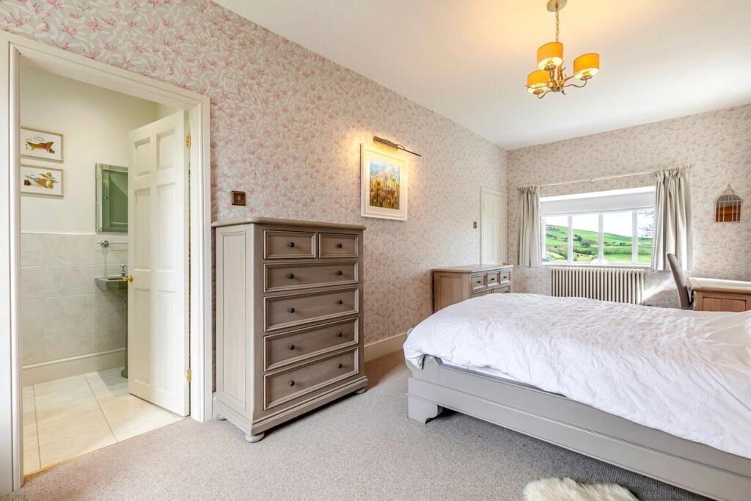
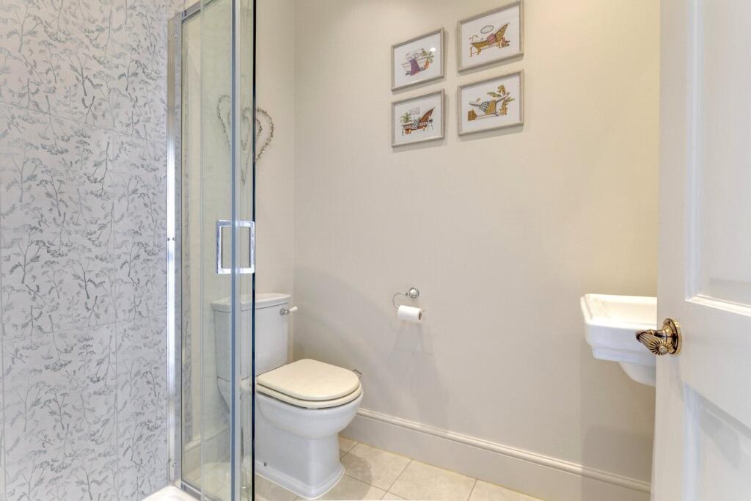
The principal suite, one of three generous bedrooms, is a sanctuary of grand proportions where a majestic original fireplace serves as a striking focal point against plush carpeting. Its private en-suite mirrors the home's high-specification finish, featuring a sleek, tiled walk-in shower and a traditional timber sash window.
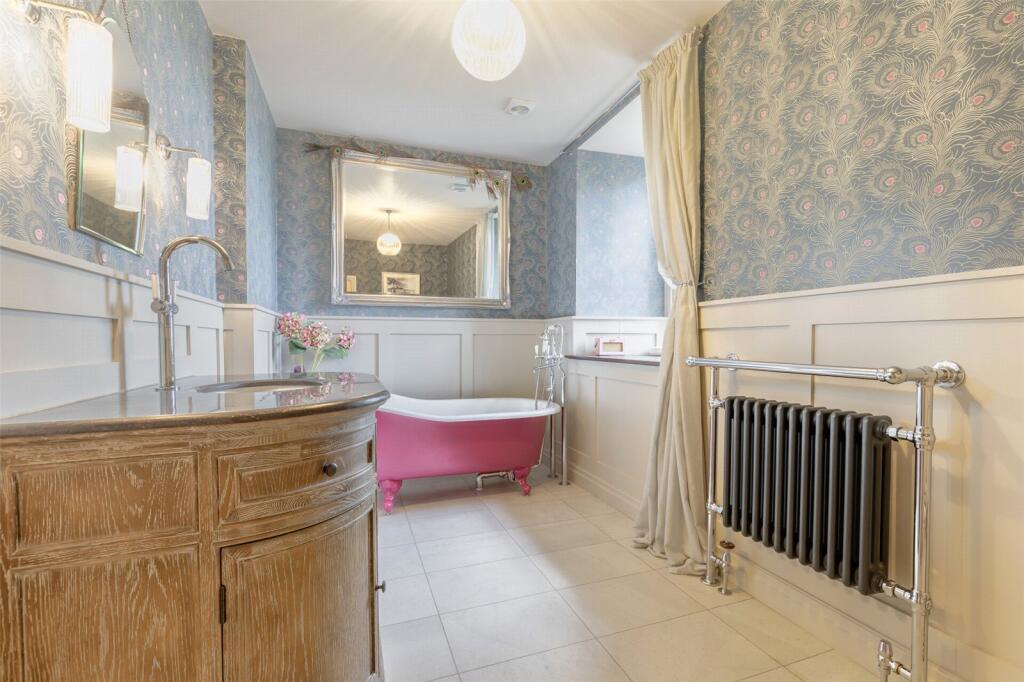
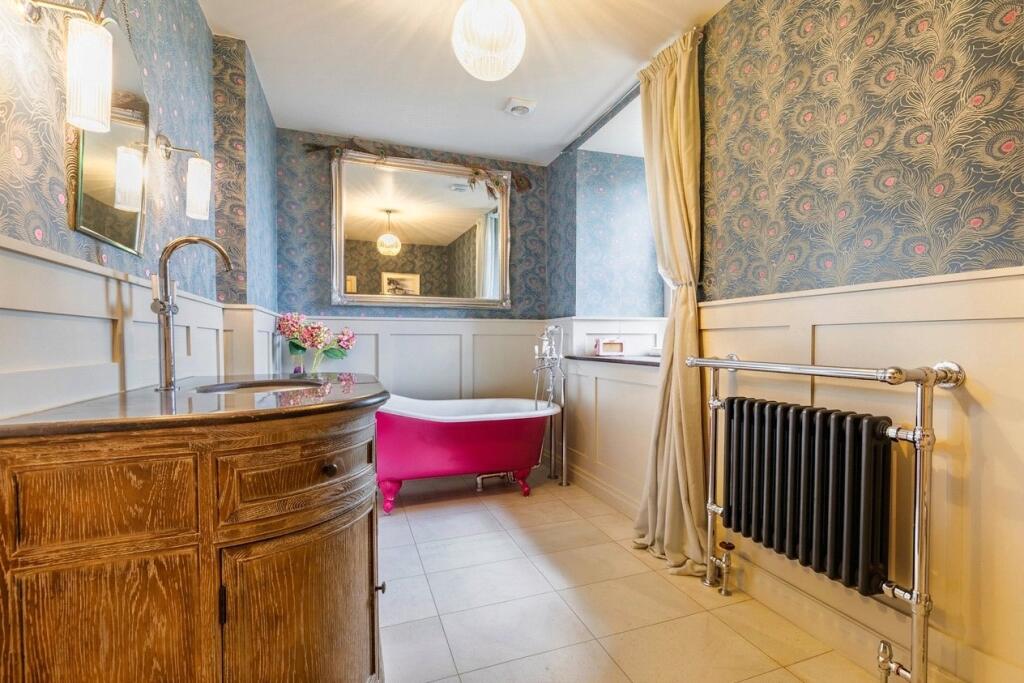
Guest quarters are equally well-appointed; a second spacious bedroom benefits from its own private en-suite shower room, ensuring comfort and privacy for visitors or family members alike. The room can also easily split to form two seperate bedrooms. Serving the rest of the home is a luxurious family bathroom designed for indulgence. This impressive space boasts a freestanding cast iron roll-top bath positioned to take in views across the rear aspect, alongside a separate shower room for added convenience.
The Grounds & Setting
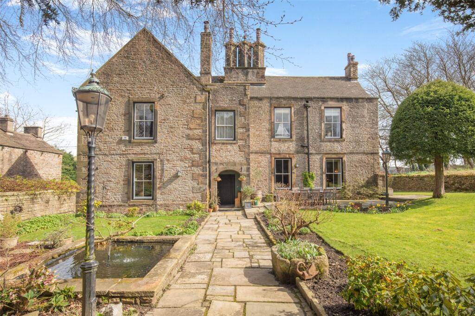
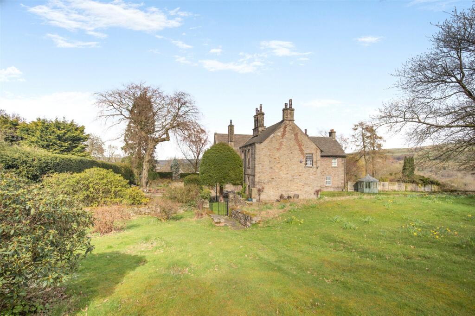
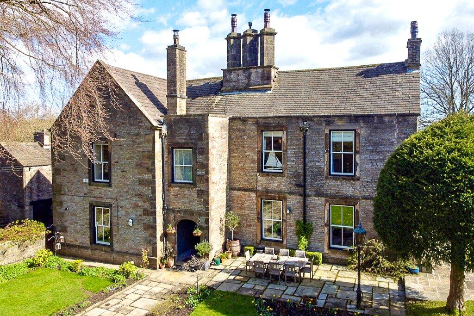
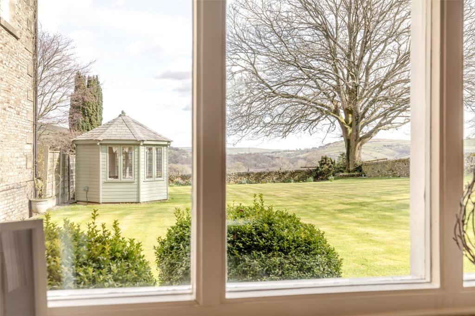
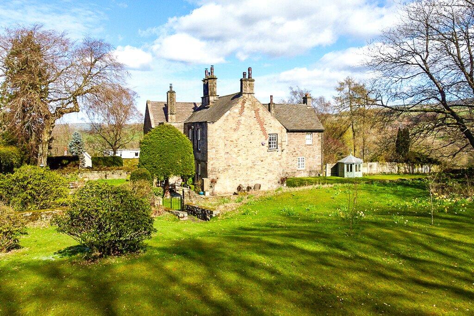
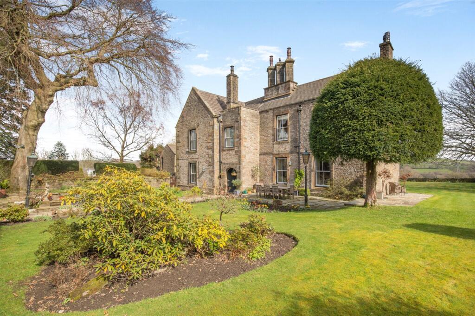
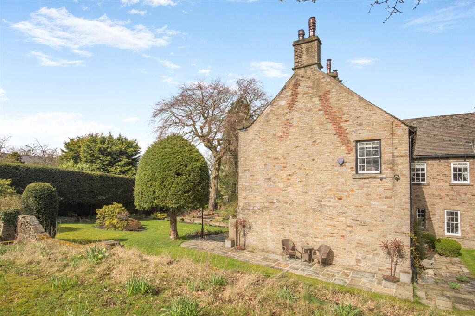
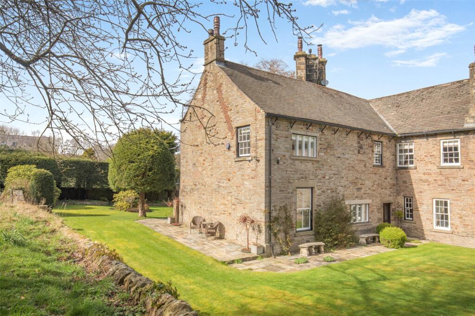
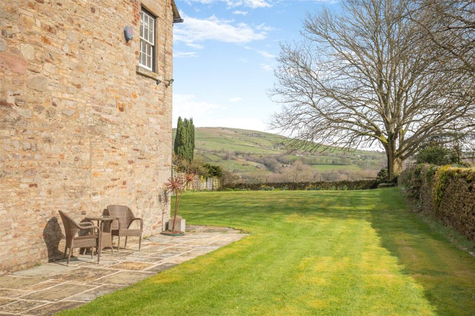
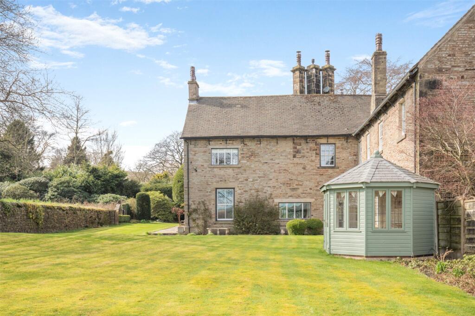
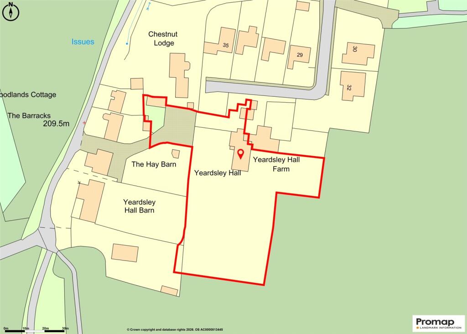
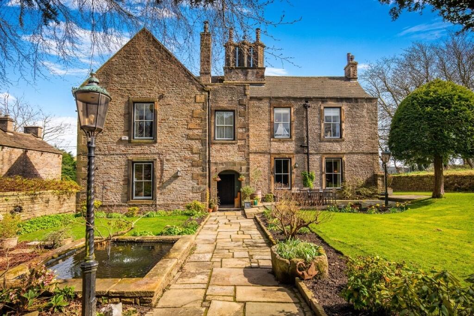
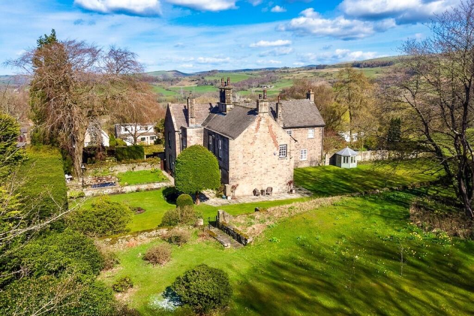
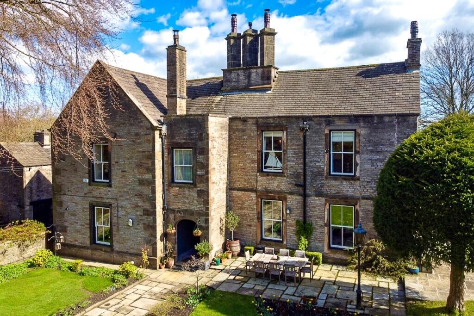
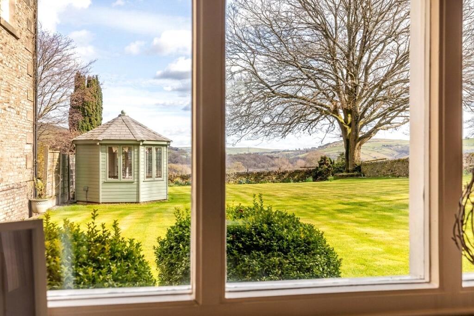
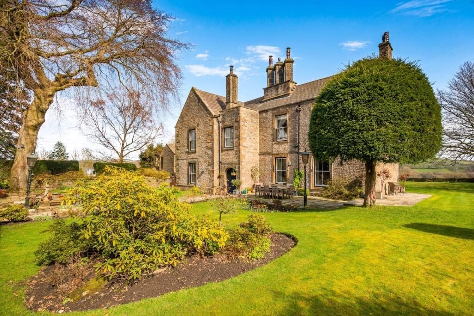
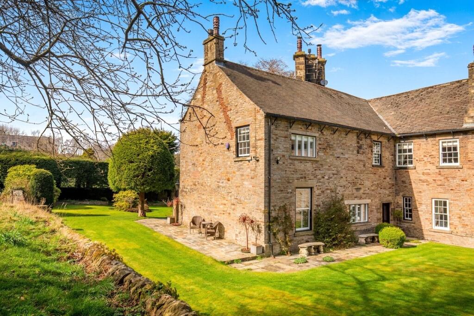
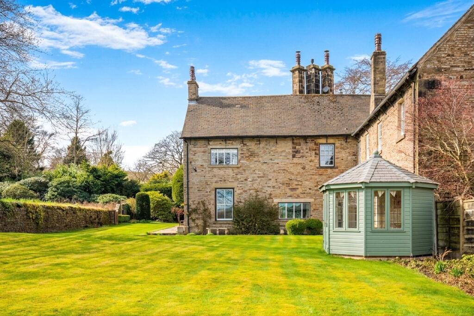
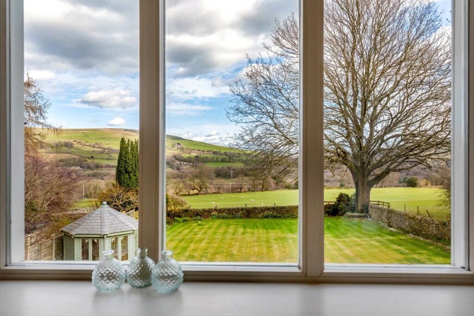
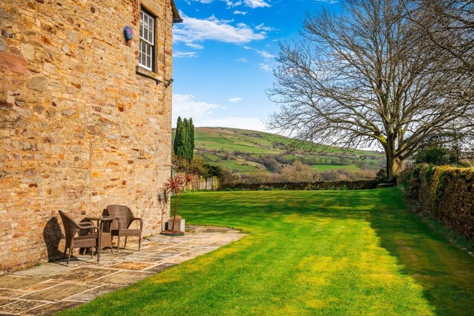
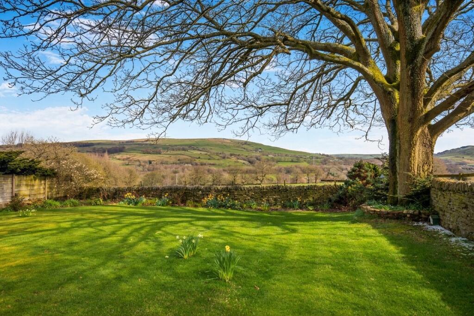
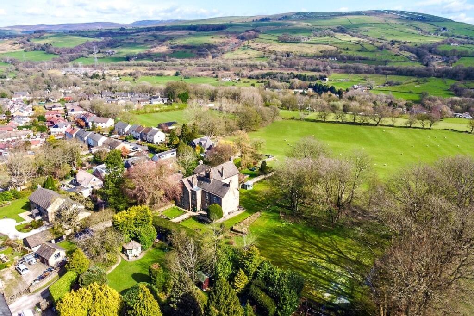
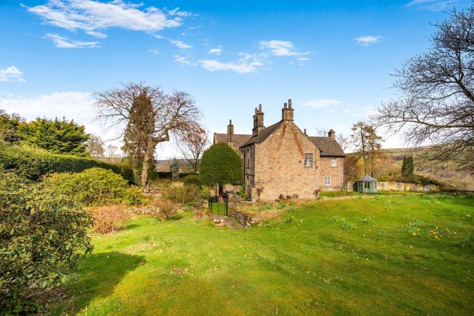
The Grade II listed semi-detached Yeardsley Hall is set within roughly 1.09 acres of beautifully maintained grounds that perfectly capture the rugged elegance of the Derbyshire landscape. The gardens are a masterclass in texture and structure, where formal elements like the tranquil, stone-edged reflecting pool and manicured boxwood topiary meet the wilder beauty of the High Peak.
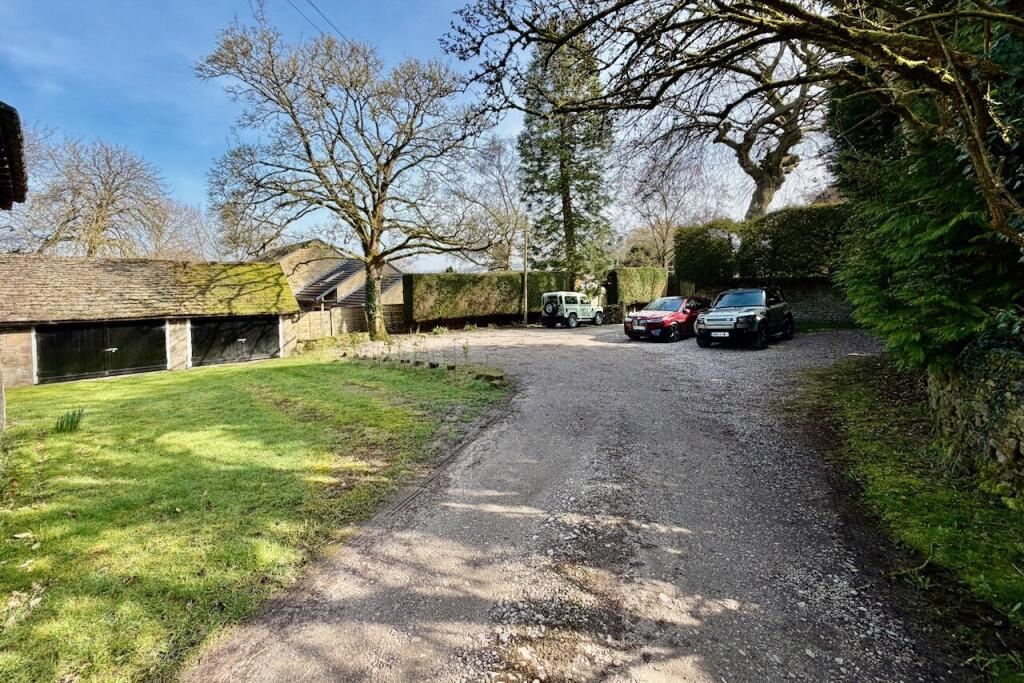
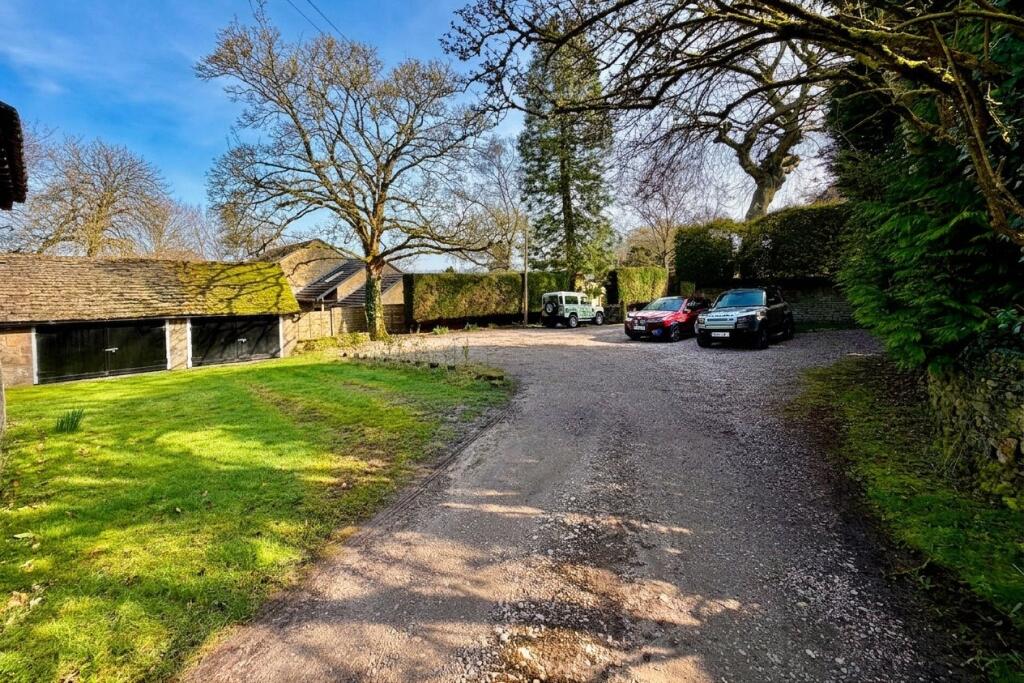
The arrival is just as practical as it is impressive. A generous driveway courtyard provides ample space for several vehicles and comes fully equipped with a modern EV charging point, ensuring the home is as ready for the future as it is rooted in the past.
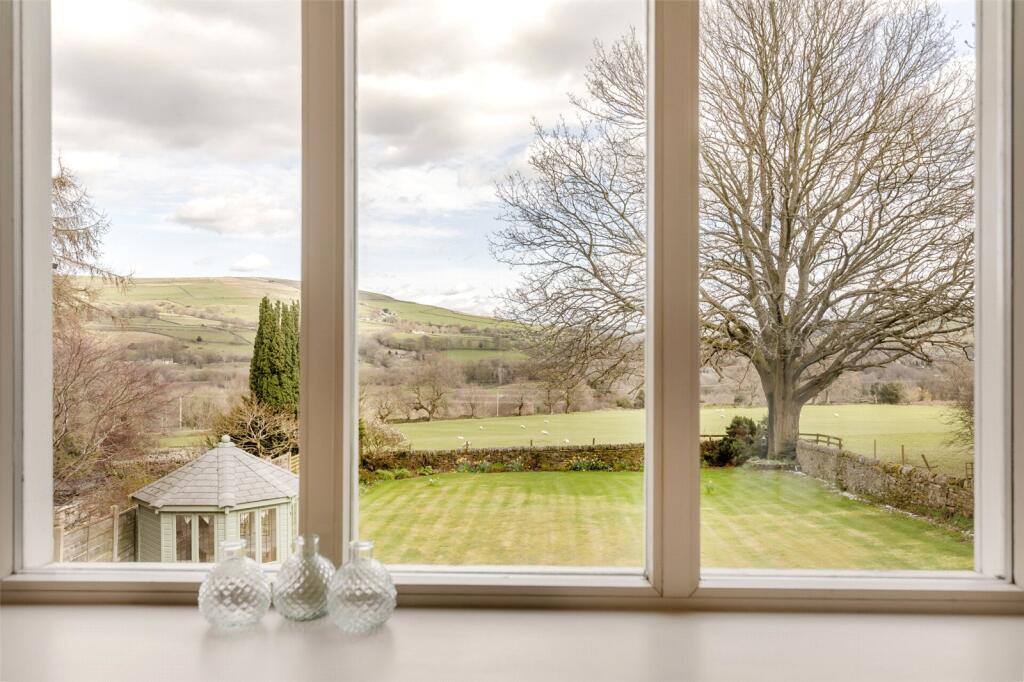
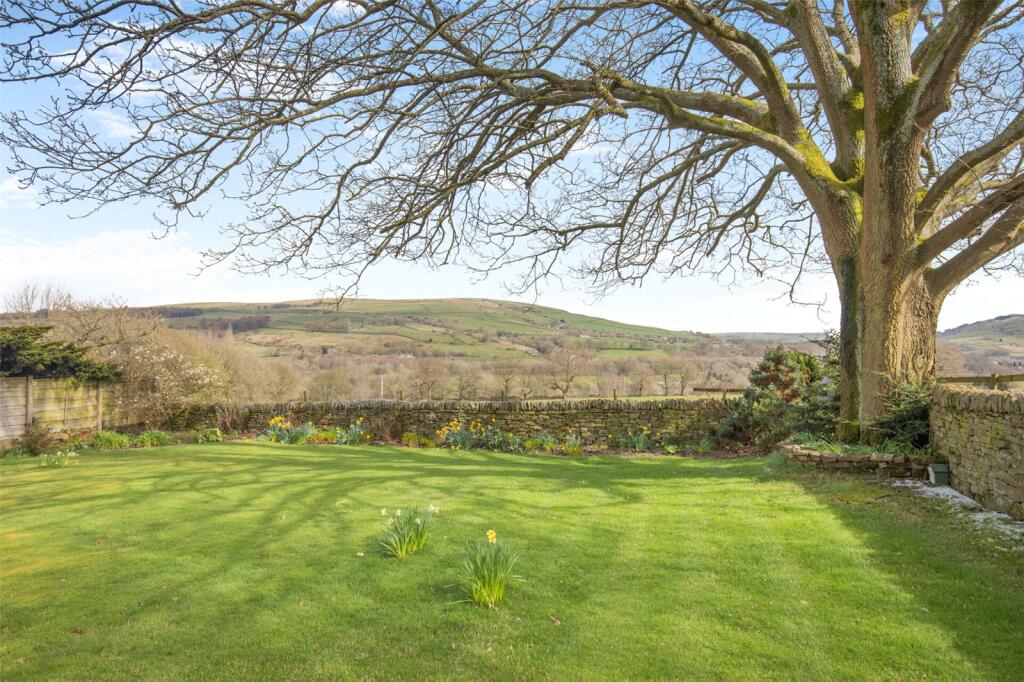
Winding flagstone pathways lead you through a series of "garden rooms," from intimate sun terraces to expansive, emerald-green southern lawns. The entire estate is framed by historic gritstone walling and a majestic backdrop of mature trees, providing absolute privacy while framing panoramic vistas across the local countryside towards Eccles Pike and Kinder Scout.
The High Peak Life
Living here means you’re right in the heart of the Peak District National Park. You’ve got the boutique shops of Buxton and Bakewell just a short drive away, and despite the rural feel, the rail links to Manchester and Sheffield make it a genuinely easy commute for the modern executive.
For younger families, the village is home to the highly-regarded Furness Vale Primary and Nursery School, consistently rated 'Good' by Ofsted. Known for its warm, "small school" atmosphere and dedicated staff, it provides a nurturing environment where children can thrive from the very beginning of their educational journey, to the nearby secondary options including the well-performing New Mills School and Chapel-en-le-Frith High School. This combination of a tight-knit community, stunning natural surroundings, and quality education makes Furness Vale an idyllic place to raise a family.
Note: The property is available with No Chain, providing a straightforward and efficient purchase process.
You really need to see the 3D tour to get a feel for the flow, but nothing beats standing in that inglenook yourself. Get in touch to book a private walkthrough.
Listed by
Park Lane
The Property Franchise Group
Reference: 173925740
EPC ratings on this postcode
We don't have a matched EPC for this property yet. Below are efficiency scores and details for other addresses on this postcode.
| Address | Current | Potential | Floor area | Age band | Type |
|---|---|---|---|---|---|
| 37, Yeardsley Lane, Furness Vale, HIGH PEAK | 37 | 68 | 188 m² | England and Wales: 1900-1929 | Detached |
| 43, Yeardsley Lane, Furness Vale, HIGH PEAK | 71 | 85 | 86 m² | England and Wales: 1950-1966 | Detached |
| 46, Yeardsley Lane, Furness Vale, HIGH PEAK | 59 | 84 | 84 m² | England and Wales: 1930-1949 | Detached |
| 46, Yeardsley Lane, Furness Vale, HIGH PEAK | 47 | 84 | 78 m² | England and Wales: 1930-1949 | Detached |
| 47 Yeardsley Lane, Furness Vale, HIGH PEAK | 47 | 109 | 60 m² | England and Wales: 1950-1966 | Detached |
| 48, Yeardsley Lane, Furness Vale, HIGH PEAK | 57 | 63 | 106 m² | England and Wales: 1930-1949 | Detached |
| 52, Yeardsley Lane, Furness Vale, HIGH PEAK | 38 | 66 | 70 m² | England and Wales: 1930-1949 | Detached |
| 54 Yeardsley Lane, Furness Vale, HIGH PEAK | 70 | 83 | 105 m² | England and Wales: 1967-1975 | Detached |
| 54, Yeardsley Lane, Furness Vale, HIGH PEAK | 53 | 80 | 92 m² | England and Wales: 1950-1966 | Detached |
| 56 Yeardsley Lane, Furness Vale, High Peak | 44 | 80 | 84 m² | England and Wales: 1967-1975 | Detached |
| 60 Yeardsley Lane, Furness Vale, HIGH PEAK | 65 | 73 | 105 m² | — | Detached |
| 60, Yeardsley Lane, Furness Vale, HIGH PEAK | 59 | 77 | 126 m² | — | Detached |
| 62, Yeardsley Lane, Furness Vale, HIGH PEAK | 46 | 72 | 92 m² | England and Wales: 1950-1966 | Detached |
| 64, Yeardsley Lane, Furness Vale, HIGH PEAK | 63 | 83 | 91 m² | England and Wales: 1967-1975 | Detached |
| 68, Yeardsley Lane, Furness Vale, HIGH PEAK | 55 | 80 | 127 m² | England and Wales: 1967-1975 | Detached |
Flood risk
Zone: 1
Risk: Low
Job (default Low)
Floorplans
Floorplan
Floorplan
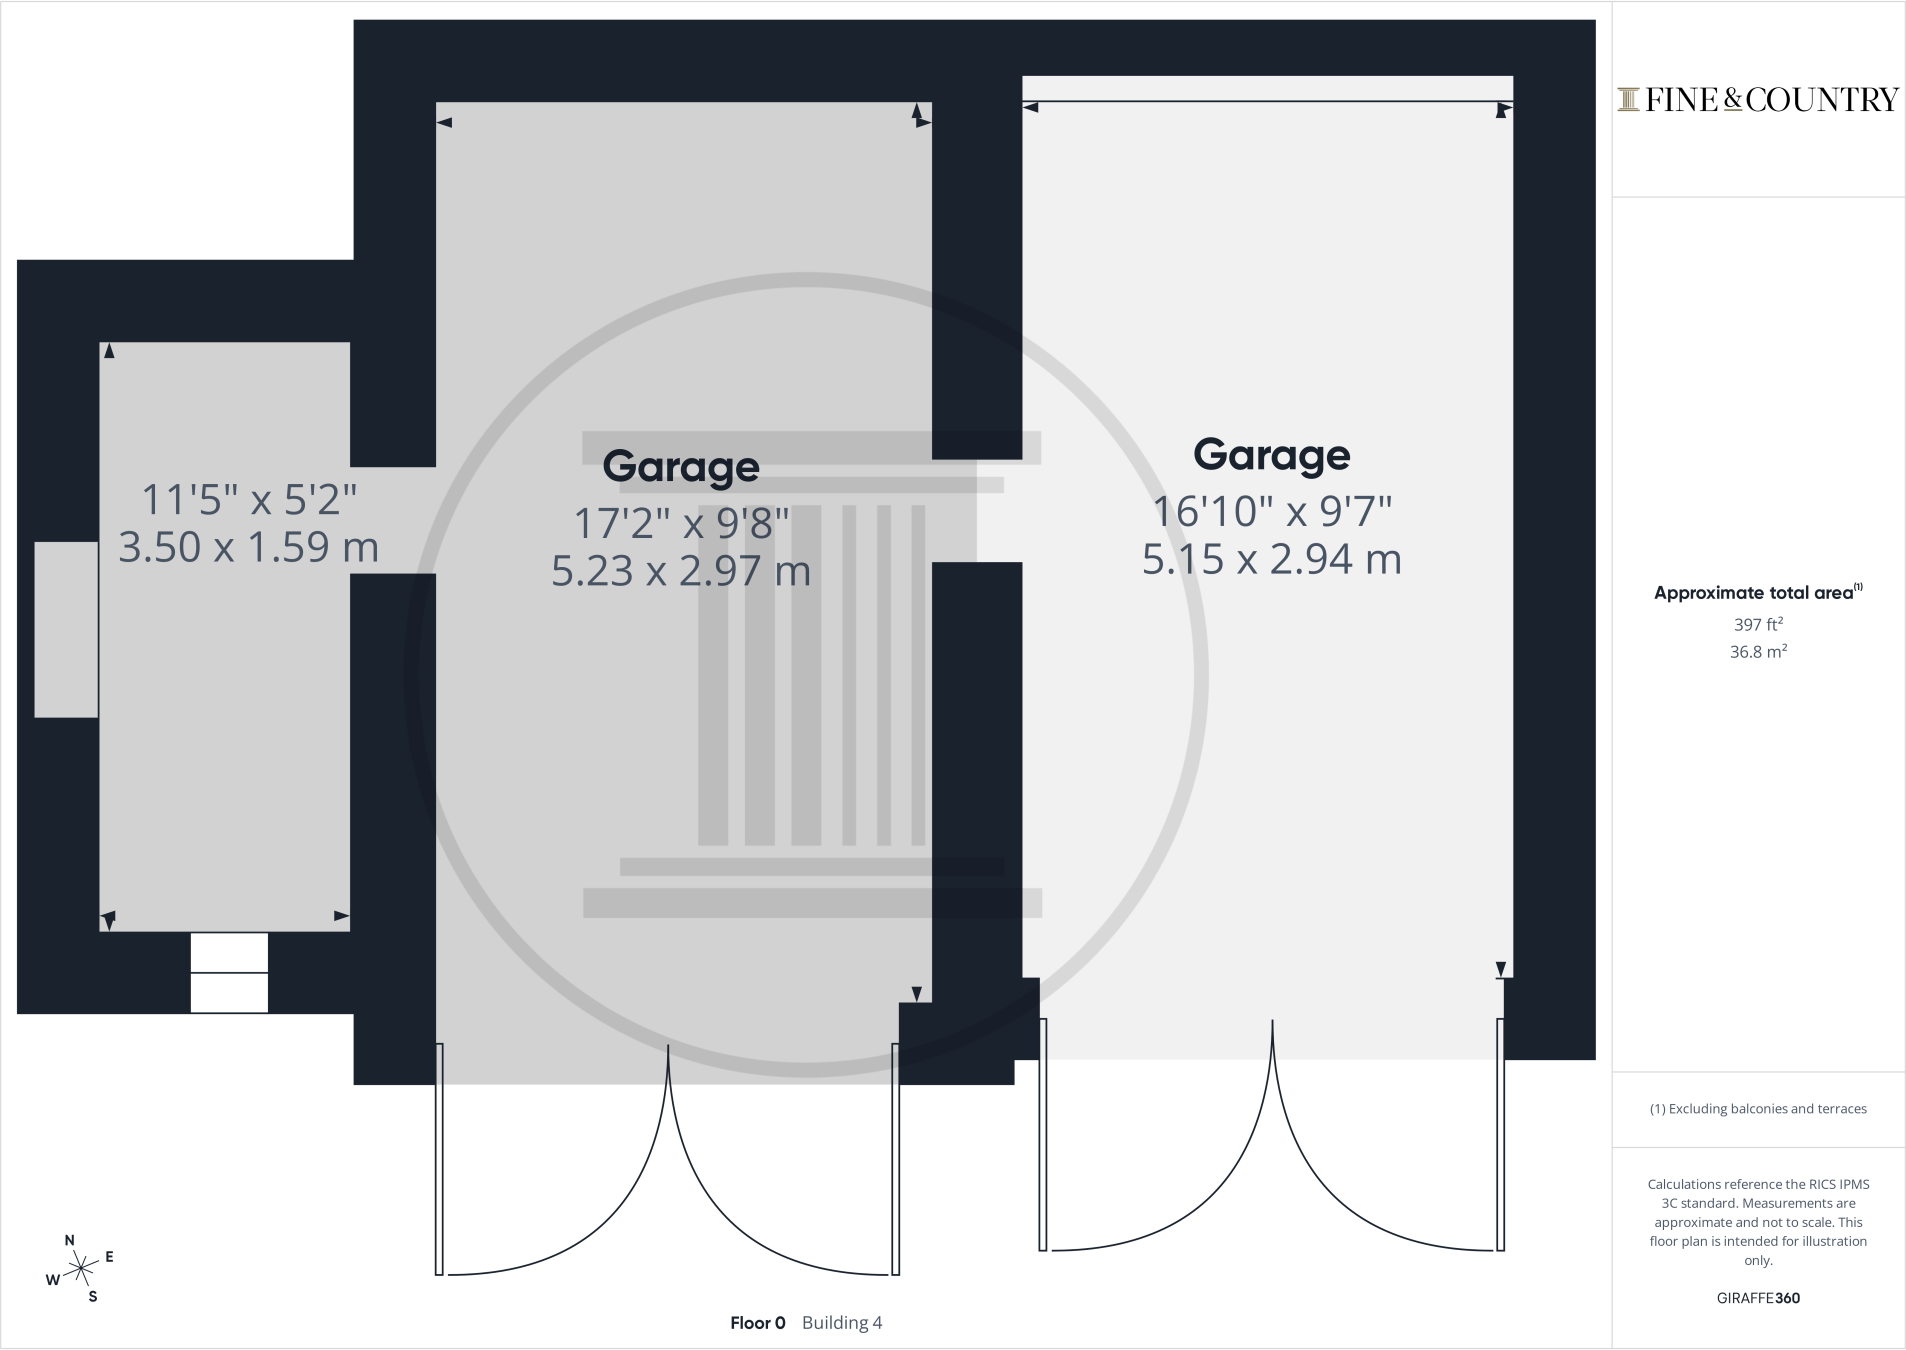
Floorplan
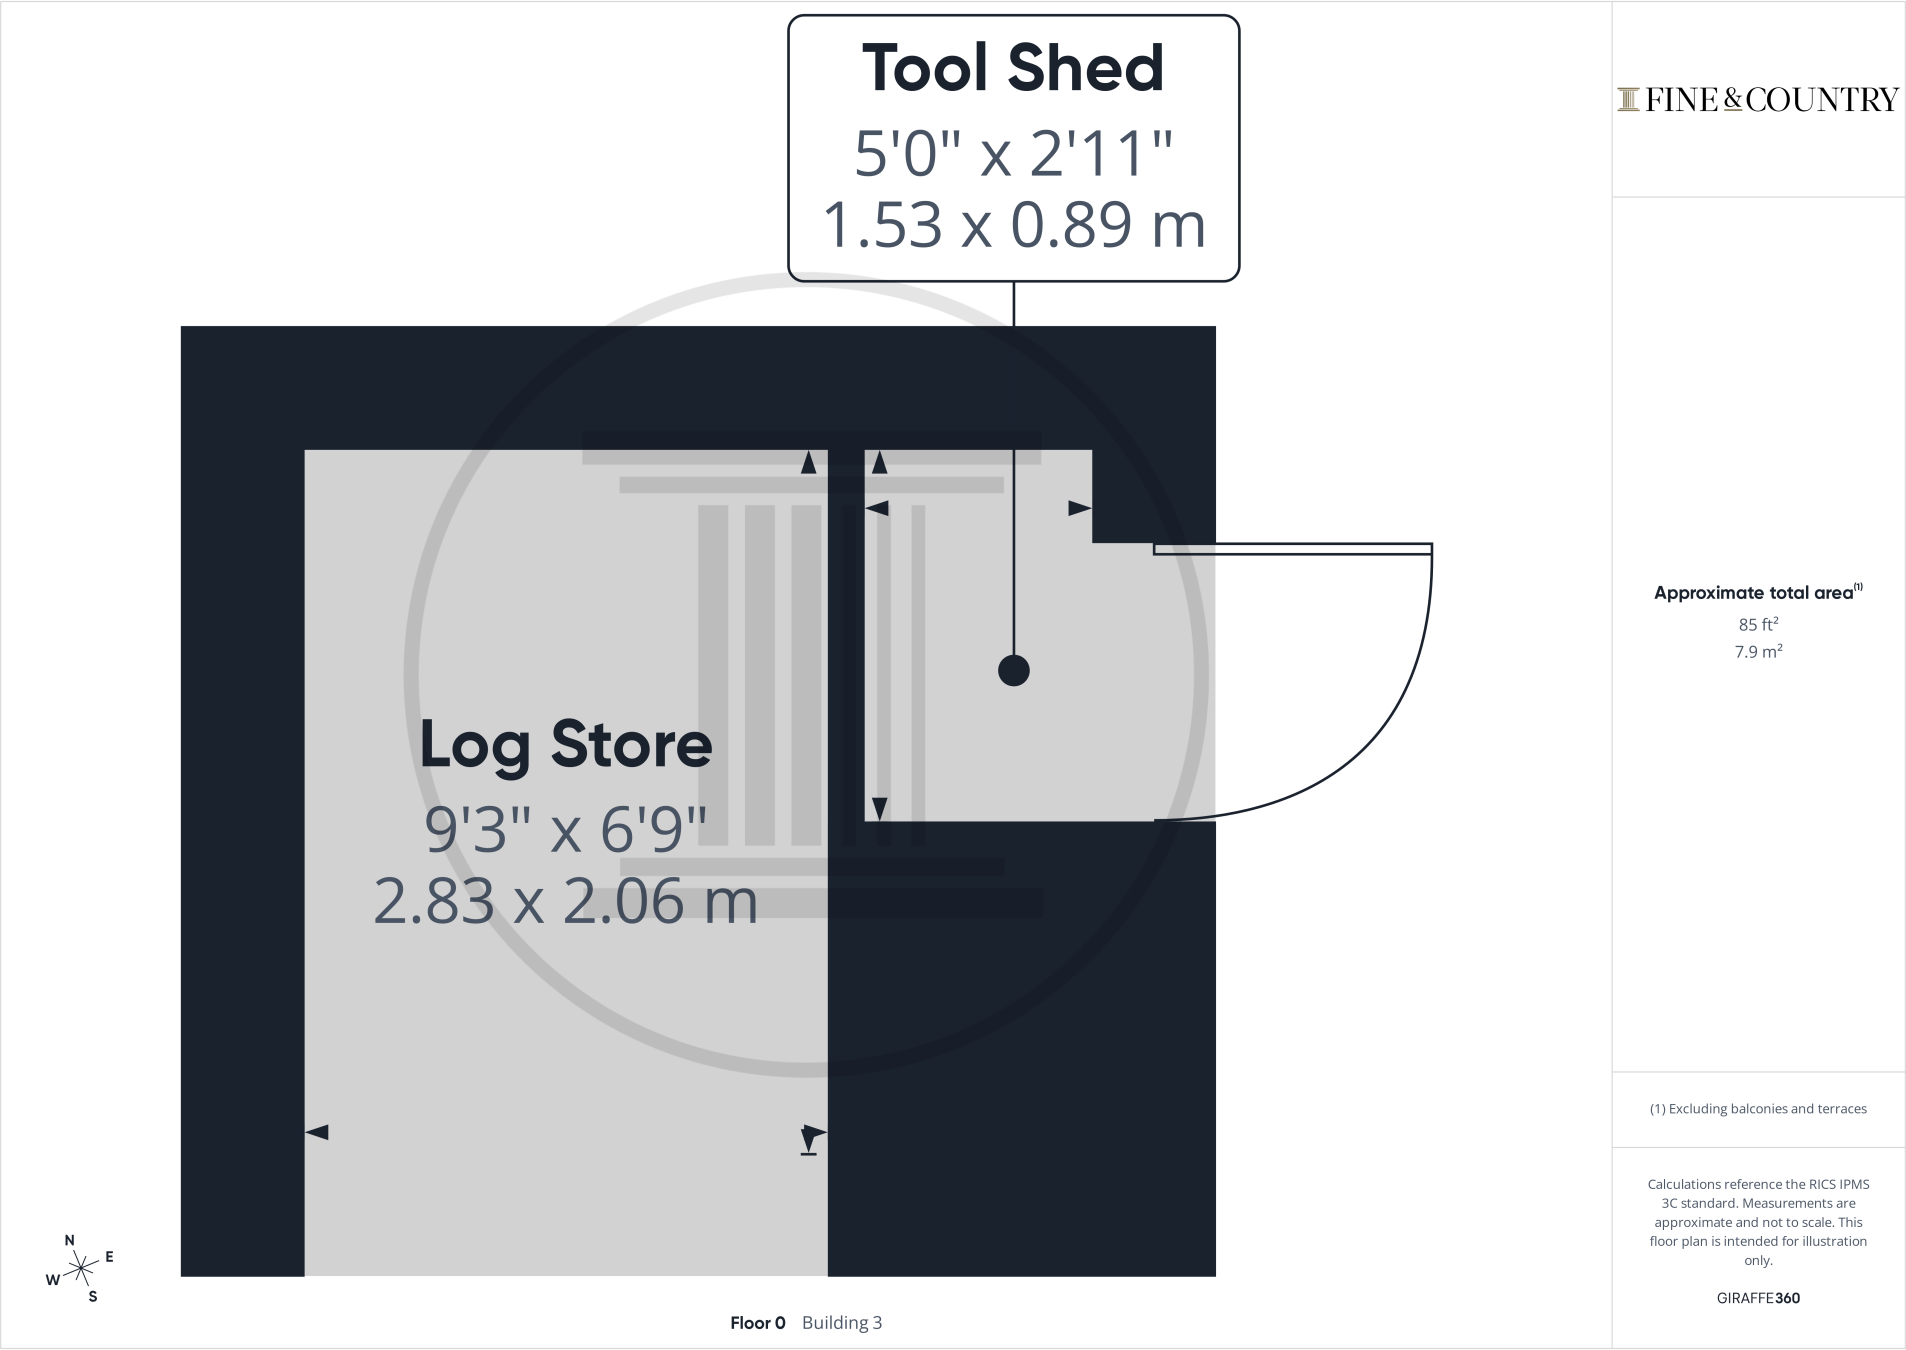
Floorplan
EPC Graphs
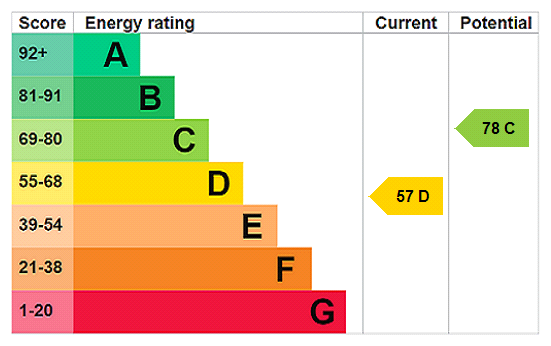
EPC Rating Graph
Price history
| Event | Date | Price | % change |
|---|---|---|---|
| Listed for sale | — | £995,000 | — |
Source: HM Land Registry Price Paid Data. Crown copyright.
Sold Comparables
Same street and nearby sales within 0.25 miles (last 5 years). Data from Land Registry Price Paid.
| Address | Price | Date | Type |
|---|---|---|---|
| 4 PARK CRESCENT, FURNESS VALE, HIGH PEAK, DERBYSHIRE, SK23 7PU | £250,000 | 05/12/2025 | Semi-detached |
| 62 YEARDSLEY LANE, FURNESS VALE, HIGH PEAK, DERBYSHIRE, SK23 7PS | £350,000 | 30/05/2022 | Semi-detached |
Area average: £300,000 (2 sales)
Capital growth trend
Land Registry outcode average: last 12 months vs 5y and 10y ago (from sold prices).
House Price Index (HM Land Registry — official index, not sold-price averages): High Peak. Series: Semi-detached. As of April 2026.
Rental Range
Estimated market rent for High Peak. Low = conservative, Realistic = average, Optimistic = best case.
Based on Local Authority from postcode lookup → High Peak.
LHA (30th percentile) floor for Southern Greater Manchester: £898/mo (Apr 2025 – Mar 2026)
Location
Address
Furness Vale, Whaley Bridge, Buxworth, High Peak, Derbyshire, East Midlands, England, SK23 7PS, United Kingdom
Nearby
Nearest stations, universities and amenities (distance from property).
| Type | Name | Distance |
|---|---|---|
| Bus stop | Furness Vale, Buxton Road / opposite Hollins View | 0.3 miles |
| Bus stop | Furness Vale, Buxton Road / adjacent Hollins View | 0.3 miles |
| Train station | Furness Vale | 0.4 miles |
| Shop | Coach House Garage | 0.5 miles |
| Shop | Tesco | 0.8 miles |
| Train station | Whaley Bridge | 1.0 miles |
| Hospital | Park Lodge Independent Hospital | 6.3 miles |
| Hospital | Stepping Hill Hospital | 6.4 miles |
| University | University of Derby, Buxton | 6.6 miles |
| University | UK Management College | 11.3 miles |
Street-level crime
| Category | Count |
|---|---|
| Violence and sexual offences | 4 |
| Shoplifting | 3 |
| Other theft | 2 |
| Public order | 1 |
| Theft from the person | 1 |
| Total incidents | 11 |
Within 1 mile during May 2026. Source: data.police.uk (England & Wales).
Schools nearby
Nearest open schools with Ofsted ratings (England). Closed schools are not shown. Data from Get Information about Schools and Ofsted.
| Name | Type | Distance | Ofsted |
|---|---|---|---|
| Furness Vale Primary and Nursery School | Primary | 0.3 miles | — (Inspected (no overall grade)) |
| Newtown Primary School (High Peak Federation) | Primary | 1.2 miles | Good — 12 May 2024 |
| Buxworth Primary School | Primary | 1.3 miles | Good — 1 Dec 2022 |
| Whaley Bridge Primary School | Primary | 1.3 miles | Good — 22 Sep 2022 |
| High Peak School | Other | 1.4 miles | Good — 26 Jan 2023 |
Rental Comparables
Loading rental comparables for this postcode. Refresh in a few minutes.
Rent-driven metrics
Based on Area rent estimate.
- Rent ratio — Monthly rent ÷ purchase price (1% rule). 1%+ = strong, 0.8–1% = okay, <0.8% = weak for cashflow.
- Max investor price — Rent ÷ 0.8%; the price at which rent would be 0.8% of price (Stoke-style target).
- Target investor price — Rent ÷ 1%; the price at which rent would be 1% of price (strong cashflow band).
- Gross yield — Annual rent as % of purchase price (no costs).
Enter House Number
Enter the house number to help us retrieve more accurate pricing history and property data.
Please log in to submit or correct the house number for this listing.
Log in to continue