Willowbrook Cottage
SHIFNAL, TONG NORTON, SHROPSHIRE TF11 8PZ
Willowbrook Cottage-3.jpg Willowbrook Cottage-drone-3.jpg Willowbrook Cottage-16.jpg Willowbrook Cottage-9.jpg Willowbrook Cottage-30.jpg Willowbrook Cottage-27.jpg Willowbrook Cottage-24.jpg Willowbrook Cottage-32.jpg Willowbrook Cottage-36.jpg Willowbrook Cottage-38.jpg Willowbrook Cottage-28.jpg Willowbrook Cottage-41.jpg Willowbrook Cottage-43.jpg Willowbrook Cottage-48.jpg Willowbrook Cottage-47.jpg Willowbrook Cottage-46.jpg Willowbrook Cottage-45.jpg Willowbrook Cottage-44.jpg Willowbrook Cottage-14.jpg Willowbrook Cottage-15.jpg Willowbrook Cottage-11.jpg Willowbrook Cottage-drone-6.jpg
/ 22
Property details
Tenure
FREEHOLD
Council tax band
G
Last sold
£645,000 May 2016
Local average
£436,615 (+105%)
Deprivation
Decile 8 (26,871 of 33,755)
Street crime
3 incidents within 1 mile (Jun 2026)
Additional details
- Electricity
- Mains supply
- Water
- Mains supply
- Sewerage
- Mains supply
- Heating
- Oil
- Parking
- Driveway, Garage en bloc
- Garden
- Yes
- Listed property
- Yes
- Restrictions
- Yes
- Required access
- No
- Rights of way
- No
- Flooded in last 5 years
- No
Description
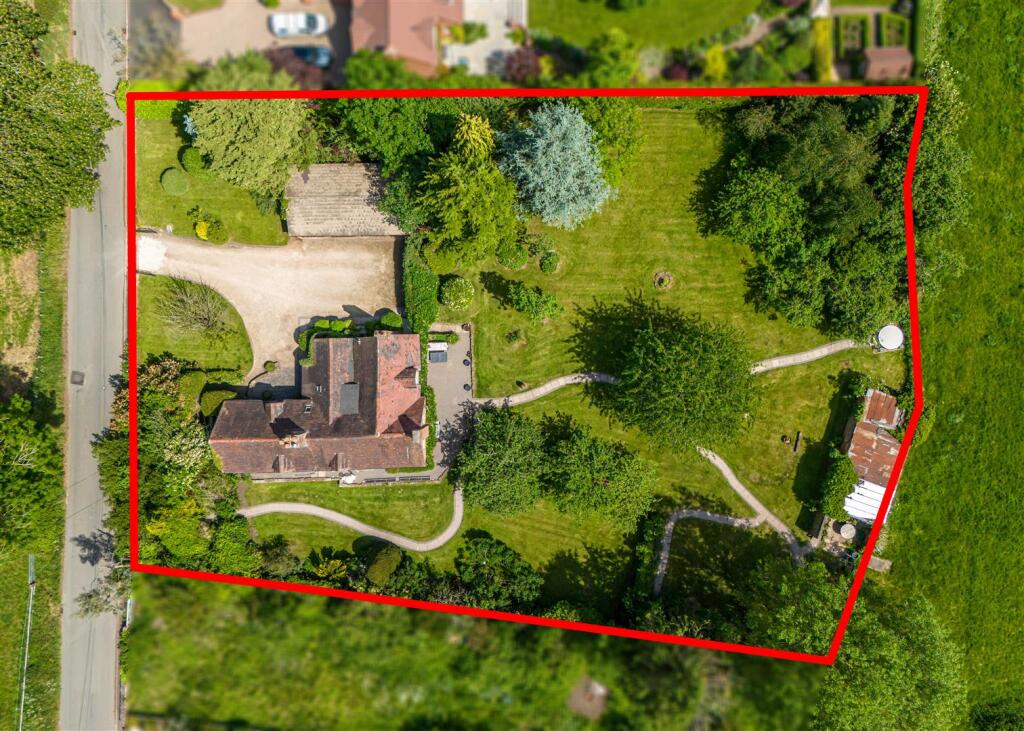
and a total area of approximately 0.75 acres
Albrighton - 3.5 miles, Telford - 8.5 miles, Wolverhampton - 10.5 miles, Birmingham - 26 miles, M54 (J3) - 1 mile (distances approximate)
Location - Willowbrook Cottage stands at the heart of Tong Norton which is a small hamlet standing amidst picturesque, rolling Shropshire countryside. The cottage has lovely views to both the front and rear across open paddocks, fields and farmland and yet benefits from excellent communications with good road and rail links.
The A5 and A41 corridors are nearby and the motorway network is accessible via the M54 (Junction 3) which facilitates fast access to Birmingham, Telford and the entire industrial West Midlands. Local rail services run from Albrighton station which lead to mainline connections at Wolverhampton (London Euston from 80 minutes).
Everyday shopping facilities are available within the nearby village of Albrighton which provides a comprehensive range of amenities and there is easy access to further amenities provided by the historic market town of Newport, Telford and Wolverhampton City Centre.
The area is well served by schooling in both sectors with Birchfield Preparatory School in Albrighton, St Dominics Grammar School in Brewood, Newport Girls High, Adams Grammar School in Newport and the Wolverhampton Grammar School all being worthy of note.
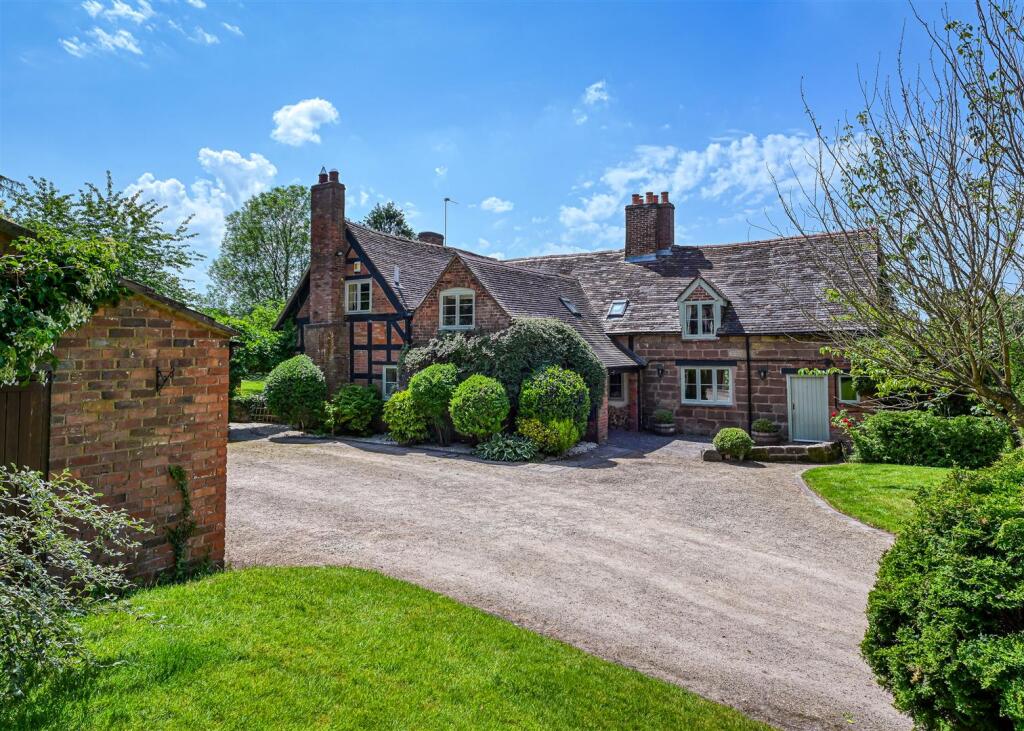
Description - Willowbrook Cottage is an extremely attractive period country house which is Grade II Listed and which is believed to date in part from the Sixteenth and Seventeenth Centuries. There is evidence of occupation at the site from the Fifteenth Century from a map dated to the late 1400's and the property has clearly evolved and grown during the years.
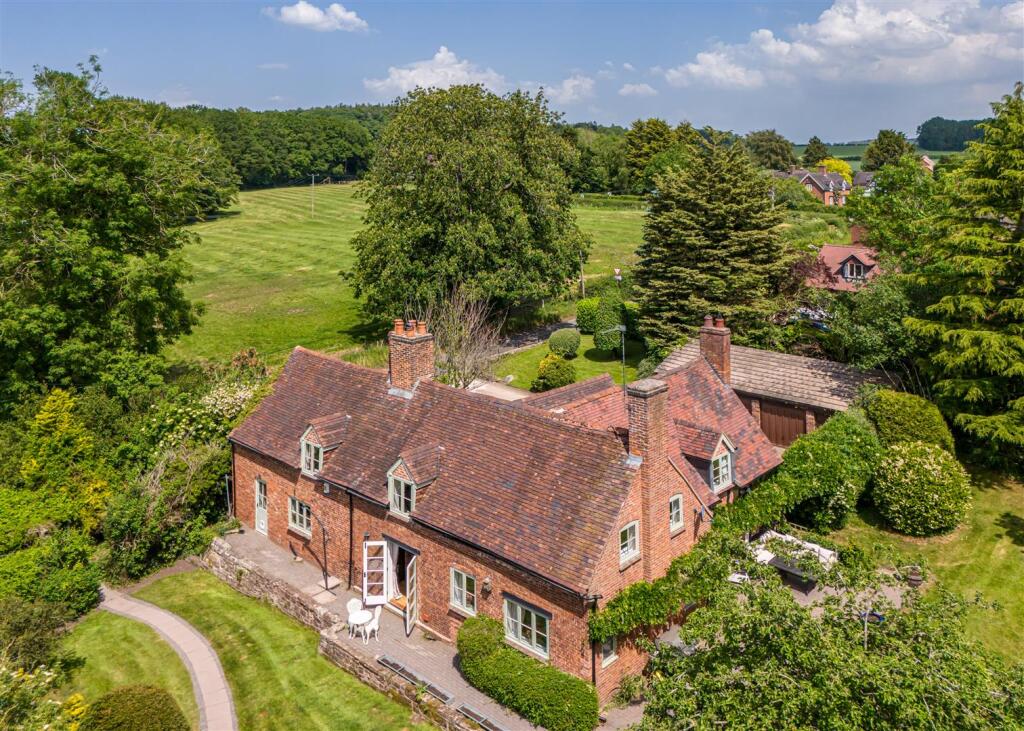
The house has elevations of immense character and is part sandstone and timbered over two storeys beneath a pitched, tile clad roof and stands within gloriously landscaped gardens with sweeping lawns.
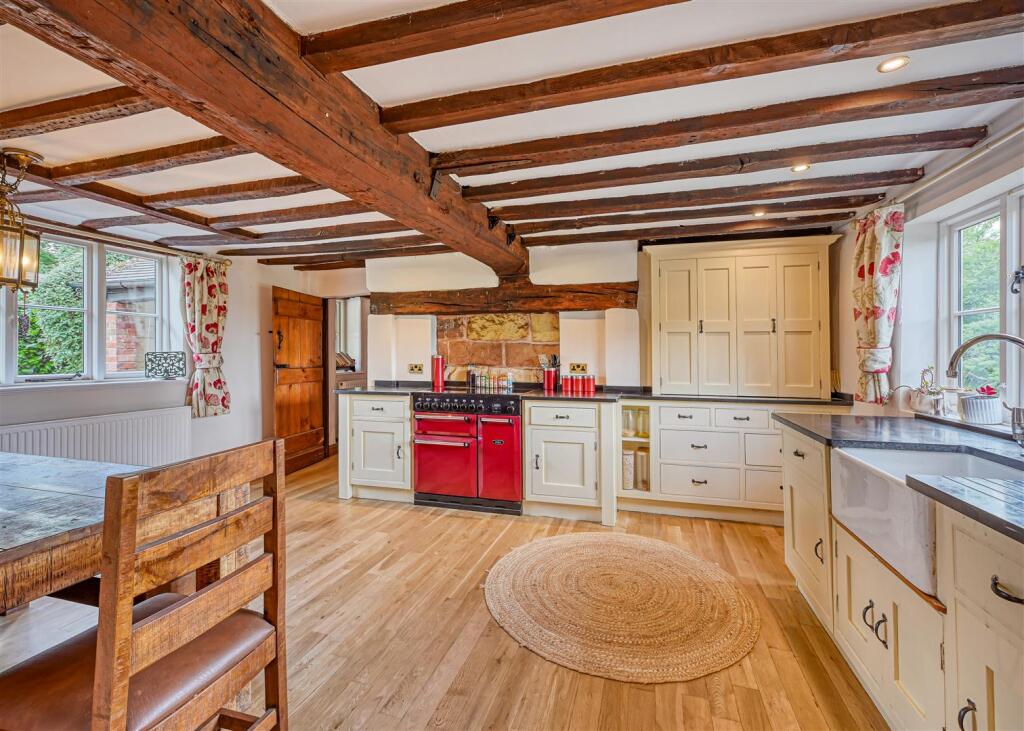
The property has been well cared for by the current owners and is well appointed internally. There is a wealth of exposed timbering with the period features now blending admirably with modern appointments including a superb kitchen by Martin Moore of Chester. The en-suite to the principal bedroom and the main shower room have recently been refurbished to a luxurious and exacting standard with the shower room in-particular having a notable contemporary finish. The majority of the windows (excluding the rooflights) have been replaced in recent years and the ground floor, oak flooring has been renovated.
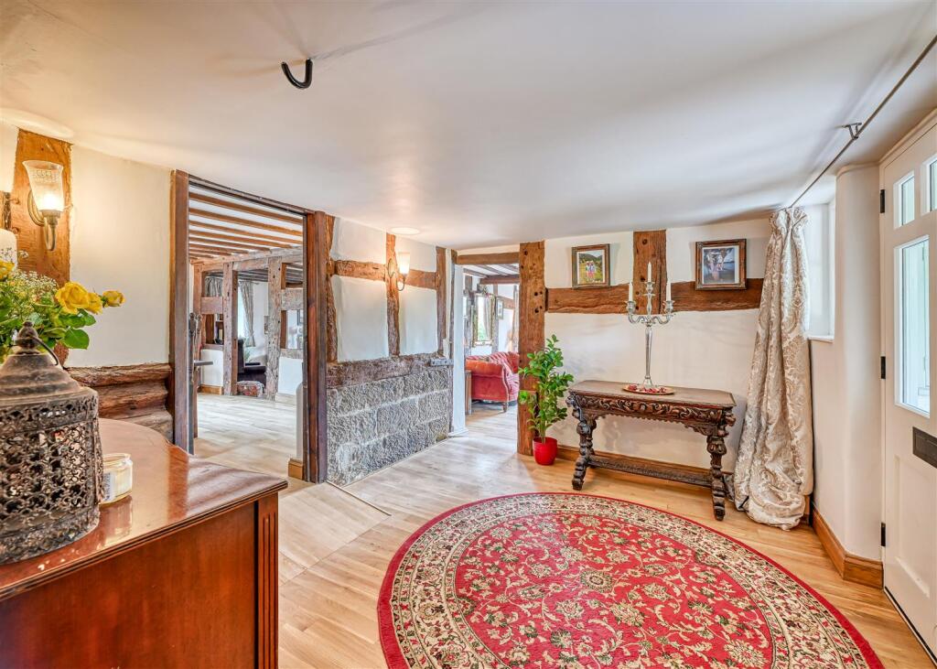
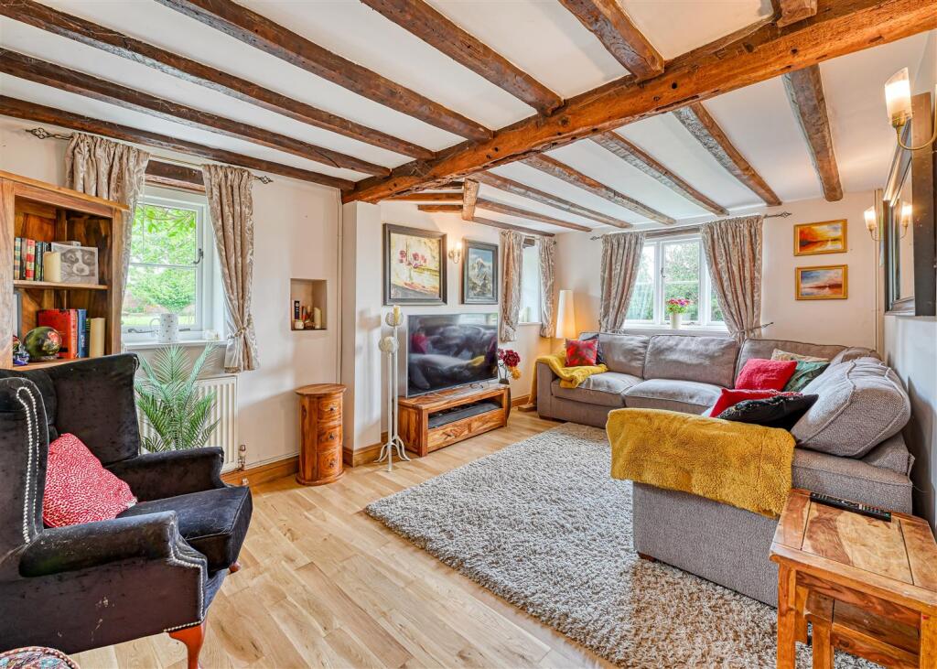
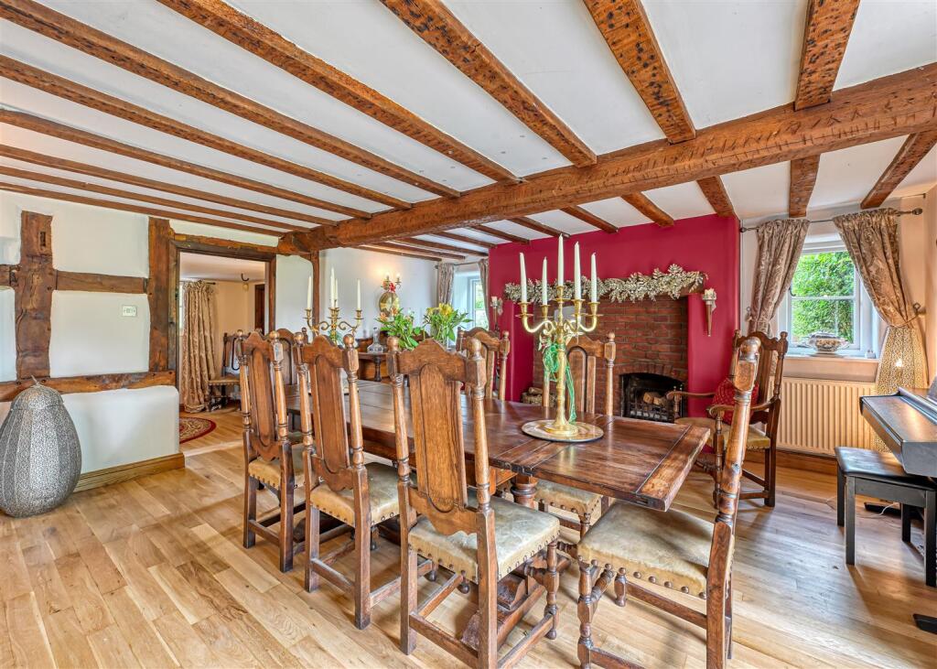
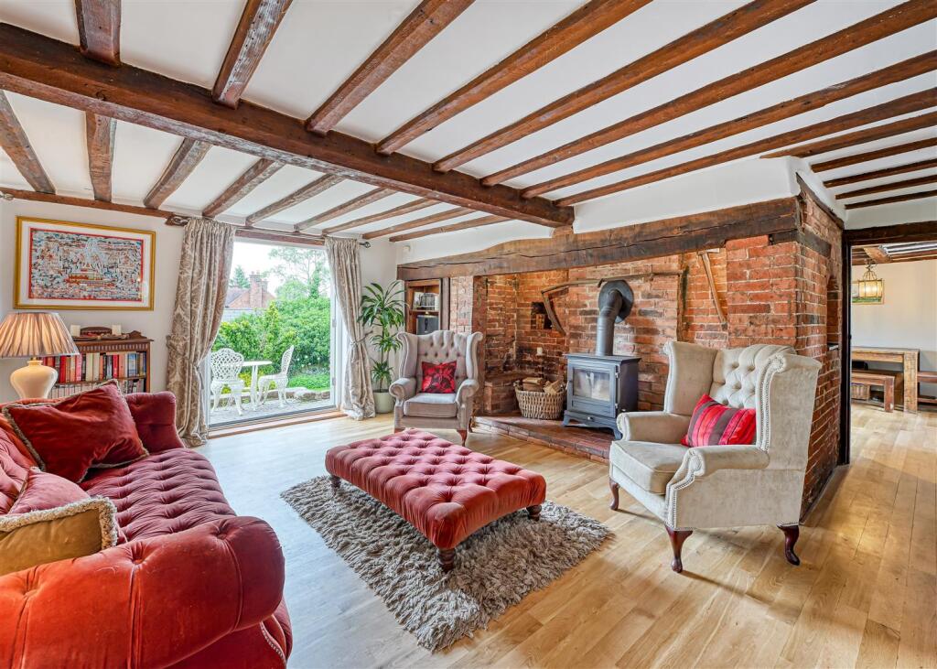
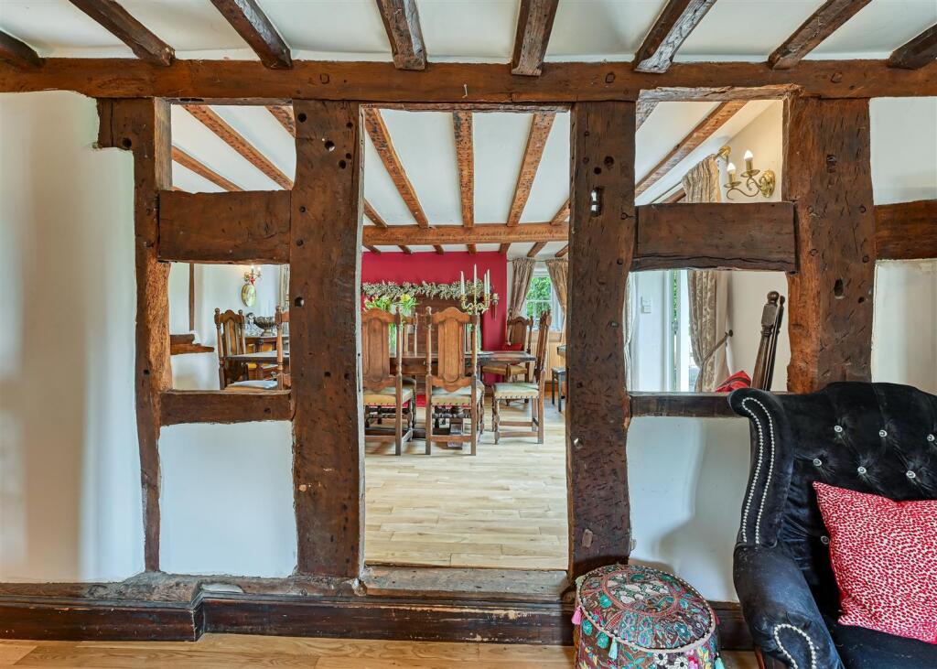
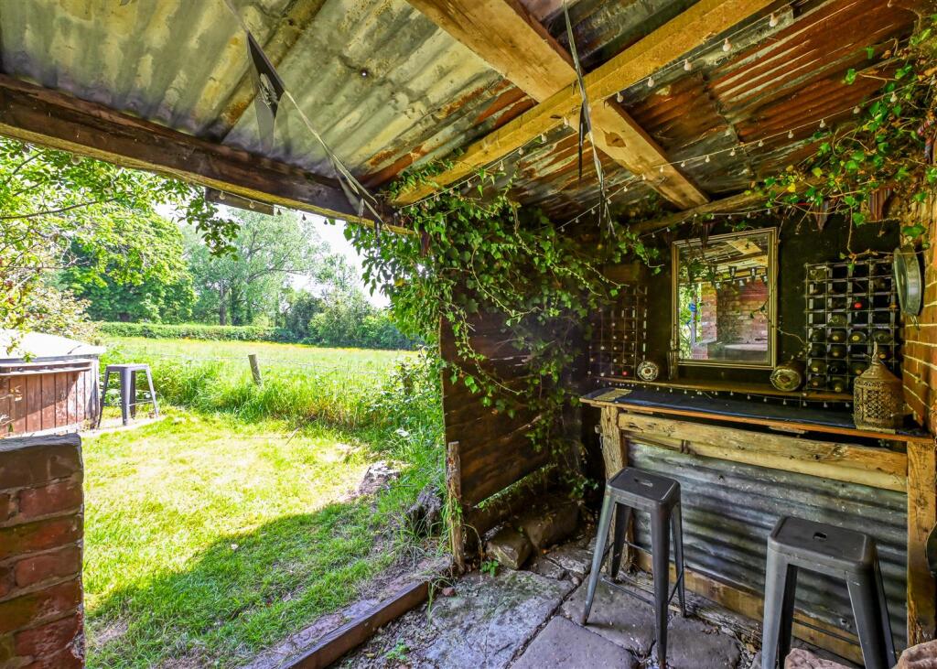
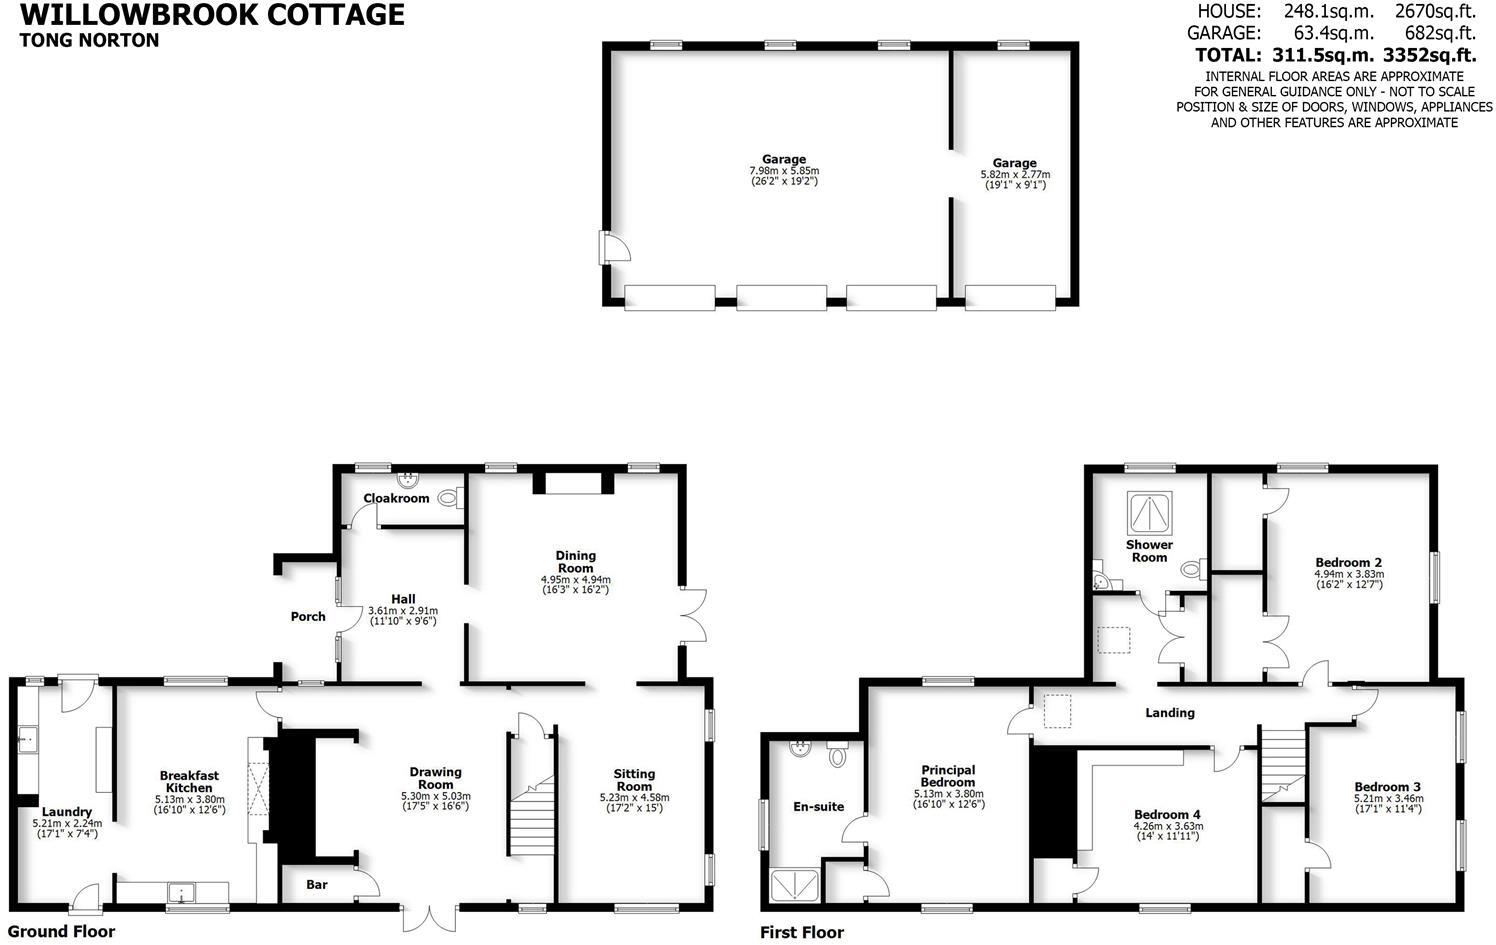
Accommodation - An open PORCH leads to the HALL which has exposed wall timbering, exposed sandstone plinth, wooden flooring and a well appointed GUEST CLOAKROOM. There is a superb flow of reception rooms with a charming DINING ROOM with a beamed and raftered ceiling, inglenook style fireplace, French doors to the garden and an open oak screen leading to the LIVING ROOM with a beamed and raftered ceiling, a dual aspect and wooden floors. The informal SITTING ROOM has a wide inglenook fireplace with a solid fuel burning Chesney stove, exposed wall and ceiling timbering, French doors to the gardens and wooden flooring and a concealed walk in BAR with shelving, electric light and power.
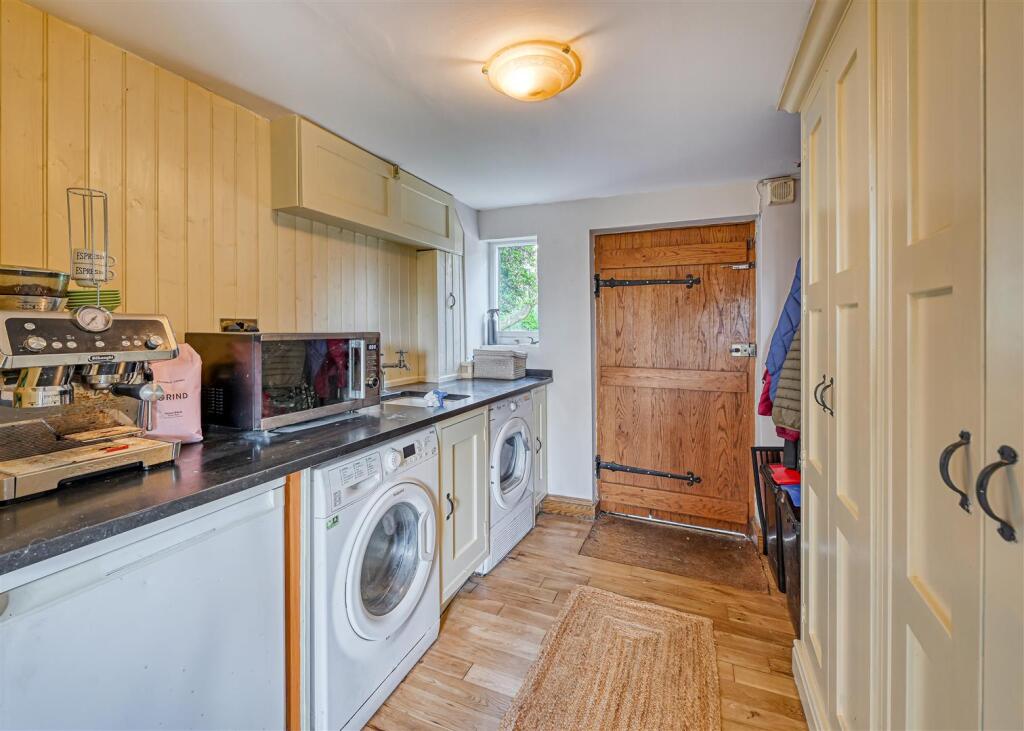
The well appointed BREAKFAST KITCHEN has a comprehensive range of bespoke solid wooden units by Martin Moore of Chester. There are granite surfaces, an under-mounted ceramic sink and an electric Aga with induction hob. The kitchen has a light and airy feel with a through aspect, wooden flooring, beamed and raftered ceiling and open doorway through into the LAUNDRY with a co-ordinating range of units and granite surfaces together with doors to both the front and rear.
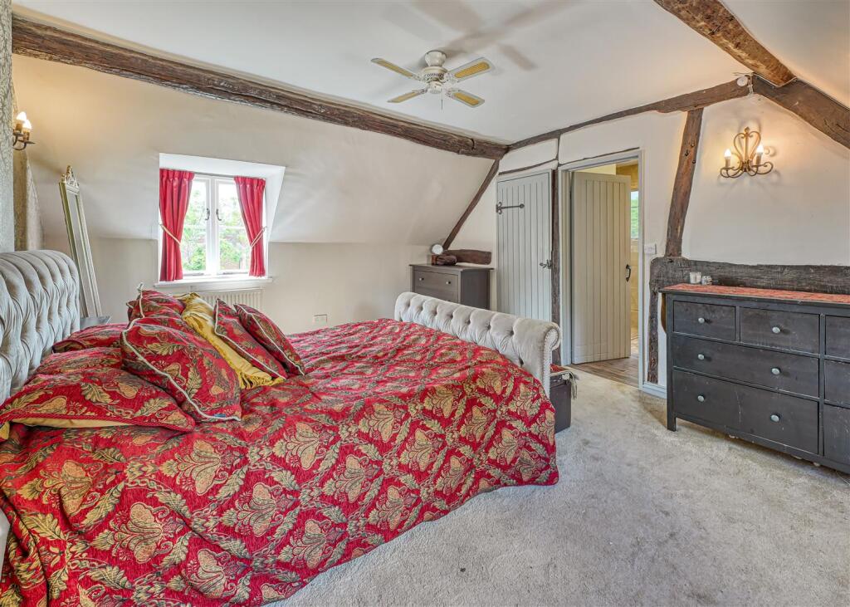
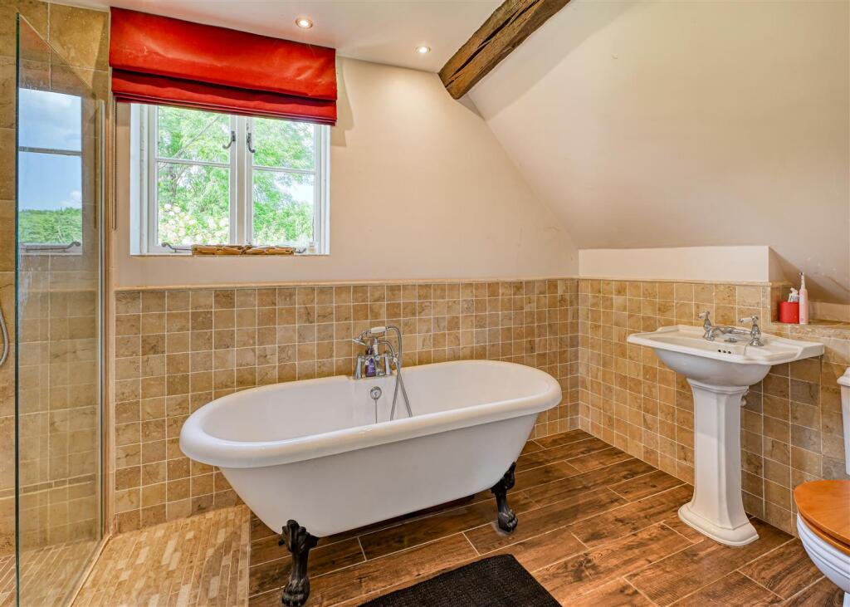
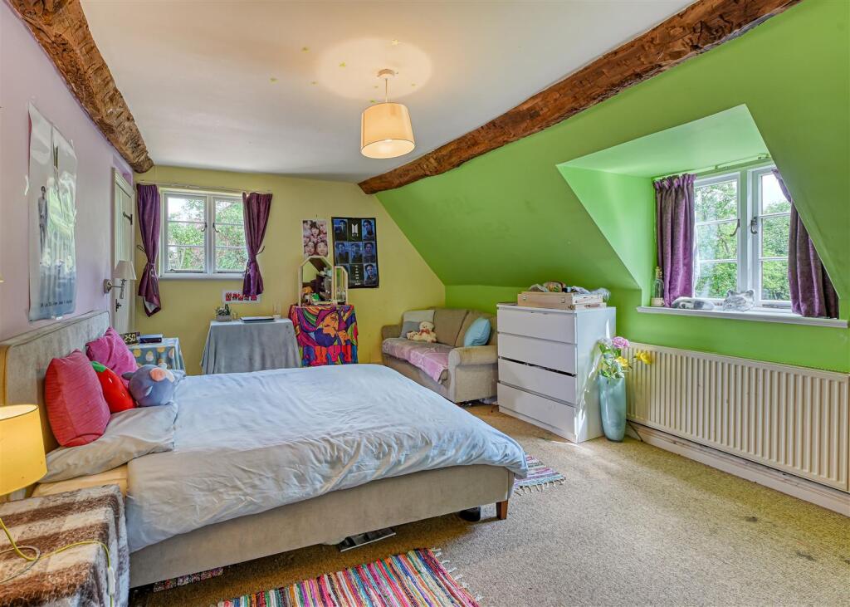
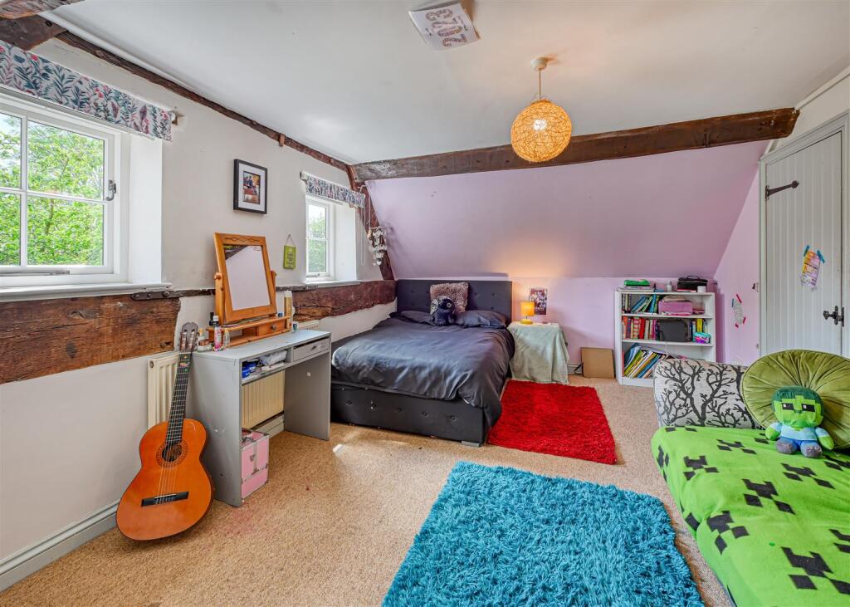
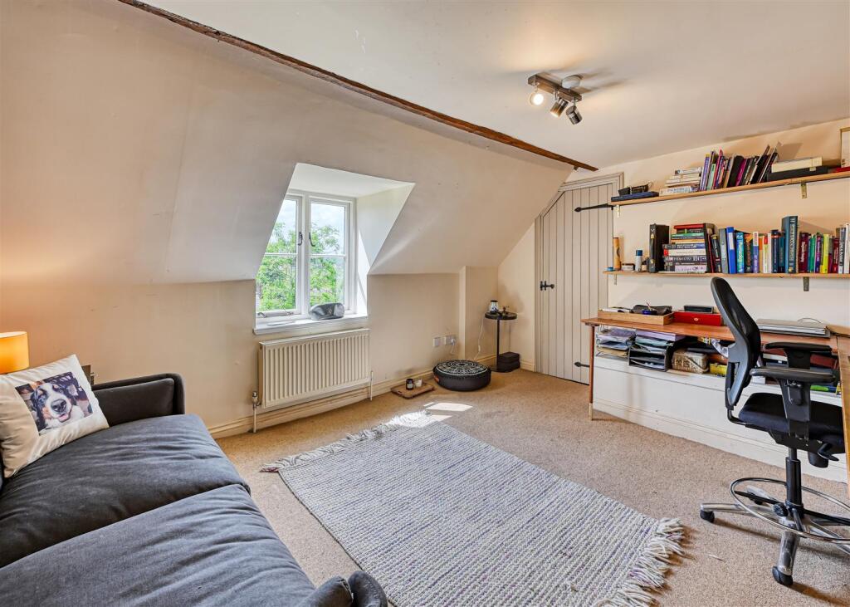
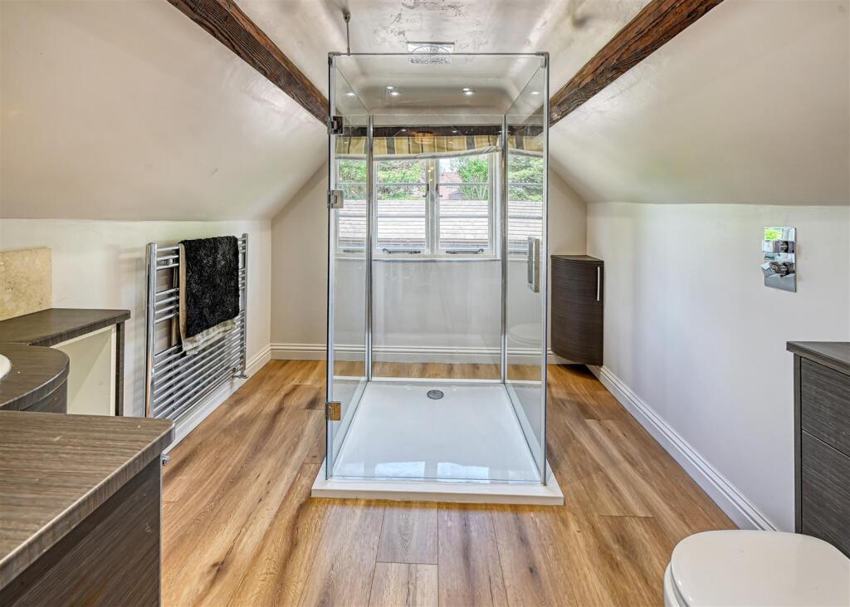
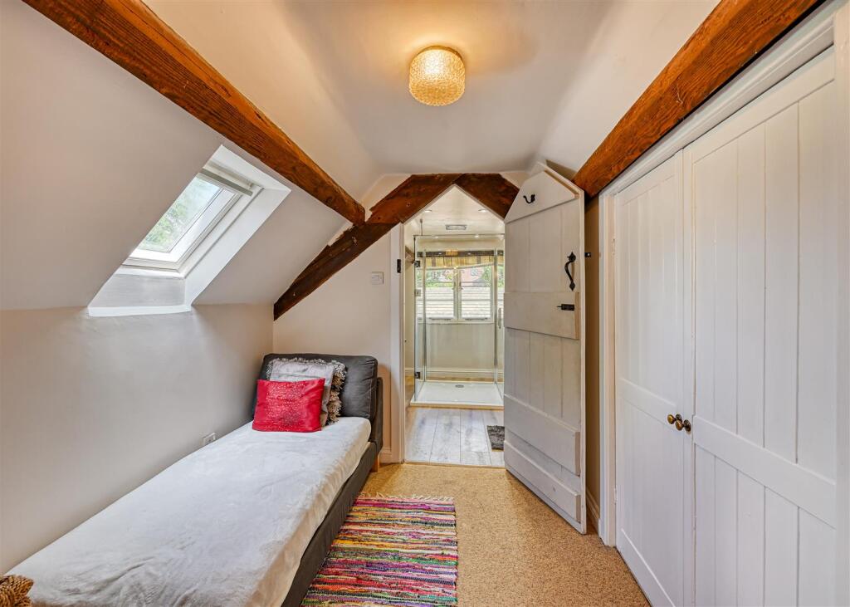
The first floor landing boasts exposed timbering, two roof lights and a useful storage cupboard. The PRINCIPAL SUITE has a large double bedroom with timbered ceiling, windows to two elevations, a wardrobe and a luxurious ensuite bathroom with a Vernon Tutbury suite pedestal basin and wc together with a free standing roll top bath with claw and ball feet and a separate, fully tiled shower cubicle, Karndean flooring, integrated ceiling lighting and exposed walled timbering. There are THREE FURTHER BEDROOMS, all of which have exposed timbering and built-in wardrobes / storage cupboards and there is a recently reappointed and particularly stylish SHOWER ROOM which has a fine, contemporary finish with a free standing glazed shower quadrant with recessed rainfall head above and external, wall mounted controls, a contemporary corner vanity unit, a wc with concealed flush, beamed ceiling and integrated ceiling lighting together with a chrome ladder towel rail radiator.
Outside - Willowbrook Cottage stands within glorious gardens and grounds. There are wrought iron gates set in an old sandstone wall leading to the driveway, parking and turning areas and a large FOUR BAY DETACHED GARAGE.
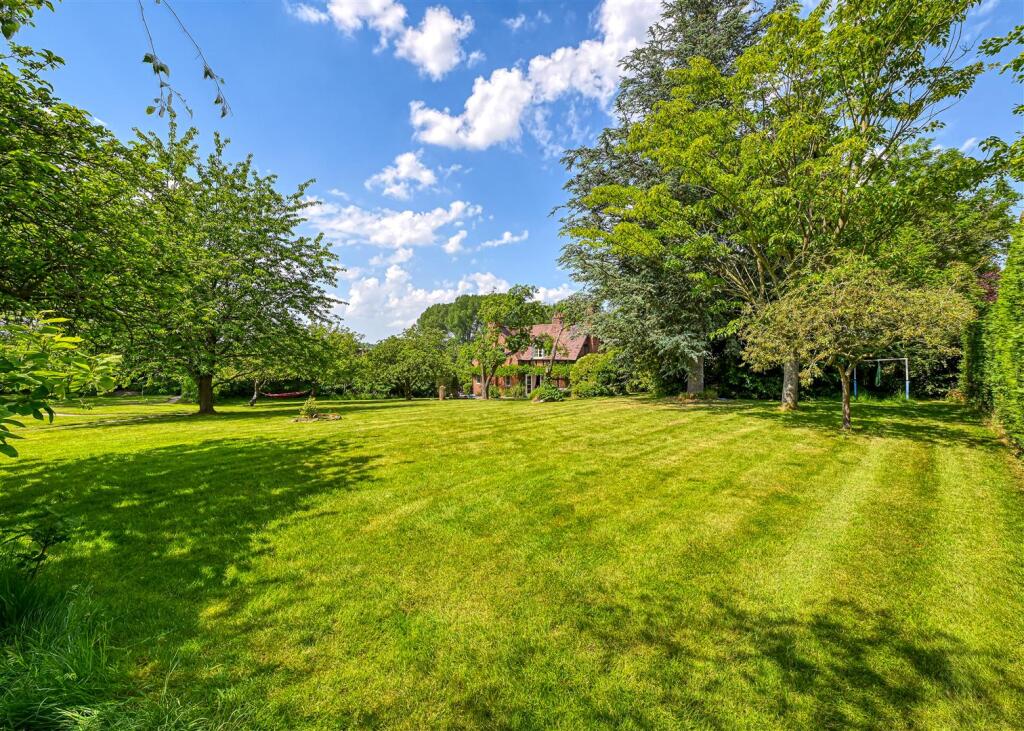
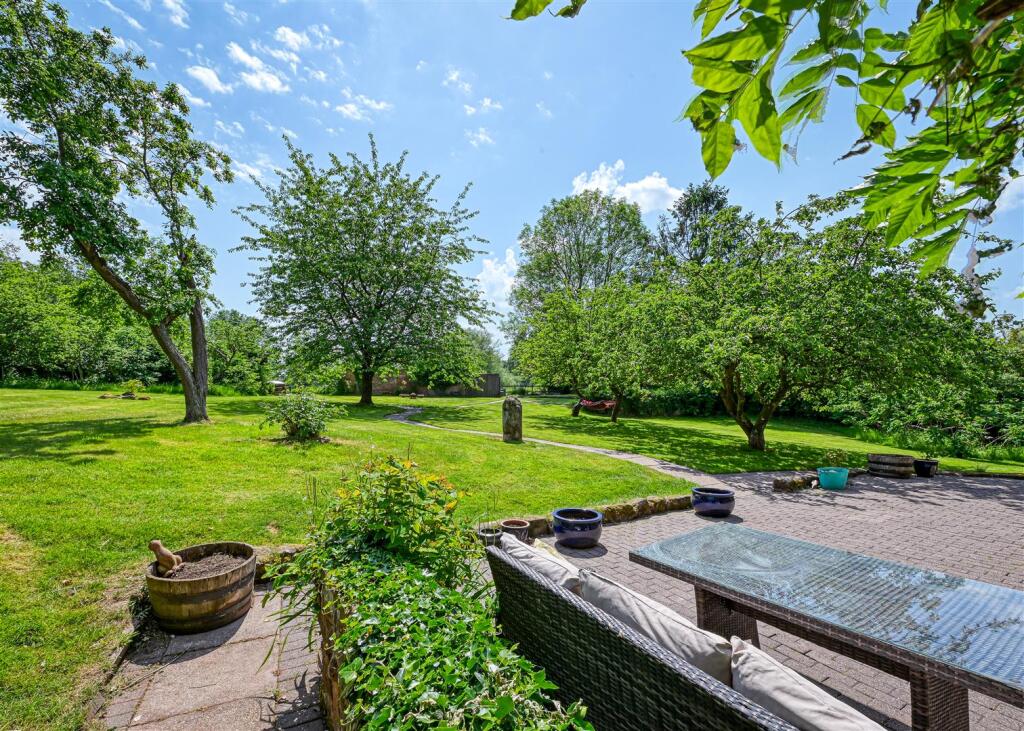
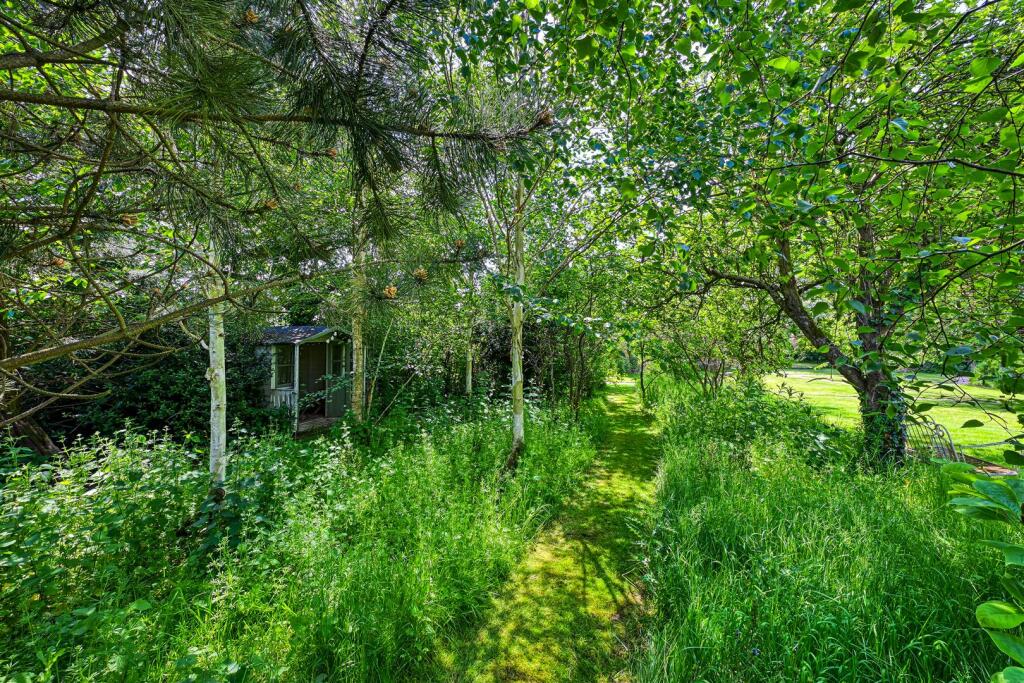
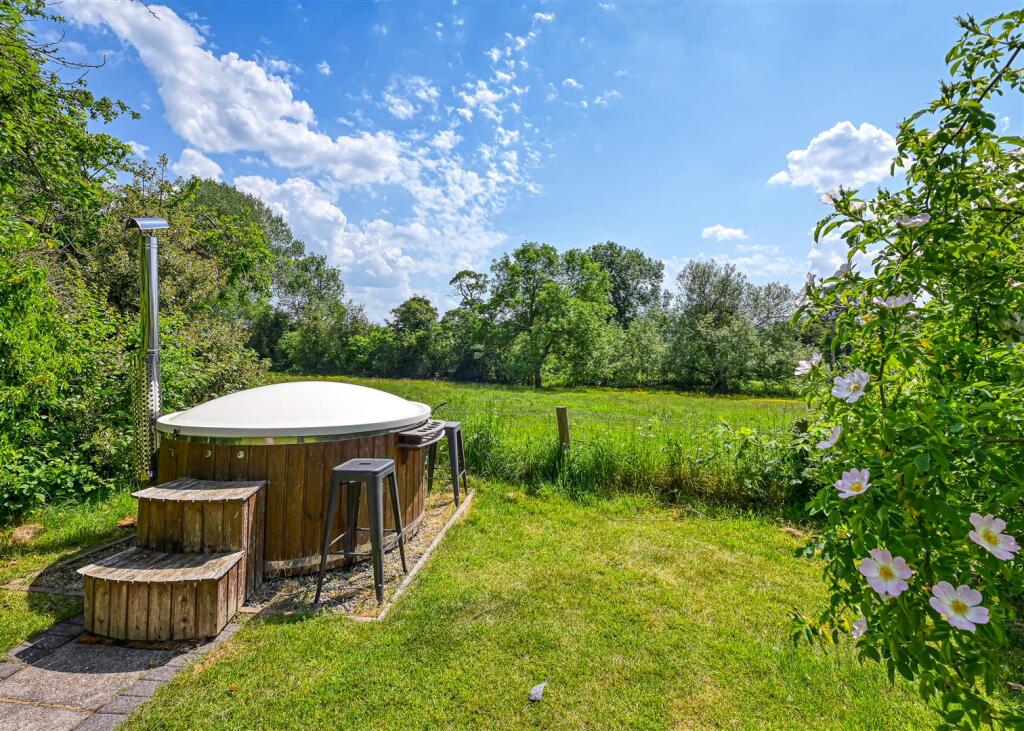
There are sweeping GARDENS surrounding the house with paved paths and walkways meandering through the lawns which are studded with a variety of specimen trees, a well planted "secret garden", a patio and a rear terrace laid in brick paviours and a brick garden building which could be used for a variety of different purposes.
The gardens are an outstanding feature of the house and provide a fitting backdrop for a country property of this nature. There is a total area of approximately 0.75 acres.
Directions - Using the What3words app: ///feasts.totally.instructs
We are informed by the Vendor that mains electricity, water and drainage are connected and that the central heating is oil fired.
COUNCIL TAX BAND G – Shropshire Council
POSSESSION Vacant possession will be given on completion.
VIEWING - Please contact the Tettenhall Office.
The property is FREEHOLD.
Broadband – Ofcom checker shows Standard and Superfast are available
Mobile data coverage is constantly changing, please use the property postcode and this link for the most up to date information from Ofcom:
Ofcom provides an overview of what is available, potential purchasers should contact their preferred supplier to check availability and speeds.
The long term flood defences website shows very low risk.
Listed by
Tettenhall
Berriman Eaton
Reference: 89198784
EPC ratings on this postcode
We don't have a matched EPC for this property yet. Below are efficiency scores and details for other addresses on this postcode.
| Address | Current | Potential | Floor area | Age band | Type |
|---|---|---|---|---|---|
| 1 New Cottages, Tong Norton | 52 | 87 | 105 m² | England and Wales: 1950-1966 | House |
| 1 New Cottages, Tong Norton, SHIFNAL | 52 | 87 | 105 m² | England and Wales: 1950-1966 | Detached |
| 2 NEW COTTAGES, TONG NORTON | 54 | 74 | 101 m² | England and Wales: 1967-1975 | House |
| 2 New Cottages, Tong Norton | 60 | 65 | 122 m² | England and Wales: 1967-1975 | House |
| 2 NEW COTTAGES, TONG NORTON, SHIFNAL | 54 | 74 | 101 m² | England and Wales: 1967-1975 | Detached |
| 2 New Cottages, Tong Norton, SHIFNAL | 60 | 65 | 106 m² | England and Wales: 1967-1975 | Detached |
| 5 Tong Norton | 36 | 83 | 80 m² | England and Wales: before 1900 | House |
| 5 Tong Norton, SHIFNAL | 36 | 83 | 80 m² | England and Wales: before 1900 | Detached |
| 5, Tong Norton | 39 | 56 | 83 m² | England and Wales: before 1900 | House |
| 5, Tong Norton, SHIFNAL | 39 | 56 | 97 m² | — | Detached |
| 6, Tong Norton | 18 | 90 | 93 m² | England and Wales: before 1900 | House |
| 6, Tong Norton, SHIFNAL | 18 | 90 | 93 m² | England and Wales: before 1900 | Detached |
| 7, Tong Norton | 54 | 79 | 99 m² | England and Wales: before 1900 | House |
| 7, Tong Norton | 45 | 88 | 92 m² | England and Wales: 1900-1929 | House |
| 7, Tong Norton, SHIFNAL | 54 | 79 | 99 m² | England and Wales: before 1900 | Detached |
Flood risk
Zone: 1
Risk: Low
Job (default Low)
Registered land (INSPIRE)
This location is outside the imported HM Land Registry INSPIRE registered freehold polygons.
Source: HM Land Registry INSPIRE Index Polygons.
Floorplans
Willowbrook Cottage, Tong Norton-FP 15pic.jpg
Price history
13% since 2013
| Event | Date | Price | % change |
|---|---|---|---|
| Listed for sale | — | £895,000 | +38.8% |
| Sold | 03/05/2016 (10 years ago) | £645,000 | +13.2% |
| Sold | 01/11/2013 (12 years ago) | £570,000 | — |
Source: HM Land Registry Price Paid Data. Crown copyright.
Sold Comparables
Same street and nearby sales within 0.25 miles (last 5 years). Data from Land Registry Price Paid.
| Address | Price | Date | Type |
|---|---|---|---|
| WHEELRIGHT COTTAGE, 14, TONG NORTON, SHIFNAL, SHROPSHIRE, TF11 8PZ | £725,000 | 28/07/2025 | Detached |
Area average: £725,000 (1 sale)
Capital growth trend
Land Registry outcode average: last 12 months vs 5y and 10y ago (from sold prices).
House Price Index (HM Land Registry — official index, not sold-price averages): Shropshire. Series: Detached. As of May 2026.
Rental Range
Estimated market rent for Shropshire. Low = conservative, Realistic = average, Optimistic = best case.
Based on Local Authority from postcode lookup → Shropshire.
LHA (30th percentile) floor for Shropshire: £972/mo (Apr 2025 – Mar 2026)
Location
Address
Offoxey Road
Nearby
Nearest stations, universities and amenities (distance from property).
| Type | Name | Distance |
|---|---|---|
| Shop | Unknown | 1.4 miles |
| Bus stop | Long Lane Junction | 1.4 miles |
| Train station | Cosford | 1.8 miles |
| Shop | Chatwell Country Clothing | 1.8 miles |
| Train station | Albrighton | 2.7 miles |
| University | University Of Wolverhampton (Shropshire Campus) (Business School) | 5.2 miles |
| University | Unknown | 5.9 miles |
| Hospital | krishna pemmaraju | 7.7 miles |
| Hospital | Shrewsbury & Telford Hospital NHS Trust Sterile Services Department (SSD) | 8.2 miles |
Street-level crime
| Category | Count |
|---|---|
| Anti-social behaviour | 1 |
| Other crime | 1 |
| Shoplifting | 1 |
| Total incidents | 3 |
Within 1 mile during Jun 2026. Source: data.police.uk (England & Wales).
Schools nearby
Nearest open schools with Ofsted ratings (England). Closed schools are not shown. Data from Get Information about Schools and Ofsted.
| Name | Type | Distance | Ofsted |
|---|---|---|---|
| Lamledge School | Other | 2.3 miles | Good — 8 Sep 2024 |
| St John's CofE First School | Primary | 2.5 miles | Good — 3 Mar 2014 |
| Idsall School | Secondary | 2.6 miles | — (Inspected (no overall grade)) |
| Shifnal Primary School | Primary | 2.6 miles | Good — 27 Mar 2013 |
| St Mary's CofE Primary School | Primary | 2.8 miles | Good — 19 Mar 2014 |
Rental Comparables
Loading rental comparables for this postcode. Refresh in a few minutes.
Rent-driven metrics
Based on Area rent estimate.
- Rent ratio — Monthly rent ÷ purchase price (1% rule). 1%+ = strong, 0.8–1% = okay, <0.8% = weak for cashflow.
- Max investor price — Rent ÷ 0.8%; the price at which rent would be 0.8% of price (Stoke-style target).
- Target investor price — Rent ÷ 1%; the price at which rent would be 1% of price (strong cashflow band).
- Gross yield — Annual rent as % of purchase price (no costs).
Enter House Number
Enter the house number to help us retrieve more accurate pricing history and property data.
Please log in to submit or correct the house number for this listing.
Log in to continue