East Butts Road
Etching Hill, WS15 2LU
Property details
Tenure
FREEHOLD
Council tax band
F
Local average
£511,755 (+27%)
Deprivation
Decile 10 (31,227 of 33,755)
Street crime
77 incidents within 1 mile (Jun 2026)
Key features
- POPULAR LOCATION
- DEVELOPMENT OPPORTUNITY
- IMPRESSIVE PLOT
- WALKING DISTANCE TO CANNOCK CHASE
- FIVE BEDROOMS
- DOUBLE GARAGE
- NO UPWARD CHAIN
Additional details
- Electricity
- Mains supply
- Water
- Mains supply
- Sewerage
- Mains supply
- Heating
- Gas central
- Parking
- Garage
- Garden
- Yes
Description
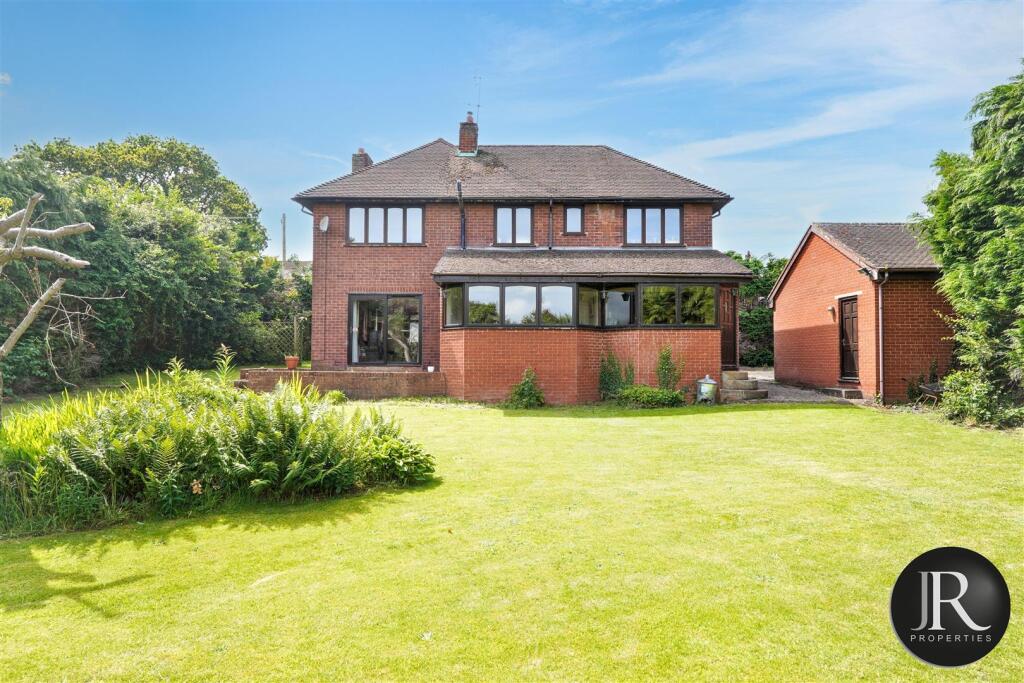
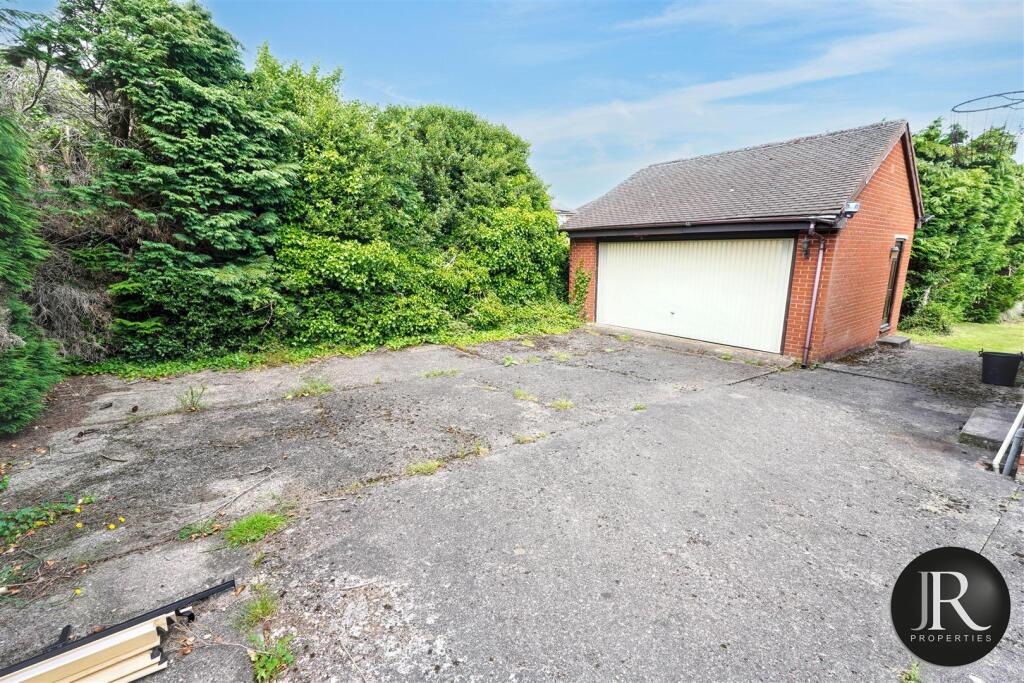
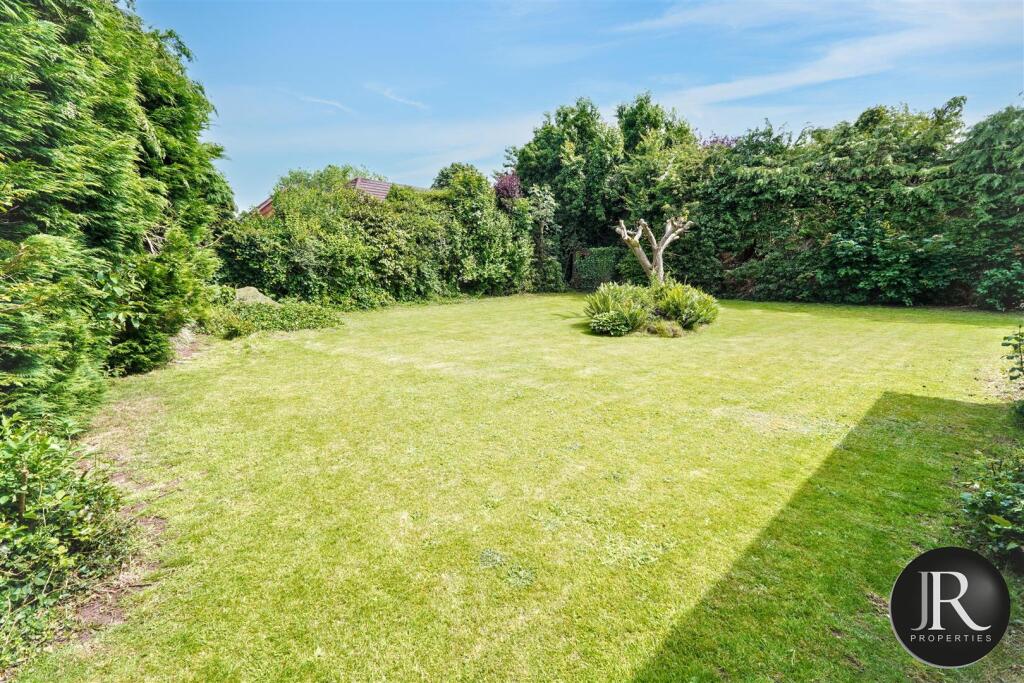
The standout feature of this property is its exceptional plot size, boasting wrap-around mature gardens, an abundance of off-road parking, and a detached double garage.
Agent's Note
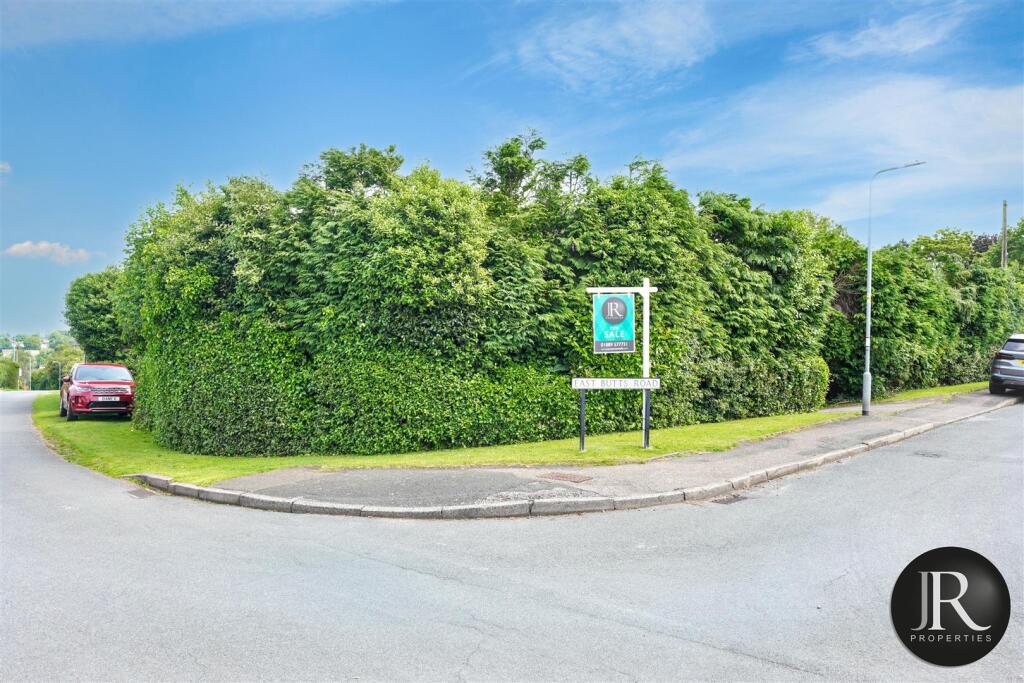
Development Potential: Given the sheer size of the plot on the corner there is massive potential not only to significantly extend the existing dwelling but also potential for separate development on the plot, subject to obtaining the necessary local authority planning consents. Early viewing is highly advised to appreciate the scale of accommodation and space on offer.
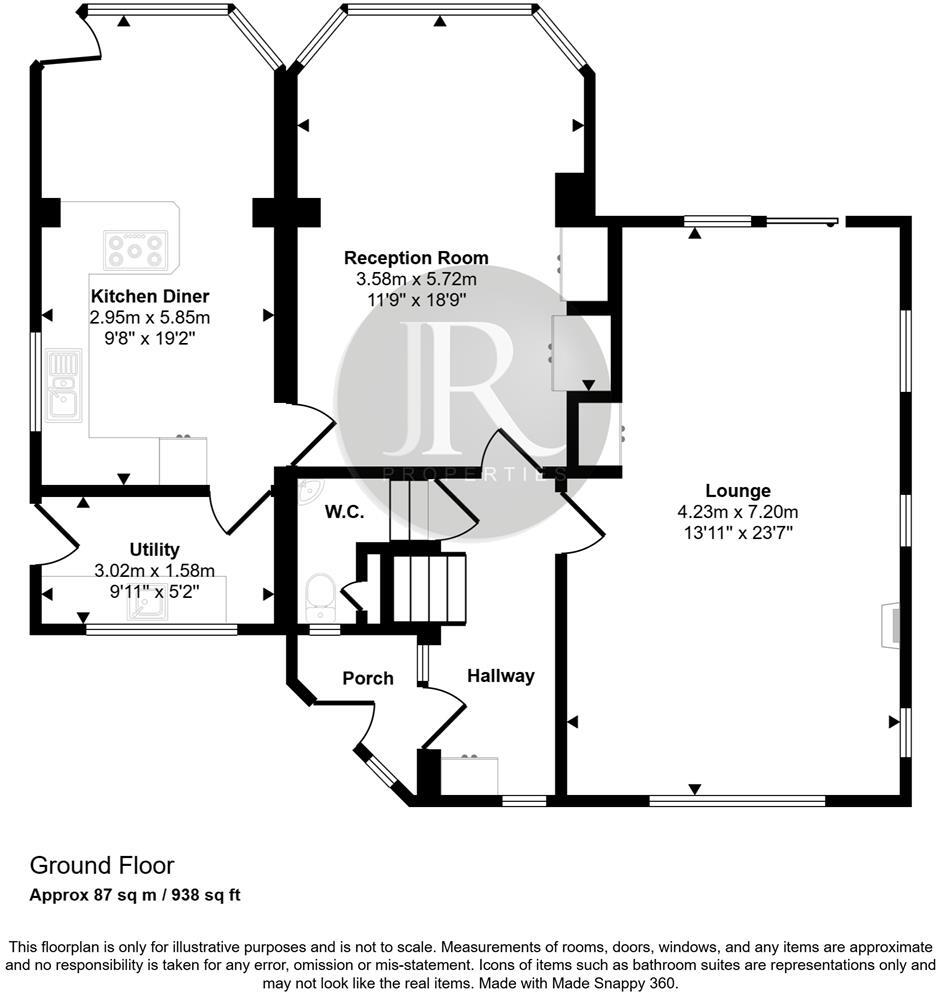
* Entrance Hall: A spacious and welcoming entrance naturally lit, featuring stairs rising to the first floor and doors leading to the primary ground floor accommodation.
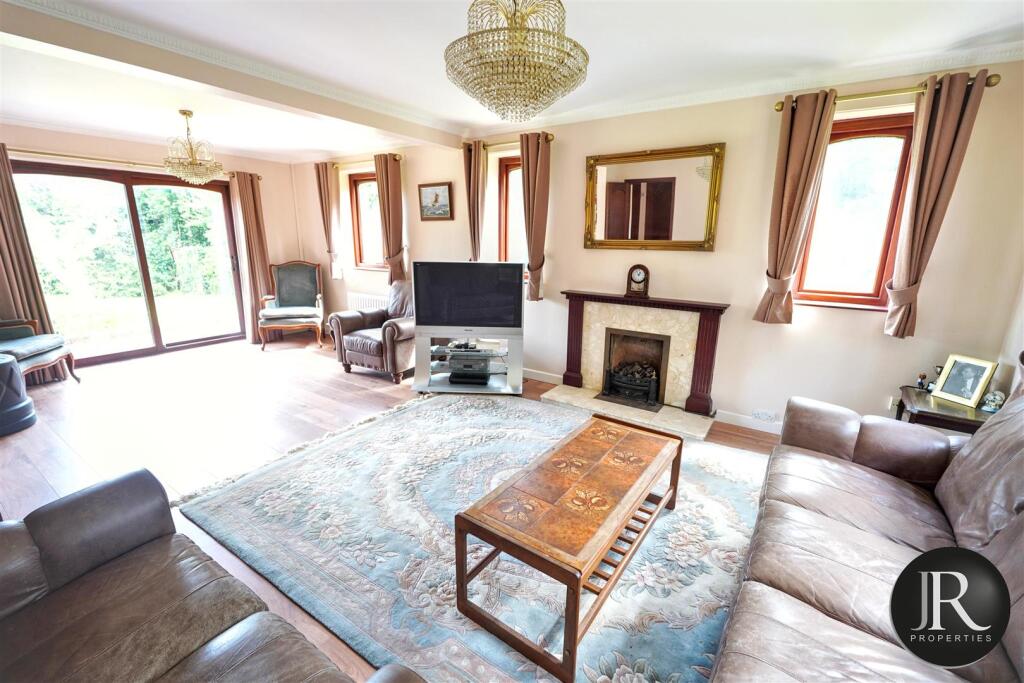
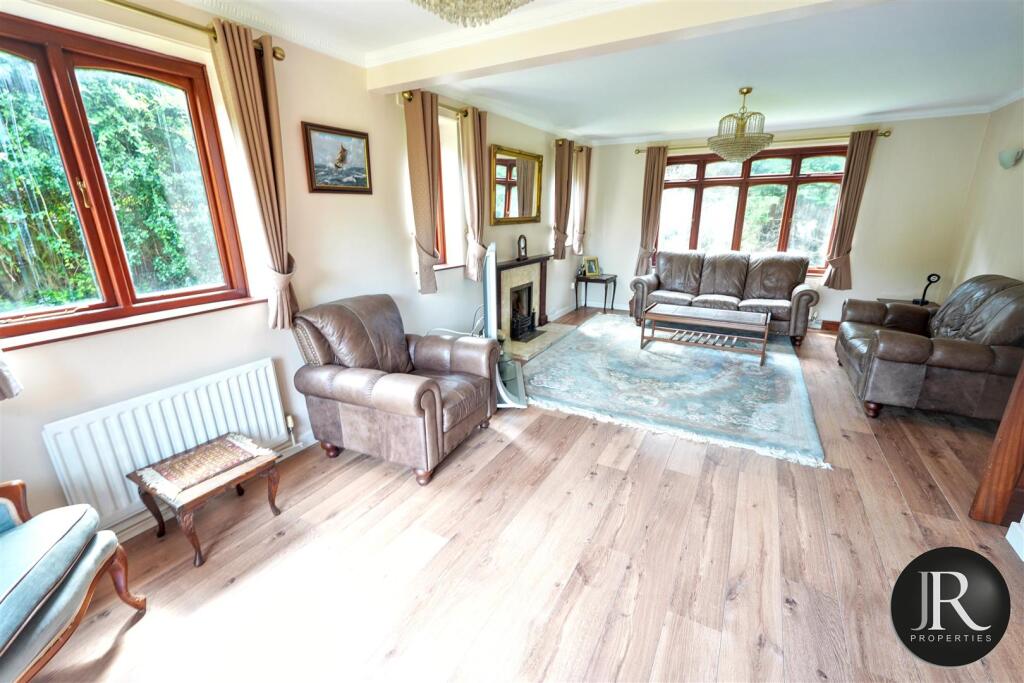
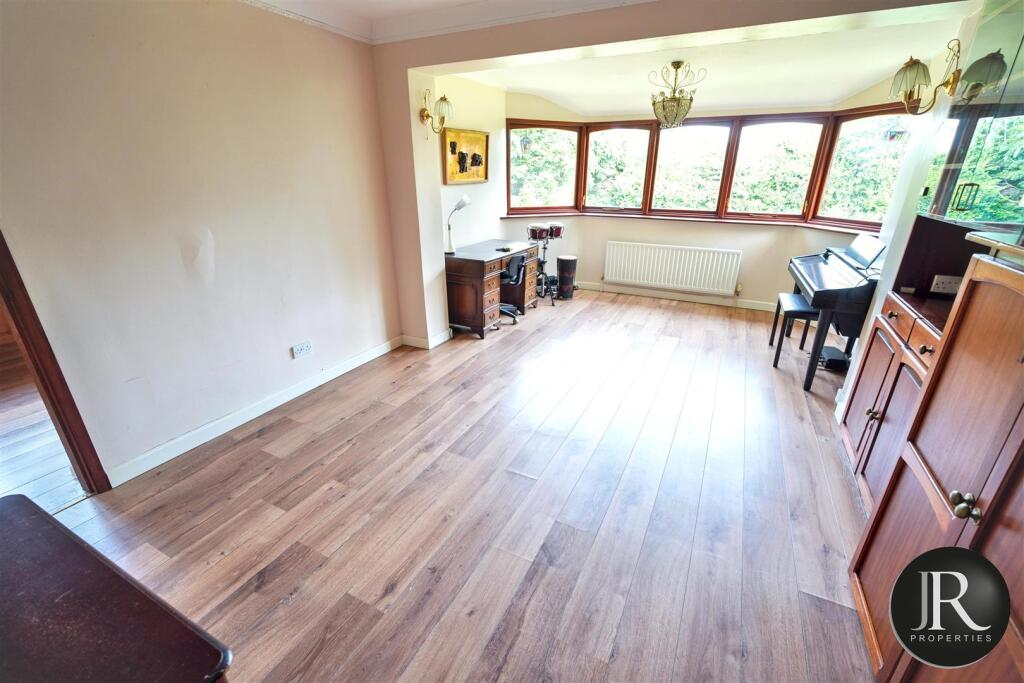
* Living Room: A bright, dual-aspect reception room featuring large windows looking out onto the expansive gardens. An ideal space for family gatherings.
* Dining Room: A second well-proportioned reception room positioned next to the kitchen, offering the perfect opportunity to knock through and create a modern, open-plan kitchen/diner/family room.
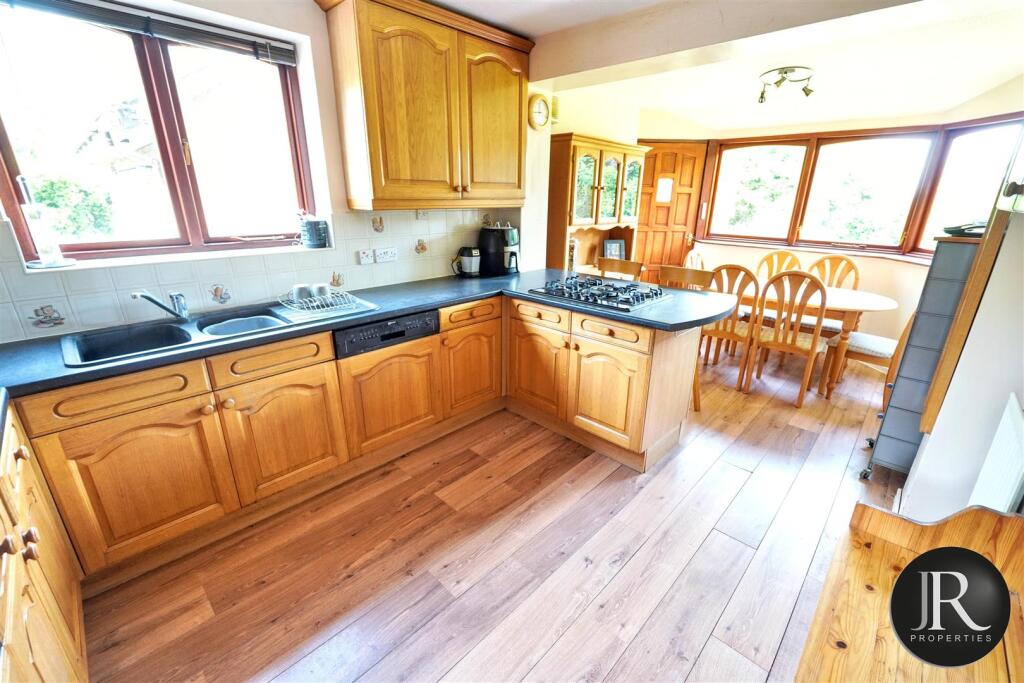
* Kitchen: Requiring refitting, currently comprising a range of base and wall units, sink unit, and windows overlooking the rear garden.
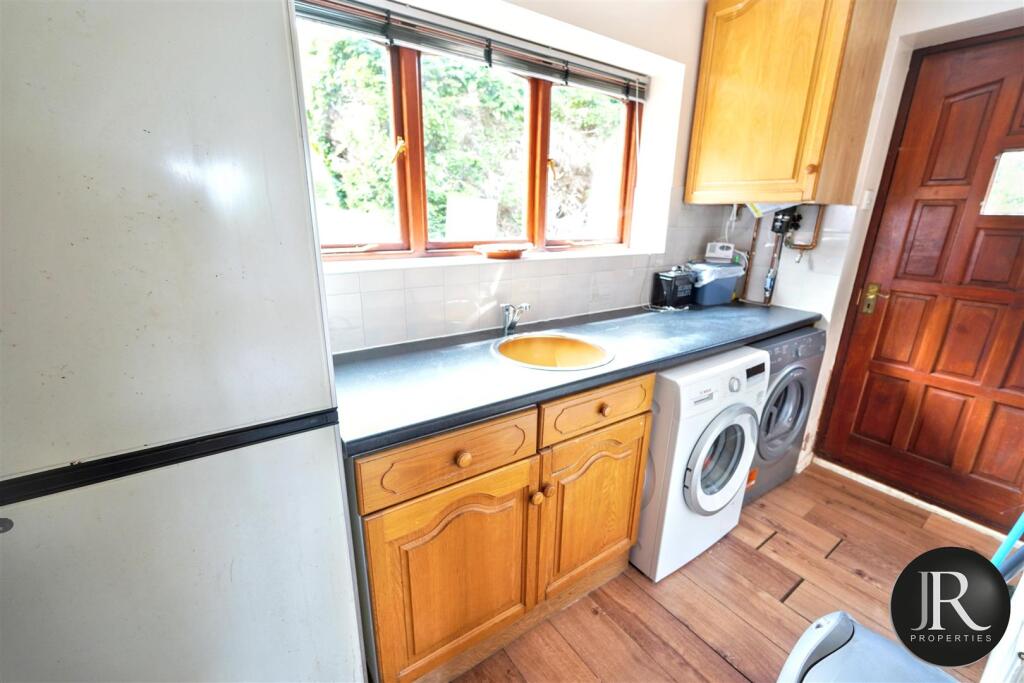
* Utility Room: A practical dedicated space situated off the kitchen, with plumbing for appliances and a personal door leading out to the side/rear plot.
* Guest WC: Conveniently located off the hallway, fitted with a low-level WC and wash hand basin.
First Floor
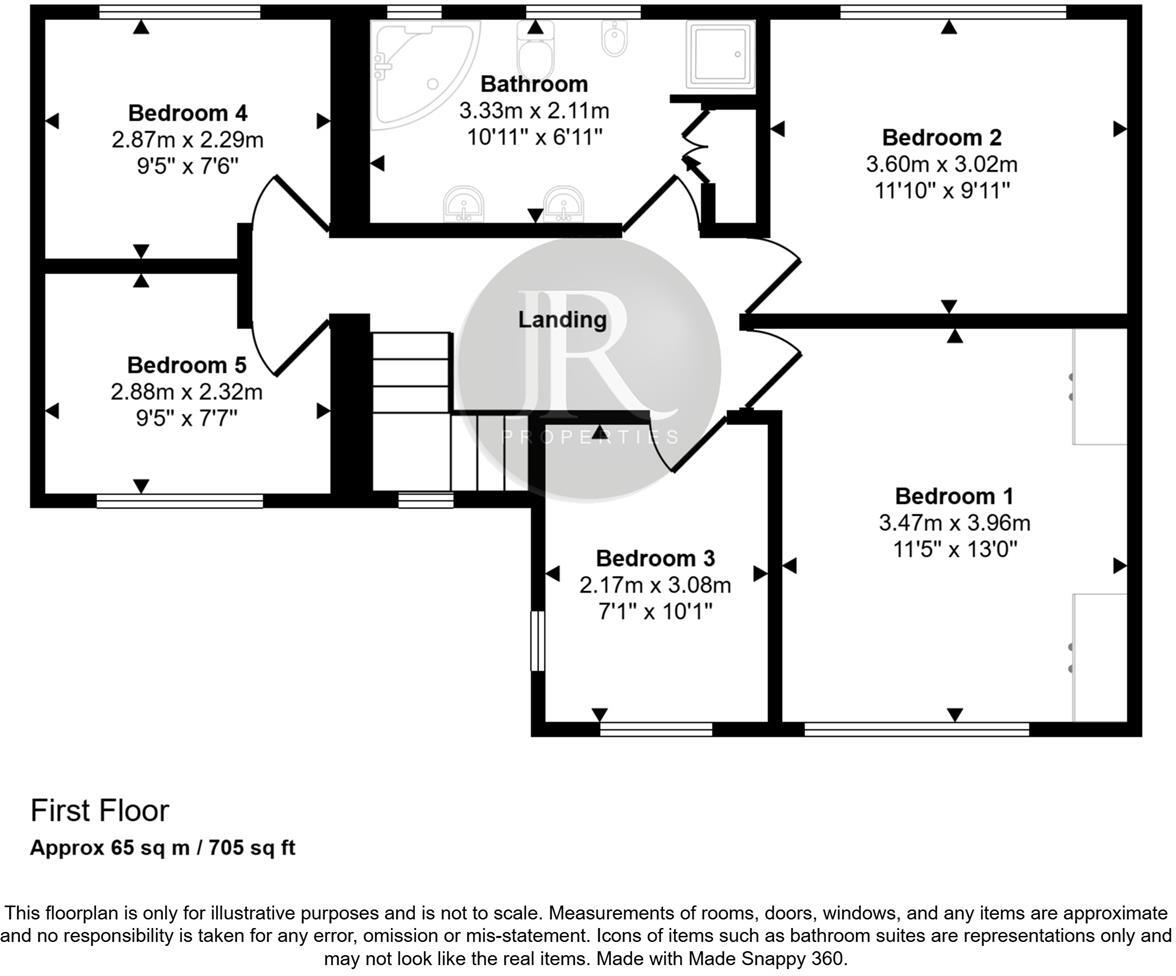
* Landing: Giving access to all five bedrooms, the family bathroom, and the loft space.
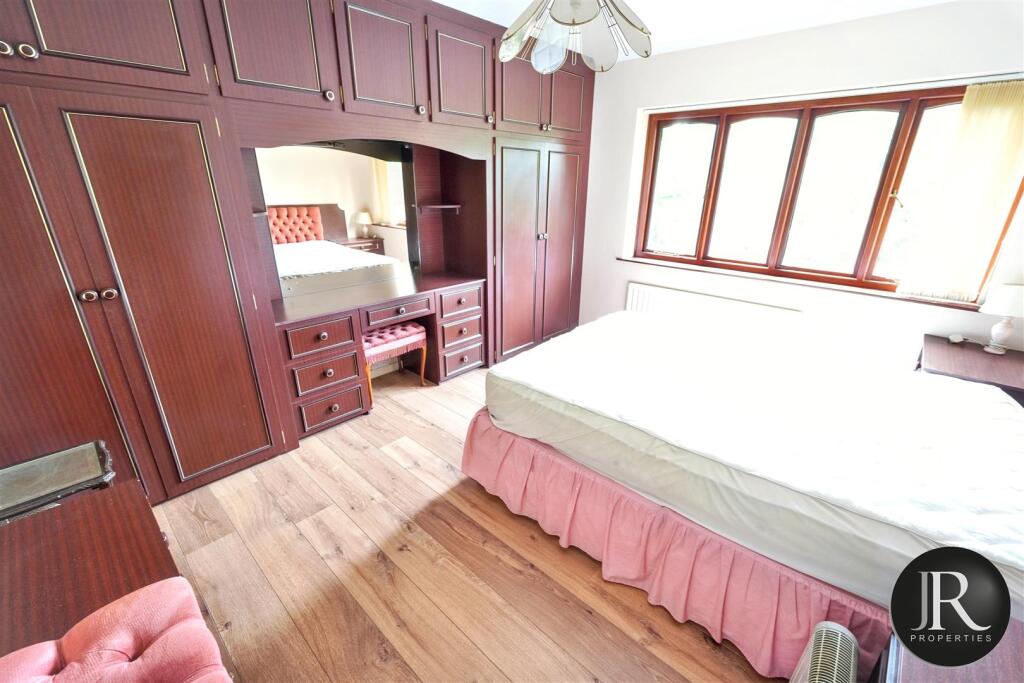
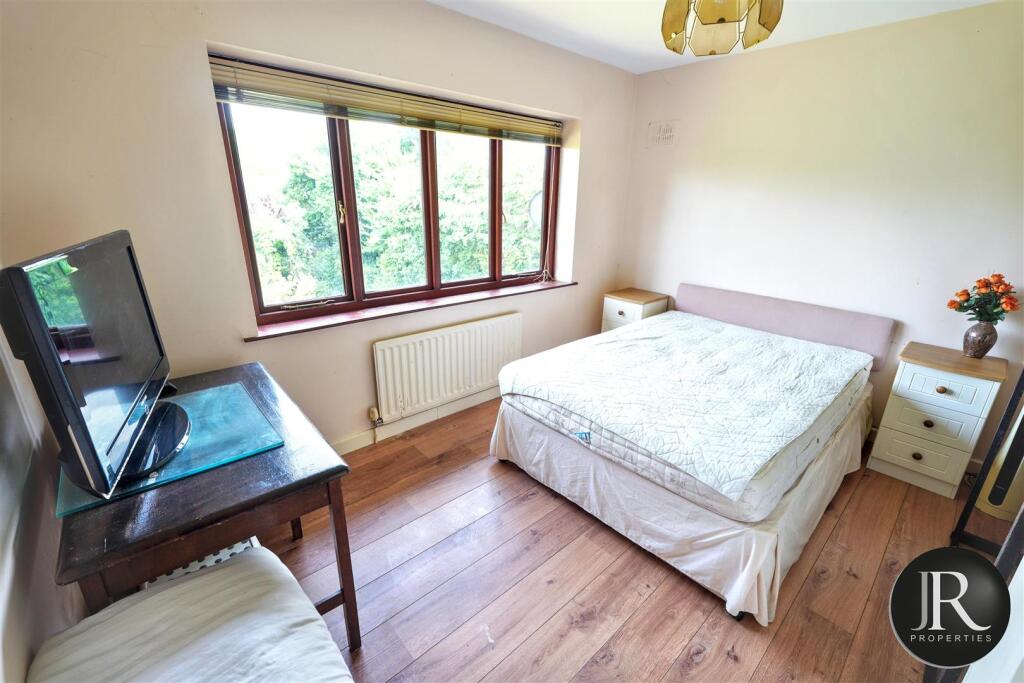
* Bedroom One: A generous master bedroom with ample space for built-in or freestanding wardrobes.
* Bedroom Two: A further spacious double bedroom with views over the front aspect.
* Bedroom Three: A double bedroom overlooking the rear gardens.
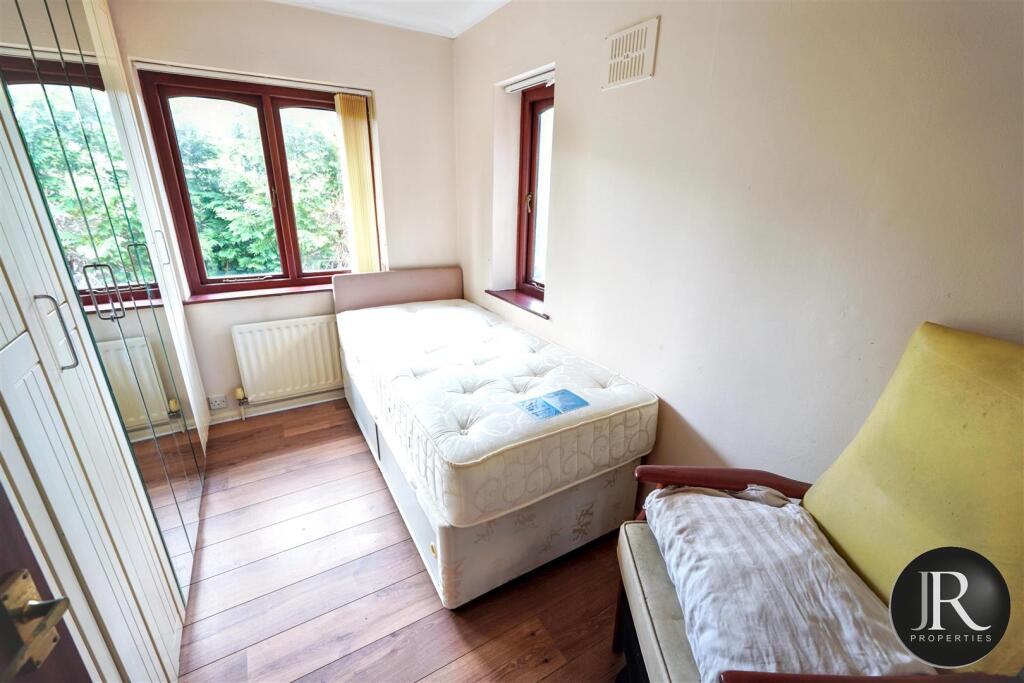
* Bedroom Four: A comfortable bedroom ideal as a child's room or guest space.
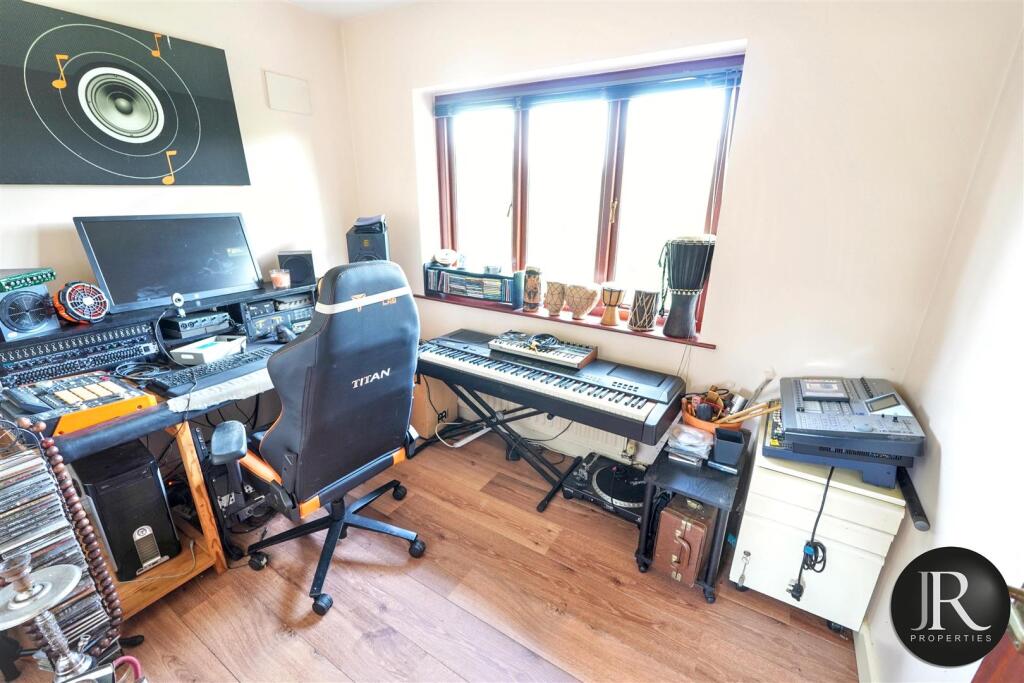
* Bedroom Five: A versatile fifth bedroom, perfect for use as a home office, study, or nursery.
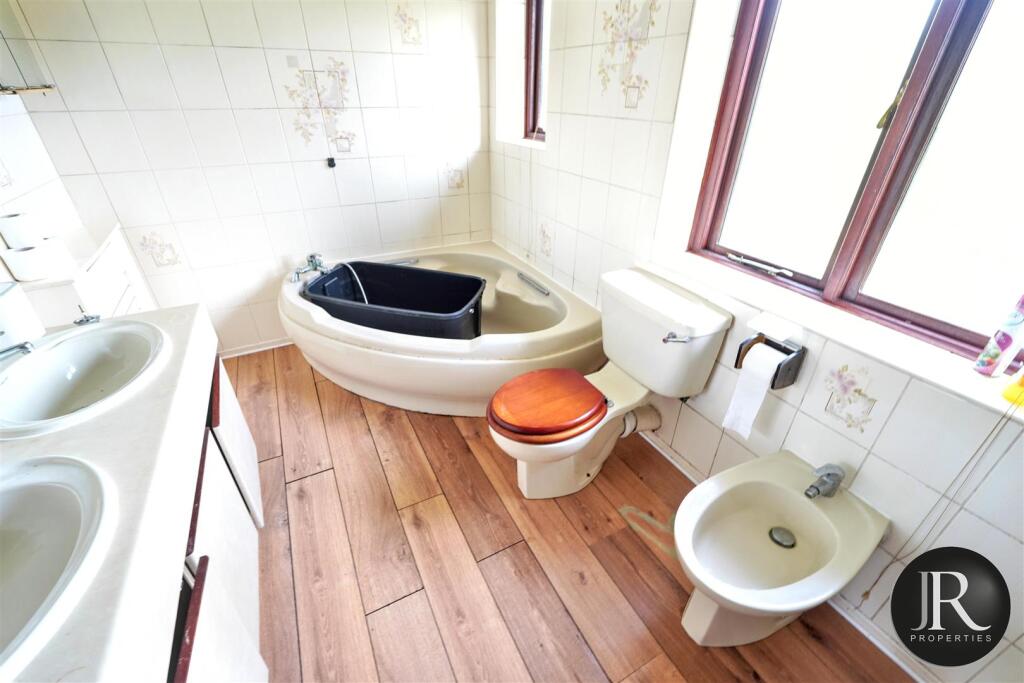
* Main Bathroom: Requiring modernization, currently fitted with a family bath, wash hand basin, and low-level WC.
Outside & Grounds
* The Plot: The property sits centrally on a remarkably large, established corner plot. The gardens wrap around the front, side, and rear, laid mainly to lawn with mature trees, shrubs, and hedgerows providing a high degree of privacy.
* Parking & Driveway: An extensive driveway provides extensive off-road parking for multiple vehicles.
* Detached Double Garage: Equipped with up-and-over door, power, and lighting. An excellent space for secure vehicle storage, a workshop, or potential conversion into a home gym/annexe (STPP).
Agent's Note
Development Potential: Given the sheer size of the plot on the corner there is massive potential not only to significantly extend the existing dwelling but also potential for separate development on the plot, subject to obtaining the necessary local authority planning consents. Early viewing is highly advised to appreciate the scale of accommodation and land on offer.
Listed by
Rugeley
JR Properties Ltd
Reference: 89746305
EPC ratings on this postcode
We don't have a matched EPC for this property yet. Below are efficiency scores and details for other addresses on this postcode.
| Address | Current | Potential | Floor area | Age band | Type |
|---|---|---|---|---|---|
| 12, East Butts Road, RUGELEY | 67 | 77 | 150 m² | England and Wales: 1976-1982 | Detached |
| 13, East Butts Road, RUGELEY | 69 | 76 | 230 m² | England and Wales: 1983-1990 | Detached |
| 14, East Butts Road, RUGELEY | 66 | 79 | 132 m² | England and Wales: 1930-1949 | Detached |
| 15 EAST BUTTS ROAD, ETCHINGHILL, RUGELEY, RUGELEY | 72 | 79 | 220 m² | England and Wales: 1976-1982 | Detached |
| 15, East Butts Road, RUGELEY | 56 | 68 | — | England and Wales: 1991-1995 | — |
| 16, East Butts Road, RUGELEY | 68 | 79 | 151 m² | England and Wales: 1950-1966 | Detached |
| 17, East Butts Road, RUGELEY | 69 | 79 | 212 m² | England and Wales: 1983-1990 | Detached |
| 18, East Butts Road, RUGELEY | 40 | 68 | 169 m² | England and Wales: 1950-1966 | Detached |
| 19 East Butts Road, RUGELEY | 64 | 81 | 103 m² | England and Wales: 1983-1990 | Detached |
| 21 East Butts Road, RUGELEY | 75 | 83 | 169 m² | England and Wales: 1976-1982 | Detached |
| 21, East Butts Road, RUGELEY | 62 | 70 | 164 m² | England and Wales: 1967-1975 | Detached |
| 25, East Butts Road, RUGELEY | 37 | 64 | 159 m² | England and Wales: 1900-1929 | Detached |
| 26, East Butts Road, RUGELEY | 53 | 76 | 110 m² | England and Wales: 1950-1966 | Detached |
| 29, East Butts Road, RUGELEY | 65 | 83 | 151 m² | England and Wales: 1976-1982 | Detached |
| 33 East Butts Road, RUGELEY | 73 | 82 | 172 m² | England and Wales: 1983-1990 | Detached |
Flood risk
Zone: 1
Risk: Low
Job (default Low)
Registered land (INSPIRE)
This location falls inside an HM Land Registry INSPIRE registered freehold polygon.
Plot: ~510 m² (0.13 acres)
Source: HM Land Registry INSPIRE Index Polygons.
Floorplans
Ground Floor.jpg
First Floor.jpg
Price history
| Event | Date | Price | % change |
|---|---|---|---|
| Listed for sale | — | £650,000 | — |
Source: HM Land Registry Price Paid Data. Crown copyright.
Sold Comparables
Same street and nearby sales within 0.25 miles (last 5 years). Data from Land Registry Price Paid.
| Address | Price | Date | Type |
|---|---|---|---|
| 3 WEST BUTTS ROAD, RUGELEY, CANNOCK CHASE, STAFFORDSHIRE, WS15 2LS | £640,000 | 28/11/2025 | Detached |
| Same street 21 EAST BUTTS ROAD, RUGELEY, CANNOCK CHASE, STAFFORDSHIRE, WS15 2LU | £630,000 | 07/11/2025 | Detached |
| 7 HENLEY GRANGE, RUGELEY, CANNOCK CHASE, STAFFORDSHIRE, WS15 2FE | £665,000 | 13/12/2023 | Detached |
| 9 THISTLE CLOSE, RUGELEY, CANNOCK CHASE, STAFFORDSHIRE, WS15 2PQ | £195,000 | 08/09/2023 | Detached |
| 3 SHERINGHAM DRIVE, RUGELEY, CANNOCK CHASE, STAFFORDSHIRE, WS15 2YG | £280,000 | 25/08/2023 | Detached |
| 49 MOUNT ROAD, RUGELEY, CANNOCK CHASE, STAFFORDSHIRE, WS15 2LR | £655,000 | 04/08/2023 | Detached |
| Same street 19 EAST BUTTS ROAD, RUGELEY, CANNOCK CHASE, STAFFORDSHIRE, WS15 2LU | £450,000 | 10/03/2023 | Detached |
| 4 DAFFODIL WALK, RUGELEY, CANNOCK CHASE, STAFFORDSHIRE, WS15 2PF | £300,000 | 09/12/2022 | Detached |
| 9 LARKHOLME CLOSE, RUGELEY, CANNOCK CHASE, STAFFORDSHIRE, WS15 2LP | £320,000 | 09/12/2022 | Detached |
| 9 HUTCHINSON CLOSE, RUGELEY, CANNOCK CHASE, STAFFORDSHIRE, WS15 2RG | £315,000 | 11/08/2022 | Detached |
| 43 SHERINGHAM DRIVE, RUGELEY, CANNOCK CHASE, STAFFORDSHIRE, WS15 2YG | £320,000 | 05/08/2022 | Detached |
| 10 BRINKBURN CLOSE, RUGELEY, CANNOCK CHASE, STAFFORDSHIRE, WS15 2QF | £277,995 | 05/08/2022 | Detached |
| 16 RANGERS WALK, RUGELEY, CANNOCK CHASE, STAFFORDSHIRE, WS15 2NA | £285,000 | 22/07/2022 | Detached |
| 2 CHASELEY CLOSE, RUGELEY, CANNOCK CHASE, STAFFORDSHIRE, WS15 2LT | £685,000 | 18/07/2022 | Detached |
| 35 SHERINGHAM DRIVE, RUGELEY, CANNOCK CHASE, STAFFORDSHIRE, WS15 2YG | £300,000 | 29/06/2022 | Detached |
| 2 HUTCHINSON CLOSE, RUGELEY, CANNOCK CHASE, STAFFORDSHIRE, WS15 2RG | £250,000 | 17/06/2022 | Detached |
| 1 HORSESHOE DRIVE, RUGELEY, CANNOCK CHASE, STAFFORDSHIRE, WS15 2RF | £280,000 | 07/06/2022 | Detached |
| 10 WEST BUTTS ROAD, RUGELEY, CANNOCK CHASE, STAFFORDSHIRE, WS15 2LS | £485,000 | 24/05/2022 | Detached |
| 19 SHERINGHAM DRIVE, RUGELEY, CANNOCK CHASE, STAFFORDSHIRE, WS15 2YG | £262,500 | 17/05/2022 | Detached |
| 20 PEAKES ROAD, RUGELEY, CANNOCK CHASE, STAFFORDSHIRE, WS15 2LY | £450,000 | 13/05/2022 | Detached |
| 1 PEAKES ROAD, RUGELEY, CANNOCK CHASE, STAFFORDSHIRE, WS15 2LY | £525,000 | 13/05/2022 | Detached |
| 132A CHASELEY ROAD, RUGELEY, CANNOCK CHASE, STAFFORDSHIRE, WS15 2LH | £490,000 | 12/05/2022 | Detached |
Street average: £540,000 (2 sales)
Area average: £399,025 (20 sales)
Capital growth trend
Land Registry outcode average: last 12 months vs 5y and 10y ago (from sold prices).
House Price Index (HM Land Registry — official index, not sold-price averages): Cannock Chase. Series: Detached. As of May 2026.
Rental Range
Estimated market rent for Cannock Chase. Low = conservative, Realistic = average, Optimistic = best case.
Based on Local Authority from postcode lookup → Cannock Chase.
LHA (30th percentile) floor for Mid Staffs: £992/mo (Apr 2025 – Mar 2026)
Location
Address
East Butts Road
Nearby
Nearest stations, universities and amenities (distance from property).
| Type | Name | Distance |
|---|---|---|
| Bus stop | Peakes Road | 0.1 miles |
| Bus stop | Woodheyes Lawns | 0.3 miles |
| Shop | Unknown | 0.7 miles |
| Shop | Hagley News | 0.8 miles |
| Train station | Rugeley Town | 1.1 miles |
| Train station | Rugeley Trent Valley | 1.4 miles |
| University | Staffordshire University Blackheath Lane Site | 5.9 miles |
| Hospital | Beacon Park Hospital | 6.1 miles |
| Hospital | County Hospital | 6.6 miles |
Street-level crime
| Category | Count |
|---|---|
| Violence and sexual offences | 36 |
| Anti-social behaviour | 9 |
| Public order | 8 |
| Other crime | 5 |
| Other theft | 5 |
| Criminal damage and arson | 4 |
| Bicycle theft | 2 |
| Burglary | 2 |
| Possession of weapons | 2 |
| Shoplifting | 2 |
| Vehicle crime | 2 |
| Total incidents | 77 |
Within 1 mile during Jun 2026. Source: data.police.uk (England & Wales).
Schools nearby
Nearest open schools with Ofsted ratings (England). Closed schools are not shown. Data from Get Information about Schools and Ofsted.
| Name | Type | Distance | Ofsted |
|---|---|---|---|
| The John Bamford Primary School | Primary | 0.3 miles | Good — 30 Nov 2013 |
| Etching Hill CofE Primary Academy | Primary | 0.3 miles | Good — 17 Dec 2013 |
| The Hart School | Secondary | 0.5 miles | Good — 27 Apr 2018 |
| Forest Hills Primary School | Primary | 0.7 miles | Requires improvement — 9 Oct 2023 |
| JP Alternative Education | Other | 0.9 miles | Good — 20 Nov 2023 |
Rental Comparables
Loading rental comparables for this postcode. Refresh in a few minutes.
Rent-driven metrics
Based on Area rent estimate.
- Rent ratio — Monthly rent ÷ purchase price (1% rule). 1%+ = strong, 0.8–1% = okay, <0.8% = weak for cashflow.
- Max investor price — Rent ÷ 0.8%; the price at which rent would be 0.8% of price (Stoke-style target).
- Target investor price — Rent ÷ 1%; the price at which rent would be 1% of price (strong cashflow band).
- Gross yield — Annual rent as % of purchase price (no costs).
Enter House Number
Enter the house number to help us retrieve more accurate pricing history and property data.
Please log in to submit or correct the house number for this listing.
Log in to continue