34 HAREWOOD AVENUE
SALE, GREATER MANCHESTER M33 5BY
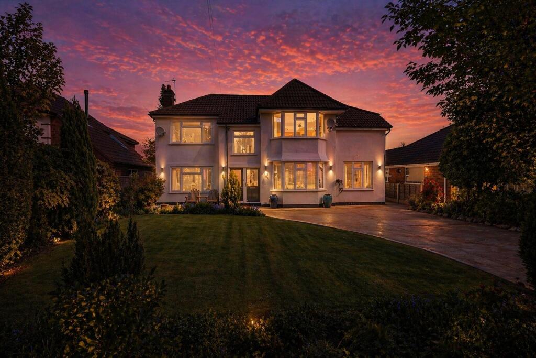
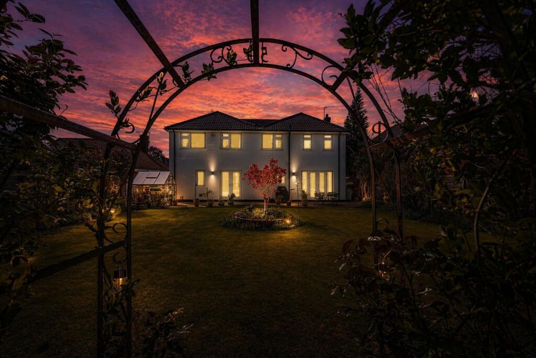
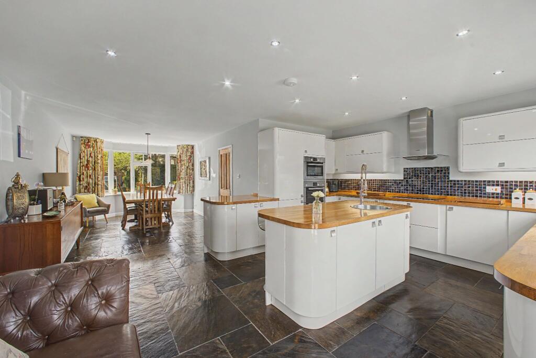
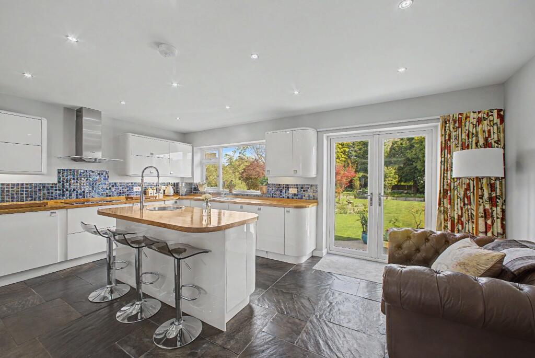
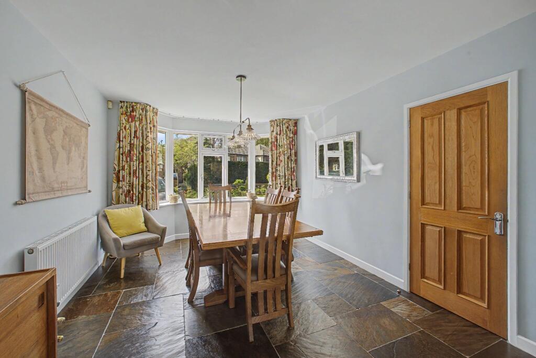
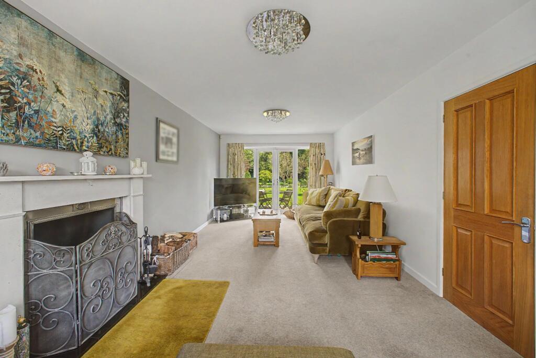
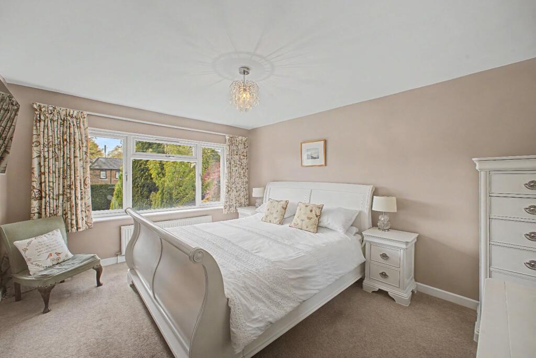
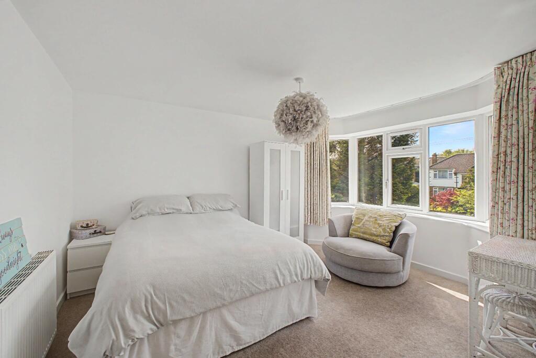
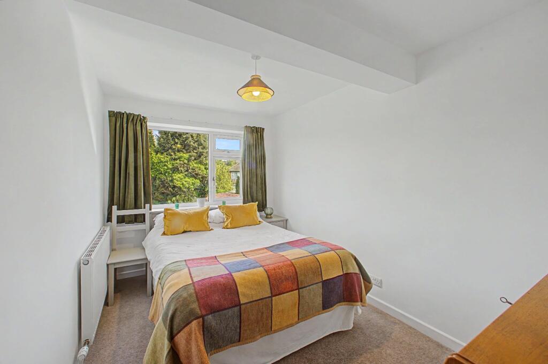
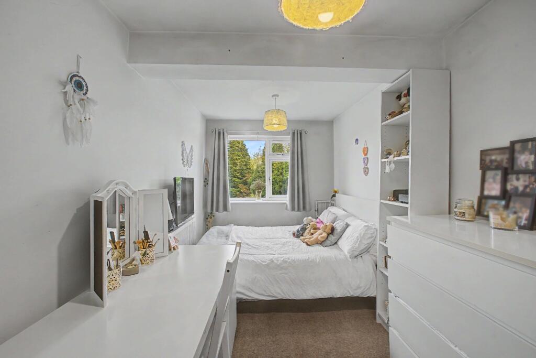
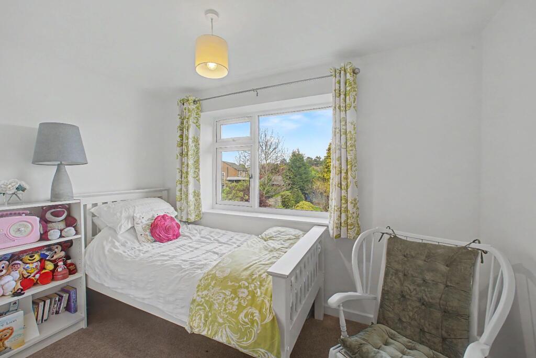
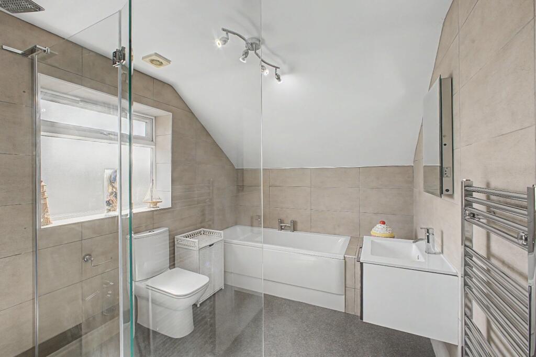
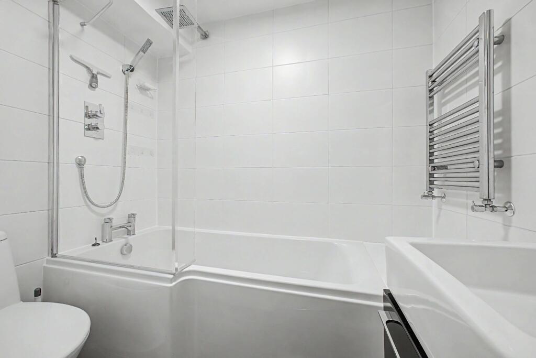
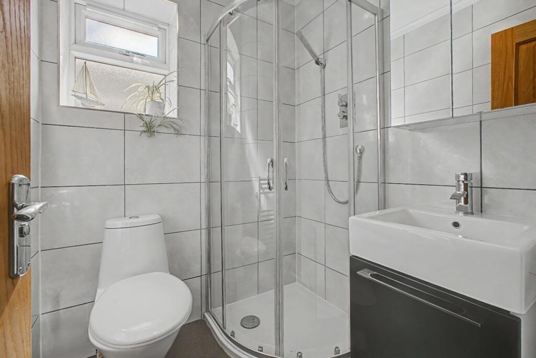
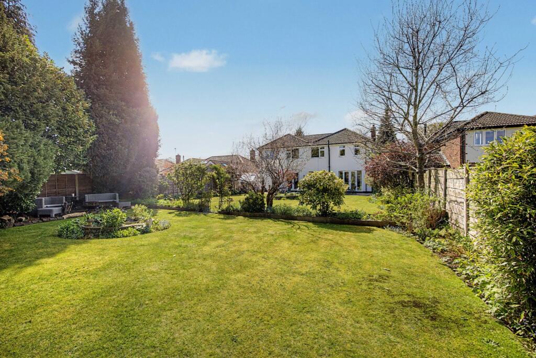
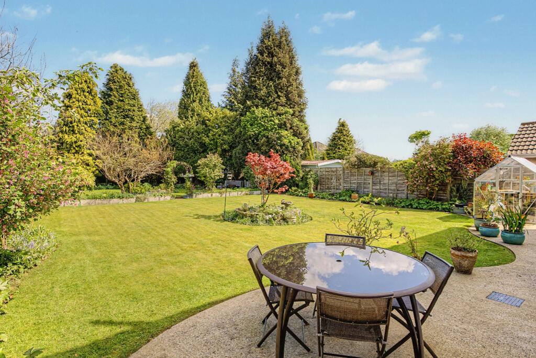
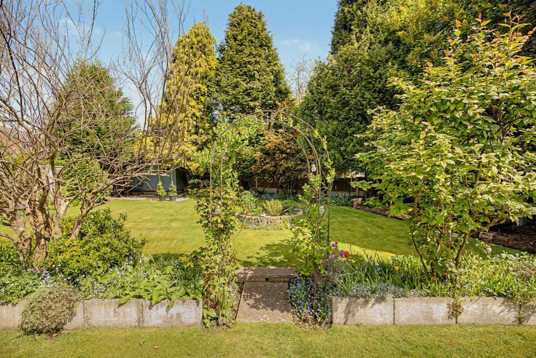
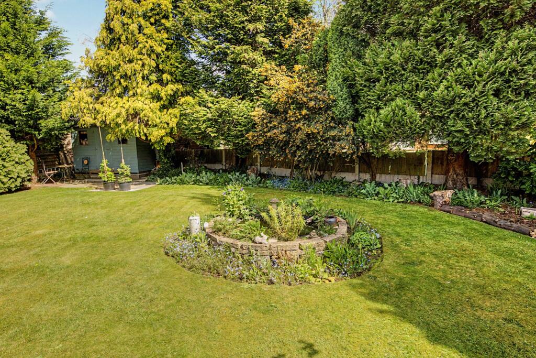
Photo 1 Photo 2 Photo 3 Photo 4 Photo 5 Photo 6 Photo 7 Photo 8 Photo 9 Photo 10 Photo 11 Photo 12 Photo 13 Photo 14 Photo 15 Photo 16 Photo 17 Photo 18 Photo 19
/ 19
Property details
Tenure
FREEHOLD
Floor area
188 m²
Council tax band
F
Last sold
£245,000 Jan 2011
Local average
£604,545 (+106.8%)
Deprivation
Decile 10 (32,681 of 33,755)
Street crime
0 incidents within 1 mile (Jun 2026)
Key features
- Amazing Rear Garden
- 4 bathrooms (2 ensuite)
- Superb Finish Throughout
- School Catchment Area
- EV Charging point
- Feature Fireplace
- Downstairs Bathroom
- Home Office/Study
- Large Private Driveway and Entrance
- Stunning Mature Garden
Additional details
- Parking
- Driveway
- Garden
- Rear garden
Description
Thoughtfully configured for contemporary family life, the accommodation flows naturally across well-proportioned rooms that manage to feel both grand and genuinely warm. Whether hosting friends for the evening, settling in for a quiet night in, or enjoying the garden through the seasons, this home rises effortlessly to every occasion.
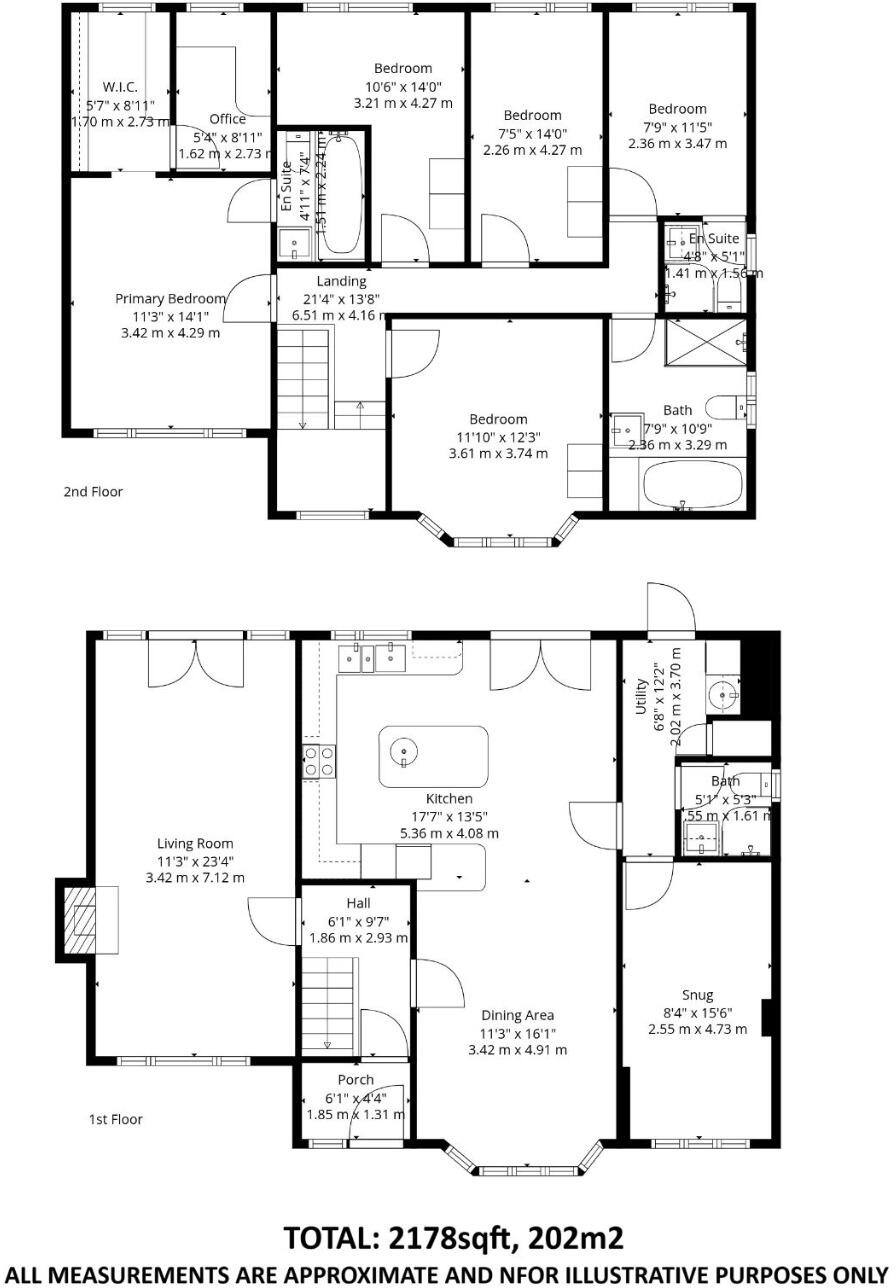
The open plan kitchen is the natural heart of this home — a spectacular, light-filled space that brings together cooking, dining, and socialising under one roof. Fitted with high-specification appliances and finished with premium materials, the kitchen is as practical as it is beautiful. The open layout encourages a relaxed, convivial atmosphere whether it's a Saturday morning breakfast or a dinner party. Double doors draw the eye directly to the garden, seamlessly extending the entertaining space outdoors when the weather allows.
The separate formal lounge is a room of real presence. Anchored by a magnificent grand real fireplace — the kind that becomes the centrepiece of every gathering — this is a space designed for slower evenings, good conversation, and the kind of comfort that only a real fire can provide. A wonderful counterpoint to the open plan kitchen, it offers genuine separation and calm.
Equally versatile, the snug and games room provides a third distinct living space — equally well-suited as a space for younger family members, or a relaxed retreat away from the main entertaining areas.
The master bedroom has generous sleeping space and is complemented by a dedicated dressing room — beautifully fitted and offering the storage elegance that makes the morning routine a pleasure — and a private ensuite bathroom of a high specification. Uniquely, the suite also incorporates a separate, quiet home office: perfectly positioned for those who need a proper working environment without leaving the comfort of their own home. Bedrooms two through four are all comfortable double rooms well-served by a smartly appointed family bathroom, with bedroom two also benefitting from its own en-suite. The fifth bedroom is a large single— generous enough to serve as a guest suite, teenager's room, or second home office with ease.
The rear garden is a true gardener's dream — a thoughtfully planted, private outdoor sanctuary that rewards every season. Established mature trees at the rear of the plot provide dappled shade in summer and a sense of seclusion that gives the garden a almost woodland quality. Beautifully stocked borders and well-kept lawn create the canvas, while the dedicated fire pit area transforms the garden into a year-round entertaining destination. There are few finer places to gather on a cool autumn evening than around a crackling fire, sheltered by the canopy of mature trees overhead.
Listed by
Sale
Sharp Property Platform LTD
Reference: 89330364
EPC Rating & Upgrade Cost
Fetching EPC data… Refresh this page in a moment.
Flood risk
Zone: 1
Risk: Low
Job (default Low)
Registered land (INSPIRE)
This location falls inside an HM Land Registry INSPIRE registered freehold polygon.
Plot: ~757 m² (0.19 acres)
Source: HM Land Registry INSPIRE Index Polygons.
Floorplans
Floorplan 1
EPC Graphs

EPC 1
Price history
| Event | Date | Price | % change |
|---|---|---|---|
| Listed for sale | — | £1,250,000 | +410.2% |
| Sold | 07/01/2011 (15 years ago) | £245,000 | — |
Source: HM Land Registry Price Paid Data. Crown copyright.
Sold Comparables
Same street and nearby sales within 0.25 miles (last 5 years). Data from Land Registry Price Paid.
| Address | Price | Date | Type |
|---|---|---|---|
| 23 TAUNTON ROAD, SALE, TRAFFORD, GREATER MANCHESTER, M33 5DD | £850,000 | 06/01/2026 | Detached |
| 21 HAREWOOD AVENUE, SALE, TRAFFORD, GREATER MANCHESTER, M33 5BX | £630,000 | 21/11/2025 | Detached |
| 254 MANOR AVENUE, SALE, TRAFFORD, GREATER MANCHESTER, M33 4NB | £450,000 | 21/07/2023 | Detached |
| 22 READING DRIVE, SALE, TRAFFORD, GREATER MANCHESTER, M33 5DL | £690,000 | 07/06/2023 | Detached |
| 15 DORRINGTON ROAD, SALE, TRAFFORD, GREATER MANCHESTER, M33 5DX | £525,000 | 26/05/2023 | Detached |
| 12 BROOKWOOD AVENUE, SALE, TRAFFORD, GREATER MANCHESTER, M33 5BZ | £1,225,000 | 05/12/2022 | Detached |
| 16 TAUNTON ROAD, SALE, TRAFFORD, GREATER MANCHESTER, M33 5DN | £610,000 | 02/12/2022 | Detached |
| 29 HAREWOOD AVENUE, SALE, TRAFFORD, GREATER MANCHESTER, M33 5BX | £715,000 | 14/11/2022 | Detached |
| 20 PINEWOOD, SALE, TRAFFORD, GREATER MANCHESTER, M33 5RB | £105,000 | 11/11/2022 | Detached |
| 31 DORRINGTON ROAD, SALE, TRAFFORD, GREATER MANCHESTER, M33 5DX | £565,000 | 07/11/2022 | Detached |
| 26 READING DRIVE, SALE, TRAFFORD, GREATER MANCHESTER, M33 5DL | £590,000 | 20/10/2022 | Detached |
| 106 MOSS LANE, SALE, TRAFFORD, GREATER MANCHESTER, M33 5BE | £925,000 | 09/09/2022 | Detached |
| 4 READING DRIVE, SALE, TRAFFORD, GREATER MANCHESTER, M33 5DL | £550,000 | 19/08/2022 | Detached |
| 3 DULWICH CLOSE, SALE, TRAFFORD, GREATER MANCHESTER, M33 4ZP | £762,500 | 03/08/2022 | Detached |
| 43 DORRINGTON ROAD, SALE, TRAFFORD, GREATER MANCHESTER, M33 5DX | £845,000 | 02/08/2022 | Detached |
| 33 DORRINGTON ROAD, SALE, TRAFFORD, GREATER MANCHESTER, M33 5DX | £800,000 | 29/07/2022 | Detached |
| Same street 26 HAREWOOD AVENUE, SALE, TRAFFORD, GREATER MANCHESTER, M33 5BY | £650,000 | 27/05/2022 | Detached |
| 4 WORCESTER ROAD, SALE, TRAFFORD, GREATER MANCHESTER, M33 5DS | £645,000 | 24/05/2022 | Detached |
| 37 READING DRIVE, SALE, TRAFFORD, GREATER MANCHESTER, M33 5DJ | £875,000 | 24/03/2022 | Detached |
| 2 READING DRIVE, SALE, TRAFFORD, GREATER MANCHESTER, M33 5DL | £520,000 | 26/11/2021 | Detached |
| 3 RADLEY CLOSE, SALE, TRAFFORD, GREATER MANCHESTER, M33 4TJ | £665,000 | 12/11/2021 | Detached |
Street average: £650,000 (1 sale)
Area average: £677,125 (20 sales)
Capital growth trend
Land Registry outcode average: last 12 months vs 5y and 10y ago (from sold prices).
House Price Index (HM Land Registry — official index, not sold-price averages): Trafford. Series: Detached. As of May 2026.
Rental Range
Estimated market rent for Trafford. Low = conservative, Realistic = average, Optimistic = best case.
Based on Local Authority from postcode lookup → Trafford.
LHA (30th percentile) floor for West Pennine: £760/mo (Apr 2025 – Mar 2026)
Location
Nearby
Nearest stations, universities and amenities (distance from property).
| Type | Name | Distance |
|---|---|---|
| Bus stop | Manor Avenue/Harewood Avenue | 0.1 miles |
| Bus stop | Sale, SE-bound The Avenue | 0.1 miles |
| Shop | Identity Hair & Beauty | 0.4 miles |
| Shop | Tesco Express | 0.4 miles |
| Train station | Navigation Road | 1.7 miles |
| Train station | Chassen Road | 1.9 miles |
| Hospital | Altrincham Health and Wellbeing Centre | 2.3 miles |
| Hospital | Altrincham Hospital | 2.4 miles |
| University | Manchester School of Art | 5.8 miles |
| University | Fallowfield Reception and Richmond Amenities Building | 5.9 miles |
Street-level crime
| Category | Count |
|---|---|
| Total incidents | 0 |
Within 1 mile during Jun 2026. Source: data.police.uk (England & Wales).
Schools nearby
Nearest open schools with Ofsted ratings (England). Closed schools are not shown. Data from Get Information about Schools and Ofsted.
| Name | Type | Distance | Ofsted |
|---|---|---|---|
| Firs Primary School | Primary | 0.2 miles | Outstanding — 22 Sep 2017 |
| Manor Academy Sale | Other | 0.4 miles | Good — 11 Dec 2013 |
| St Margaret Ward Catholic Primary School | Primary | 0.5 miles | Good — 13 Feb 2024 |
| Brentwood Community College | Other | 0.5 miles | — (No rating) |
| Woodheys Primary School | Primary | 0.5 miles | Good — 26 Jul 2017 |
Rental Comparables
Loading rental comparables for this postcode. Refresh in a few minutes.
Rent-driven metrics
Based on Area rent estimate.
- Rent ratio — Monthly rent ÷ purchase price (1% rule). 1%+ = strong, 0.8–1% = okay, <0.8% = weak for cashflow.
- Max investor price — Rent ÷ 0.8%; the price at which rent would be 0.8% of price (Stoke-style target).
- Target investor price — Rent ÷ 1%; the price at which rent would be 1% of price (strong cashflow band).
- Gross yield — Annual rent as % of purchase price (no costs).