LITTLE HIND HEATH FARM
46, HIND HEATH ROAD, SANDBACH, SANDBACH, CHESHIRE CW11 3LY
£895,000
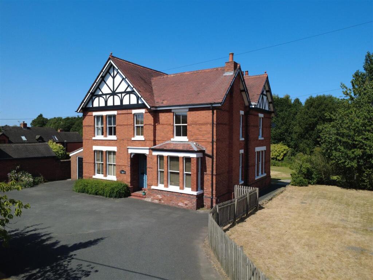
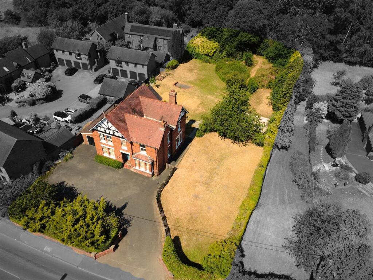
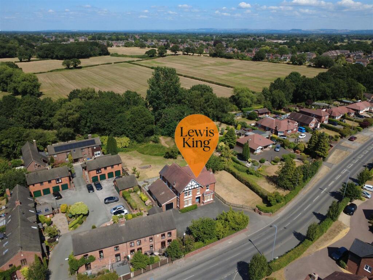
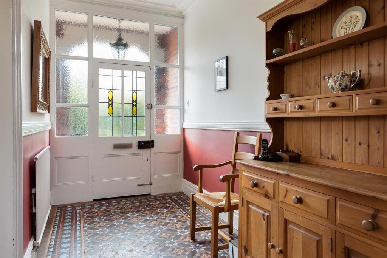
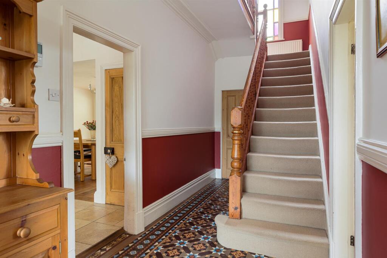
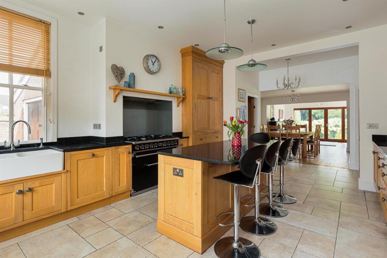
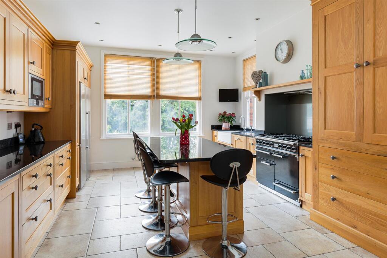
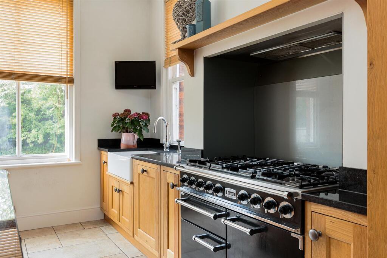
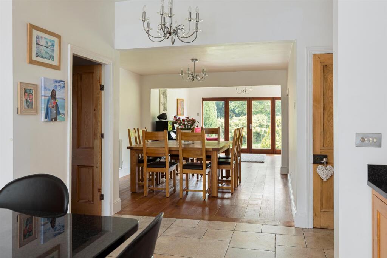
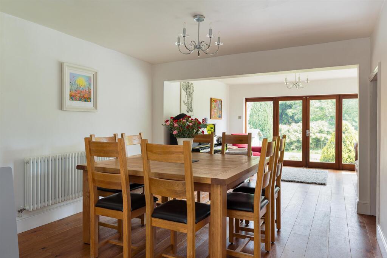
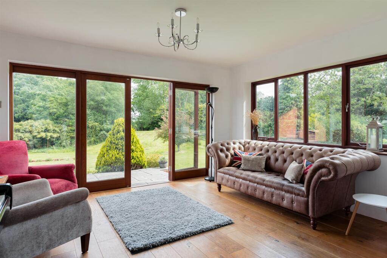
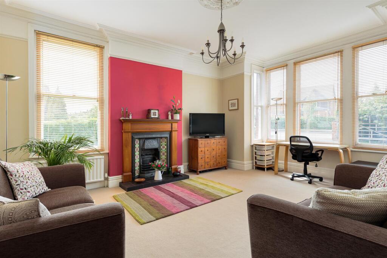
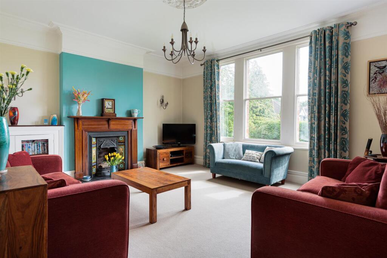
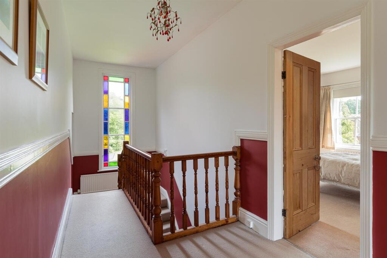
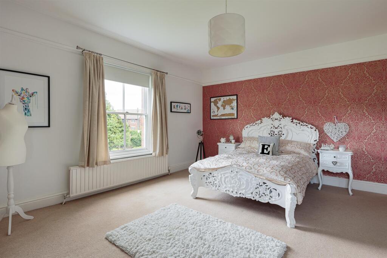
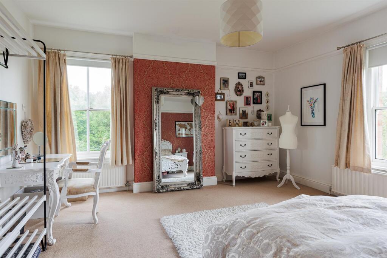
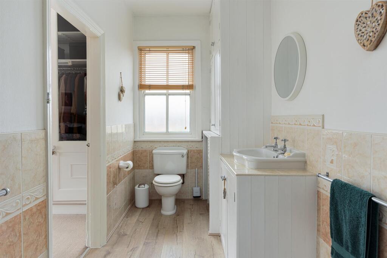
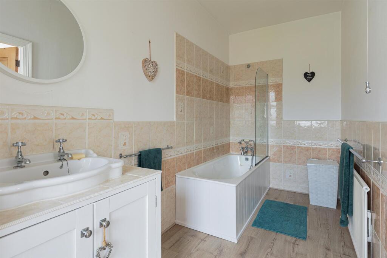
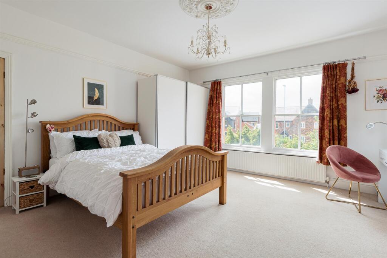
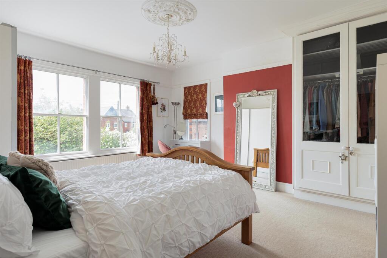
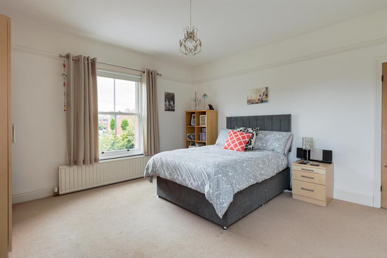
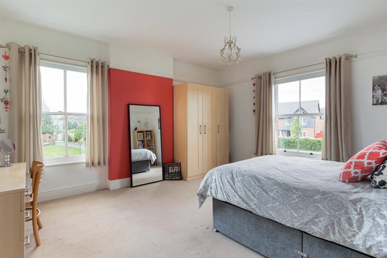
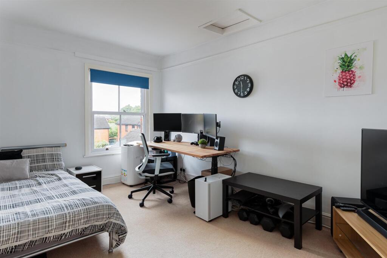
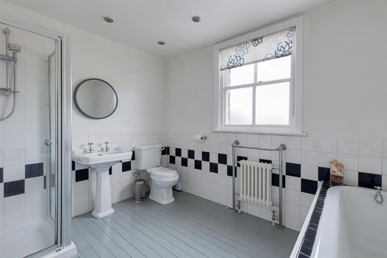
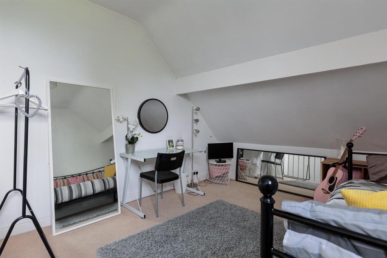
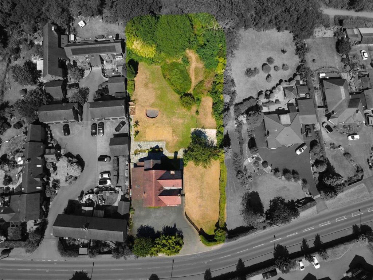
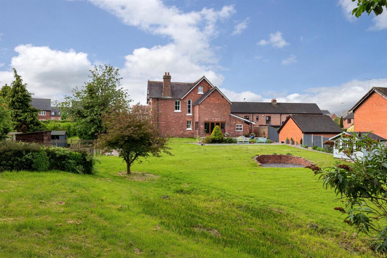
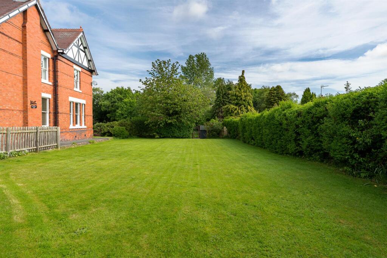
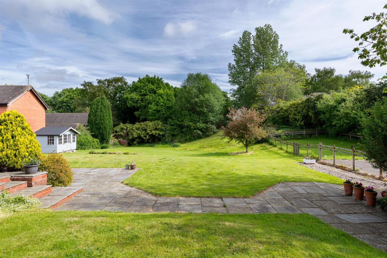
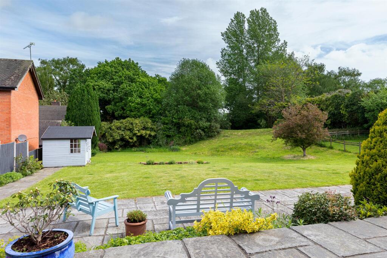
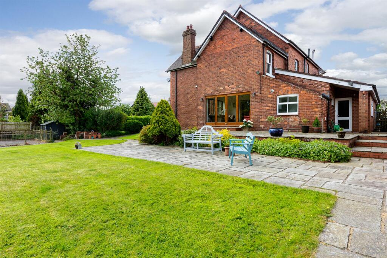
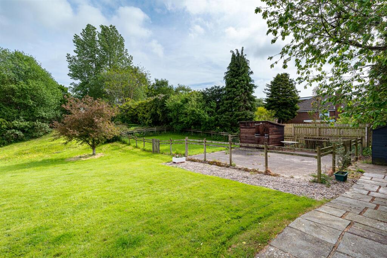
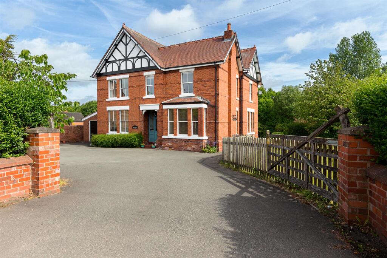
Photo 1 Photo 2 Photo 3 Photo 4 Photo 5 Photo 6 Photo 7 Photo 8 Photo 9 Photo 10 Photo 11 Photo 12 Photo 13 Photo 14 Photo 15 Photo 16 Photo 17 Photo 18 Photo 19 Photo 20 Photo 21 Photo 22 Photo 23 Photo 24 Photo 25 Photo 26 Photo 27 Photo 28 Photo 29 Photo 30 Photo 31 Photo 32 Photo 33
/ 33
Property details
Tenure
FREEHOLD
Council tax band
E
Last sold
£527,000 Sep 2006
Local average
£423,905 (+111.1%)
Deprivation
Decile 9 (27,629 of 33,755)
Street crime
45 incidents within 1 mile (Aug 2026)
Key features
- Handsome 6-Bed Victorian Home: Substantial period property packed with character, high ceilings, and double-glazed sash windows.
- 0.77-Acre Grounds: Expansive, private gardens featuring multi-tiered Indian stone terraces, sweeping lawns, and a tranquil woodland backdrop.
- Approved Planning Permission (24/2028C): Outstanding scope with approval already in place for two 5-bedroom detached executive properties.
- No Onward Chain: Offered chain-free for a fast and hassle-free transaction.
- 12-Metre Open-Plan Kitchen: Spectacular social hub with granite tops, central island, underfloor heating, and adjoining garden room.
- Extremely Versatile Layout: Includes two grand reception rooms, master en-suite, home office space, cellar, utility rooms, and a double tandem garage.
- Prime Sandbach Location: Edge-of-town setting just 1 mile from M6 (J17), close to top local schools and direct rail links to Manchester and London.
Additional details
- Parking
- Yes
- Garden
- Yes
Description
Location - Situated on the fringe of the vibrant market town of Sandbach, the property balances a semi-rural setting with convenient access to everyday services. Sandbach features a choice of supermarkets including Waitrose and Aldi, independent shops, eateries, and a popular weekly market. Transport links are excellent, with Junction 17 of the M6 motorway located approximately one mile away and Sandbach railway station offering direct routes to Manchester and Liverpool. Crewe station is around six miles distant, providing fast connection times to London Euston in roughly 90 minutes. Families are well served by highly regarded local schools, including Wheelock Primary School, Sandbach School (1.2 miles), and Sandbach High School (1.7 miles).
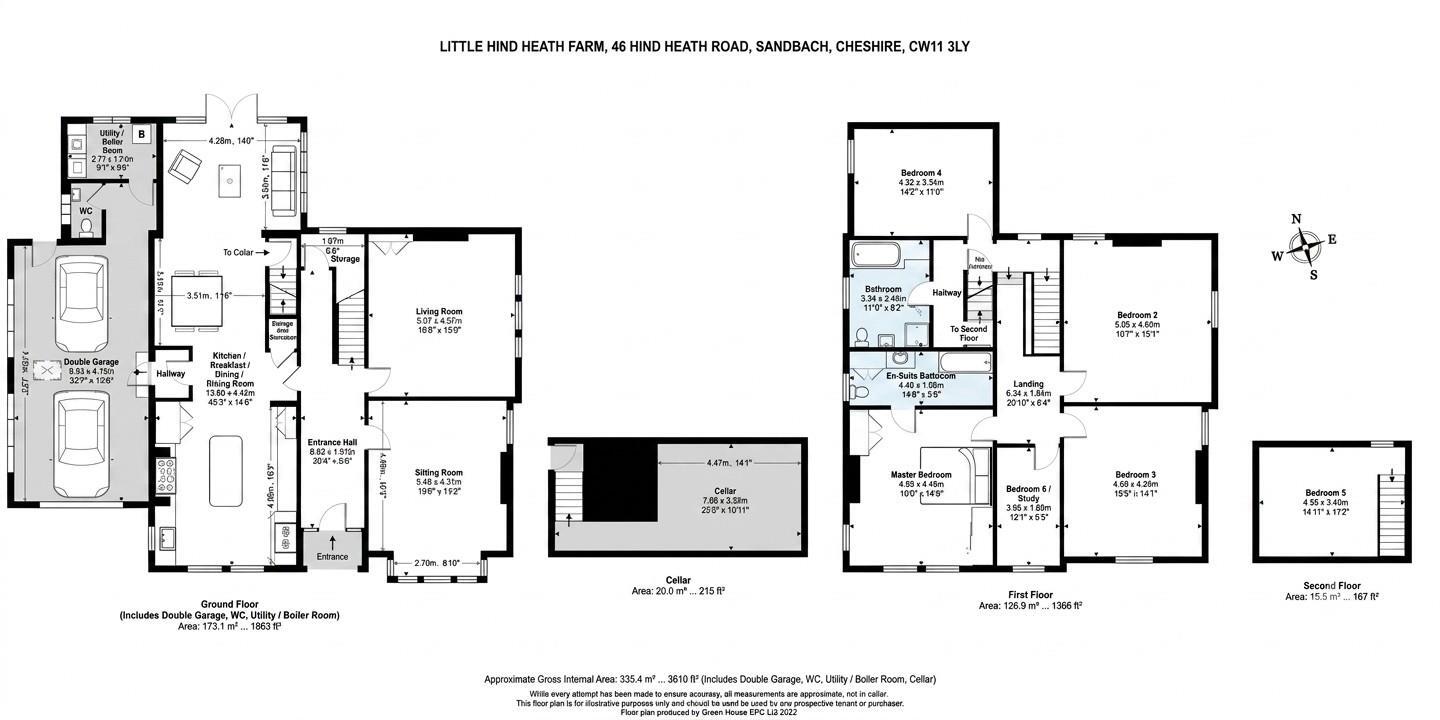
Ground Floor - Entry is gained through a grand reception hall measuring 8.03m x 1.98m, featuring original Minton tiled flooring, classic dado rails, stained glass accents, and an under-stairs storage area. The principal sitting room (5.49m x 4.32m) is a light-filled space centered around an open fireplace with a timber surround, tiled inset, and hearth, complemented by a double-glazed sash box bay window, ceiling rose, and ornate cornicing. A second generous living room (5.06m x 4.57m) offers further formal reception space, complete with a cast fireplace, picture rails, built-in cabinetry, and triple sash windows.
At the heart of the home lies a vast open-plan kitchen and dining area stretching 12.85m x 4.29m. The kitchen is fitted with a wide array of light oak cabinetry, granite work surfaces, a double Belfast sink, a housekeeper’s larder, and a central island with breakfast bar seating. Equipment includes an integrated Bosch microwave, space for a range-style cooker, and room for an American-style fridge freezer, all set over tiled flooring with underfloor heating. Adjoining this space, the bright family dining area boasts engineered oak flooring, multiple windows, and French doors leading out to the rear grounds. Off the inner hallway, practical service rooms include a laundry room (2.79m x 1.73m) with boiler and appliance plumbing, a separate utility area with a Belfast sink, a ground-floor W.C., and access to a useful storage cellar measuring 4.47m x 3.3m.
First Floor - The pitch pine staircase leads past a stained-glass window to the main landing. The primary bedroom suite (4.9m x 4.45m) features built-in wardrobes, triple sash windows, and a dedicated en-suite bathroom (4.42m x 1.68m) fitted with a cast-iron bath, overhead shower, vanity basin, and built-in linen store. Bedroom two (5.03m x 5.74m) and bedroom three (4.67m x 4.32m) are both remarkably large double rooms retaining original picture rails. Bedroom four (4.32m x 3.51m) sits to the rear aspect, while bedroom six (3.68m x 1.96m) provides an ideal dedicated study or nursery space. The main family bathroom (3.3m x 2.49m) includes a roll-top cast-iron bath, a walk-in shower cubicle with a Mira shower, a pedestal basin, and a low-flush W.C. A separate staircase from the inner landing rises to bedroom five (3.58m x 3.4m), which includes loft access and pleasant garden views.
External & Grounds - The property is accessed via a private tarmacadam driveway offering substantial parking and turning space for several vehicles. An attached double tandem garage (26'3" x 13'7") provides additional parking or workshop potential, complete with dual windows, personal door access, and an up-and-over front door.
To the rear, an extensive multi-tiered Indian stone terrace and paved patio area provide an exceptional venue for outdoor dining and entertaining. Beyond the terrace, the sprawling gardens are mainly laid to lawn, framed by established borders, mature conifers, and native hedging that opens up to a tranquil woodland backdrop. The grounds also incorporate a small fenced paddock area, previously used for keeping small livestock.
Tenure: Freehold
Viewing: Strictly by appointment through the selling agent.
Listed by
Sandbach
Lewis King Ltd
Reference: 91575834
Flood risk
Zone: 1
Risk: Low
Job (default Low)
Registered land (INSPIRE)
This location falls inside an HM Land Registry INSPIRE registered freehold polygon.
Plot: ~2,715 m² (0.67 acres)
Source: HM Land Registry INSPIRE Index Polygons.
Floorplans
Floorplan.jpg
EPC Graphs
EE Rating
Price history
| Event | Date | Price | % change |
|---|---|---|---|
| Listed for sale | — | £895,000 | +69.8% |
| Sold | 28/09/2006 (20 years ago) | £527,000 | — |
Source: HM Land Registry Price Paid Data. Crown copyright.
Sold Comparables
Same street and nearby sales within 0.25 miles (last 5 years). Data from Land Registry Price Paid.
| Address | Price | Date | Type |
|---|---|---|---|
| 107 FORGE FIELDS, SANDBACH, CHESHIRE EAST, CW11 3RD | £370,000 | 04/12/2025 | Detached |
| 45 BARNTON WAY, SANDBACH, CHESHIRE EAST, CW11 3DF | £378,000 | 25/03/2025 | Detached |
| 1 SAMUEL BOLSHAW CLOSE, SANDBACH, CHESHIRE EAST, CW11 3TD | £291,000 | 18/12/2023 | Detached |
| 20 FRANK HUGHES AVENUE, SANDBACH, CHESHIRE EAST, CW11 3TA | £403,000 | 25/04/2023 | Detached |
| 95 FORGE FIELDS, SANDBACH, CHESHIRE EAST, CW11 3RD | £290,000 | 13/12/2022 | Detached |
| 3 HIND HEATH LANE, SANDBACH, CHESHIRE EAST, CW11 3LH | £390,000 | 15/08/2022 | Detached |
| 8 WEST WAY, WHEELOCK, SANDBACH, CHESHIRE EAST, CW11 3LQ | £245,000 | 01/07/2022 | Detached |
| Same street 22 HIND HEATH ROAD, SANDBACH, CHESHIRE EAST, CW11 3LY | £250,000 | 28/01/2022 | Semi-detached |
| 60 TRENTLEA WAY, SANDBACH, CHESHIRE EAST, CW11 3AZ | £357,500 | 15/12/2021 | Detached |
| 24 JOSEPH JOHNSON ROAD, SANDBACH, CHESHIRE EAST, CW11 3TE | £315,000 | 26/10/2021 | Detached |
Street average: £250,000 (1 sale)
Area average: £337,722 (9 sales)
Capital growth trend
Land Registry outcode average: last 12 months vs 5y and 10y ago (from sold prices).
House Price Index (HM Land Registry — official index, not sold-price averages): Cheshire East. Series: Detached. As of July 2026.
Rental Range
Estimated market rent for Cheshire East. Low = conservative, Realistic = average, Optimistic = best case.
Based on Local Authority from postcode lookup → Cheshire East.
LHA (30th percentile) floor for South Cheshire: Apr 2025 – Mar 2026
Location
Address
1 Hind Heath Road
Nearby
Nearest stations, universities and amenities (distance from property).
| Type | Name | Distance |
|---|---|---|
| Bus stop | Wheelock, Crewe Road / Lightley Close | 0.2 miles |
| Shop | Rose Blossom Hair Boutique | 0.5 miles |
| Shop | One Stop | 0.6 miles |
| Train station | Sandbach | 1.2 miles |
| University | University of Buckingham Crewe Campus | 3.3 miles |
| Train station | Crewe | 3.8 miles |
| Hospital | Leighton Hospital | 4.1 miles |
| Hospital | Haywood Hospital Walk-in Centre | 9.6 miles |
| University | Keele University | 10.3 miles |
Street-level crime
| Category | Count |
|---|---|
| Violence and sexual offences | 20 |
| Public order | 6 |
| Shoplifting | 5 |
| Other theft | 4 |
| Anti-social behaviour | 3 |
| Drugs | 2 |
| Other crime | 2 |
| Burglary | 1 |
| Criminal damage and arson | 1 |
| Possession of weapons | 1 |
| Total incidents | 45 |
Within 1 mile during Aug 2026. Source: data.police.uk (England & Wales).
Schools nearby
Nearest open schools with Ofsted ratings (England). Closed schools are not shown. Data from Get Information about Schools and Ofsted.
| Name | Type | Distance | Ofsted |
|---|---|---|---|
| Wheelock Primary School | Primary | 0.3 miles | Good — 12 Mar 2024 |
| Sandbach Primary Academy | Primary | 0.7 miles | — (Inspected (no overall grade)) |
| Sandbach School | Secondary | 0.7 miles | Good — 10 Dec 2014 |
| Sandbach High School and Sixth Form College | Secondary | 0.9 miles | Good — 27 Nov 2022 |
| Elworth CofE Primary School | Primary | 1.0 miles | Good — 16 Oct 2018 |
Rental Comparables
Residential lets from OpenRent and Rightmove for the area. Bedroom counts vary — use the Beds column to compare like-for-like lets. Student lets are excluded.
| Title | Rent | Beds | Distance | As seen on |
|---|---|---|---|---|
| Pulford Road, Arclid, Sandbach | £1,700/mo | 4 | 3.06 miles | Rightmove |
| 37 Newcastle Road South, Sandbach | £2,000/mo | 4 | 3.34 miles | Rightmove |
Average rent: £1,850/mo (2 listings)
Rent-driven metrics
Based on OpenRent comparables.
- Rent ratio — Monthly rent ÷ purchase price (1% rule). 1%+ = strong, 0.8–1% = okay, <0.8% = weak for cashflow.
- Max investor price — Rent ÷ 0.8%; the price at which rent would be 0.8% of price (Stoke-style target).
- Target investor price — Rent ÷ 1%; the price at which rent would be 1% of price (strong cashflow band).
- Gross yield — Annual rent as % of purchase price (no costs).
- Cost-to-rent — Price ÷ annual rent (from OpenRent comparables). Under 14× = strong, 14–16× = acceptable, 17×+ = compressed.
- Cashflow — Rent minus mortgage, 10% maintenance, £25/mo compliance. Assumes 75% LTV, 3.95% APR (5yr fixed), 25yr term.
- ROI — Annual profit ÷ cash in (deposit + 4% purchase costs).