Foley Street
Fenton, Stoke-On-Trent, ST4 3DX
£675 pcm
Property details
Council tax band
A
Deprivation
Decile 1 (795 of 33,755)
Street crime
326 incidents within 1 mile (May 2026)
Key features
- Ready To Let Now!
- Fully Refurbished
- Two Bedrooms
- Two Reception Rooms
- New Fitted Kitchen
- New White Bathroom Suite
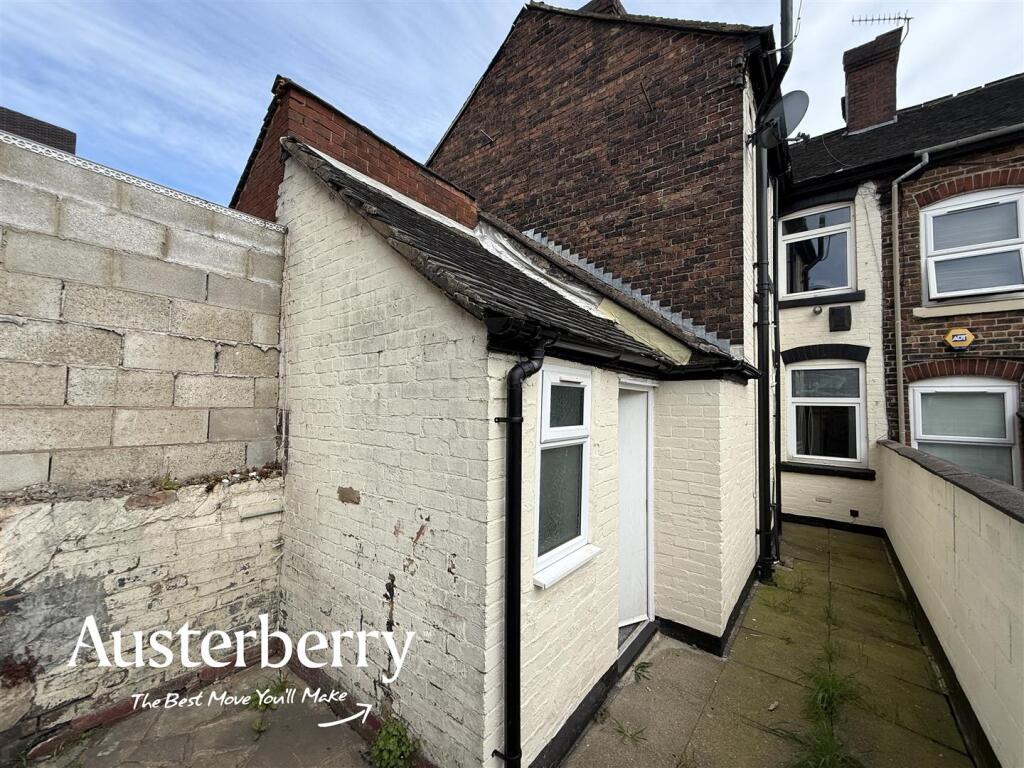
- Paved Rear Yard
- Convenient Location
Additional details
- Garden
- Yes
Description
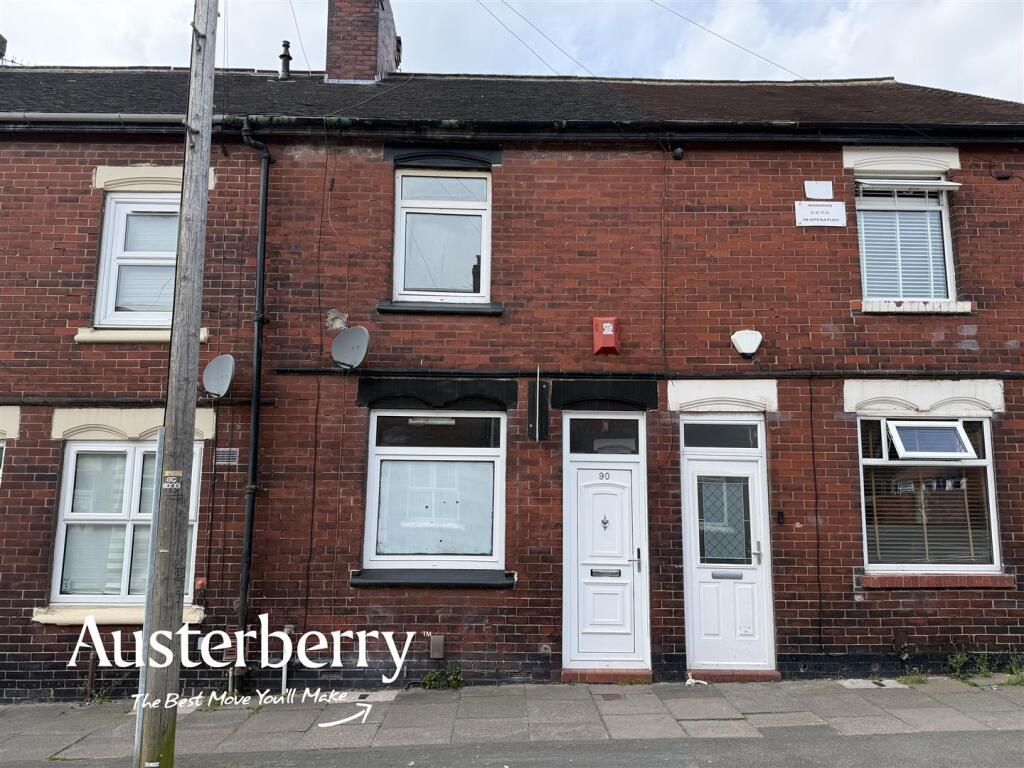
This house offers two reception rooms with new fitted carpets, a kitchen that is new and is much larger than usual too!
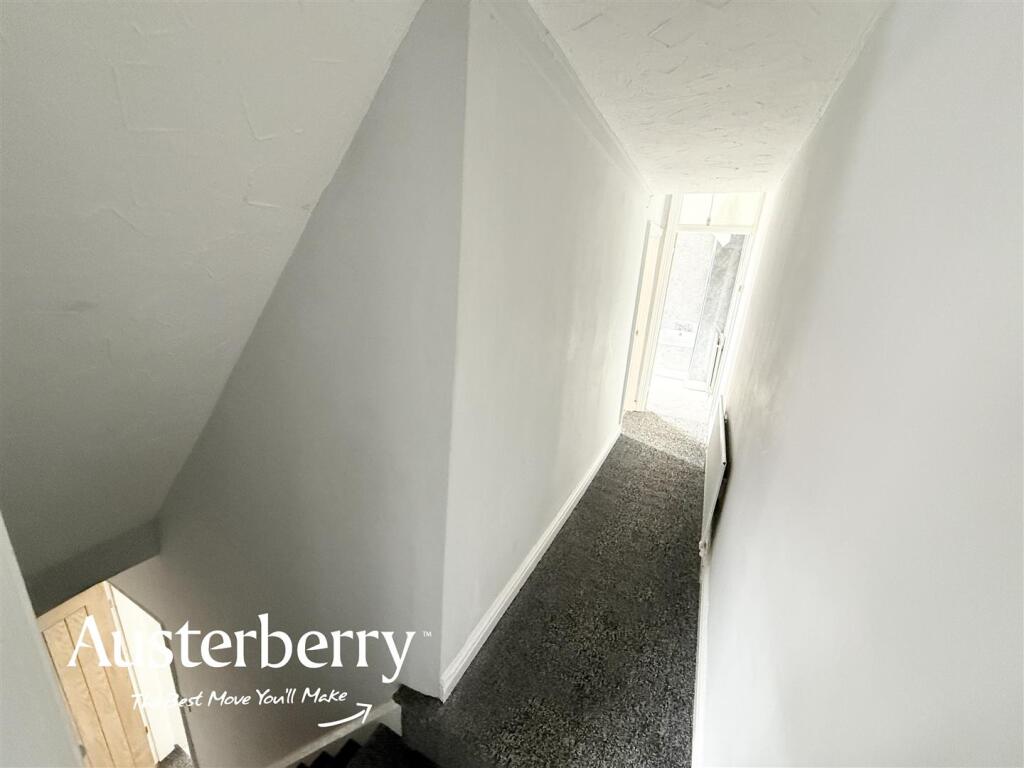
Upstairs are two double bedrooms and at the end of the landing you will find a bathroom with a brand new white suite.
The house is freshly decorated and also benefits from cottage style oak veneer internal doors.
We know you’ll like this one! Not far from Longton and Fenton.
For more information on the application process, please visit our website. You can request an application form by e-mailing us with the names of everyone over the age of 18 who will be applying and their e-mail addresses.
MATERIAL INFORMATION
Rent - £675 pcm
Deposit - £778
Holding Deposit - £155
Council Tax Band - A
Minimum Rental Term – 6 months
Ground Floor -
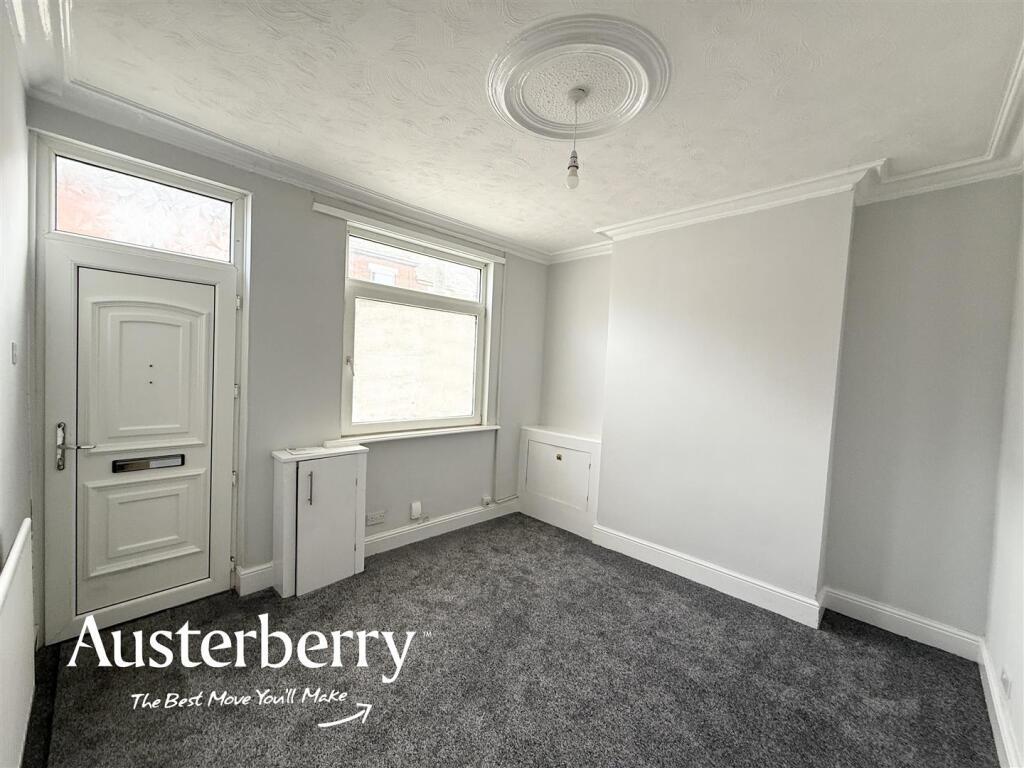
Sitting Room - 3.40m x 3.33m (11'2 x 10'11) - UPVC front door and UPVC double glazed window. New grey fitted carpet. Radiator. Fresh grey decoration.
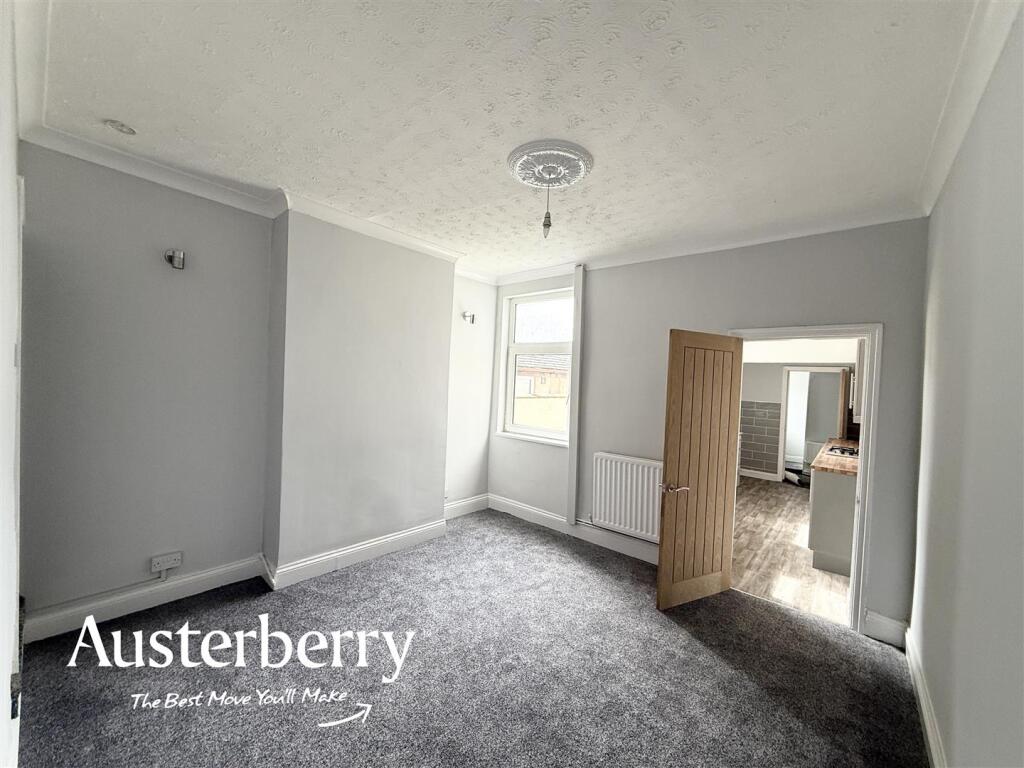
Living Room - 3.63m x 3.38m (11'11 x 11'1) - New grey fitted carpet. Radiator. UPVC double glazed window. Wall lighting. Under stairs storage with shelving.
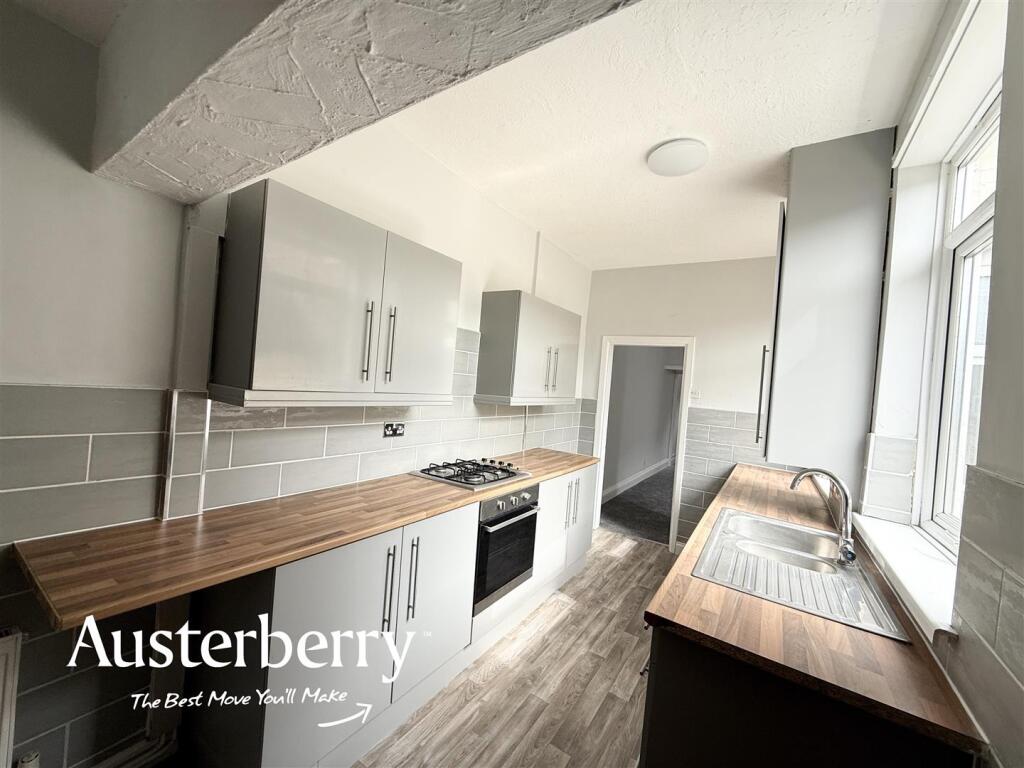
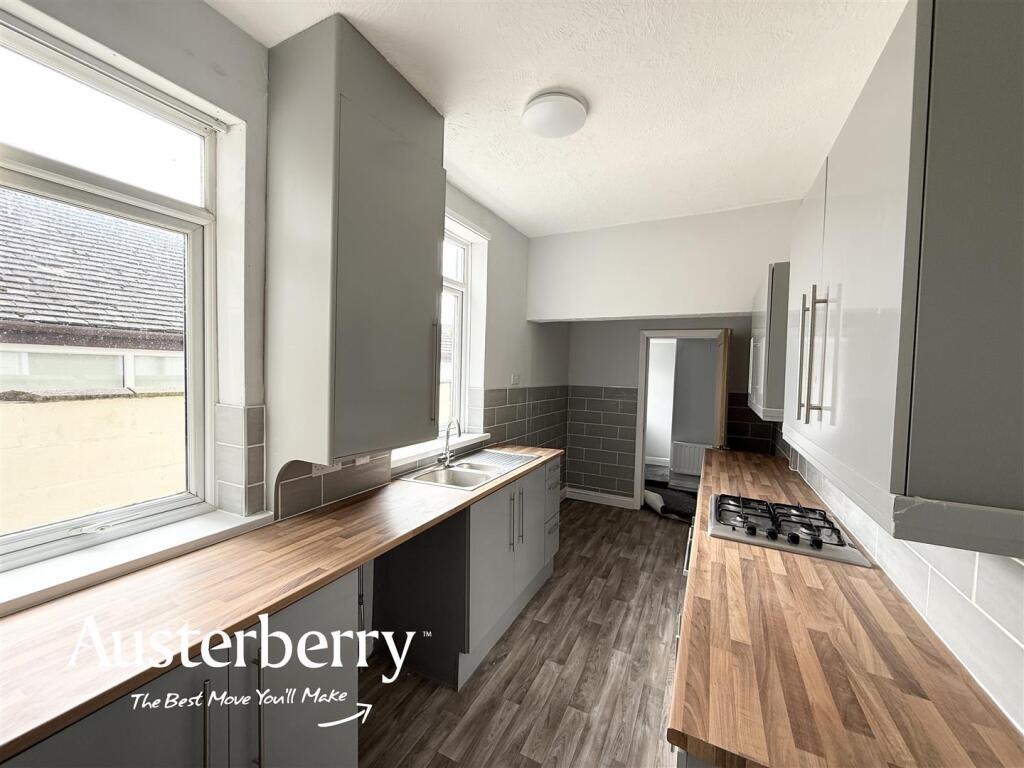
Kitchen - 4.95m x 2.13m (16'3 x 7'0) - Range of new gloss grey wall cupboards and base units with an integrated electric oven and gas hob. Plumbing for washing machine. Space for fridge freezer. Two UPVC double glazed windows. Radiator. Tiled splashback. Vinyl flooring. Cupboard containing the combi boiler.
Rear Hall - Grey fitted carpet. External door. Radiator. UPVC double glazed window.
First Floor -
Landing - Fitted stair and landing carpet.
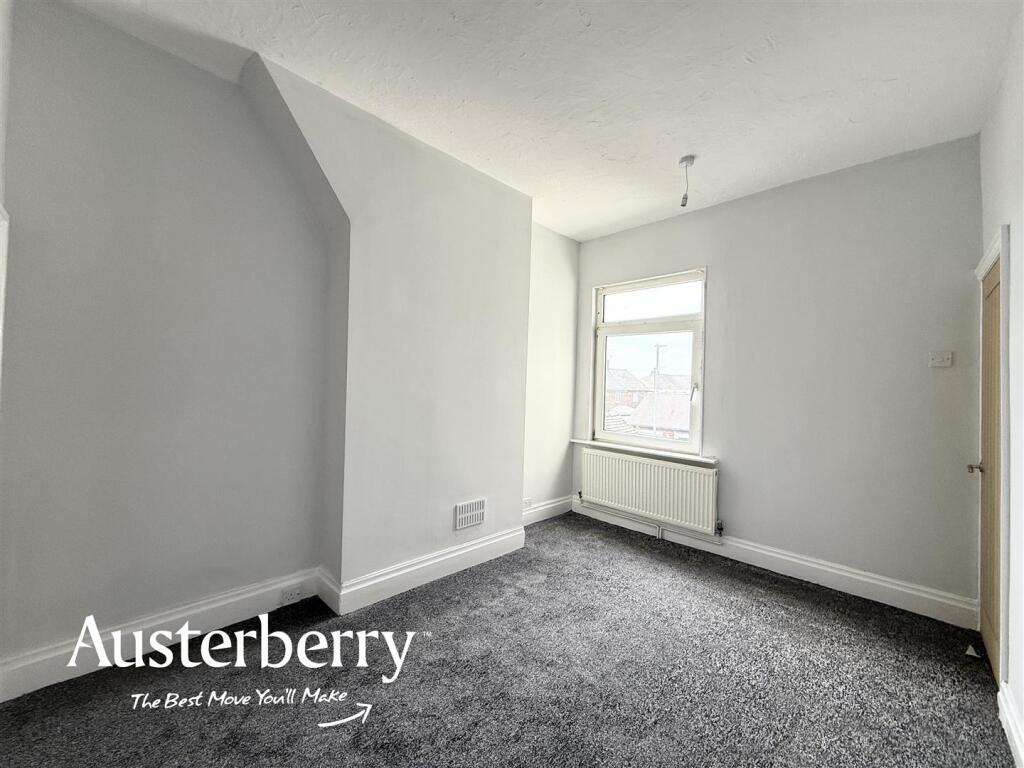
Bedroom One - 3.40m x 3.30m (11'2 x 10'10) - New grey fitted carpet. Radiator. UPVC double glazed window. Fresh grey decoration.
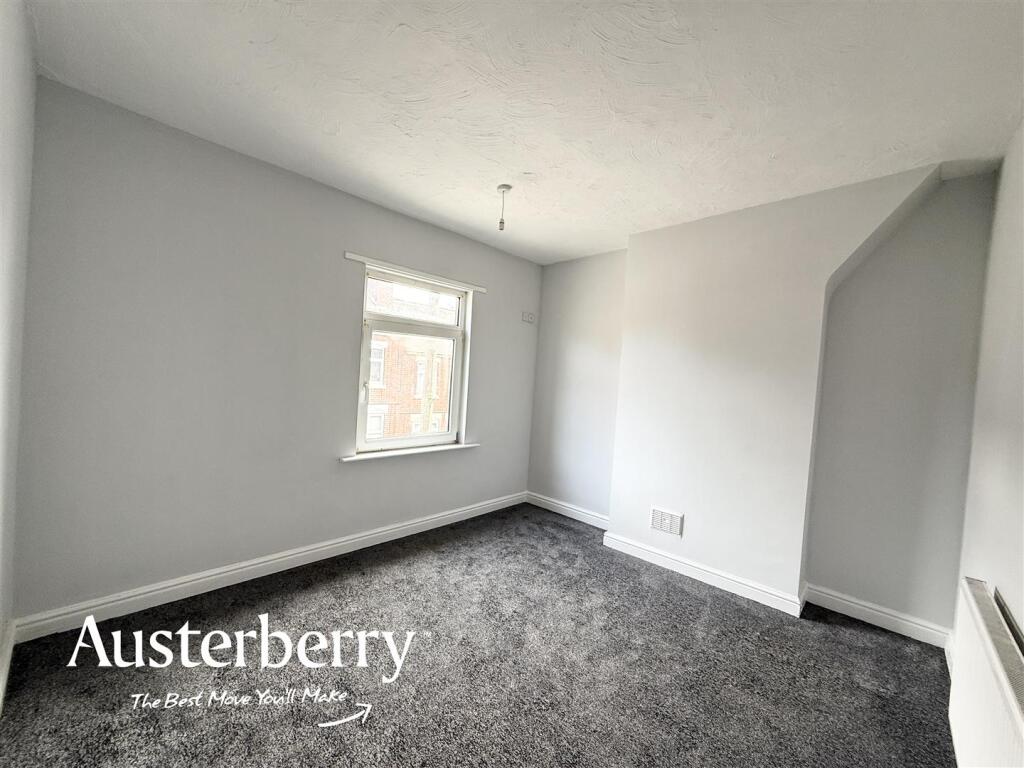
Bedroom Two - 3.63m x 2.46m (11'11 x 8'1) - New grey fitted carpet. Radiator. UPVC double glazed window. Fresh grey decoration. Integral storage cupboard.
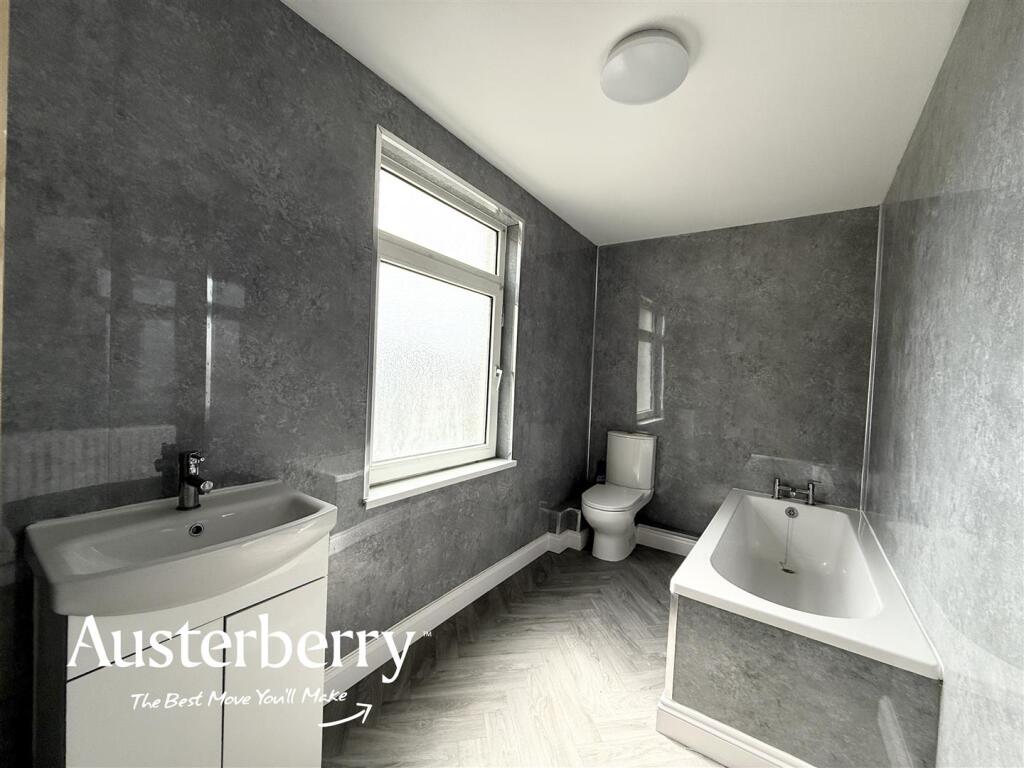
Bathroom - 3.53m x 1.73m (11'7 x 5'8) - New white bathroom suite with bath, wash basin and wc. PVC panelled walls. Vinyl flooring. Radiator. UPVC double glazed window.
Outside - There is on street parking to the front and an enclosed paved yard to the rear.
Listed by
Stoke-On-Trent & Staffordshire
Austerberry
Reference: 87890325
EPC ratings on this postcode
We don't have a matched EPC for this property yet. Below are efficiency scores and details for other addresses on this postcode.
| Address | Current | Potential | Floor area | Age band | Type |
|---|---|---|---|---|---|
| 102 FOLEY STREET, FENTON, STOKE-ON-TRENT, STOKE-ON-TRENT | 69 | 85 | 73 m² | England and Wales: 1900-1929 | Terraced |
| 59 FOLEY STREET, FENTON, STOKE-ON-TRENT, STOKE-ON-TRENT | 56 | 76 | 67 m² | England and Wales: 1900-1929 | Terraced |
| 59, Foley Street, STOKE-ON-TRENT | 36 | 78 | 73 m² | England and Wales: before 1900 | Terraced |
| 61 Foley Street, STOKE-ON-TRENT | 64 | 77 | 68 m² | England and Wales: 1900-1929 | Terraced |
| 63, Foley Street, STOKE-ON-TRENT | 59 | 80 | 60 m² | England and Wales: before 1900 | Terraced |
| 65, Foley Street, STOKE-ON-TRENT | 64 | 82 | 65 m² | England and Wales: 1900-1929 | Terraced |
| 67 Foley Street, STOKE-ON-TRENT | 67 | 89 | 59 m² | England and Wales: 1900-1929 | Terraced |
| 67, Foley Street, STOKE-ON-TRENT | 62 | 90 | 60 m² | England and Wales: 1900-1929 | Terraced |
| 69 Foley Street, STOKE-ON-TRENT | 55 | 74 | 58 m² | England and Wales: 1900-1929 | Terraced |
| 71 FOLEY STREET, FENTON, STOKE-ON-TRENT, STOKE-ON-TRENT | 71 | 86 | 67 m² | England and Wales: 1900-1929 | Terraced |
| 72, Foley Street, STOKE-ON-TRENT | 46 | 83 | 104 m² | England and Wales: 1900-1929 | Terraced |
| 72, Foley Street, STOKE-ON-TRENT | 36 | 82 | 104 m² | England and Wales: 1900-1929 | Terraced |
| 74, Foley Street, STOKE-ON-TRENT | 57 | 86 | 75 m² | England and Wales: before 1900 | Terraced |
| 75, Foley Street, STOKE-ON-TRENT | 72 | 88 | 64 m² | England and Wales: 1900-1929 | Terraced |
| 76 FOLEY STREET, FENTON, STOKE-ON-TRENT, STOKE-ON-TRENT | 65 | 84 | 76 m² | England and Wales: 1900-1929 | Terraced |
Flood risk
Zone: 1
Risk: Low
Job (default Low)
EPC Graphs
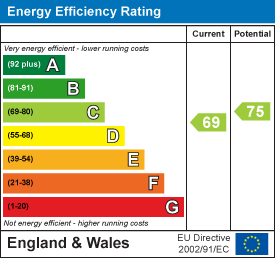
EE Rating
Rental Range
Estimated market rent for Stoke-on-Trent. Low = conservative, Realistic = average, Optimistic = best case.
Based on Local Authority from postcode lookup → Stoke-on-Trent.
LHA (30th percentile) floor for Staffordshire North: £479/mo (Apr 2025 – Mar 2026)
Location
Address
Carron Street
Nearby
Nearest stations, universities and amenities (distance from property).
| Type | Name | Distance |
|---|---|---|
| Shop | UK Barbers | 0.2 miles |
| Shop | The Van Depot | 0.3 miles |
| Bus stop | Unknown | 0.3 miles |
| Train station | Longton | 0.4 miles |
| Bus stop | St James' Church | 0.8 miles |
| Train station | Stoke-on-Trent | 1.9 miles |
| Hospital | Royal Stoke University Hospital | 3.1 miles |
| Hospital | North Staffordshire Nuffield Hospital | 3.5 miles |
| University | Keele University | 5.4 miles |
| University | Buxton & Leek College | 9.2 miles |
Street-level crime
| Category | Count |
|---|---|
| Violence and sexual offences | 123 |
| Anti-social behaviour | 69 |
| Public order | 29 |
| Other theft | 22 |
| Criminal damage and arson | 21 |
| Shoplifting | 16 |
| Burglary | 11 |
| Drugs | 9 |
| Vehicle crime | 8 |
| Possession of weapons | 7 |
| Robbery | 4 |
| Bicycle theft | 3 |
| Other crime | 2 |
| Theft from the person | 2 |
| Total incidents | 326 |
Within 1 mile during May 2026. Source: data.police.uk (England & Wales).
Schools nearby
Nearest open schools with Ofsted ratings (England). Closed schools are not shown. Data from Get Information about Schools and Ofsted.
| Name | Type | Distance | Ofsted |
|---|---|---|---|
| Co-Op Academy Clarice Cliff | Primary | 0.1 miles | Requires improvement — 18 Jan 2024 |
| Gladstone Primary Academy | Primary | 0.5 miles | Good — 18 Apr 2013 |
| Sandford Hill Primary School | Primary | 0.5 miles | Good — 15 Nov 2023 |
| St Thomas More Catholic Academy | Secondary | 0.5 miles | Good — 8 Jun 2017 |
| Co-op Academy Glebe | Primary | 0.8 miles | Outstanding — 16 Jul 2024 |
Rental Comparables
Residential lets from OpenRent and Rightmove for the area (same bedroom count). Use to validate rent estimates. Student lets are excluded.
Average rent: £788/mo (72 listings)
Enter House Number
Enter the house number to help us retrieve more accurate pricing history and property data.
Please log in to submit or correct the house number for this listing.
Log in to continue