11 PICKERING CROFT
STAFFORD, STAFFORDSHIRE ST16 1YW
£250,000
DSC02298.jpg DSC02278.jpg DSC02279.jpg DSC02275.jpg DSC02277.jpg DSC02273.jpg DSC02281.jpg DSC02282.jpg DSC02283.jpg DSC02286.jpg DSC02285.jpg DSC02294.jpg DSC02295.jpg DSC02252.jpg DSC02254.jpg DSC02255.jpg DSC02256.jpg DSC02257.jpg DSC02258.jpg DSC02259.jpg DSC02264.jpg DSC02265.jpg DSC02266.jpg DSC02261.jpg DSC02262.jpg DSC02267.jpg DSC02288.jpg DSC02289.jpg DSC02291.jpg DSC02292.jpg DSC02296.jpg
/ 31
Property details
Tenure
FREEHOLD
Floor area
69 m²
Council tax band
C
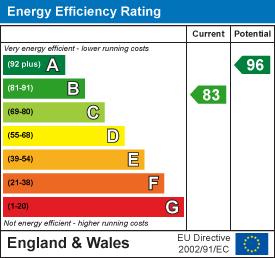
EPC rating
B
Last sold
£213,500 Jul 2022
Price per m²
£3,623/m²
Local average
£216,670 (+15.4%)
Street crime
192 incidents within 1 mile (Aug 2026)
Key features
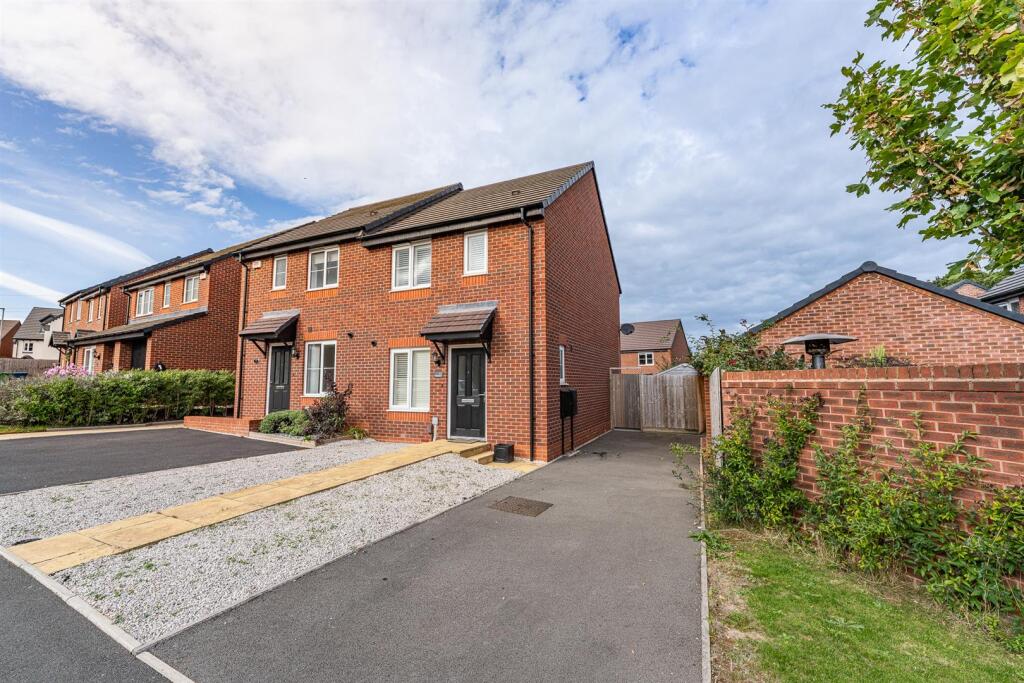
- Stunning three-bed semi-detached
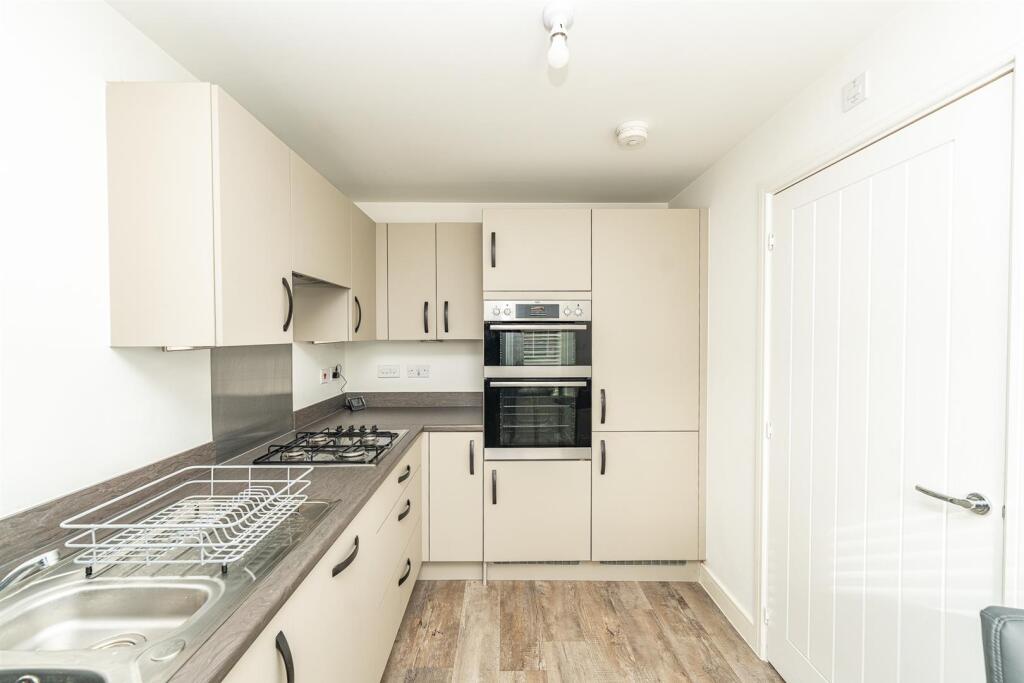
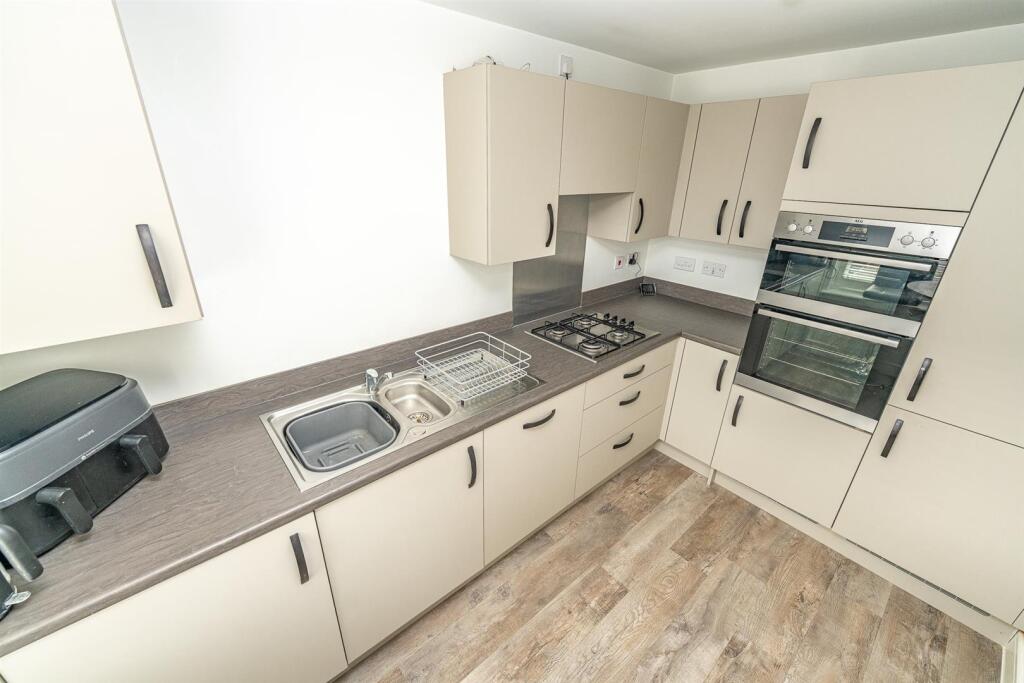
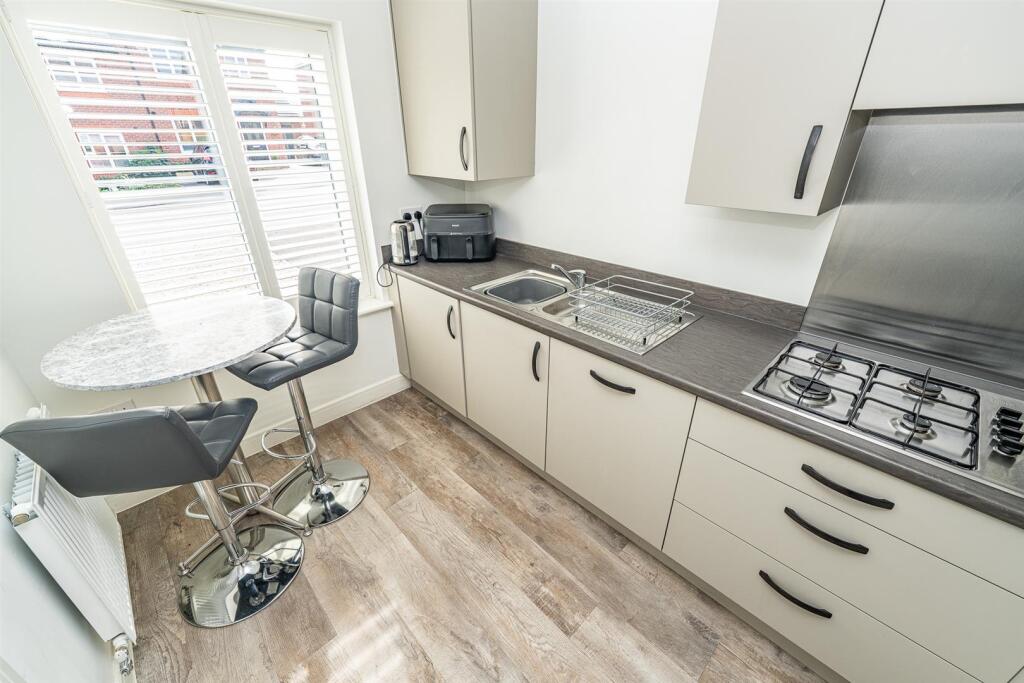
- Top-range kitchen & bathroom
- High-end bespoke furniture available
- Ready to move into
- Entrance hallway & guest WC
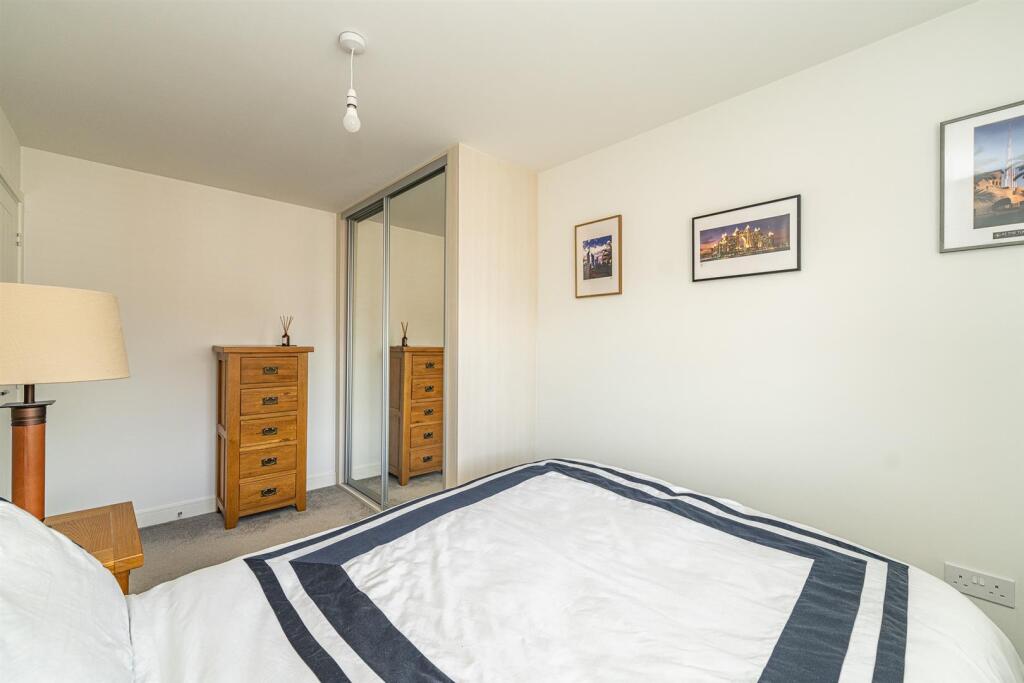
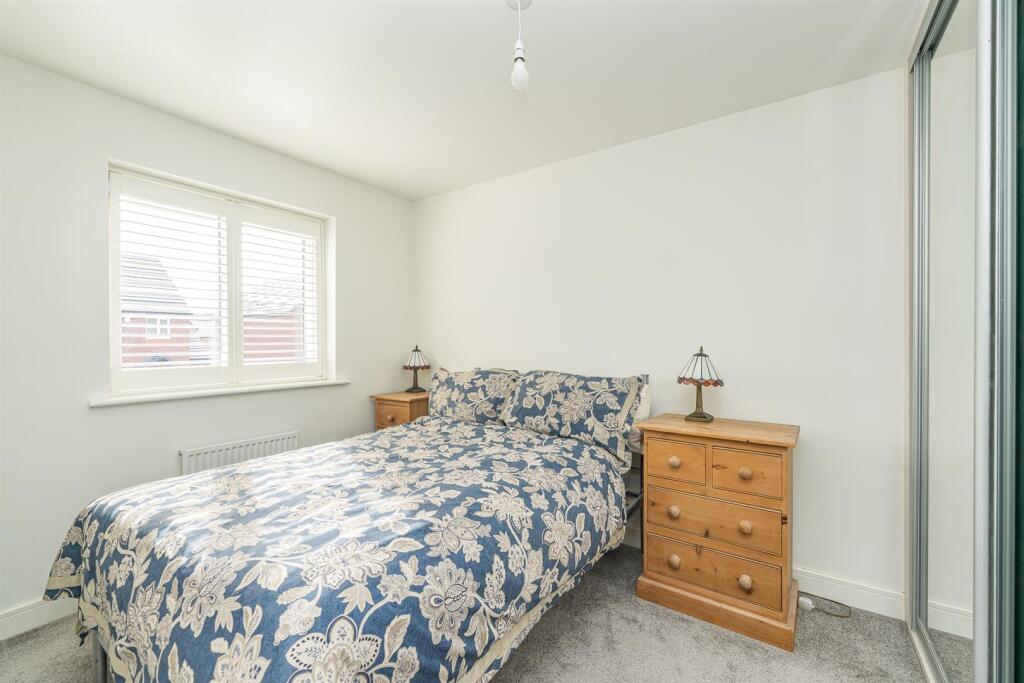
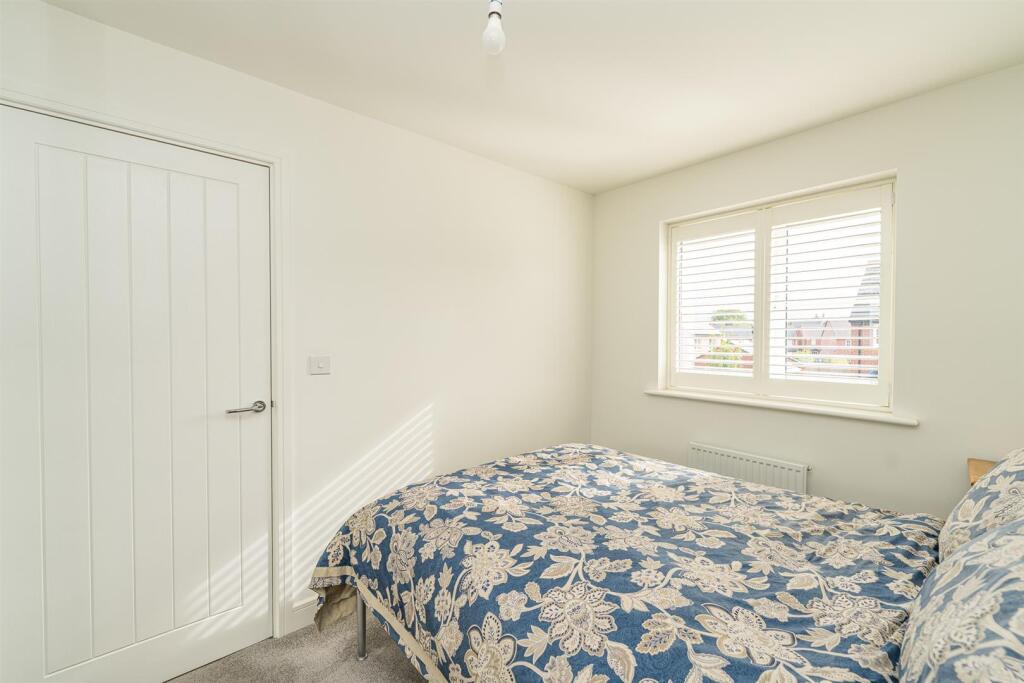
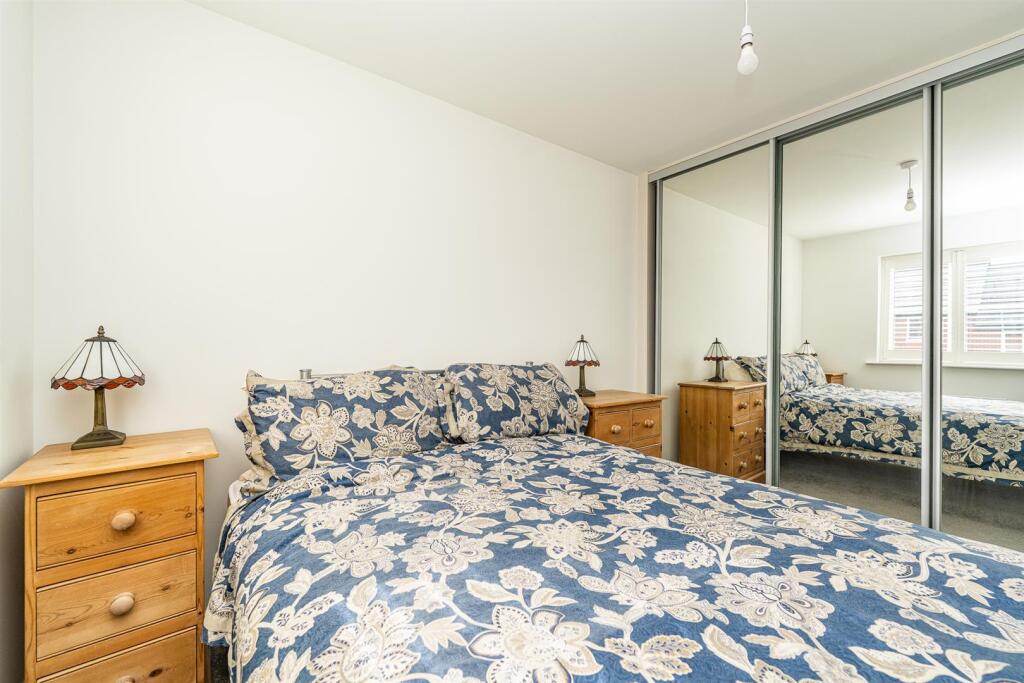
- Three good-sized bedrooms
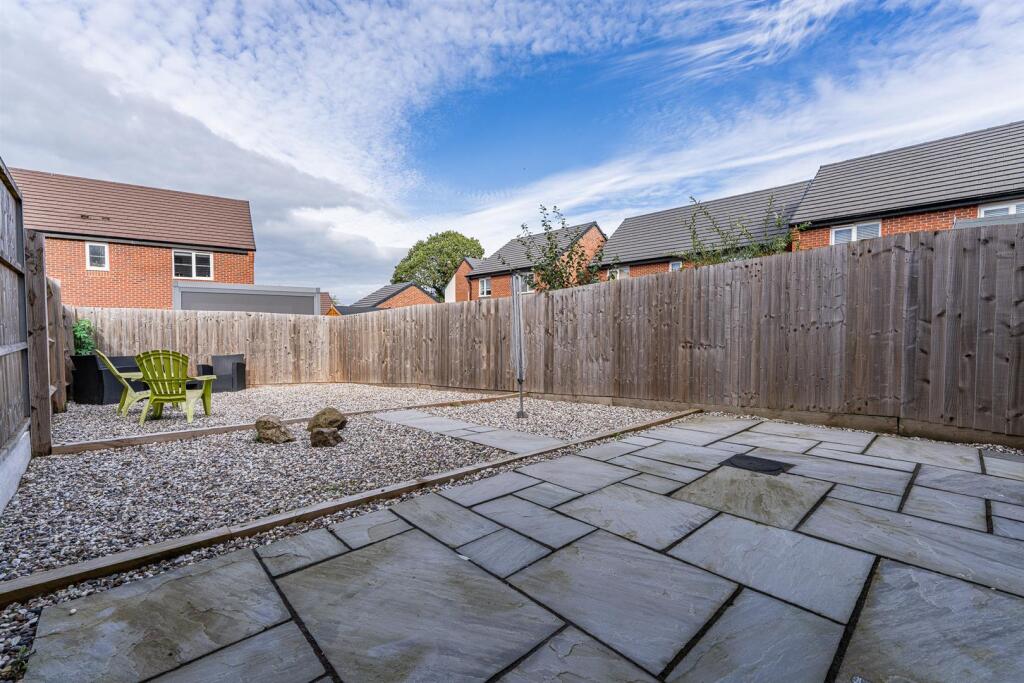
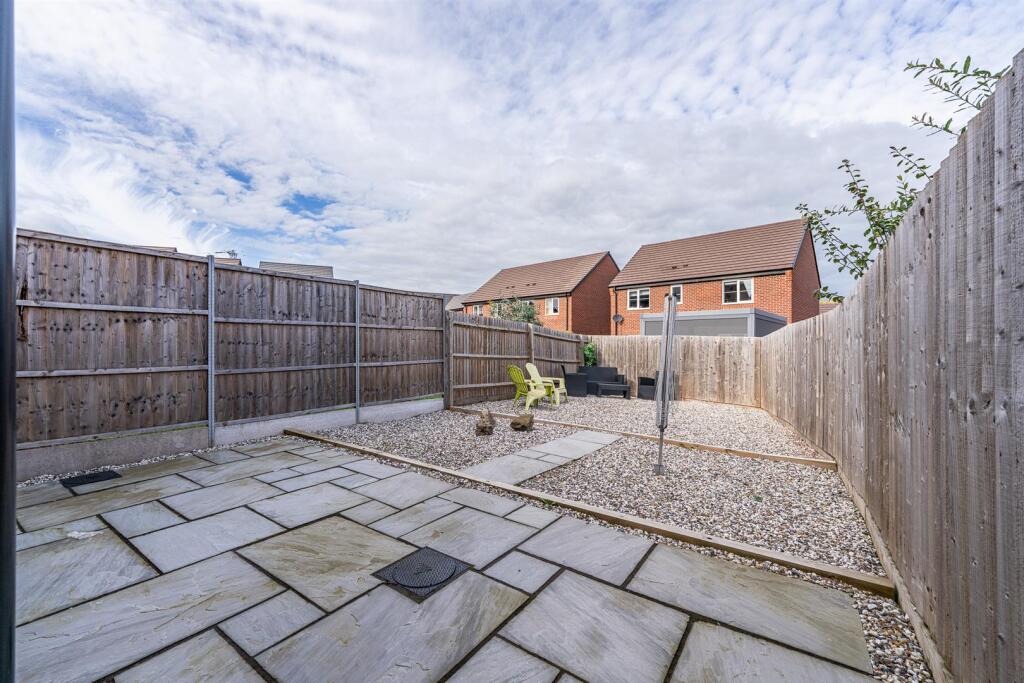
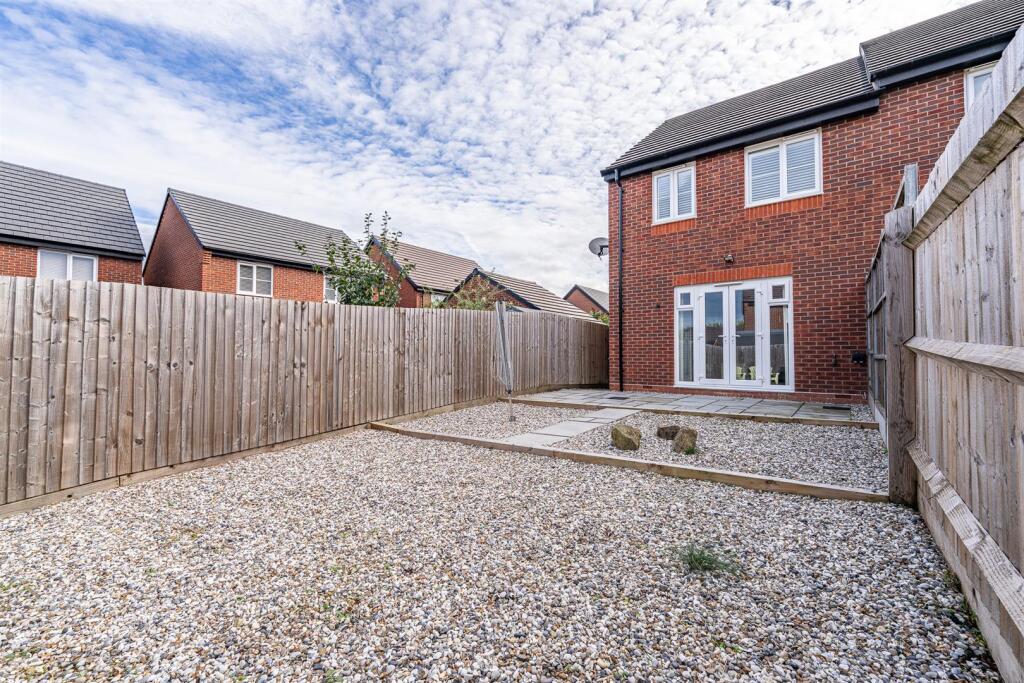
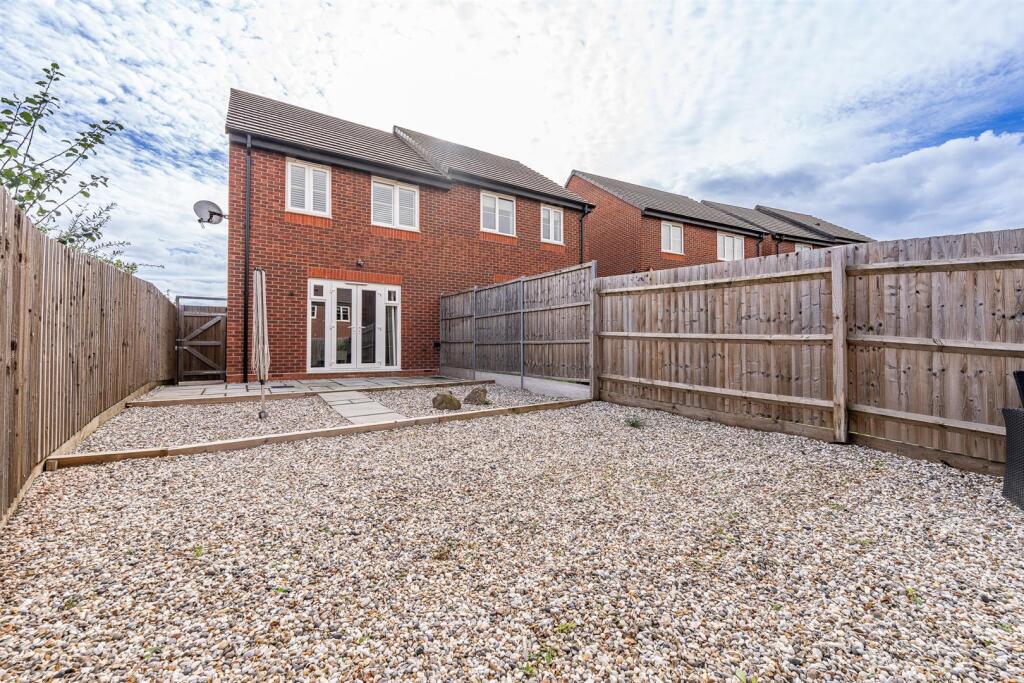
- Private rear garden
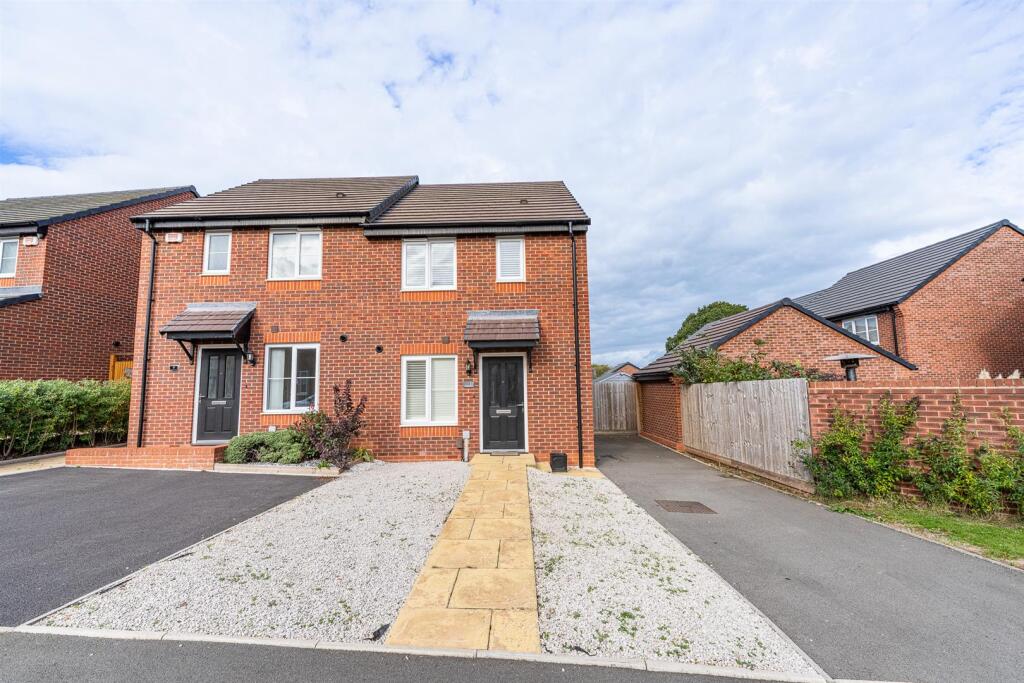
- Private drive
- Quiet cul-de-sac location
- Located in Pickering Croft, Stafford
Additional details
- Electricity
- Mains supply
- Water
- Mains supply
- Sewerage
- Mains supply
- Heating
- Gas central
- Parking
- Driveway
- Garden
- Yes
- Listed property
- No
- Restrictions
- No
- Required access
- No
- Rights of way
- No
- Flooded in last 5 years
- No
- Flood defences
- No
Description
WEBBS ESTATE AGENTS would are delighted to welcome to this stunning three-bedroom semi-detached house located in the desirable area of Pickering Croft, Stafford. This modern property, only a few years old, offers a perfect blend of contemporary design and comfortable living.
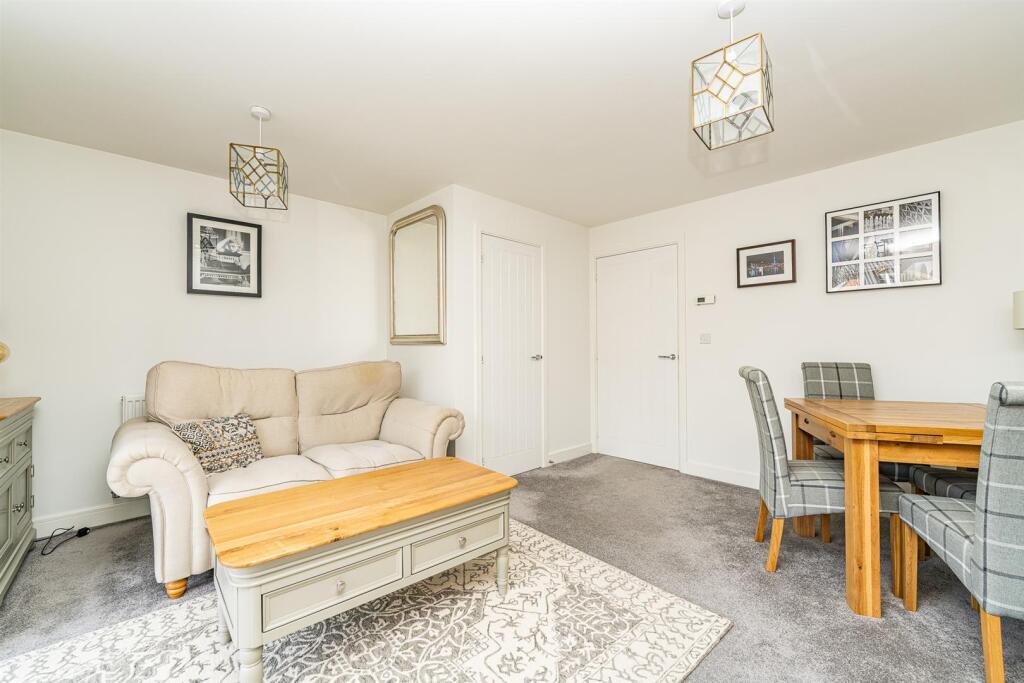
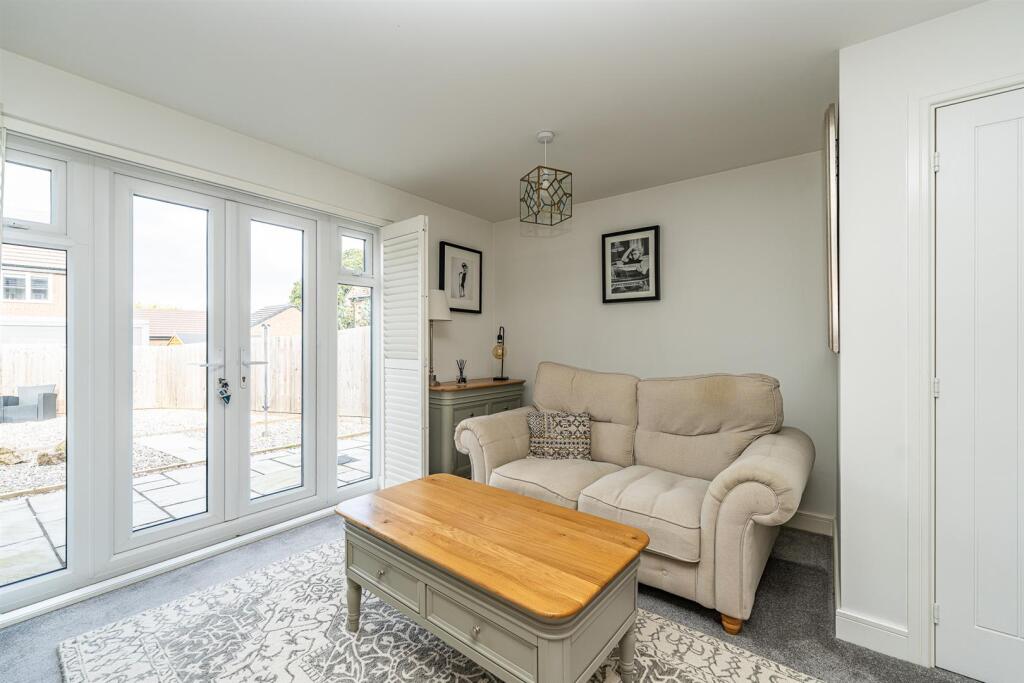
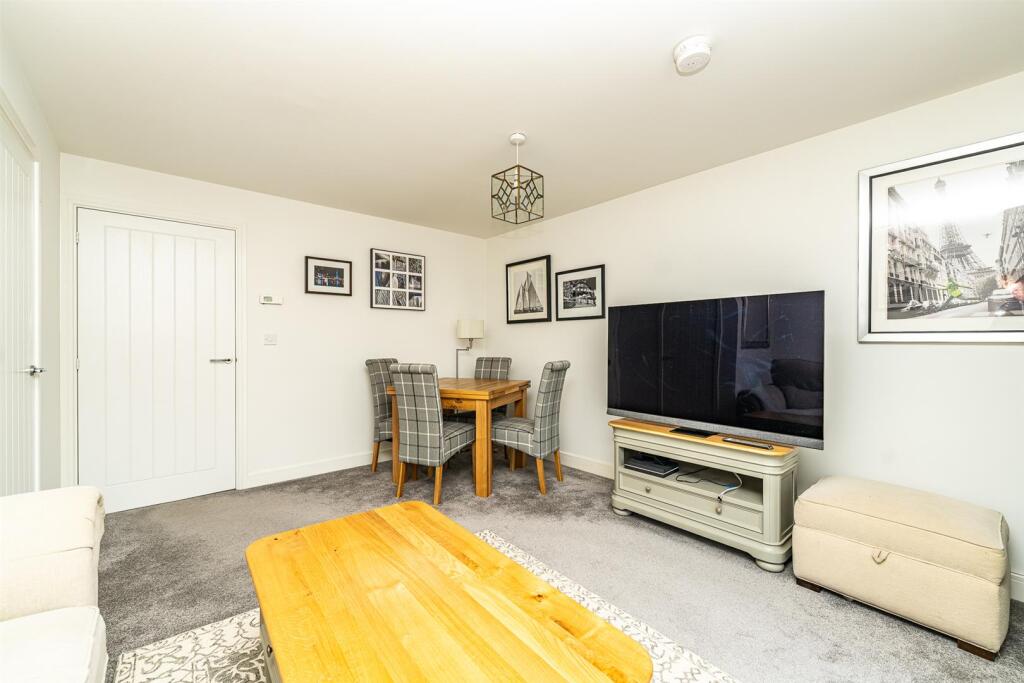
As you step inside, you will be greeted by a spacious and inviting interior that is filled with natural light. The highlight of this home is undoubtedly the top-of-the-range kitchen, which is equipped with high-quality appliances and stylish finishes, making it a delightful space for both cooking and entertaining. The modern layout seamlessly connects the kitchen to the living area, creating a warm and welcoming atmosphere for family gatherings or social occasions.
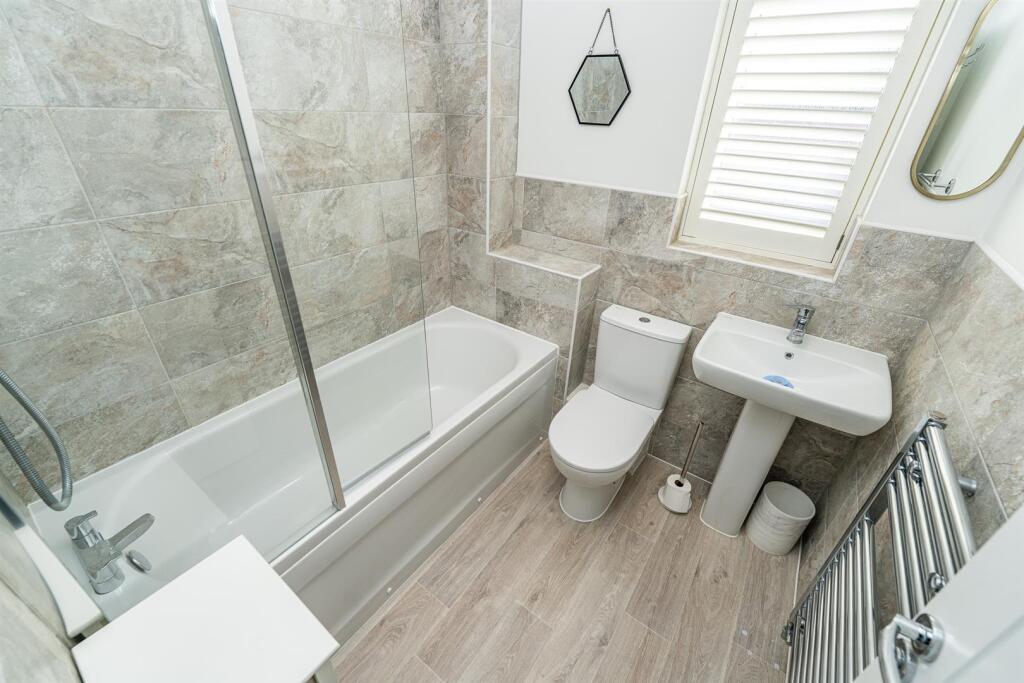
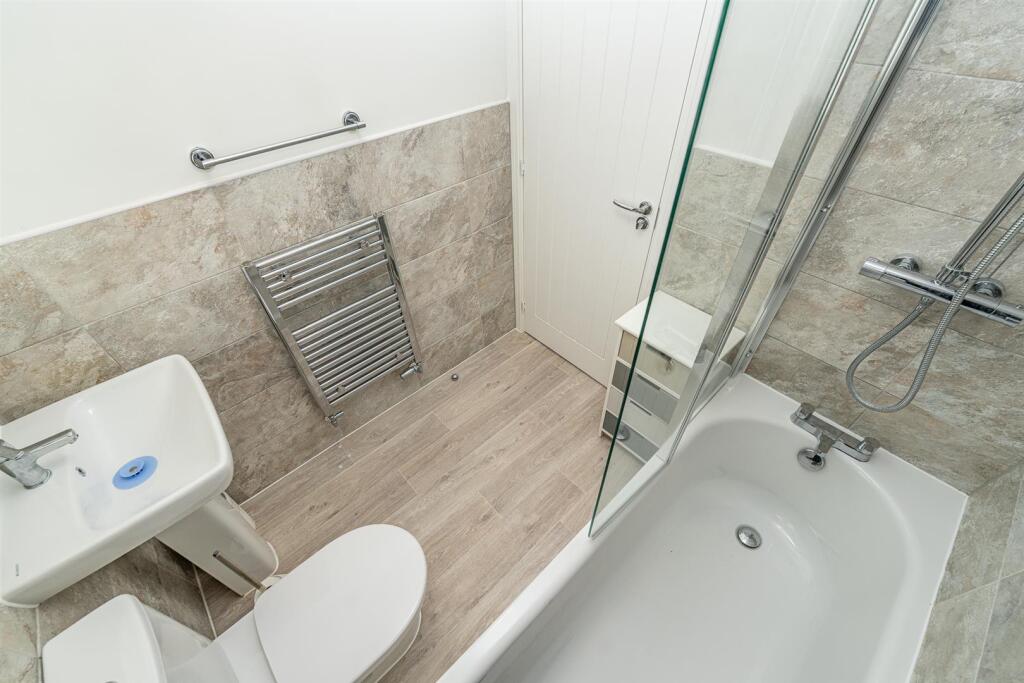
The three well-proportioned bedrooms provide ample space for relaxation and rest, making this home ideal for families or those looking for extra room. The bathroom is thoughtfully designed, featuring modern fixtures and fittings that enhance the overall appeal of the property.
Situated in a friendly neighbourhood, this home is conveniently located near local amenities, schools, and parks, ensuring that everything you need is within easy reach. Whether you are a first-time buyer or seeking a family home, this property offers a fantastic opportunity to enjoy modern living in a charming setting.
Do not miss the chance to make this beautiful house your new home. Arrange a viewing today to experience all that it has to offer.
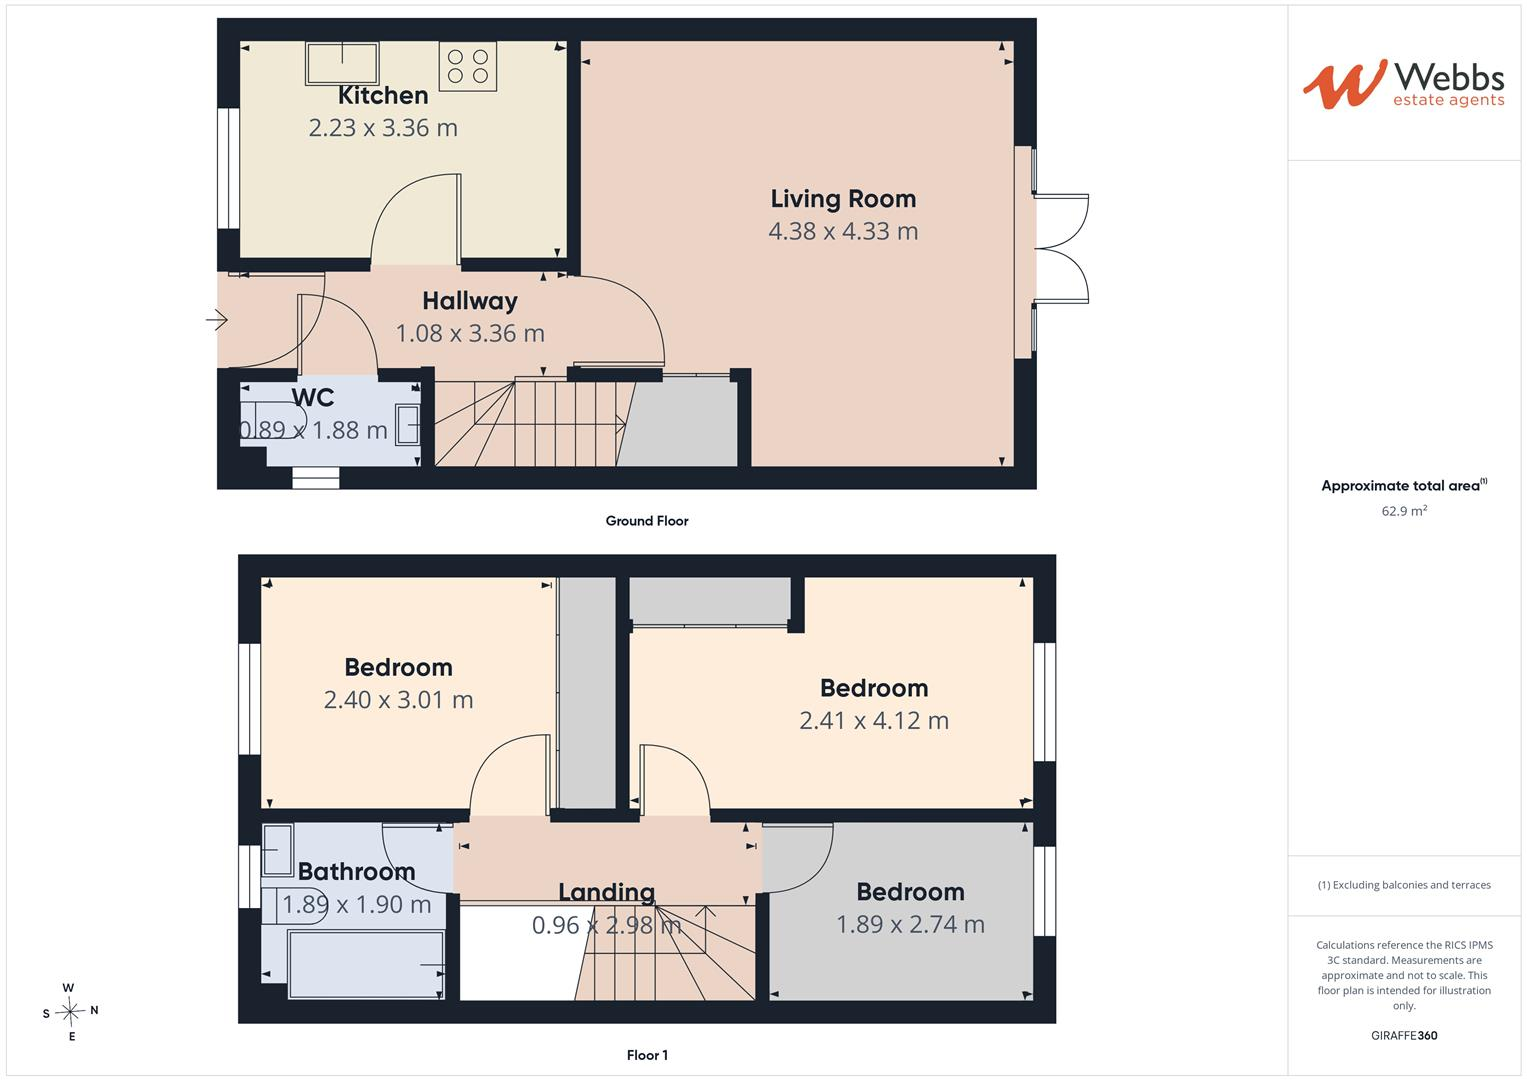
Entrance Hallway -
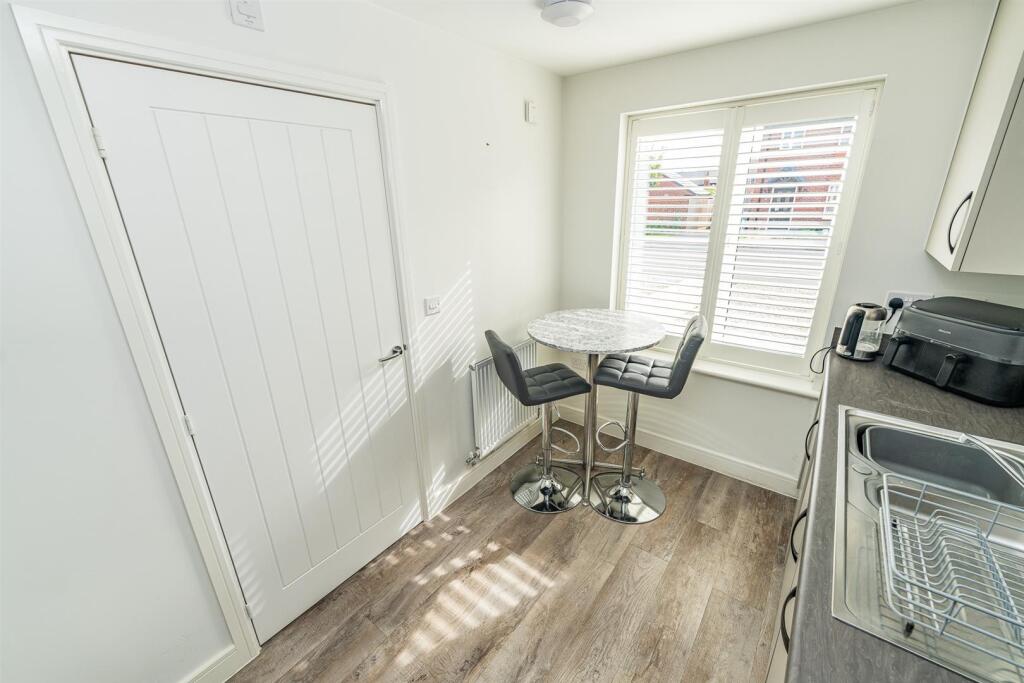
Kitchen - 2.23 x 3.36 (7'3" x 11'0") -
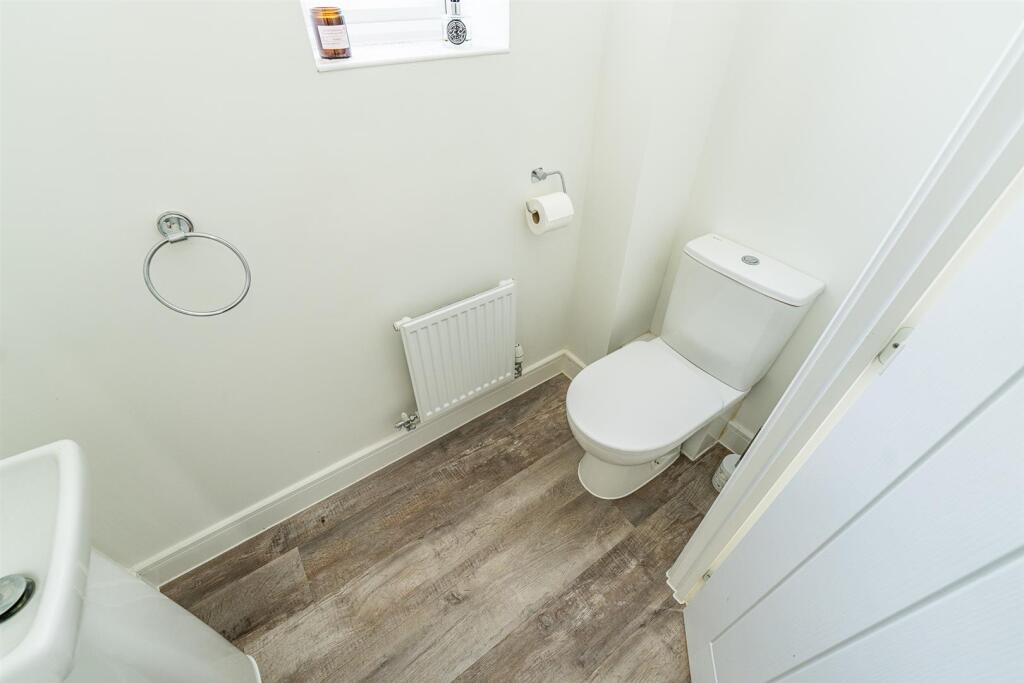
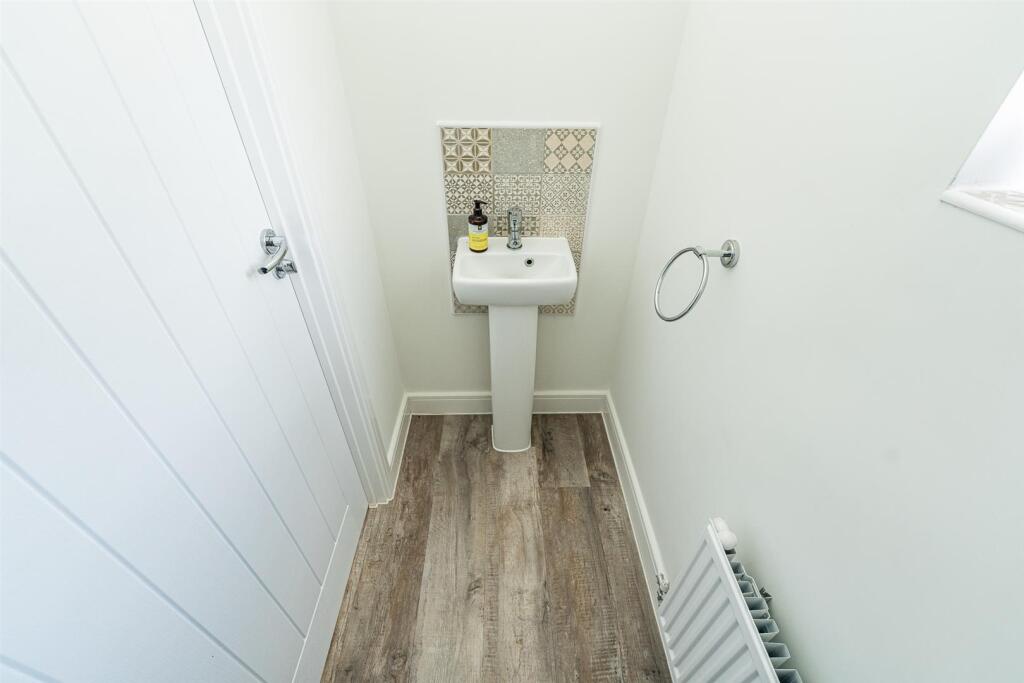
Guest Wc - 0.89 x 1.88 (2'11" x 6'2") -
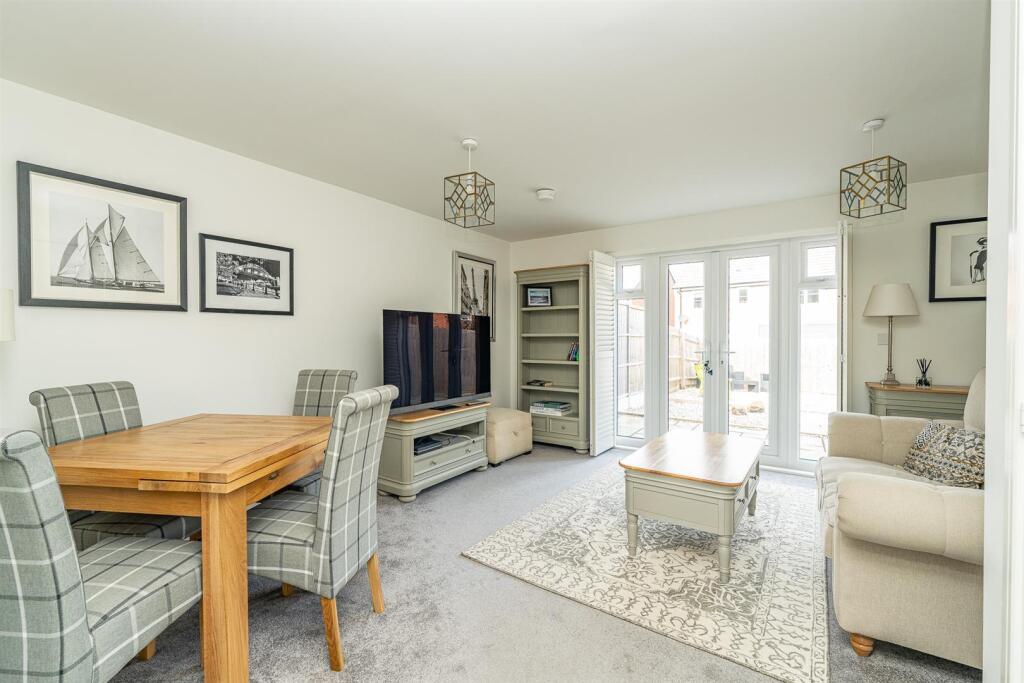
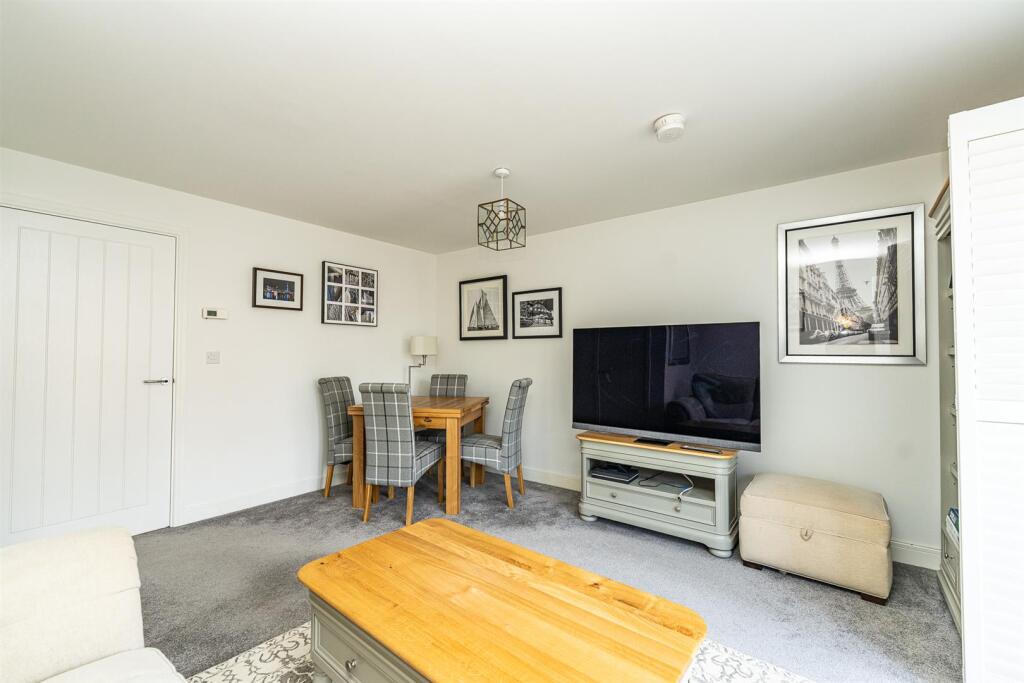
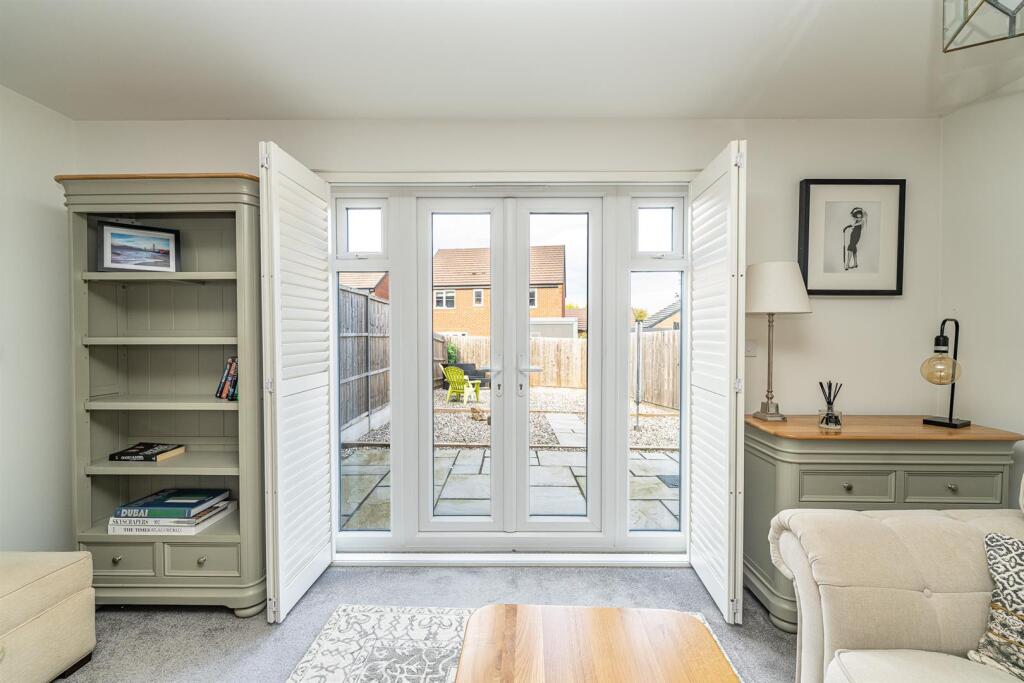
Lounge Diner - 4.38 x 4.33 (14'4" x 14'2") -
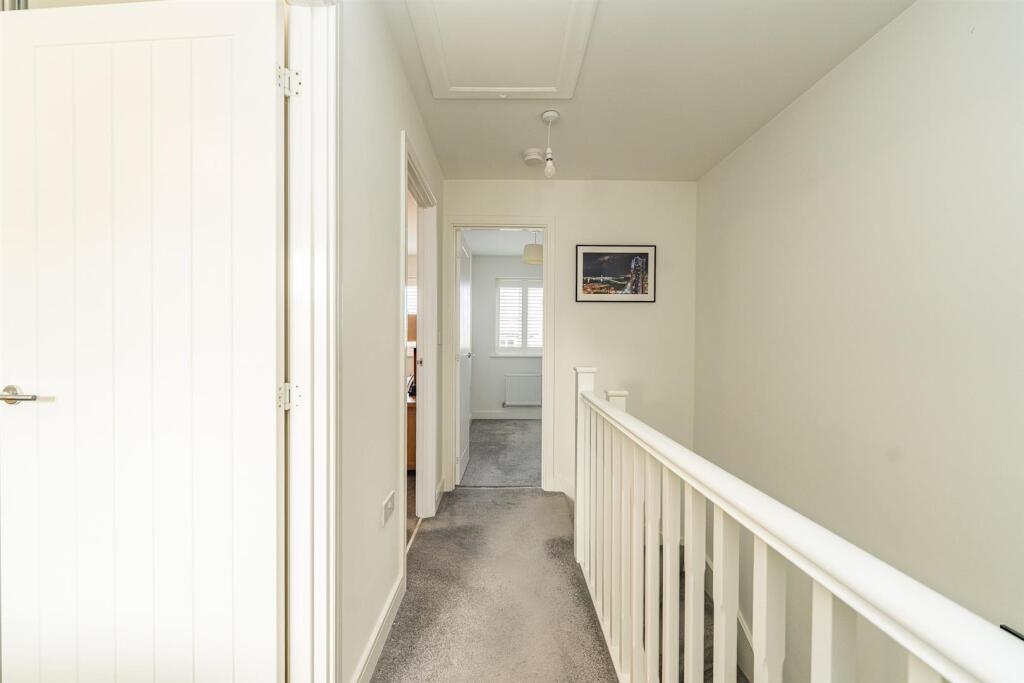
Landing -
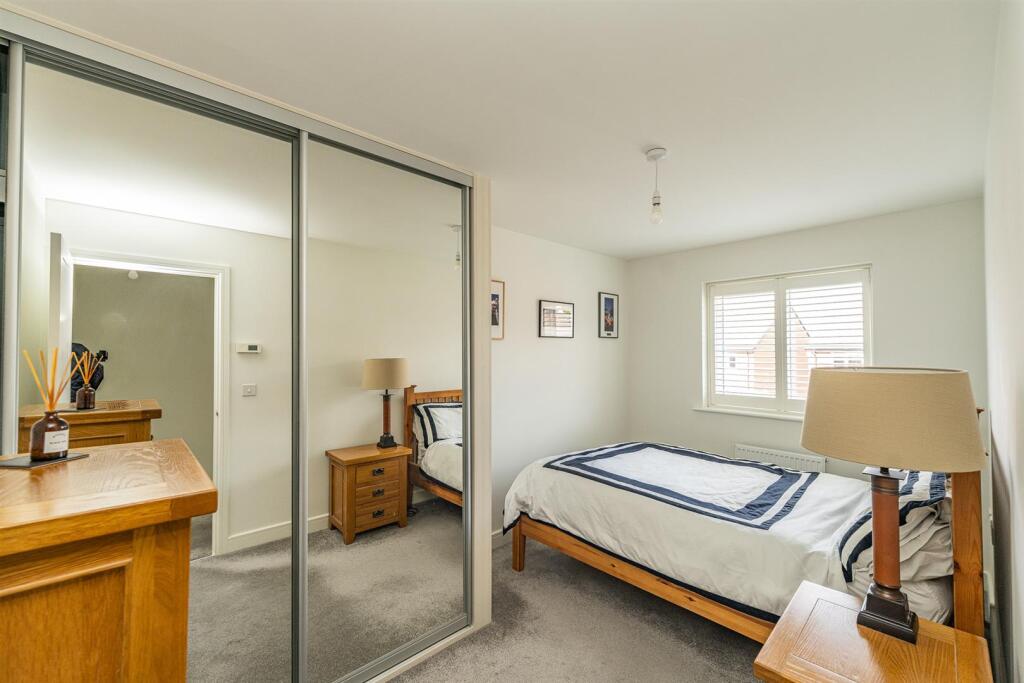
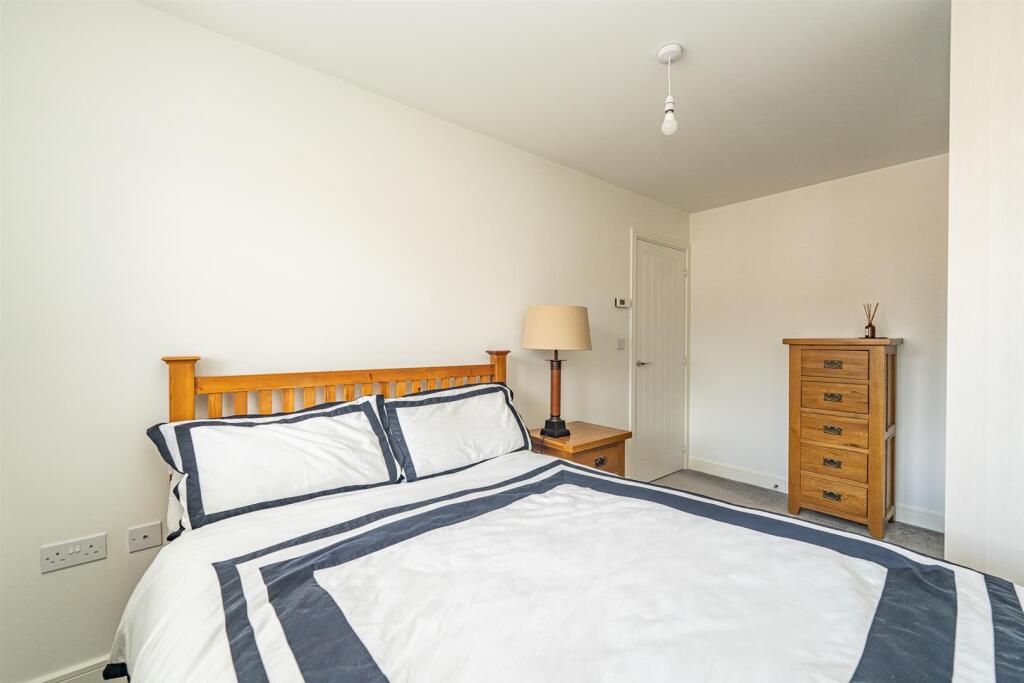
Bedroom One - 2.41 x 4.12 (7'10" x 13'6") -
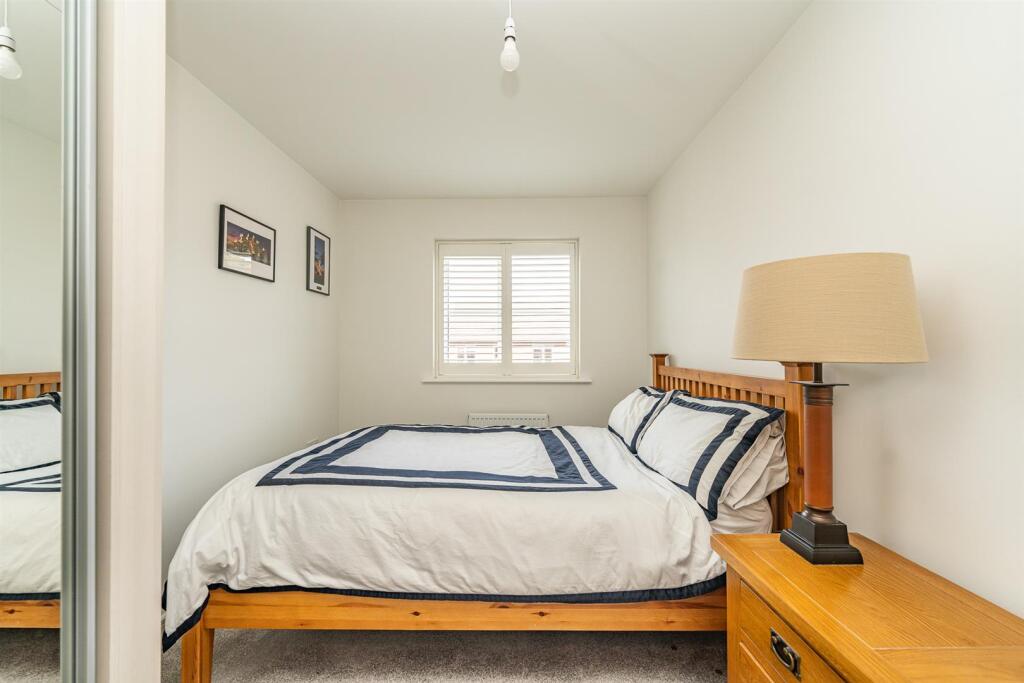
Bedroom Two - 2.40 x 3.01 (7'10" x 9'10") -
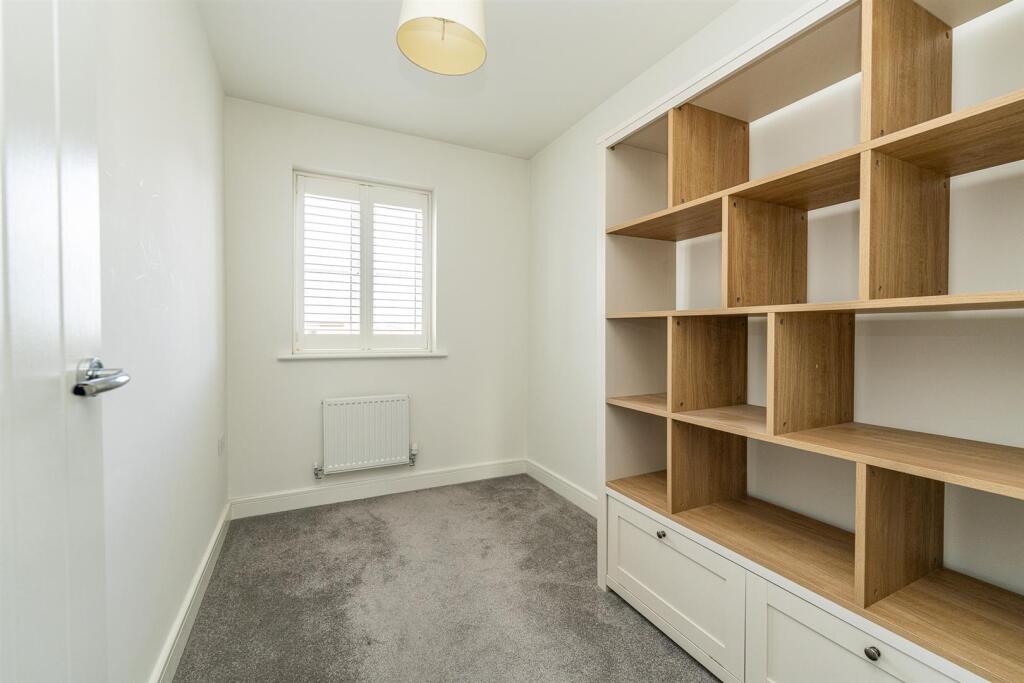
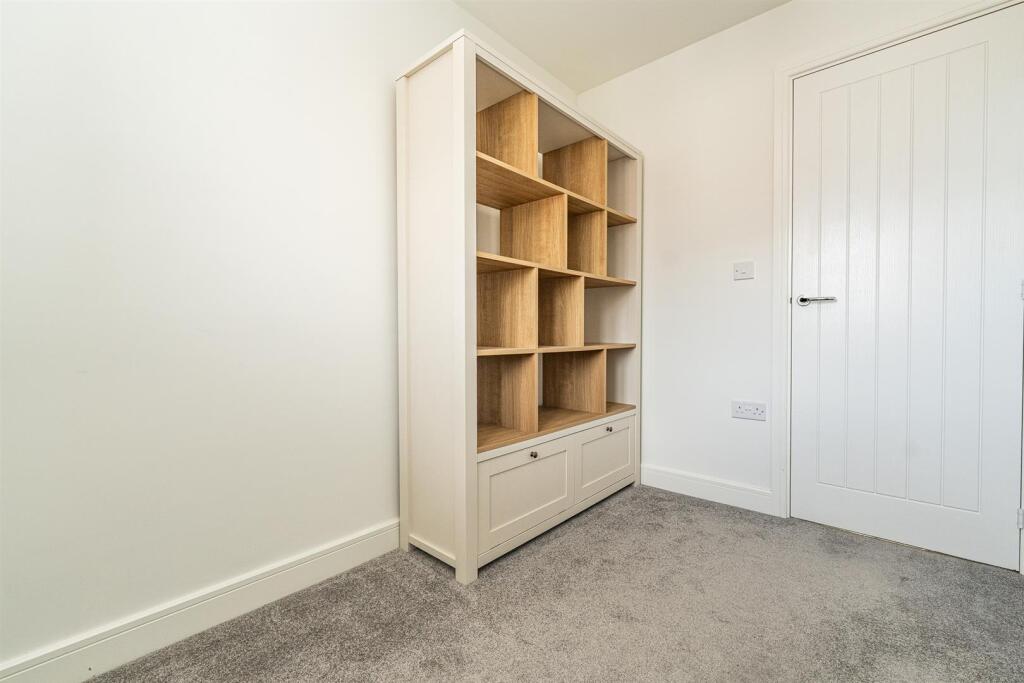
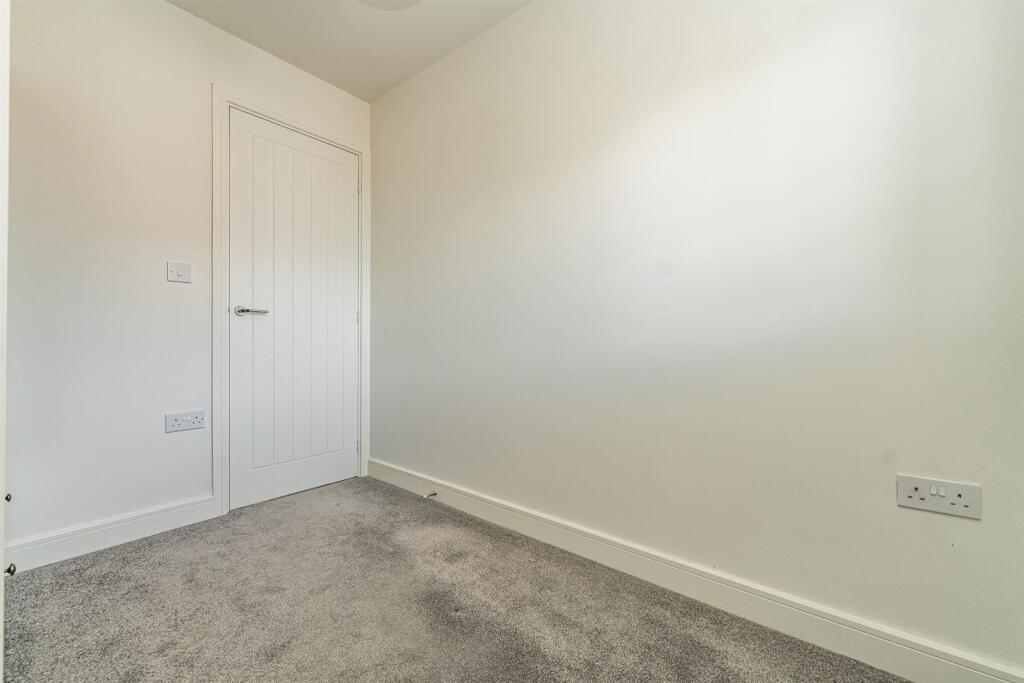
Bedroom Three - 1.89 x 2.74 (6'2" x 8'11") -
Family Bathroom - 1.89 x 1.90 (6'2" x 6'2") -
Identification Checks (R)** - Should a purchaser(s) have an offer accepted on a property marketed by Webbs Estate Agents they will need to undertake an identification check. This is done to meet our obligation under Anti Money Laundering Regulations (AML) and is a legal requirement. We use a specialist third party service to verify your identity. The cost of these checks is £46.00 inc. VAT per buyer, which is paid in advance, when an offer is agreed and prior to a sales memorandum being issued. This charge is non-refundable.
Listed by
Rugeley
Webbs Estate Agents
Reference: 94249173
EPC Rating & Upgrade Cost
Current rating: B
Potential rating: A
Inspection date: 30/06/2022
Expiry date: 29/06/2032
Current heating cost: £206/year
Potential heating cost: £206/year
Est. upgrade cost to C: £9,500
Recommendations
- Solar water heating (£4,000 - £6,000)
- Solar photovoltaic panels, 2.5 kWp (£3,500 - £5,500)
Flood risk
Zone: 1
Risk: Low
Job (default Low)
Registered land (INSPIRE)
This location falls inside an HM Land Registry INSPIRE registered freehold polygon.
Plot: ~374,417 m² (92.52 acres)
Source: HM Land Registry INSPIRE Index Polygons.
Floorplans
CAM01407G0-PR0302-BUILD01.png
EPC Graphs
EE Rating
Price history
| Event | Date | Price | % change |
|---|---|---|---|
| Listed for sale | — | £250,000 | +17.1% |
| Sold | 29/07/2022 (4 years ago) | £213,500 | — |
Source: HM Land Registry Price Paid Data. Crown copyright.
Sold Comparables
Same street and nearby sales within 0.25 miles (last 5 years). Data from Land Registry Price Paid.
| Address | Price | Date | Type |
|---|---|---|---|
| 32 MARTIN DRIVE, STAFFORD, STAFFORDSHIRE, ST16 1GP | £280,000 | 27/11/2025 | Semi-detached |
| 93 MARTIN DRIVE, STAFFORD, STAFFORDSHIRE, ST16 1GN | £256,500 | 27/11/2023 | Semi-detached |
| 56 HYLTON ROAD, STAFFORD, STAFFORDSHIRE, ST16 1GU | £247,500 | 31/07/2023 | Semi-detached |
| 61 HYLTON ROAD, STAFFORD, STAFFORDSHIRE, ST16 1GT | £218,453 | 27/07/2023 | Semi-detached |
| 58 HYLTON ROAD, STAFFORD, STAFFORDSHIRE, ST16 1GU | £245,053 | 25/07/2023 | Semi-detached |
| 63 HYLTON ROAD, STAFFORD, STAFFORDSHIRE, ST16 1GT | £228,500 | 21/07/2023 | Semi-detached |
| 50 HYLTON ROAD, STAFFORD, STAFFORDSHIRE, ST16 1GU | £201,261 | 30/06/2023 | Semi-detached |
| 52 HYLTON ROAD, STAFFORD, STAFFORDSHIRE, ST16 1GU | £216,000 | 28/06/2023 | Semi-detached |
| 60 HYLTON ROAD, STAFFORD, STAFFORDSHIRE, ST16 1GU | £258,500 | 23/06/2023 | Semi-detached |
| 30 HYLTON ROAD, STAFFORD, STAFFORDSHIRE, ST16 1GU | £280,000 | 09/02/2023 | Semi-detached |
| Same street 6 PICKERING CROFT, STAFFORD, STAFFORDSHIRE, ST16 1YW | £245,228 | 23/12/2022 | Detached |
| Same street 18 PICKERING CROFT, STAFFORD, STAFFORDSHIRE, ST16 1YW | £300,000 | 22/12/2022 | Detached |
| Same street 36 PICKERING CROFT, STAFFORD, STAFFORDSHIRE, ST16 1YW | £289,950 | 21/12/2022 | Detached |
| Same street 32 PICKERING CROFT, STAFFORD, STAFFORDSHIRE, ST16 1YW | £352,500 | 21/12/2022 | Detached |
| Same street 10 PICKERING CROFT, STAFFORD, STAFFORDSHIRE, ST16 1YW | £301,500 | 21/12/2022 | Detached |
| Same street 20 PICKERING CROFT, STAFFORD, STAFFORDSHIRE, ST16 1YW | £304,950 | 19/12/2022 | Detached |
| Same street 40 PICKERING CROFT, STAFFORD, STAFFORDSHIRE, ST16 1YW | £304,950 | 16/12/2022 | Detached |
| Same street 38 PICKERING CROFT, STAFFORD, STAFFORDSHIRE, ST16 1YW | £334,950 | 16/12/2022 | Detached |
| Same street 14 PICKERING CROFT, STAFFORD, STAFFORDSHIRE, ST16 1YW | £212,500 | 16/12/2022 | Semi-detached |
| Same street 34 PICKERING CROFT, STAFFORD, STAFFORDSHIRE, ST16 1YW | £297,950 | 15/12/2022 | Detached |
| Same street 12 PICKERING CROFT, STAFFORD, STAFFORDSHIRE, ST16 1YW | £207,500 | 12/12/2022 | Semi-detached |
| Same street 8 PICKERING CROFT, STAFFORD, STAFFORDSHIRE, ST16 1YW | £359,950 | 09/12/2022 | Detached |
| Same street 16 PICKERING CROFT, STAFFORD, STAFFORDSHIRE, ST16 1YW | £305,500 | 09/12/2022 | Detached |
| 36 HYLTON ROAD, STAFFORD, STAFFORDSHIRE, ST16 1GU | £230,000 | 02/12/2022 | Semi-detached |
| 34 HYLTON ROAD, STAFFORD, STAFFORDSHIRE, ST16 1GU | £230,500 | 01/12/2022 | Semi-detached |
| Same street 24 PICKERING CROFT, STAFFORD, STAFFORDSHIRE, ST16 1YW | £215,500 | 25/11/2022 | Semi-detached |
| 49 HYLTON ROAD, STAFFORD, STAFFORDSHIRE, ST16 1GT | £249,950 | 25/11/2022 | Semi-detached |
| 51 HYLTON ROAD, STAFFORD, STAFFORDSHIRE, ST16 1GT | £249,500 | 25/11/2022 | Semi-detached |
| 28 HYLTON ROAD, STAFFORD, STAFFORDSHIRE, ST16 1GU | £251,950 | 25/11/2022 | Semi-detached |
| Same street 13 PICKERING CROFT, STAFFORD, STAFFORDSHIRE, ST16 1YW | £346,950 | 03/11/2022 | Detached |
| 32 HYLTON ROAD, STAFFORD, STAFFORDSHIRE, ST16 1GU | £280,000 | 28/10/2022 | Semi-detached |
| 45 HYLTON ROAD, STAFFORD, STAFFORDSHIRE, ST16 1GT | £199,950 | 28/10/2022 | Semi-detached |
| 43 HYLTON ROAD, STAFFORD, STAFFORDSHIRE, ST16 1GT | £203,500 | 28/10/2022 | Semi-detached |
| 26 HYLTON ROAD, STAFFORD, STAFFORDSHIRE, ST16 1GU | £254,950 | 30/09/2022 | Semi-detached |
| 22 HYLTON ROAD, STAFFORD, STAFFORDSHIRE, ST16 1GU | £195,500 | 30/09/2022 | Semi-detached |
Street average: £291,992 (15 sales)
Area average: £238,878 (20 sales)
Capital growth trend
Land Registry outcode average: last 12 months vs 5y and 10y ago (from sold prices).
House Price Index (HM Land Registry — official index, not sold-price averages): West Midlands Region. Series: Semi-detached. As of July 2026.
Rental Range
Estimated market rent for West Midlands. Low = conservative, Realistic = average, Optimistic = best case.
Based on Postcode area ST → West Midlands.
LHA (30th percentile) floor for Mid Staffs: £738/mo (Apr 2025 – Mar 2026)
Location
Nearby
Nearest stations, universities and amenities (distance from property).
| Type | Name | Distance |
|---|---|---|
| Bus stop | Carson Way | 0.3 miles |
| Bus stop | Christie Avenue | 0.3 miles |
| Shop | hair@108 | 0.5 miles |
| Shop | Tritex Games | 0.7 miles |
| Train station | Stafford | 0.8 miles |
| Hospital | St George's Hospital | 1.4 miles |
| Hospital | County Hospital | 1.9 miles |
| University | Staffordshire University Centre for Health Innovation | 2.9 miles |
| Train station | Penkridge | 5.6 miles |
Street-level crime
| Category | Count |
|---|---|
| Violence and sexual offences | 72 |
| Public order | 29 |
| Anti-social behaviour | 25 |
| Shoplifting | 13 |
| Criminal damage and arson | 12 |
| Other theft | 12 |
| Drugs | 7 |
| Vehicle crime | 7 |
| Other crime | 6 |
| Bicycle theft | 4 |
| Robbery | 4 |
| Burglary | 1 |
| Total incidents | 192 |
Within 1 mile during Aug 2026. Source: data.police.uk (England & Wales).
Schools nearby
Nearest open schools with Ofsted ratings (England). Closed schools are not shown. Data from Get Information about Schools and Ofsted.
| Name | Type | Distance | Ofsted |
|---|---|---|---|
| Doxey Academy | Primary | 0.6 miles | Requires improvement — 21 Mar 2023 |
| King Edward VI High School | Secondary | 0.7 miles | Good — 4 Sep 2018 |
| Castlechurch Primary School | Primary | 0.7 miles | Good — 14 Dec 2023 |
| Blessed William Howard Catholic School | Secondary | 0.8 miles | Good — 6 Nov 2012 |
| Blessed Mother Teresa's Catholic Primary School | Primary | 1.0 miles | Good — 18 May 2022 |
Rental Comparables
Residential lets from OpenRent and Rightmove for the area (same bedroom count). Use to validate rent estimates. Student lets are excluded.
| Title | Rent | Beds | Distance | As seen on |
|---|---|---|---|---|
| 3 Bed Terraced House, Hever Court, ST16 | £1,325/mo | 3 | 0.17 miles | OpenRent |
| 3 Bed End Terrace, Hever Court, ST16 | £1,325/mo | 3 | 0.17 miles | OpenRent |
| 3 Bed Semi-Detached House, Peveril Close, ST16 | £1,270/mo | 3 | 0.75 miles | OpenRent |
Average rent: £1,307/mo (3 listings)
Rent-driven metrics
Based on OpenRent comparables.
- Rent ratio — Monthly rent ÷ purchase price (1% rule). 1%+ = strong, 0.8–1% = okay, <0.8% = weak for cashflow.
- Max investor price — Rent ÷ 0.8%; the price at which rent would be 0.8% of price (Stoke-style target).
- Target investor price — Rent ÷ 1%; the price at which rent would be 1% of price (strong cashflow band).
- Gross yield — Annual rent as % of purchase price (no costs).
- Cost-to-rent — Price ÷ annual rent (from OpenRent comparables). Under 14× = strong, 14–16× = acceptable, 17×+ = compressed.
- Cashflow — Rent minus mortgage, 10% maintenance, £25/mo compliance. Assumes 75% LTV, 3.95% APR (5yr fixed), 25yr term.
- ROI — Annual profit ÷ cash in (deposit + 4% purchase costs).