100 BEWICK PARK
WALLSEND, TYNE AND WEAR NE28 9RY
£169,950
Property details
Tenure
FREEHOLD
Floor area
96 m²
Council tax band
C
EPC rating
D
Year built
England and Wales: 1976-1982
Last sold
£169,950 Apr 2023
Price per m²
£1,770/m²
Local average
£190,379 (-10.7%)
Deprivation
Decile 3 (8,087 of 33,755)
Street crime
240 incidents within 1 mile (May 2026)
Key features
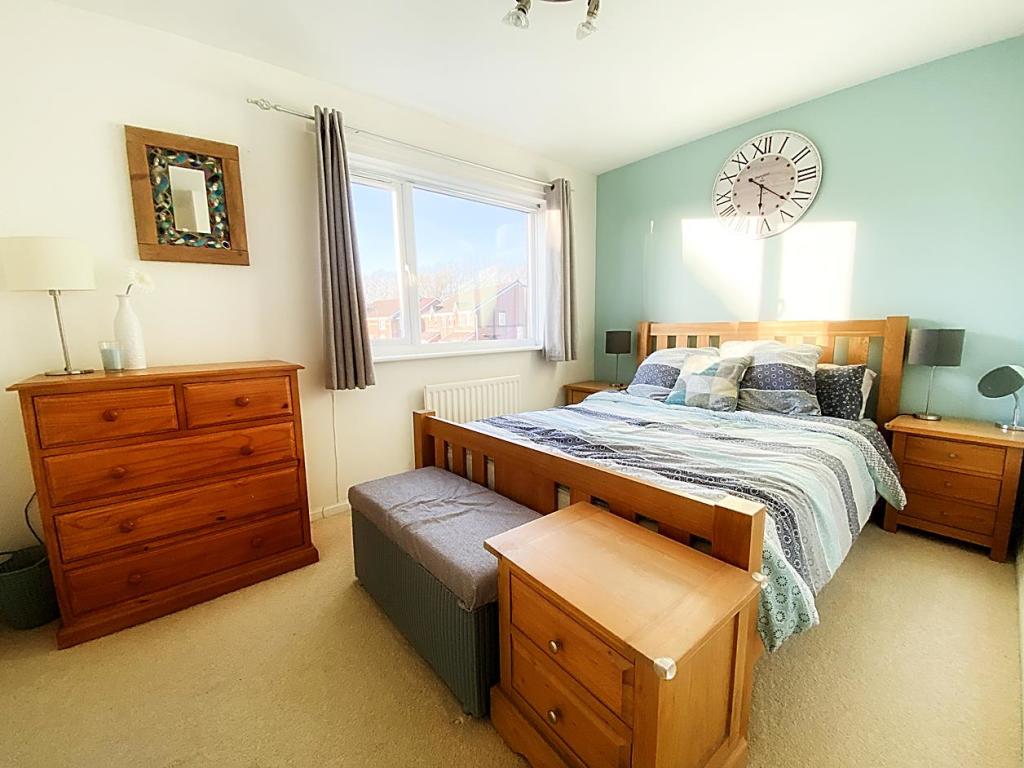
- Three Bedrooms
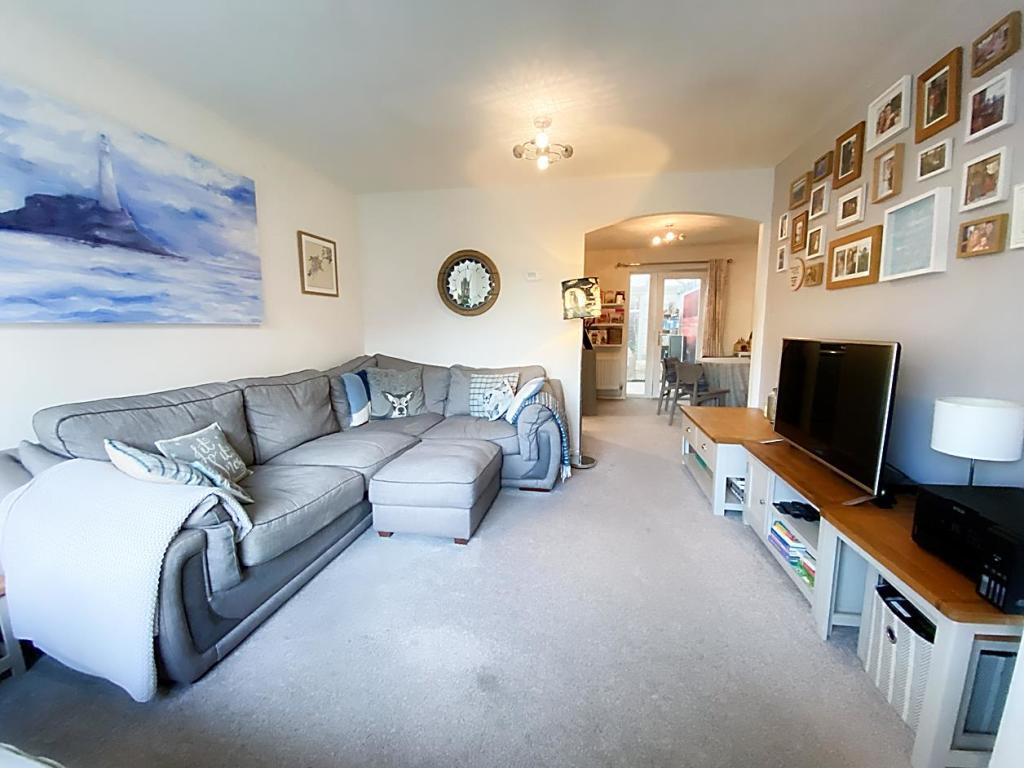
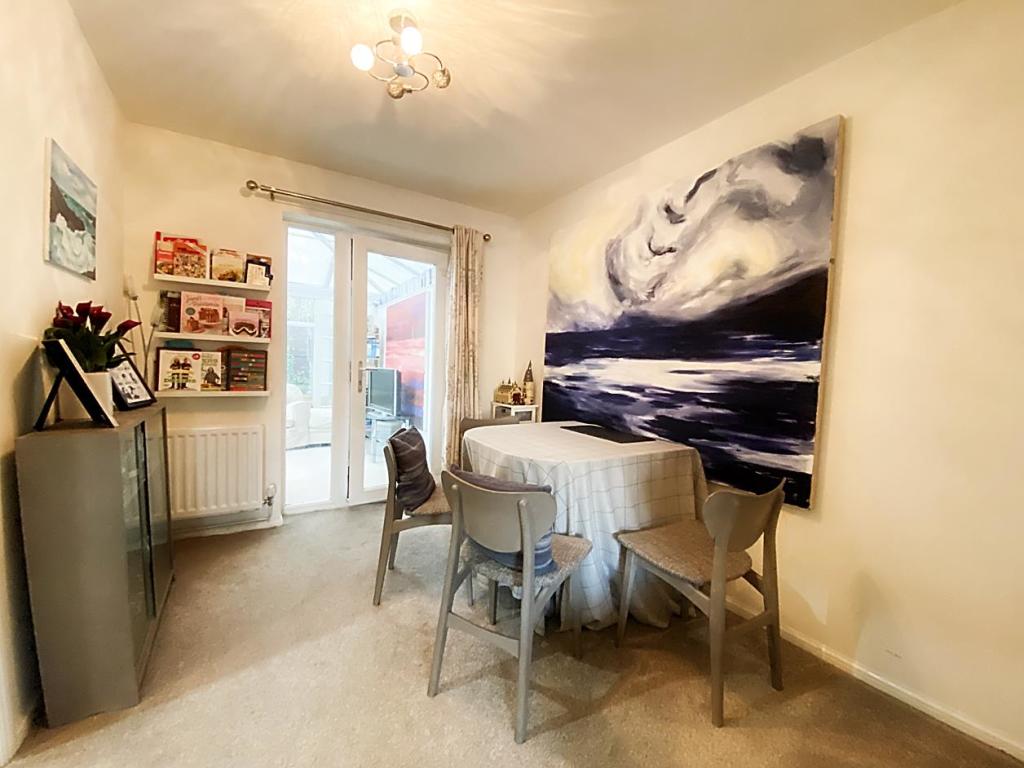
- Lounge/Dining Room
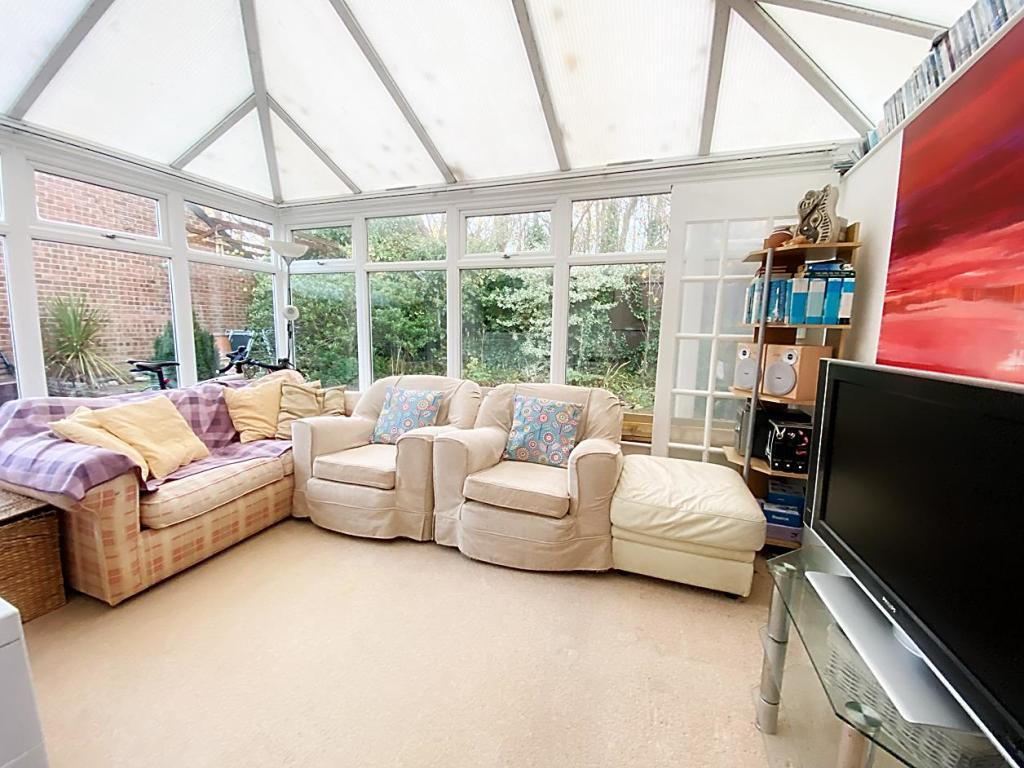
- Conservatory
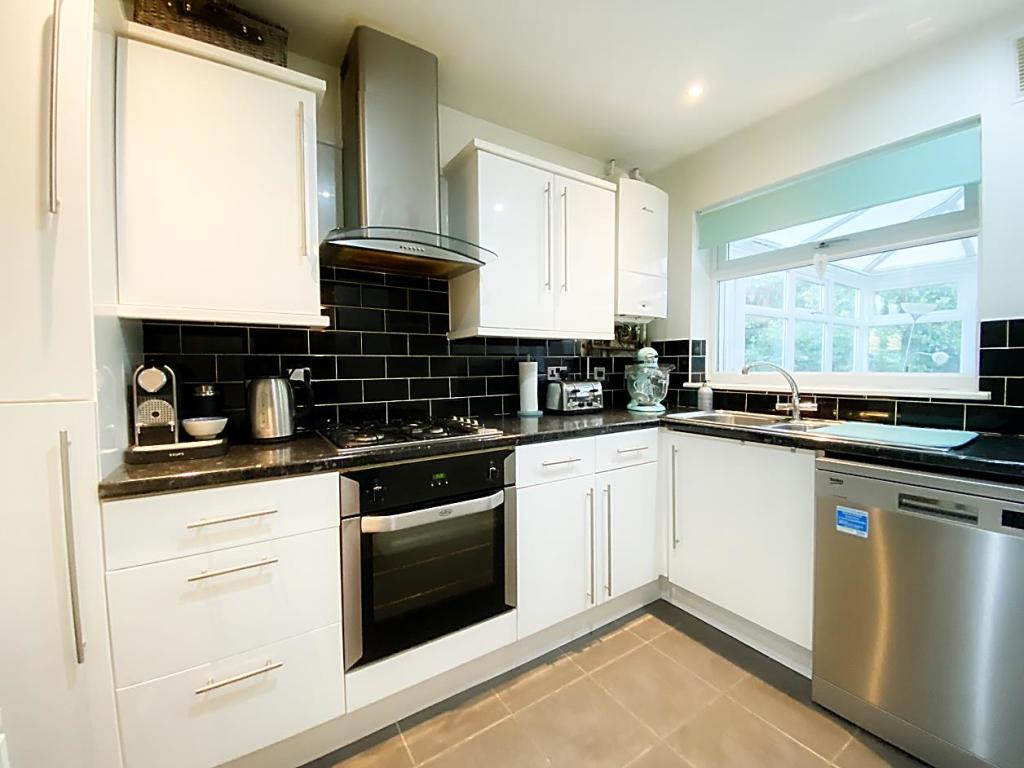
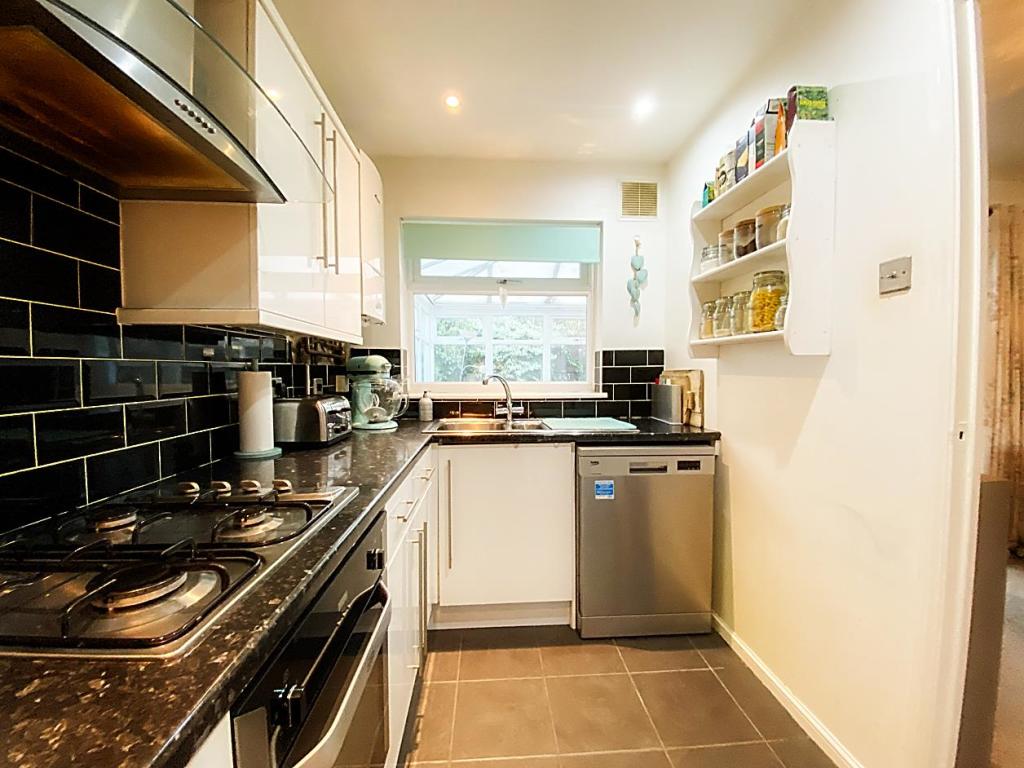
- Modern Kitchen
- Cul-De-Sac Location
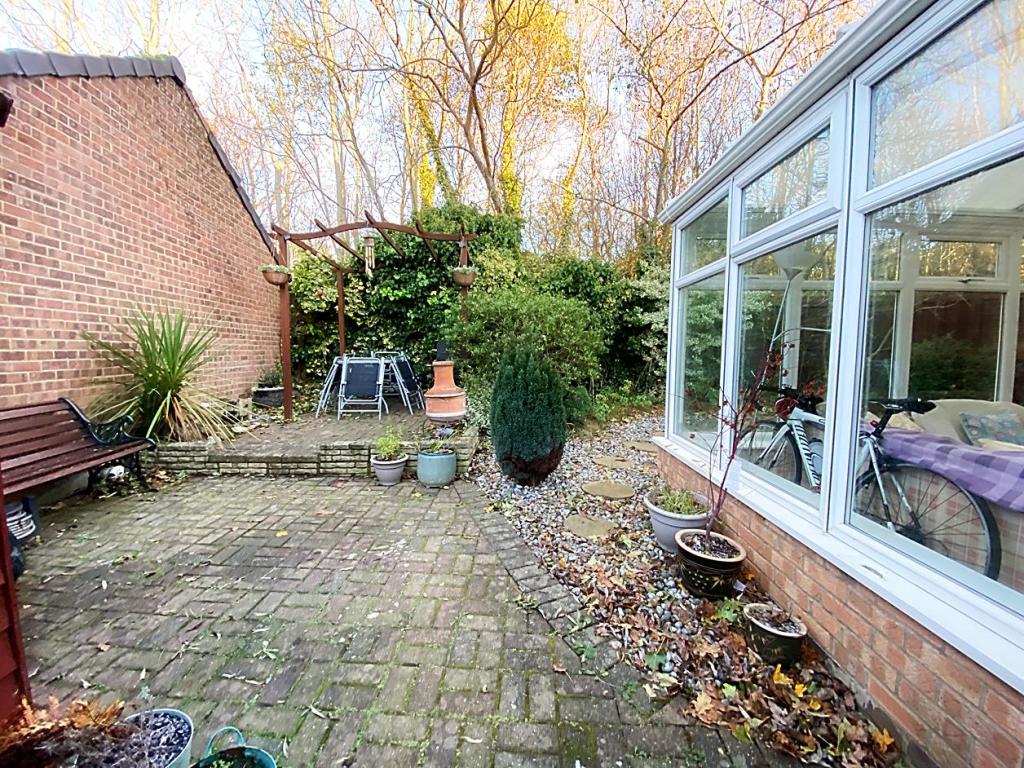
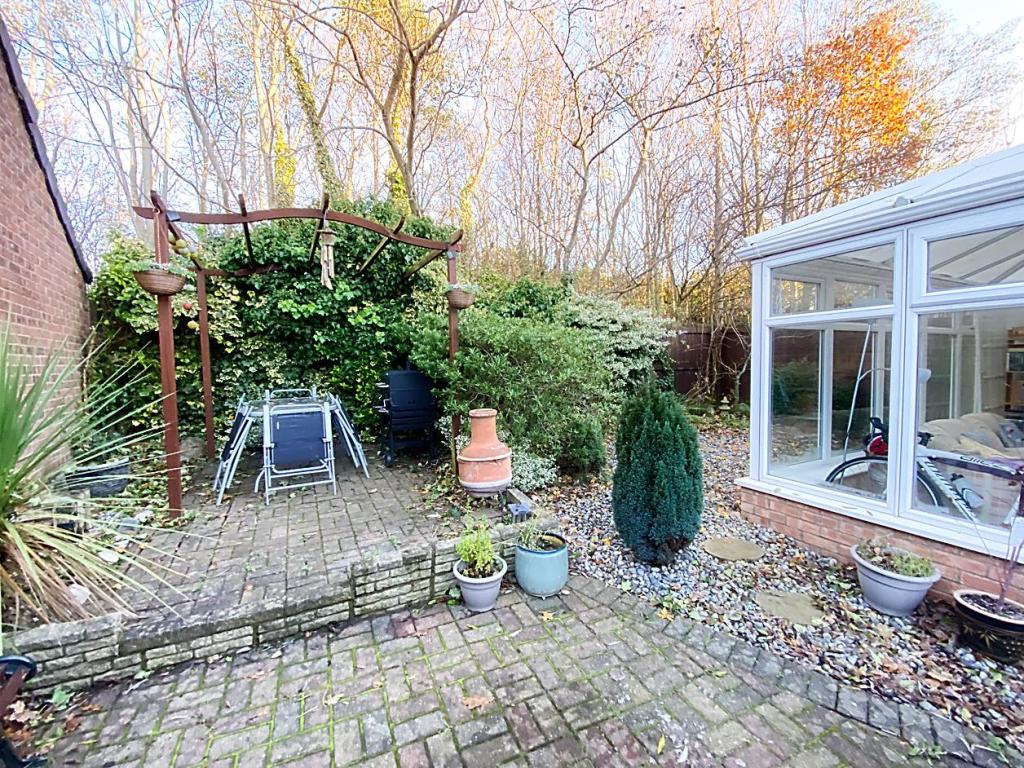
- Private Rear Garden
- Freehold
- Council Tax Band C
- Energy Rating D
Additional details
- Parking
- Yes
- Garden
- Yes
Description
THREE BEDROOMS ** SPACIOUS CONSERVATORY LOUNGE/DINING ROOM MODERN KITCHEN
OFF-STREET PARKING FOR TWO CARS CUL-DE-SAC LOCATION PRIVATE REAR GARDEN
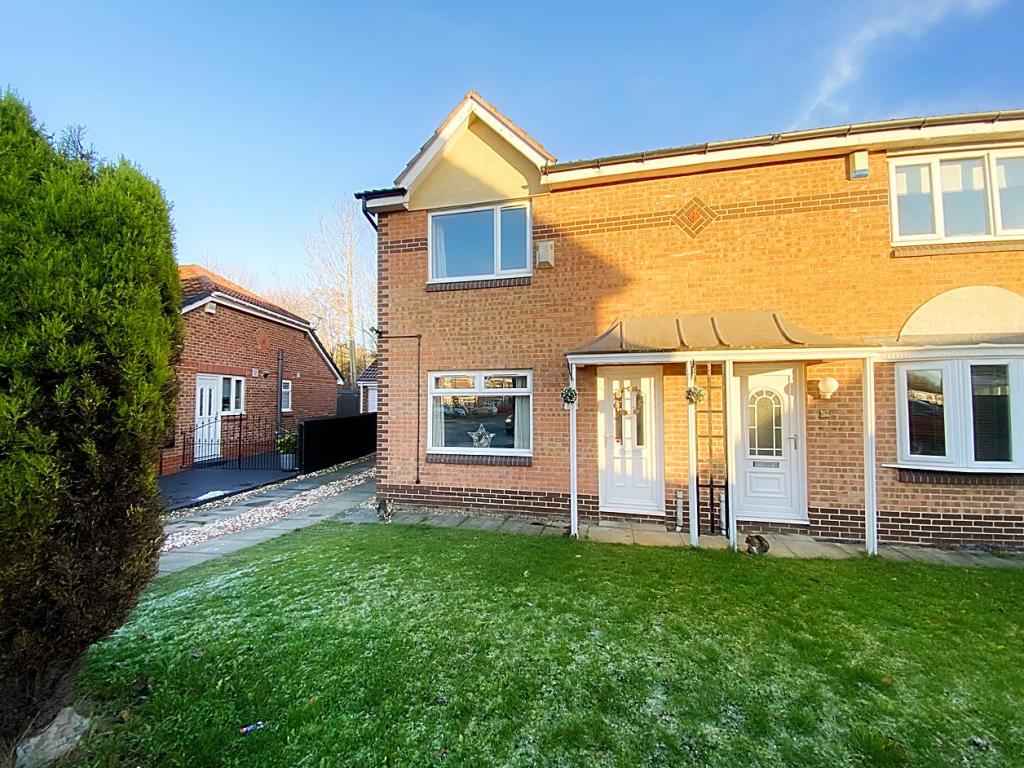
Nicely positioned in a cul-de-sac is this well-presented three-bedroom semi-detached house. The home is situated on the popular Bewick Park estate and is accessible to the A1058 Coast Road, schools, and the Silverlink Retail Park. On the ground floor, there is a lounge/dining room, kitchen, and a spacious conservatory. Upstairs the landing gives access to three bedrooms and a bathroom. There is a lengthy driveway to the front with parking for two vehicles and a private garden to the rear which is not overlooked. FREEHOLD. Council tax band C. Energy rating D.
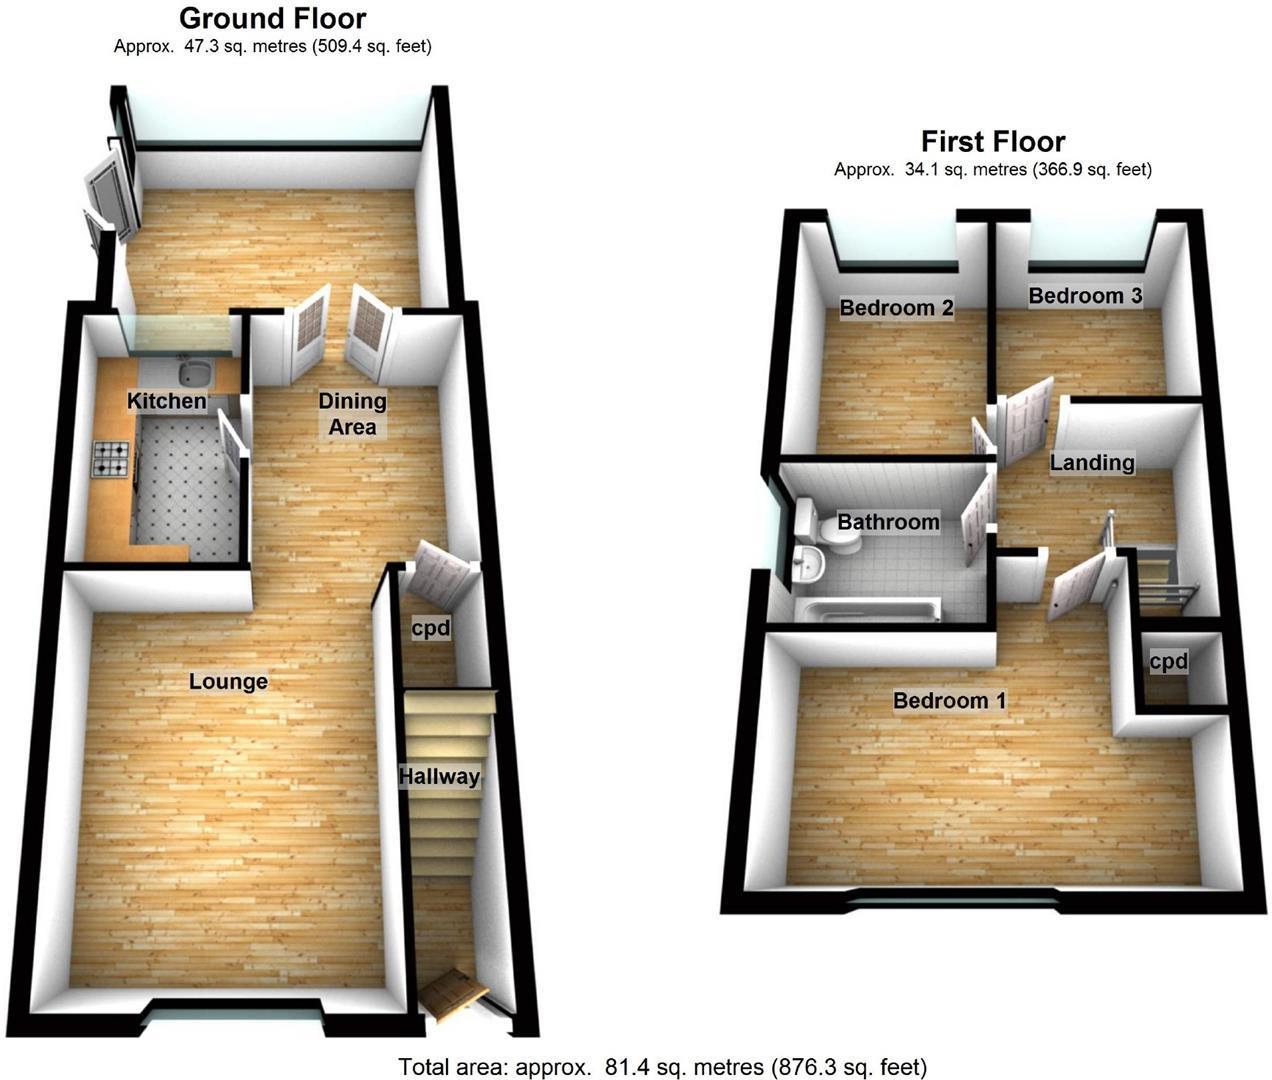
Hallway - Double glazed entrance door, stairs to the first floor landing.
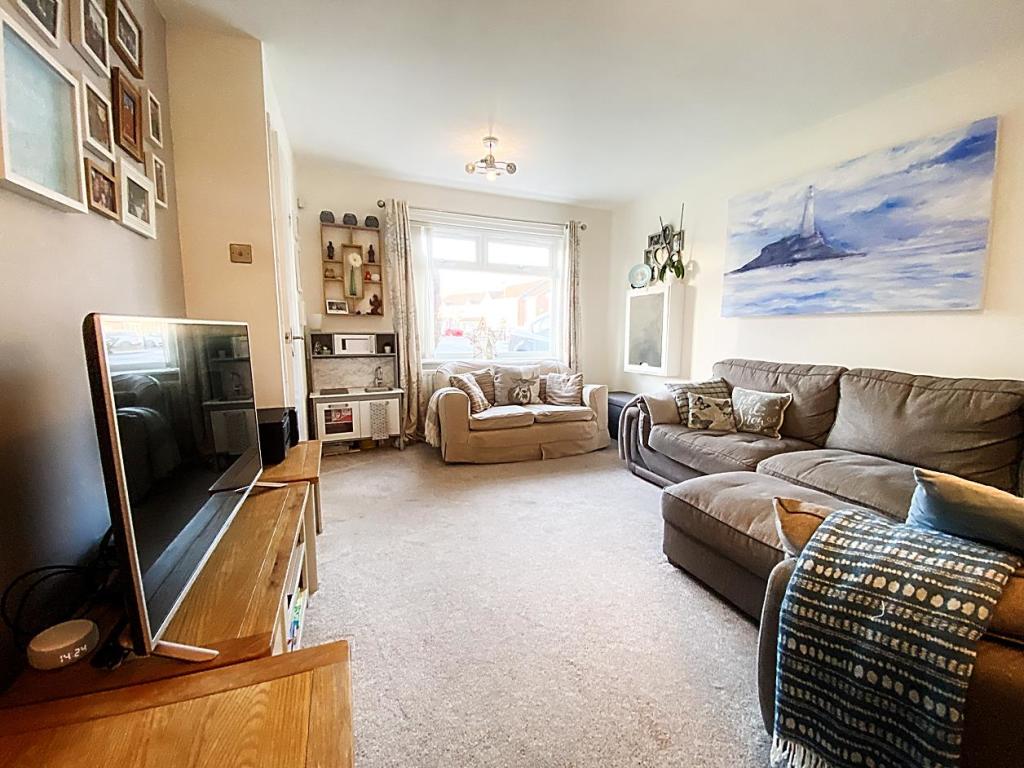
Lounge - 4.33 x 3.51 (14'2" x 11'6") - Double glazed window, radiator. Open to dining area.
Dining Area - 3.11 x 2.54 (10'2" x 8'3") - Double glazed French doors leading into the conservatory, cupboard and radiator,
Kitchen - 3.10 x 1.89 (10'2" x 6'2") - Fitted with wall and base units with work surfaces over, integrated oven and hob with extractor hood over, sink unit. Double glazed window.
Conservatory - 3.96 x 3.36 (12'11" x 11'0") - Double glazed windows, radiator a external door leading to the rear garden.
Landing - Access to the loft which has pull down ladders, lighting and is part boarded. Cupboard.
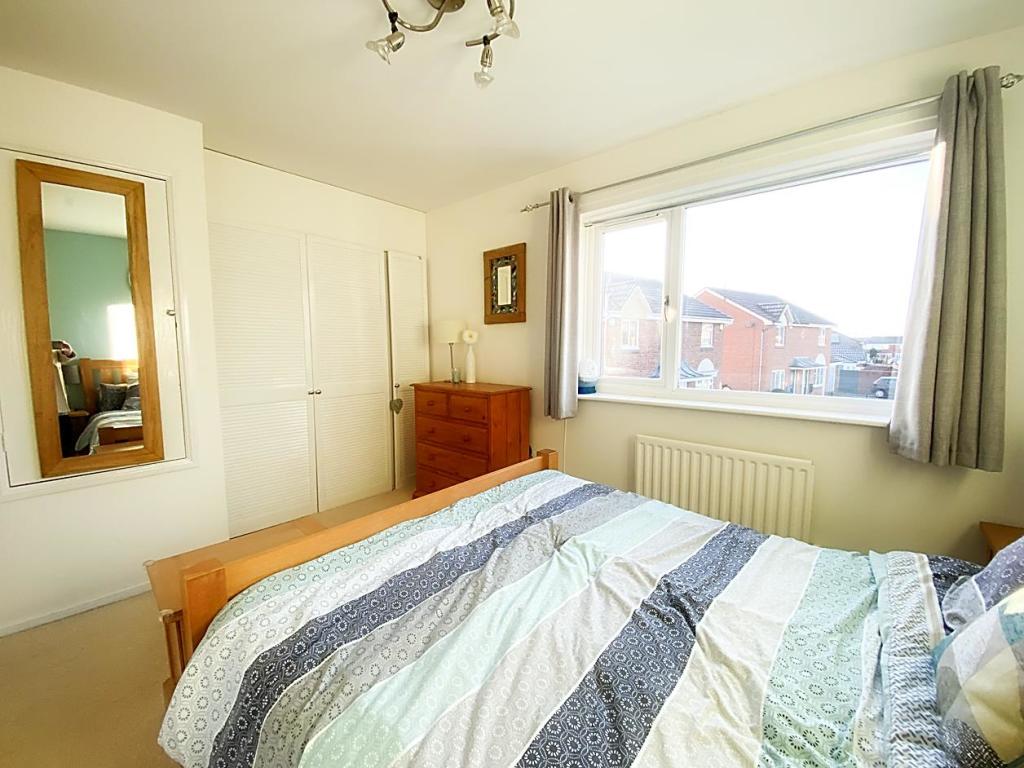
Bedroom 1 - 3.83 to robe x 2.66 (12'6" to robe x 8'8") - Double glazed window, built-in wardrobes, cupboard and radiator.
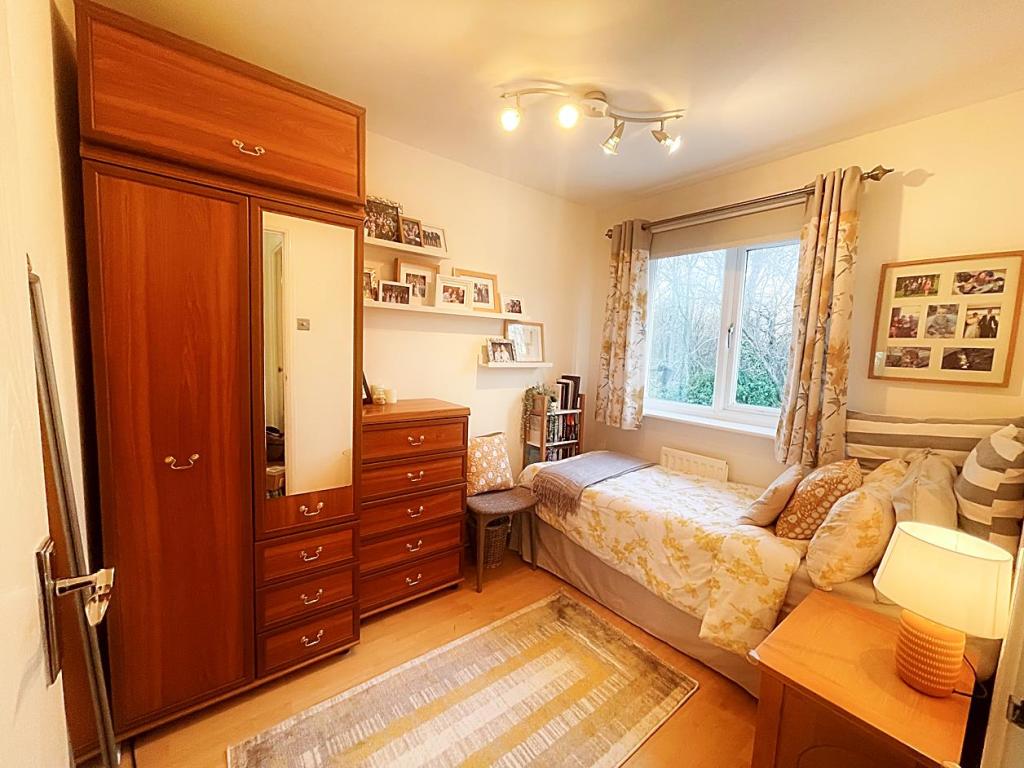
Bedroom 2 - 2.76 x 2.24 (9'0" x 7'4") - Double glazed window, radiator.
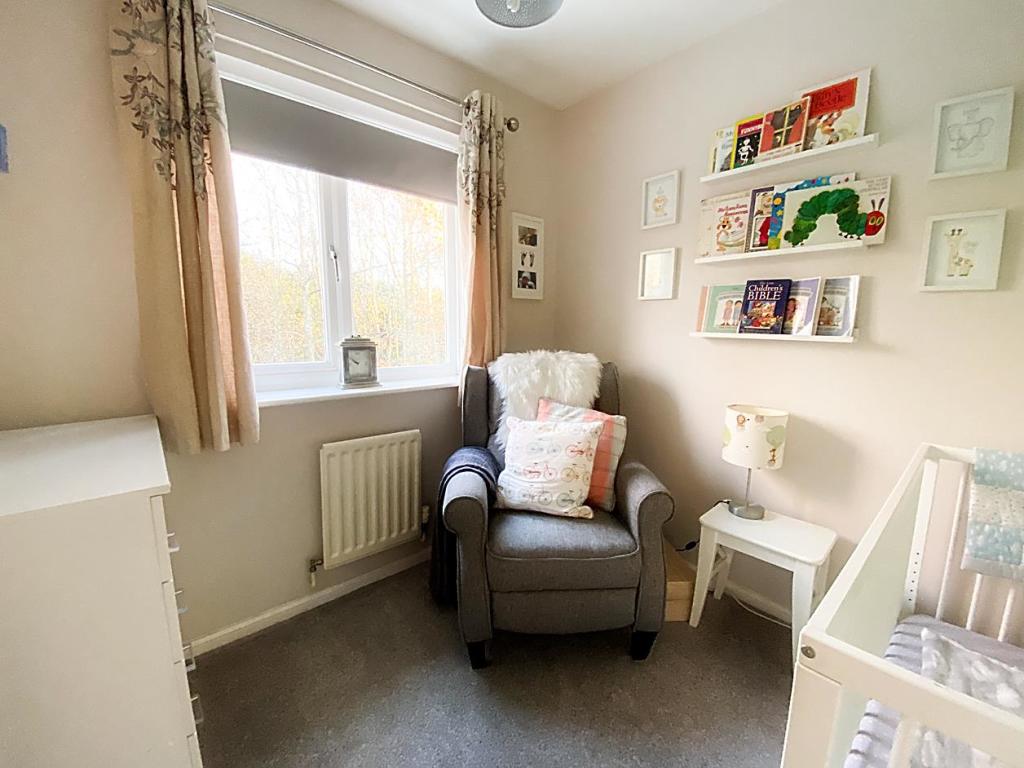
Bedroom 3 - 2.32 x 2.22 (7'7" x 7'3") - Double glazed window, radiator.
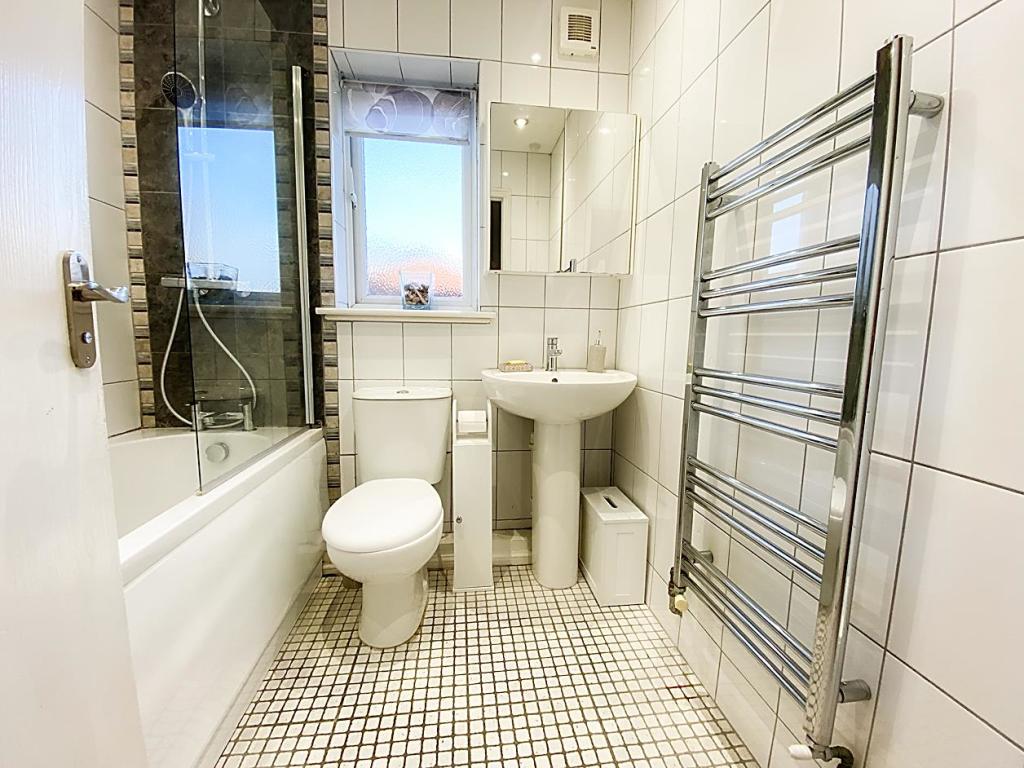
Bathroom - 1.94 x 1.83 (6'4" x 6'0") - Comprising; bath with shower over, WC and wash hand basin. Double glazed window, tiling to walls and floor, ladder style radiator.
External** - Externally there is a garden to the front which is laid to lawn together wit a lengthy driveway providing off street parking for two vehicles. There is a private garden to the rear which is not overlooked.
Listed by
Wallsend
next2buy
Reference: 129874145
EPC Rating & Upgrade Cost
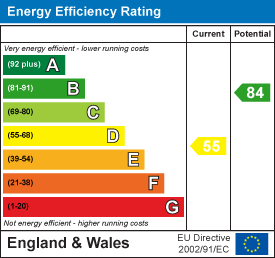
Current rating: D
Potential rating: B
Inspection date: 22/04/2016
Expiry date: 21/04/2026 (expired)
Current heating cost: £1,027/year
Potential heating cost: £557/year
Recommendations
- Increase loft insulation to 270 mm (350)
- Cavity wall insulation (1,500)
- Floor insulation (suspended floor) (1,200)
- Low energy lighting for all fixed outlets (50)
- Upgrade heating controls (450)
- Replace boiler with new condensing boiler (3,000)
- Solar water heating (6,000)
- Solar photovoltaic panels, 2.5 kWp (8,000)
Flood risk
Zone: 1
Risk: Low
Job (default Low)
Floorplans
qT9zNhdLbHRbwdtNXcG2U9FWbho.jpg
EPC Graphs
EE Rating
FENSA Certificates
This property has 1 FENSA certificate(s) on record, indicating window/door installations by FENSA-approved installers.
FENSA Certificate #2992260
Property Details
Street: 100 Bewick Park
Town: WALLSEND
Postcode: NE28 9RY
Installation Details
Items: 7 windows and 2 doors
Certificate Issued: 29/08/2005
Work Completed: 25/07/2005
This certificate data was retrieved from FENSA's database
What is FENSA? FENSA (Fenestration Self-Assessment Scheme) is a government-authorised scheme that monitors building regulation compliance for replacement windows and doors. Certificates indicate that work was completed by FENSA-approved installers.
Price history
13% since 2016
| Event | Date | Price | % change |
|---|---|---|---|
| Sold | 14/04/2023 (3 years ago) | £169,950 | +12.7% |
| Sold | 26/02/2016 (10 years ago) | £150,750 | — |
Source: HM Land Registry Price Paid Data. Crown copyright.
Sold Comparables
Same street and nearby sales within 0.25 miles (last 5 years). Data from Land Registry Price Paid.
| Address | Price | Date | Type |
|---|---|---|---|
| Same street 113 BEWICK PARK, WALLSEND, NORTH TYNESIDE, TYNE AND WEAR, NE28 9RY | £211,000 | 22/01/2026 | Semi-detached |
| Same street 127 BEWICK PARK, WALLSEND, NORTH TYNESIDE, TYNE AND WEAR, NE28 9RY | £207,000 | 16/09/2024 | Semi-detached |
| Same street 99 BEWICK PARK, WALLSEND, NORTH TYNESIDE, TYNE AND WEAR, NE28 9RY | £175,000 | 19/05/2023 | Semi-detached |
| 163 BEWICK PARK, WALLSEND, NORTH TYNESIDE, TYNE AND WEAR, NE28 9RZ | £186,000 | 20/12/2022 | Semi-detached |
| Same street 123 BEWICK PARK, WALLSEND, NORTH TYNESIDE, TYNE AND WEAR, NE28 9RY | £150,000 | 07/04/2022 | Semi-detached |
| 13 ALDER ROAD, WALLSEND, NORTH TYNESIDE, TYNE AND WEAR, NE28 9UA | £171,000 | 18/03/2022 | Semi-detached |
| 246 BEWICK PARK, WALLSEND, NORTH TYNESIDE, TYNE AND WEAR, NE28 9TZ | £185,000 | 03/09/2021 | Semi-detached |
| 28 ALDER ROAD, WALLSEND, NORTH TYNESIDE, TYNE AND WEAR, NE28 9UA | £180,100 | 10/08/2021 | Semi-detached |
Street average: £185,750 (4 sales)
Area average: £180,525 (4 sales)
Capital growth trend
Land Registry outcode average: last 12 months vs 5y and 10y ago (from sold prices).
House Price Index (HM Land Registry — official index, not sold-price averages): North Tyneside. Series: Semi-detached. As of April 2026.
Rental Range
Estimated market rent for North Tyneside. Low = conservative, Realistic = average, Optimistic = best case.
Based on Local Authority from postcode lookup → North Tyneside.
LHA (30th percentile) floor for Tyneside: £648/mo (Apr 2025 – Mar 2026)
Location
Nearby
Nearest stations, universities and amenities (distance from property).
| Type | Name | Distance |
|---|---|---|
| Bus stop | Middle Engine Lane | 0.1 miles |
| Bus stop | Bewick Park | 0.1 miles |
| Shop | Rai Stores | 0.3 miles |
| Shop | Tyne News | 0.3 miles |
| Train station | Middle Engine Lane | 0.5 miles |
| Train station | Howdon | 1.1 miles |
| Hospital | Priory Day Hospital | 2.0 miles |
| University | Northumbria University Coach Lane Campus | 2.6 miles |
| University | Unknown | 2.8 miles |
| Hospital | Sunderland Primary care Trust | 6.3 miles |
Street-level crime
| Category | Count |
|---|---|
| Violence and sexual offences | 64 |
| Shoplifting | 53 |
| Anti-social behaviour | 47 |
| Criminal damage and arson | 25 |
| Public order | 12 |
| Other crime | 11 |
| Burglary | 8 |
| Other theft | 6 |
| Drugs | 4 |
| Robbery | 3 |
| Vehicle crime | 3 |
| Bicycle theft | 2 |
| Possession of weapons | 1 |
| Theft from the person | 1 |
| Total incidents | 240 |
Within 1 mile during May 2026. Source: data.police.uk (England & Wales).
Schools nearby
Nearest open schools with Ofsted ratings (England). Closed schools are not shown. Data from Get Information about Schools and Ofsted.
| Name | Type | Distance | Ofsted |
|---|---|---|---|
| St Aidan's Catholic Primary School, Wallsend | Primary | 0.4 miles | Good — 2 Oct 2014 |
| Hadrian Park Primary School | Primary | 0.4 miles | Good — 28 Dec 2017 |
| Churchill Community College | Secondary | 0.4 miles | Inadequate — 26 Mar 2024 |
| Silverdale School | Other | 0.4 miles | Good — 4 Dec 2017 |
| Battle Hill Primary School | Primary | 0.5 miles | Good — 28 May 2013 |
Rental Comparables
Rental listings exist nearby, but none matched the 3-bedroom count for this property.
Rent-driven metrics
Based on Area rent estimate.
- Rent ratio — Monthly rent ÷ purchase price (1% rule). 1%+ = strong, 0.8–1% = okay, <0.8% = weak for cashflow.
- Max investor price — Rent ÷ 0.8%; the price at which rent would be 0.8% of price (Stoke-style target).
- Target investor price — Rent ÷ 1%; the price at which rent would be 1% of price (strong cashflow band).
- Gross yield — Annual rent as % of purchase price (no costs).