37 NESFIELD CLOSE
HARROGATE, NORTH YORKSHIRE HG1 2BL
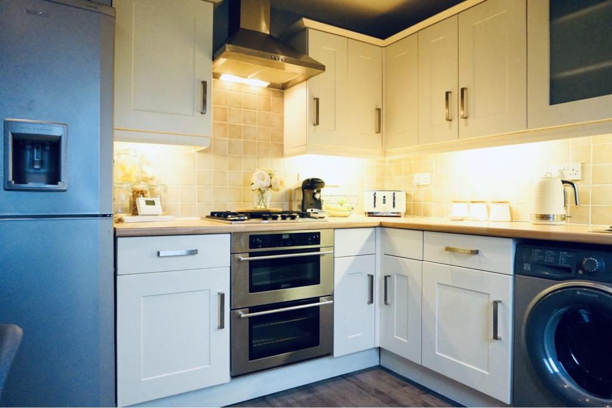
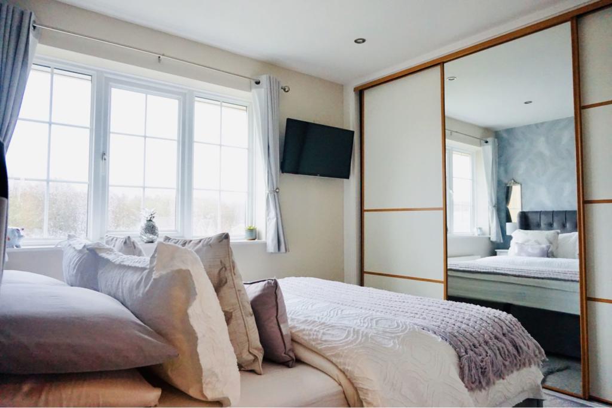
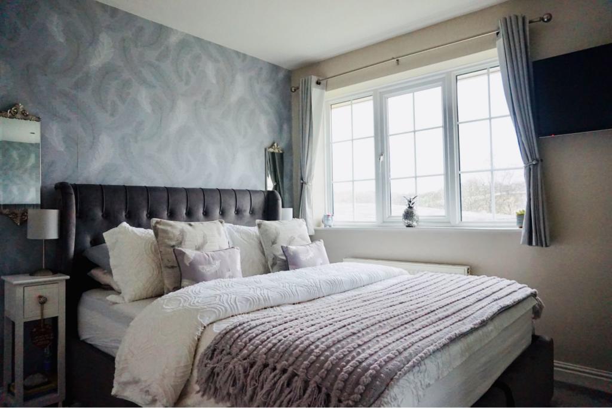
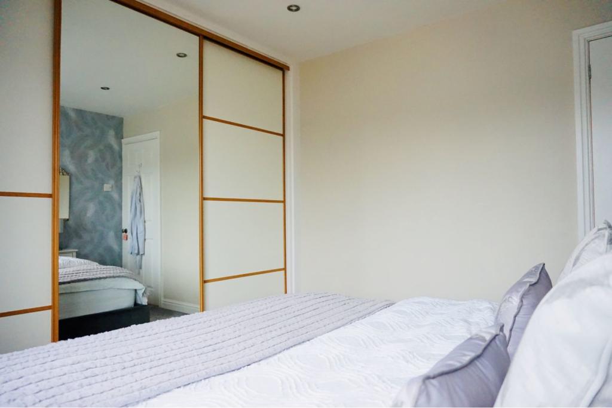
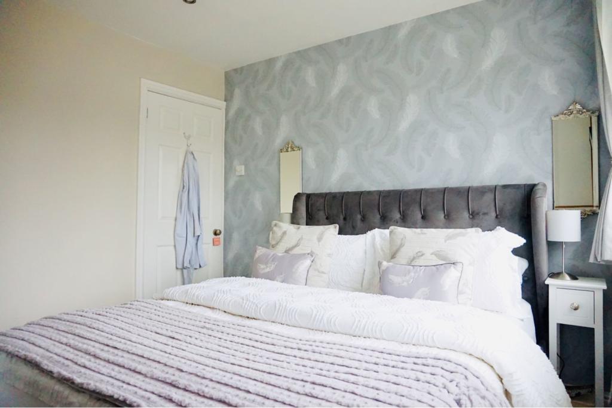
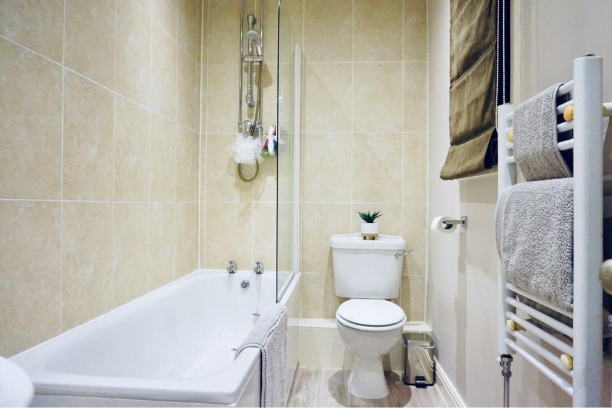
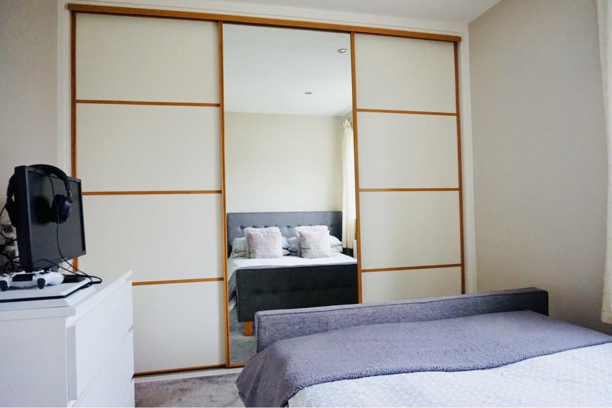
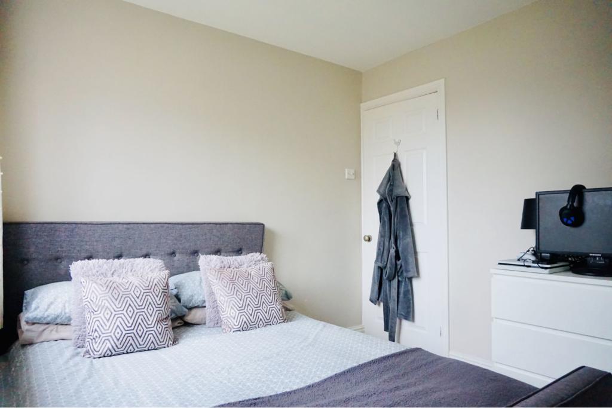
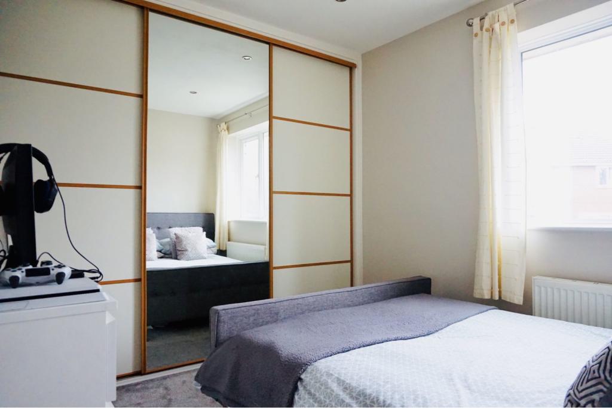
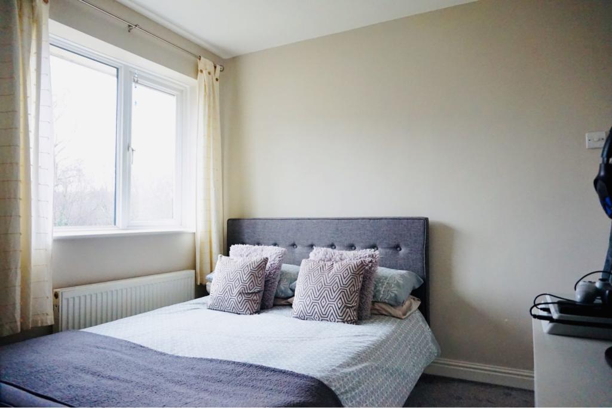
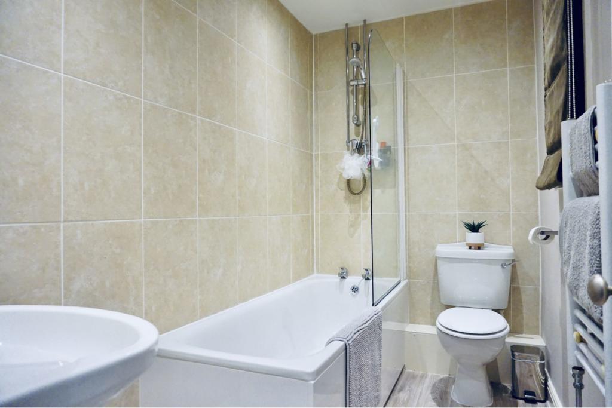
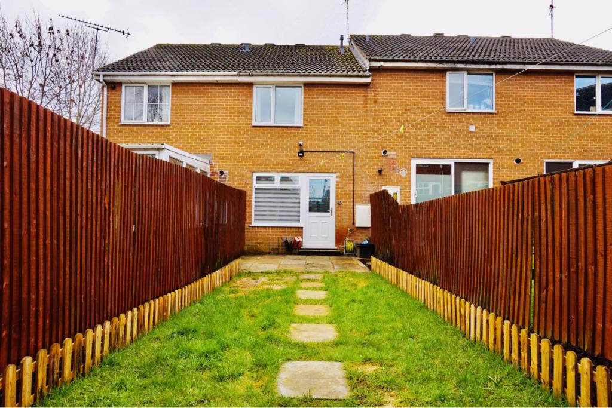
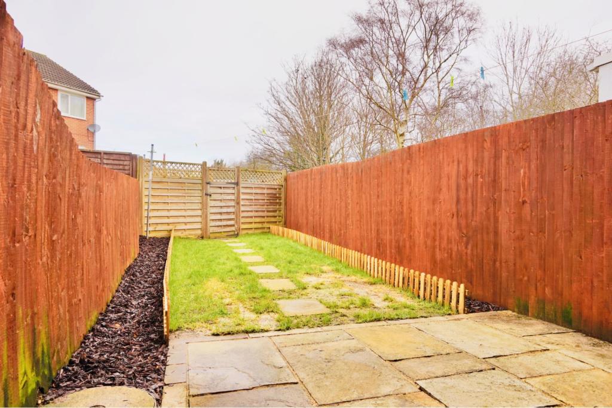
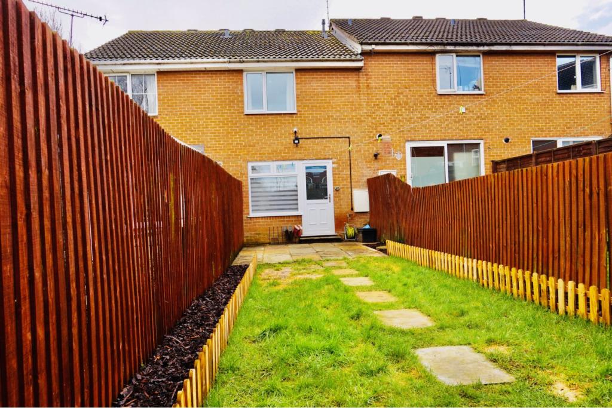
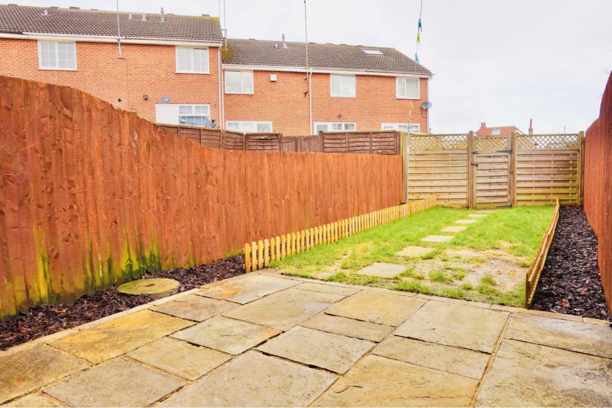
Front Garden Living Room Living Room Living Room Living Room Kitchen/Dining Room Kitchen/Dining Room Kitchen/Dining Room Kitchen/Dining Room Bedroom One Bedroom One Bedroom One Bedroom One Bathroom Bedroom Two Bedroom Two Bedroom Two Bedroom Two Bathroom Rear Garden Rear Garden Rear Garden Rear Garden
/ 23
Property details
Tenure
FREEHOLD
Floor area
60 m²
EPC rating
C
Last sold
£188,000 Sep 2021
Price per m²
£3,167/m²
Local average
£268,783 (-29.3%)
Deprivation
Decile 8 (25,090 of 33,755)
Street crime
230 incidents within 1 mile (May 2026)
Key features
- Extremely Well Presented Modern Town House
- Two Double Bedrooms Both With Wall Of Wardrobes
- Bright Living Room
- Modern Kitchen/Dining Room
- Front & Rear Lawn Gardens
- Allocated Parking Space
- Modern Bathroom
- Garage En Bloc
- Double Glazed
- Central Heating
Additional details
- Heating
- Gas central
- Parking
- Garage, Allocated
- Garden
- Private garden
Description
A truly stunning two double bedroom modern town house with garage, allocated parking space and attractive front and rear gardens.
This excellent property is appointed to an extremely high standard and comprises a good-sized reception room with bay window over the front lawn and modern kitchen/dining room on the ground floor, with the kitchen leading to an attractive lawn garden with rear access gate.
Upstairs there are two double bedrooms both with a wall of fitted wardrobes and a modern bathroom with large storage space.
Nesfield Close is located in a quiet position just off Stonebeck Avenue and is convenient for local amenities including shops, schools, supermarkets, leisure facilities at The Hydro, plenty of varied rural walks, and is just a short distance from Harrogate town centre.
An early inspection of this excellent property is highly recommended to avoid disappointment.
Strictly by appointment only.
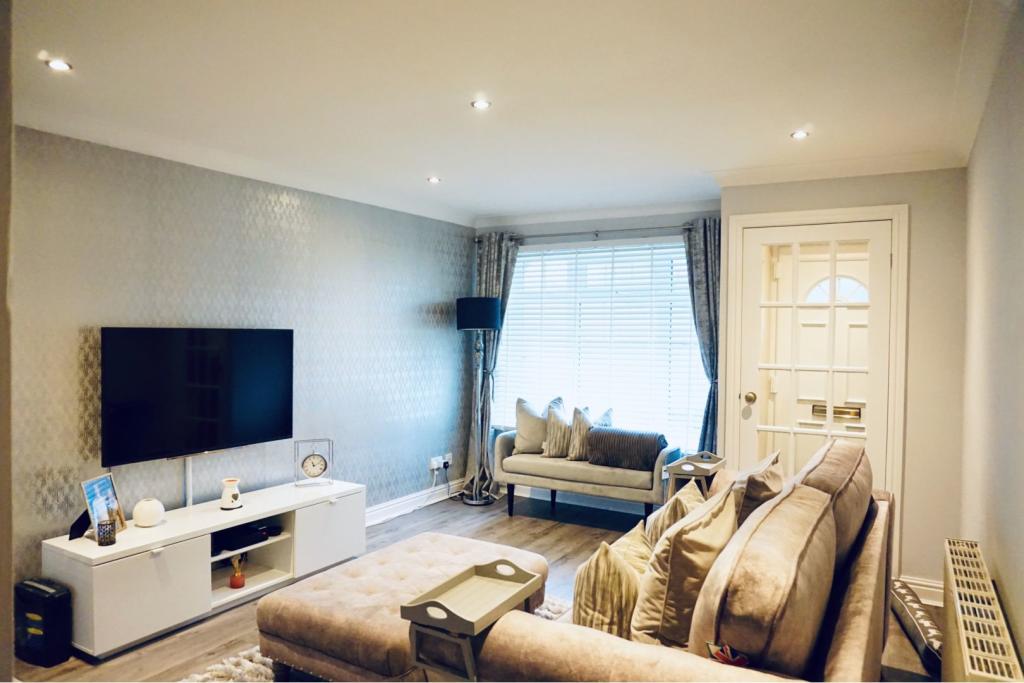
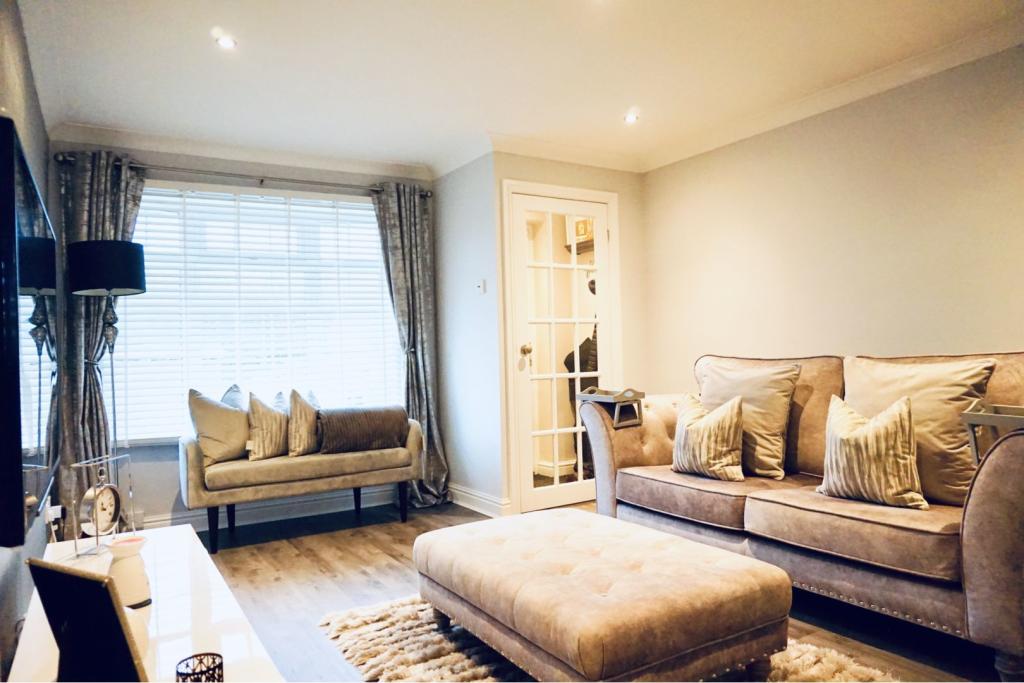
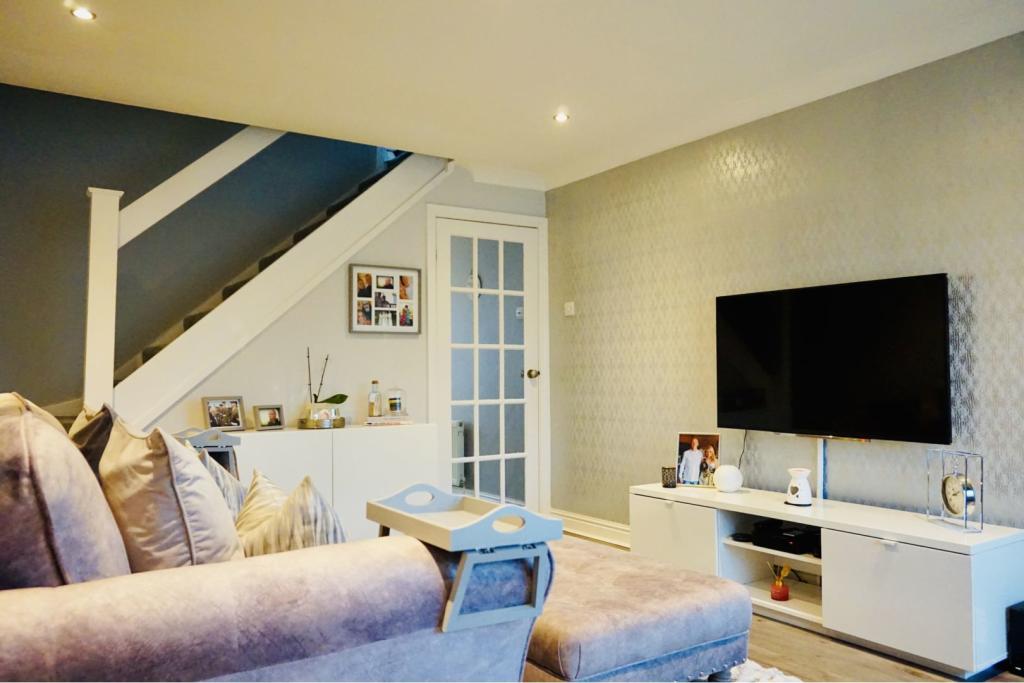
Living Room
20' (max & into bay) X 11'10
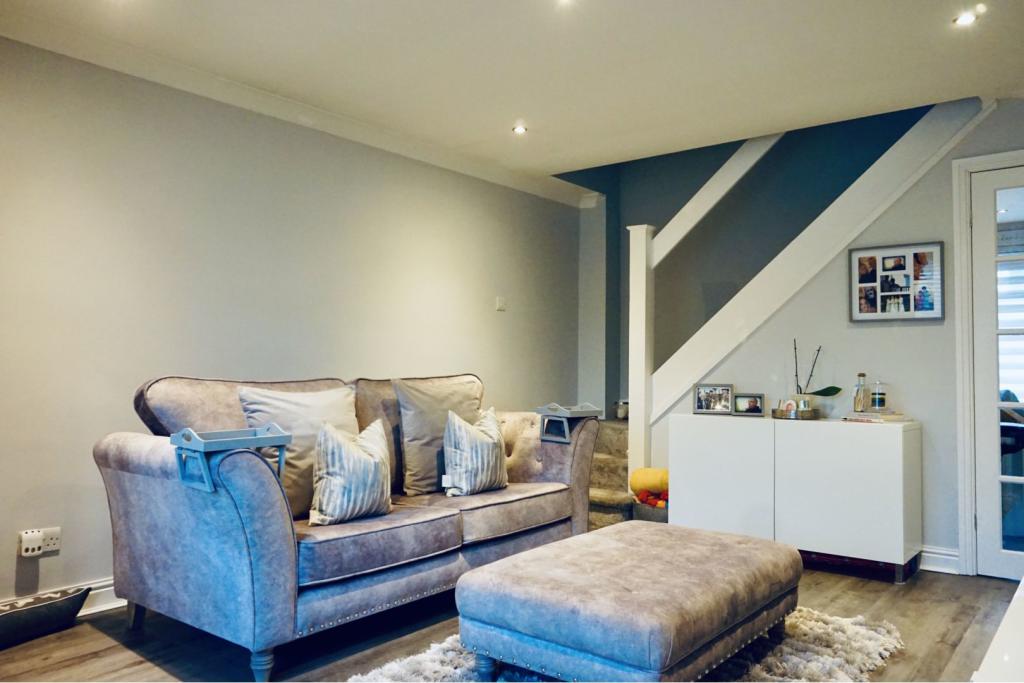
A bright front living room with entrance porch, grey wood style floor and double glazed bay window overlooking the front lawn.
Kitchen/Dining Room
12' x 11'10
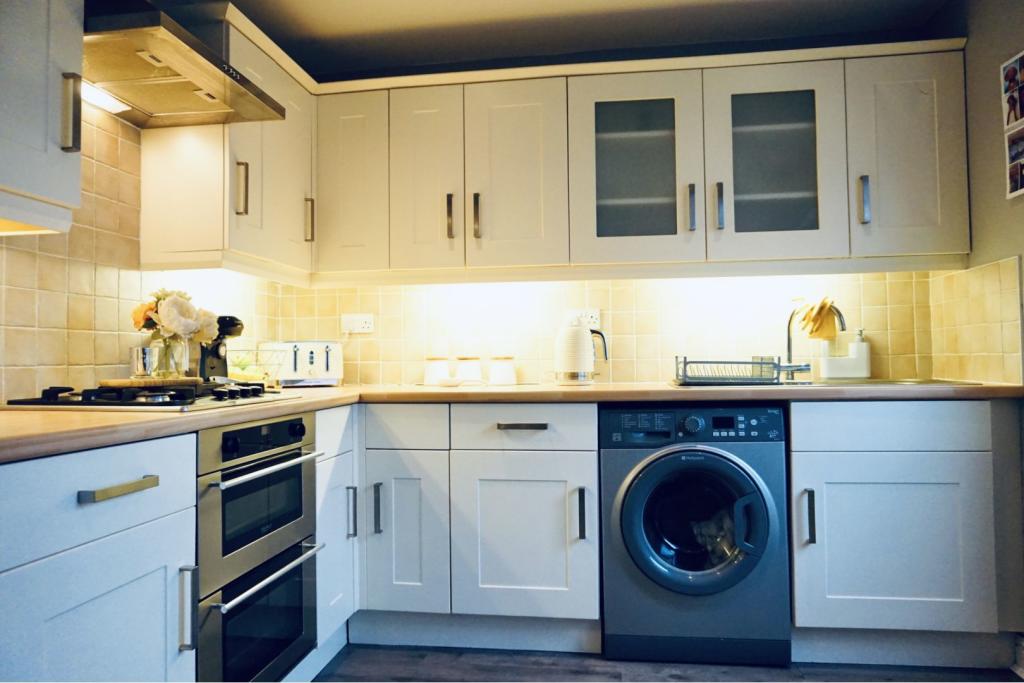
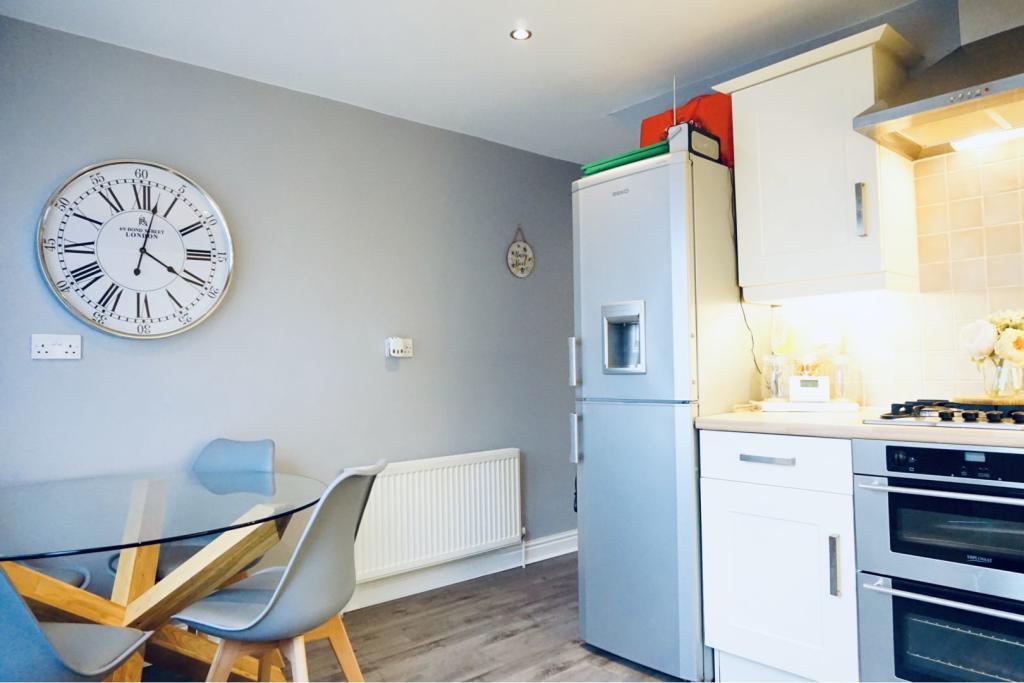
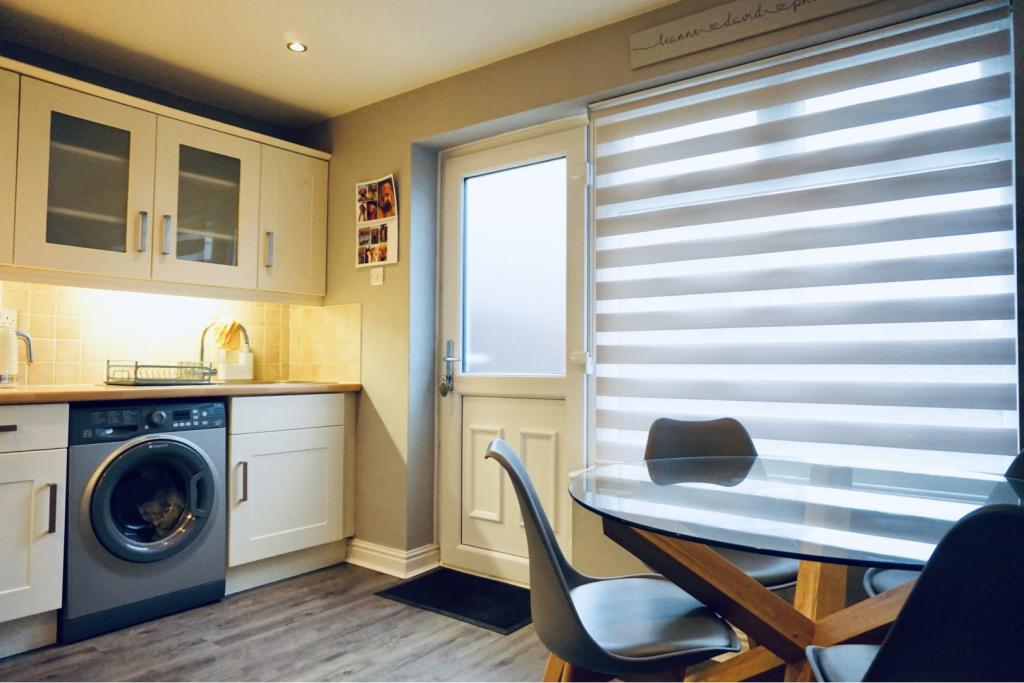
A modern kitchen/dining room with a range of wall & floor units, double electric oven with gas hob & extractor over, grey wood style floor, space & plumbing for washing machine, space for tall fridge freezer, large under stairs cupboard with shelving & plenty of storage space, large double glazed picture window and rear access door to garden.
Landing
Landing with access hatch to part boarded loft for storage.
Bedroom One
11'10 (into wards) x 10'4
A bright double bedroom with a wall of wardrobes with sliding doors and a large double glazed picture window overlooking the front lawn.
Bedroom Two
11'10 (into wards) x 9'2
A bright double bedroom with a wall of wardrobes with sliding doors and a large double glazed picture window overlooking the rear garden.
Bathroom
9'2 x 5'
A modern, spacious, tiled bathroom with pedestal wash hand basin, WC, bath with chrome thermostatic shower over and a large over stair storage cupboard also housing the wall mounted combination boiler.
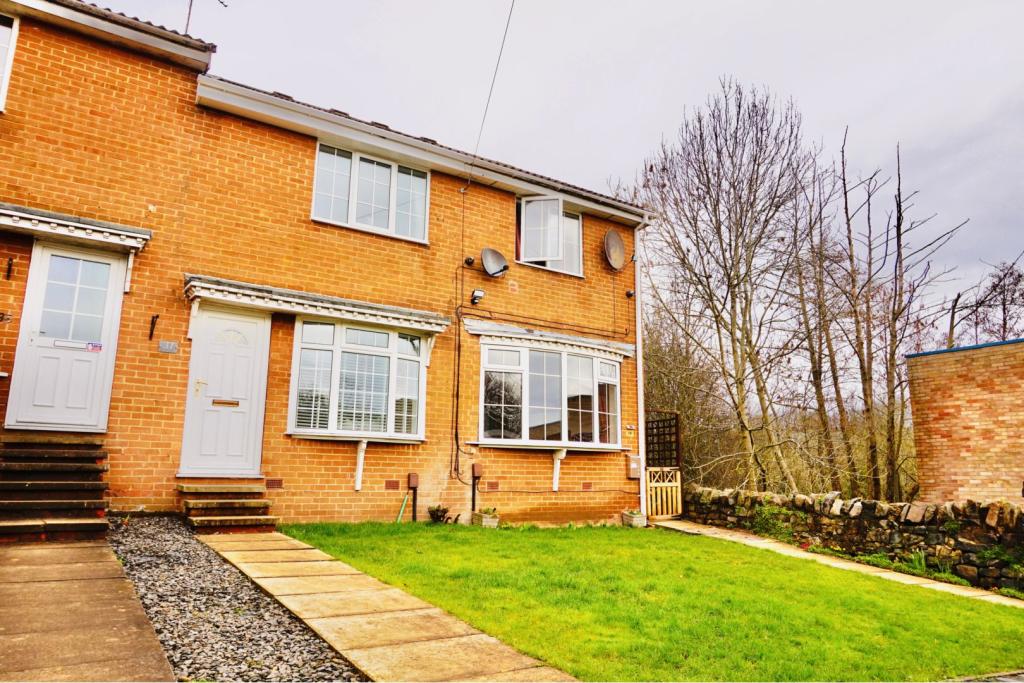
Front Garden
Lawn front garden with floral borders and pathway to the front door.
Rear Garden
The sunny rear garden has a patio paved seating area directly from the kitchen with a lawn flanked by borders, an outside light, outside tap and a rear access gate.
Allocated Parking
The property has the advantage of an allocated parking space.
Garage En Bloc
The house has the major benefit of having one garage with an up and over door.
Disclaimer for virtual viewingsSome or all information pertaining to this property may have been provided solely by the vendor, and although we always make every effort to verify the information provided to us, we strongly advise you to make further enquiries before continuing.
If you book a viewing or make an offer on a property that has had its valuation conducted virtually, you are doing so under the knowledge that this information may have been provided solely by the vendor, and that we may not have been able to access the premises to confirm the information or test any equipment. We therefore strongly advise you to make further enquiries before completing your purchase of the property to ensure you are happy with all the information provided.
Listed by
covering Harrogate
Purplebricks
Reference: 89759347
EPC Rating & Upgrade Cost
Current rating: C
Potential rating: A
Inspection date: 20/09/2017
Expiry date: 19/09/2027
Recommendations
- Low energy lighting for all fixed outlets (50)
- Solar water heating (6,000)
- Replacement glazing units (1,400)
- Solar photovoltaic panels, 2.5 kWp (8,000)
Flood risk
Zone: 1
Risk: Low
Job (default Low)
Floorplans
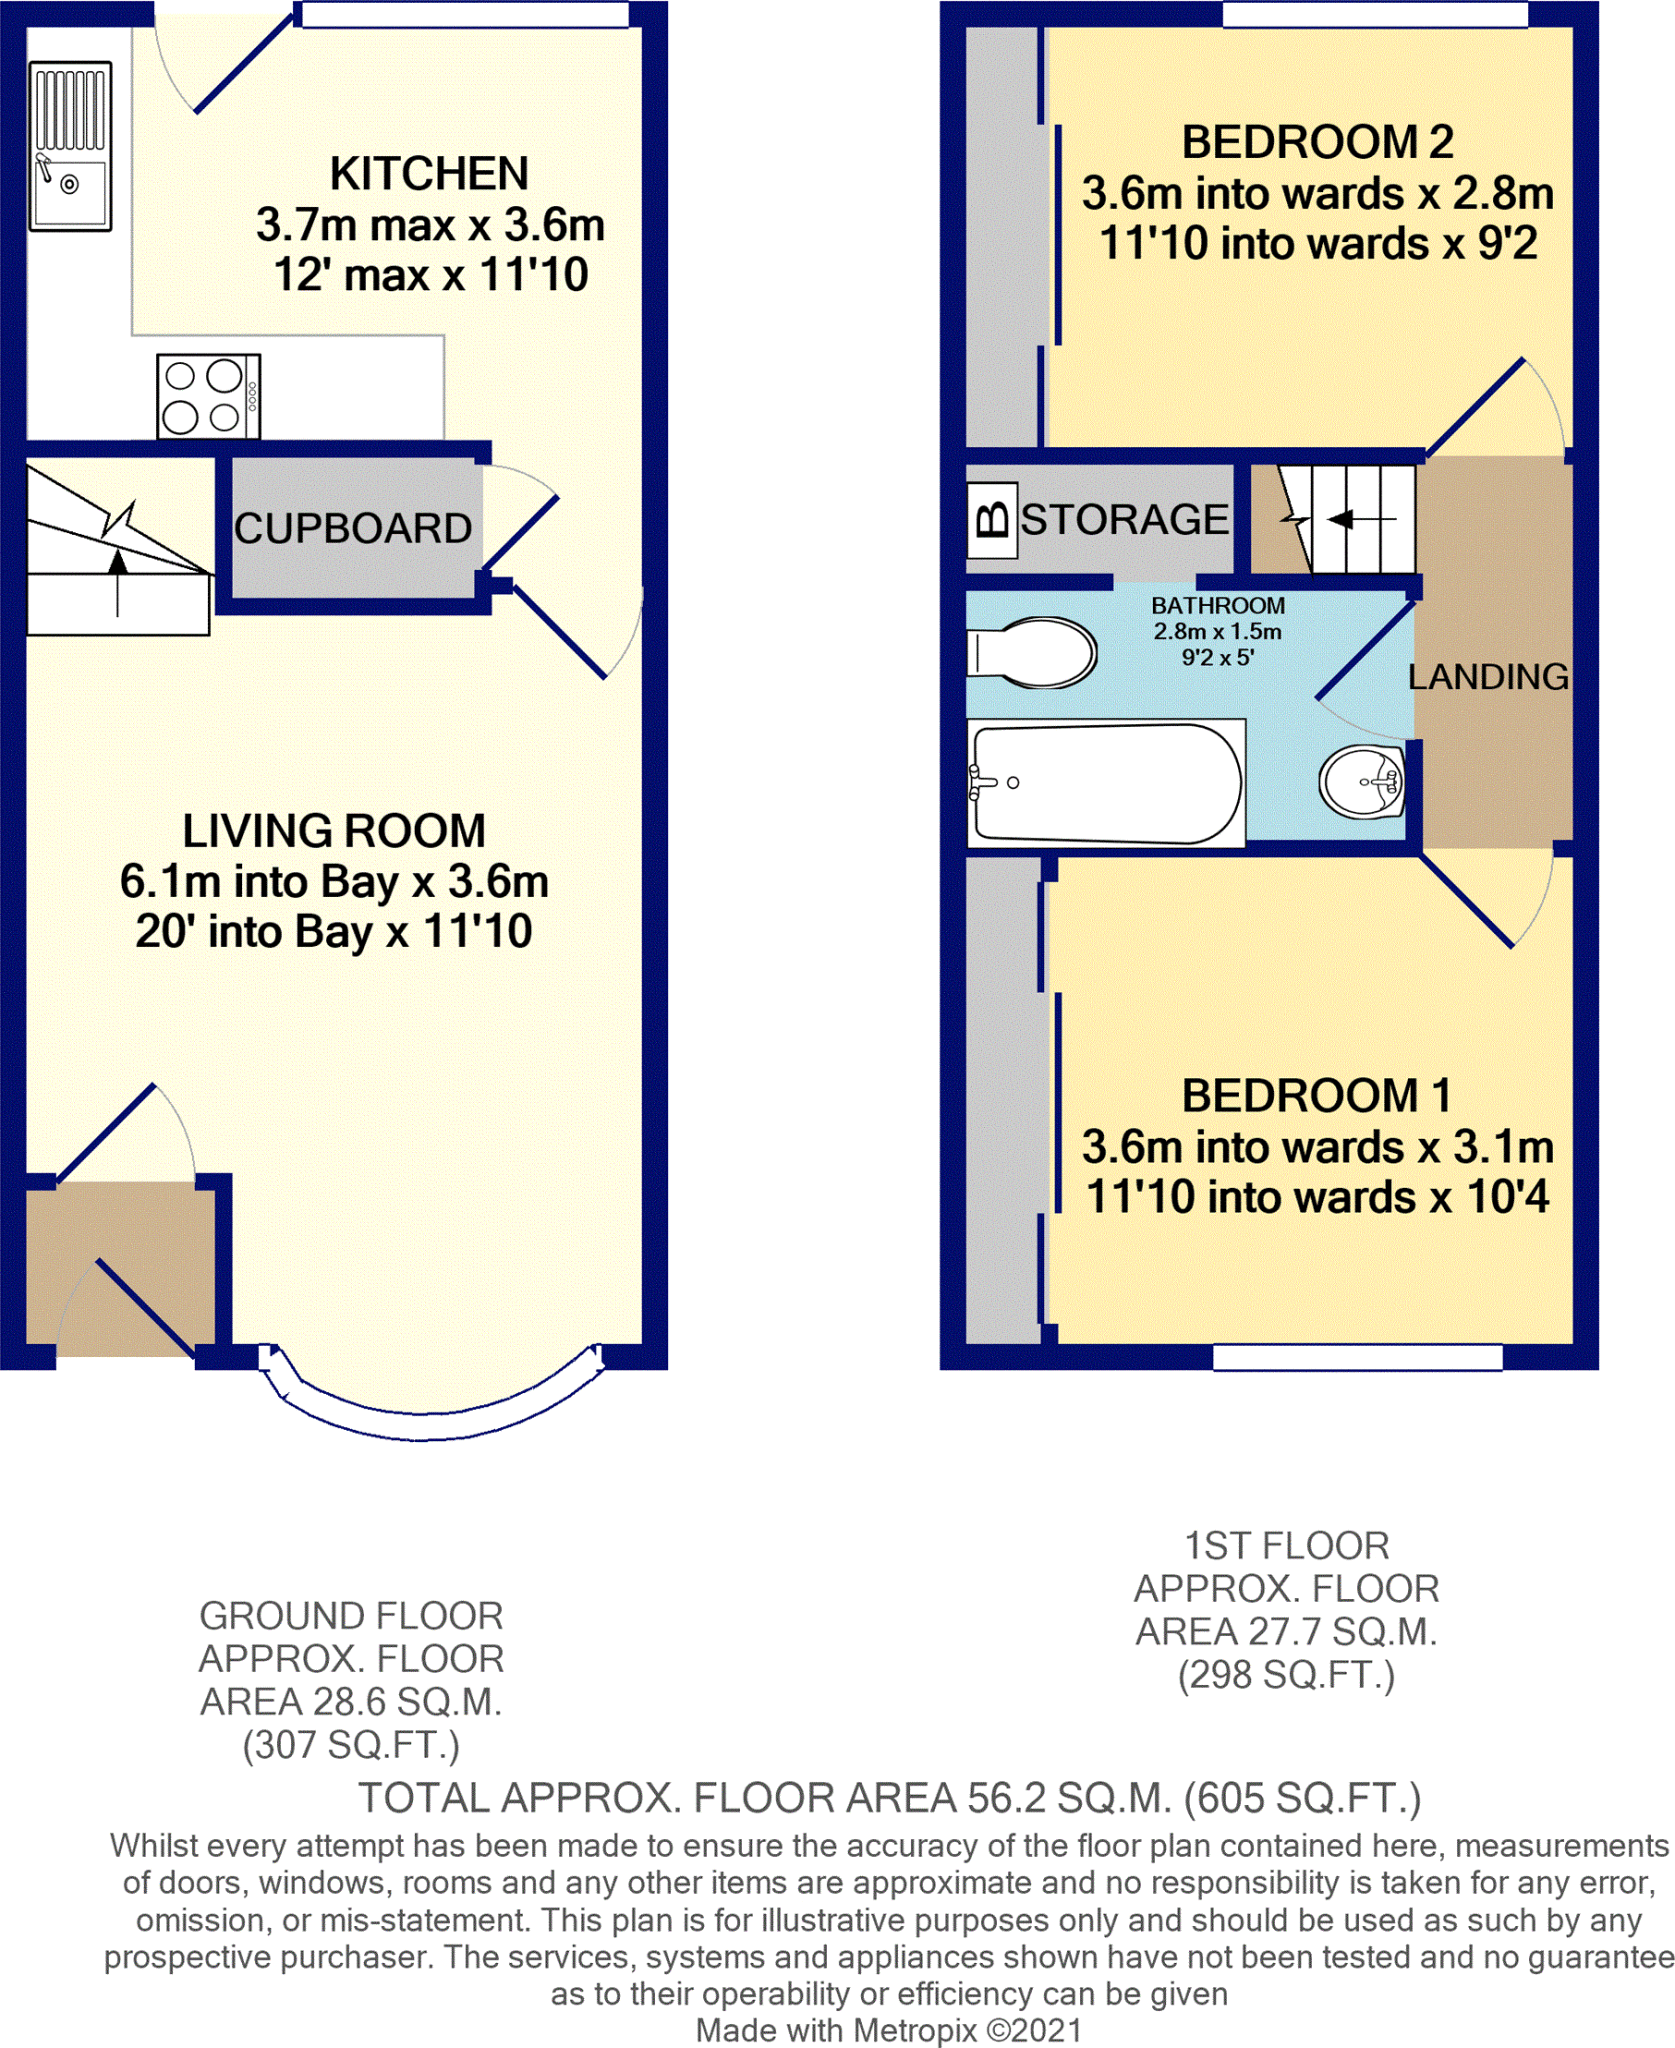
Floorplan 1
EPC Graphs

epc
FENSA Certificates
This property has 2 FENSA certificate(s) on record, indicating window/door installations by FENSA-approved installers.
FENSA Certificate #5566190
Property Details
Street: 37 Nesfield Close
Town: HARROGATE
Postcode: HG1 2BL
Installation Details
Items: 1 door
Certificate Issued: 31/03/2008
Work Completed: 15/03/2006
This certificate data was retrieved from FENSA's database
FENSA Certificate #361893
Property Details
Street: 37 Nesfield Close
Town: HARROGATE
Postcode: HG1 2BL
Installation Details
Items: 4 windows and 1 door
Certificate Issued: 23/01/2003
Work Completed: 25/07/2002
This certificate data was retrieved from FENSA's database
What is FENSA? FENSA (Fenestration Self-Assessment Scheme) is a government-authorised scheme that monitors building regulation compliance for replacement windows and doors. Certificates indicate that work was completed by FENSA-approved installers.
Price history
4% since 2019
| Event | Date | Price | % change |
|---|---|---|---|
| Sold | 17/09/2021 (4 years ago) | £188,000 | +4.4% |
| Sold | 16/12/2019 (6 years ago) | £180,000 | — |
Source: HM Land Registry Price Paid Data. Crown copyright.
Sold Comparables
Same street and nearby sales within 0.25 miles (last 5 years). Data from Land Registry Price Paid.
| Address | Price | Date | Type |
|---|---|---|---|
| 31 ELECTRIC AVENUE, HARROGATE, NORTH YORKSHIRE, HG1 2BB | £350,000 | 10/04/2026 | Terraced |
| 2A ELECTRIC AVENUE, HARROGATE, NORTH YORKSHIRE, HG1 2BB | £150,000 | 03/03/2026 | Terraced |
| Same street 16 NESFIELD CLOSE, HARROGATE, NORTH YORKSHIRE, HG1 2BL | £450,000 | 06/02/2026 | Semi-detached |
| 5 ARCHIE STREET, HARROGATE, NORTH YORKSHIRE, HG1 2DD | £189,000 | 07/01/2026 | Terraced |
| 6 ARCHIE STREET, HARROGATE, NORTH YORKSHIRE, HG1 2DD | £192,500 | 15/12/2025 | Terraced |
| 6 COPPICE GATE, HARROGATE, NORTH YORKSHIRE, HG1 2DR | £138,000 | 08/12/2025 | Terraced |
| 1 CHRISTINA STREET, HARROGATE, NORTH YORKSHIRE, HG1 2DF | £210,000 | 28/11/2025 | Terraced |
| 22 NUNNINGTON CRESCENT, HARROGATE, NORTH YORKSHIRE, HG3 2UW | £175,000 | 05/08/2025 | Terraced |
| 28 ELECTRIC AVENUE, HARROGATE, NORTH YORKSHIRE, HG1 2BB | £268,750 | 22/11/2024 | Terraced |
| 4 BALDWIN STREET, HARROGATE, NORTH YORKSHIRE, HG1 2DE | £190,000 | 15/11/2023 | Terraced |
| 34 MARKENFIELD ROAD, HARROGATE, NORTH YORKSHIRE, HG3 2TR | £136,000 | 27/10/2023 | Terraced |
| 27 MARKENFIELD ROAD, HARROGATE, NORTH YORKSHIRE, HG3 2TR | £140,000 | 20/10/2023 | Terraced |
| 29 MARKENFIELD ROAD, HARROGATE, NORTH YORKSHIRE, HG3 2TR | £130,000 | 20/10/2023 | Terraced |
| 43 TIMBLE GROVE, HARROGATE, NORTH YORKSHIRE, HG1 2BJ | £205,000 | 26/04/2023 | Terraced |
| 37 ELECTRIC AVENUE, HARROGATE, NORTH YORKSHIRE, HG1 2BB | £201,500 | 19/04/2023 | Terraced |
| 2 CHRISTINA STREET, HARROGATE, NORTH YORKSHIRE, HG1 2DF | £205,000 | 05/04/2023 | Terraced |
| 34 ELECTRIC AVENUE, HARROGATE, NORTH YORKSHIRE, HG1 2BB | £250,200 | 23/01/2023 | Terraced |
| 17 BURNSIDE ROAD, HARROGATE, NORTH YORKSHIRE, HG1 2BG | £250,000 | 19/12/2022 | Terraced |
| 17 BURNSIDE ROAD, HARROGATE, NORTH YORKSHIRE, HG1 2BG | £240,000 | 16/12/2022 | Terraced |
| Same street 19 NESFIELD CLOSE, HARROGATE, NORTH YORKSHIRE, HG1 2BL | £215,000 | 09/12/2022 | Semi-detached |
| 3 GLENDOWNE TERRACE, HARROGATE, NORTH YORKSHIRE, HG1 3HG | £202,500 | 01/12/2022 | Terraced |
| 57 BRAMHAM DRIVE, HARROGATE, NORTH YORKSHIRE, HG3 2TZ | £124,000 | 02/11/2022 | Terraced |
| Same street 17 NESFIELD CLOSE, HARROGATE, NORTH YORKSHIRE, HG1 2BL | £200,000 | 28/09/2021 | Terraced |
| Same street 8 NESFIELD CLOSE, HARROGATE, NORTH YORKSHIRE, HG1 2BL | £280,500 | 21/07/2021 | Detached |
Street average: £286,375 (4 sales)
Area average: £197,373 (20 sales)
Capital growth trend
Land Registry outcode average: last 12 months vs 5y and 10y ago (from sold prices).
House Price Index (HM Land Registry — official index, not sold-price averages): Yorkshire and The Humber. Series: Terraced. As of April 2026.
Rental Range
Estimated market rent for Yorkshire and The Humber. Low = conservative, Realistic = average, Optimistic = best case.
Based on Region from postcode lookup → Yorkshire and The Humber.
LHA (30th percentile) floor for Harrogate: £734/mo (Apr 2025 – Mar 2026)
Location
Nearby
Nearest stations, universities and amenities (distance from property).
| Type | Name | Distance |
|---|---|---|
| Bus stop | Hydro | 0.2 miles |
| Shop | EPS Electrical & Plumbing Supplies | 0.6 miles |
| Shop | Arcimboldo's Delicatessen | 0.6 miles |
| Train station | Harrogate | 1.0 miles |
| Hospital | Harrogate District Hospital | 1.6 miles |
| Hospital | Unknown | 1.6 miles |
| Train station | Hornbeam Park | 1.9 miles |
| University | Leeds Trinity University | 11.4 miles |
Street-level crime
| Category | Count |
|---|---|
| Violence and sexual offences | 80 |
| Anti-social behaviour | 70 |
| Shoplifting | 19 |
| Criminal damage and arson | 18 |
| Public order | 15 |
| Other theft | 10 |
| Vehicle crime | 6 |
| Robbery | 4 |
| Burglary | 2 |
| Other crime | 2 |
| Theft from the person | 2 |
| Bicycle theft | 1 |
| Drugs | 1 |
| Total incidents | 230 |
Within 1 mile during May 2026. Source: data.police.uk (England & Wales).
Schools nearby
Nearest open schools with Ofsted ratings (England). Closed schools are not shown. Data from Get Information about Schools and Ofsted.
| Name | Type | Distance | Ofsted |
|---|---|---|---|
| New Park Primary Academy | Primary | 0.2 miles | Good — 9 Oct 2018 |
| Coppice Valley Primary School | Primary | 0.3 miles | Good — 29 Apr 2015 |
| St Joseph's Catholic Primary School, Harrogate, A Voluntary Academy | Primary | 0.3 miles | Good — 11 May 2020 |
| Saltergate Community Junior School | Primary | 0.4 miles | Good — 21 Sep 2022 |
| Saltergate Infant School | Primary | 0.4 miles | Good — 19 Feb 2015 |
Rental Comparables
Residential lets from OpenRent and Rightmove for the area (same bedroom count). Use to validate rent estimates. Student lets are excluded.
| Title | Rent | Beds | Distance | As seen on |
|---|---|---|---|---|
| 2 Bed Flat, Epsom Court, HG1 | £2,700/mo | 2 | 0.22 miles | OpenRent |
| 2 Bed Terraced House, Skipton Road, HG1 | £1,000/mo | 2 | 0.23 miles | OpenRent |
| 2 Bed Flat, Hollins Road, HG1 | £895/mo | 2 | 0.43 miles | OpenRent |
| 2 Bed Flat, Springfield Court, HG1 | £1,550/mo | 2 | 0.62 miles | OpenRent |
| 2 Bed Flat, Grove Road, HG1 | £1,495/mo | 2 | 0.64 miles | OpenRent |
| 2 Bed Flat, Frankiln Road, HG1 | £795/mo | 2 | 0.71 miles | OpenRent |
Average rent: £1,406/mo (6 listings)
Rent-driven metrics
Based on OpenRent comparables.
- Rent ratio — Monthly rent ÷ purchase price (1% rule). 1%+ = strong, 0.8–1% = okay, <0.8% = weak for cashflow.
- Max investor price — Rent ÷ 0.8%; the price at which rent would be 0.8% of price (Stoke-style target).
- Target investor price — Rent ÷ 1%; the price at which rent would be 1% of price (strong cashflow band).
- Gross yield — Annual rent as % of purchase price (no costs).
- Cost-to-rent — Price ÷ annual rent (from OpenRent comparables). Under 14× = strong, 14–16× = acceptable, 17×+ = compressed.
- Cashflow — Rent minus mortgage, 10% maintenance, £25/mo compliance. Assumes 75% LTV, 3.95% APR (5yr fixed), 25yr term.
- ROI — Annual profit ÷ cash in (deposit + 4% purchase costs).