1 SALISBURY CLOSE
HONITON, FENITON, DEVON EX14 3DX
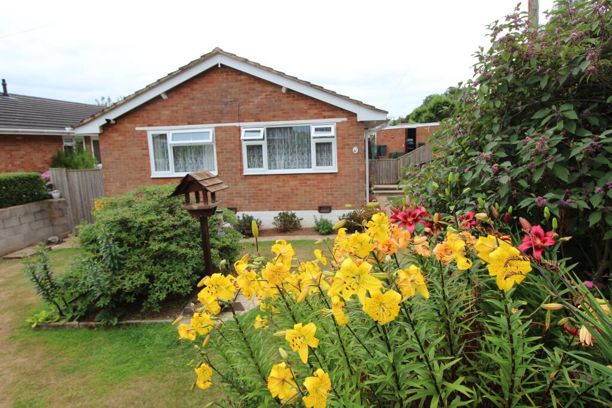
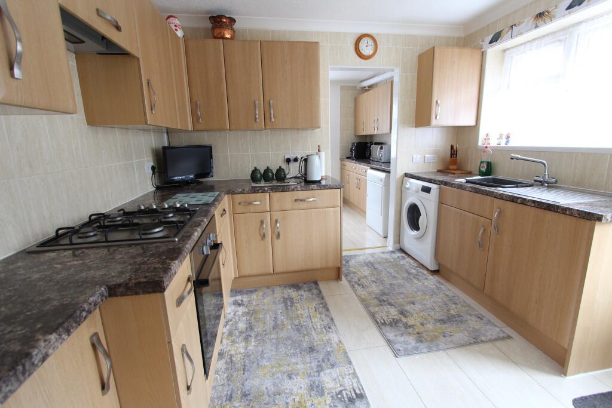
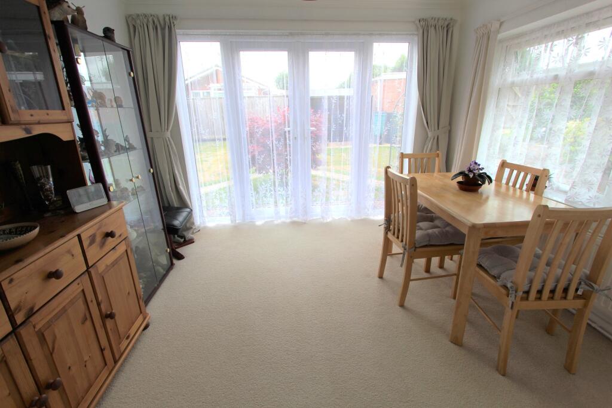
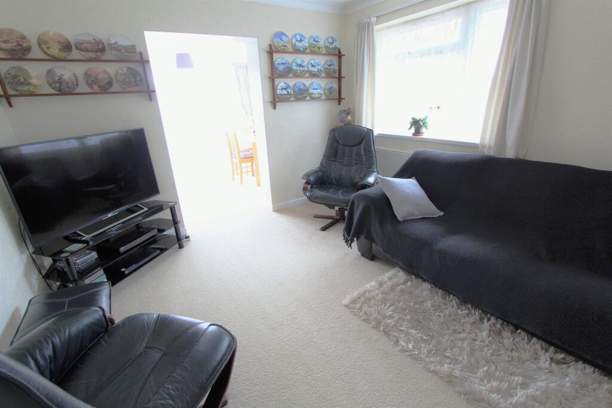
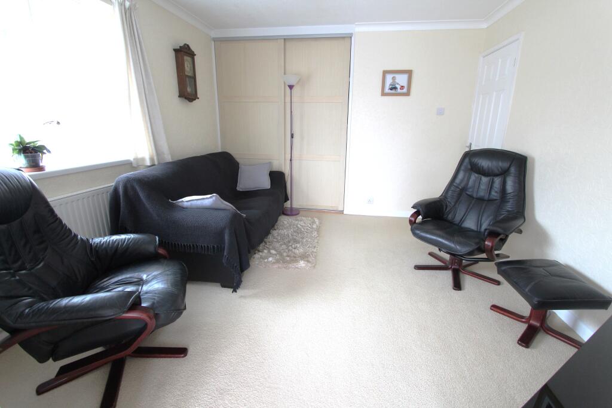
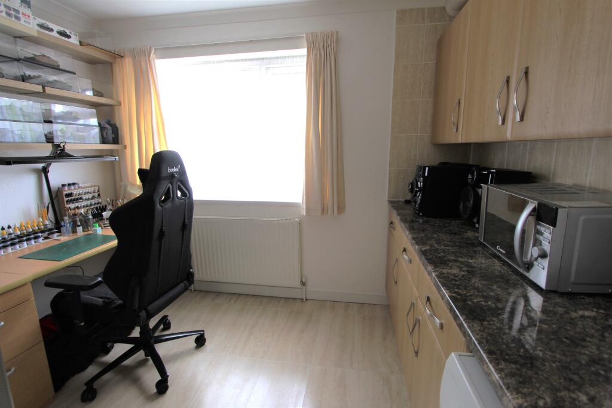
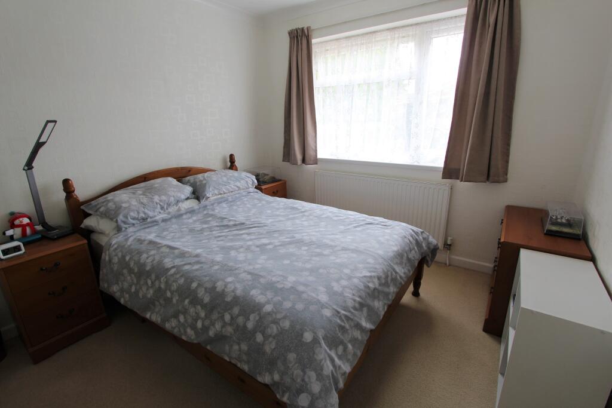
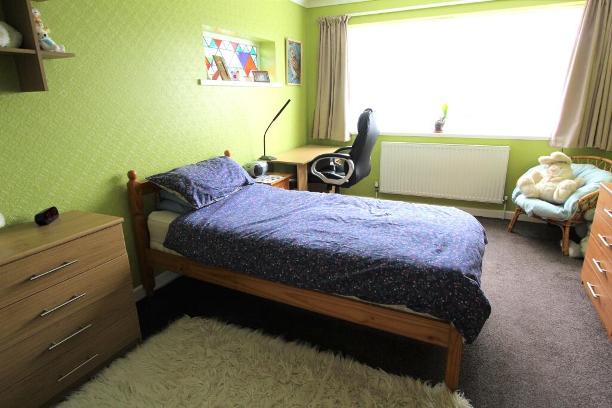
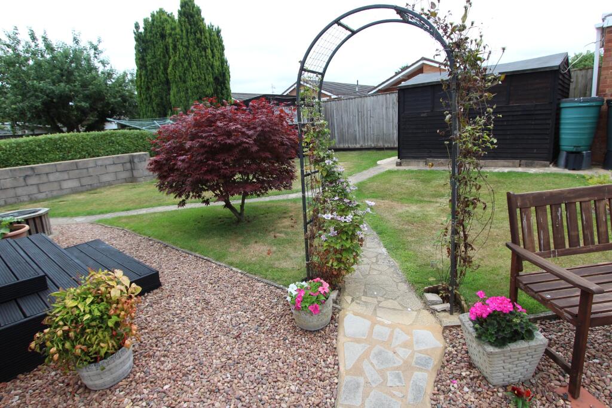
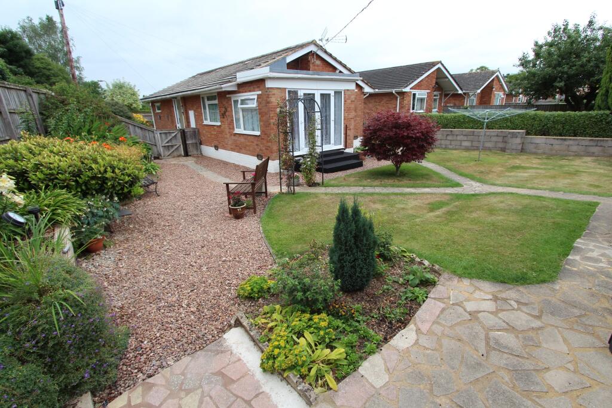
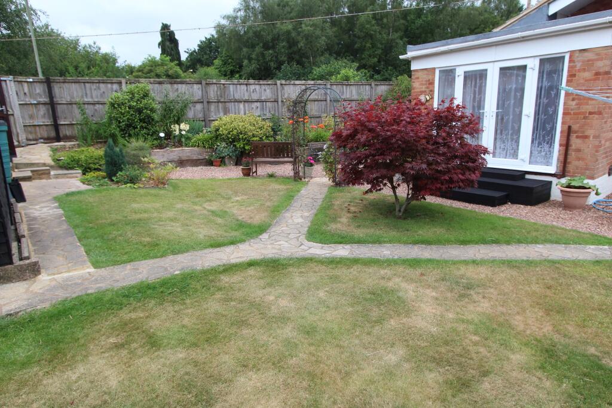
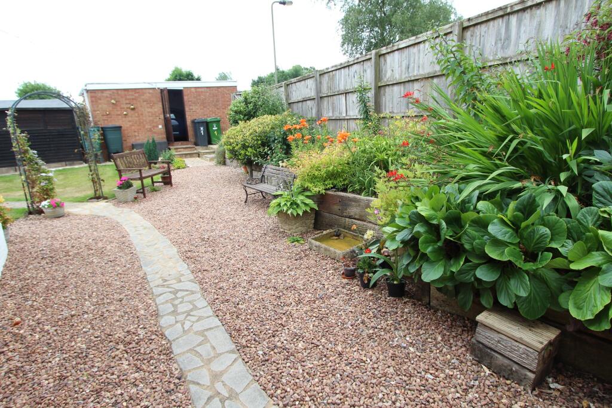
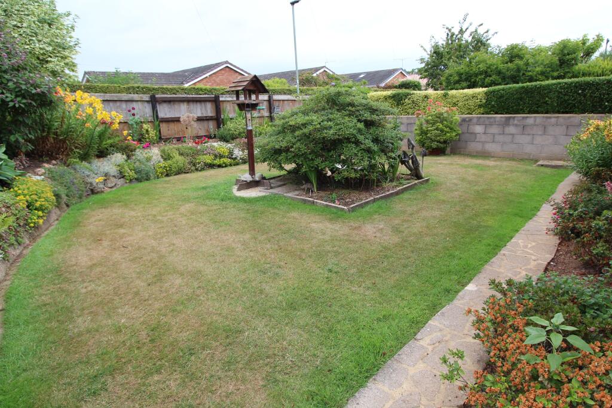
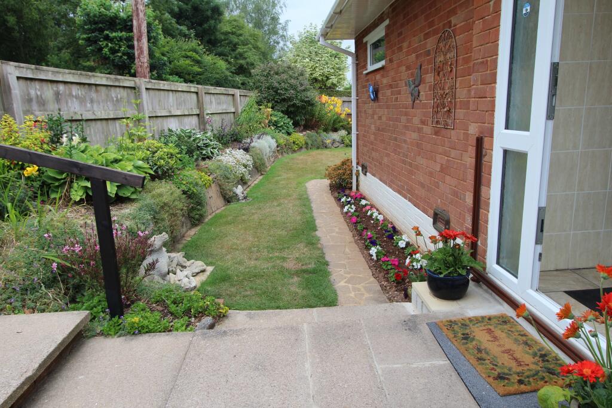
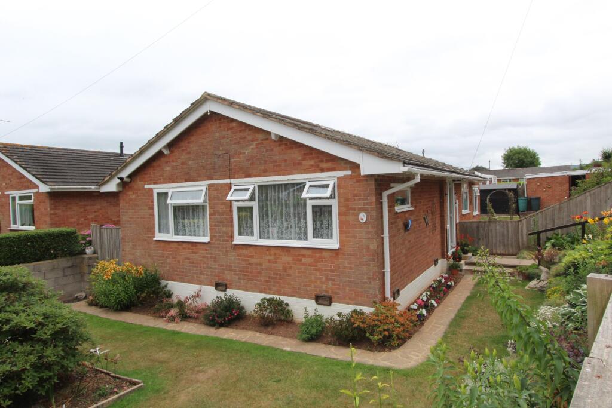
Photo 1 Photo 2 Photo 3 Photo 4 Photo 5 Photo 6 Photo 7 Photo 8 Photo 9 Photo 10 Photo 11 Photo 12 Photo 13 Photo 14 Photo 15
/ 15
Property details
Tenure
FREEHOLD
Floor area
82 m²
Council tax band
C
EPC rating
D
Year built
England and Wales: 1967-1975
Last sold
£290,000 Feb 2024
Price per m²
£3,659/m²
Local average
£480,932 (-37.6%)
Deprivation
Decile 7 (22,537 of 33,755)
Street crime
2 incidents within 1 mile (May 2026)
Additional details
- Parking
- Yes
- Garden
- Yes
Description
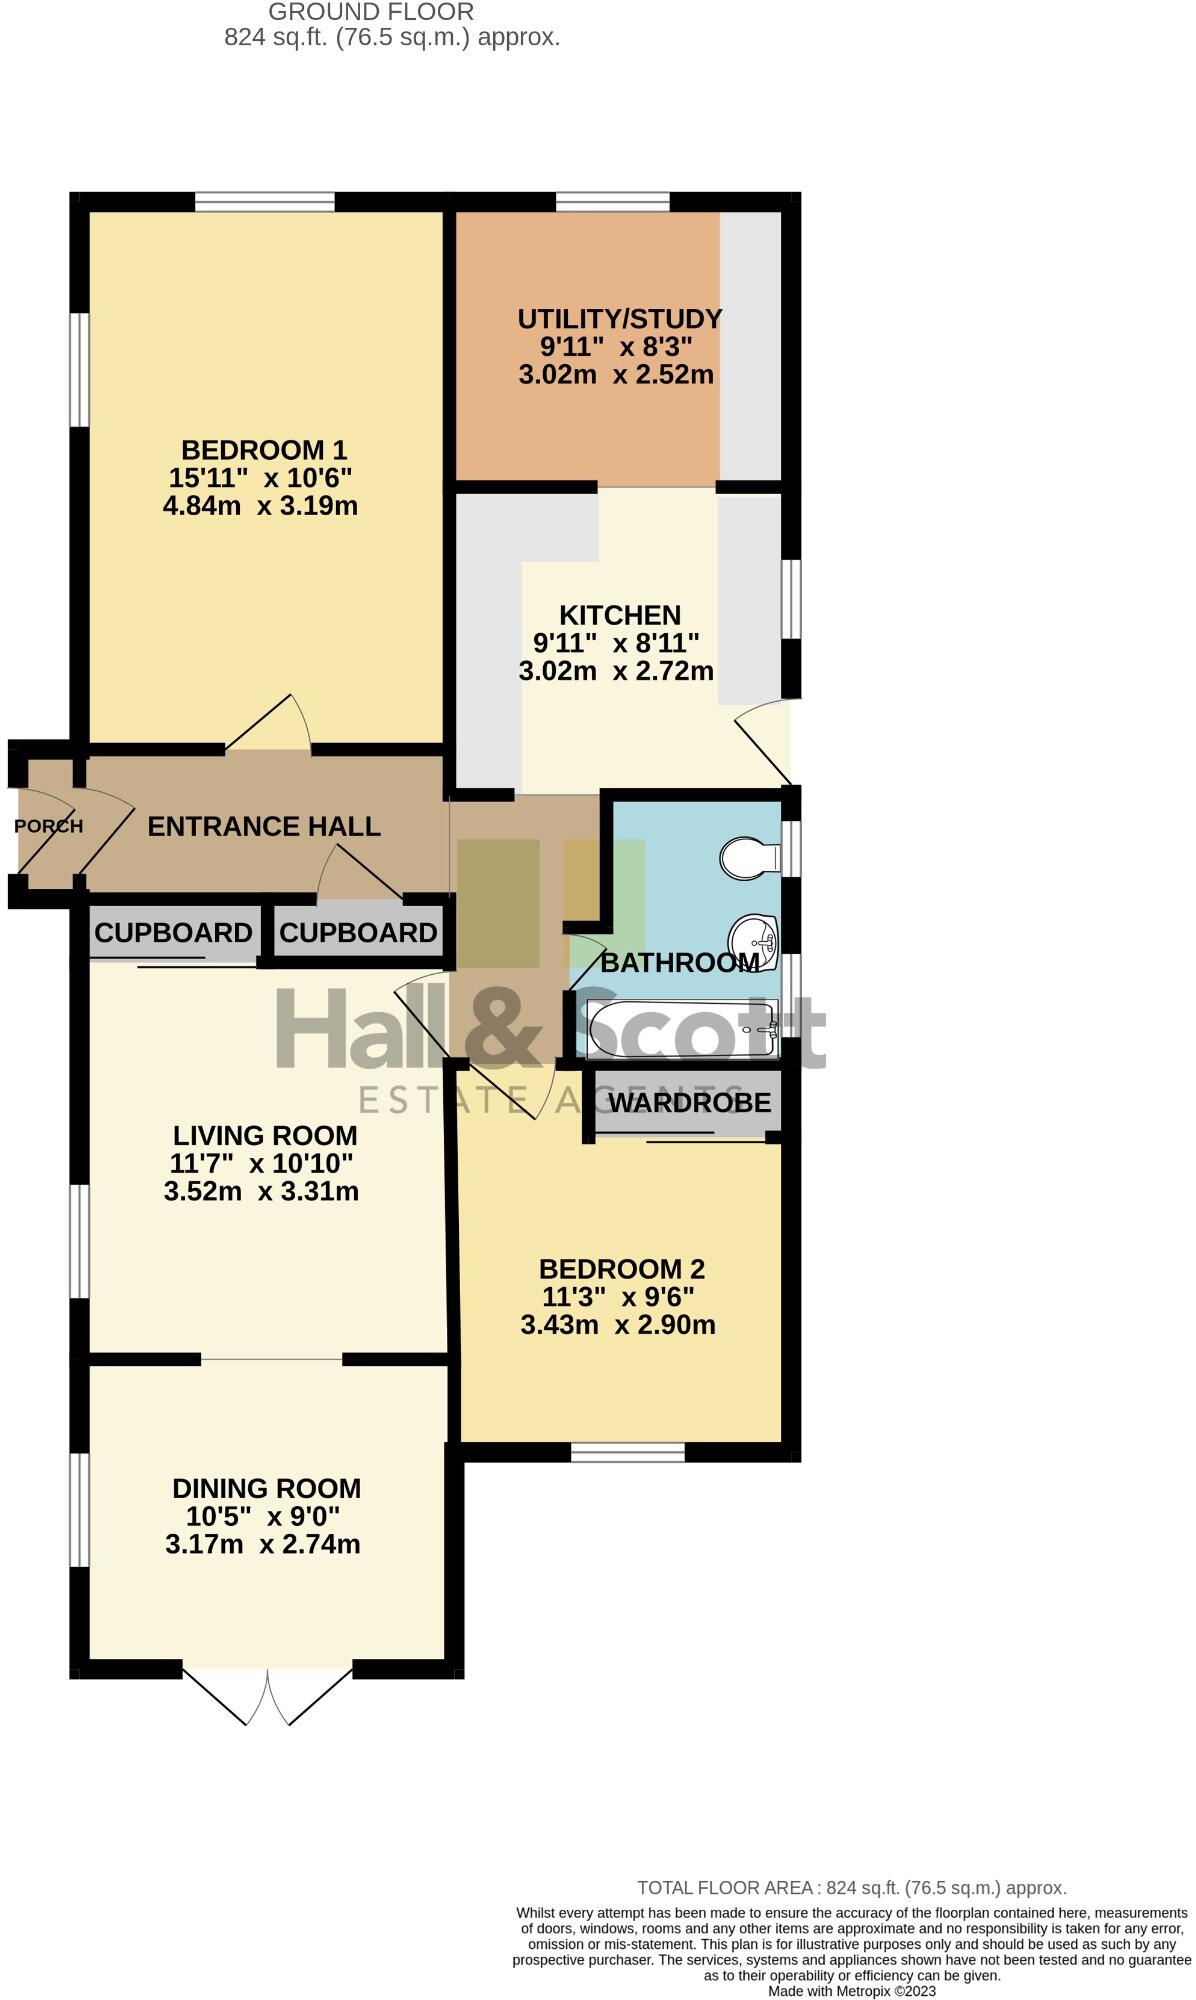
Accommodation comprises: entrance porch, entrance hallway, lounge which opens into the dining room with French doors onto the rear garden. The kitchen is fitted with a range of wall and base units, built in oven and hob and tiled walls, a doorway leads into the study/utility room. There are also two bedrooms, bedroom two with built-in wardrobes and there is a family bathroom suite which is fully tiled. The property has uPVC double-glazed windows and gas central heating with the boiler being installed in 2023. Viewing is strongly recommended.
Outside, a lovely feature of the property are the attractive, beautifully landscaped gardens which are on a large corner plot. To the front of the property is a lawned garden with a central shrub, and raised flower beds, stocked with an abundance of plants and flowers. This continues to the side with a crazy paved path and lawn. A pedestrian gate leads to the side and rear garden, again with a crazy paved path, gravel to each side and raised well-stocked beds with an abundance of plants and shrubs. The rear garden is laid to lawn with a gravelled area, 2 sheds, personal door into garage (2.57 x 5.09) which has an up and over door, light and power. There is also a pedestrian gate.
Directions - From Ottery St Mary proceed via Silver Street into Paternoster Row, and then North Street. At the bottom of the hill turn left, continue along until you get to Patteson Cross, turn right, and then first left towards Feniton, continue along at the sharp left hand bend turn right, and then first left into Wells Avenue, continue along and turn left into Salisbury Avenue, continue along and the property is on your right by the pedestrian entrance into Salisbury Close.
Location - Feniton is a village and civil parish in East Devon, lying 4 miles west of Honiton and 3 miles north of Ottery St Mary. Feniton comprises two related communities, the original village of Feniton, frequently known locally as 'old' Feniton, and the newer part of the village centred around the railway station which is on the Waterloo line offering links to Exeter and London. The village has a range of shops and has good road links via the A30 and M5. Exeter and its International Airport is within easy travelling distance. Feniton is also in the catchment area for The Kings School.
Listed by
Ottery St. Mary
A & P Marney Ltd t/a Hall & Scott
Reference: 140496641
EPC Rating & Upgrade Cost
Current rating: D
Potential rating: B
Inspection date: 04/07/2023
Expiry date: 03/07/2033
Current heating cost: £1,323/year
Potential heating cost: £1,109/year
Est. upgrade cost to C: £10,500
Recommendations
- Floor insulation (suspended floor) (£800 - £1,200)
- Solar water heating (£4,000 - £6,000)
- Solar photovoltaic panels, 2.5 kWp (£3,500 - £5,500)
Flood risk
Zone: 1
Risk: Low
Job (default Low)
Floorplans
Floorplan 1
EPC Graphs
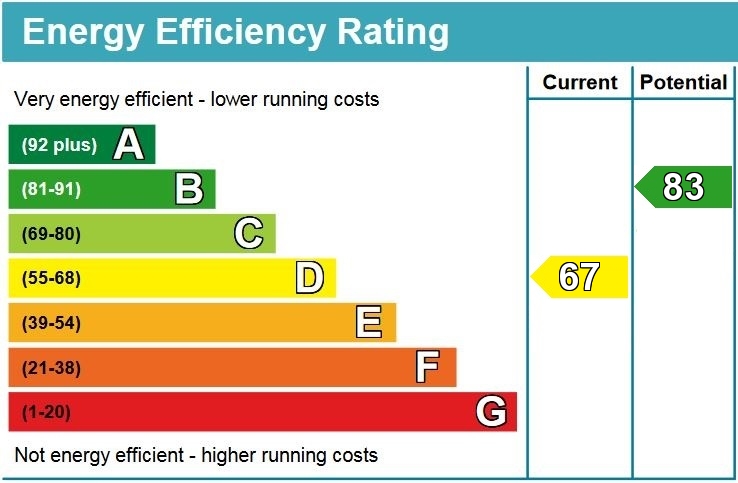
EPC
FENSA Certificates
This property has 1 FENSA certificate(s) on record, indicating window/door installations by FENSA-approved installers.
FENSA Certificate #7485272
Property Details
Street: 1 Salisbury Close
Town: Feniton
Postcode: EX14 3DX
Installation Details
Items: 9 windows
Certificate Issued: 06/07/2010
Work Completed: 17/04/2009
This certificate data was retrieved from FENSA's database
What is FENSA? FENSA (Fenestration Self-Assessment Scheme) is a government-authorised scheme that monitors building regulation compliance for replacement windows and doors. Certificates indicate that work was completed by FENSA-approved installers.
Price history
59% since 2011
| Event | Date | Price | % change |
|---|---|---|---|
| Sold | 08/02/2024 (2 years ago) | £290,000 | +58.9% |
| Sold | 04/04/2011 (15 years ago) | £182,500 | — |
Source: HM Land Registry Price Paid Data. Crown copyright.
Sold Comparables
Same street and nearby sales within 0.25 miles (last 5 years). Data from Land Registry Price Paid.
| Address | Price | Date | Type |
|---|---|---|---|
| 3 CANTERBURY CLOSE, FENITON, HONITON, EAST DEVON, DEVON, EX14 3DN | £310,000 | 30/11/2023 | Detached |
| Same street 7 SALISBURY CLOSE, FENITON, HONITON, EAST DEVON, DEVON, EX14 3DX | £250,000 | 22/11/2023 | Semi-detached |
| 3 WARWICK CLOSE, FENITON, HONITON, EAST DEVON, DEVON, EX14 3DT | £435,000 | 24/05/2023 | Detached |
| WHITEGATES GREEN LANE, FENITON, HONITON, EAST DEVON, DEVON, EX14 3BP | £375,000 | 20/12/2022 | Detached |
| 18 THE BURLANDS, FENITON, HONITON, EAST DEVON, DEVON, EX14 3UN | £385,000 | 14/11/2022 | Detached |
| SUNNYLEA GREEN LANE, FENITON, HONITON, EAST DEVON, DEVON, EX14 3BP | £580,000 | 21/10/2022 | Detached |
| 4 LOUVIGNY CLOSE, FENITON, HONITON, EAST DEVON, DEVON, EX14 3UW | £315,000 | 01/06/2022 | Detached |
| 39 WELLS AVENUE, FENITON, HONITON, EAST DEVON, DEVON, EX14 3DR | £365,000 | 26/11/2021 | Detached |
Street average: £250,000 (1 sale)
Area average: £395,000 (7 sales)
Capital growth trend
Land Registry outcode average: last 12 months vs 5y and 10y ago (from sold prices).
House Price Index (HM Land Registry — official index, not sold-price averages): East Devon. Series: Detached. As of April 2026.
Rental Range
Estimated market rent for East Devon. Low = conservative, Realistic = average, Optimistic = best case.
Based on Local Authority from postcode lookup → East Devon.
LHA (30th percentile) floor for Taunton & West Somerset: £723/mo (Apr 2025 – Mar 2026)
Location
Nearby
Nearest stations, universities and amenities (distance from property).
| Type | Name | Distance |
|---|---|---|
| Bus stop | Unknown | 0.2 miles |
| Bus stop | Wells Avenue | 0.2 miles |
| Shop | Spar | 0.2 miles |
| Train station | Feniton | 0.2 miles |
| Shop | Unknown | 0.6 miles |
| Train station | Whimple | 3.4 miles |
| Hospital | Sidmouth Victoria Hospital | 7.4 miles |
| University | Engineering Department University of Exeter | 8.4 miles |
| University | St Luke's Campus | 11.2 miles |
| Hospital | Pine Lodge | 11.3 miles |
Street-level crime
| Category | Count |
|---|---|
| Criminal damage and arson | 1 |
| Violence and sexual offences | 1 |
| Total incidents | 2 |
Within 1 mile during May 2026. Source: data.police.uk (England & Wales).
Schools nearby
Nearest open schools with Ofsted ratings (England). Closed schools are not shown. Data from Get Information about Schools and Ofsted.
| Name | Type | Distance | Ofsted |
|---|---|---|---|
| Feniton Church of England Primary School | Primary | 0.2 miles | Good — 18 May 2023 |
| The Wildings | Other | 1.3 miles | Requires improvement — 21 Sep 2022 |
| Payhembury Church of England Primary School | Primary | 1.7 miles | Good — 19 Mar 2015 |
| Ottery St Mary Primary School | Primary | 2.4 miles | Good — 24 Jul 2017 |
| The King's School | Secondary | 2.4 miles | Outstanding — 30 Aug 2014 |
Rental Comparables
Loading rental comparables for this postcode. Refresh in a few minutes.
Rent-driven metrics
Based on Area rent estimate.
- Rent ratio — Monthly rent ÷ purchase price (1% rule). 1%+ = strong, 0.8–1% = okay, <0.8% = weak for cashflow.
- Max investor price — Rent ÷ 0.8%; the price at which rent would be 0.8% of price (Stoke-style target).
- Target investor price — Rent ÷ 1%; the price at which rent would be 1% of price (strong cashflow band).
- Gross yield — Annual rent as % of purchase price (no costs).