11 SCOTNEY WAY
KETTERING, THRAPSTON, NORTH NORTHAMPTONSHIRE NN14 4SA
£520,000
Picture No. 87 Picture No. 55 Picture No. 58 Picture No. 66 Picture No. 88 Picture No. 72 Picture No. 75 Picture No. 56 Picture No. 89 Picture No. 47 Picture No. 90 Picture No. 91 Picture No. 82 Picture No. 48 Picture No. 49 Picture No. 53 Picture No. 54 Picture No. 50 Picture No. 51 Picture No. 52 Picture No. 69 Picture No. 65 Picture No. 60 Picture No. 59 Picture No. 61 Picture No. 62 Picture No. 63 Picture No. 64 Picture No. 67 Picture No. 68 Picture No. 76 Picture No. 77 Picture No. 78 Picture No. 73 Picture No. 71 Picture No. 74 Picture No. 84 Picture No. 86 Picture No. 92 Picture No. 85 Picture No. 79 Picture No. 81 Picture No. 93 Picture No. 80 Main Page
/ 45
Property details
Tenure
FREEHOLD
Floor area
214 m²
Council tax band
F
EPC rating
C
Last sold
£510,000 Apr 2026
Price per m²
£2,430/m²
Local average
£402,523 (+29.2%)
Deprivation
Decile 9 (28,051 of 33,755)
Street crime
18 incidents within 1 mile (May 2026)
Key features
- Four Bedroom Detached Executive Home
- Substantial Corner Plot
- Double Garage And Off Road Parking
- Cul De Sac Location
- Immaculately Presented
- Conservatory And Versatile Reception Rooms
- Impressive Bedrooms
- Double Glazing
- Radiator Heating
Additional details
- Parking
- Garage, Driveway
- Garden
- Yes
Description
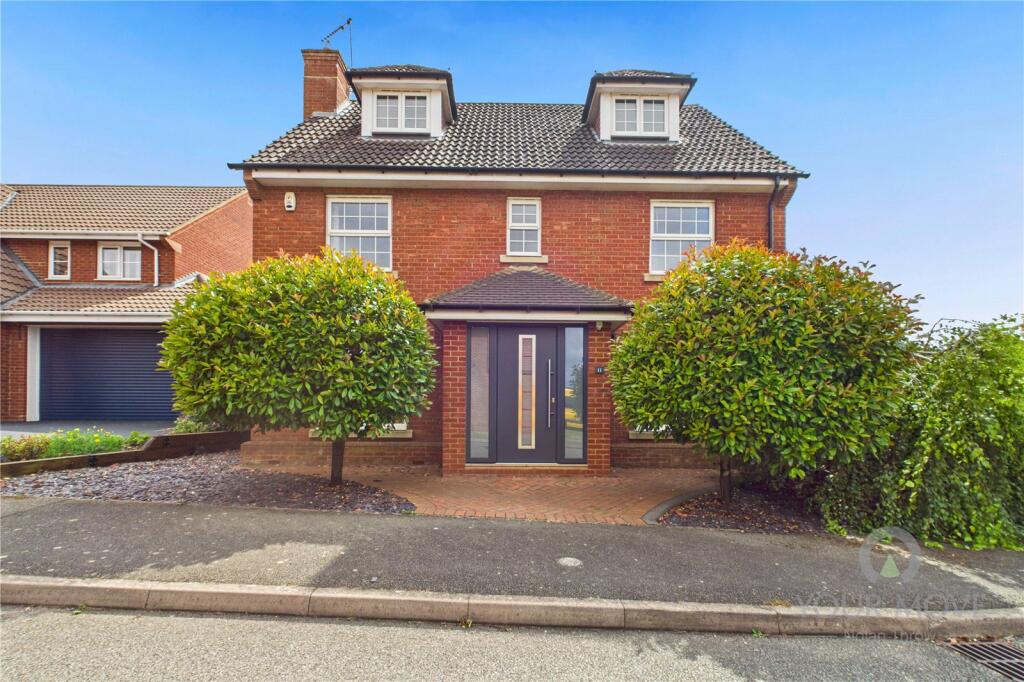
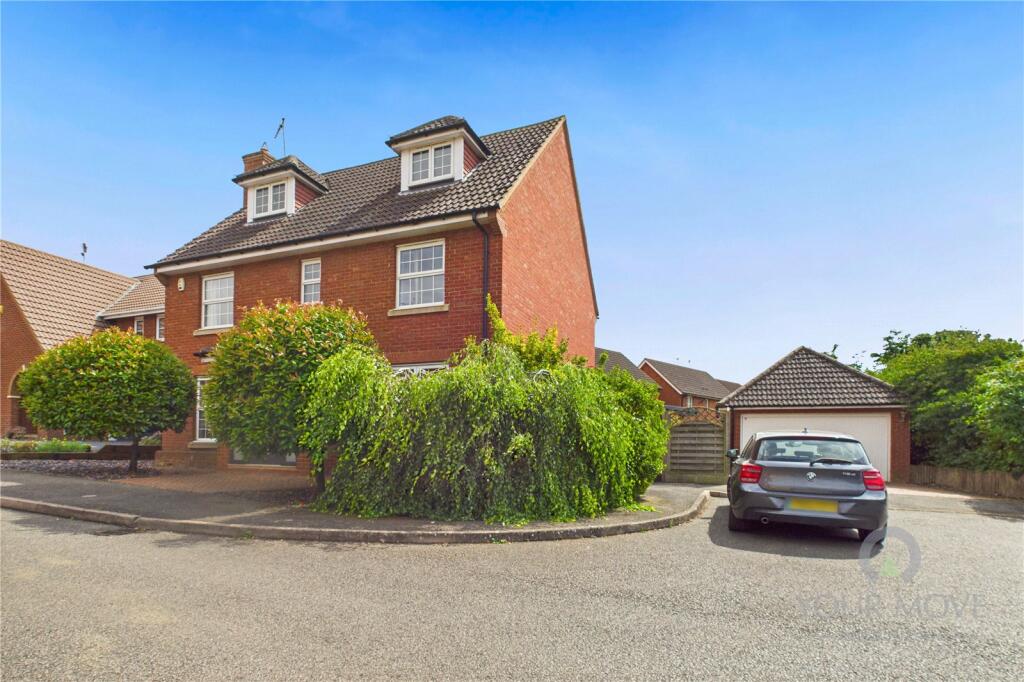
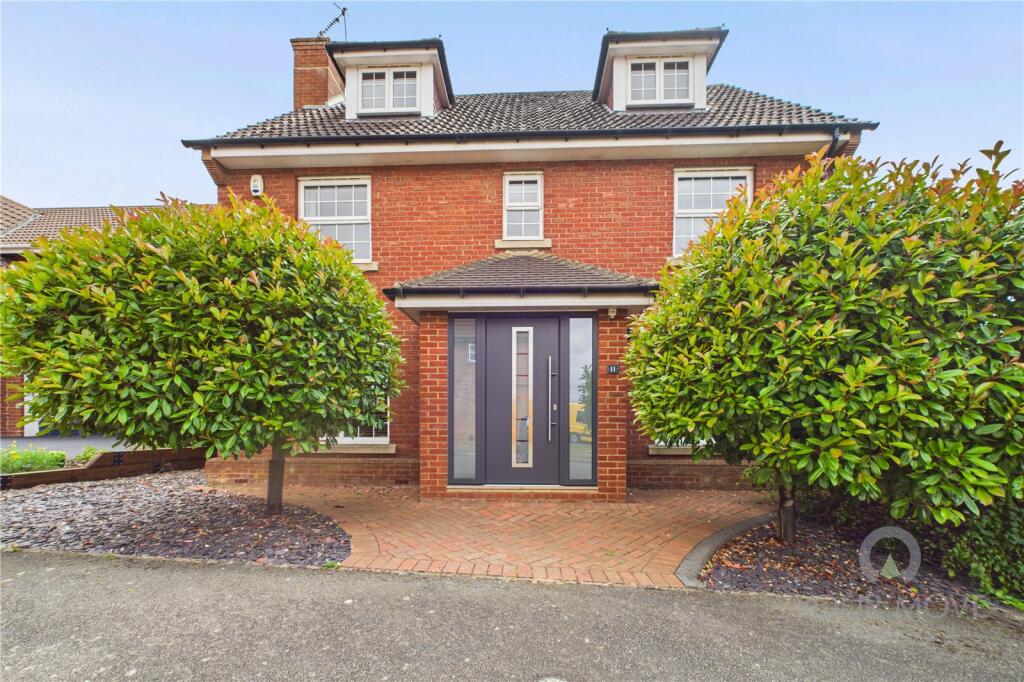
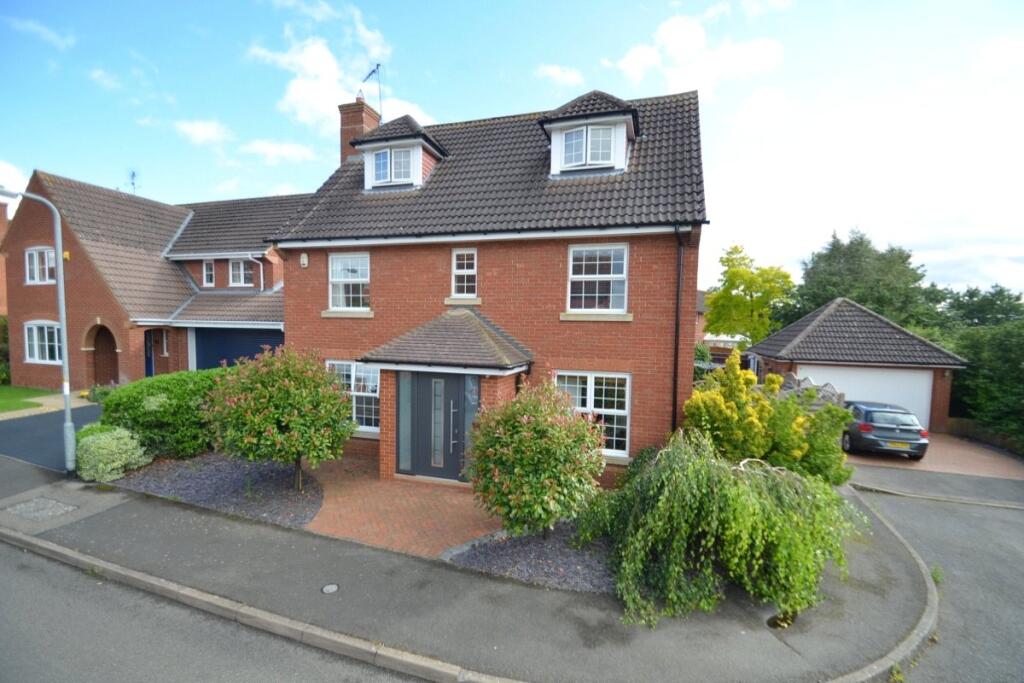
Tucked away in a peaceful cul-de-sac on the highly regarded Lazy Acre development in Thrapston, this immaculately presented four-bedroom detached family home occupies a generous corner plot and delivers the perfect combination of space, flexibility and comfort.
Offered to the market with no upper chain, this property allows for a quicker and more straightforward purchase, ideal for those looking to avoid delays and make a smooth transition into their new home.
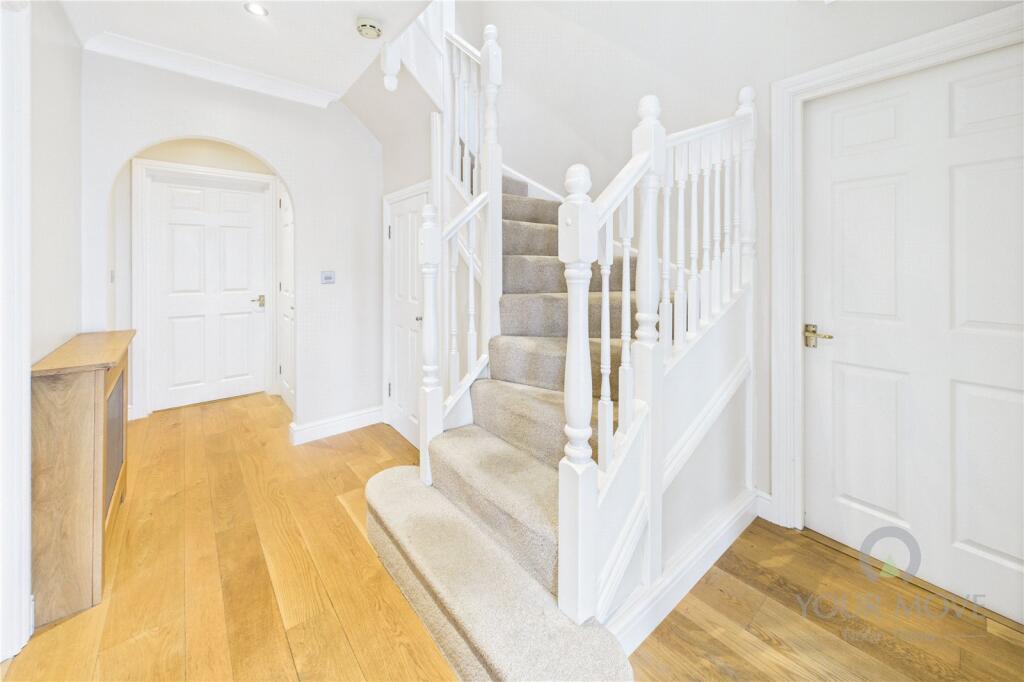
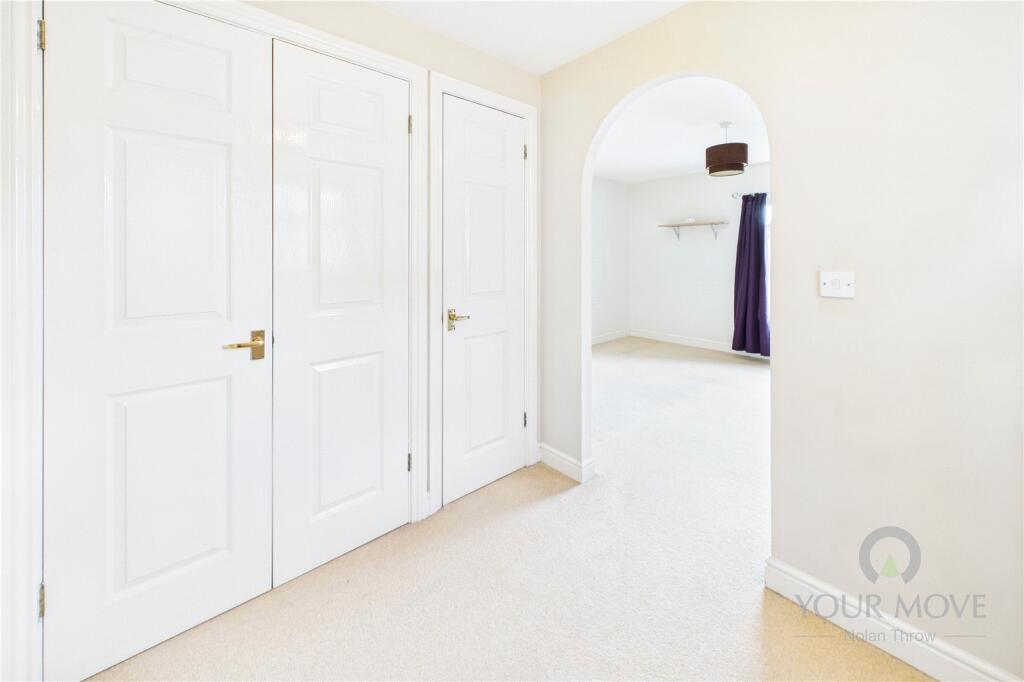
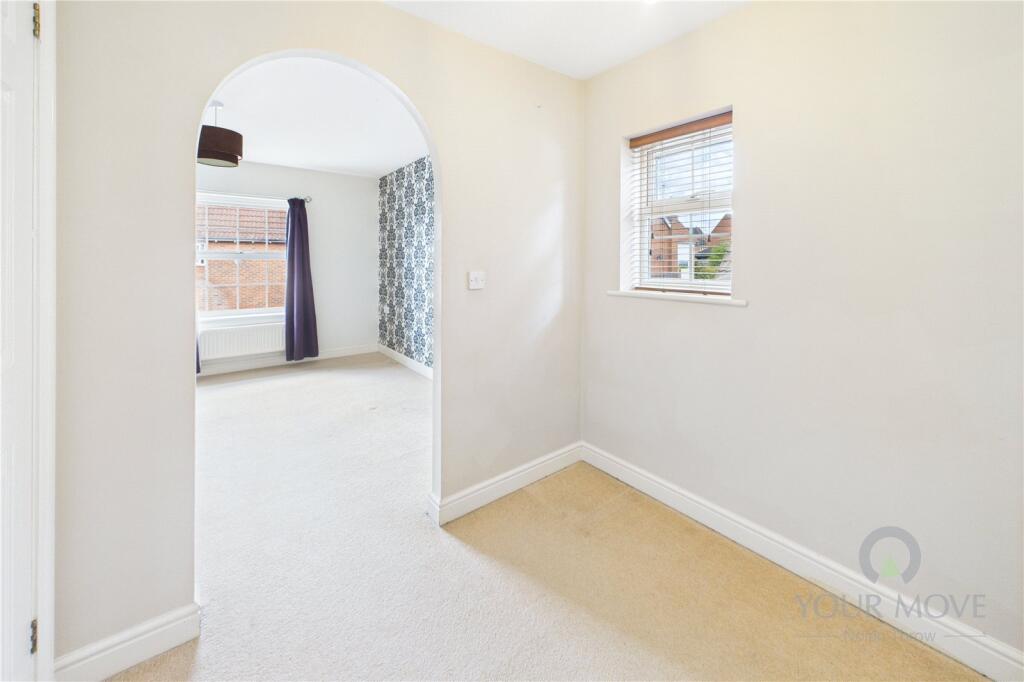
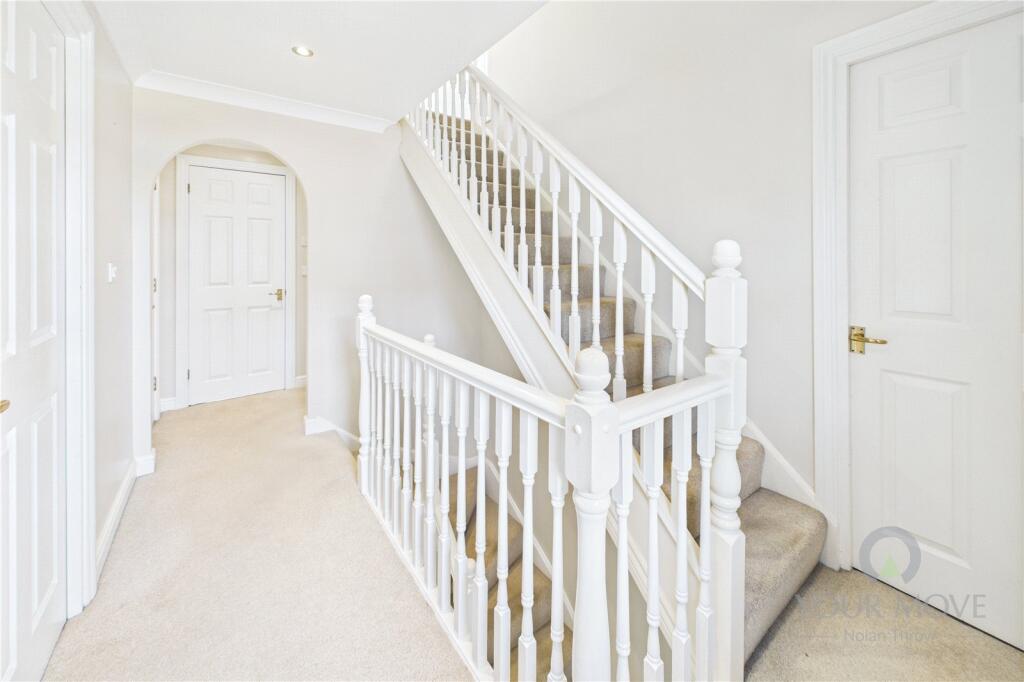
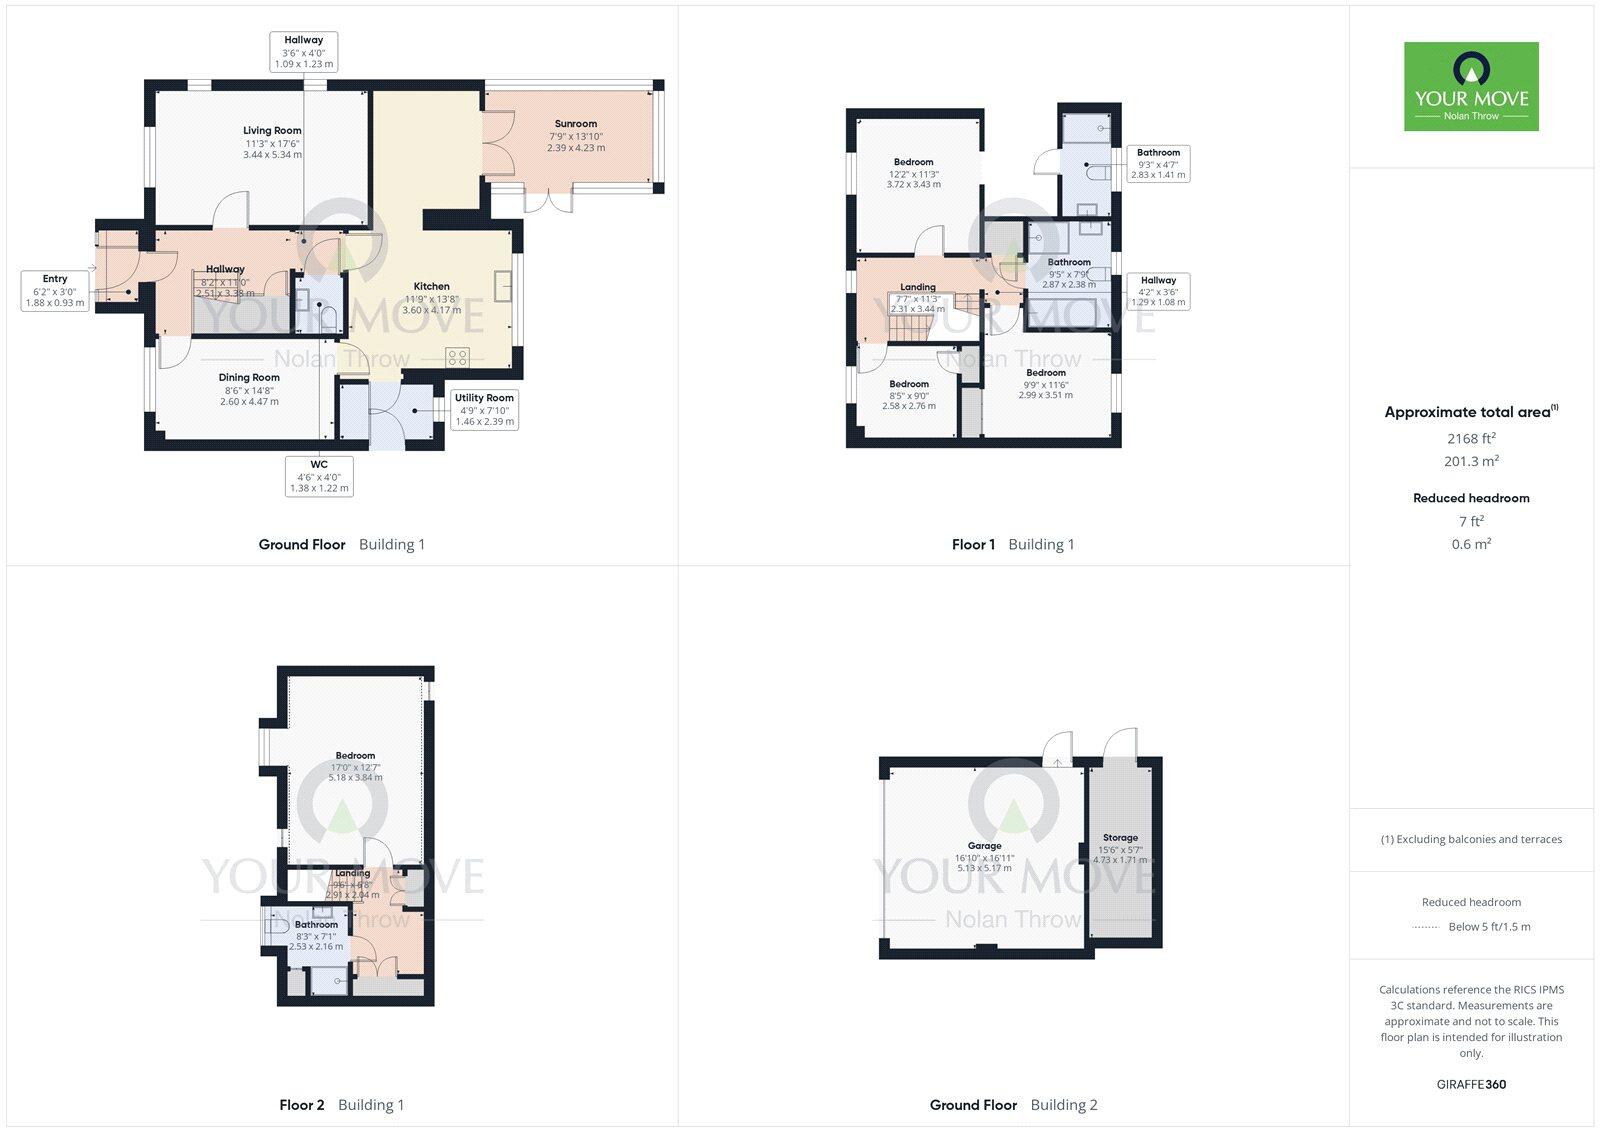
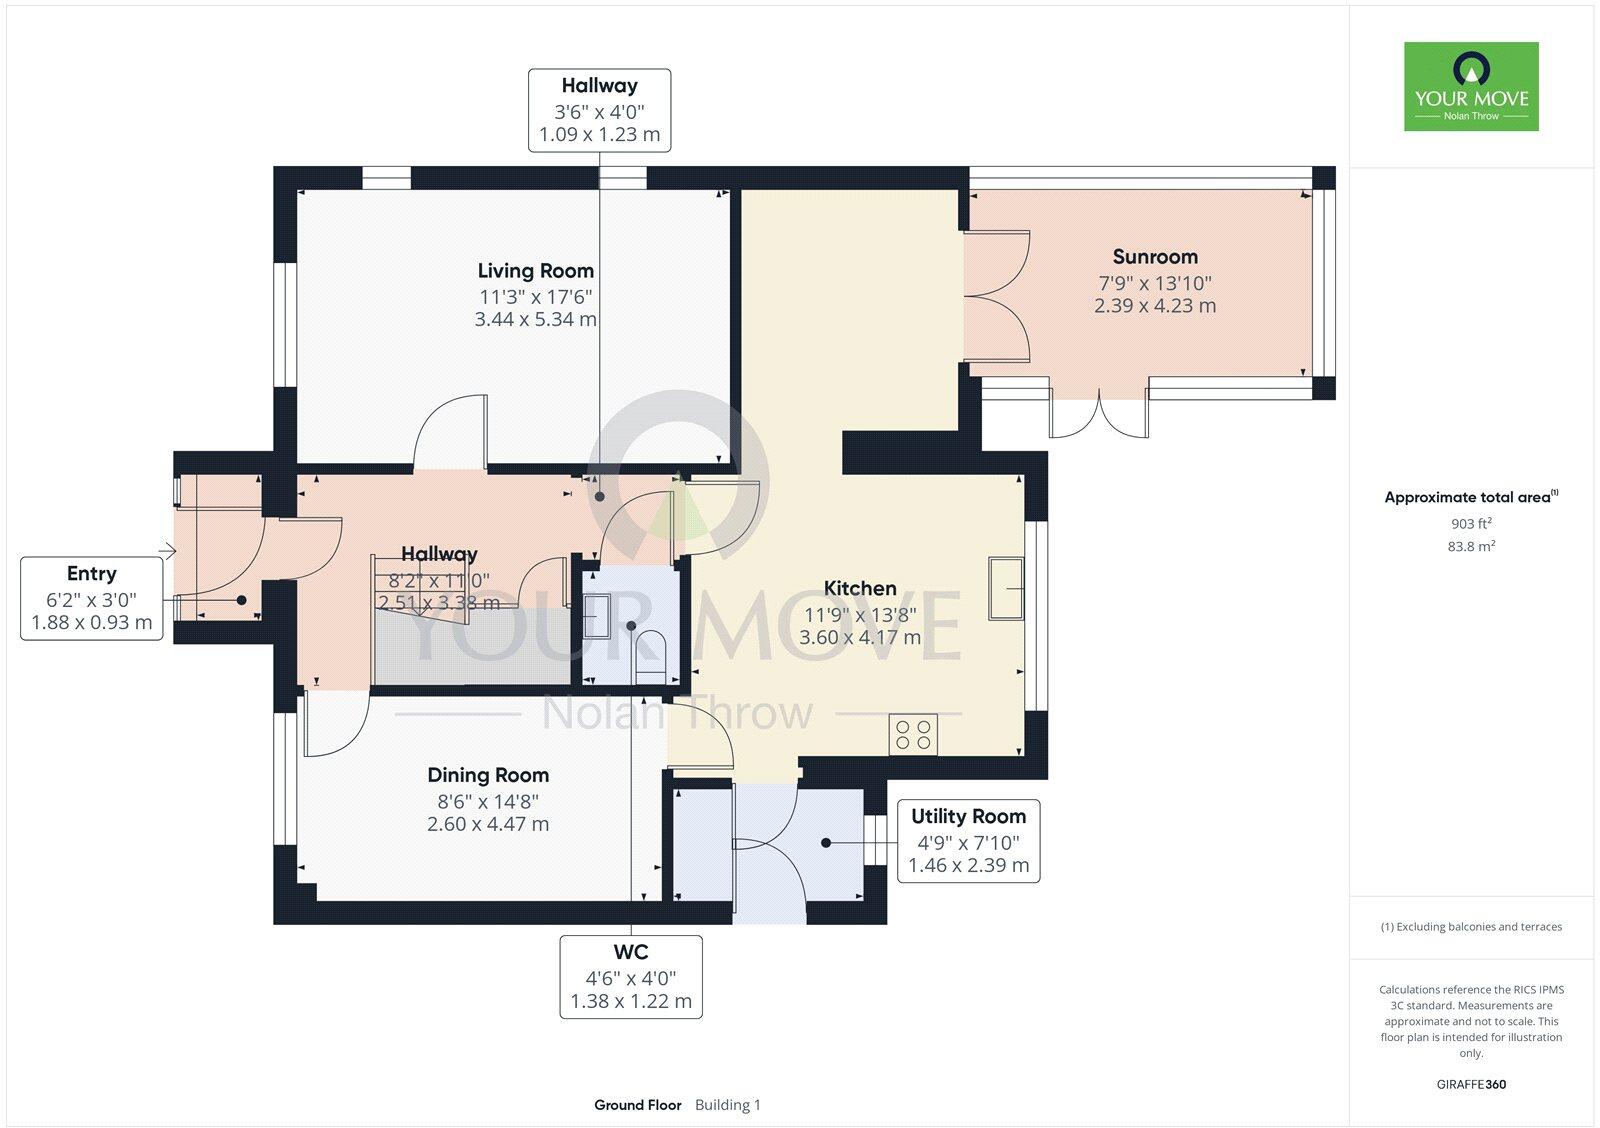
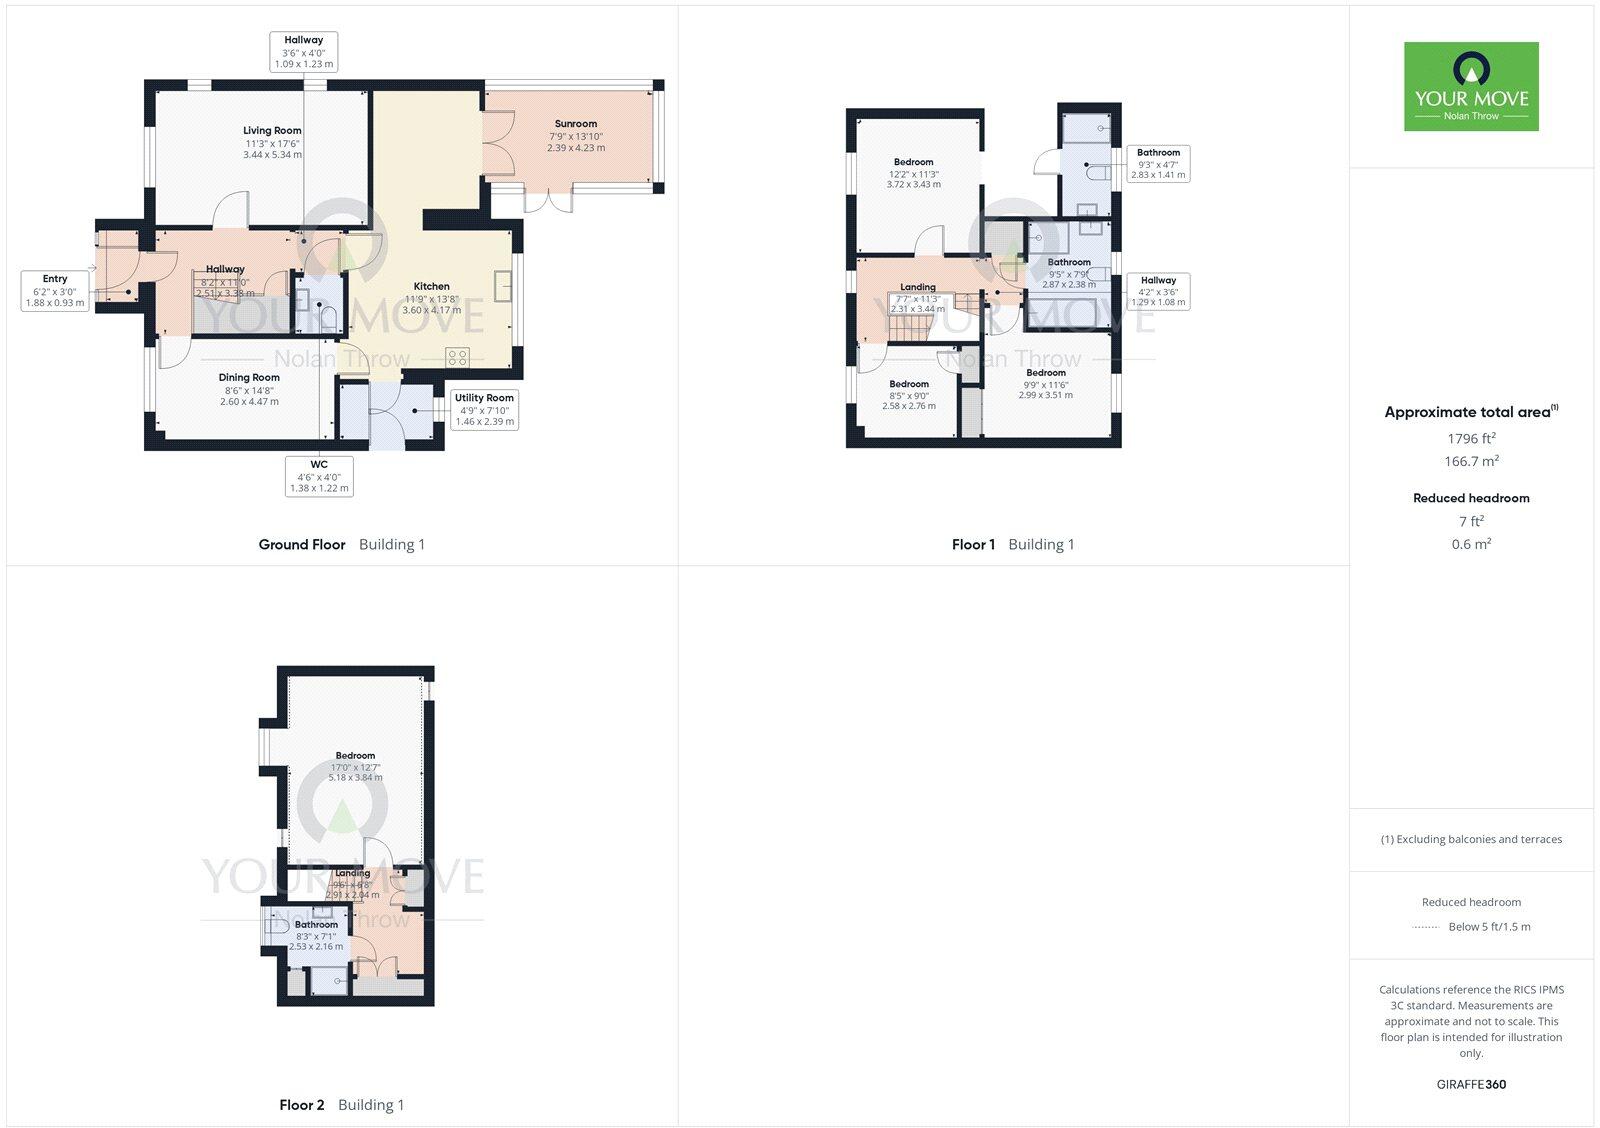
As you enter, you're welcomed into a bright porch and spacious entrance hall that immediately sets the tone for the generous, well presented living areas throughout.
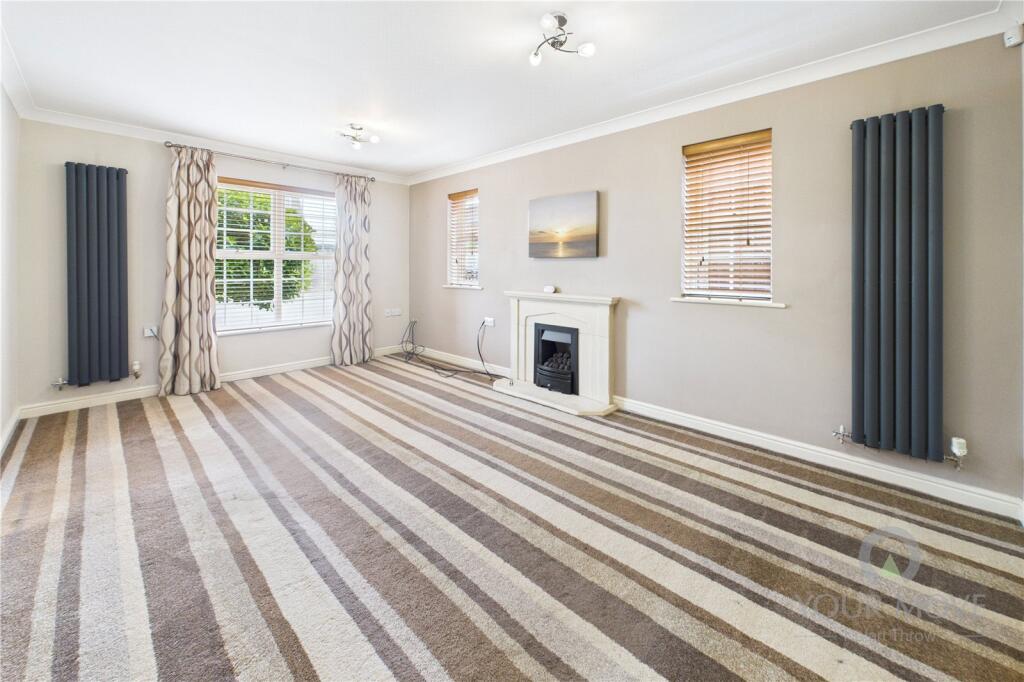
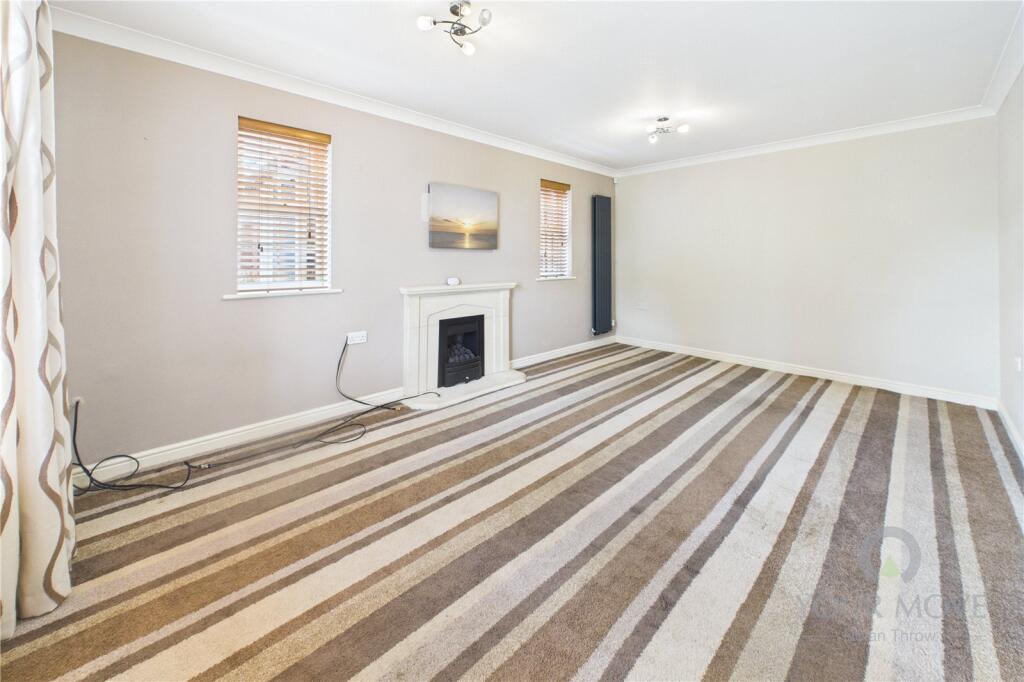
The living room is a fantastic family space, offering ample room for your sitting furniture and entertainment systems — making it the ideal spot for everyone to come together and unwind. A feature fire place adds a cosy touch.
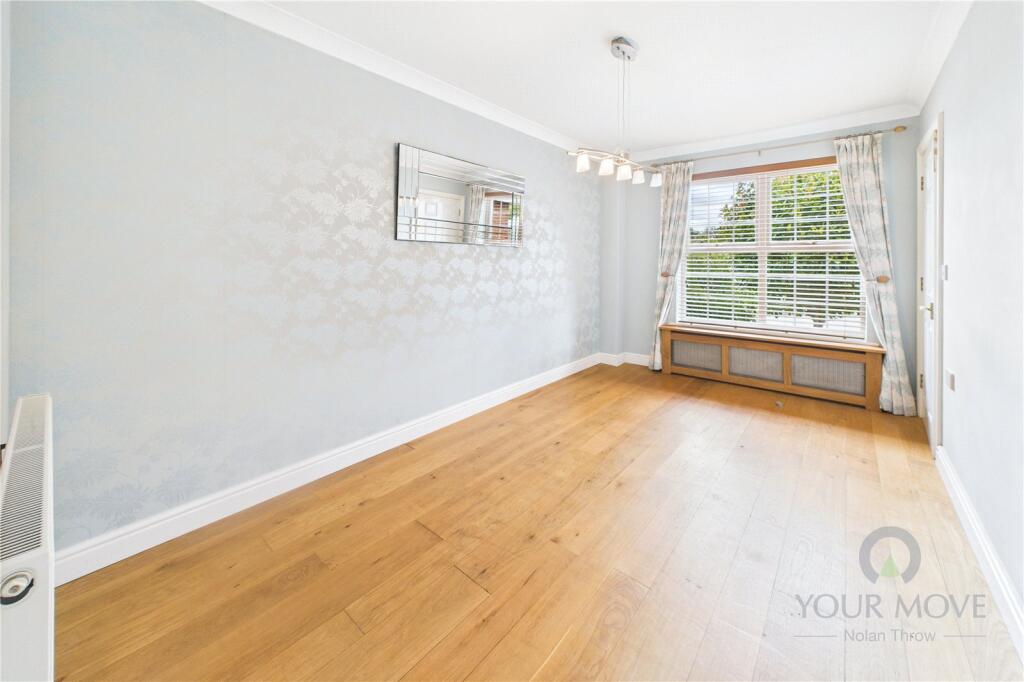
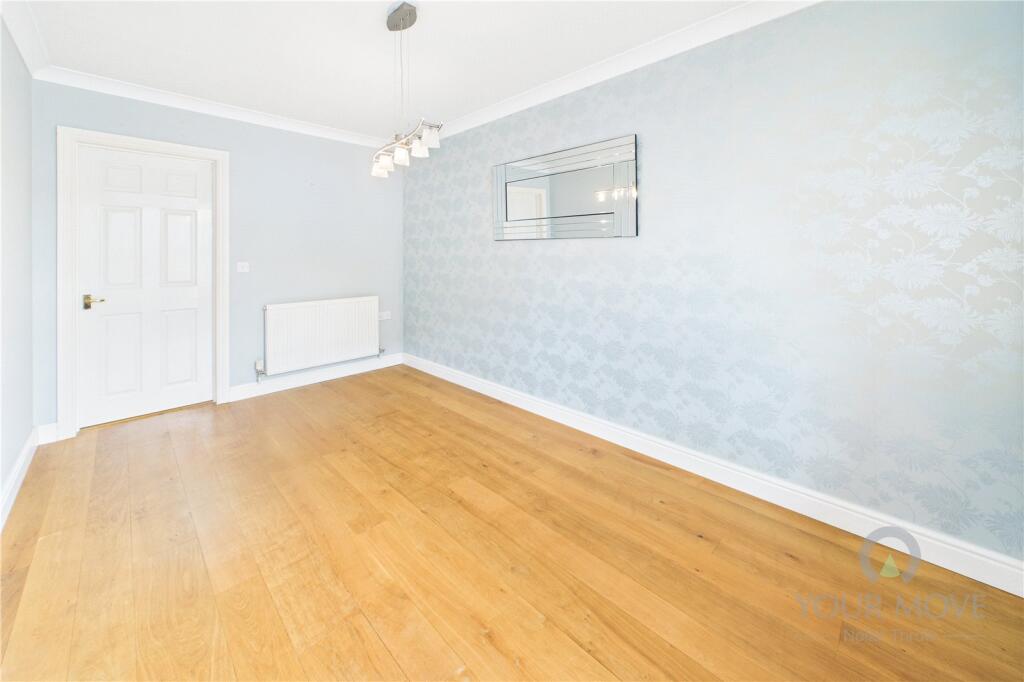
A separate dining room provides a more formal setting, perfect for hosting dinner parties, celebrating special occasions, or simply enjoying family meals around the table.
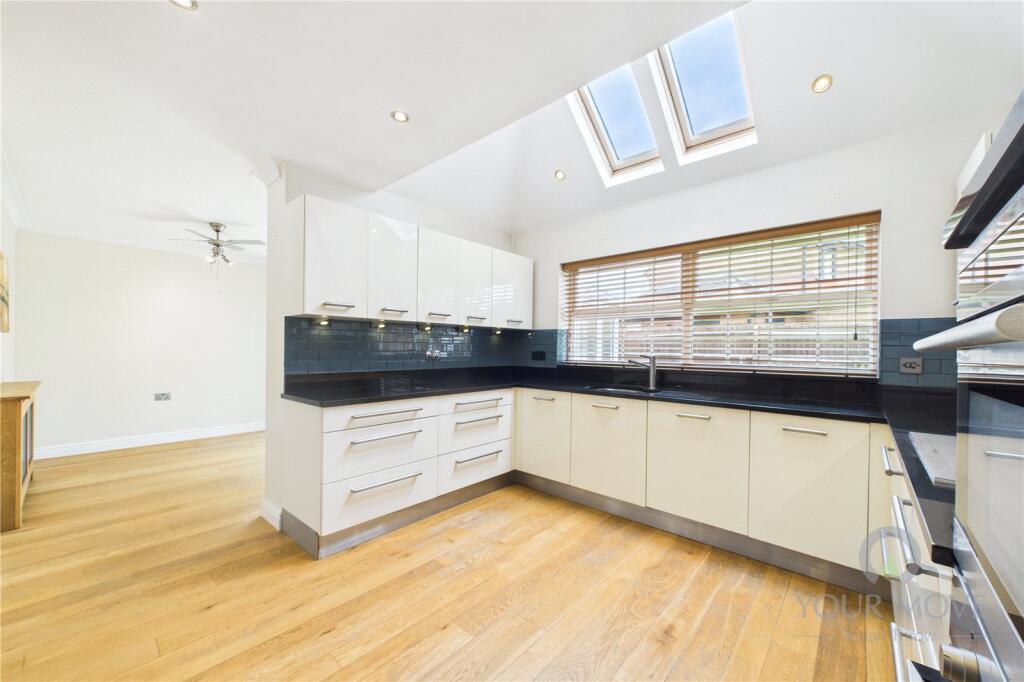
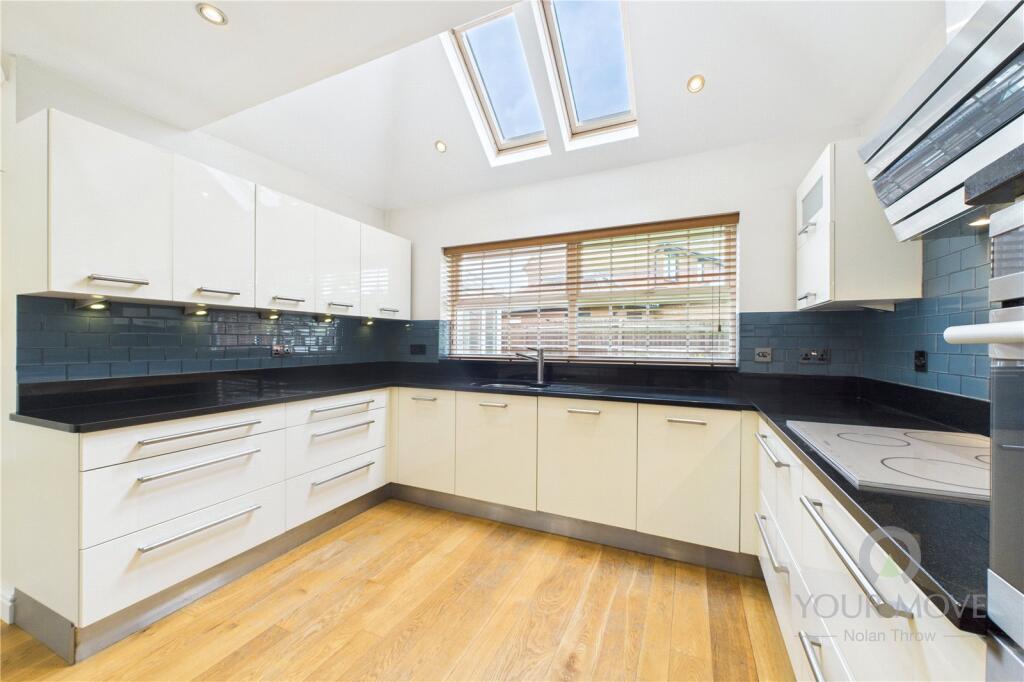
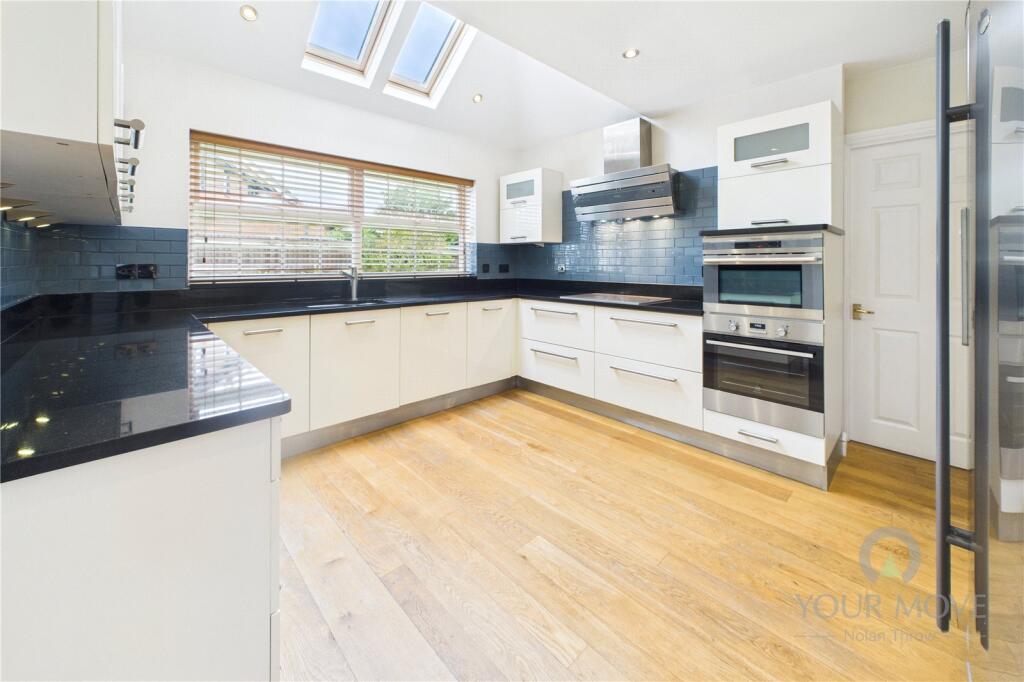
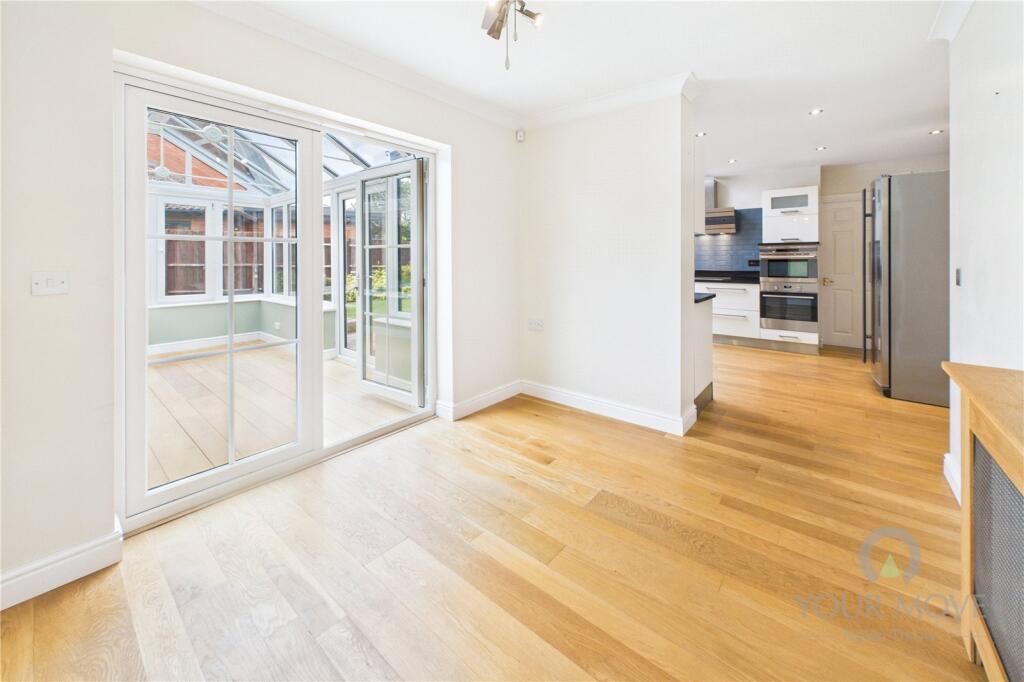
The kitchen is the heart of this home — sleek, stylish and full of light thanks to its rear-facing windows and rooflights. There's plenty of space for meal prep, storage and modern appliances, all wrapped in a contemporary design.
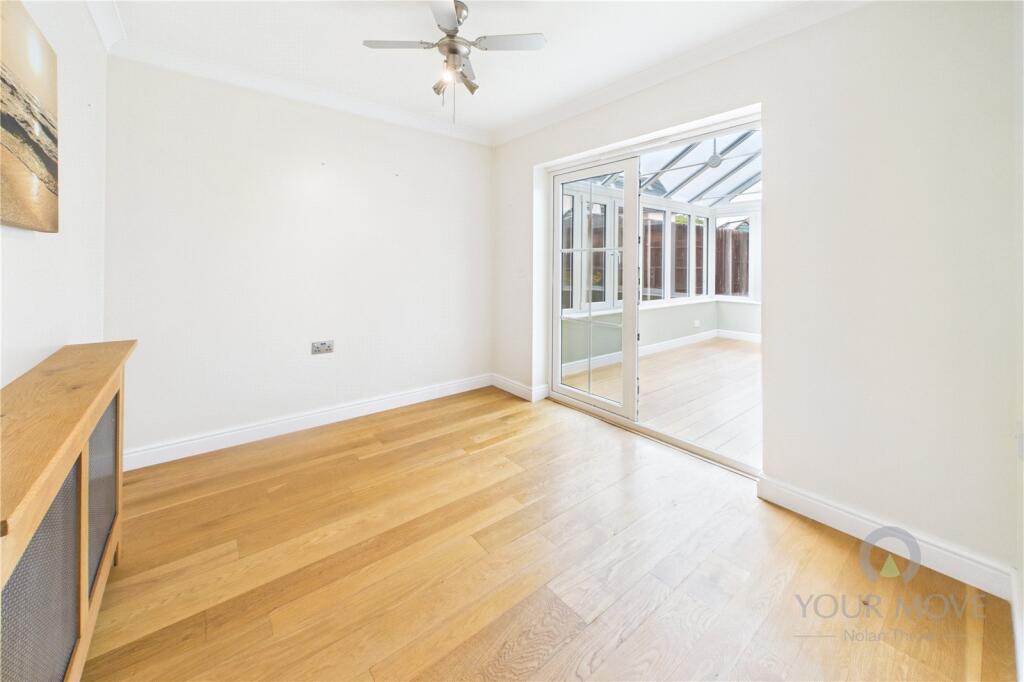
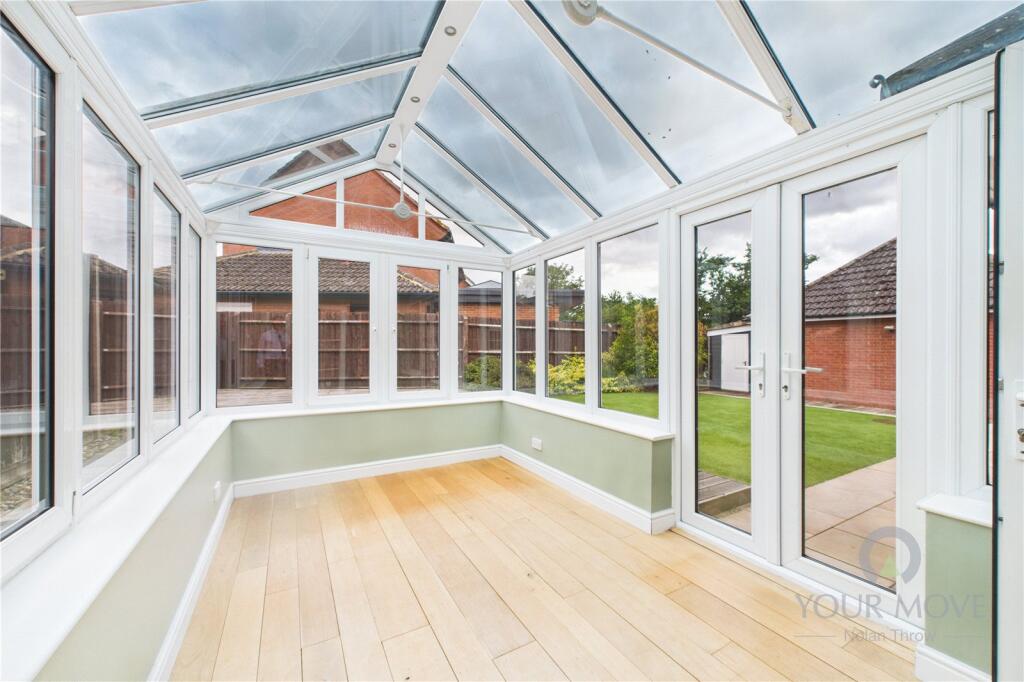
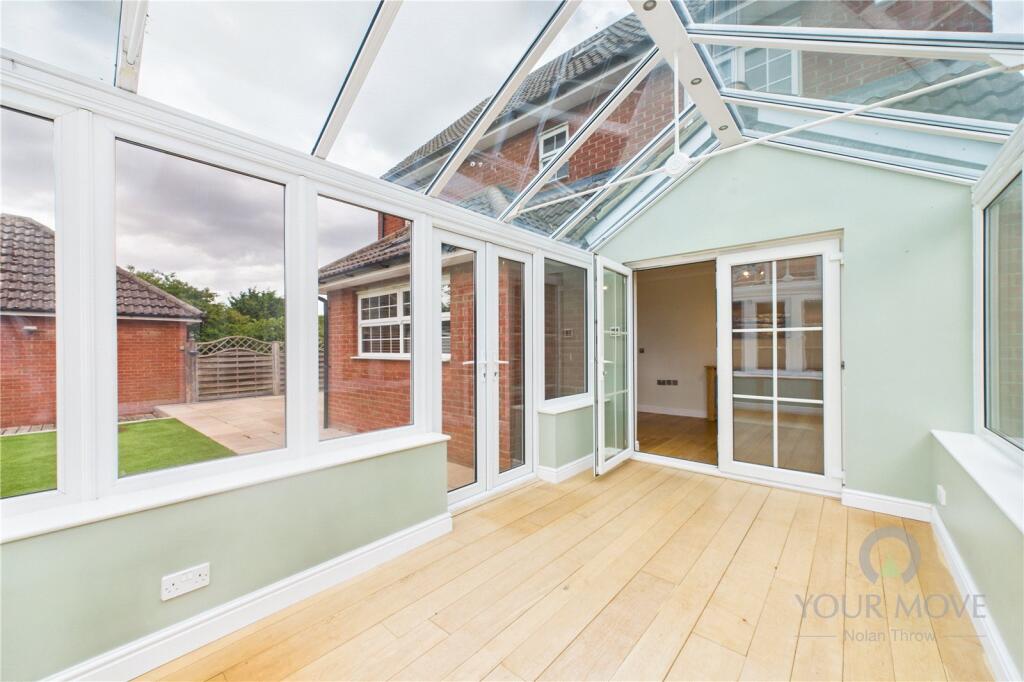
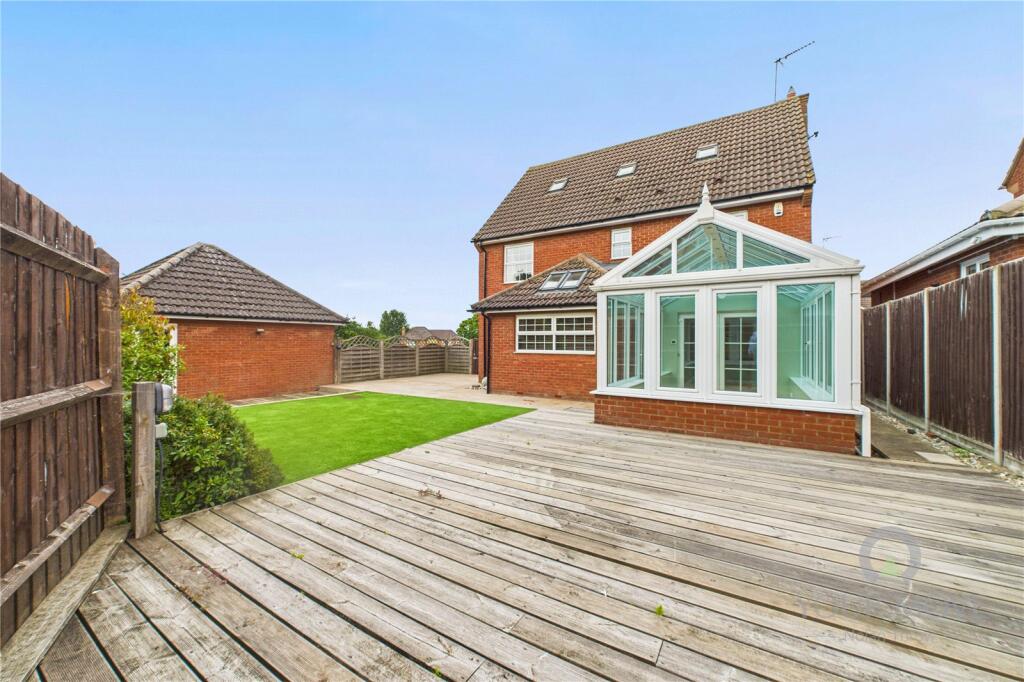
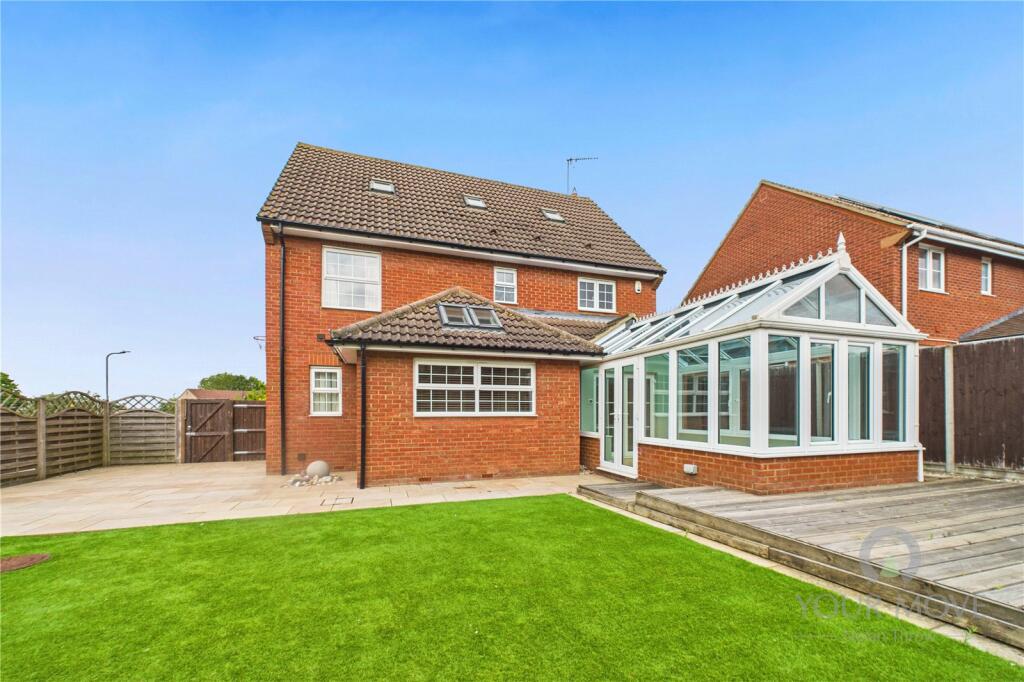
Flowing from the kitchen is a snug/family room, ideal as a home office, playroom or homework space. This leads directly into the conservatory, an impressive, vaulted space with a gable roof and double-glazed roof sheeting that opens up beautifully to the rear garden — a wonderful spot to relax with a book, work from home in peace or entertain guests in style.
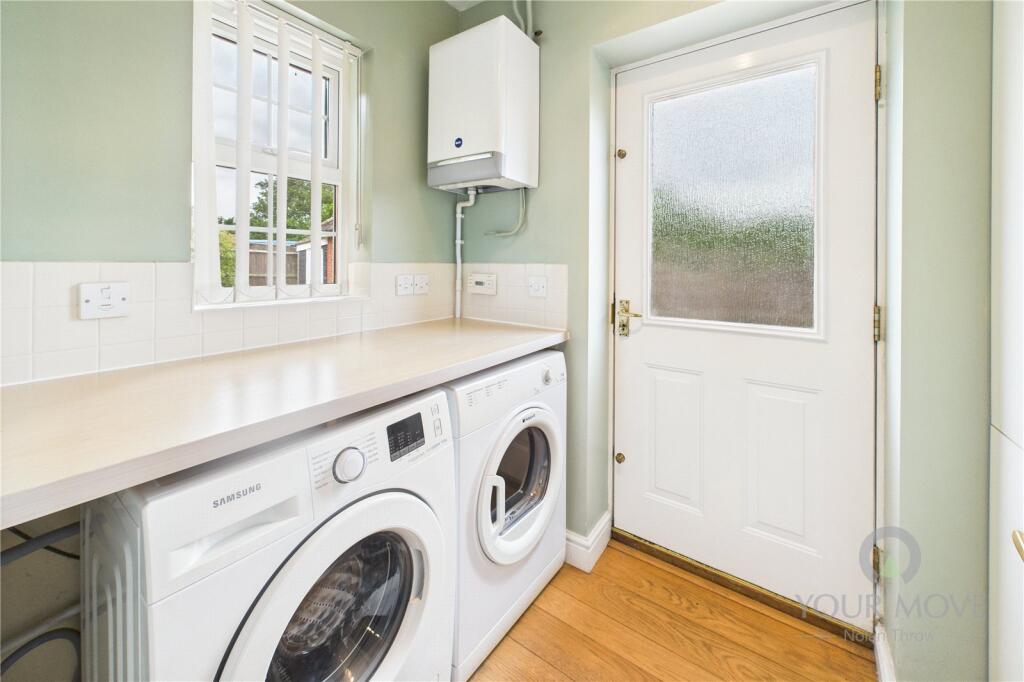
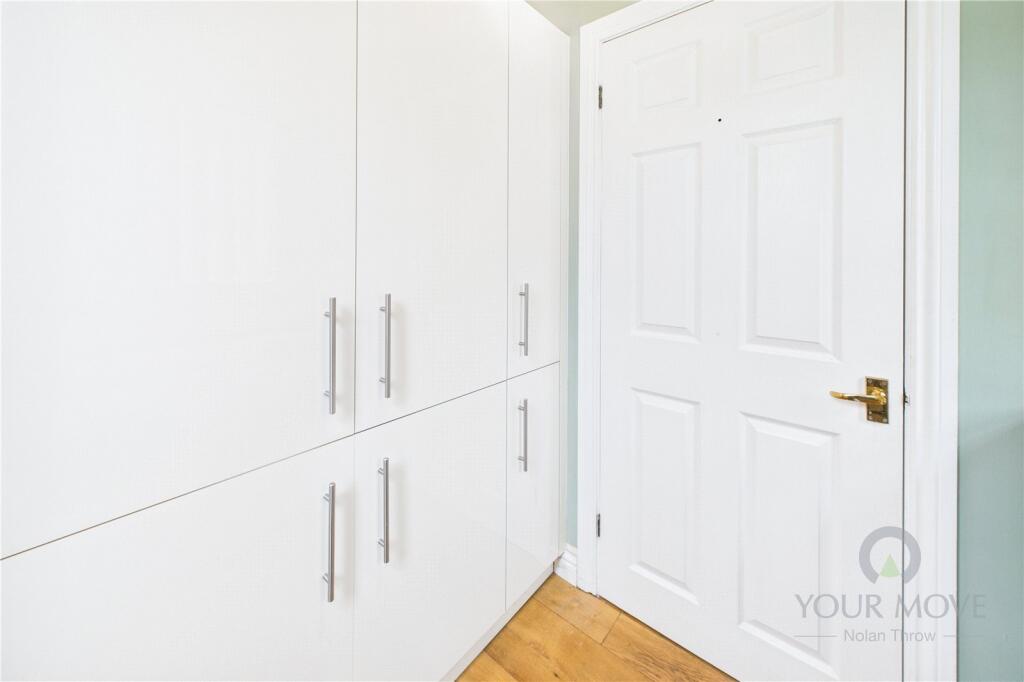
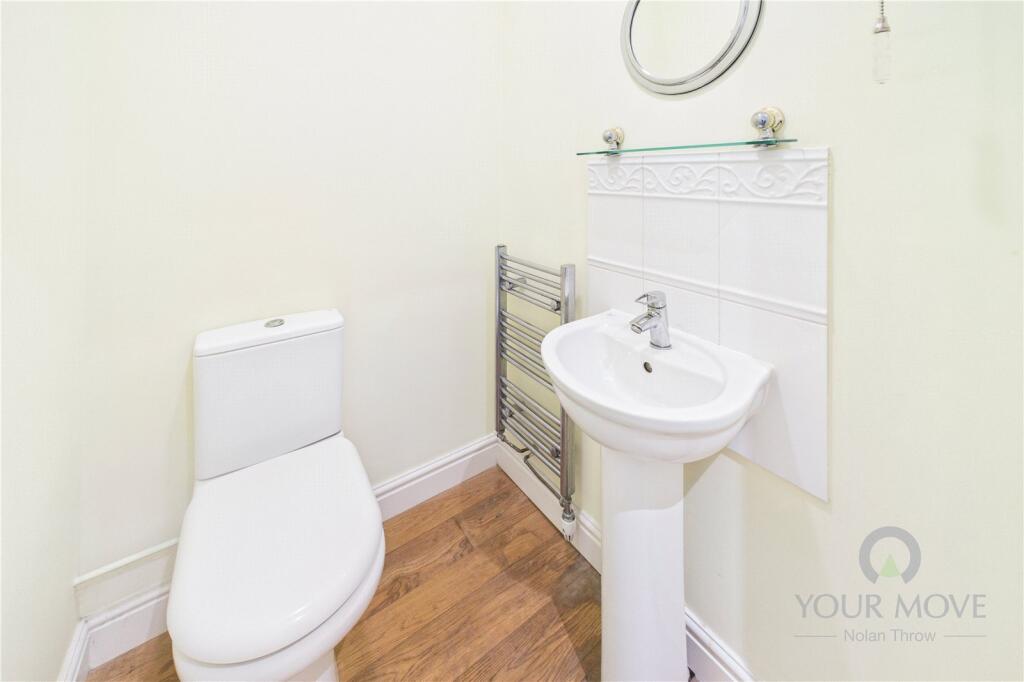
A utility room and guest cloakroom complete the ground floor, adding extra functionality to daily life.
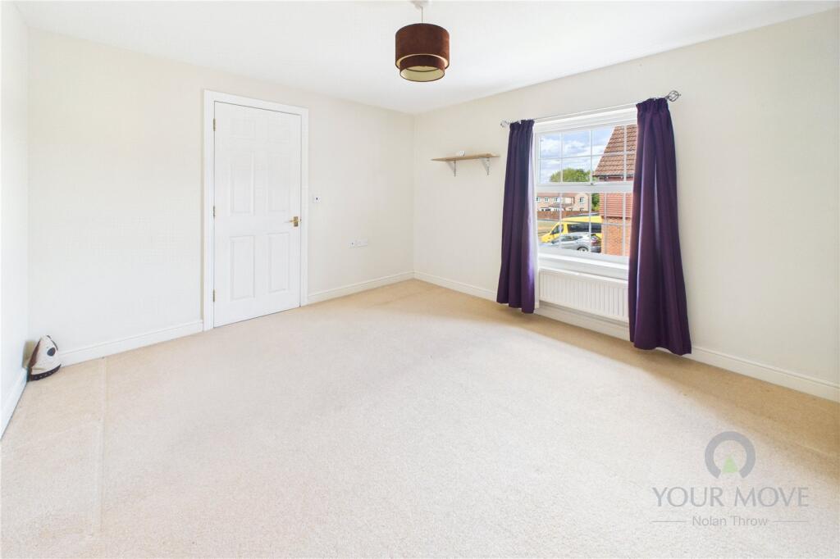
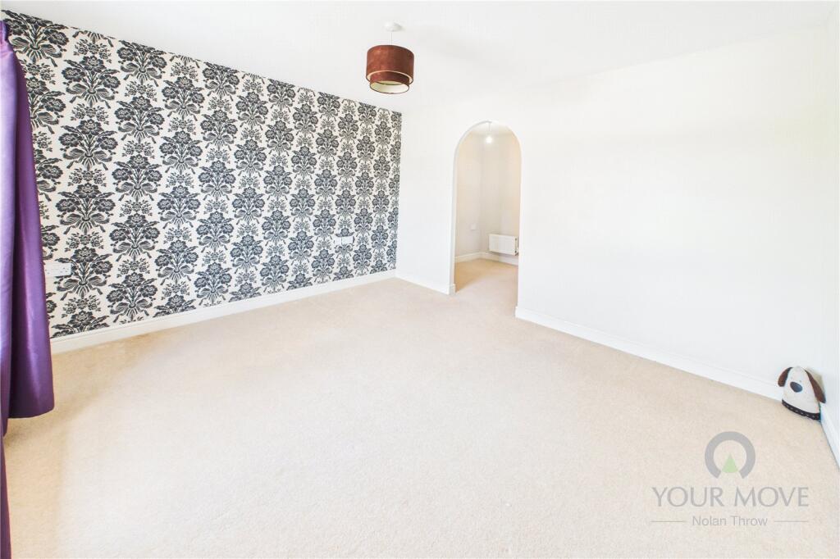
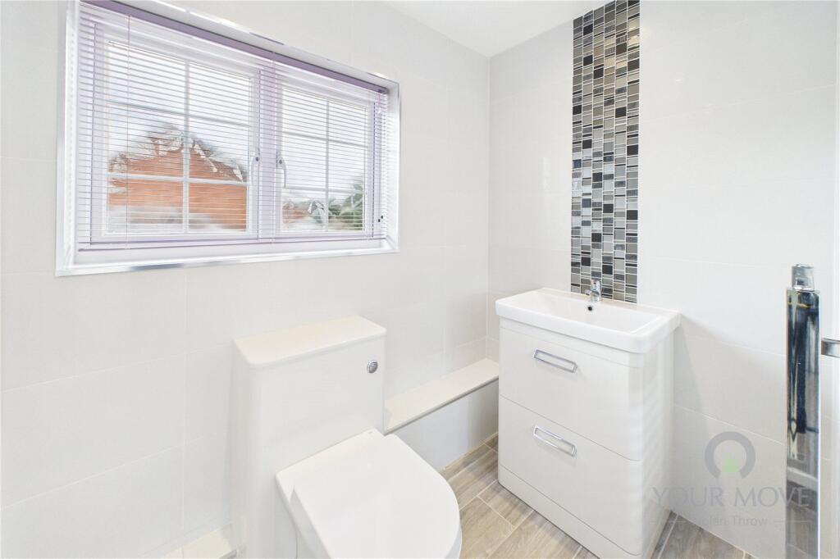
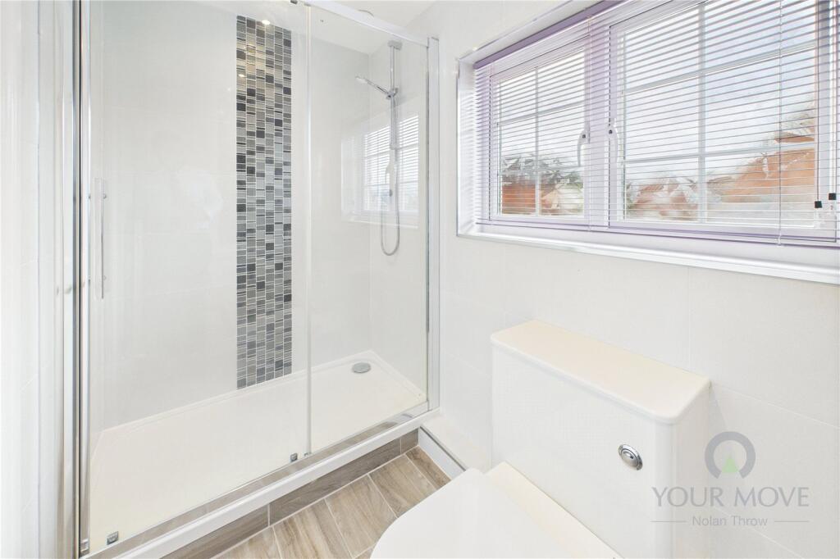
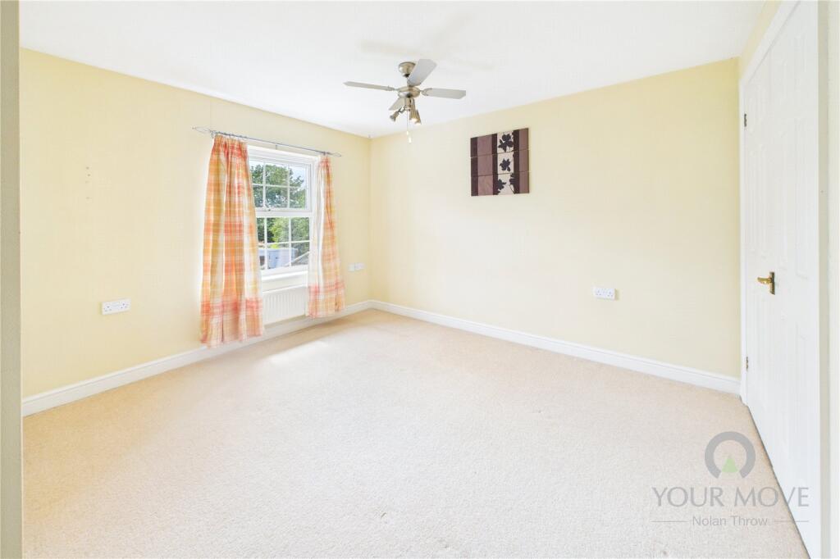
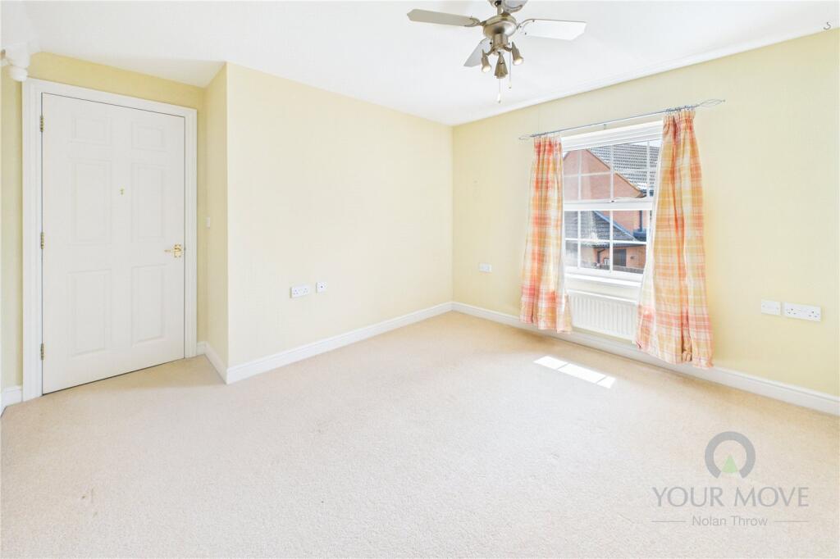
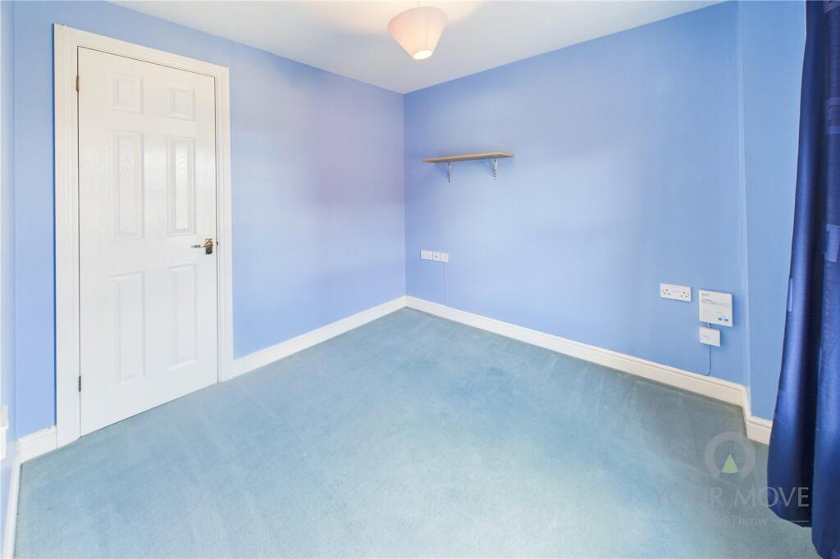
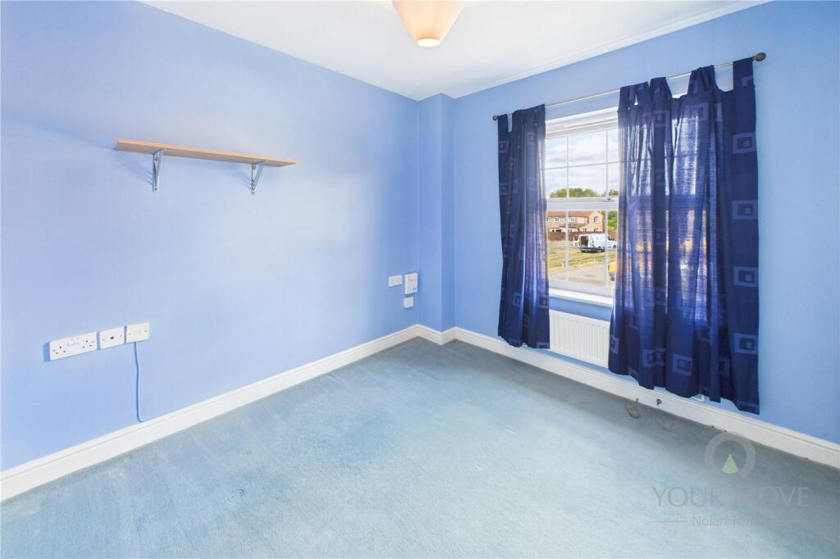
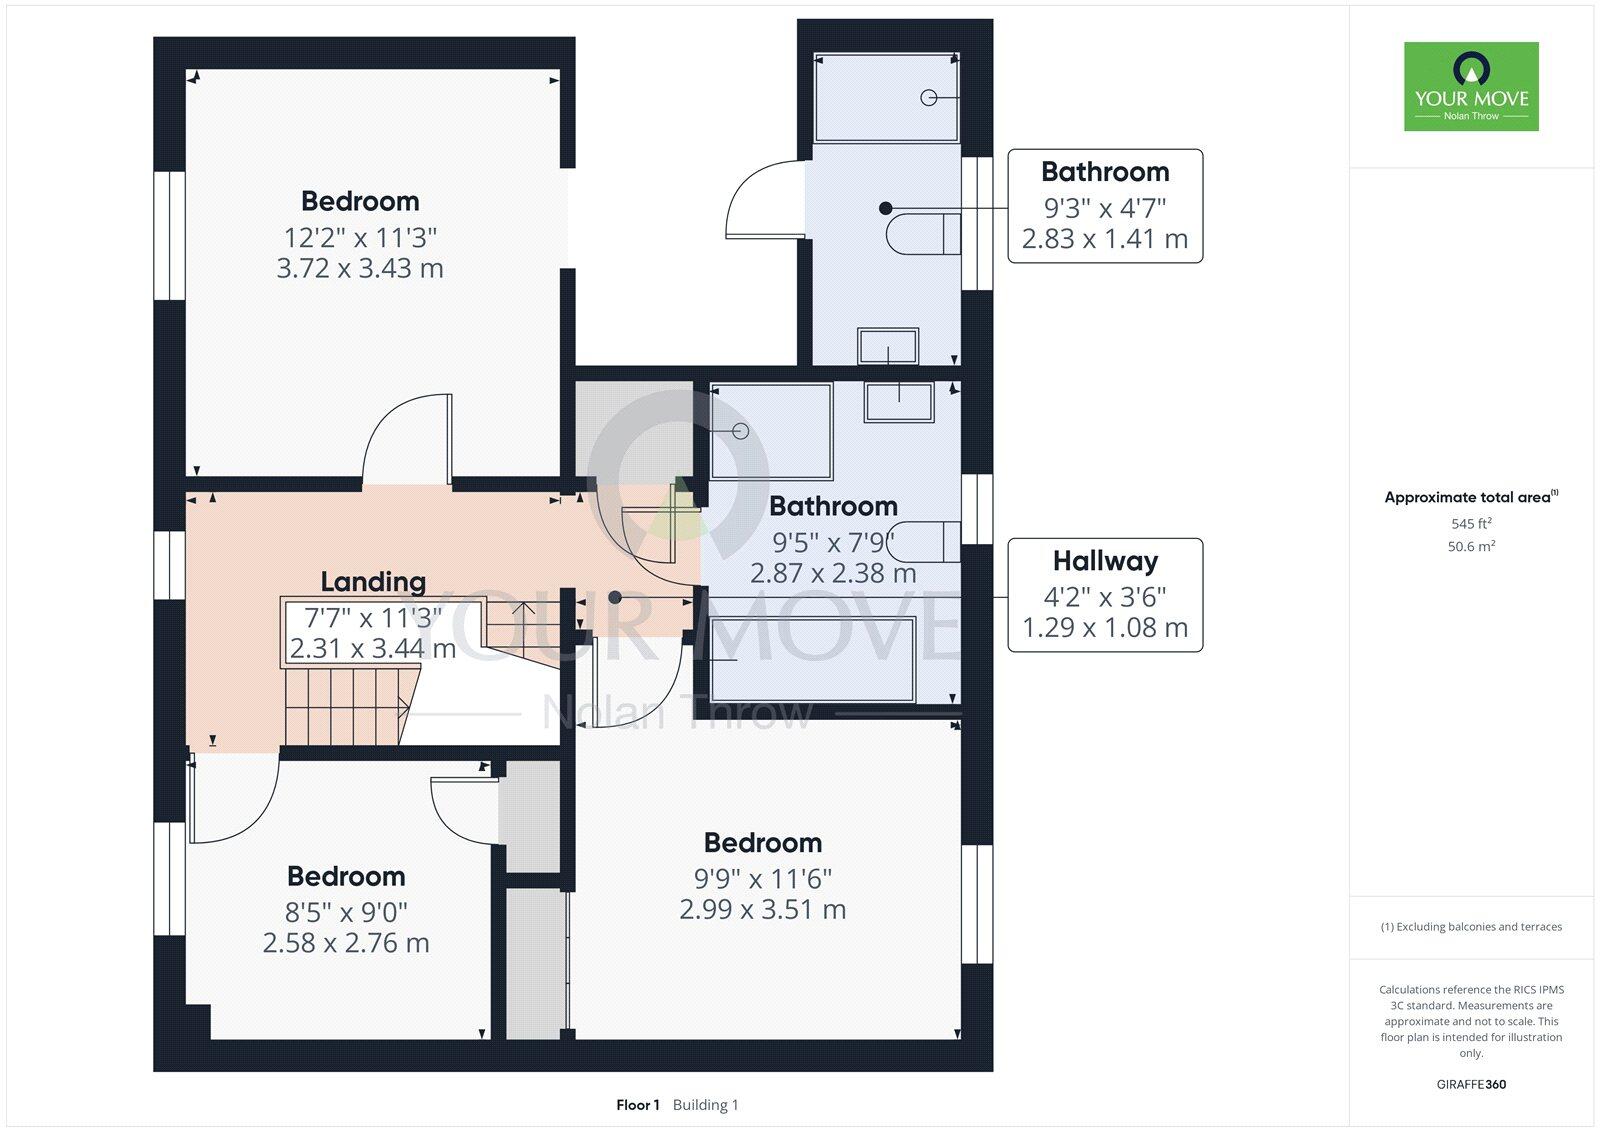
Upstairs on the first floor, you’ll find three generous double bedrooms, each with built-in wardrobes. The second bedroom benefits from its own en-suite shower room and a dressing room — perfect for visiting guests, teenagers seeking independence or use as an alternative master.
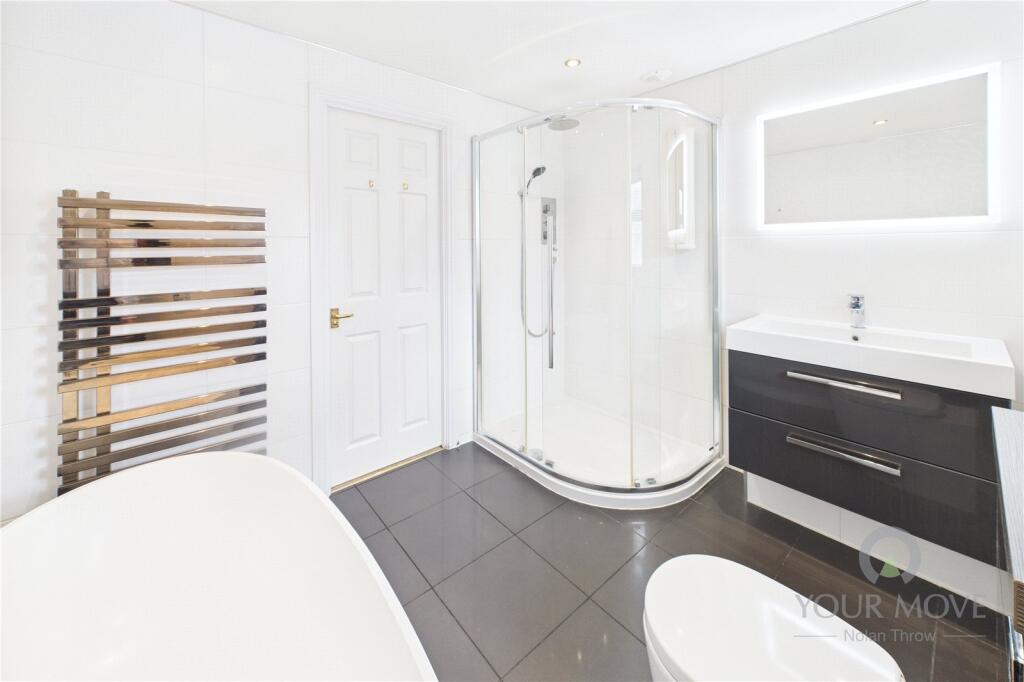
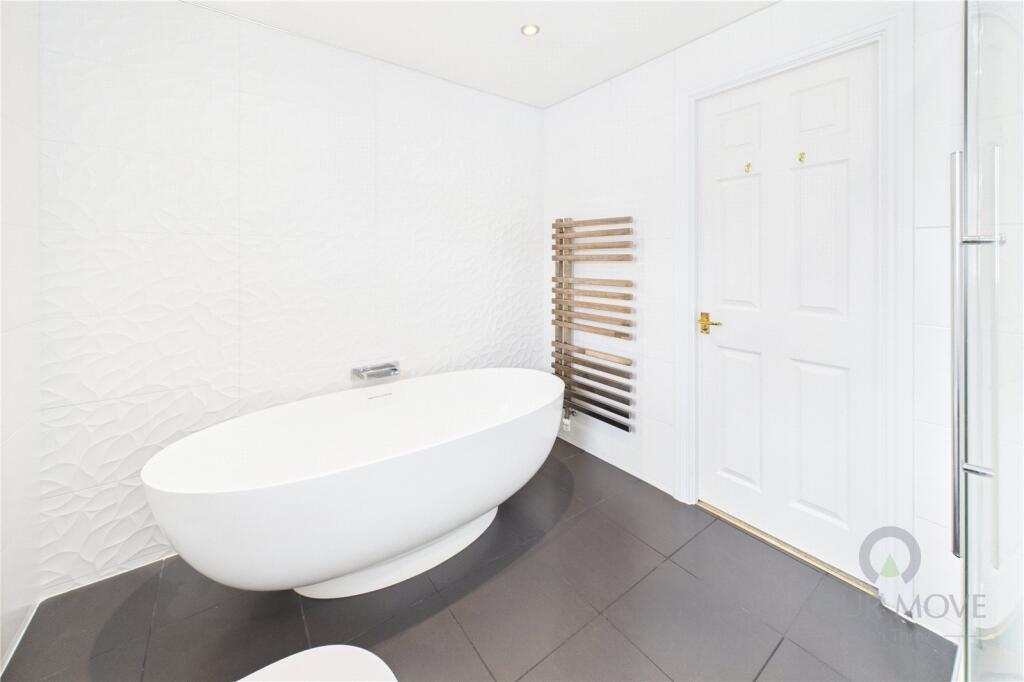
A beautifully designed four-piece family bathroom serves the remaining bedrooms, complete with a designer bathtub, separate shower cubicle and luxurious tiling throughout.
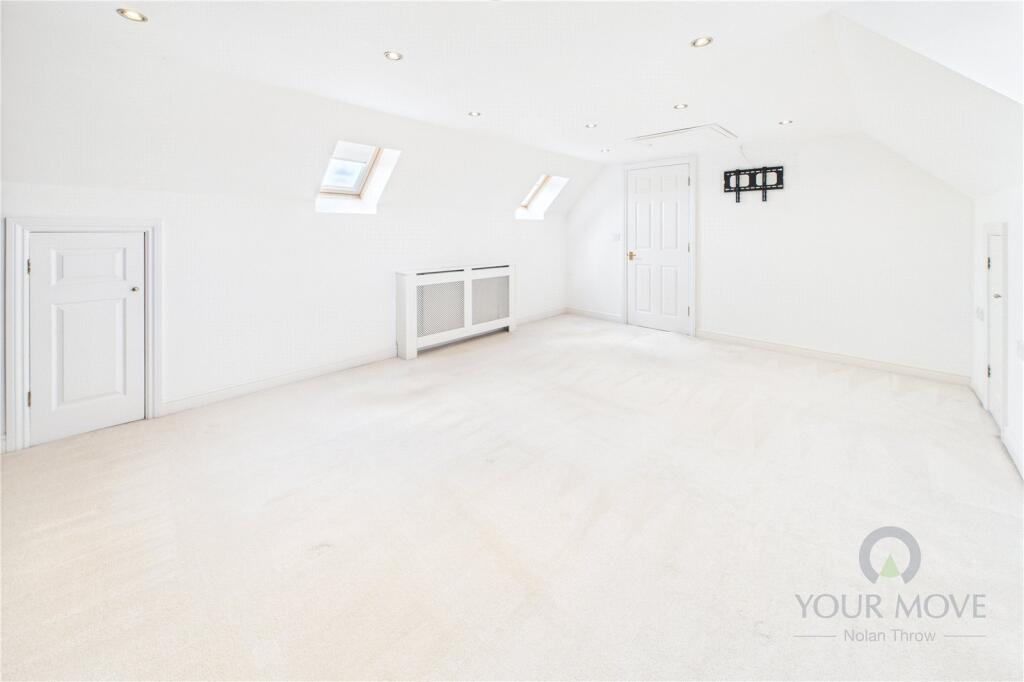
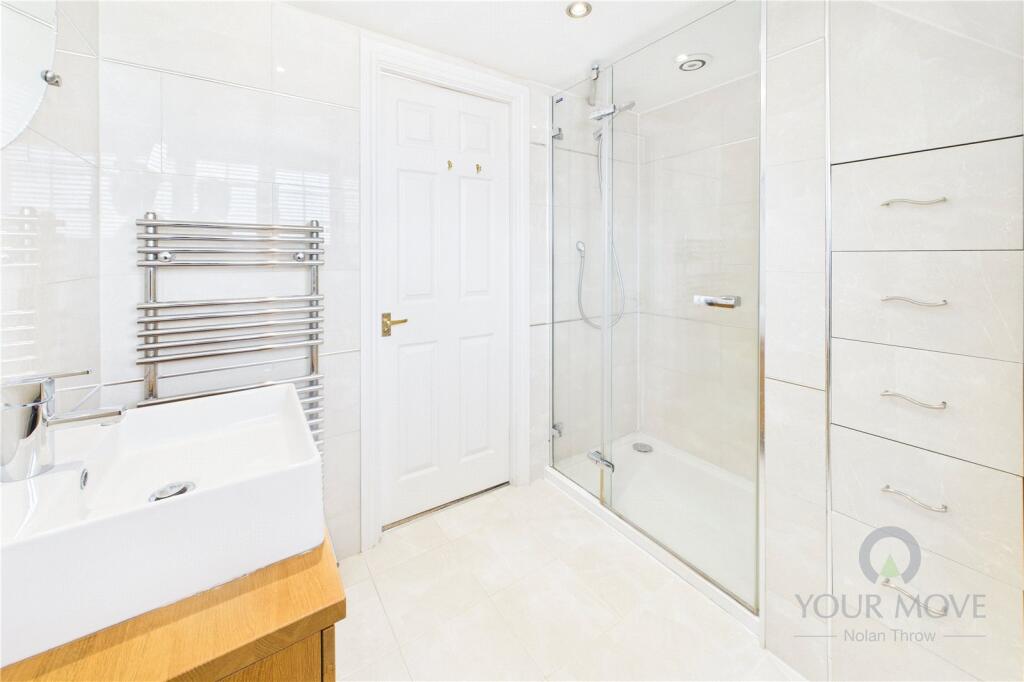
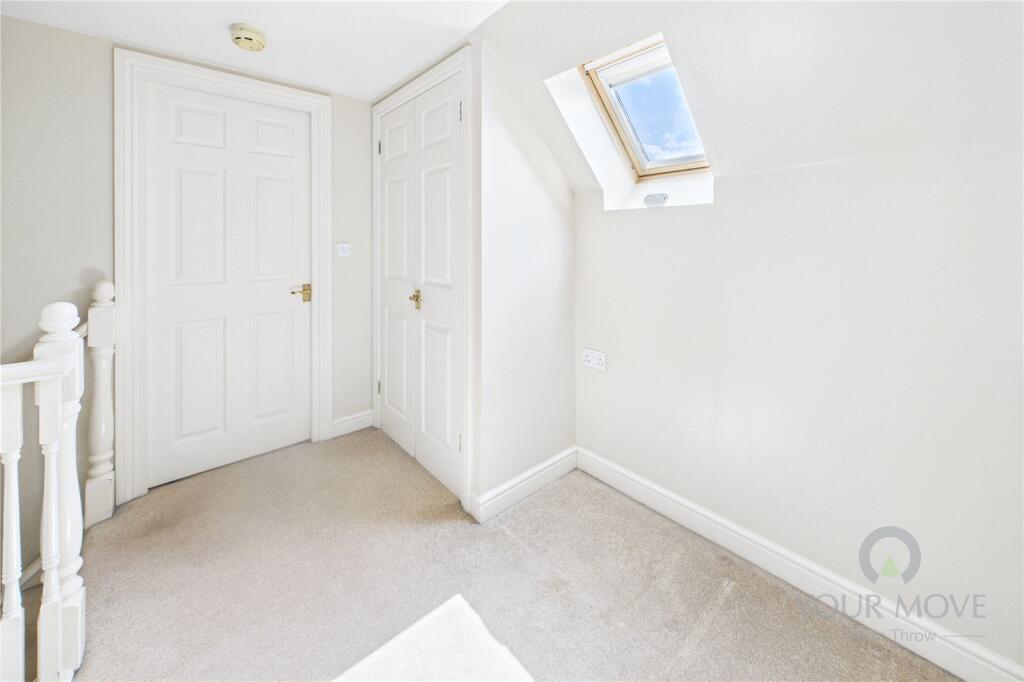
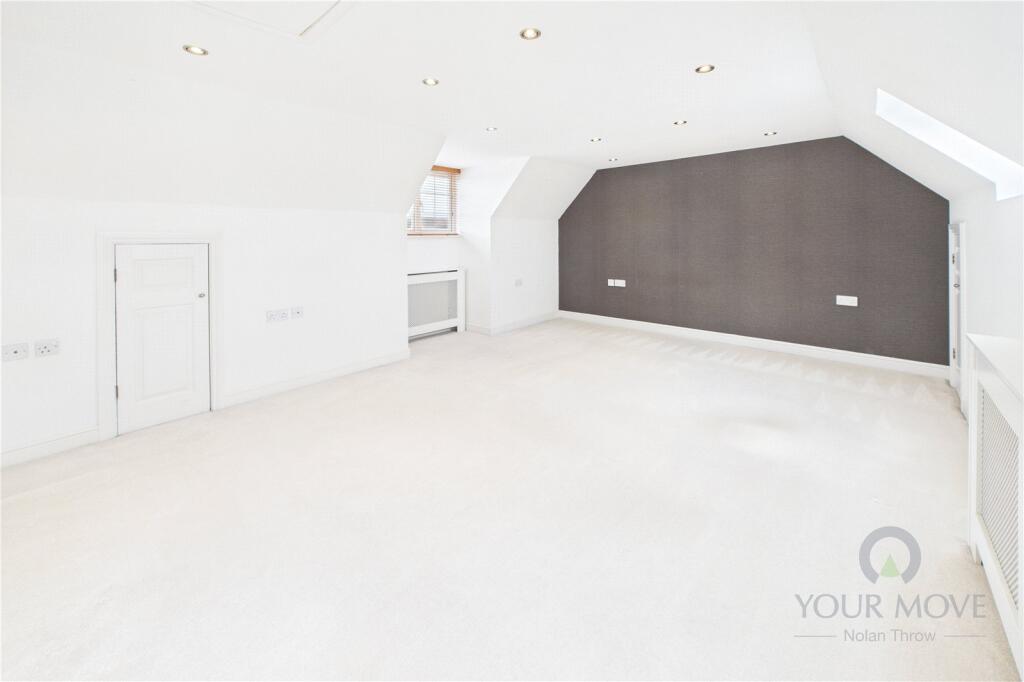
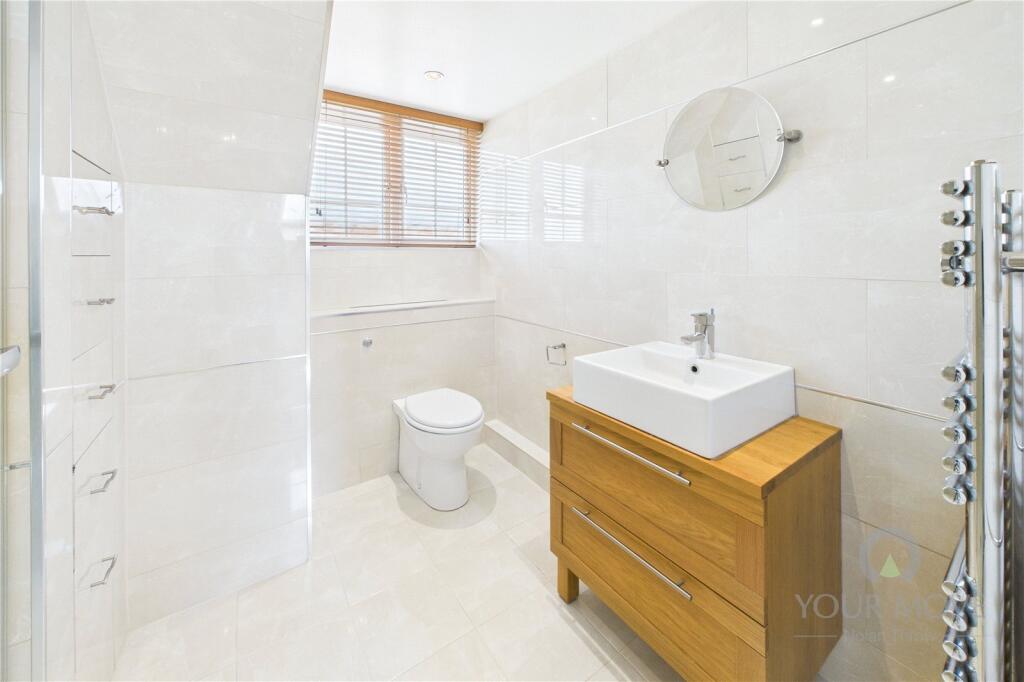
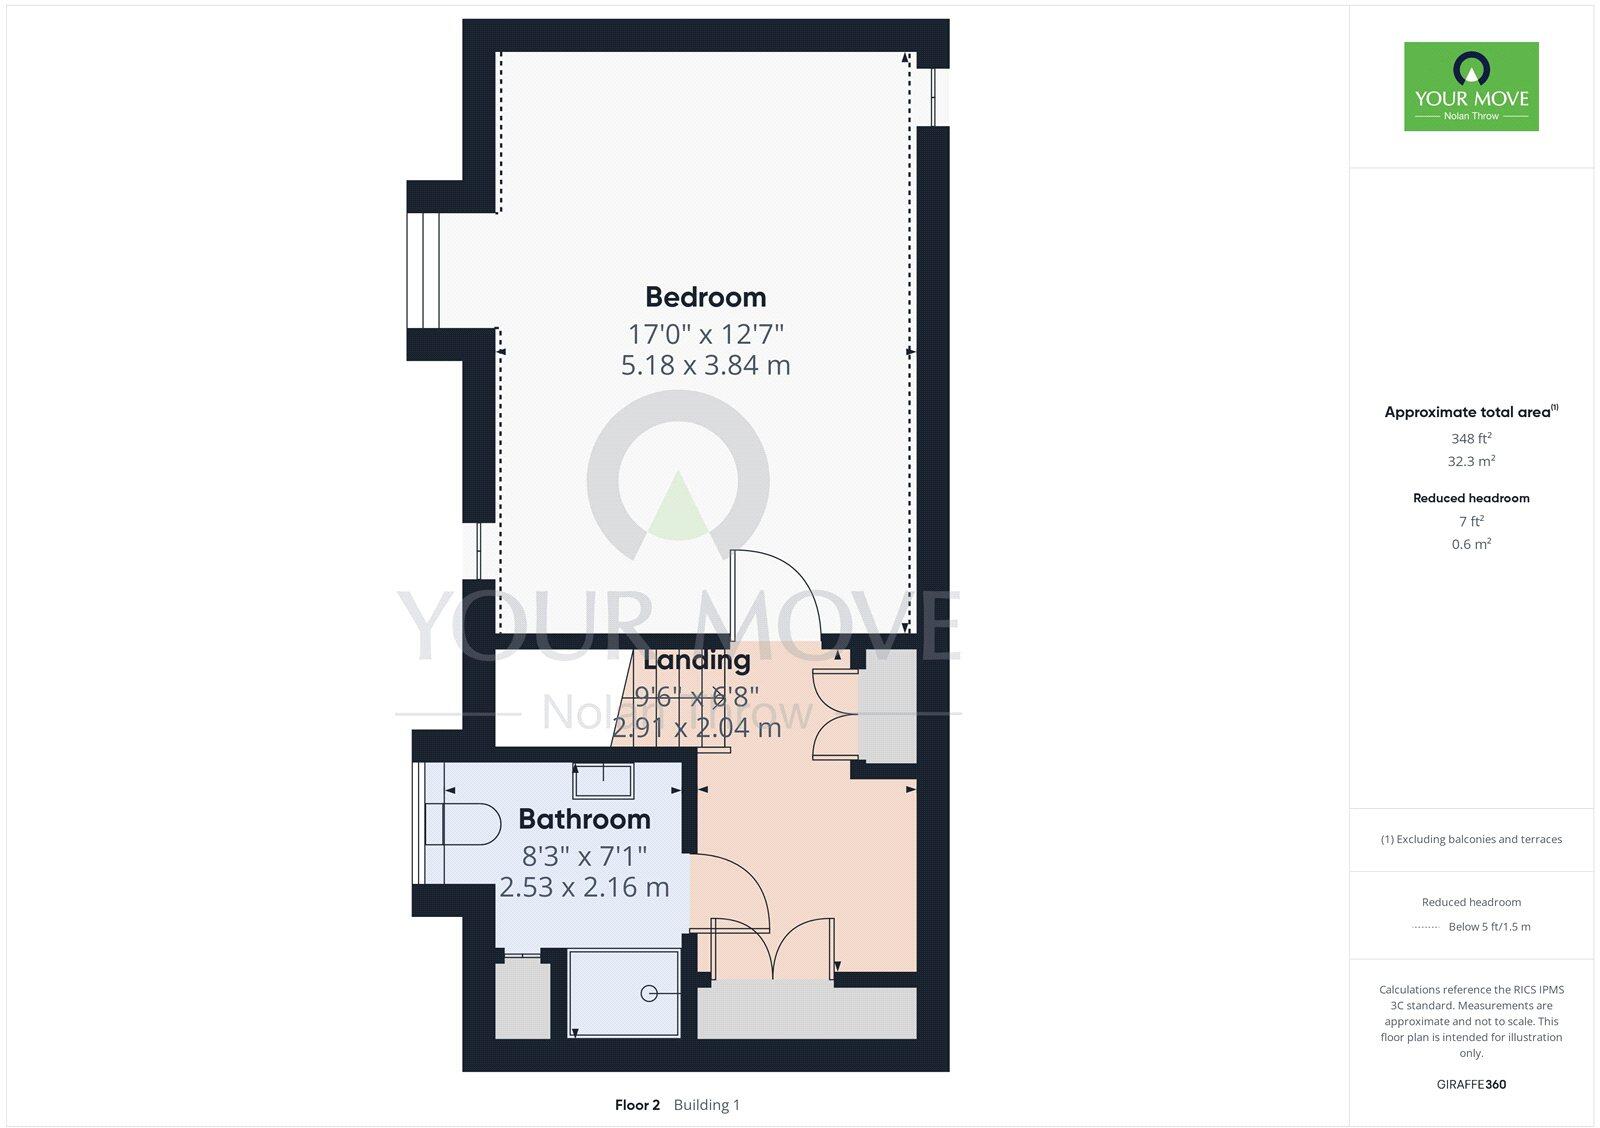
The entire top floor is dedicated to the master suite, providing a calm, private retreat. With a dressing area, plenty of built-in storage in the eaves, and its own shower room, this space has a boutique hotel feel — a perfect place to escape, recharge and enjoy a little luxury at the end of the day.
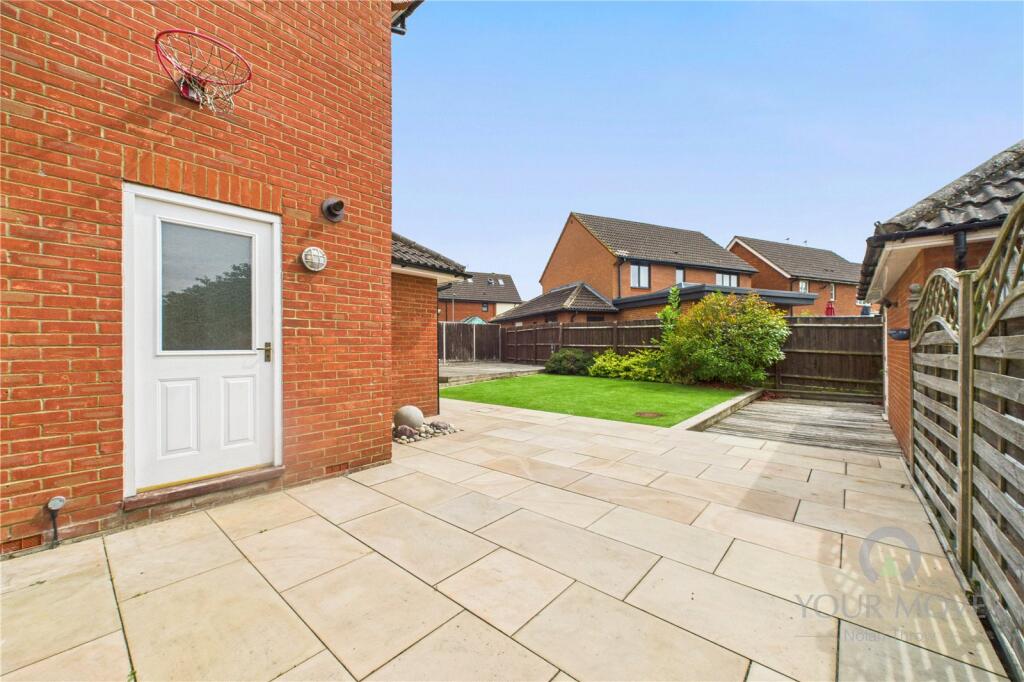
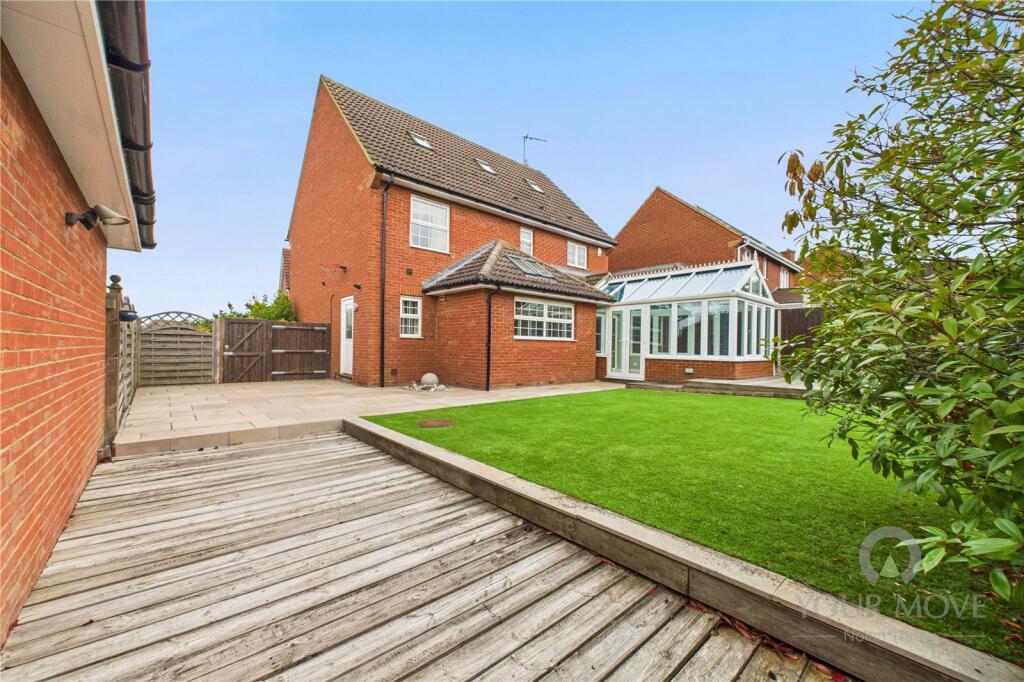
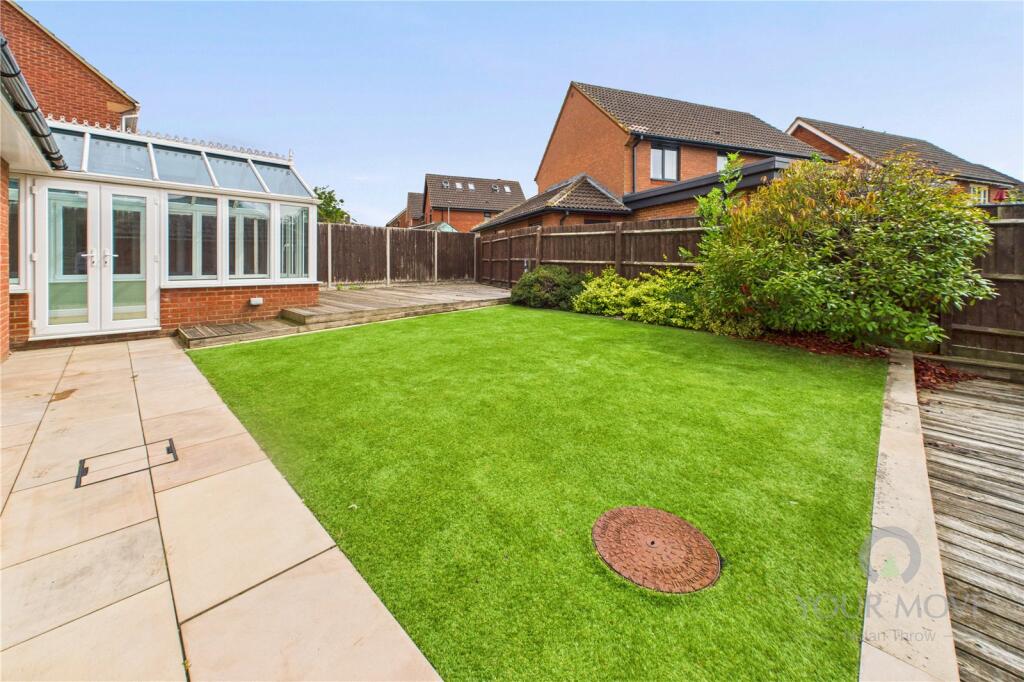
Outside, the private and enclosed rear garden has been landscaped for low-maintenance enjoyment, combining decking, patio and artificial lawn to create distinct spaces for relaxing, entertaining, or letting children play safely.
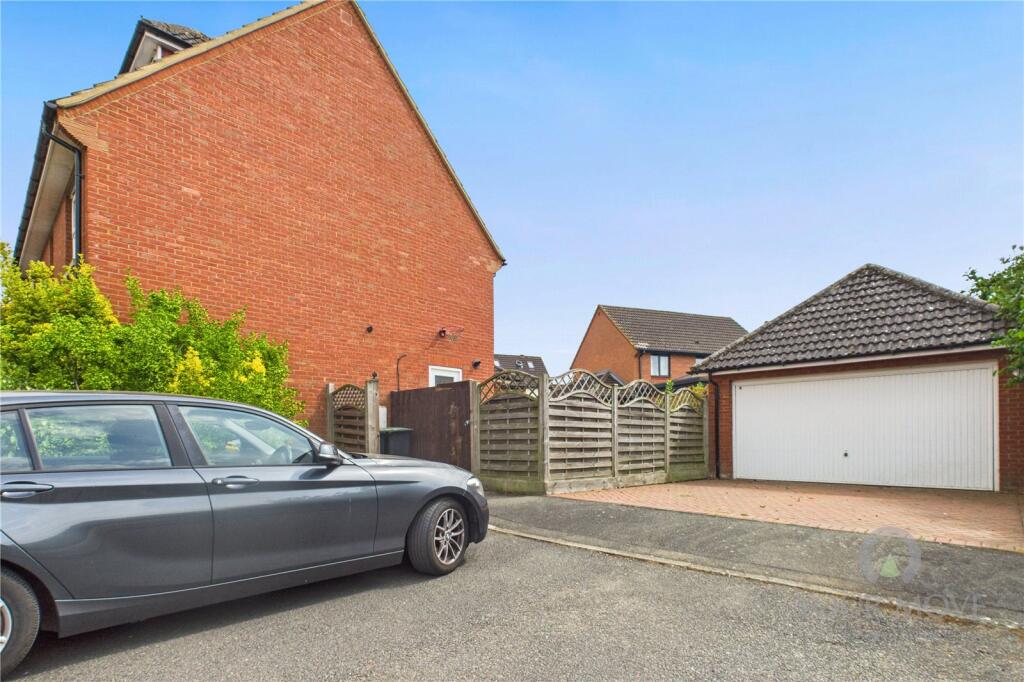
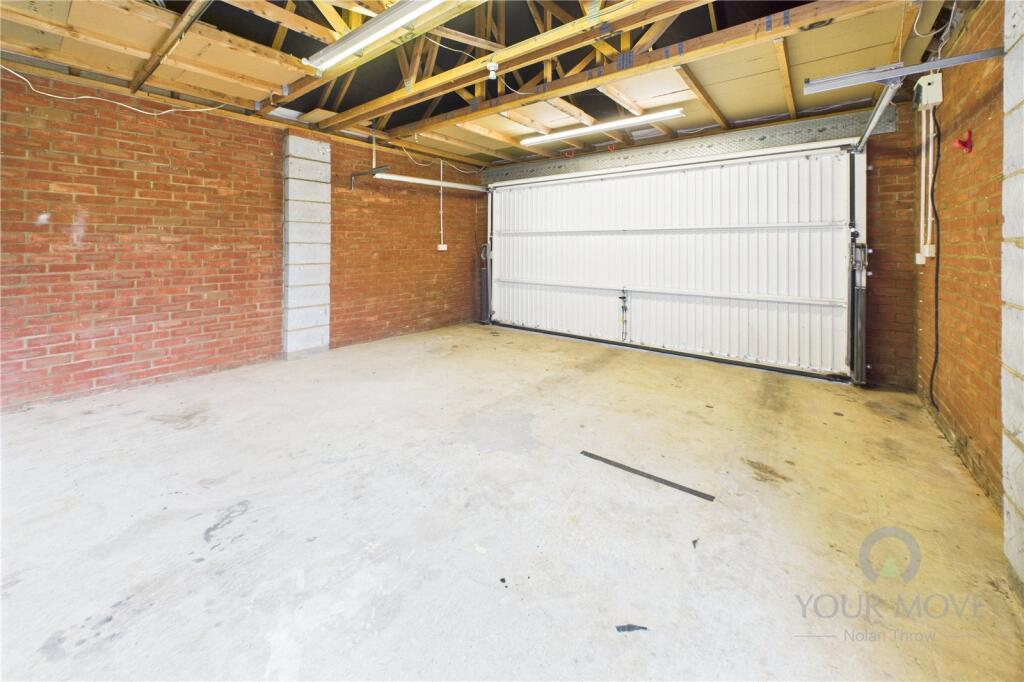
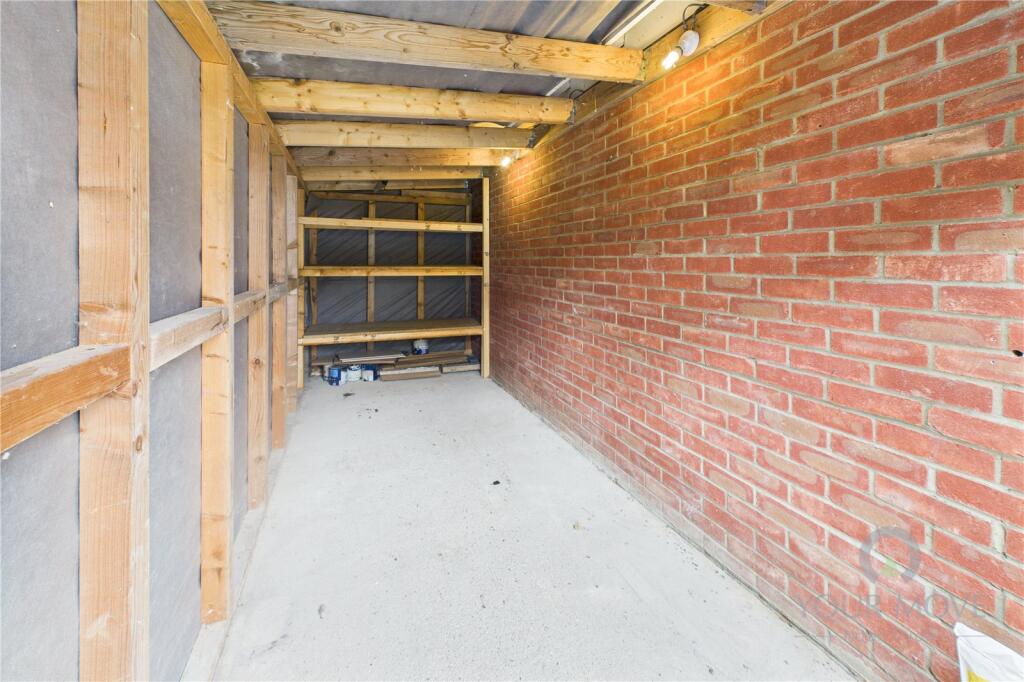
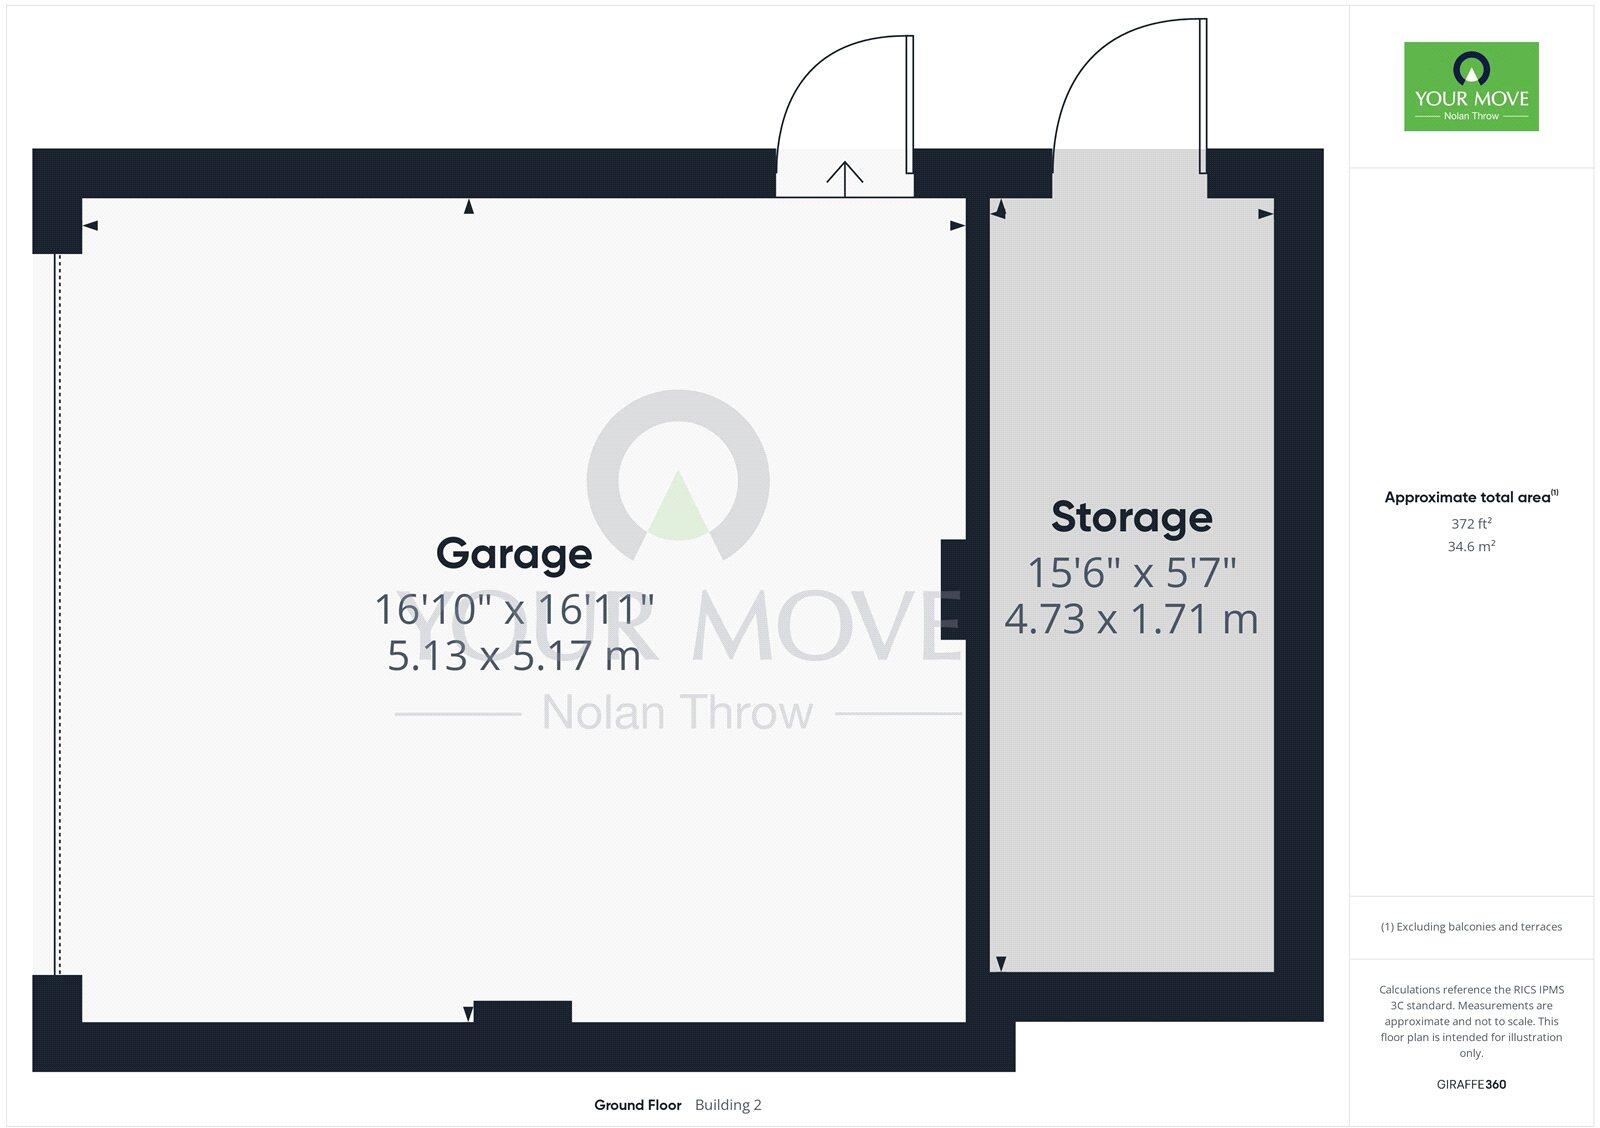
To the front and side, a private driveway provides ample off-road parking, leading to a detached double garage, offering plenty of secure storage or potential for future use as a workshop or gym.
Location:
Scotney Way enjoys a quiet, family-friendly setting with park views and a welcoming community feel.
Thrapston itself is a thriving market town, well served by a range of local amenities including independent shops, cafés, supermarkets, pubs, restaurants, primary and secondary schools, and healthcare services.
Nature lovers are spoilt for choice with Thrapston Lakes, the River Nene and the Titchmarsh Nature Reserve all within easy reach, perfect for dog walks, picnics or enjoying the outdoors.
For those who enjoy shopping and dining, Rushden Lakes is just a short drive away, offering major high street brands, restaurants, a multiplex cinema, and leisure activities by the water.
Commuters benefit from excellent transport links, with the A14, A45, A605, and A1 all easily accessible. Kettering and Wellingborough railway stations are within reach and offer regular direct services to London St Pancras in under an hour. making this an ideal base for work or play.
Take a look at our high-definition VIRTUAL TOUR for an immersive first look at all on offer, then contact our friendly team today to arrange your viewing in person and take the next step towards making this exceptional property your new home.
AGENTS NOTE - In accordance with the Estate Agents Act 1979, we must inform you that the vendor of this property is related to an employee of Your Move Nolan Throw.
IMPORTANT NOTE TO POTENTIAL PURCHASERS & TENANTS:
We endeavour to make our particulars accurate and reliable, however, they do not constitute or form part of an offer or any contract and none is to be relied upon as statements of representation or fact. The services, systems and appliances listed in this specification have not been tested by us and no guarantee as to their operating ability or efficiency is given. All photographs and measurements have been taken as a guide only and are not precise. Floor plans where included are not to scale and accuracy is not guaranteed. If you require clarification or further information on any points, please contact us, especially if you are traveling some distance to view. POTENTIAL PURCHASERS: Fixtures and fittings other than those mentioned are to be agreed with the seller. POTENTIAL TENANTS: All properties are available for a minimum length of time, with the exception of short term accommodation. Please contact the branch for details. A security deposit of at least one month’s rent is required. Rent is to be paid one month in advance. It is the tenant’s responsibility to insure any personal possessions. Payment of all utilities including water rates or metered supply and Council Tax is the responsibility of the tenant in most cases.
QKE250335/2
Listed by
Kettering
YOUR MOVE Nolan Throw
Reference: 164591795
EPC Rating & Upgrade Cost
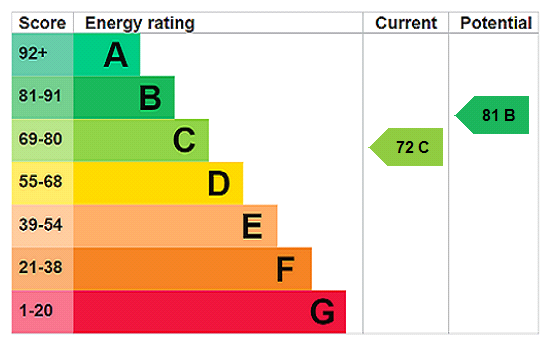
Current rating: C
Potential rating: B
Inspection date: 12/09/2020
Expiry date: 11/09/2030
Current heating cost: £1,101/year
Potential heating cost: £986/year
Est. upgrade cost to C: £11,700
Recommendations
- Floor insulation (suspended floor) (£800 - £1,200)
- Solar water heating (£4,000 - £6,000)
- Replacement glazing units (£1,000 - £1,400)
- Solar photovoltaic panels, 2.5 kWp (£3,500 - £5,500)
Flood risk
Zone: 1
Risk: Low
Job (default Low)
Floorplans
Picture No. 43
Picture No. 45
Picture No. 40
Picture No. 41
Picture No. 42
Picture No. 44
EPC Graphs
EPC Rating Graph
Price history
| Event | Date | Price | % change |
|---|---|---|---|
| Sold | 07/04/2026 (3 months ago) | £510,000 | — |
Source: HM Land Registry Price Paid Data. Crown copyright.
Sold Comparables
Same street and nearby sales within 0.25 miles (last 5 years). Data from Land Registry Price Paid.
| Address | Price | Date | Type |
|---|---|---|---|
| 47 SISSINGHURST DRIVE, THRAPSTON, KETTERING, NORTH NORTHAMPTONSHIRE, NN14 4XQ | £485,000 | 27/10/2025 | Detached |
| 22 HEVER CLOSE, THRAPSTON, KETTERING, NORTH NORTHAMPTONSHIRE, NN14 4XL | £330,000 | 18/07/2023 | Detached |
| 3 PEMBROKE CLOSE, THRAPSTON, KETTERING, NORTH NORTHAMPTONSHIRE, NN14 4XJ | £280,000 | 14/07/2023 | Detached |
| 10 KIMBOLTON COURT, THRAPSTON, KETTERING, NORTH NORTHAMPTONSHIRE, NN14 4UX | £403,000 | 17/05/2023 | Detached |
| 170 OUNDLE ROAD, THRAPSTON, KETTERING, NORTH NORTHAMPTONSHIRE, NN14 4PQ | £465,000 | 05/04/2023 | Detached |
| 1 SISSINGHURST DRIVE, THRAPSTON, KETTERING, NORTH NORTHAMPTONSHIRE, NN14 4XQ | £413,750 | 04/04/2023 | Detached |
| 2 SHERBORNE WAY, THRAPSTON, KETTERING, NORTH NORTHAMPTONSHIRE, NN14 4XG | £381,000 | 03/04/2023 | Detached |
| 1A JOHN STREET, THRAPSTON, KETTERING, NORTH NORTHAMPTONSHIRE, NN14 4NS | £253,000 | 27/03/2023 | Detached |
| 18 CONWAY DRIVE, THRAPSTON, KETTERING, NORTH NORTHAMPTONSHIRE, NN14 4XP | £435,000 | 10/03/2023 | Detached |
| 9 CONWAY DRIVE, THRAPSTON, KETTERING, NORTH NORTHAMPTONSHIRE, NN14 4XP | £415,000 | 27/02/2023 | Detached |
| 129 OUNDLE ROAD, THRAPSTON, KETTERING, NORTH NORTHAMPTONSHIRE, NN14 4PU | £1,000,000 | 09/12/2022 | Detached |
| 14 CONWAY DRIVE, THRAPSTON, KETTERING, NORTH NORTHAMPTONSHIRE, NN14 4XP | £447,000 | 14/10/2022 | Detached |
| 3 KIMBOLTON COURT, THRAPSTON, KETTERING, NORTH NORTHAMPTONSHIRE, NN14 4UX | £375,000 | 14/10/2022 | Detached |
| 28 WINDSOR DRIVE, THRAPSTON, KETTERING, NORTH NORTHAMPTONSHIRE, NN14 4XH | £390,000 | 22/09/2022 | Detached |
| 2 OUNDLE CLOSE, THRAPSTON, KETTERING, NORTH NORTHAMPTONSHIRE, NN14 4PN | £225,000 | 16/09/2022 | Detached |
| 7 BARNWELL CLOSE, THRAPSTON, KETTERING, NORTH NORTHAMPTONSHIRE, NN14 4UY | £400,000 | 09/09/2022 | Detached |
| 21 SPRINGFIELD AVENUE, THRAPSTON, KETTERING, NORTH NORTHAMPTONSHIRE, NN14 4TJ | £270,000 | 19/08/2022 | Detached |
| 35 HEVER CLOSE, THRAPSTON, KETTERING, NORTH NORTHAMPTONSHIRE, NN14 4XL | £420,000 | 17/08/2022 | Detached |
| 42 WINDSOR DRIVE, THRAPSTON, KETTERING, NORTH NORTHAMPTONSHIRE, NN14 4XH | £469,950 | 12/08/2022 | Detached |
| 8 HEVER CLOSE, THRAPSTON, KETTERING, NORTH NORTHAMPTONSHIRE, NN14 4XL | £360,000 | 24/06/2022 | Detached |
| Same street 8 SCOTNEY WAY, THRAPSTON, KETTERING, NORTH NORTHAMPTONSHIRE, NN14 4SA | £405,000 | 29/11/2021 | Detached |
Street average: £405,000 (1 sale)
Area average: £410,885 (20 sales)
Capital growth trend
Land Registry outcode average: last 12 months vs 5y and 10y ago (from sold prices).
House Price Index (HM Land Registry — official index, not sold-price averages): North Northamptonshire. Series: Detached. As of April 2026.
Rental Range
Estimated market rent for North Northamptonshire. Low = conservative, Realistic = average, Optimistic = best case.
Based on Local Authority from postcode lookup → North Northamptonshire.
LHA (30th percentile) floor for Northants Central: £992/mo (Apr 2025 – Mar 2026)
Location
Nearby
Nearest stations, universities and amenities (distance from property).
| Type | Name | Distance |
|---|---|---|
| Bus stop | 59 Highfield Road (o/s) | 0.1 miles |
| Bus stop | Highfield Road (opp) | 0.1 miles |
| Shop | Launderette (Outdoor) | 0.3 miles |
| Shop | Pedal Barn Cycles | 0.3 miles |
| Train station | Wicksteed Park | 7.7 miles |
| Train station | Kettering | 8.7 miles |
| Hospital | Procurement & Supplies Department (Stores) | 9.0 miles |
Street-level crime
| Category | Count |
|---|---|
| Anti-social behaviour | 5 |
| Violence and sexual offences | 5 |
| Vehicle crime | 3 |
| Burglary | 2 |
| Public order | 2 |
| Other crime | 1 |
| Total incidents | 18 |
Within 1 mile during May 2026. Source: data.police.uk (England & Wales).
Schools nearby
Nearest open schools with Ofsted ratings (England). Closed schools are not shown. Data from Get Information about Schools and Ofsted.
| Name | Type | Distance | Ofsted |
|---|---|---|---|
| Thrapston Primary School | Primary | 0.5 miles | Good — 13 Nov 2022 |
| Progress Schools - Thrapston | Other | 0.6 miles | Requires improvement — 15 Jan 2024 |
| Titchmarsh Church of England Primary School | Primary | 1.3 miles | Good — 15 Mar 2012 |
| Trinity Church of England Primary School | Primary | 1.8 miles | Good — 24 Jul 2023 |
| Woodford Church of England Primary School | Primary | 2.6 miles | Good — 8 Jun 2016 |
Rental Comparables
Rental listings exist nearby, but none matched the 4-bedroom count for this property.
Rent-driven metrics
Based on Area rent estimate.
- Rent ratio — Monthly rent ÷ purchase price (1% rule). 1%+ = strong, 0.8–1% = okay, <0.8% = weak for cashflow.
- Max investor price — Rent ÷ 0.8%; the price at which rent would be 0.8% of price (Stoke-style target).
- Target investor price — Rent ÷ 1%; the price at which rent would be 1% of price (strong cashflow band).
- Gross yield — Annual rent as % of purchase price (no costs).