74 MILLSTONE LANE
NANTWICH, CHESHIRE EAST CW5 5PE
£350,000
Property details
Tenure
FREEHOLD
Floor area
108 m²
Council tax band
C
EPC rating
D
Year built
England and Wales: 1900-1929
Last sold
£270,000 Aug 2022
Price per m²
£3,241/m²
Local average
£269,083 (+30.1%)
Deprivation
Decile 4 (10,183 of 33,755)
Street crime
144 incidents within 1 mile (May 2026)
Key features
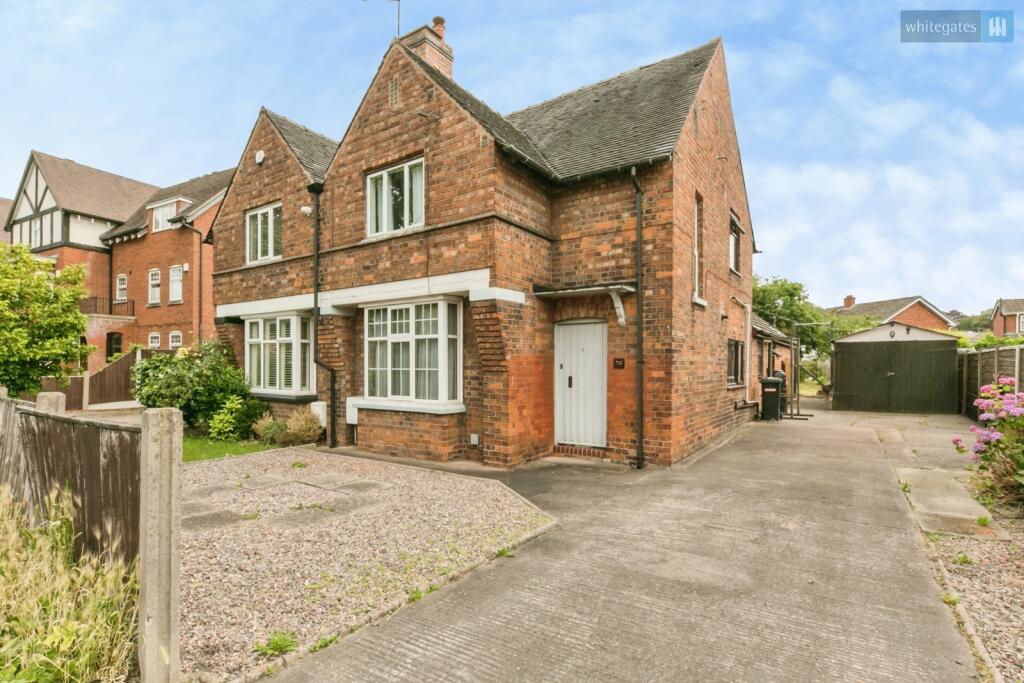
- ONE OF ONLY TWO SIMILAR PERIOD SEMI-DETACHED HOUSES
- SUPERBLY EXTENDED TO THE REAR WITH OPPORTUNITY TO ADD FURTHER VALUE
- HIGHLY REGARDED LOCATION CLOSE TO THE CENTRE OF TOWN AND PUBLIC TRANSPORT
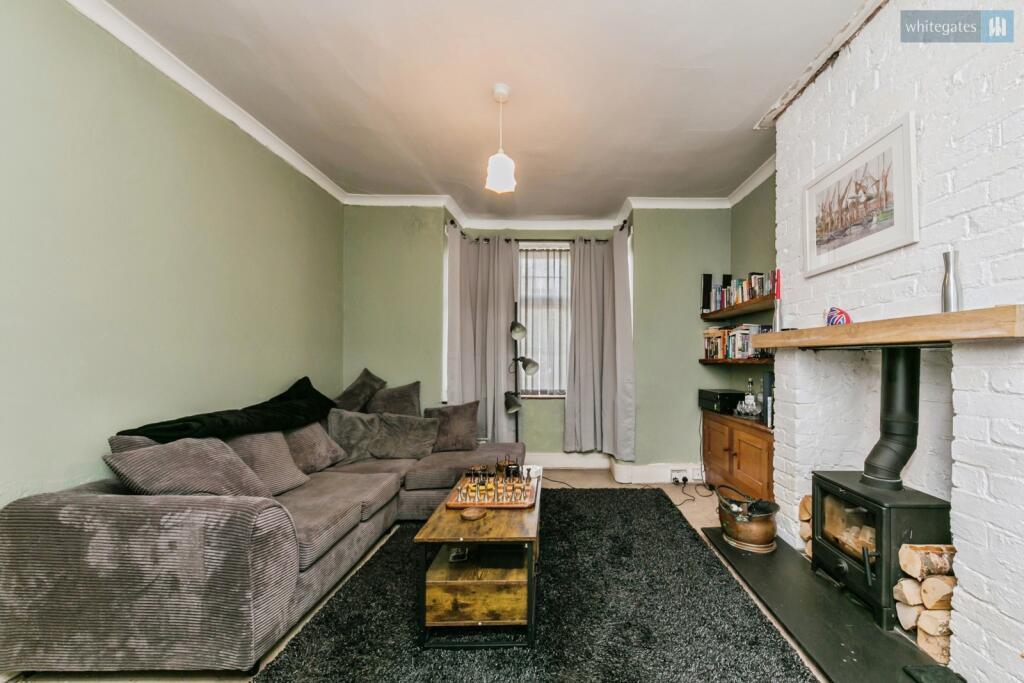
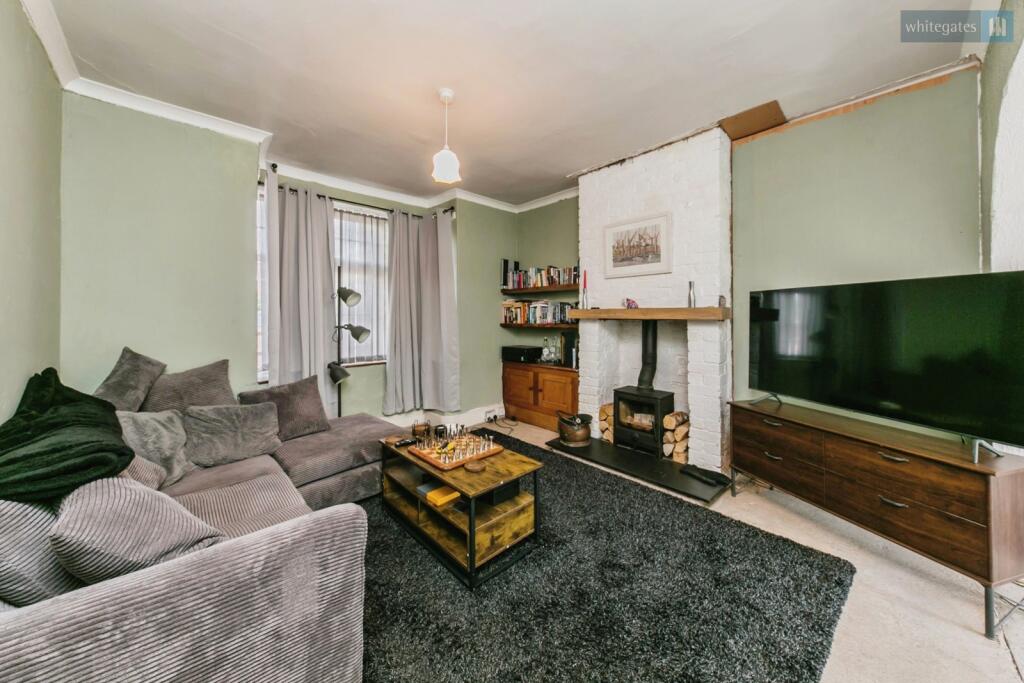
- OPEN PLAN LIVING/DINING ROOM
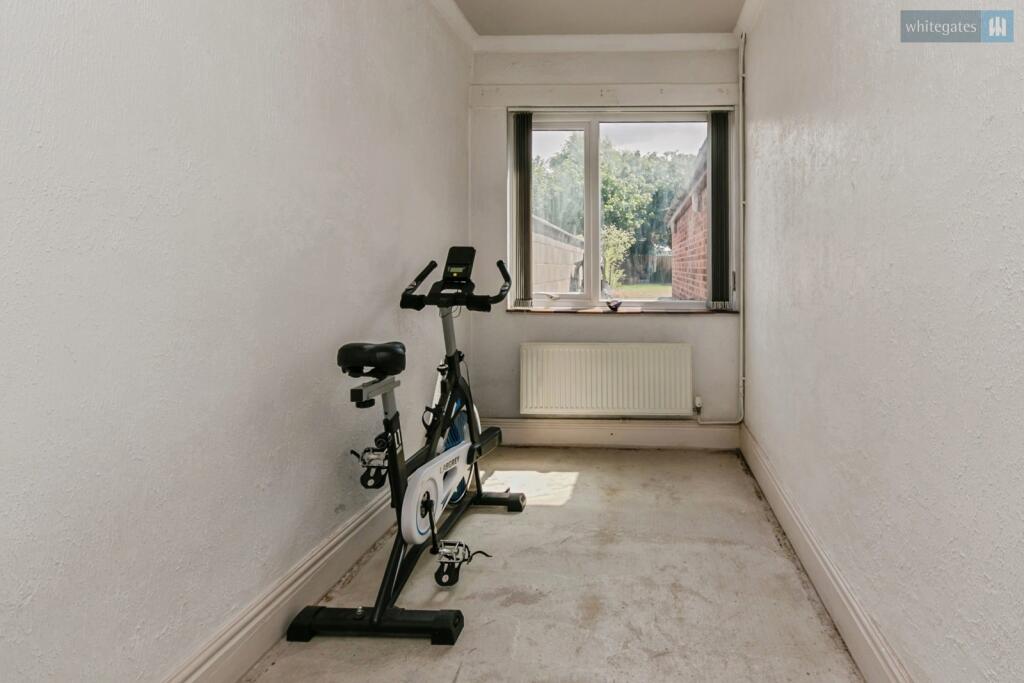
- SITTING ROOM
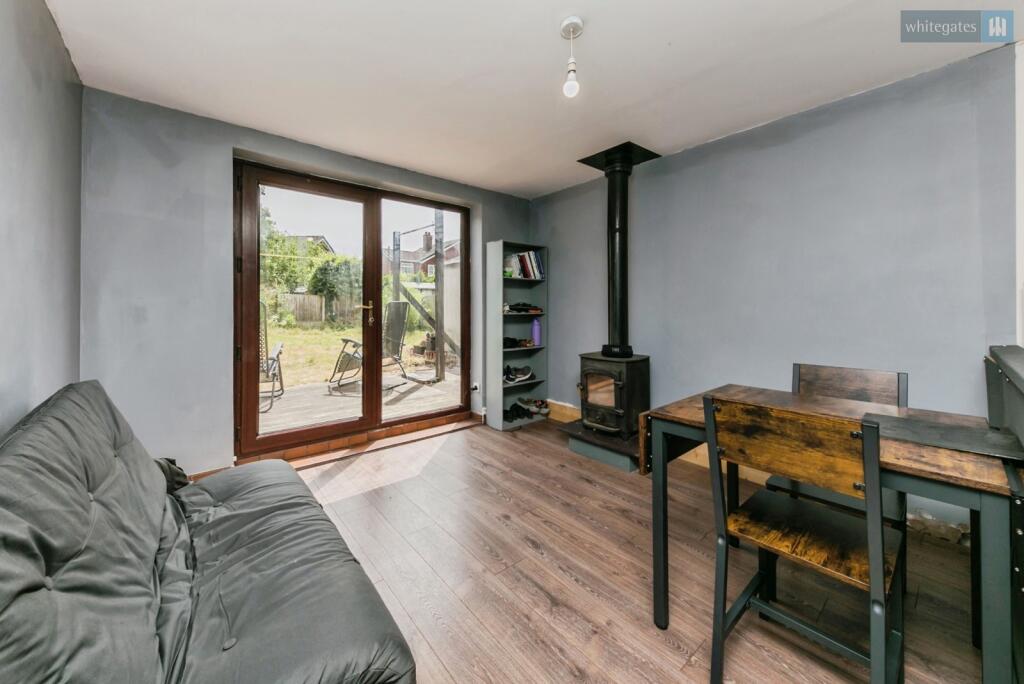
- LARGE KITCHEN/BREAKFAST ROOM
- TWO LARGE DOUBLE BEDROOMS
- MODERN BATHROOM TO THE FIRST FLOOR AND SHOWER ROOM TO THE GROUND FLOOR
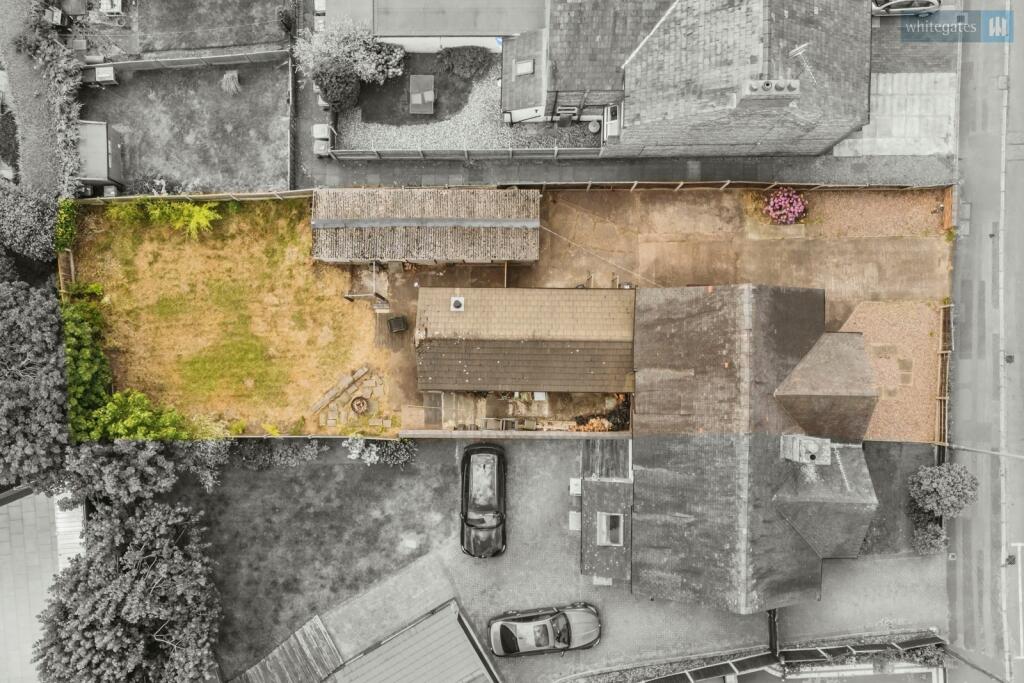
- OFF ROAD PARKING LEADING TO DETACHED GARAGE
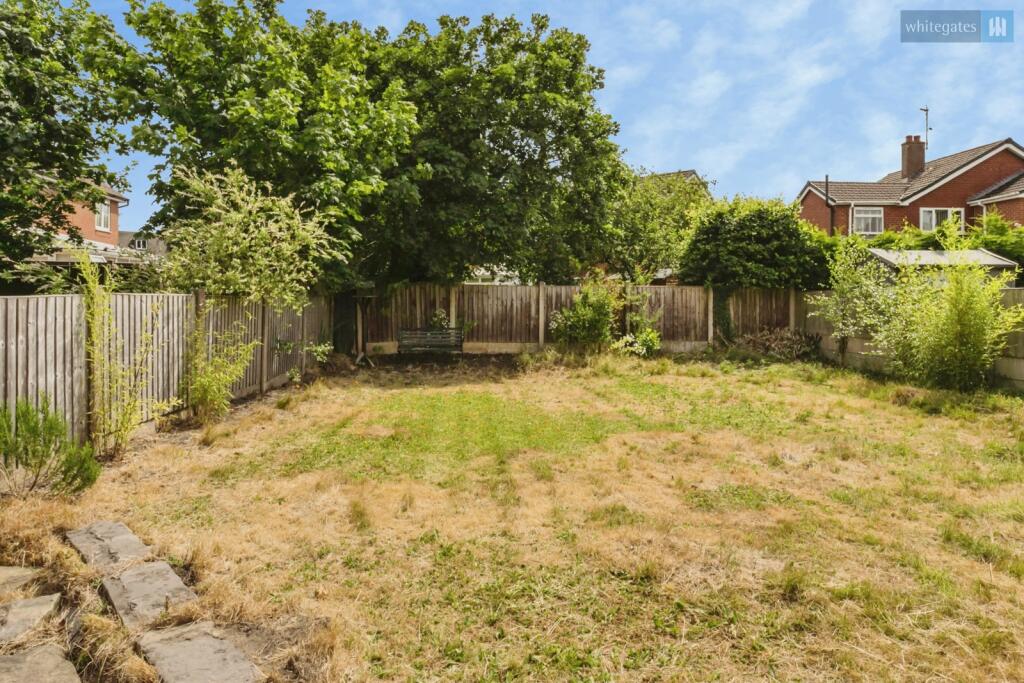
- LOW MAINTENANCE GARDEN TO THE FRONT AND LARGE GARDEN TO TO THE REAR
Additional details
- Parking
- Yes
- Garden
- Yes
Description
Millstone Lane is a short five-minute walk to the centre of the town with its bars, restaurants, cafes and boutique shops. The larger supermarkets of Morrison, Aldi and Sainsburys are also within easy reach. The bus station on Beam Street provides useful local transport and the train station provides both local and national rail travel. The historic town of Nantwich is a thriving, bustling community and each year hosts a number of events including the Jazz Fest in April, Nantwich Show in July and Food Festival in August.
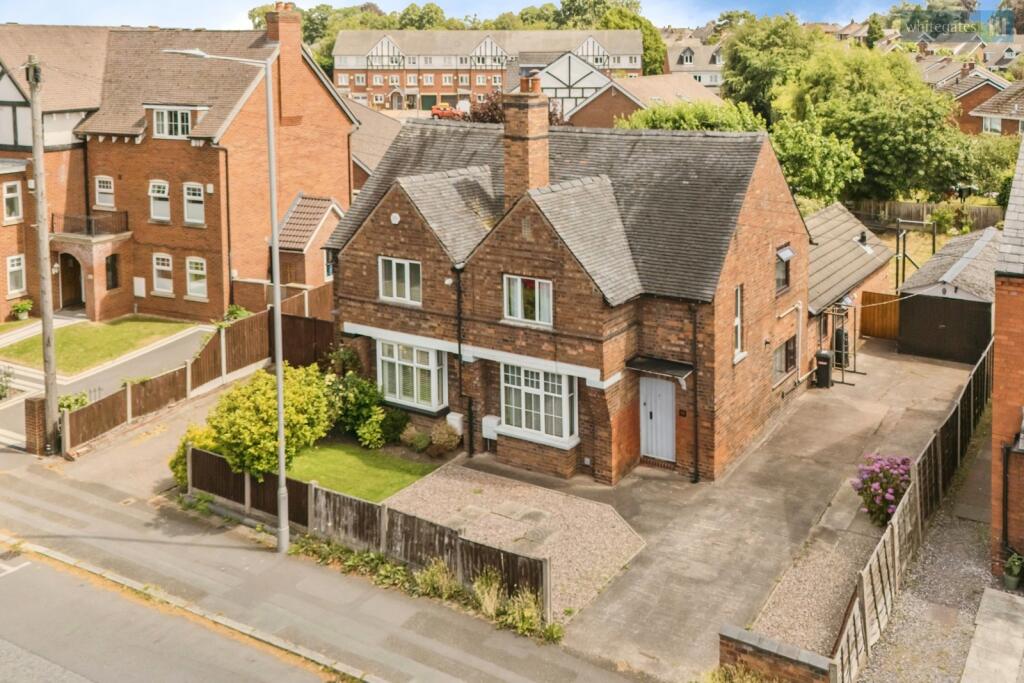
The property is approached over a paved path to the front door which leads to the:
Entrance Hall
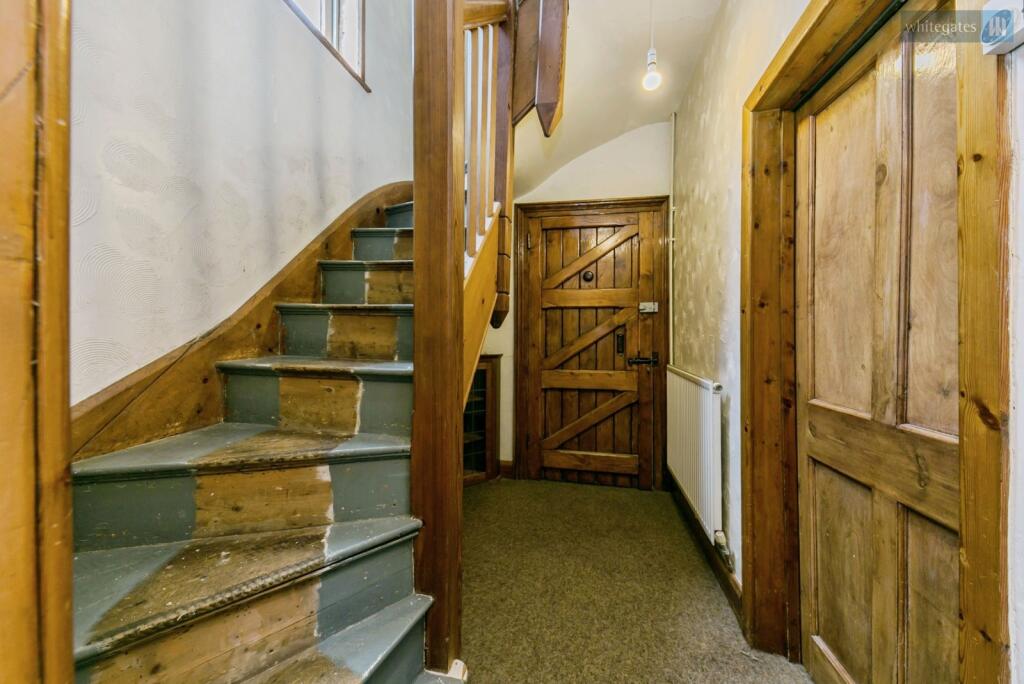
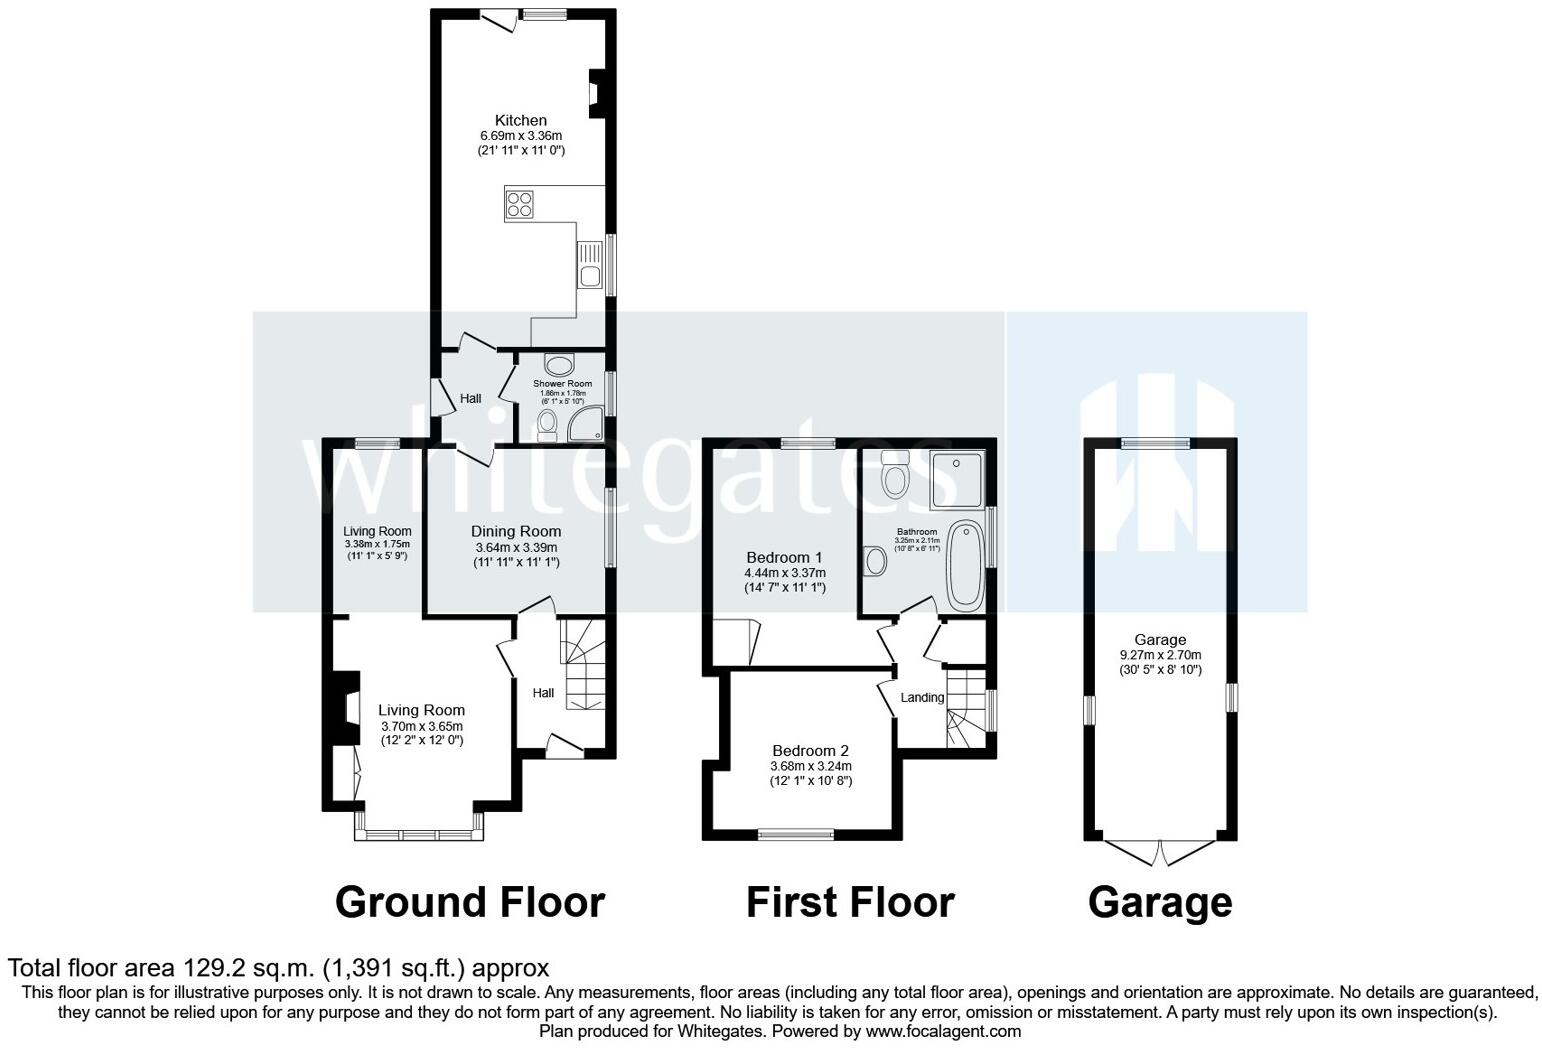
With stairs rising to the first floor landing, stripped wooden doors lead to the living/dining room and door leading to the sitting room.
Living Room
An attractive room with window to the front, central fireplace with multi-fuel stove on granite hearth and wooden mantle over. Window to the rear overlooking the rear garden.
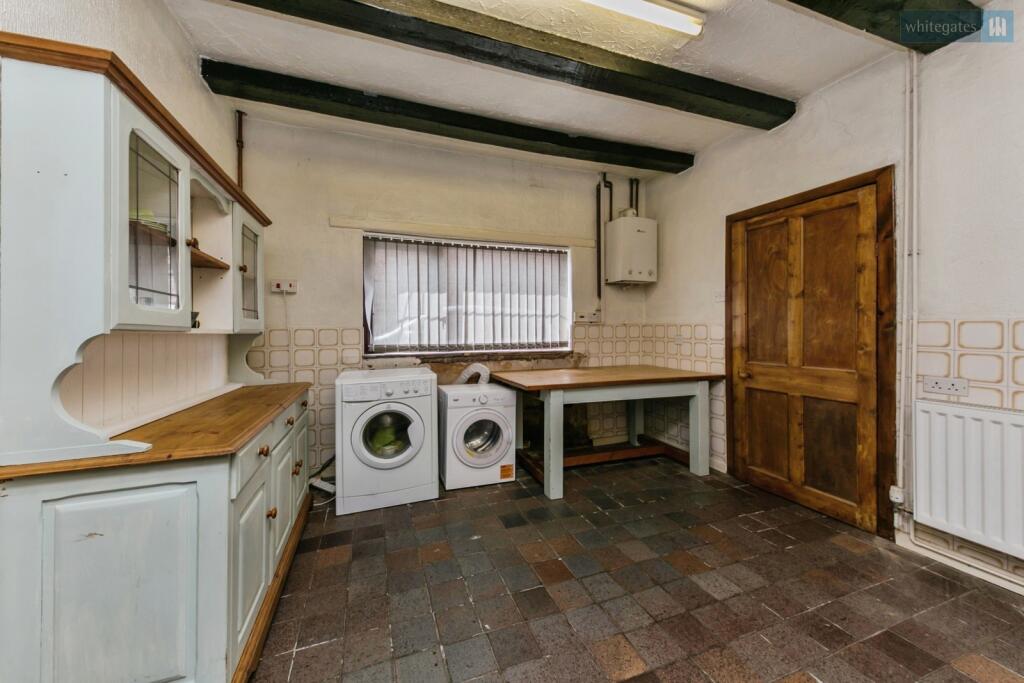
Sitting Room
A flexible room with windows to both sides, tiled floor and wall mounted boiler for central heating and hot water (untested). Door leading to the:
Inner Hall
With door leading to the side, door leading to the kitchen/breakfast room and door leading to the shower room.
Shower Room
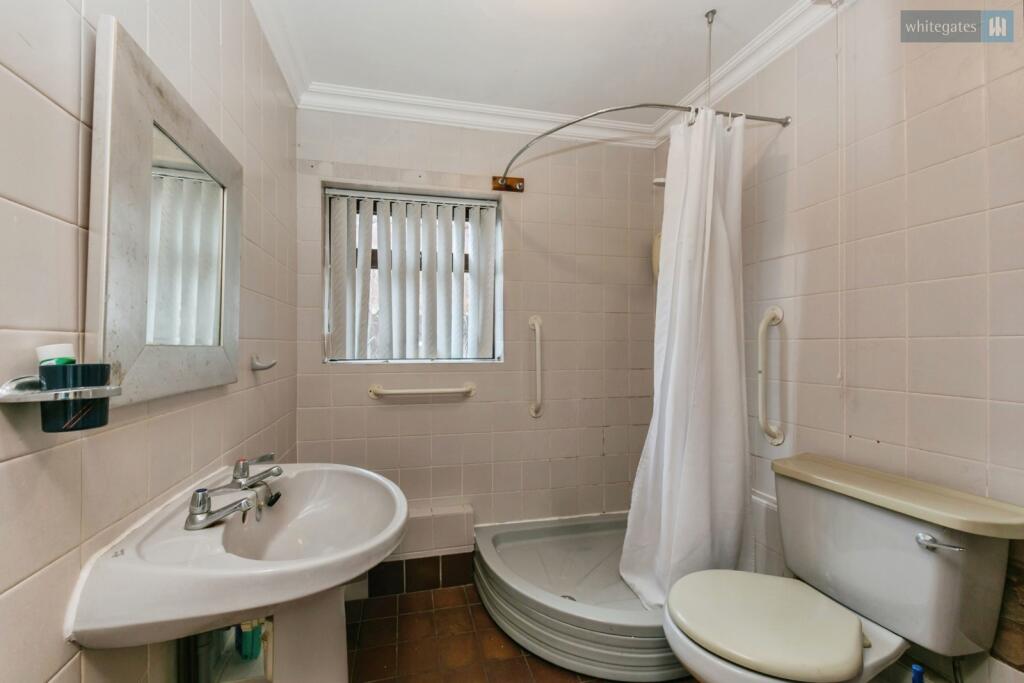
With suite of low-level WC, pedestal wash hand basin and shower with shower tray and shower fitted. Fully tiled walls, tiled floor, frosted window to the side with blinds fitted.
Kitchen/Breakfast Room
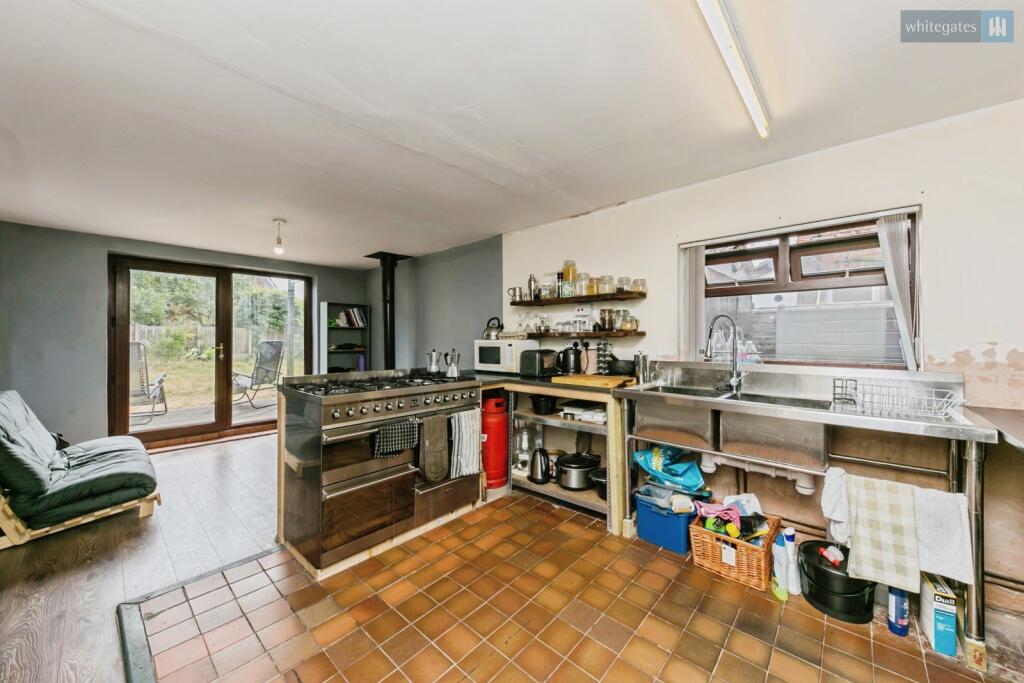
The layout of the property allows for any rooms to be used for any purpose. This room is currently used as a kitchen/breakfast room. Window to the side and French doors leading to the rear garden. Fitted with freestanding kitchen with shelving, work surfaces and fitted with a range cooker. Tiled floor and window to the side.
First Floor Landing
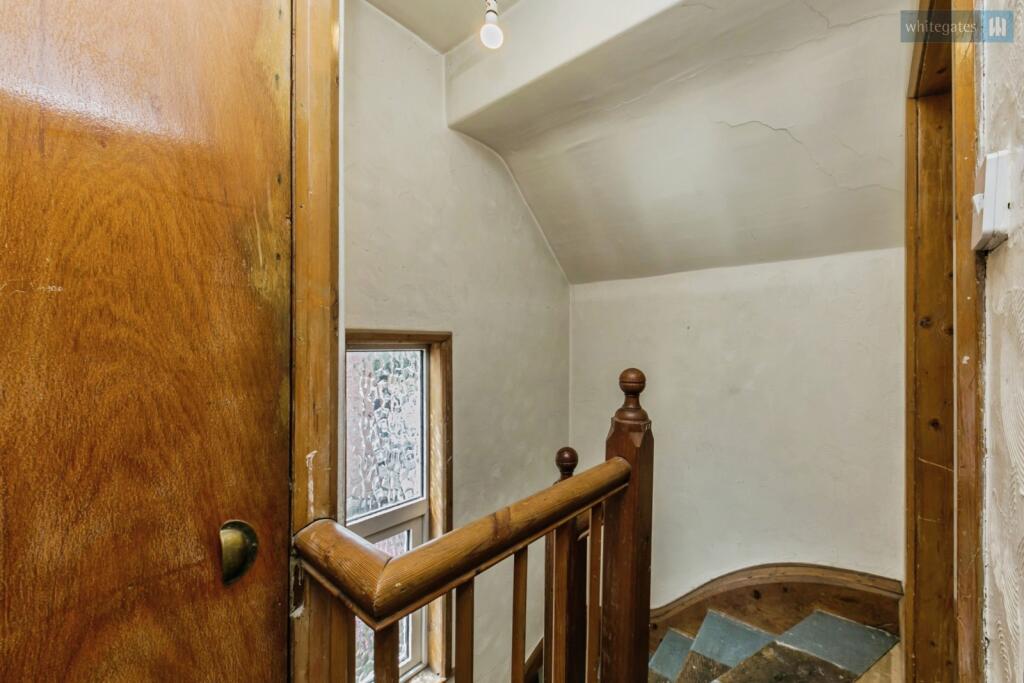
With doors leading to the two bedrooms and the bathroom.
Bedroom One
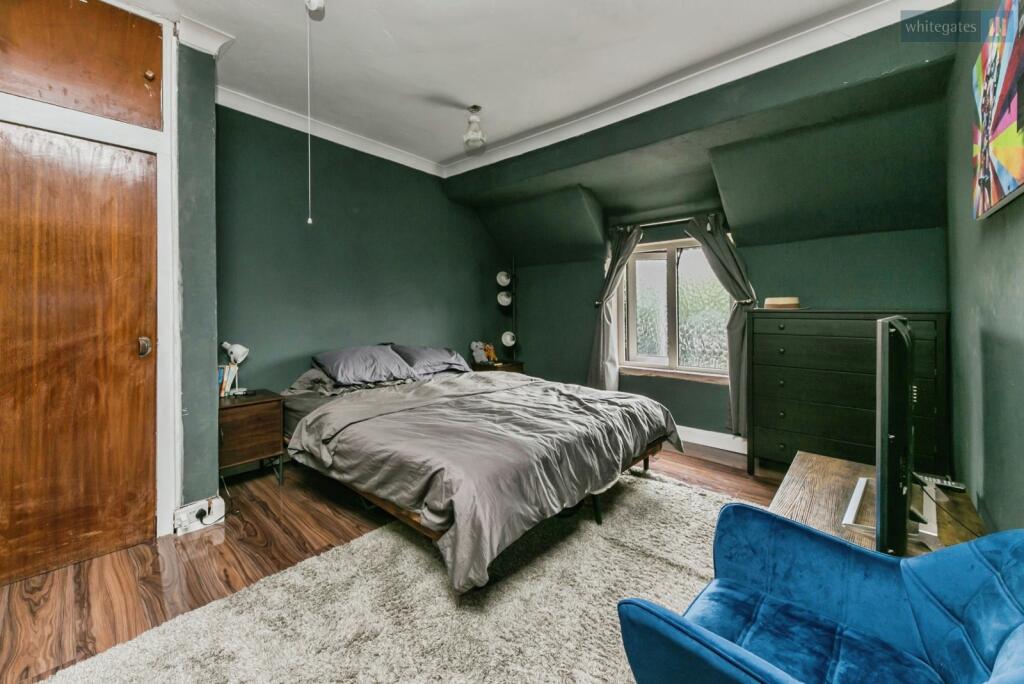
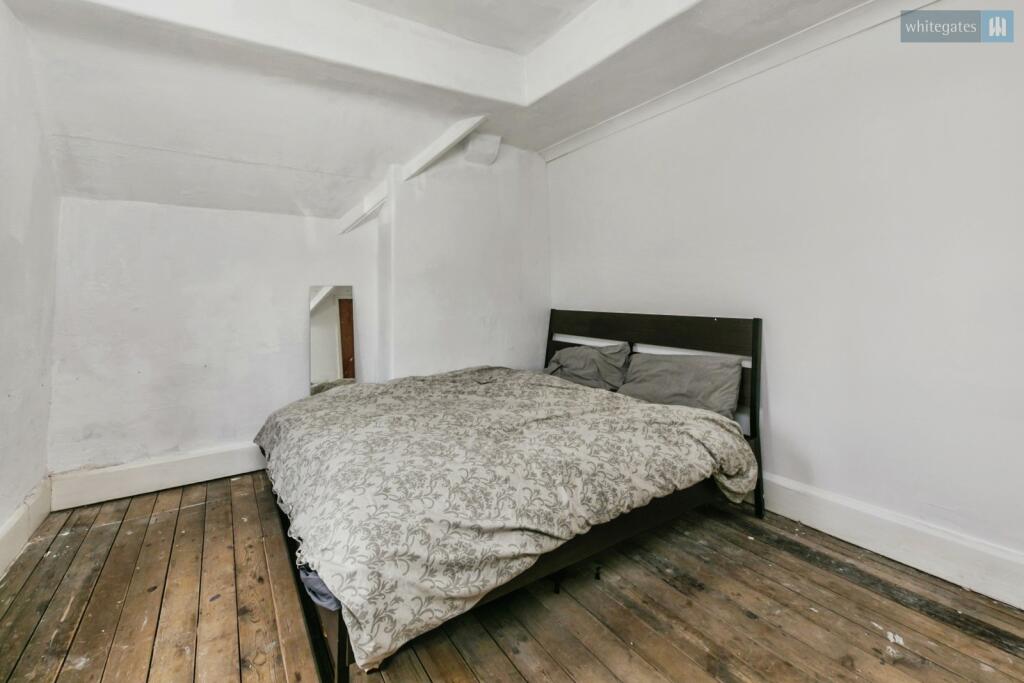
A large double bedroom with window to the rear overlooking the rear garden.
Bedroom Two
A second double bedroom with window to the front.
Bathroom
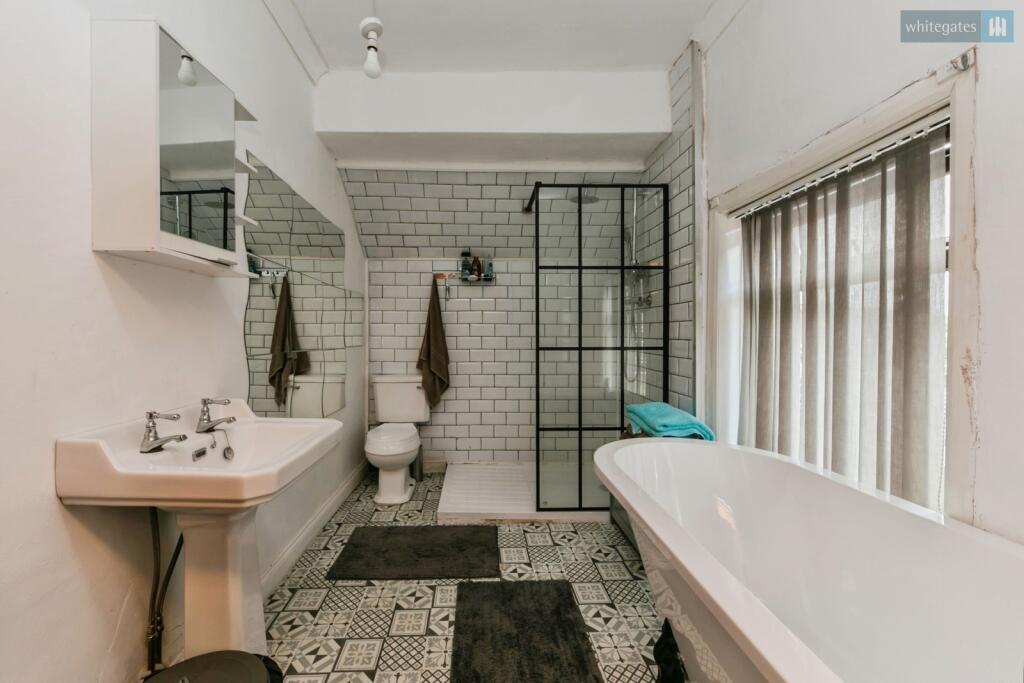
With suite of low level WC, pedestal wash hand basin, roll top & claw foot bath with mixer tap over and shower enclosure with shower, shower tray and screen fitted. There is a tiled wall, window to the side and blinds fitted and vinyl tiled floor.
Externally
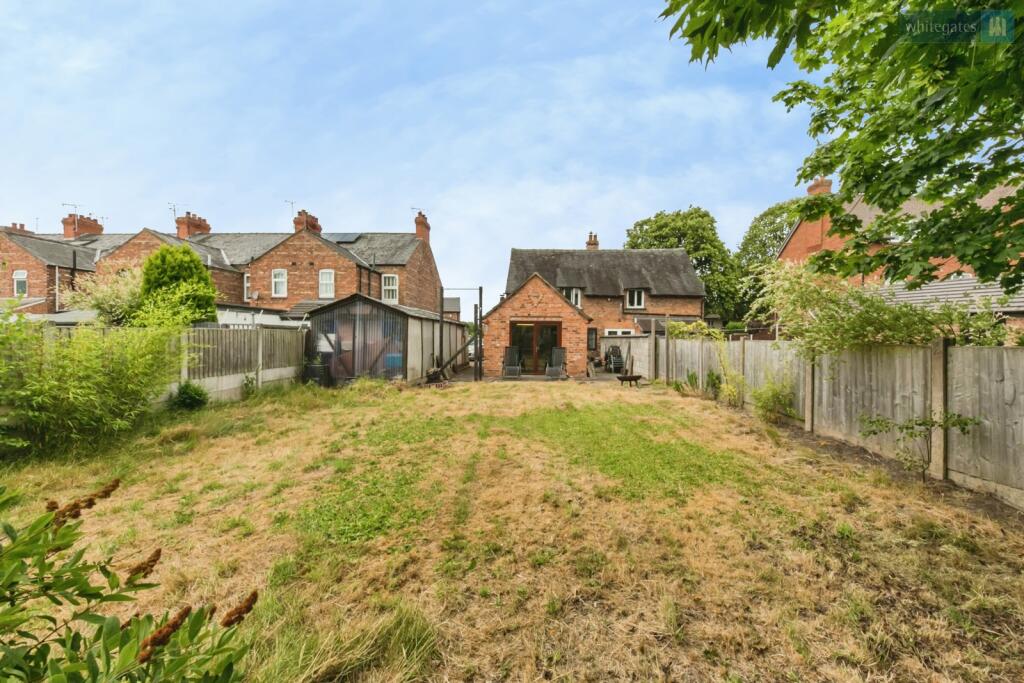
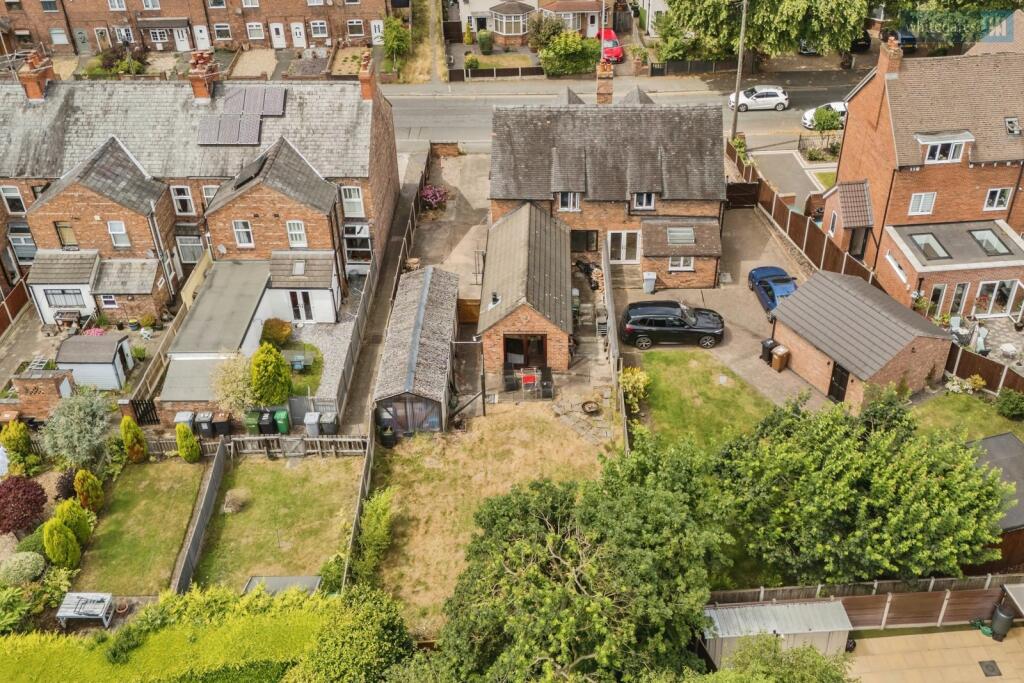
The property is set well back from the road with plentiful off road parking leading to the detached garage with twin doors to the front and window to the side. The front garden is laid to low maintenance gravel and the rear garden is a superb size, is laid to lawn and is not directly overlooked.
Listed by
Nantwich
The Property Franchise Group
Reference: 90696912
EPC Rating & Upgrade Cost
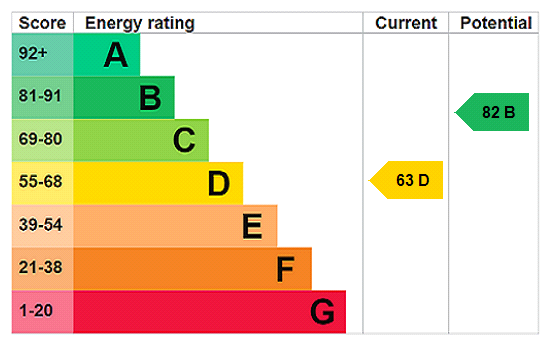
Current rating: D
Potential rating: B
Inspection date: 18/05/2022
Expiry date: 17/05/2032
Current heating cost: £785/year
Potential heating cost: £530/year
Est. upgrade cost to C: £23,500
Recommendations
- 50 mm internal or external wall insulation (£4,000 - £14,000)
- Floor insulation (solid floor) (£4,000 - £6,000)
- Solar water heating (£4,000 - £6,000)
- Solar photovoltaic panels, 2.5 kWp (£3,500 - £5,500)
Flood risk
Zone: 1
Risk: Low
Job (default Low)
Floorplans
pbox-FP.jpg
EPC Graphs
EPC Rating Graph
FENSA Certificates
This property has 1 FENSA certificate(s) on record, indicating window/door installations by FENSA-approved installers.
FENSA Certificate #5593092
Property Details
Street: 74 Millstone Lane
Town: NANTWICH
Postcode: CW5 5PE
Installation Details
Items: 1 window
Certificate Issued: 14/04/2008
Work Completed: 11/03/2008
This certificate data was retrieved from FENSA's database
What is FENSA? FENSA (Fenestration Self-Assessment Scheme) is a government-authorised scheme that monitors building regulation compliance for replacement windows and doors. Certificates indicate that work was completed by FENSA-approved installers.
Price history
| Event | Date | Price | % change |
|---|---|---|---|
| Listed for sale | — | £350,000 | +29.6% |
| Sold | 30/08/2022 (3 years ago) | £270,000 | — |
Source: HM Land Registry Price Paid Data. Crown copyright.
Sold Comparables
Same street and nearby sales within 0.25 miles (last 5 years). Data from Land Registry Price Paid.
| Address | Price | Date | Type |
|---|---|---|---|
| Same street 90 MILLSTONE LANE, NANTWICH, CHESHIRE EAST, CW5 5PE | £360,000 | 25/11/2022 | Semi-detached |
| 11 THE BROADWAY, NANTWICH, CHESHIRE EAST, CW5 6JH | £369,000 | 01/11/2022 | Semi-detached |
| 42 SCAIFE ROAD, NANTWICH, CHESHIRE EAST, CW5 5TS | £170,000 | 10/10/2022 | Semi-detached |
| 73 MILLSTONE LANE, NANTWICH, CHESHIRE EAST, CW5 5PH | £276,000 | 12/09/2022 | Semi-detached |
| 2 ST LAWRENCE COURT, NANTWICH, CHESHIRE EAST, CW5 5PB | £245,000 | 05/08/2022 | Semi-detached |
| 2 HEATHSIDE, NANTWICH, CHESHIRE EAST, CW5 5PW | £221,500 | 27/07/2022 | Semi-detached |
| 2 THE BROADWAY, NANTWICH, CHESHIRE EAST, CW5 6JH | £122,500 | 25/07/2022 | Semi-detached |
| 26 WHITEWELL CLOSE, NANTWICH, CHESHIRE EAST, CW5 6LY | £168,000 | 21/07/2022 | Semi-detached |
| 10 MOUNT CLOSE, NANTWICH, CHESHIRE EAST, CW5 6JJ | £240,000 | 08/07/2022 | Semi-detached |
| Same street 64 MILLSTONE LANE, NANTWICH, CHESHIRE EAST, CW5 5PE | £175,500 | 23/06/2022 | Terraced |
| 95 MILLSTONE LANE, NANTWICH, CHESHIRE EAST, CW5 5PH | £310,000 | 26/05/2022 | Semi-detached |
| 24 CREWE ROAD, NANTWICH, CHESHIRE EAST, CW5 6HU | £109,000 | 08/04/2022 | Semi-detached |
| 16 MOUNT CLOSE, NANTWICH, CHESHIRE EAST, CW5 6JJ | £232,500 | 18/03/2022 | Semi-detached |
| Same street 58 MILLSTONE LANE, NANTWICH, CHESHIRE EAST, CW5 5PE | £140,000 | 04/03/2022 | Terraced |
| 11 IMPERIAL COURT, NANTWICH, CHESHIRE EAST, CW5 5GN | £270,000 | 20/12/2021 | Semi-detached |
| 2 THE BROADWAY, NANTWICH, CHESHIRE EAST, CW5 6JH | £280,000 | 16/12/2021 | Semi-detached |
| 2 MAISTERSON COURT, NANTWICH, CHESHIRE EAST, CW5 5TZ | £194,500 | 09/12/2021 | Semi-detached |
| 35 MILLSTONE LANE, NANTWICH, CHESHIRE EAST, CW5 5PH | £139,500 | 12/11/2021 | Semi-detached |
| 27 MOUNT CLOSE, NANTWICH, CHESHIRE EAST, CW5 6JJ | £210,000 | 01/11/2021 | Semi-detached |
| 79 MILLSTONE LANE, NANTWICH, CHESHIRE EAST, CW5 5PH | £240,000 | 29/10/2021 | Semi-detached |
| 4 BRICK BANK, NANTWICH, CHESHIRE EAST, CW5 6JA | £325,000 | 30/09/2021 | Semi-detached |
| 9 IMPERIAL COURT, NANTWICH, CHESHIRE EAST, CW5 5GN | £239,950 | 24/09/2021 | Semi-detached |
| Same street 50 MILLSTONE LANE, NANTWICH, CHESHIRE EAST, CW5 5PE | £127,500 | 10/08/2021 | Terraced |
Street average: £200,750 (4 sales)
Area average: £229,603 (19 sales)
Capital growth trend
Land Registry outcode average: last 12 months vs 5y and 10y ago (from sold prices).
House Price Index (HM Land Registry — official index, not sold-price averages): Cheshire East. Series: Semi-detached. As of April 2026.
Rental Range
Estimated market rent for Cheshire East. Low = conservative, Realistic = average, Optimistic = best case.
Based on Local Authority from postcode lookup → Cheshire East.
LHA (30th percentile) floor for Bolton and Bury: £573/mo (Apr 2025 – Mar 2026)
Location
Nearby
Nearest stations, universities and amenities (distance from property).
| Type | Name | Distance |
|---|---|---|
| Bus stop | Nantwich, Millstone Lane / Turner Street | 0.1 miles |
| Bus stop | Nantwich, Millstone Lane / Heathside | 0.1 miles |
| Shop | TotalTools | 0.2 miles |
| Shop | C. Latham Motors | 0.2 miles |
| Train station | Nantwich | 0.4 miles |
| Train station | Crewe | 3.6 miles |
| University | University of Buckingham Crewe Campus | 4.2 miles |
| Hospital | Tarporley War Memorial Hospital | 9.0 miles |
| Hospital | Whitchurch Community Hospital | 9.6 miles |
| University | Keele University | 11.1 miles |
Street-level crime
| Category | Count |
|---|---|
| Violence and sexual offences | 76 |
| Anti-social behaviour | 20 |
| Public order | 9 |
| Shoplifting | 9 |
| Criminal damage and arson | 8 |
| Drugs | 6 |
| Other crime | 4 |
| Other theft | 4 |
| Possession of weapons | 3 |
| Vehicle crime | 3 |
| Bicycle theft | 1 |
| Burglary | 1 |
| Total incidents | 144 |
Within 1 mile during May 2026. Source: data.police.uk (England & Wales).
Schools nearby
Nearest open schools with Ofsted ratings (England). Closed schools are not shown. Data from Get Information about Schools and Ofsted.
| Name | Type | Distance | Ofsted |
|---|---|---|---|
| Highfields Academy | Primary | 0.4 miles | Good — 14 May 2015 |
| Nantwich Primary Academy | Primary | 0.4 miles | Good — 27 Dec 2018 |
| Pear Tree Primary School | Primary | 0.6 miles | Good — 28 Mar 2014 |
| St Anne's Catholic Primary School | Primary | 0.7 miles | Good — 25 Feb 2020 |
| Brine Leas School | Secondary | 0.8 miles | Good — 17 May 2017 |
Rental Comparables
Loading rental comparables for this postcode. Refresh in a few minutes.
Rent-driven metrics
Based on Area rent estimate.
- Rent ratio — Monthly rent ÷ purchase price (1% rule). 1%+ = strong, 0.8–1% = okay, <0.8% = weak for cashflow.
- Max investor price — Rent ÷ 0.8%; the price at which rent would be 0.8% of price (Stoke-style target).
- Target investor price — Rent ÷ 1%; the price at which rent would be 1% of price (strong cashflow band).
- Gross yield — Annual rent as % of purchase price (no costs).