Kingfisher Close
Saighton, CH3, CH3 6BF
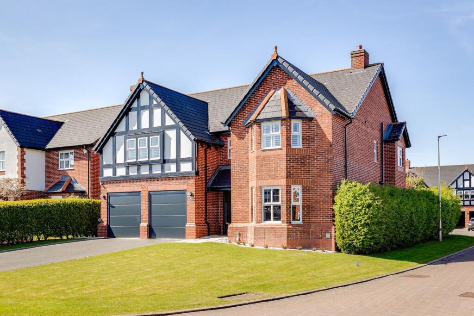
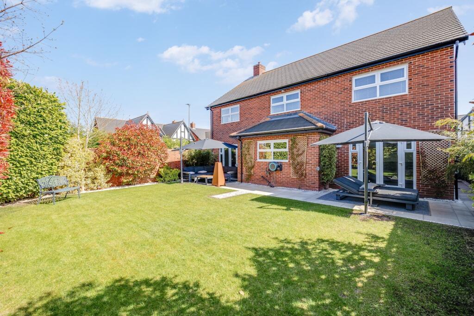
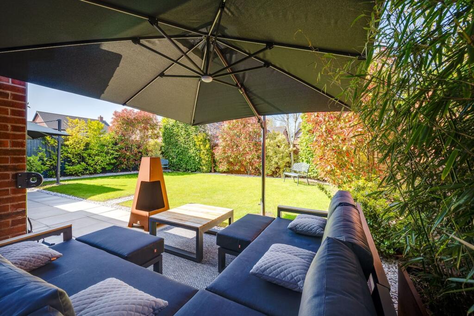
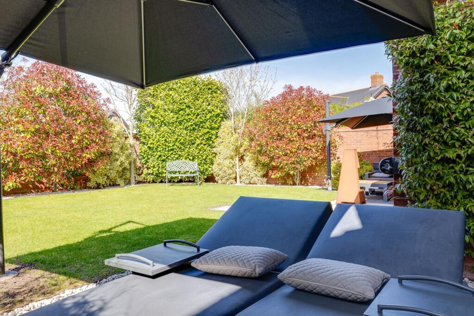
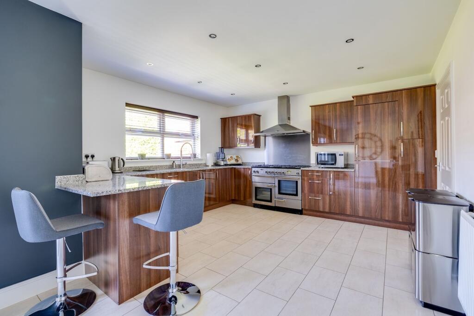
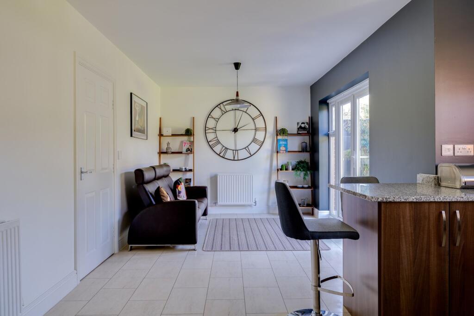
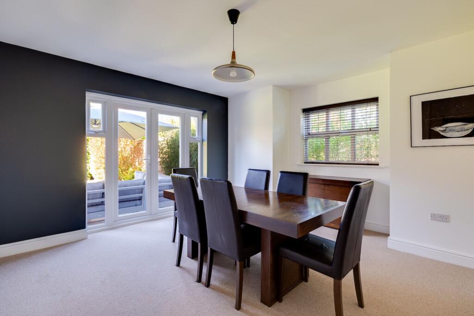
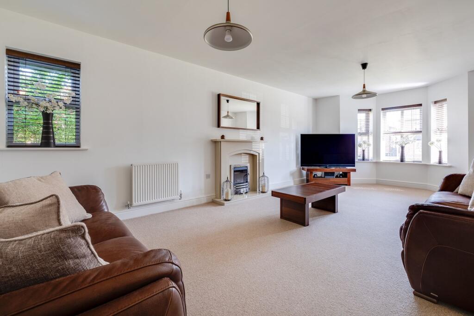
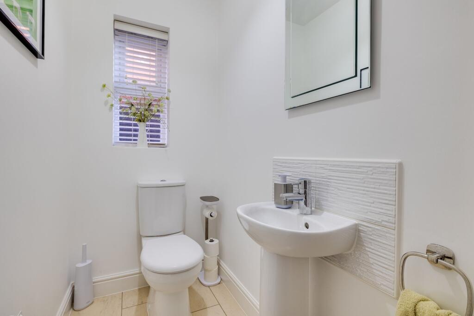
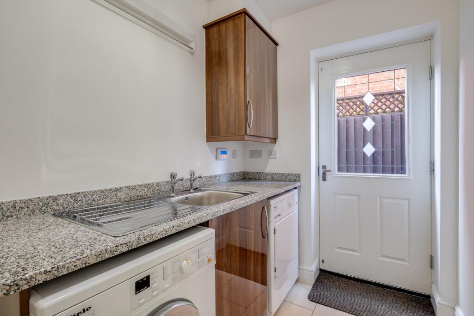
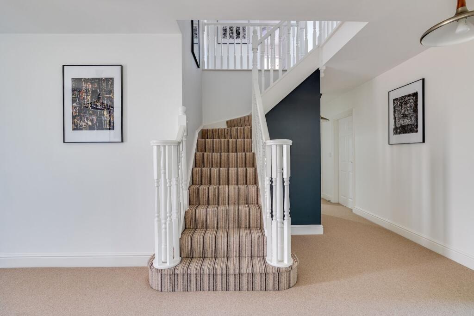
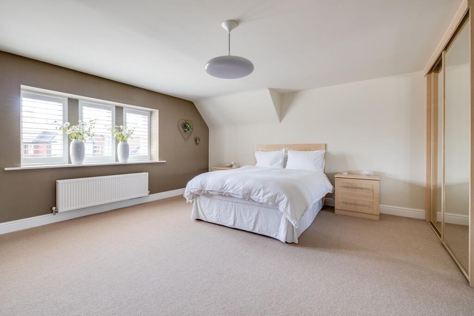
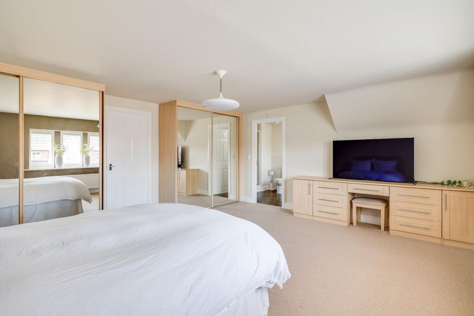
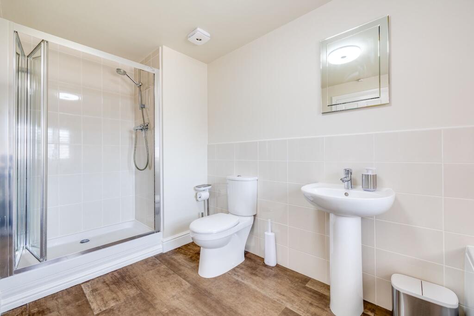
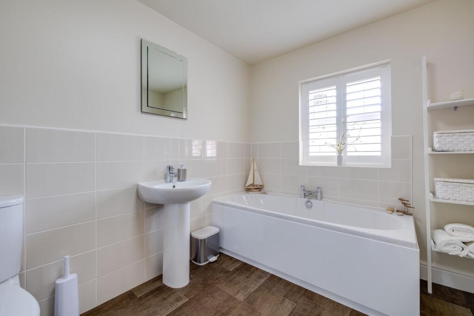
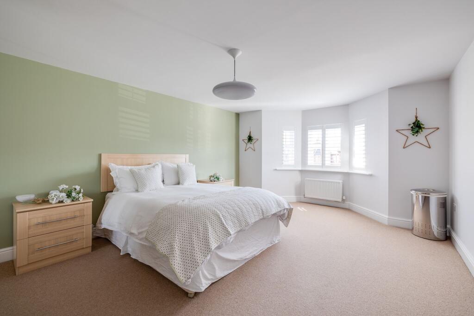
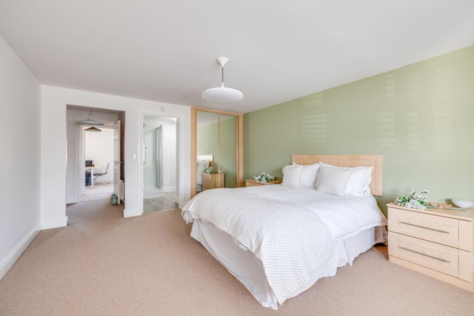
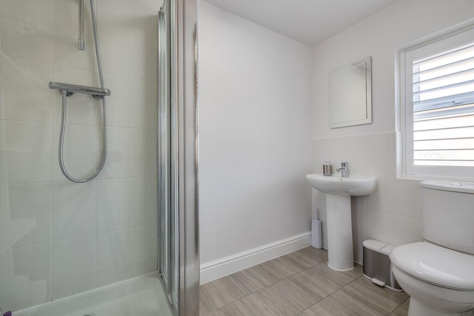
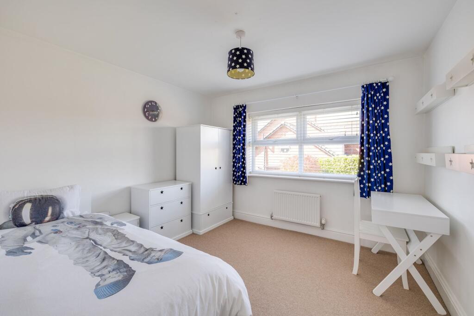
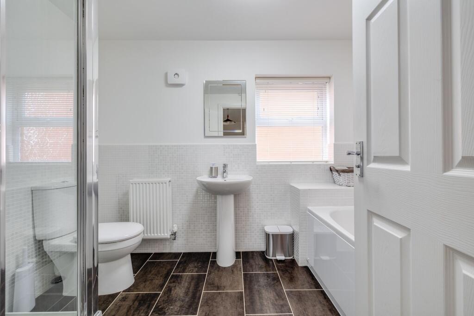
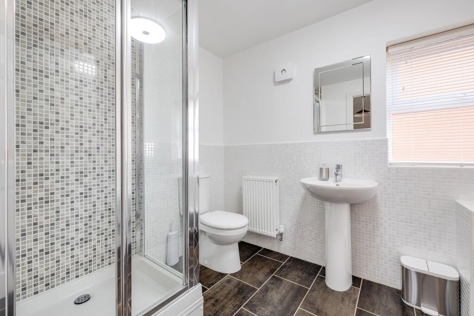
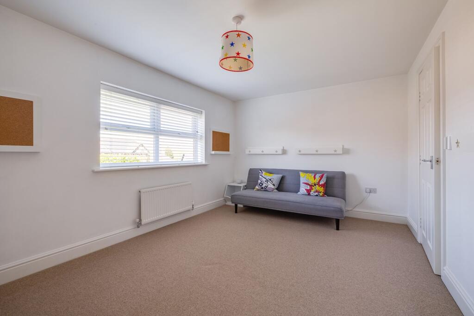
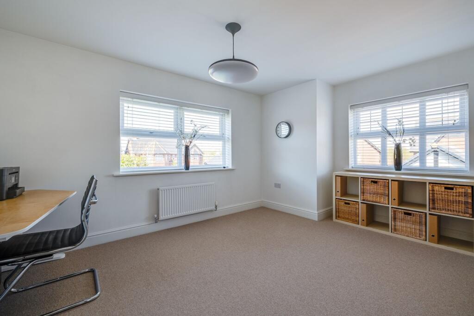
Photo 1 Photo 2 Photo 3 Photo 4 Photo 5 Photo 6 Photo 7 Photo 8 Photo 9 Photo 10 Photo 11 Photo 12 Photo 13 Photo 14 Photo 15 Photo 16 Photo 17 Photo 18 Photo 19 Photo 20 Photo 21 Photo 22 Photo 23
/ 23
Property details
Tenure
FREEHOLD
Council tax band
G
Last sold
£524,995
Local average
£610,719 (+26.9%)
Street crime
18 incidents within 1 mile (May 2026)
Key features
- Large detached double fronted family home tucked away well on a corner plot with a well established and mature walled rear garden
- Property offered to market in immaculate condition having been superbly maintained, improved in ready to move into accommodation
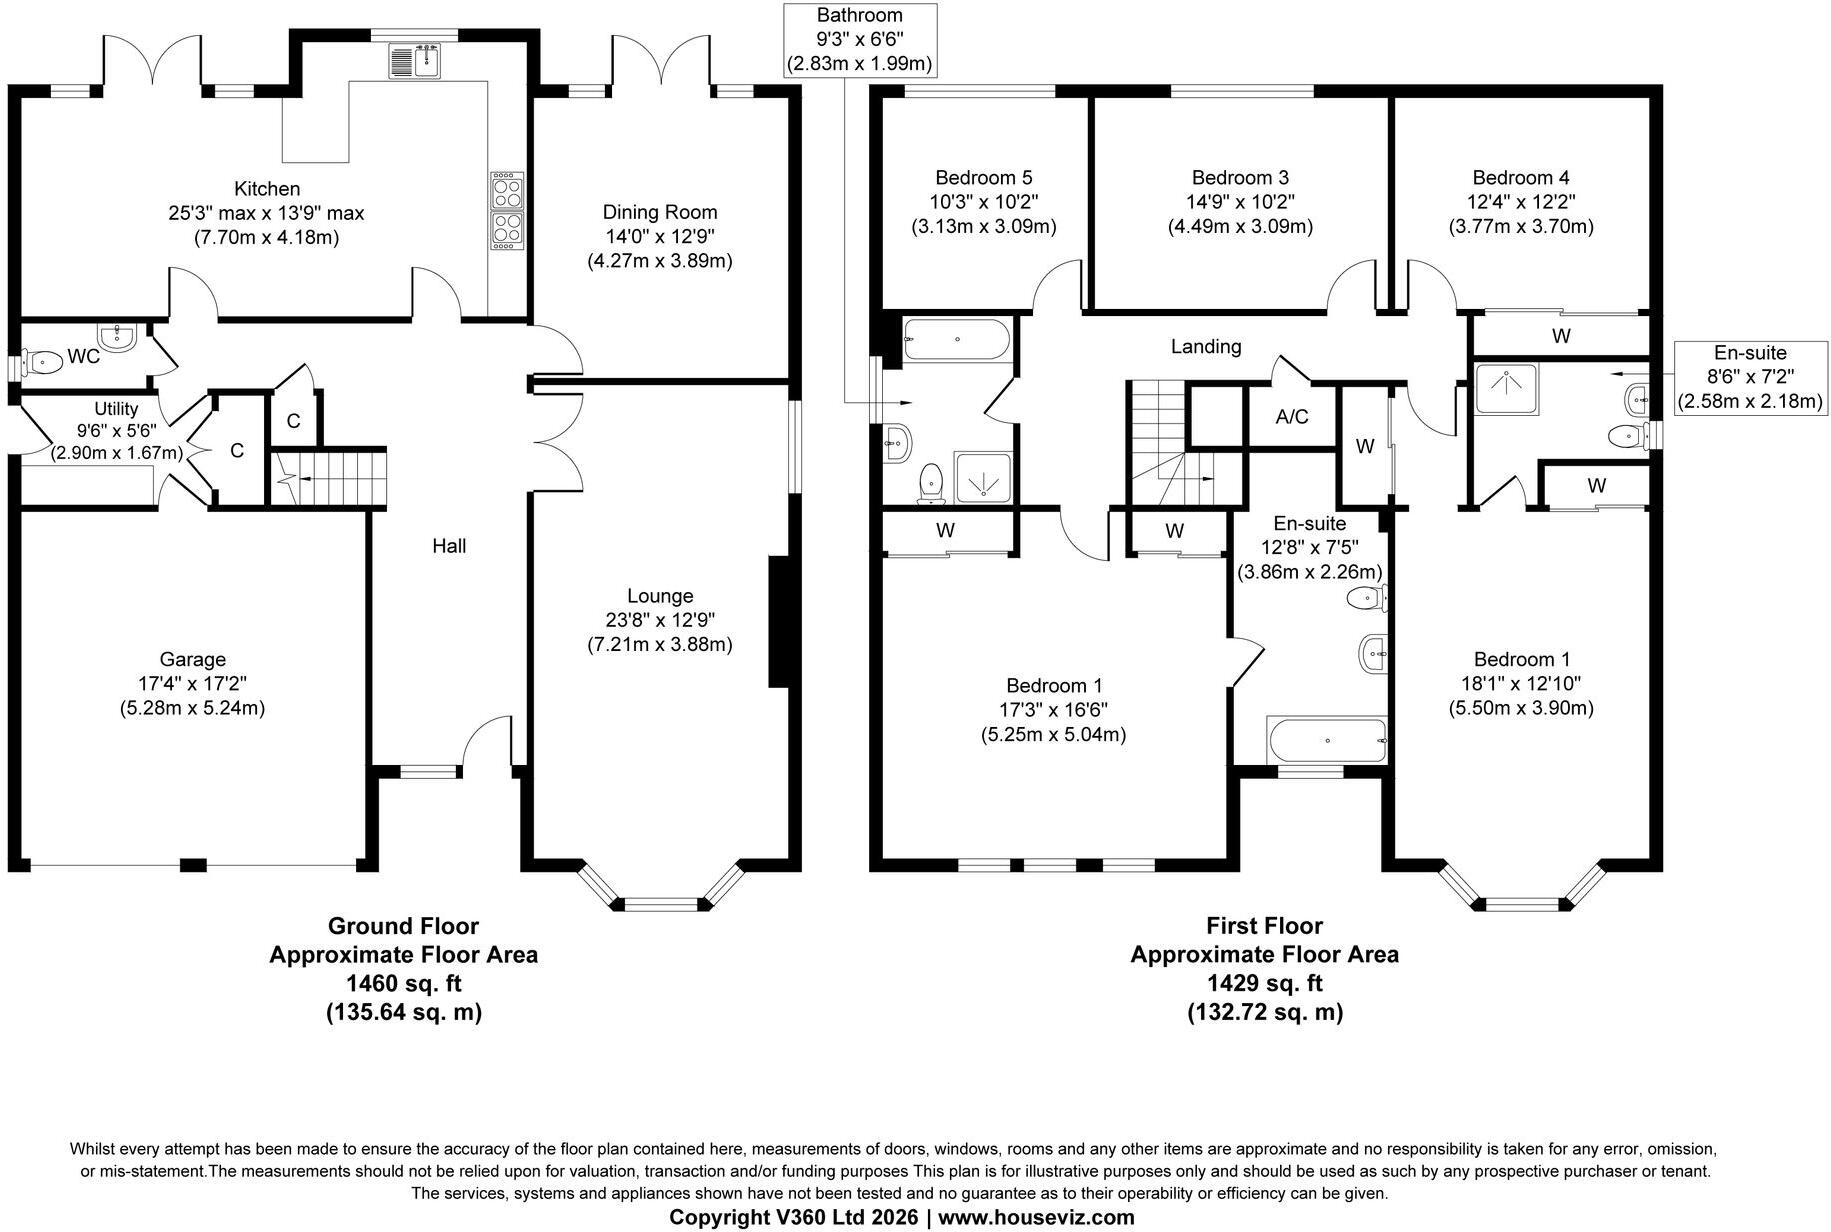
- Five large double bedrooms with two large master suites both with built in wardrobes and large en-suites
- Impressive entrance hall with double doors leading to a large bay fronted living room, separate good sized dining with French doors onto one of the rear patio's
- Stunning sized open plan living/dining/kitchen with further UPVC French doors onto the rear patio
- Utility room, downstairs cloaks/w/c, large double garage with double remote operated doors, plastered with flooring to make an ideal gym
- Five large first floor bedrooms with built in plantation blinds, family bathroom with a modern white suite
- Four car front double width driveway, corner plot with pristine lawns to the front and side, walled rear garden which is well established and benefits from a sunny aspect
- UPVC double glazed windows and doors, upgraded central heating boiler within recent years, large well proportioned rooms throughout
- NO CHAIN
Additional details
- Electricity
- Mains supply
- Broadband
- Cable
- Water
- Mains supply
- Sewerage
- Mains supply
- Heating
- Gas central
- Parking
- Yes
- Garden
- Private garden
- Listed property
- No
- Restrictions
- No
- Required access
- No
- Rights of way
- No
- Flooded in last 5 years
- No
- Flood defences
- No
Description
The property is approached via a wide driveway providing parking for up to four vehicles, complete with an EV charging point, and leading to a double garage with remote operated doors. The double fronted façade, mock Tudor detailing and composite entrance door create an attractive and welcoming first impression, while the wraparound lawned garden to the front and side further enhances the sense of space and privacy.
A spacious entrance hall sets the tone for the accommodation, with neutral décor, quality flooring and a staircase rising to the first floor. The principal living room is a bright and well proportioned space featuring a bay window, additional side window and a living flame coal effect fireplace, making it an ideal room for relaxing or entertaining. To the rear is a separate dining room, easily accommodating a large dining table and enjoying French doors opening onto the garden.
The kitchen spans much of the rear of the property and is fitted with a smart range of units complemented by granite work surfaces and integrated appliances. There is ample space for informal seating, creating a practical family hub that works equally well for everyday living and entertaining. French doors provide direct access to the garden, while a separate utility room, ground floor WC and excellent storage complete the ground floor accommodation. Internal access leads through to the double garage, which has been finished to a high standard and offers excellent flexibility for storage or hobby use.
Upstairs, the property offers five generously sized bedrooms, ideal for growing families. The principal bedroom features fitted wardrobes and a large en suite bathroom with both bath and separate shower. A second bedroom also benefits from fitted wardrobes and its own en suite shower room. The remaining three bedrooms are all well proportioned doubles, enjoying pleasant outlooks over the surrounding gardens. A stylish family bathroom serves the remaining accommodation and is presented in pristine condition.
Externally, the rear garden enjoys a south westerly aspect and has been thoughtfully landscaped to provide a high degree of privacy throughout the day. Mature planting, established borders and evergreen screening create a secluded and attractive outdoor space, complemented by two patio seating areas and external lighting, making it ideal for both daytime use and evening entertaining.
Positioned on the edge of the development, the property enjoys a quiet setting with minimal passing traffic, while still being conveniently located for local amenities, well regarded schooling, countryside walks and Chester city centre, which lies approximately three miles away.
This is a superb opportunity to acquire a high quality, spacious family home in one of the most sought after positions within Crown Park.
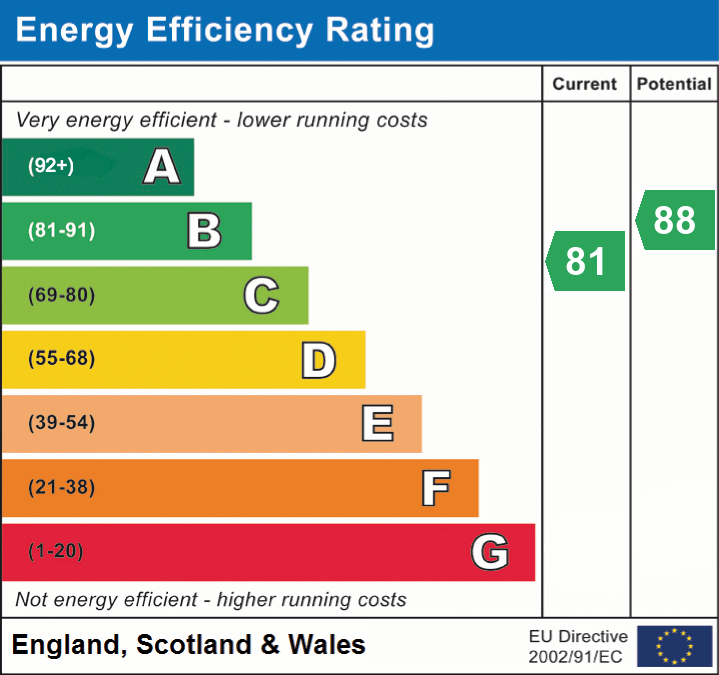
EPC Rating: B
Listed by
Chester
Currans Homes Limited
Reference: 87524565
EPC ratings on this postcode
We don't have a matched EPC for this property yet. Below are efficiency scores and details for other addresses on this postcode.
| Address | Current | Potential | Floor area | Age band | Type |
|---|---|---|---|---|---|
| 1, Kingfisher Close, Saighton, CHESTER | 82 | 82 | 230 m² | — | Detached |
| 10 Kingfisher Close, Saighton, CHESTER | 82 | 86 | 268 m² | England and Wales: 2012 onwards | Detached |
| 10, Kingfisher Close, Saighton, CHESTER | 83 | 83 | 264 m² | — | Detached |
| 11, Kingfisher Close, Saighton, CHESTER | 82 | 83 | 268 m² | — | Detached |
| 12 Kingfisher Close, Saighton, CHESTER | 81 | 85 | 246 m² | England and Wales: 2012 onwards | Detached |
| 12, Kingfisher Close, Saighton, CHESTER | 83 | 83 | 264 m² | — | Detached |
| 14, Kingfisher Close, Saighton, CHESTER | 82 | 83 | 200 m² | — | Detached |
| 15, Kingfisher Close, Saighton, CHESTER | 82 | 83 | 218 m² | — | Detached |
| 16, Kingfisher Close, Saighton, CHESTER | 83 | 83 | 268 m² | — | Detached |
| 2, Kingfisher Close, Saighton, CHESTER | 82 | 83 | 200 m² | — | Detached |
| 3, Kingfisher Close, Saighton, CHESTER | 81 | 82 | 218 m² | — | Detached |
| 4 Kingfisher Close, Saighton, CHESTER | 81 | 88 | 201 m² | England and Wales: 2012 onwards | Detached |
| 4, Kingfisher Close, Saighton, CHESTER | 81 | 82 | 230 m² | — | Detached |
| 5, Kingfisher Close, Saighton, CHESTER | 82 | 83 | 218 m² | — | Detached |
| 6, Kingfisher Close, Saighton, CHESTER | 83 | 83 | 264 m² | — | Detached |
Flood risk
Zone: 1
Risk: Low
Job (default Low)
Floorplans
All
EPC Graphs
EPC 1
Price history
| Event | Date | Price | % change |
|---|---|---|---|
| Listed for sale | — | £775,000 | — |
Source: HM Land Registry Price Paid Data. Crown copyright.
Sold Comparables
Same street and nearby sales within 0.25 miles (last 5 years). Data from Land Registry Price Paid.
| Address | Price | Date | Type |
|---|---|---|---|
| 5 WILLOWHERB CLOSE, HUNTINGTON, CHESTER, CHESHIRE WEST AND CHESTER, CH3 6SA | £437,000 | 09/01/2026 | Detached |
| 9 GRANBY ROAD, SAIGHTON, CHESTER, CHESHIRE WEST AND CHESTER, CH3 6FD | £460,000 | 10/12/2025 | Detached |
| 38 MERCIA GROVE, SAIGHTON, CHESTER, CHESHIRE WEST AND CHESTER, CH3 6FP | £405,000 | 27/11/2025 | Detached |
| Same street 12 KINGFISHER CLOSE, SAIGHTON, CHESTER, CHESHIRE WEST AND CHESTER, CH3 6BF | £795,000 | 14/03/2025 | Detached |
| Same street 7 KINGFISHER CLOSE, SAIGHTON, CHESTER, CHESHIRE WEST AND CHESTER, CH3 6BF | £752,000 | 01/03/2024 | Detached |
| 37 HIGHLANDER ROAD, SAIGHTON, CHESTER, CHESHIRE WEST AND CHESTER, CH3 6DH | £490,000 | 27/11/2023 | Detached |
| 3 DALE CLOSE, SAIGHTON, CHESTER, CHESHIRE WEST AND CHESTER, CH3 6ET | £399,950 | 02/12/2022 | Detached |
| 15 GRANBY ROAD, SAIGHTON, CHESTER, CHESHIRE WEST AND CHESTER, CH3 6FD | £600,000 | 06/09/2022 | Detached |
| 67 HIGHLANDER ROAD, SAIGHTON, CHESTER, CHESHIRE WEST AND CHESTER, CH3 6DH | £390,000 | 30/08/2022 | Detached |
| 7 WAVELL WAY, SAIGHTON, CHESTER, CHESHIRE WEST AND CHESTER, CH3 6BP | £415,000 | 25/08/2022 | Detached |
| Same street 3 KINGFISHER CLOSE, SAIGHTON, CHESTER, CHESHIRE WEST AND CHESTER, CH3 6BF | £817,500 | 29/07/2022 | Detached |
| 1 BRIGADIER CLOSE, SAIGHTON, CHESTER, CHESHIRE WEST AND CHESTER, CH3 6GG | £368,000 | 21/06/2022 | Detached |
| 35 HIGHLANDER ROAD, SAIGHTON, CHESTER, CHESHIRE WEST AND CHESTER, CH3 6DH | £445,000 | 16/06/2022 | Detached |
| 51 HIGHLANDER ROAD, SAIGHTON, CHESTER, CHESHIRE WEST AND CHESTER, CH3 6DH | £550,000 | 25/04/2022 | Detached |
| 23 GRANBY ROAD, SAIGHTON, CHESTER, CHESHIRE WEST AND CHESTER, CH3 6FD | £565,000 | 07/04/2022 | Detached |
| 11 HIGHLANDER ROAD, SAIGHTON, CHESTER, CHESHIRE WEST AND CHESTER, CH3 6DH | £435,000 | 26/03/2022 | Detached |
| 8 CRAWFORD CLOSE, SAIGHTON, CHESTER, CHESHIRE WEST AND CHESTER, CH3 6BD | £693,000 | 28/01/2022 | Detached |
| 6 DALE CLOSE, SAIGHTON, CHESTER, CHESHIRE WEST AND CHESTER, CH3 6ET | £460,000 | 19/01/2022 | Detached |
| 3 WILLOWHERB CLOSE, HUNTINGTON, CHESTER, CHESHIRE WEST AND CHESTER, CH3 6SA | £337,500 | 12/08/2021 | Detached |
Street average: £788,167 (3 sales)
Area average: £465,653 (16 sales)
Capital growth trend
Land Registry outcode average: last 12 months vs 5y and 10y ago (from sold prices).
House Price Index (HM Land Registry — official index, not sold-price averages): Cheshire West and Chester. Series: Detached. As of April 2026.
Rental Range
Estimated market rent for Cheshire West and Chester. Low = conservative, Realistic = average, Optimistic = best case.
Based on Local Authority from postcode lookup → Cheshire West and Chester.
Location
Address
Kingfisher Close
Nearby
Nearest stations, universities and amenities (distance from property).
| Type | Name | Distance |
|---|---|---|
| Bus stop | Huntington, Gorse Way / Sedum Close | 0.2 miles |
| Shop | London Hair & Beauty | 0.3 miles |
| Shop | Dee Fencing | 0.3 miles |
| Train station | Grosvenor Park Miniature Railway | 1.5 miles |
| Train station | Chester | 1.8 miles |
| University | University of Chester | 2.3 miles |
| University | Creative Campus, Kingsway | 2.4 miles |
| Hospital | The Mulberry Centre | 3.2 miles |
| Hospital | Tarporley War Memorial Hospital | 7.9 miles |
Street-level crime
| Category | Count |
|---|---|
| Other theft | 5 |
| Violence and sexual offences | 5 |
| Public order | 3 |
| Anti-social behaviour | 2 |
| Criminal damage and arson | 1 |
| Other crime | 1 |
| Shoplifting | 1 |
| Total incidents | 18 |
Within 1 mile during May 2026. Source: data.police.uk (England & Wales).
Schools nearby
Nearest open schools with Ofsted ratings (England). Closed schools are not shown. Data from Get Information about Schools and Ofsted.
| Name | Type | Distance | Ofsted |
|---|---|---|---|
| Huntington Community Primary School | Primary | 0.4 miles | Good — 13 Sep 2023 |
| Dee Banks School | Other | 0.8 miles | Good — 9 Dec 2016 |
| The Bishops' Blue Coat Church of England High School | Secondary | 0.8 miles | Good — 6 Jan 2020 |
| Boughton Heath Academy | Primary | 0.9 miles | Outstanding — 25 Sep 2024 |
| Christleton Primary School | Primary | 1.0 miles | Outstanding — 24 Jul 2014 |
Rental Comparables
Rental listings exist nearby, but none matched the 5-bedroom count for this property.
Rent-driven metrics
Based on Area rent estimate.
- Rent ratio — Monthly rent ÷ purchase price (1% rule). 1%+ = strong, 0.8–1% = okay, <0.8% = weak for cashflow.
- Max investor price — Rent ÷ 0.8%; the price at which rent would be 0.8% of price (Stoke-style target).
- Target investor price — Rent ÷ 1%; the price at which rent would be 1% of price (strong cashflow band).
- Gross yield — Annual rent as % of purchase price (no costs).
Enter House Number
Enter the house number to help us retrieve more accurate pricing history and property data.
Please log in to submit or correct the house number for this listing.
Log in to continue