Lodgefield Park
Baswich, Stafford, ST17, ST17 0YE
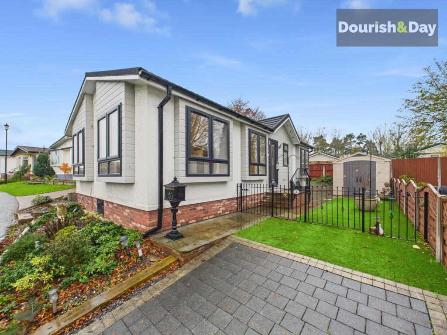
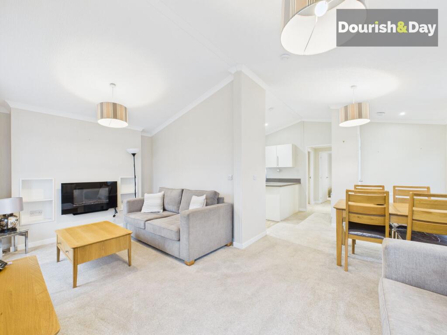
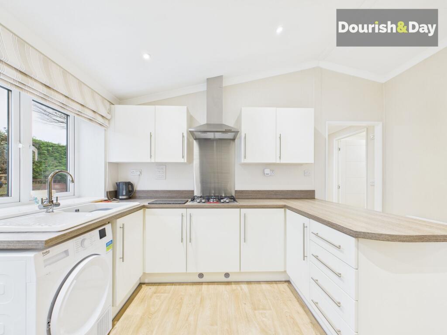
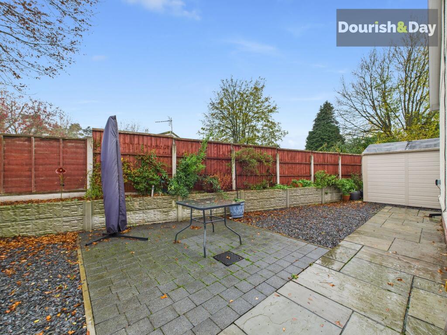
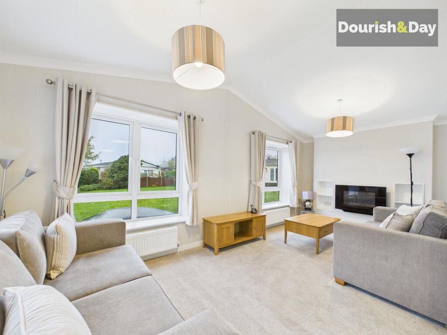
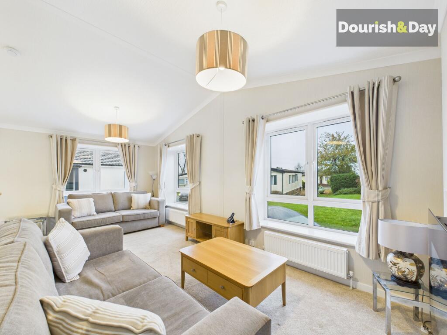
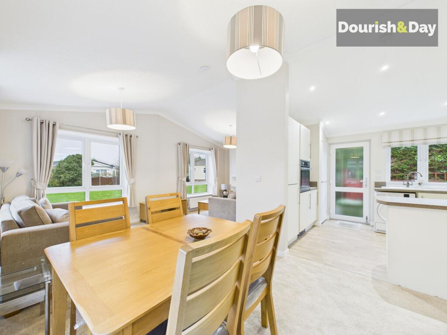
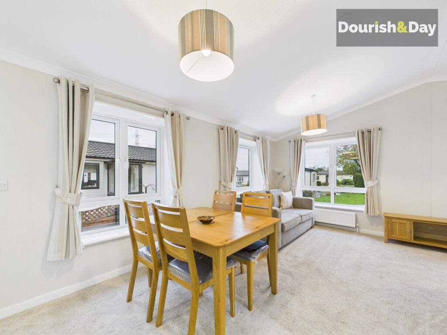
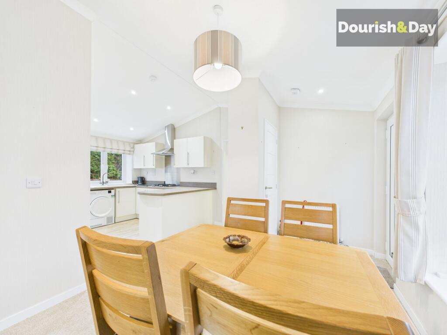
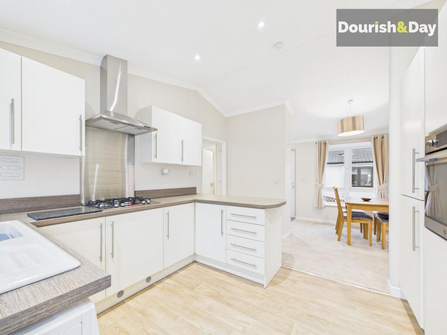
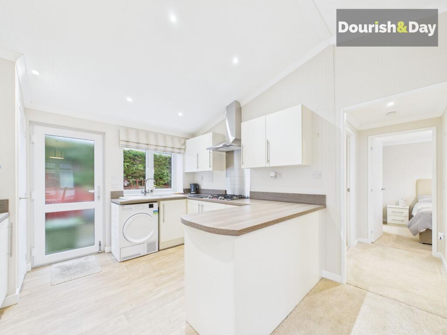
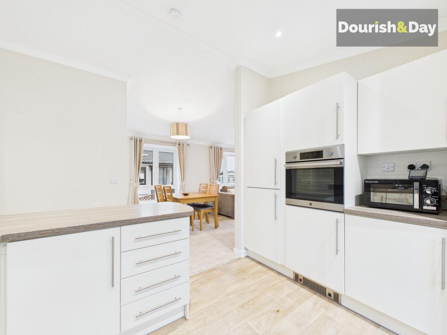
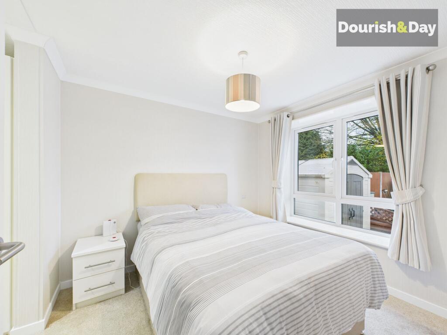
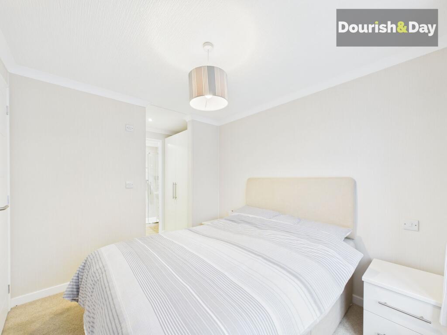
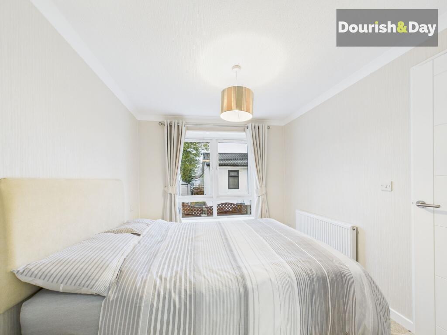
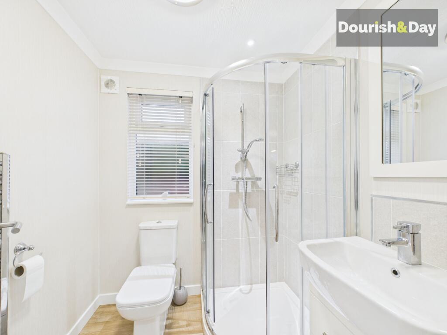
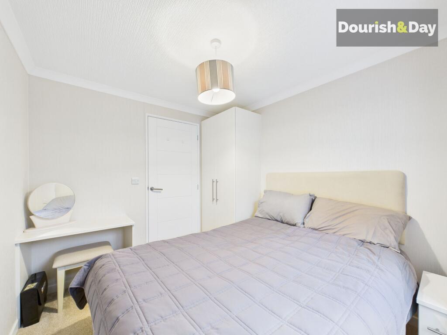
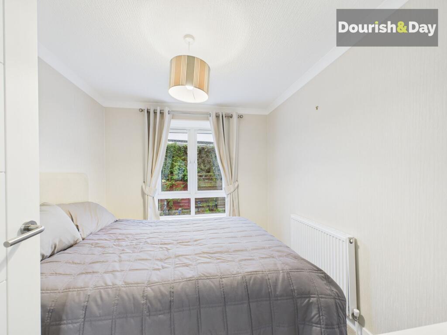
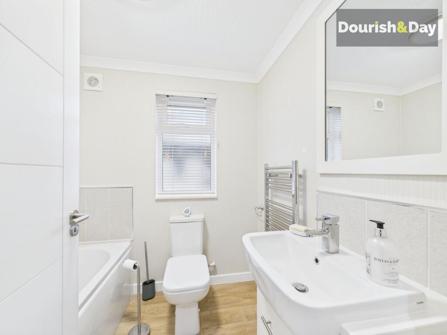
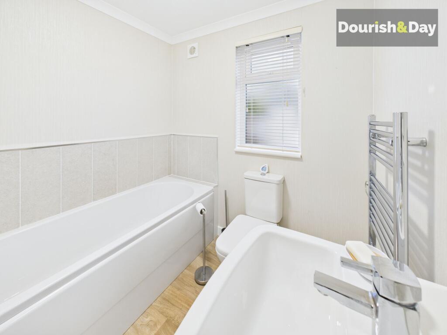
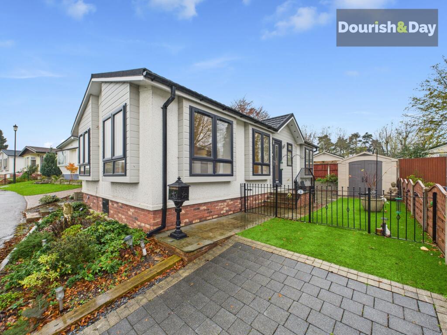
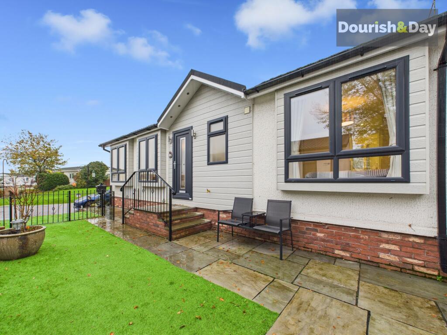
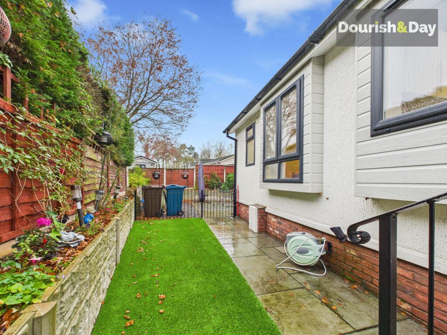
Photo 1 Photo 2 Photo 3 Photo 4 Photo 5 Photo 6 Photo 7 Photo 8 Photo 9 Photo 10 Photo 11 Photo 12 Photo 13 Photo 14 Photo 15 Photo 16 Photo 17 Photo 18 Photo 19 Photo 20 Photo 21 Photo 22 Photo 23
/ 23
Property details
Tenure
LEASEHOLD
Council tax band
A
Local average
£222,000 (-19.8%)
Deprivation
Decile 10 (30,475 of 33,755)
Street crime
51 incidents within 1 mile (May 2026)
Key features
- Immaculately Presented Detached Park Home For Over-55s
- Stylish Open-Plan Living With Vaulted Style Ceilings
- Modern Kitchen With Integrated Appliances
- Two Double Bedrooms, Contemporary En-Suite Shower Room & Bathroom
- Low-Maintenance Gardens With Patio, Artificial Lawn & Parking
- Beautiful Location Close To Local Amenities
Additional details
- Electricity
- Mains supply
- Broadband
- FTTP (fibre to the premises)
- Water
- Mains supply
- Sewerage
- Mains supply
- Heating
- Gas central
- Parking
- Driveway
- Garden
- Private garden
- Listed property
- No
- Restrictions
- No
- Required access
- No
- Rights of way
- No
- Flooded in last 5 years
- No
- Flood defences
- No
Description
If easy living came with a postcode, it would probably be this one. Welcome to Lodgefield Park a beautifully presented detached park home designed for those aged 55 and over, offering an exceptional blend of comfort, style and ease of living in a peaceful yet well-connected location.
Situated within the much-sought after Lodgefield Park development – exclusively for the over 55s and set alongside the tranquil waters of the River Penk canal in the Baswich suburb of Stafford – this home benefits from the best of both worlds: a serene, park-home community with countryside ambiance, yet just two miles from Stafford town centre for amenities and transport links. Local facilities are excellent, with shops, a post-office, hairdressers, a church and a GP surgery within easy reach.
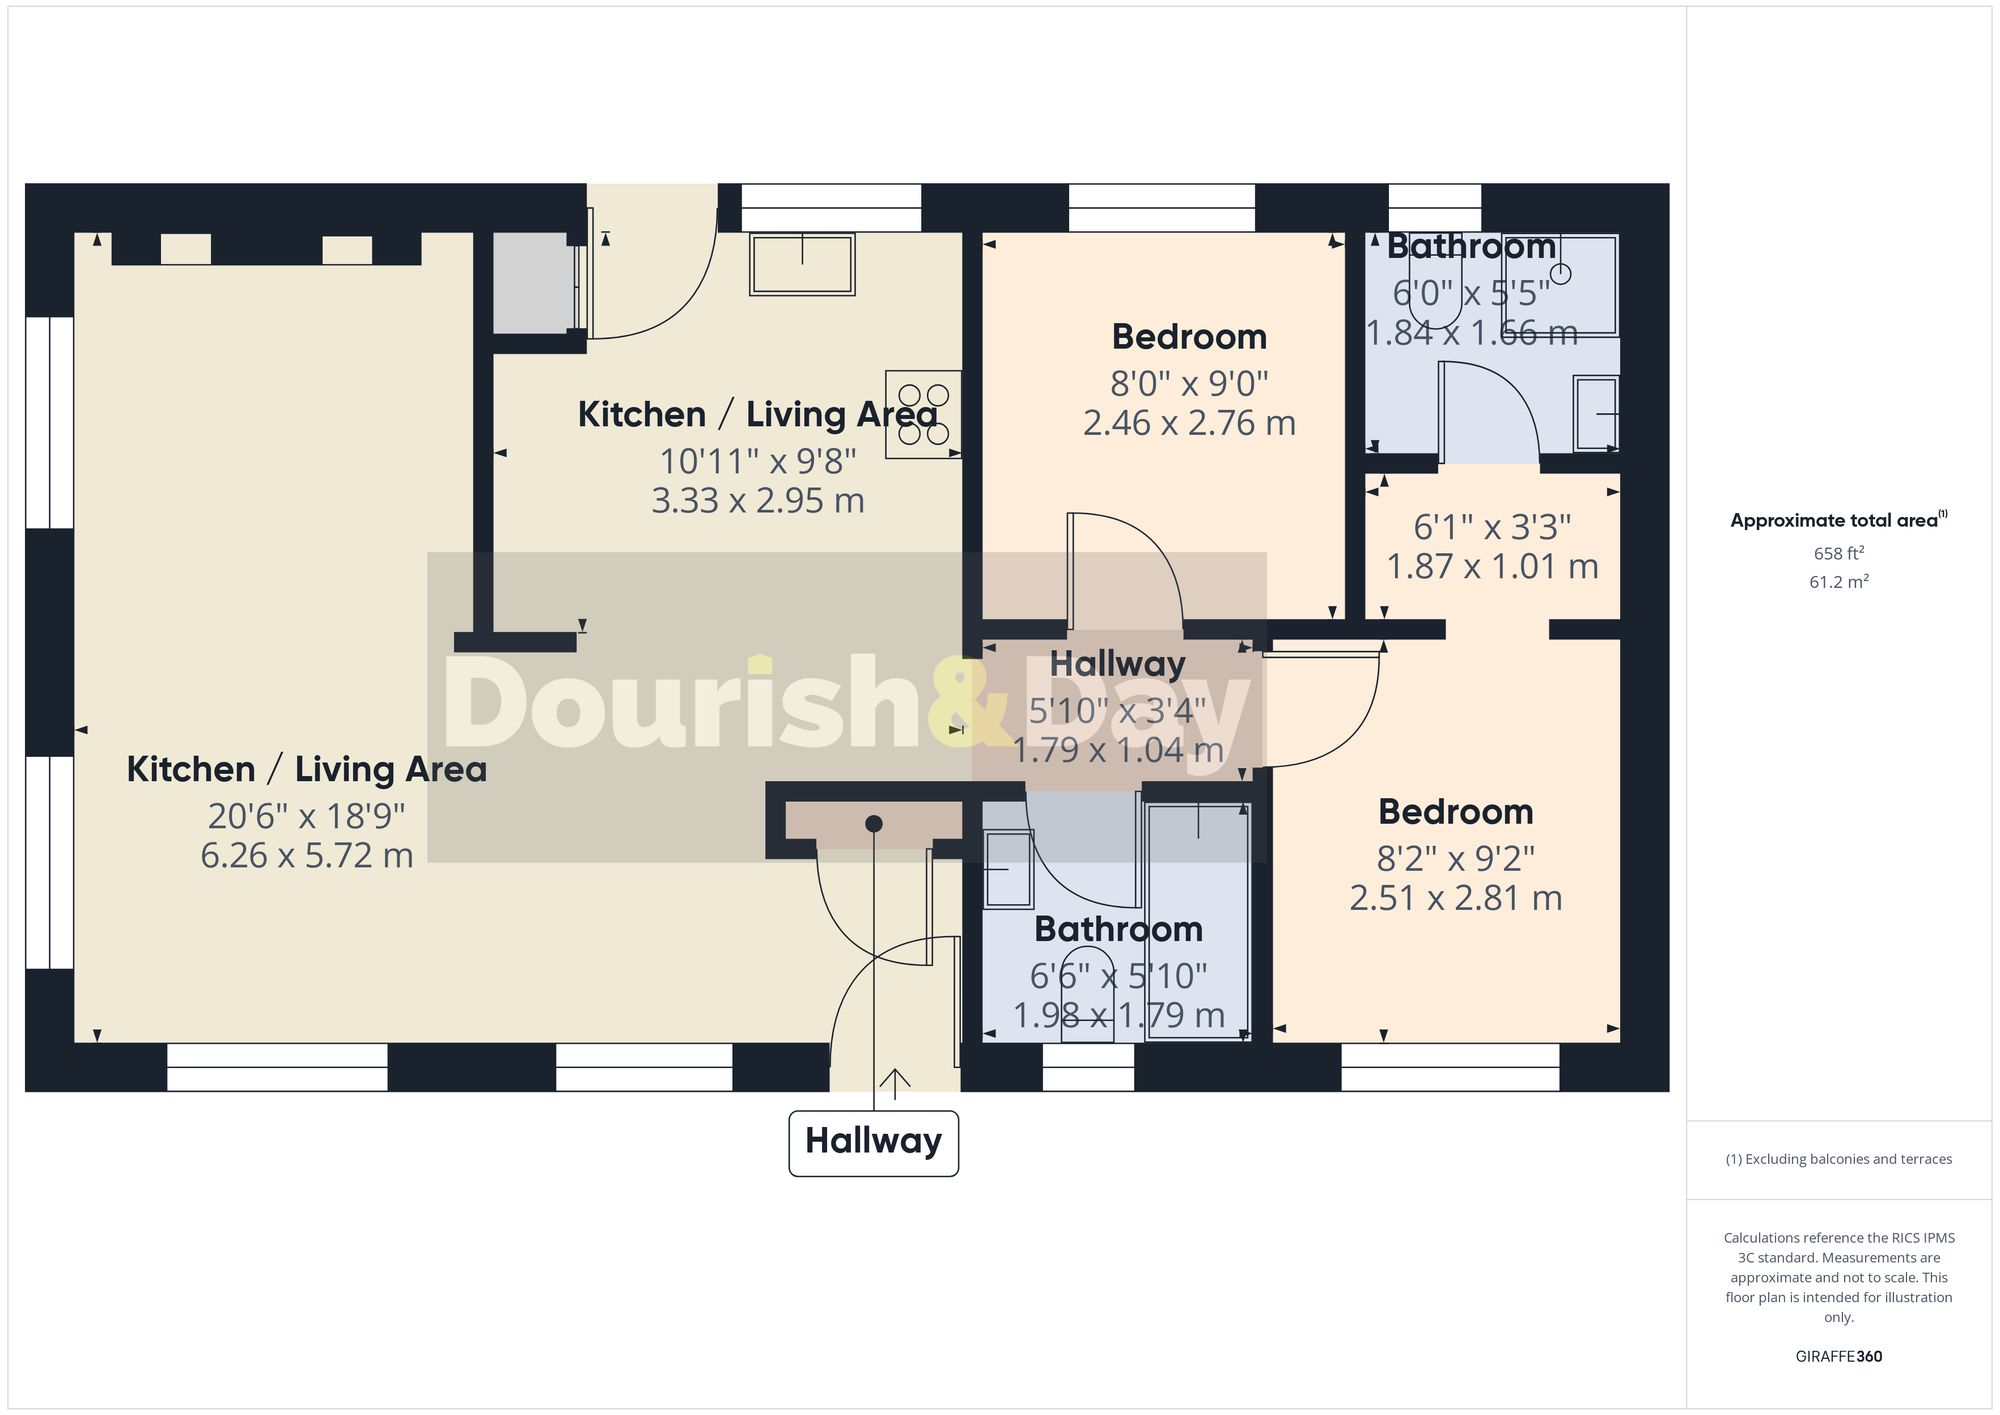
Step through the main entrance into a welcoming open-plan living space defined by high vaulted-style ceilings. The dining area is positioned right at the entrance, with a useful coat’s cupboard immediately nearby. Moving through, the living room reveals itself centred on a remote-controlled wall-fitted electric fire and large windows that invite the outdoors in.
The kitchen is modern and well equipped, featuring a stylish range of units with complementing worktops, a ceramic sink drainer unit, integrated appliances including an oven and four-burner hob with hood above, and a fridge/freezer, along with additional space for a washing machine. From the open-plan living space, an internal hallway leads to the two double bedrooms and the main bathroom. Both bedrooms benefit from fitted wardrobes; the principal bedroom additionally boasts its own contemporary en-suite shower room, offering an added layer of comfort and luxury. The main bathroom is also finished to a high standard with a white contemporary suite tailored for easy living.
Outside, the home has excellent low-maintenance and accessible gardens and parking. To the right-hand side you’ll find a block-paved single parking space, a paved pathway and steps up to the main entrance, and an artificial lawn area. To the left side there is further artificial lawn and a paved path with steps leading to a side kitchen door – a practical addition for ease of access. At the rear you’ll find ornamental gravelled areas, a block-paved patio ideal for outdoor seating or entertaining, and a garden shed for storage. The overall outdoor space combines practicality with inviting, peaceful outdoor living.
In short, this superb park home offers a refined and comfortable lifestyle for over 55s: easy single-level living, generous accommodation, modern finishes and immediate outdoor access in a friendly community setting. The location in Baswich places you within easy reach of the town, local services and transport, while benefiting from the tranquillity of a canal-side development. Whether you’re looking to simplify, enjoy a first step into retirement living, or find a stylish home in a relaxed environment, Lodgefield Park is well-positioned to deliver.
Listed by
Stafford
Dourish & Day
Reference: 169301138
EPC ratings on this postcode
We don't have a matched EPC for this property yet. Below are efficiency scores and details for other addresses on this postcode.
| Address | Current | Potential | Floor area | Age band | Type |
|---|---|---|---|---|---|
| 1, Lodgefield Park, STAFFORD | 40 | 56 | 72 m² | England and Wales: 1996-2002 | Park home |
| 16, Lodgefield Park, STAFFORD | 31 | 53 | 75 m² | England and Wales: 1983-1990 | Park home |
| 2, Lodgefield Park, STAFFORD | 7 | 54 | 35 m² | England and Wales: 1983-1990 | Park home |
| 23, Lodgefield Park, STAFFORD | 50 | 52 | 64 m² | England and Wales: 2007-2011 | Park home |
| 24 Lodgefield Park, STAFFORD | 41 | 52 | 72 m² | England and Wales: 1996-2002 | Park home |
| 29, Lodgefield Park, STAFFORD | 25 | 51 | 73 m² | England and Wales: 1976-1982 | Detached |
| 3, Lodgefield Park, STAFFORD | 36 | 50 | 80 m² | England and Wales: 1983-1990 | Park home |
| 30, Lodgefield Park, STAFFORD | 29 | 62 | 58 m² | England and Wales: 1976-1982 | Detached |
| 33, Lodgefield Park, STAFFORD | 46 | 61 | 73 m² | England and Wales: 1976-1982 | Detached |
| 39, Lodgefield Park, STAFFORD | 48 | 64 | 67 m² | England and Wales: 1976-1982 | Detached |
| 39, Lodgefield Park, STAFFORD | 46 | 62 | 67 m² | England and Wales: 1976-1982 | Detached |
| 42, Lodgefield Park, STAFFORD | 40 | 55 | 70 m² | England and Wales: 1996-2002 | Park home |
| 47, Lodgefield Park, STAFFORD | 45 | 74 | 58 m² | England and Wales: 1976-1982 | Detached |
| 48, Lodgefield Park, STAFFORD | 41 | 73 | 74 m² | England and Wales: 1976-1982 | Detached |
| 51, Lodgefield Park, STAFFORD | 33 | 52 | 66 m² | England and Wales: 1983-1990 | Park home |
Flood risk
Zone: 1
Risk: Low
Job (default Low)
Floorplans
All
Price history
| Event | Date | Price | % change |
|---|---|---|---|
| Listed for sale | — | £178,000 | — |
Source: HM Land Registry Price Paid Data. Crown copyright.
Sold Comparables
Sold comparables data is not available for this property.
Capital growth trend
House Price Index (HM Land Registry — official index, not sold-price averages): Stafford. Series: All dwelling types. As of April 2026.
Rental Range
Estimated market rent for Stafford. Low = conservative, Realistic = average, Optimistic = best case.
Based on Local Authority from postcode lookup → Stafford.
LHA (30th percentile) floor for Mid Staffs: £623/mo (Apr 2025 – Mar 2026)
Location
Address
Lodgefield Park
Nearby
Nearest stations, universities and amenities (distance from property).
| Type | Name | Distance |
|---|---|---|
| Bus stop | The Saltings Caravan Park | 0.1 miles |
| Bus stop | Witney Road | 0.2 miles |
| Shop | M. Mottershead | 0.6 miles |
| Shop | John Henry Travel - worldchoice | 0.6 miles |
| University | Staffordshire University Blackheath Lane Site | 0.9 miles |
| Hospital | County Hospital | 1.0 miles |
| Hospital | Beacon Park Hospital | 1.2 miles |
| Train station | Stafford | 1.8 miles |
| Train station | Amerton Station | 4.3 miles |
Street-level crime
| Category | Count |
|---|---|
| Violence and sexual offences | 19 |
| Anti-social behaviour | 10 |
| Public order | 5 |
| Burglary | 3 |
| Criminal damage and arson | 3 |
| Other crime | 2 |
| Other theft | 2 |
| Possession of weapons | 2 |
| Shoplifting | 2 |
| Vehicle crime | 2 |
| Bicycle theft | 1 |
| Total incidents | 51 |
Within 1 mile during May 2026. Source: data.police.uk (England & Wales).
Schools nearby
Nearest open schools with Ofsted ratings (England). Closed schools are not shown. Data from Get Information about Schools and Ofsted.
| Name | Type | Distance | Ofsted |
|---|---|---|---|
| Leasowes Primary School | Primary | 0.6 miles | Outstanding — 13 Mar 2024 |
| St Leonard's Primary School | Primary | 0.6 miles | — (Inspected (no overall grade)) |
| St Anne's Catholic Primary School | Primary | 0.7 miles | Good — 18 Jan 2024 |
| Veritas Primary Academy | Primary | 0.9 miles | Good — 21 May 2018 |
| St John's CofE Primary Academy | Primary | 0.9 miles | Good — 15 Jul 2019 |
Rental Comparables
Residential lets from OpenRent and Rightmove for the area (same bedroom count). Use to validate rent estimates. Student lets are excluded.
| Title | Rent | Beds | Distance | As seen on |
|---|---|---|---|---|
| 2 Bed Bungalow, Pintail Close, ST17 | £1,200/mo | 2 | 1.19 miles | OpenRent |
Average rent: £1,200/mo (1 listing)
Rent-driven metrics
Based on OpenRent comparables.
- Rent ratio — Monthly rent ÷ purchase price (1% rule). 1%+ = strong, 0.8–1% = okay, <0.8% = weak for cashflow.
- Max investor price — Rent ÷ 0.8%; the price at which rent would be 0.8% of price (Stoke-style target).
- Target investor price — Rent ÷ 1%; the price at which rent would be 1% of price (strong cashflow band).
- Gross yield — Annual rent as % of purchase price (no costs).
- Cost-to-rent — Price ÷ annual rent (from OpenRent comparables). Under 14× = strong, 14–16× = acceptable, 17×+ = compressed.
- Cashflow — Rent minus mortgage, 10% maintenance, £25/mo compliance. Assumes 75% LTV, 3.95% APR (5yr fixed), 25yr term.
- ROI — Annual profit ÷ cash in (deposit + 4% purchase costs).
Enter House Number
Enter the house number to help us retrieve more accurate pricing history and property data.
Please log in to submit or correct the house number for this listing.
Log in to continue