43 PRIMROSE DRIVE
MELKSHAM, WILTSHIRE SN12 6GD
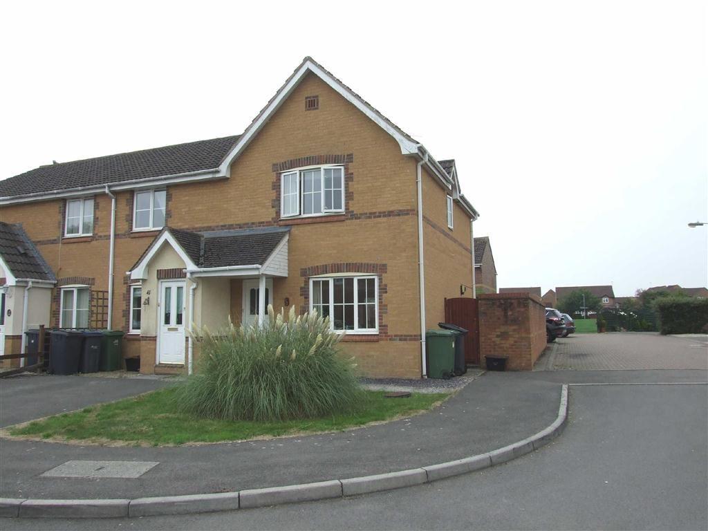
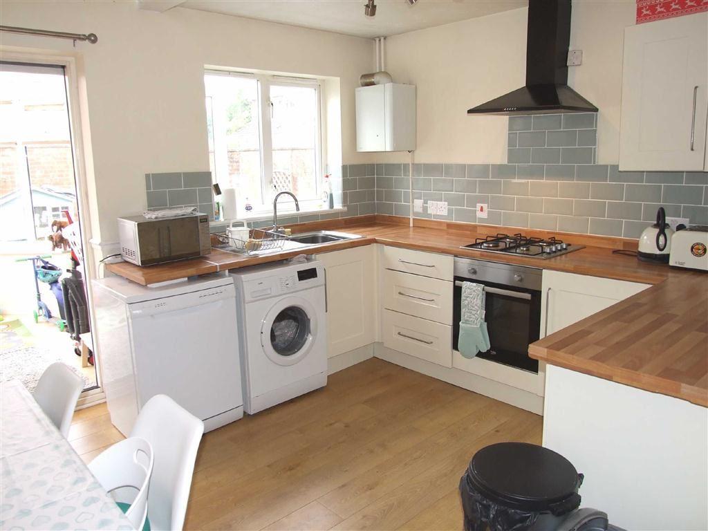
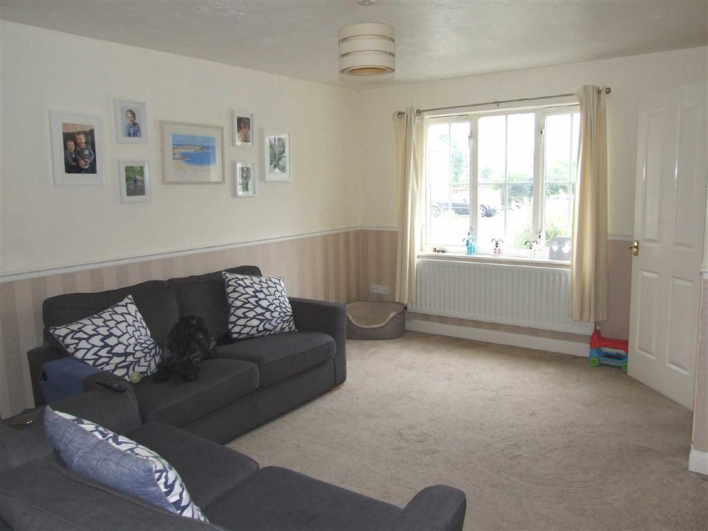
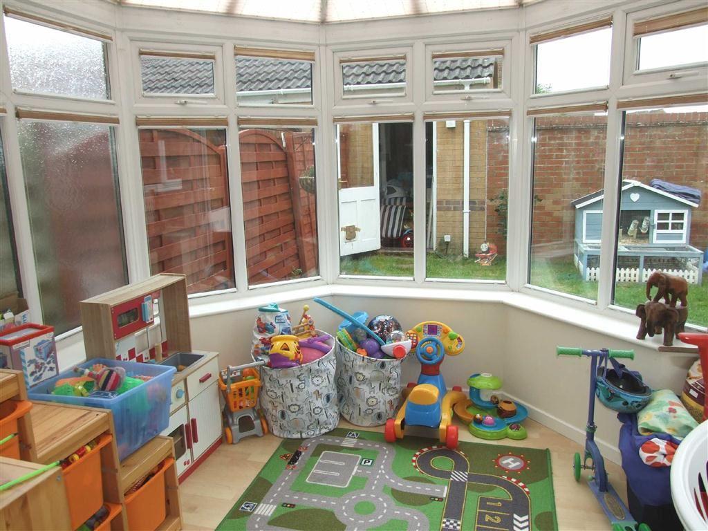
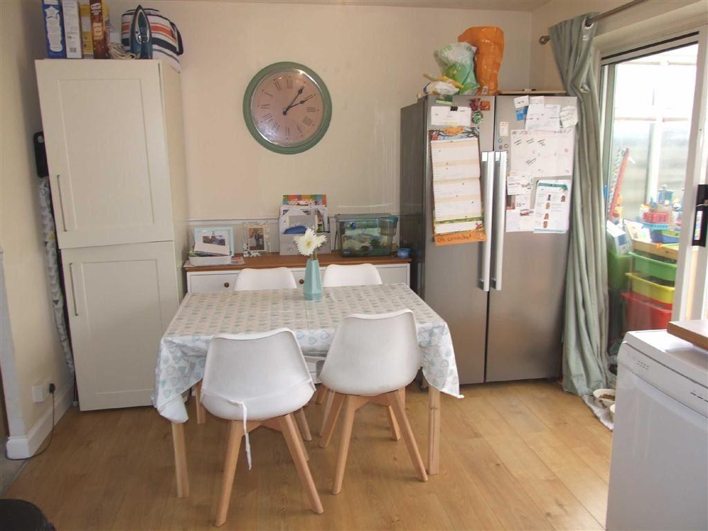
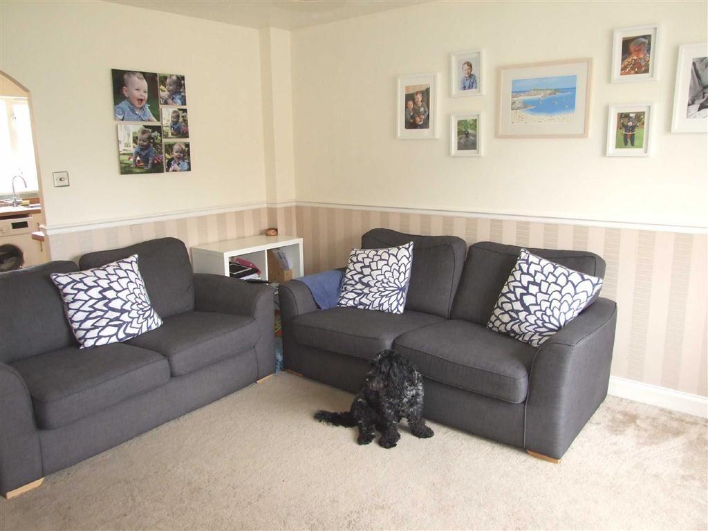
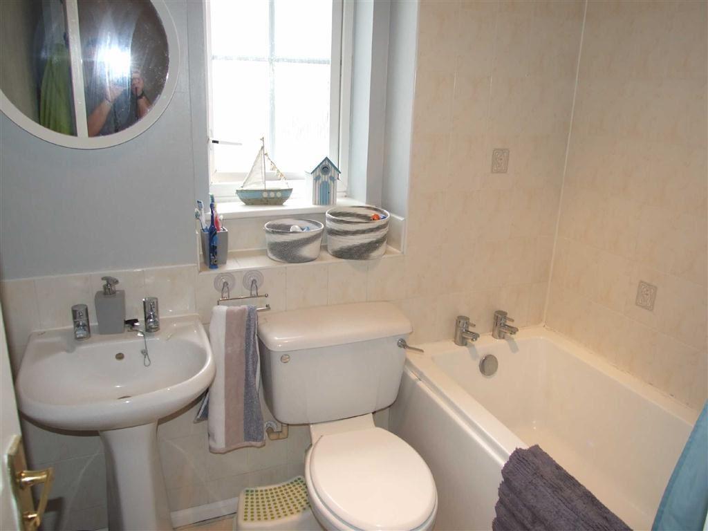
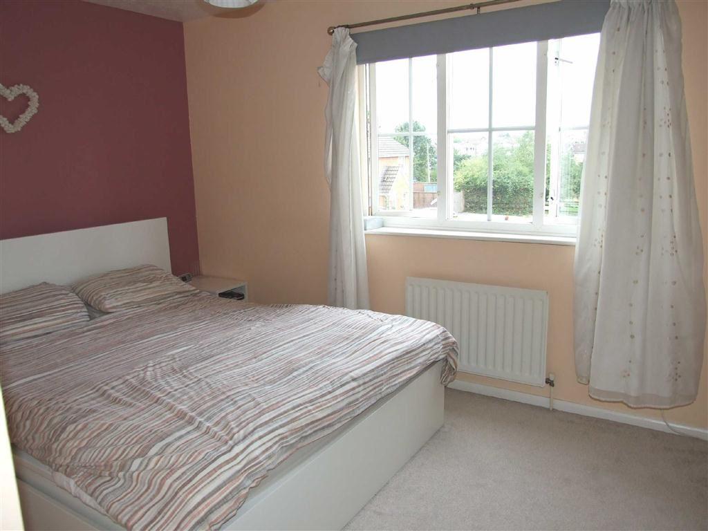
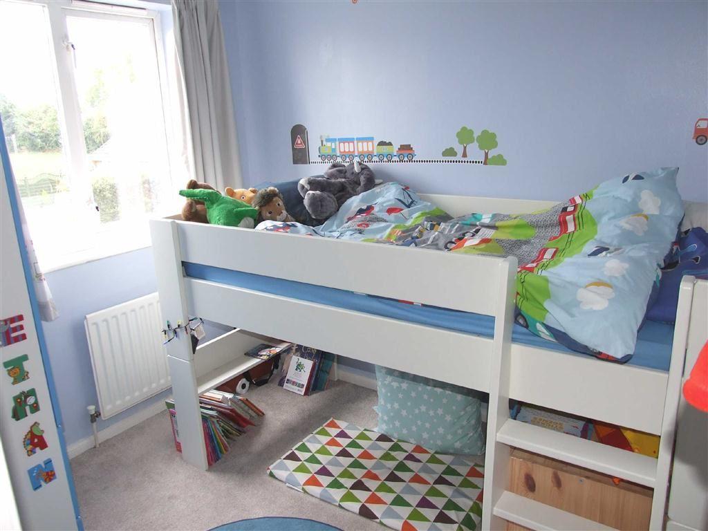
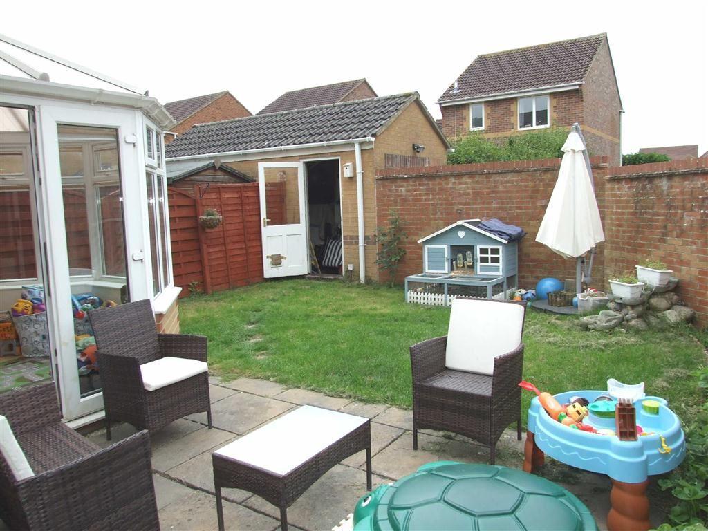
Photo 1 Photo 2 Photo 3 Photo 4 Photo 5 Photo 6 Photo 7 Photo 8 Photo 9 Photo 10
/ 10
Property details
Last sold
£203,000 Jan 2019
Local average
£324,084 (-36.7%)
Deprivation
Decile 5 (16,608 of 33,755)
Street crime
120 incidents within 1 mile (May 2026)
Key features
- End Terraced
- Three Bedrooms
- Sitting Room
- Kitchen/Dining Room
- Conservatory, Bathroom
- Garage & Parking
- Double Glazed & Gas Heating
- Front & Enclosed Rear Garden
- Favoured Cul-De-Sac
- Level Walk Into Town
Additional details
- Parking
- Yes
- Garden
- Yes
Description
Situation - Situated in a favoured cul-de-sac, the property lies about one mile level walk from the town centre where facilities include a comprehensive range of shops and commercial outlets together with swimming pool/fitness centre, library, main post office and bus services to surrounding towns whilst more local amenities include primary health care centres. For a further range of amenities the towns of Devizes, Corsham, Trowbridge and Chippenham are within suitable access with the latter having a mainline rail station providing links to London (Paddington), also access to the M4 corridor can be accessed via junction 17 just north of the town of Chippenham.
Accommodation - Double glazed entrance door to:
Entrance Hall - Stairs rising to first floor landing.
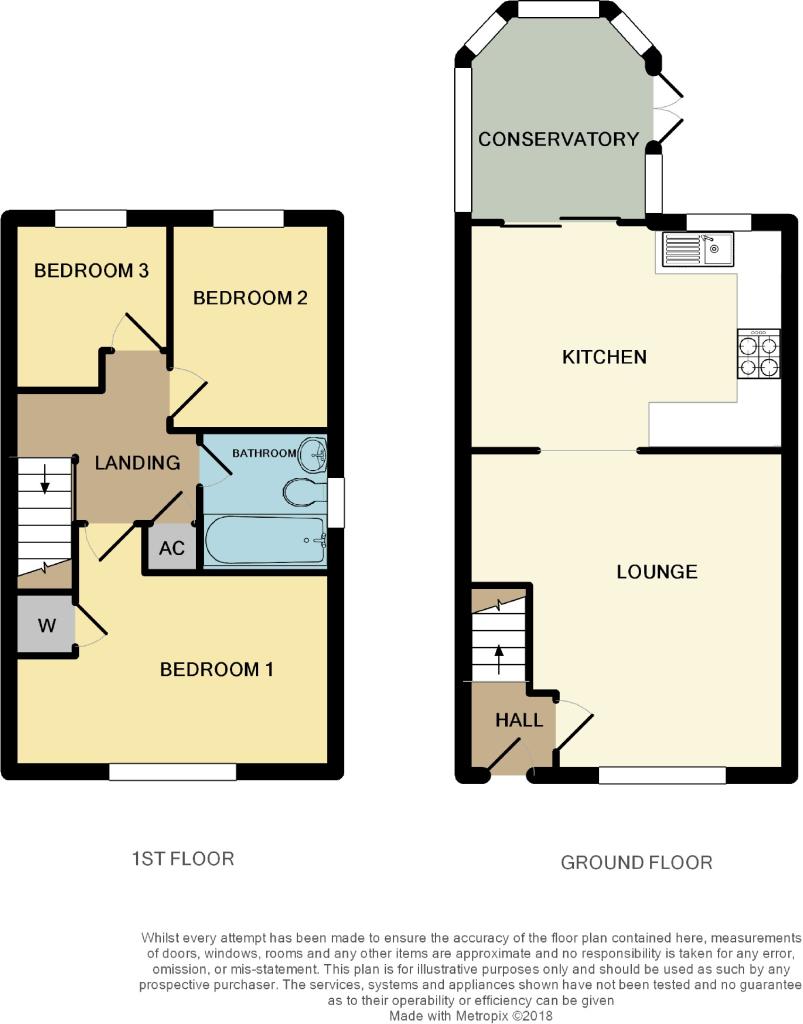
Sitting Room - 14'4 x 11'7 (4.37m x 3.53m) - Double glazed window, radiator.
Kitchen / Dining Room - 14'9 x 10'2 (4.50m x 3.10m) - Range of drawer and wall units, sink unit, entrance to:
Conservatory - Double glazed construction.
First Floor Landing -
Bedroom One - 14'9 x 8'9 (4.50m x 2.67m) - Double glazed window, radiator.
Bedroom Two - 8'11 x 7'3 (2.72m x 2.21m) - Double glazed window, radiator.
Bedroom Three - 8'11 x 7'3 (2.72m x 2.21m) - Double glazed window, radiator.
Bathroom - Panelled bath, shower, low level W/C, wash hand basin.
Externally & Parking - Parking, leading to:
Garage - Up and over door, personal door into garden.
Rear Garden - Fully enclosed, laid to lawn.
Directions - From the agents office proceed to the High street and turn right, continue to the roundabout and take the first exit into Spa road, and continue across the two mini roundabouts and at the next roundabout turn left into Snowberry Lane and take the third left into Heather Avenue then right into Primrose drive and continue straight down and turn left and the property can be found opposite identified by our Lock & Key 'For Sale' board.
These particulars, whilst believed to be accurate are set out as a general outline only for guidance and do not constitute any part of an offer or contract. Intending purchasers should not rely on them as statements of representation of fact, but must satisfy themselves by inspection or otherwise as to their accuracy. No person in this firms employment has the authority to make or give a representation or warrenty in respect of the property. Floor plan measurements and distances are approximate only and should not be relied upon. We have not carried out a detailed survey nor tested the services, appliances or specific fittings.
Listed by
Melksham
Lock & Key Independent Estate Agents
Reference: 67330009
EPC Rating & Upgrade Cost
Fetching EPC data… Refresh this page in a moment.
Flood risk
Zone: 1
Risk: Low
Job (default Low)
Floorplans
Floorplan 1
EPC Graphs
EPC 1
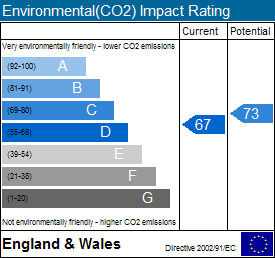
EPC 2
Price history
27% since 2014
| Event | Date | Price | % change |
|---|---|---|---|
| Sold | 24/01/2019 (7 years ago) | £203,000 | +26.9% |
| Sold | 27/08/2014 (11 years ago) | £160,000 | — |
Source: HM Land Registry Price Paid Data. Crown copyright.
Sold Comparables
Same street and nearby sales within 0.25 miles (last 5 years). Data from Land Registry Price Paid.
| Address | Price | Date | Type |
|---|---|---|---|
| 34 CORONATION ROAD, MELKSHAM, WILTSHIRE, SN12 7PF | £247,000 | 19/12/2025 | Semi-detached |
| 32 CORONATION ROAD, MELKSHAM, WILTSHIRE, SN12 7PF | £212,500 | 05/12/2025 | Semi-detached |
| 23 FORESTERS PARK ROAD, MELKSHAM, WILTSHIRE, SN12 7RW | £230,000 | 14/11/2025 | Semi-detached |
| 2 RUTLAND CLOSE, MELKSHAM, WILTSHIRE, SN12 7LN | £230,000 | 25/06/2025 | Semi-detached |
| 2 PEMBROKE ROAD, MELKSHAM, WILTSHIRE, SN12 7NA | £250,000 | 17/11/2023 | Semi-detached |
| 18 DORSET CRESCENT, MELKSHAM, WILTSHIRE, SN12 7LP | £210,000 | 03/11/2023 | Semi-detached |
| 77 TOWER ROAD, MELKSHAM, WILTSHIRE, SN12 7JF | £243,000 | 27/10/2023 | Semi-detached |
| 45 CORONATION ROAD, MELKSHAM, WILTSHIRE, SN12 7PF | £176,000 | 11/10/2023 | Semi-detached |
| 13 PEMBROKE ROAD, MELKSHAM, WILTSHIRE, SN12 7NA | £243,000 | 25/08/2023 | Semi-detached |
| 38 QUEENSWAY, MELKSHAM, WILTSHIRE, SN12 7LD | £250,000 | 14/08/2023 | Semi-detached |
| 95 DAISY CLOSE, MELKSHAM, WILTSHIRE, SN12 6FZ | £256,000 | 28/07/2023 | Semi-detached |
| 2 FORESTERS PARK ROAD, MELKSHAM, WILTSHIRE, SN12 7RP | £255,000 | 07/07/2023 | Semi-detached |
| 15 DORSET CRESCENT, MELKSHAM, WILTSHIRE, SN12 7LP | £285,000 | 30/06/2023 | Semi-detached |
| 105 PRIMROSE DRIVE, MELKSHAM, WILTSHIRE, SN12 6GD | £298,000 | 29/06/2023 | Semi-detached |
| 57 FORESTERS PARK ROAD, MELKSHAM, WILTSHIRE, SN12 7RW | £242,500 | 29/06/2023 | Semi-detached |
| 11 CORNCOCKLE CLOSE, MELKSHAM, WILTSHIRE, SN12 7GL | £309,000 | 08/02/2023 | Semi-detached |
| 20 ROSEMARY WAY, MELKSHAM, WILTSHIRE, SN12 7FS | £285,000 | 20/12/2022 | Semi-detached |
| 42 ROSEMARY WAY, MELKSHAM, WILTSHIRE, SN12 7FS | £305,000 | 09/12/2022 | Semi-detached |
| 57 PRIMROSE DRIVE, MELKSHAM, WILTSHIRE, SN12 6GD | £303,000 | 01/12/2022 | Semi-detached |
| 5 HEATHER AVENUE, MELKSHAM, WILTSHIRE, SN12 6FX | £230,000 | 24/11/2022 | Semi-detached |
Area average: £253,000 (20 sales)
Capital growth trend
Land Registry outcode average: last 12 months vs 5y and 10y ago (from sold prices).
House Price Index (HM Land Registry — official index, not sold-price averages): Wiltshire. Series: Semi-detached. As of April 2026.
Rental Range
Estimated market rent for Wiltshire. Low = conservative, Realistic = average, Optimistic = best case.
Based on Local Authority from postcode lookup → Wiltshire.
LHA (30th percentile) floor for West Wiltshire: £898/mo (Apr 2025 – Mar 2026)
Location
Nearby
Nearest stations, universities and amenities (distance from property).
| Type | Name | Distance |
|---|---|---|
| Bus stop | Unknown | 0.2 miles |
| Shop | Co-op Food | 0.5 miles |
| Shop | Barnardo's | 0.5 miles |
| Train station | Melksham | 1.0 miles |
| Train station | Trowbridge | 5.2 miles |
| Hospital | Chippenham Community Hospital | 5.6 miles |
| Hospital | Green Lane Hospital | 6.6 miles |
| University | University of Bath | 8.6 miles |
| University | University of Bath Campus | 8.6 miles |
Street-level crime
| Category | Count |
|---|---|
| Violence and sexual offences | 45 |
| Anti-social behaviour | 33 |
| Criminal damage and arson | 11 |
| Public order | 9 |
| Shoplifting | 9 |
| Other theft | 5 |
| Burglary | 4 |
| Bicycle theft | 1 |
| Drugs | 1 |
| Other crime | 1 |
| Vehicle crime | 1 |
| Total incidents | 120 |
Within 1 mile during May 2026. Source: data.police.uk (England & Wales).
Schools nearby
Nearest open schools with Ofsted ratings (England). Closed schools are not shown. Data from Get Information about Schools and Ofsted.
| Name | Type | Distance | Ofsted |
|---|---|---|---|
| The Manor CofE VC Primary School | Primary | 0.4 miles | Requires improvement — 5 Dec 2022 |
| Forest and Sandridge Church of England Primary School | Primary | 0.4 miles | Good — 9 Dec 2014 |
| River Mead School | Primary | 0.5 miles | — (Inspected (no overall grade)) |
| Aloeric Primary School | Primary | 0.7 miles | Good — 12 Feb 2015 |
| Melksham Oak Community School | Secondary | 0.8 miles | Good — 27 Nov 2022 |
Rental Comparables
Rental listings exist nearby, but none matched the 3-bedroom count for this property.
Rent-driven metrics
Based on Area rent estimate.
- Rent ratio — Monthly rent ÷ purchase price (1% rule). 1%+ = strong, 0.8–1% = okay, <0.8% = weak for cashflow.
- Max investor price — Rent ÷ 0.8%; the price at which rent would be 0.8% of price (Stoke-style target).
- Target investor price — Rent ÷ 1%; the price at which rent would be 1% of price (strong cashflow band).
- Gross yield — Annual rent as % of purchase price (no costs).