Gatherwynd
GATHERWYND LANE, SHIFNAL, BLYMHILL COMMON, STAFFORDSHIRE TF11 8GP
£1,150,000
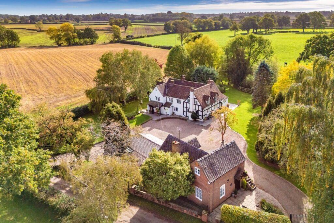
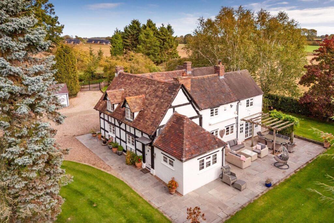
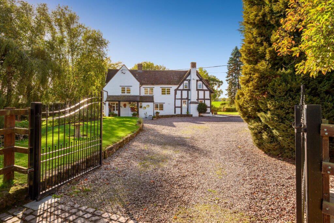
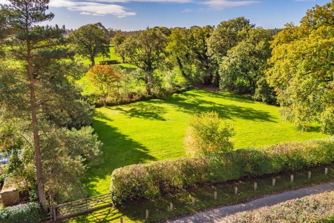
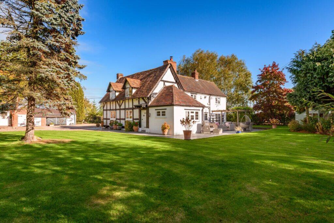
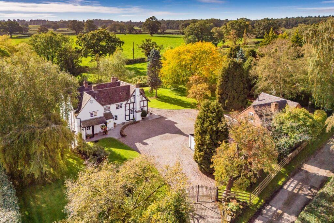
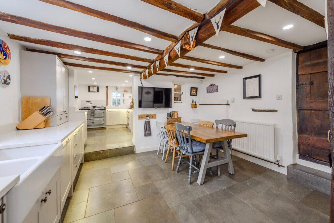
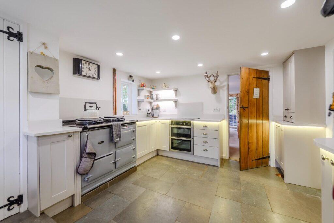
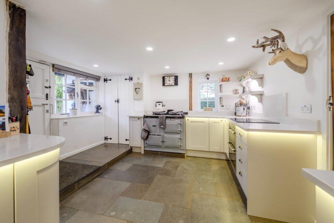
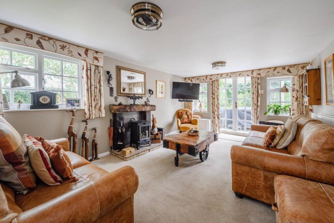
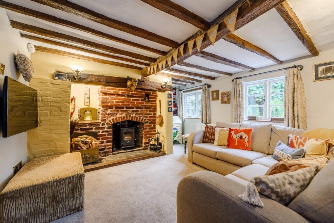
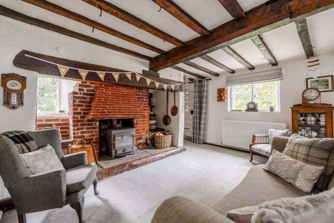
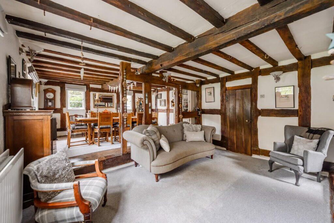
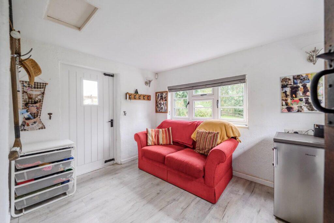
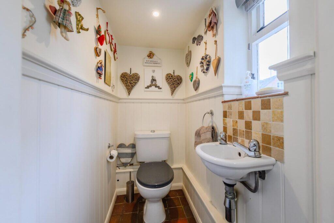
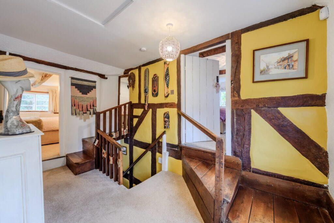
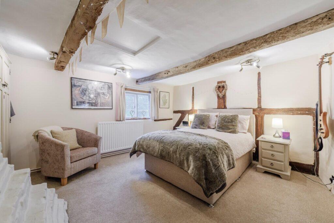
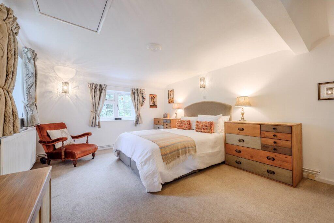
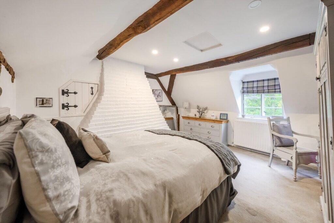
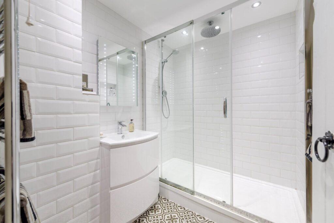
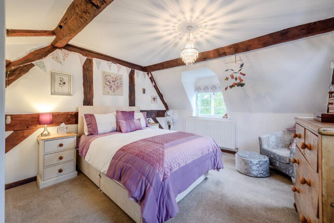
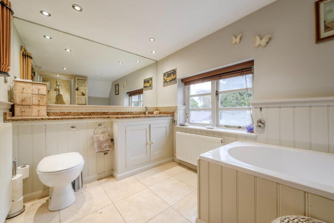
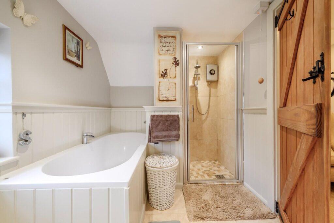
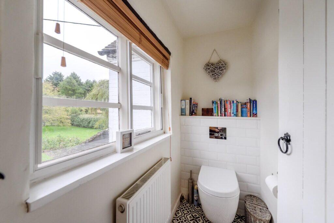
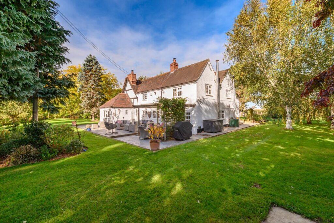
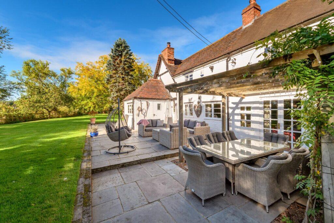
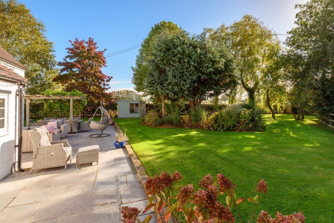
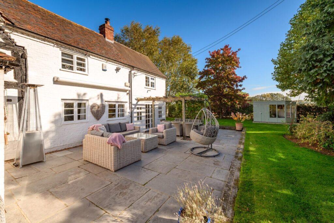
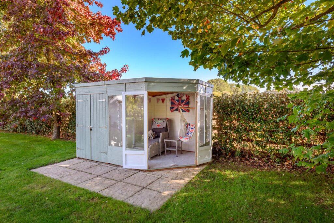
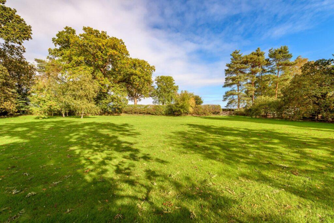
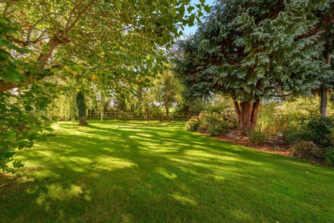
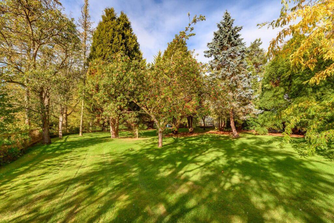
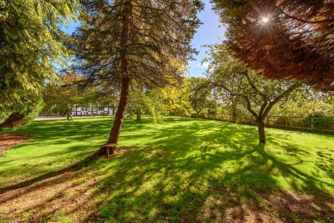
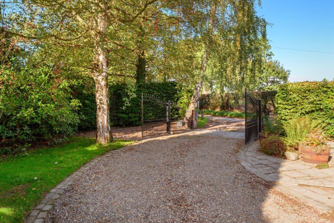
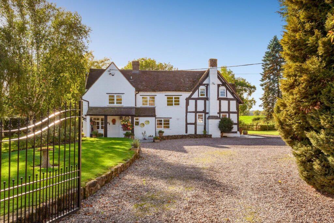
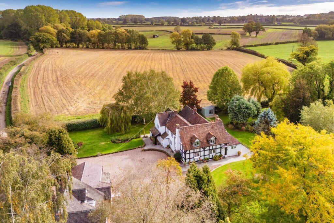
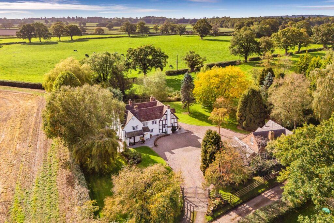
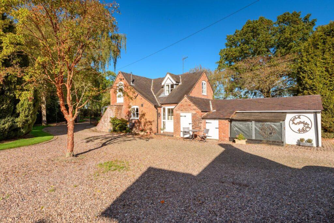
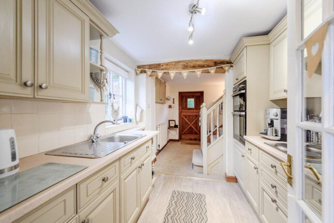
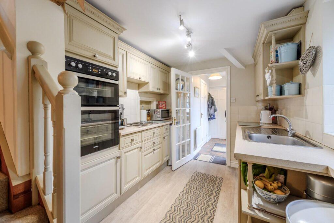
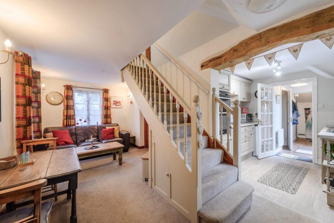
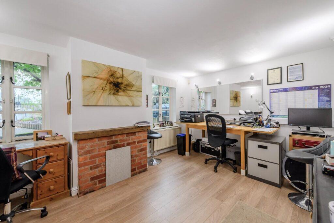
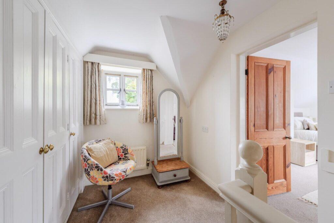
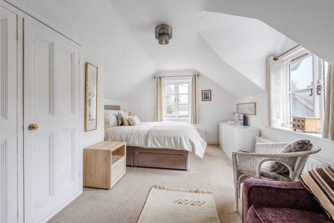
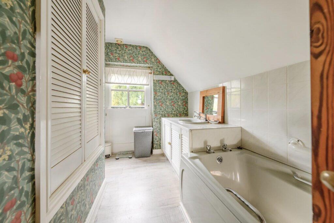
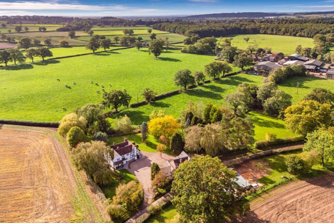
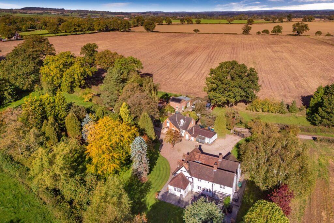
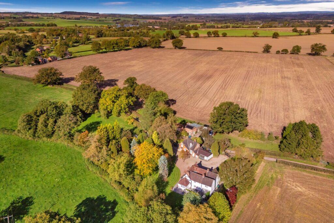
Photo 1 Photo 2 Photo 3 Photo 4 Photo 5 Photo 6 Photo 7 Photo 8 Photo 9 Photo 10 Photo 11 Photo 12 Photo 13 Photo 14 Photo 15 Photo 16 Photo 17 Photo 18 Photo 19 Photo 20 Photo 21 Photo 22 Photo 23 Photo 24 Photo 25 Photo 26 Photo 27 Photo 28 Photo 29 Photo 30 Photo 31 Photo 32 Photo 33 Photo 34 Photo 35 Photo 36 Photo 37 Photo 38 Photo 39 Photo 40 Photo 41 Photo 42 Photo 43 Photo 44 Photo 45 Photo 46 Photo 47 Photo 48
/ 48
Property details
Tenure
FREEHOLD
Floor area
289 m²
Council tax band
E
Last sold
£730,000 Jan 2019
Local average
£436,333 (+163.6%)
Deprivation
Decile 6 (17,335 of 33,755)
Street crime
3 incidents within 1 mile (May 2026)
Key features
- EXCEPTIONAL FOUR BEDROOM TUDOR HOUSE
- GRADE II LISTED FEATURES
- PRIVATE ELECTRIC GATED ENTRANCE WITH SECURITY CAMERAS
- A SUBSTANTIAL PLOT TO INCLUDE A PADDOCK APPROX 1.5 ACRES
- KITCHEN AND BREAKFAST ROOM
- SUN ROOM, SNUG, LOUNGE, DINING ROOM AND STUDY
- ENSUITE & BATHROOM
- SUPERB COUNTRYSIDE VIEWS
- DRIVEWAY PARKING FOR SEVERAL CARS & GARGAGE
- THE GRANARY ONE BEDROOM ANNEX
Additional details
- Electricity
- Mains supply
- Water
- Mains supply
- Heating
- Oil
- Parking
- Driveway
- Garden
- Front garden
Description
There is a private electric gated entrance which has both an intercom and camera that ensures security and exclusivity. The entrance leads to a spacious gravelled driveway, providing parking for several vehicles and a garage
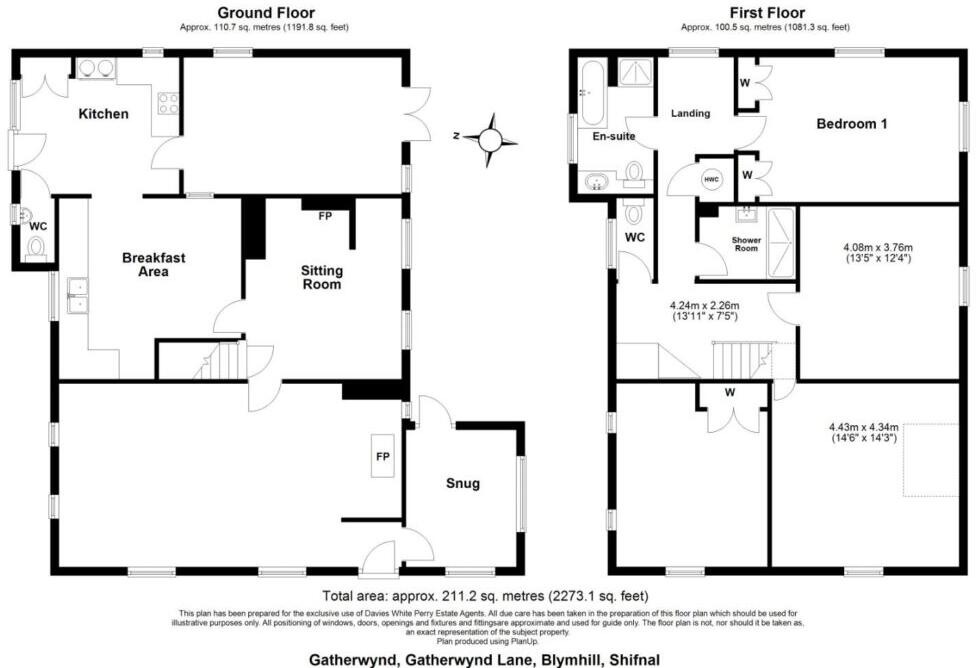
The cottage boasts a thoughtfully designed interior with a spacious and well planned ground floor. The accommodation includes a stylish kitchen with a breakfast area, a cloakroom, a bright summer lounge, a cosy snug, a further lounge, a formal dining room and a study.
Upstairs, a generous landing leads to the impressive master bedroom, which features built in wardrobes and a stylish en-suite. The second bedroom is another spacious double, also benefiting from built in wardrobes. Bedroom three is a generously sized double, showcasing charming exposed beams and ample space, while the fourth is yet another well proportioned double room. Each bedroom enjoys delightful views of the beautiful garden. A well appointed shower room and an additional cloakroom complete the first floor layout.
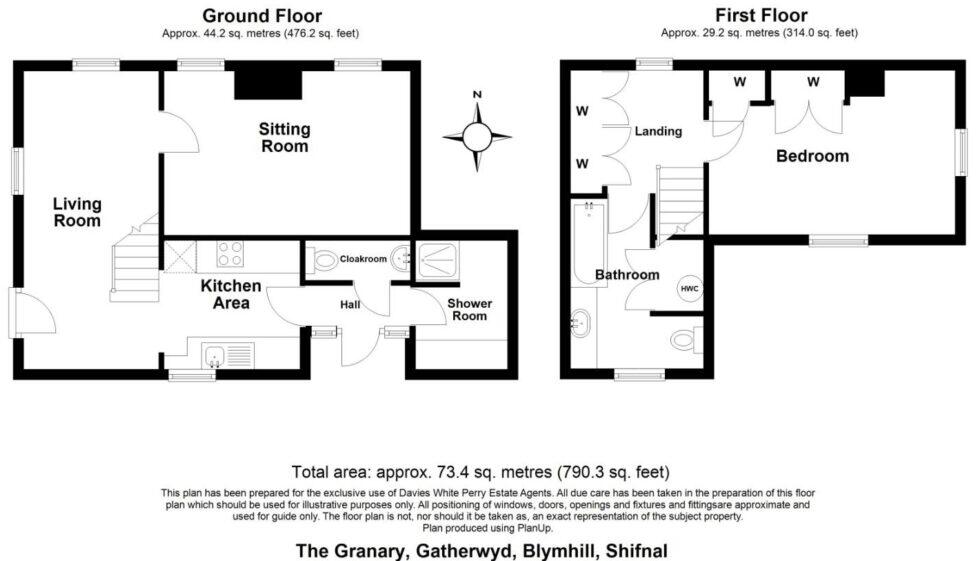
The Granary is a self-contained one-bedroom annex featuring, on the ground floor, a lounge, office/snug, kitchen, utility room, and shower room. The first-floor landing includes fitted double wardrobes and leads to a spacious bedroom and bathroom.
The landscaped grounds feature a large lawn, mature trees, and well-stocked borders, complemented by a spacious patio and a charming summer house—perfect for relaxing or entertaining. A dedicated vegetable garden with raised planters and a greenhouse sits alongside several useful sheds. Beyond the formal gardens, a paddock provides space for grazing horses or other livestock.
Blymhill is almost equal distance from Newport and Shifnal. Newport is a thriving market town, which features a diverse range of independent shops, larger chain style stores, supermarkets (including Waitrose), and a variety of leisure facilities. There is a selection of highly regarded primary and secondary schools to choose from. The market town of Newport is within easy commuting distance of Telford (10 miles), Stafford (16 miles) and Shrewsbury (19 miles), all with mainline train stations, wider ranges of shops and leisure facilities, as well as being within close proximity to the M54 J4 (9 miles).
Shifnal is located about 3 miles (5 km) east of Telford, and conveniently close to the M54 and commuter links to Wolverhampton and Birmingham. There are well respected primary and secondary schools within the town, as well as a selection of private schools close by. Shifnal also has a railway station on the Shrewsbury-Wolverhampton line.
KITCHEN & BREAKFAST AREA (3.42 x 2.56 (11'2" x 8'4"))
A cottage door, opens directly into the kitchen, which houses a traditional AGA that also powers the underfloor heating in the en-suite. The kitchen also benefits from a full height double storage cupboard. A step leads down to the breakfast area, which features a range of light grey units, including base cupboards and drawers, enhanced by under cabinet lighting and granite work surfaces. A Belfast sink with a chrome tri-flow tap. Integrated appliances include an EFF induction hob and extractor fan, a NEFF oven and grill, dishwasher and washing machine. Character features include exposed wooden ceiling beams and inset spotlights.
CLOAKROOM
Featuring parquet flooring and wooden panelling extending from the centre of the walls, the room includes a freestanding wash basin, a low level WC and inset spotlights.
SUMMER LOUNGE (5.12 x 3.51 (16'9" x 11'6"))
A stone mounted log burner with a solid oak surround. With French door which open to the rear garden.
SNUG (4.21 x 3.58 (13'9" x 11'8"))
The original fireplace features a log burner, with beams to both the walls and the ceiling and a doorway which leads to the first floor.
LOUNGE (8.08 x 4.30 (26'6" x 14'1"))
Also featuring the original brick built fireplace with an inset log burner, with beams to the ceiling and solid wooden flooring.
DINING ROOM (4.22m x 3.68m (13'10 x 12'1))
Stepping up from the lounge, the dining room features wooden flooring and exposed beams that add character to both the ceiling and walls.
STUDY (3.21 x 2.62 (10'6" x 8'7"))
With Karndean flooring and an exterior door to the rear garden.
FIRST FLOOR
Stairs to the first floor.
LANDING AREA
With solid wooden stairs and handrail.
MASTER BEDROOM (5.17 x 3.50 (16'11" x 11'5"))
A spacious master bedroom featuring two double wardrobes with wooden doors, offering a pleasant view over the rear garden.
ENSUITE
A spacious double shower enclosure featuring chrome dual shower heads and sleek glazed sliding doors. The bathroom includes a contemporary freestanding vanity unit with wash basin, a low level W.C., and a wall-mounted LED mirror above the basin. Fully tiled throughout, the space is finished with inset chrome spotlights and an extractor fan fan.
BEDROOM TWO (4.28 x 3.60 (14'0" x 11'9"))
A large double bedroom with a double built in wardrobe, beams to the ceiling and a window that looks over part of the garden.
BEDROOM THREE (4.34 x 4.34 (14'2" x 14'2" ))
Another generously sized double bedroom featuring an exposed brick wall with built-in storage alcoves and characterful ceiling beams. Overlooking the garden.
BEDROOM FOUR (4.25 x 3.62 (13'11" x 11'10" ))
A fourth spacious double bedroom featuring an exposed brick feature wall, characterful ceiling beams, and triple-aspect windows that provide lovely views of the garden.
SHOWER ROOM
A single shower enclosure with sleek chrome fittings and a glazed door, complemented by a panelled bath, wash basin and low-level W.C. The space features a tiled floor with underfloor heating and inset chrome spotlights
CLOAKROOM
With a built in W.C, tiled flooring and inset chrome spotlights.
EXTERIOR & GROUNDS
Gatherwynd is nestled within extensive, beautifully maintained gardens, offering a high degree of privacy and rural charm. The property is securely enclosed with electric gates, and further peace of mind is provided by an alarm system and CCTV surveillance. A gravel driveway leads to a generous parking area at the front of the house, flanked by a garage and an adjoining workshop.
The landscaped grounds are thoughtfully arranged, featuring a large lawned area and well-stocked borders filled with mature trees, shrubs, and a variety of established plants. A spacious patio provides the perfect setting for outdoor dining and entertaining, while a second, more secluded patio area and a charming summer house offer peaceful spots to relax and enjoy the surroundings.
To one side of the property lies a productive vegetable garden with raised beds and a greenhouse—ideal for keen gardeners—alongside several wood stall sheds offering practical outdoor storage.
Beyond the formal gardens, a well maintained paddock extends the grounds further, suitable for grazing horses or other livestock.
PADDOCK
Accessed via a gate in the garden.
THE GRANARY ANNEX
An annex
ENTRANCE
A UPVC glazed door opens into the entrance area, which features tiled flooring.
UTILTY
With a recess area for a washing machine.
SHOWER ROOM
A single shower enclosure fitted with a Micra electric shower, set against fully tiled walls. The cloakroom includes a freestanding wash basin, a low-level W.C. and tiled flooring.
KITCHEN (2.47 x 2.45 (8'1" x 8'0"))
A selection of cream base and wall units topped with worktops and finished with tiled splashbacks. Featuring a stainless steel sink with drainer and mixer tap. The space is enhanced by Karndean flooring.
LOUNGE (4.63 x 3.20 (15'2" x 10'5"))
Featuring an exposed ceiling beam and an oak, stable-style exterior door
OFFICE/ SNUG (3.04 x 1.75 (9'11" x 5'8"))
With dual aspect windows, an oak door and Karndean flooring.
FIRST FLOOR
Stairs to the first floor.
LANDING AREA (2.56 x 2.44 (8'4" x 8'0"))
Has two double wardrobes.
BEDROOM (4.62 x 3.21 (15'1" x 10'6"))
A large double bedroom with built in wardrobes and dual aspect windows.
BATHROOM
A panelled bath, a free standing wash basin and vanity units below, partially tiled walls and an airing cupboard.
OUTSIDE OF THE ANNEX
A shower tap ideal for cleaning dogs paws after a walk!
With a gravelled driveway providing parking.
AGENTS' NOTES:
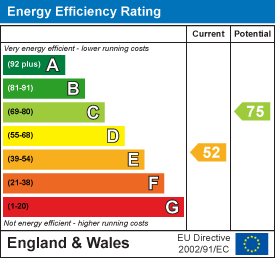
EPC RATING: E a copy is available upon request.
SERVICES: We are advised that mains water, electricity and drainage are available. The property is heated by oil. Davies White & Perry have not tested any apparatus, equipment, fittings etc or services to this property, so cannot confirm that they are in working order or fit for purpose. A buyer is recommended to obtain confirmation from their surveyor or Solicitor.
COUNCIL TAX: We are advised by the Local Authority, South Staffordshire Council, the Property is Band E (currently £2,758.79 for the year 2025/2026).
PROPERTY INFORMATION: We believe this information to be accurate, but it cannot be guaranteed. The fixtures, fittings, appliances and mains services have not been tested. If there is any point which is of particular importance, please obtain professional confirmation. All measurements quoted are approximate. These particulars do not constitute a contract or part of a contract.
AML REGULATIONS: To ensure compliance with the latest Anti Money Laundering Regulations all intending purchasers must produce identification documents prior to the issue of sale confirmation. We may use an online service provider to also confirm your identity. A list of acceptable ID documents is available upon request.
BROADBAND: Up to 100mbps
Mobile Signal/Coverage Indoors: EE Limited, Three Limited, O2 Limited, Vodafone Limited
Mobile Signal/Coverage Outdoors: EE Likely, Three Likely, O2 Likely, Vodafone Likely
PARKING: Private electric gate entrance and exit, double garage and parking.
FLOOD RISK: Rivers & Seas - No risk
COASTAL EROSION RISK: None in this area
COALFIELD OR MINING AREA: None in this area
TENURE: We are advised that the property is Freehold and this will be confirmed by the Vendors Solicitor during the Pre- Contract Enquiries.
METHOD OF SALE: For Sale by Private Treaty.
TO VIEW THIS PROPERTY: Please contact our Newport Office, 45/47 High Street, Newport, TF10 7AT on or email us at
DIRECTIONS: From our offices in the Newport High Street head south east at the round about take the second exit onto Stafford Street. At the next roundabout continue over to the A41. At the Round about take the third exit onto the A41. At the round about take the first exit and stay on Newport bypass. Turn left onto Plough Bank, turn left onto Chatwell Lane, turn right then turn left onto Gatherwynd Lane, stay on Gatherwynd Lane and the property is located on the right hand side.
Listed by
Newport
Davies White & Perry
Reference: 172808789
EPC ratings on this postcode
We don't have a matched EPC for this property yet. Below are efficiency scores and details for other addresses on this postcode.
| Address | Current | Potential | Floor area | Age band | Type |
|---|---|---|---|---|---|
| Gatherwynd, Gatherwynd Lane, Blymhill Common | 52 | 75 | 289 m² | England and Wales: before 1900 | House |
| Gatherwynd, Gatherwynd Lane, Blymhill Common, SHIFNAL | 52 | 75 | 289 m² | England and Wales: before 1900 | Detached |
Flood risk
Zone: 1
Risk: Low
Job (default Low)
Floorplans
Floorplan 1
Floorplan 2
EPC Graphs
EPC 1
Price history
| Event | Date | Price | % change |
|---|---|---|---|
| Listed for sale | — | £1,150,000 | +57.5% |
| Sold | 25/01/2019 (7 years ago) | £730,000 | — |
Source: HM Land Registry Price Paid Data. Crown copyright.
Sold Comparables
Same street and nearby sales within 0.25 miles (last 5 years). Data from Land Registry Price Paid.
| Address | Price | Date | Type |
|---|---|---|---|
| THE HAYLOFT GATHERWYND LANE, BLYMHILL COMMON, SHIFNAL, SOUTH STAFFORDSHIRE, STAFFORDSHIRE, TF11 8GP | £230,000 | 02/03/2023 | Detached |
Area average: £230,000 (1 sale)
Capital growth trend
Land Registry outcode average: last 12 months vs 5y and 10y ago (from sold prices).
House Price Index (HM Land Registry — official index, not sold-price averages): South Staffordshire. Series: Detached. As of April 2026.
Rental Range
Estimated market rent for South Staffordshire. Low = conservative, Realistic = average, Optimistic = best case.
Based on Local Authority from postcode lookup → South Staffordshire.
LHA (30th percentile) floor for Shropshire: £972/mo (Apr 2025 – Mar 2026)
Location
Address
Gatherwynd Lane
Nearby
Nearest stations, universities and amenities (distance from property).
| Type | Name | Distance |
|---|---|---|
| Bus stop | Common | 0.4 miles |
| Bus stop | Brockhurst Lane | 0.4 miles |
| Shop | Chatwell Country Clothing | 1.2 miles |
| Shop | Bloomsbury Nursery | 1.8 miles |
| Hospital | Huntercombe Hospital Stafford | 2.6 miles |
| Train station | Shifnal | 4.5 miles |
| Train station | Cosford | 4.7 miles |
| University | University Of Wolverhampton (Shropshire Campus) (Business School) | 5.8 miles |
| University | Harper Adams University | 7.3 miles |
| Hospital | Shrewsbury & Telford Hospital NHS Trust Sterile Services Department (SSD) | 7.9 miles |
Street-level crime
| Category | Count |
|---|---|
| Violence and sexual offences | 2 |
| Vehicle crime | 1 |
| Total incidents | 3 |
Within 1 mile during May 2026. Source: data.police.uk (England & Wales).
Schools nearby
Nearest open schools with Ofsted ratings (England). Closed schools are not shown. Data from Get Information about Schools and Ofsted.
| Name | Type | Distance | Ofsted |
|---|---|---|---|
| Sheriffhales Primary School and Preschool | Primary | 2.8 miles | Requires improvement — 2 May 2023 |
| Ivetsey Bank Hospital School | Other | 2.9 miles | Requires improvement — 28 Mar 2023 |
| St John's CofE First School | Primary | 2.9 miles | Good — 3 Mar 2014 |
| St Mary's CofE First Academy | Primary | 3.0 miles | Good — 21 Jul 2019 |
| Idsall School | Secondary | 4.1 miles | — (Inspected (no overall grade)) |
Rental Comparables
Rental comparables are temporarily unavailable while listing-site fetches are paused. Try again later.
Rent-driven metrics
Based on Area rent estimate.
- Rent ratio — Monthly rent ÷ purchase price (1% rule). 1%+ = strong, 0.8–1% = okay, <0.8% = weak for cashflow.
- Max investor price — Rent ÷ 0.8%; the price at which rent would be 0.8% of price (Stoke-style target).
- Target investor price — Rent ÷ 1%; the price at which rent would be 1% of price (strong cashflow band).
- Gross yield — Annual rent as % of purchase price (no costs).
Enter House Number
Enter the house number to help us retrieve more accurate pricing history and property data.
Please log in to submit or correct the house number for this listing.
Log in to continue