4 GARDEN WALK
ROYSTON, HERTFORDSHIRE SG8 7HP
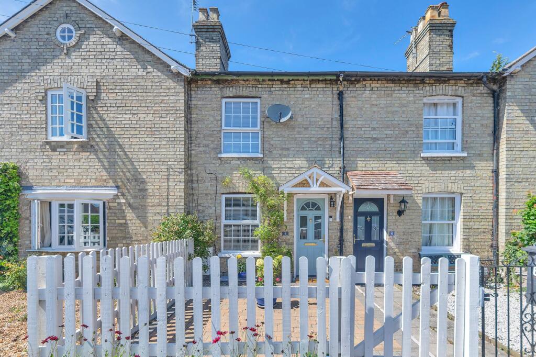
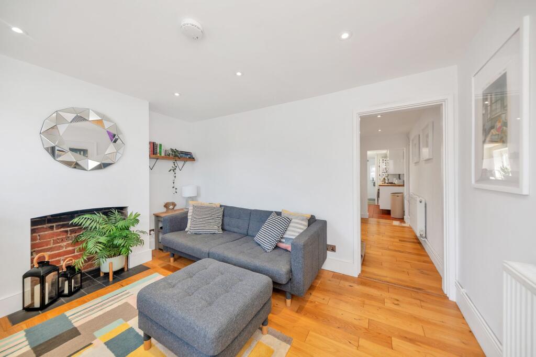
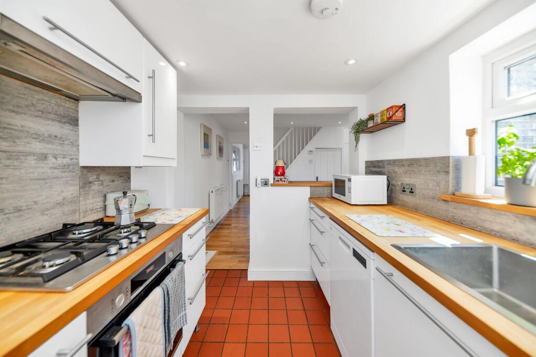
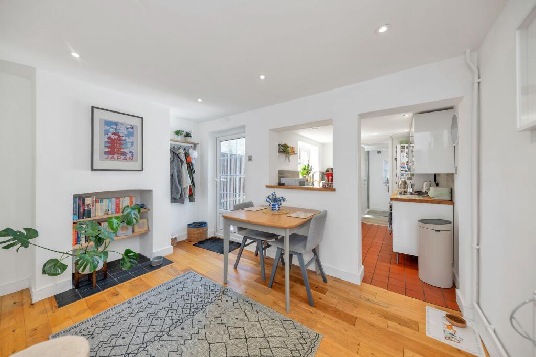
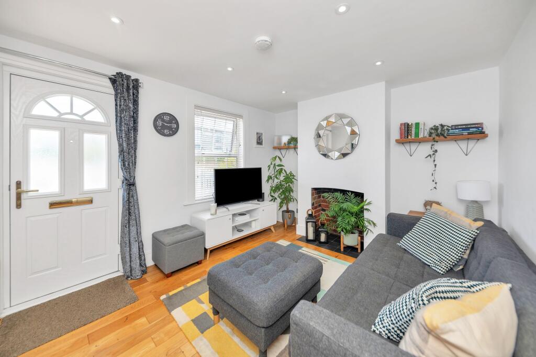
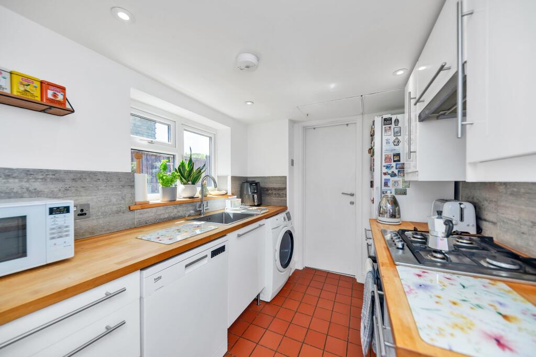
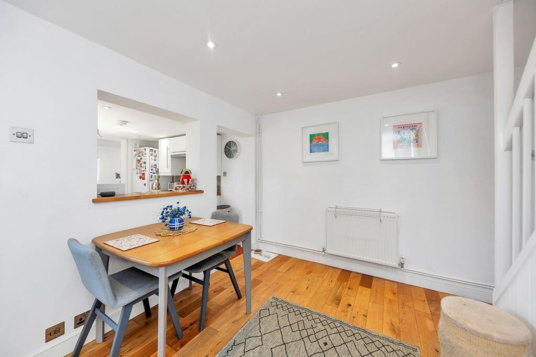
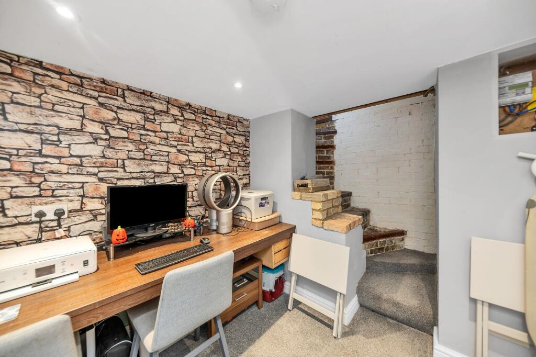
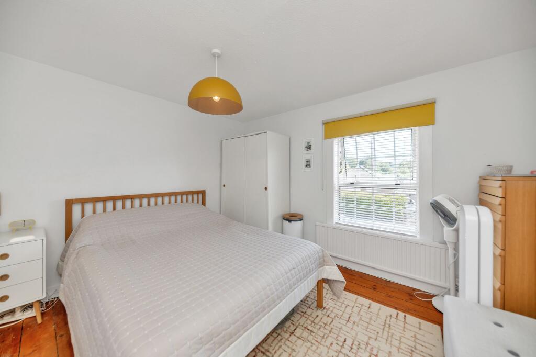
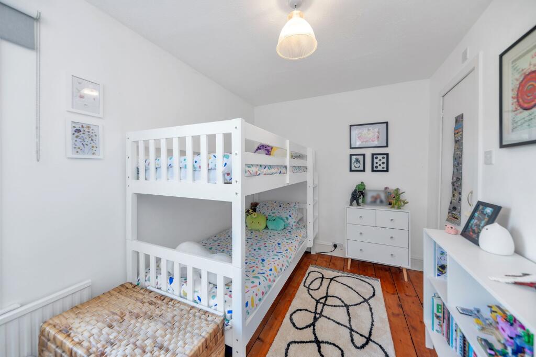
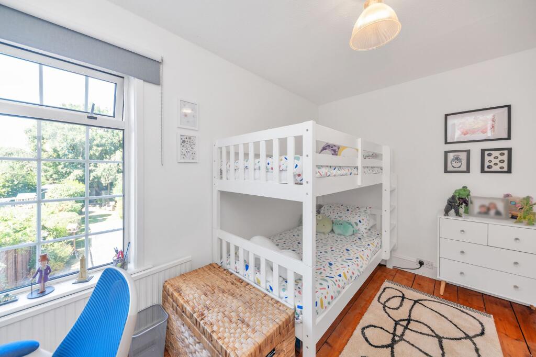
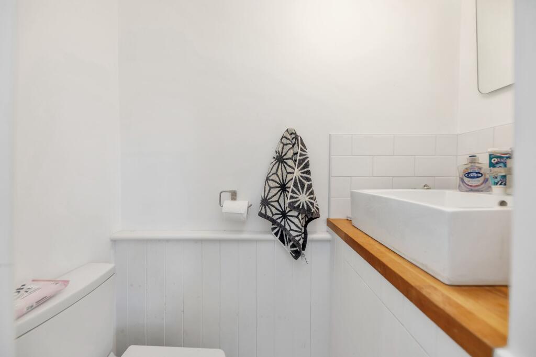
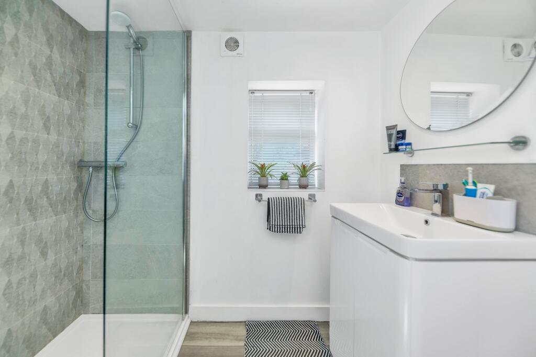
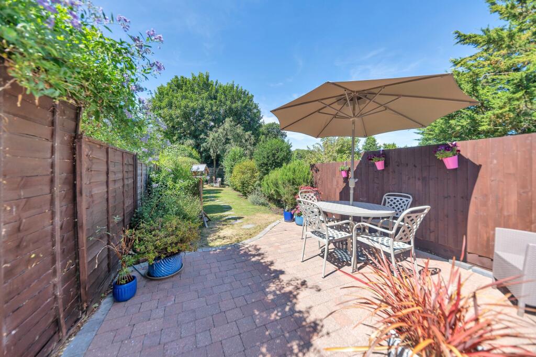
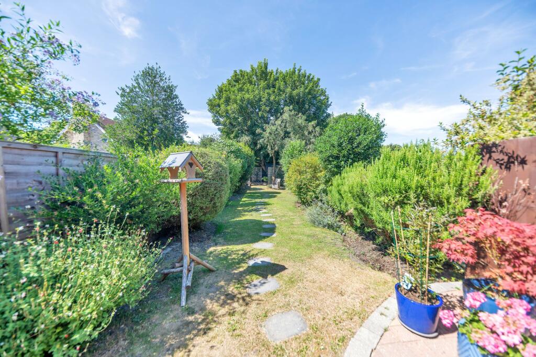
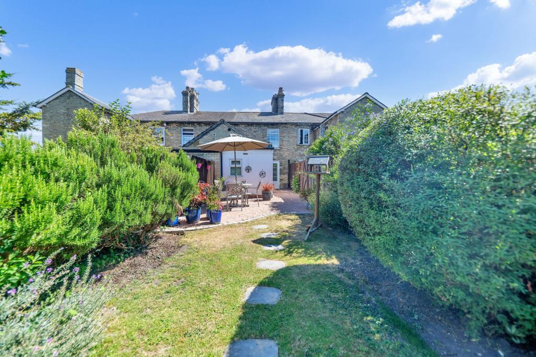
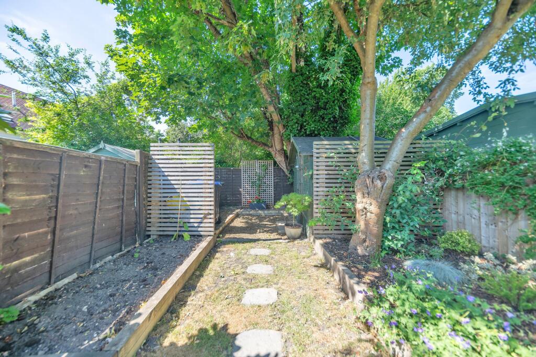
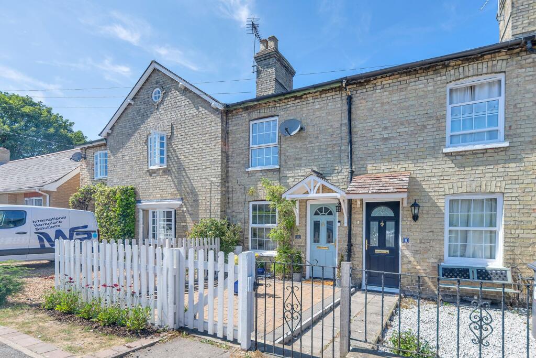
Photo 1 Photo 2 Photo 3 Photo 4 Photo 5 Photo 6 Photo 7 Photo 8 Photo 9 Photo 10 Photo 11 Photo 12 Photo 13 Photo 14 Photo 15 Photo 16 Photo 17 Photo 18
/ 18
Property details
Tenure
FREEHOLD
Floor area
68 m²
Council tax band
C
EPC rating
C
Last sold
£342,500 Feb 2026
Price per m²
£5,147/m²
Local average
£335,503 (+4.3%)
Deprivation
Decile 10 (33,459 of 33,755)
Street crime
88 incidents within 1 mile (May 2026)
Key features
- Victorian Terrace
- Two Bedrooms
- Perfect For First Time Buyers
- Kitchen
- Living Room
- Dining Room
- New Shower Room
- Converted Basement
- Walking Distance To The Train Station
- Beautiful Rear Garden
Additional details
- Electricity
- Mains supply
- Water
- Mains supply
- Sewerage
- Mains supply
- Heating
- Gas central
- Garden
- Yes
- Listed property
- No
- Restrictions
- No
- Required access
- No
- Rights of way
- No
- Flooded in last 5 years
- No
- Flood defences
- No
Description
Are you from out of town? Want to learn a little more about Royston. On a phone or tablet you will find our 'Royston Promotional Video' in the 'Video Tours' tab, on a desktop you will find the video within the photos. Prefer to read? Our Royston location description's below.
Property Insight
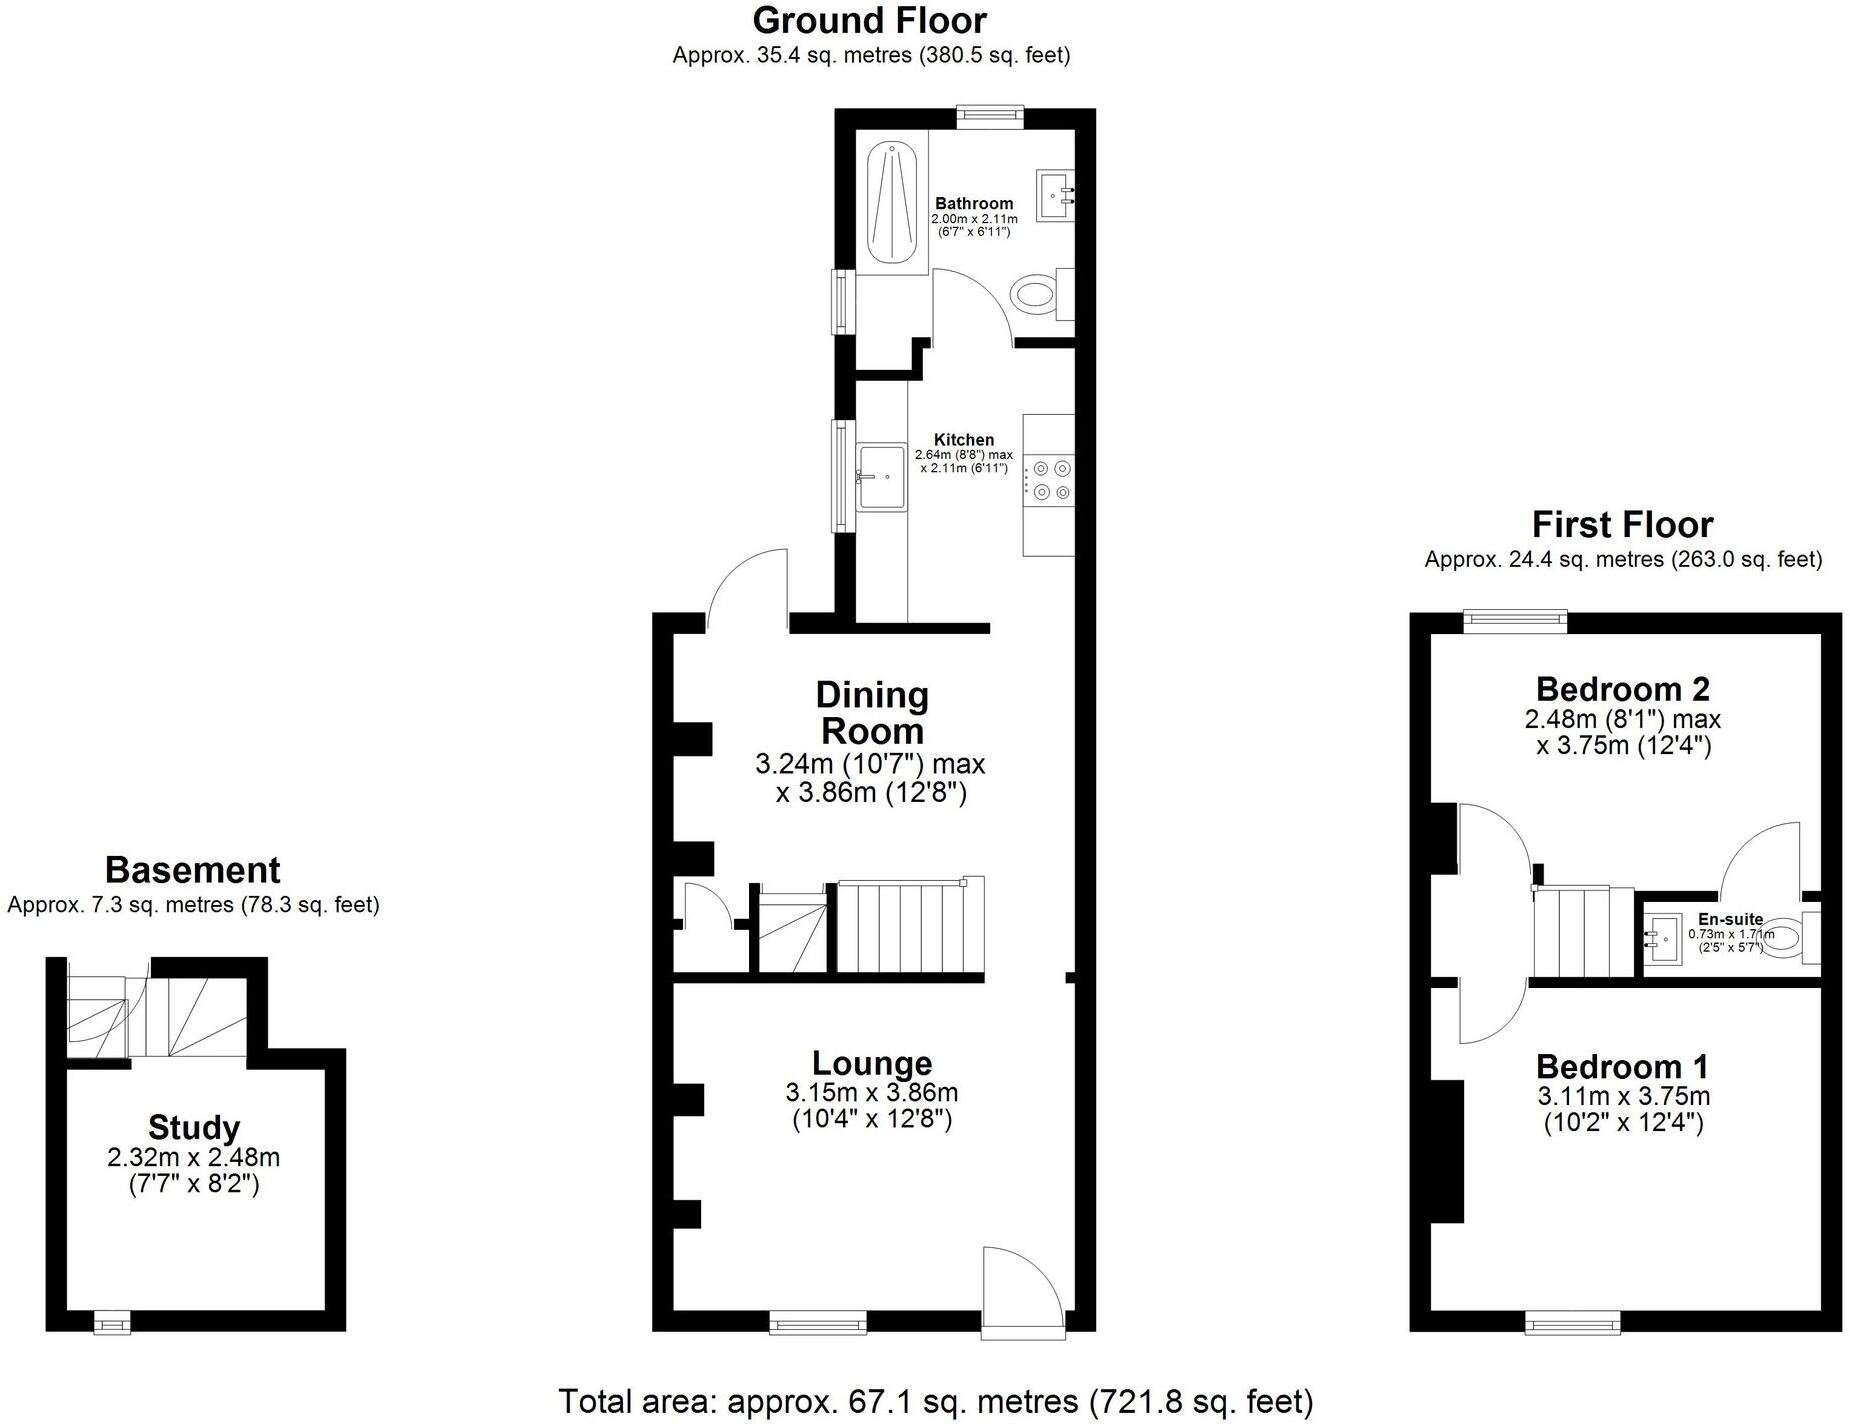
Ensum Brown are delighted to offer for sale this 2-bedroom Victorian terrace home in the sought-after town of Royston. This property is within walking distance to the town and station, and is ideal for first-time buyers, enjoying 2 reception rooms with an open-plan feel, a kitchen, a downstairs bathroom, a cellar/study, 2 well-proportioned bedrooms, an en-suite toilet, and a lovely enclosed garden.
This lovely Victorian home enjoys a well-maintained classic period frontage, enclosed by a white picket fence, with block paving, borders of decorative stone, and space for potted plants. Upon stepping inside, the lounge is a very good size and is beautifully presented, enjoying a window to a front aspect, wood flooring, inset lighting, neutral modern decor, a decorative fireplace, and ample space for a variety of lounge and storage furniture.
The dining room is equally spacious and bright, enjoying an open-plan atmosphere with the kitchen via a large hatch/window and archway. The dining room enjoys a door to the garden, wood flooring, inset lighting, stairs to the first floor, stairs down to the cellar/study area, a decorative fireplace, integrated storage, and space for a dining setting and storage furniture.
The kitchen is a very good size, benefiting from a window to a side aspect, a range of base and wall units, wood worktops, inset lighting, an integrated oven, gas hob and extractor fan, and space for a fridge/freezer, dishwasher, washing machine and other small kitchen appliances. There is access to the downstairs bathroom, comprising a shower, WC and hand wash basin.
Upstairs to the first floor, this lovely Victorian home continues to offer impressive accommodation, with 2 well-proportioned bedrooms and an en-suite toilet and WC.
Outside, to the rear, the garden is an incredibly lovely and well-maintained space, fully enclosed by fencing and hedgerows and offering multiple wonderful spots to sit and enjoy the warm weather. It is laid mainly to lawn with block paved patio by the house, providing space for garden furniture, enjoying meals al fresco and entertaining guests. There are some stunning borders all the way down the garden, brimming with plants and shrubs, raised beds to the bottom of the garden, and access to a large shed.
Contact Ensum Brown today to arrange your private viewing appointment.
ONLINE VIEWING & 3D VIRTUAL REALITY 360° TOUR
Explore this property in full 360° reality. On Rightmove, on a desktop click photos and you will find the 3D tour within the photos, on a tablet or phone click the virtual tour tab. 3D virtual reality marketing now comes as part of our standard marketing, don't hesitate to call us if we can help you.
Location - Royston
Royston is a traditional English town, located within Hertfordshire and on the border of Cambridgeshire, just 14 miles from the city of Cambridge. Royston has a wealth of rich heritage, grown from the crossing of two ancient thoroughfares—Roman and prehistoric—and has attracted many great names, including many Royal family members.
The town enjoys numerous green open spaces, including the renowned Therfield Heath nature reserve, and lies on the northern slopes of the Hertfordshire Chalk Downs. Royston even has its own cave, revealed back in the 18th Century, carved out of chalk and located under the crossroads in the centre of town.
On the outskirts of the town, there is a larger group of supermarkets, and within the town centre, there is a wide variety of cafes, restaurants, bars and public houses, offering a diverse mix of food and drink, as well as a market and a high street full of bustling shops, including post offices, convenience stores, hairdressers, and clothing boutiques. Residents have access to a range of doctor’s surgeries, dentists, schools, and a leisure centre, providing a fully stocked gym and fitness classes. Whether you are young or old, single, a couple or a family, Royston has all the facilities you may need, and there are even lots of clubs and activities to join, such as tennis, rugby, hockey and golf.
As well as people moving up and down the property ladder locally, Royston is a very affluent area and is becoming more and more popular with the commuter market. There is great security in that house prices have held well through turbulent markets and thrived above the national average in more settled general economic and market conditions.
Royston boasts excellent transport links for residents, visitors and businesses. The town is located on the A10, with the A1M and M11 each within a 15-minute drive. There is a mainline train station with a regular service direct to London Kings Cross as quick as 38 minutes. If you want to travel internationally, London Stansted airport and London Luton Airport are both just half an hour's drive away.
If you aren’t familiar with Royston and its beautiful surrounding countryside, we recommend paying it a visit today!
EPC Rating: C
Listed by
Royston
Neil Wise (Royston) Ltd
Reference: 164511155
EPC Rating & Upgrade Cost
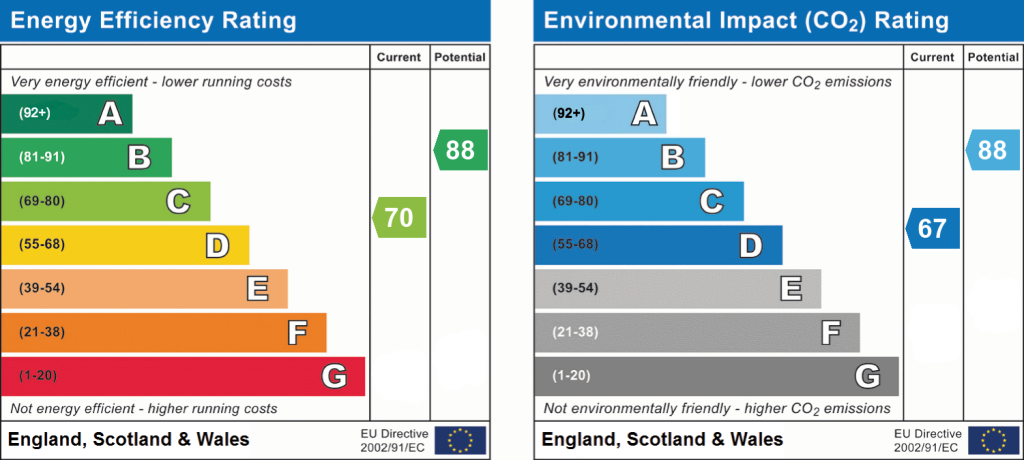
Current rating: C
Potential rating: B
Inspection date: 24/02/2021
Expiry date: 23/02/2031
Current heating cost: £464/year
Potential heating cost: £353/year
Est. upgrade cost to C: £23,500
Recommendations
- 50 mm internal or external wall insulation (£4,000 - £14,000)
- Floor insulation (solid floor) (£4,000 - £6,000)
- Solar water heating (£4,000 - £6,000)
- Solar photovoltaic panels, 2.5 kWp (£3,500 - £5,500)
Flood risk
Zone: 1
Risk: Low
Job (default Low)
Floorplans
All
EPC Graphs
EPC 1
FENSA Certificates
This property has 1 FENSA certificate(s) on record, indicating window/door installations by FENSA-approved installers.
FENSA Certificate #526154
Property Details
Street: 4 Garden Walk
Town: Royston
Postcode: SG8 7HP
Installation Details
Items: 4 windows and 1 door
Certificate Issued: 31/03/2003
Work Completed: 20/02/2003
This certificate data was retrieved from FENSA's database
What is FENSA? FENSA (Fenestration Self-Assessment Scheme) is a government-authorised scheme that monitors building regulation compliance for replacement windows and doors. Certificates indicate that work was completed by FENSA-approved installers.
Price history
372% since 1999
| Event | Date | Price | % change |
|---|---|---|---|
| Sold | 13/02/2026 (5 months ago) | £342,500 | +5.4% |
| Sold | 14/06/2021 (5 years ago) | £325,000 | +8.3% |
| Sold | 25/09/2017 (8 years ago) | £300,000 | +73.4% |
| Sold | 27/09/2013 (12 years ago) | £173,000 | -1.1% |
| Sold | 06/11/2009 (16 years ago) | £175,000 | +141.4% |
| Sold | 11/06/1999 (27 years ago) | £72,500 | — |
Source: HM Land Registry Price Paid Data. Crown copyright.
Sold Comparables
Same street and nearby sales within 0.25 miles (last 5 years). Data from Land Registry Price Paid.
| Address | Price | Date | Type |
|---|---|---|---|
| 43 GARDEN WALK, ROYSTON, NORTH HERTFORDSHIRE, HERTFORDSHIRE, SG8 7HT | £360,000 | 15/12/2025 | Terraced |
| 120 MILL ROAD, ROYSTON, NORTH HERTFORDSHIRE, HERTFORDSHIRE, SG8 7AJ | £345,000 | 03/12/2025 | Terraced |
| Same street 33 GARDEN WALK, ROYSTON, NORTH HERTFORDSHIRE, HERTFORDSHIRE, SG8 7HP | £400,000 | 21/11/2025 | Semi-detached |
| 1 PERRY DRIVE, ROYSTON, NORTH HERTFORDSHIRE, HERTFORDSHIRE, SG8 7HR | £390,000 | 24/09/2025 | Terraced |
| 75 MILL ROAD, ROYSTON, NORTH HERTFORDSHIRE, HERTFORDSHIRE, SG8 7AJ | £277,500 | 20/12/2023 | Terraced |
| 98 MILL ROAD, ROYSTON, NORTH HERTFORDSHIRE, HERTFORDSHIRE, SG8 7AJ | £325,000 | 11/09/2023 | Terraced |
| 6 HOLYWELL ROW, ROYSTON, NORTH HERTFORDSHIRE, HERTFORDSHIRE, SG8 7FL | £505,000 | 11/08/2023 | Terraced |
| 4 AUSTIN CORNER, ROYSTON, NORTH HERTFORDSHIRE, HERTFORDSHIRE, SG8 7FB | £485,000 | 09/12/2022 | Terraced |
| Same street 6 GARDEN WALK, ROYSTON, NORTH HERTFORDSHIRE, HERTFORDSHIRE, SG8 7HP | £325,000 | 02/12/2022 | Terraced |
| 95 MILL ROAD, ROYSTON, NORTH HERTFORDSHIRE, HERTFORDSHIRE, SG8 7AJ | £328,000 | 24/10/2022 | Terraced |
| Same street 2A PARKING SPACE GARDEN WALK, ROYSTON, NORTH HERTFORDSHIRE, HERTFORDSHIRE, SG8 7HP | £3,000 | 11/10/2022 | Other |
| 18 MELBOURN ROAD, ROYSTON, NORTH HERTFORDSHIRE, HERTFORDSHIRE, SG8 7DF | £347,500 | 02/09/2022 | Terraced |
| Same street 1 THE GABLES GARDEN WALK, ROYSTON, NORTH HERTFORDSHIRE, HERTFORDSHIRE, SG8 7HP | £895,000 | 29/07/2022 | Detached |
| 1 AUSTIN CORNER, ROYSTON, NORTH HERTFORDSHIRE, HERTFORDSHIRE, SG8 7FB | £515,000 | 20/01/2022 | Terraced |
| 49 MILL ROAD, ROYSTON, NORTH HERTFORDSHIRE, HERTFORDSHIRE, SG8 7AH | £365,000 | 22/12/2021 | Terraced |
| 116 MILL ROAD, ROYSTON, NORTH HERTFORDSHIRE, HERTFORDSHIRE, SG8 7AJ | £310,000 | 10/12/2021 | Terraced |
| Same street 15 GARDEN WALK, ROYSTON, NORTH HERTFORDSHIRE, HERTFORDSHIRE, SG8 7HP | £360,000 | 27/09/2021 | Terraced |
Street average: £396,600 (5 sales)
Area average: £379,417 (12 sales)
Capital growth trend
Land Registry outcode average: last 12 months vs 5y and 10y ago (from sold prices).
House Price Index (HM Land Registry — official index, not sold-price averages): North Hertfordshire. Series: Terraced. As of April 2026.
Rental Range
Estimated market rent for North Hertfordshire. Low = conservative, Realistic = average, Optimistic = best case.
Based on Local Authority from postcode lookup → North Hertfordshire.
LHA (30th percentile) floor for Peterborough: £698/mo (Apr 2025 – Mar 2026)
Location
Nearby
Nearest stations, universities and amenities (distance from property).
| Type | Name | Distance |
|---|---|---|
| Bus stop | St Mary's RC School | 0.1 miles |
| Shop | Icknield Stores | 0.3 miles |
| Shop | Market One | 0.3 miles |
| Train station | Royston | 0.4 miles |
| Train station | Meldreth | 3.0 miles |
| Hospital | Cambridge Private Hospital (Orwell Grange) | 5.5 miles |
| Hospital | Unknown | 7.7 miles |
| University | University of Cambridge | 8.0 miles |
| University | Mullard Radio Astronomy Observatory | 8.3 miles |
Street-level crime
| Category | Count |
|---|---|
| Violence and sexual offences | 34 |
| Anti-social behaviour | 23 |
| Criminal damage and arson | 6 |
| Shoplifting | 6 |
| Other crime | 5 |
| Drugs | 4 |
| Public order | 4 |
| Burglary | 2 |
| Possession of weapons | 2 |
| Other theft | 1 |
| Vehicle crime | 1 |
| Total incidents | 88 |
Within 1 mile during May 2026. Source: data.police.uk (England & Wales).
Schools nearby
Nearest open schools with Ofsted ratings (England). Closed schools are not shown. Data from Get Information about Schools and Ofsted.
| Name | Type | Distance | Ofsted |
|---|---|---|---|
| St Mary Roman Catholic Primary School | Primary | 0.1 miles | Outstanding — 19 Jan 2018 |
| Icknield Walk First School | Primary | 0.2 miles | Outstanding — 8 Sep 2014 |
| King James Academy Royston | Other | 0.4 miles | Good — 17 Sep 2024 |
| Studlands Rise First School | Primary | 0.4 miles | — (Inspected (no overall grade)) |
| Tannery Drift School | Primary | 0.5 miles | Good — 4 Mar 2011 |
Rental Comparables
Residential lets from OpenRent and Rightmove for the area (same bedroom count). Use to validate rent estimates. Student lets are excluded.
| Title | Rent | Beds | Distance | As seen on |
|---|---|---|---|---|
| 2 Bed Terraced House, Princes Mews, SG8 | £1,350/mo | 2 | 0.46 miles | OpenRent |
Average rent: £1,350/mo (1 listing)
Rent-driven metrics
Based on OpenRent comparables.
- Rent ratio — Monthly rent ÷ purchase price (1% rule). 1%+ = strong, 0.8–1% = okay, <0.8% = weak for cashflow.
- Max investor price — Rent ÷ 0.8%; the price at which rent would be 0.8% of price (Stoke-style target).
- Target investor price — Rent ÷ 1%; the price at which rent would be 1% of price (strong cashflow band).
- Gross yield — Annual rent as % of purchase price (no costs).
- Cost-to-rent — Price ÷ annual rent (from OpenRent comparables). Under 14× = strong, 14–16× = acceptable, 17×+ = compressed.
- Cashflow — Rent minus mortgage, 10% maintenance, £25/mo compliance. Assumes 75% LTV, 3.95% APR (5yr fixed), 25yr term.
- ROI — Annual profit ÷ cash in (deposit + 4% purchase costs).