6 HEYBRIDGE DRIVE
WICKFORD, ESSEX SS12 9AG
£475,000

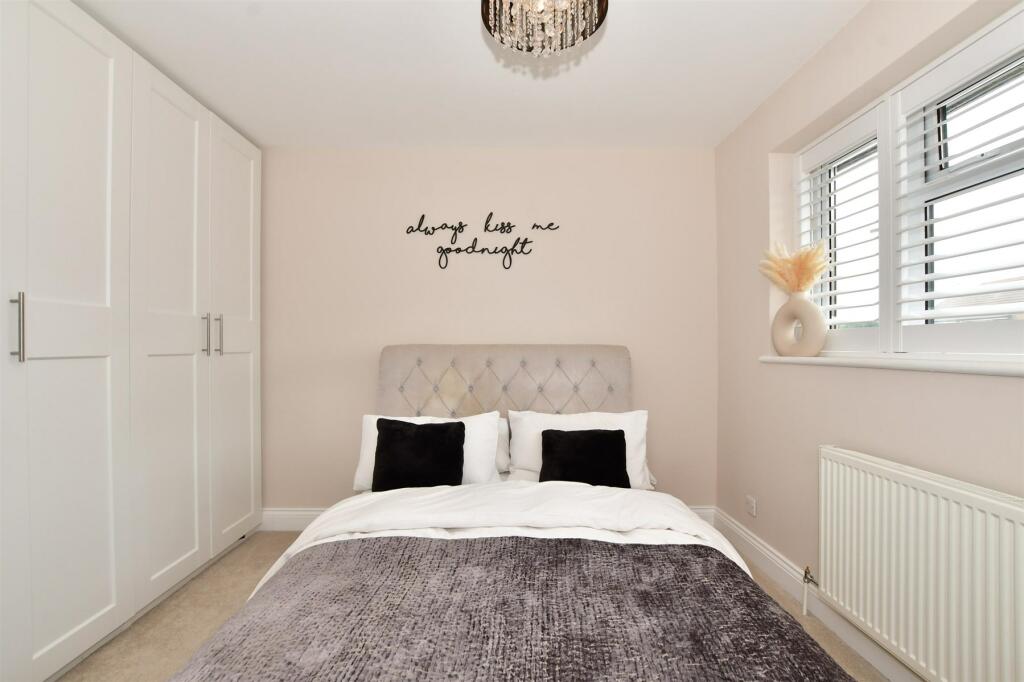
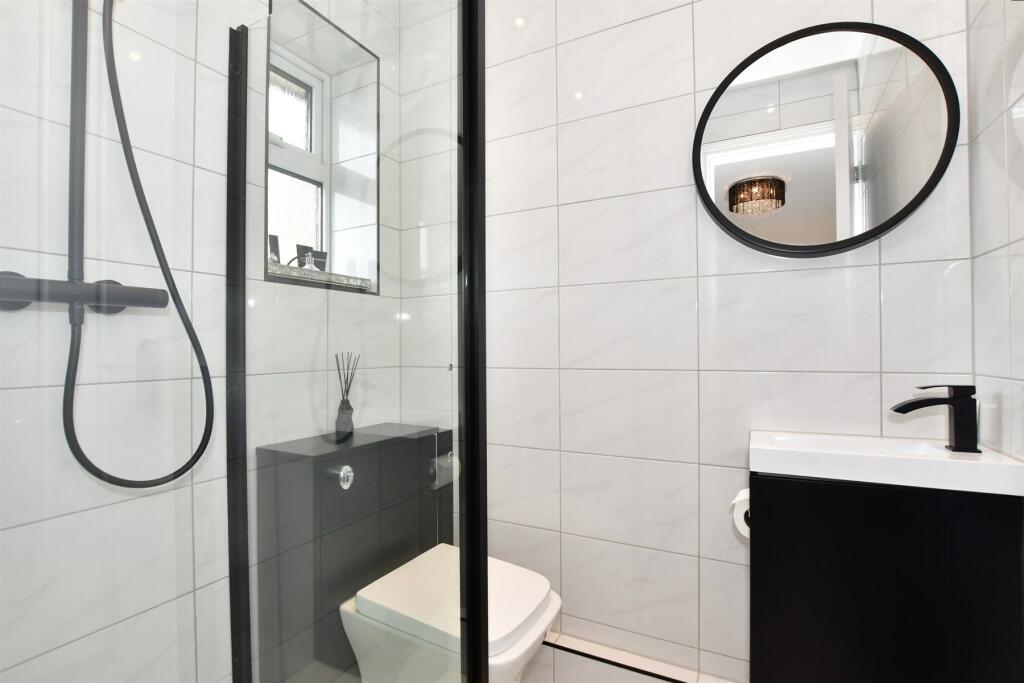
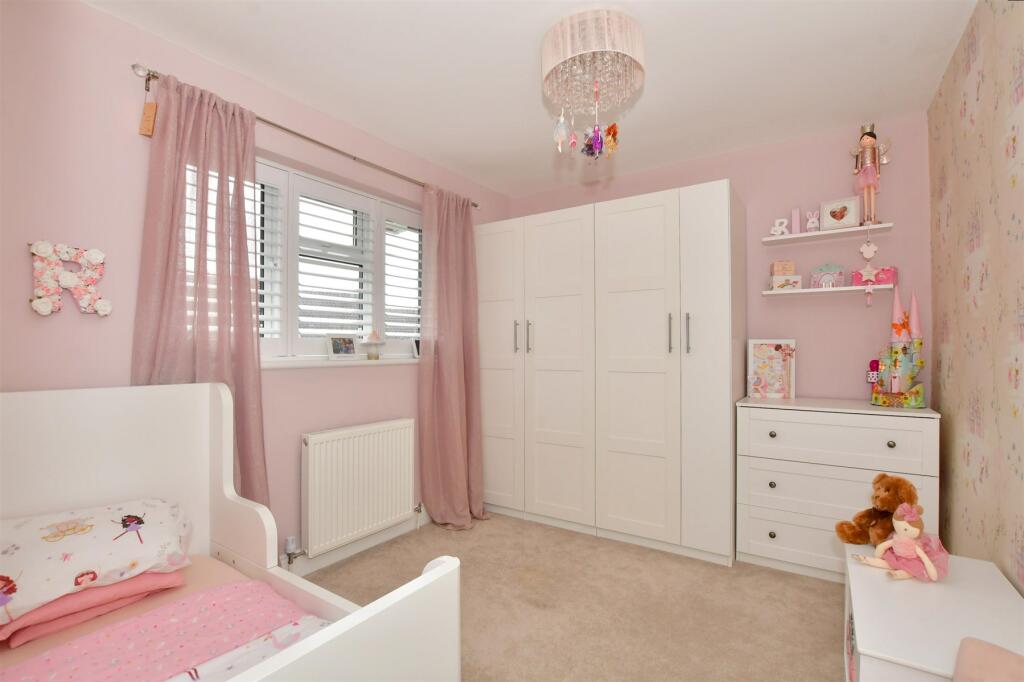
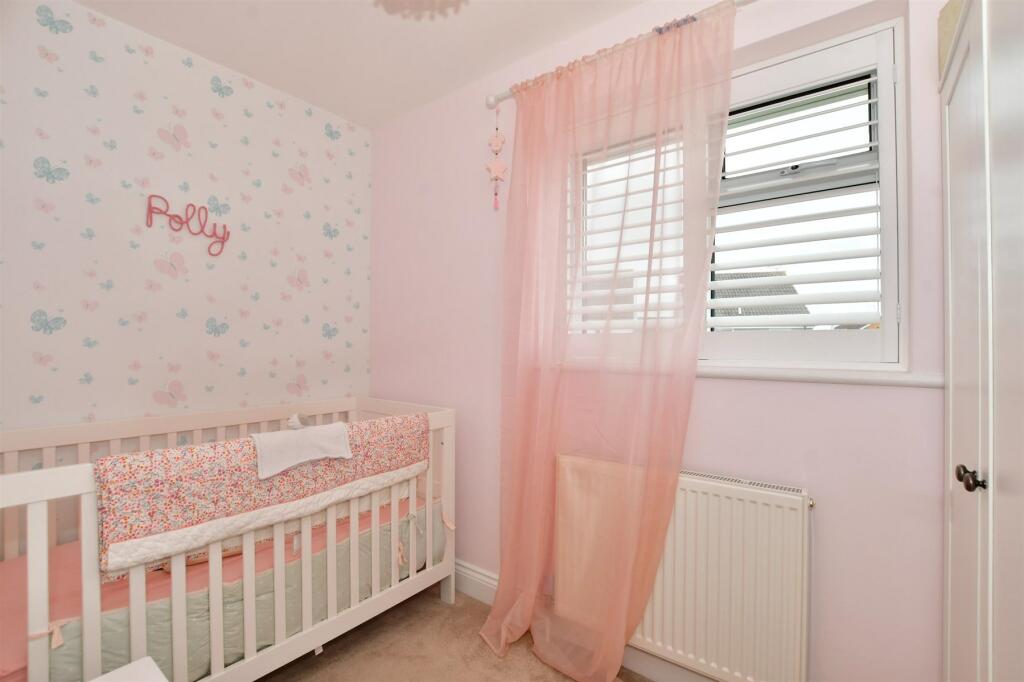
Property details
Tenure
FREEHOLD
Council tax band
D
Last sold
£470,000 Sep 2023
Local average
£514,382 (-7.7%)
Deprivation
Decile 10 (30,808 of 33,755)
Street crime
204 incidents within 1 mile (May 2026)
Key features
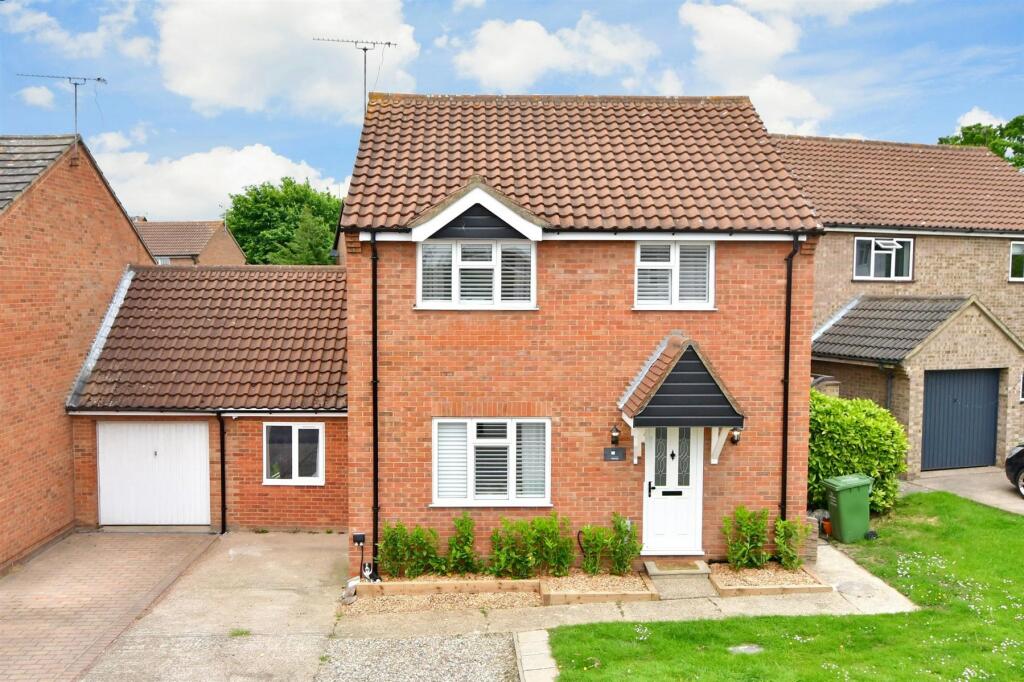
- Sold by Douglas Allen
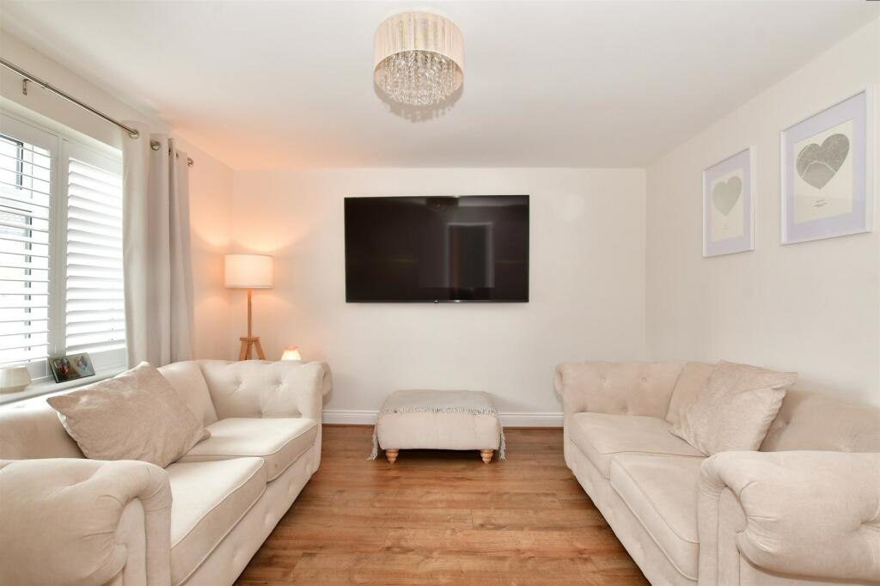
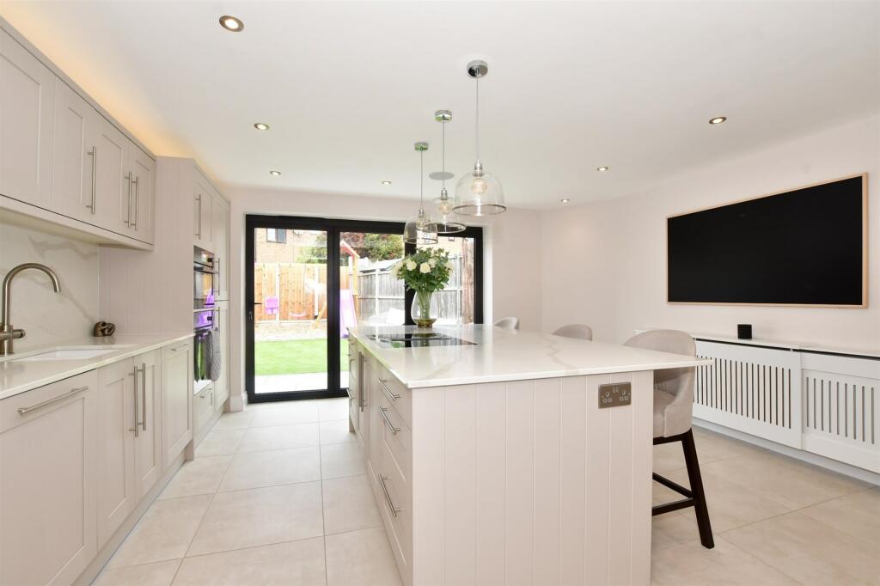
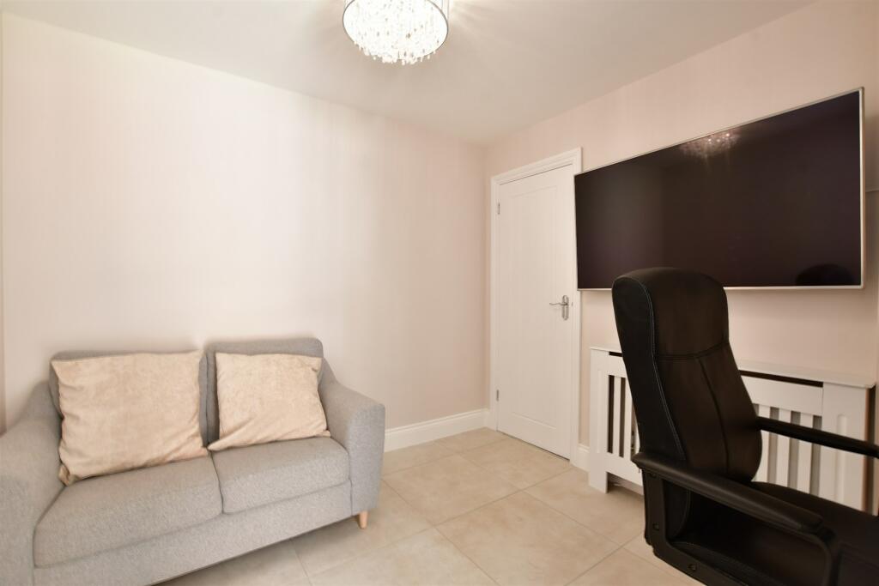
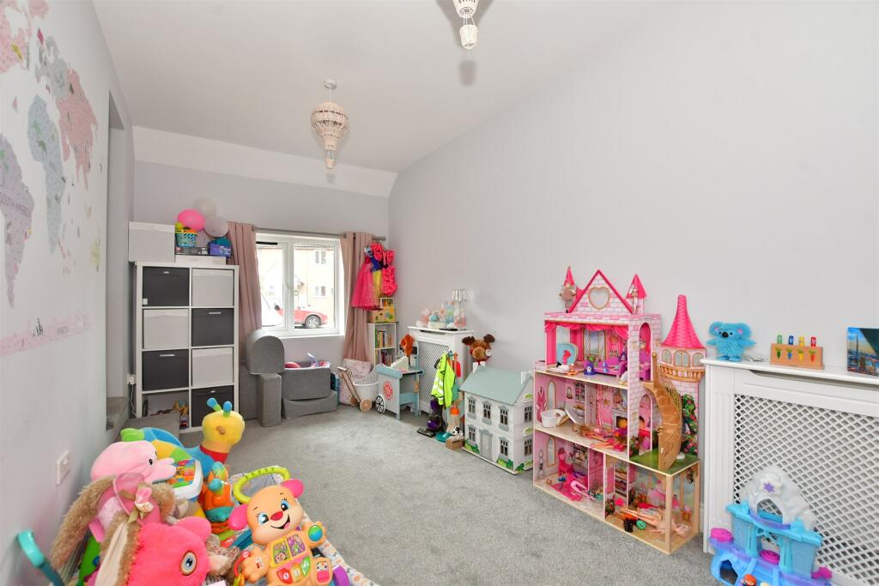
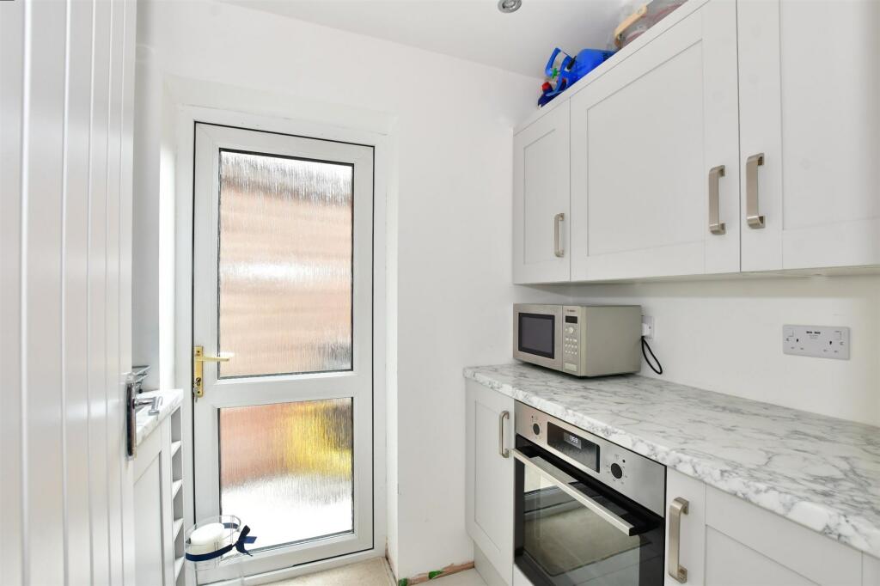
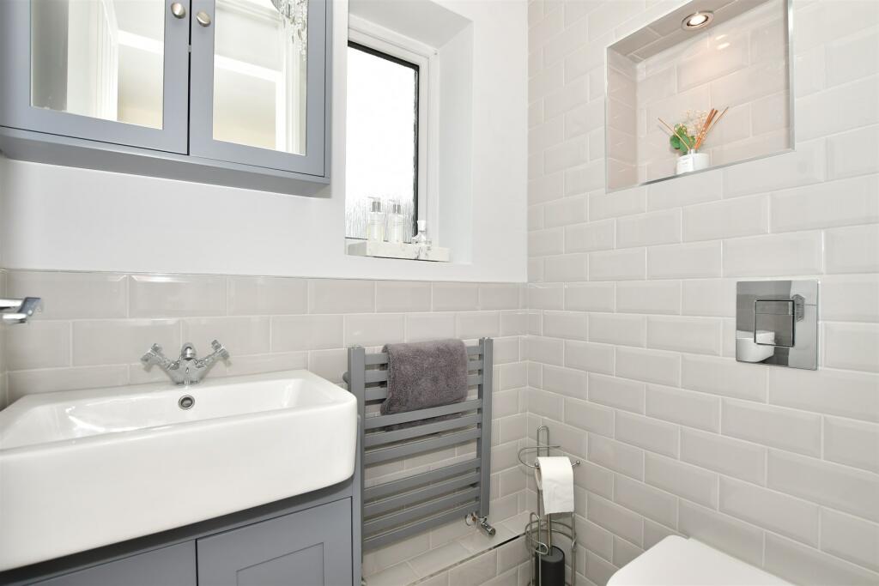
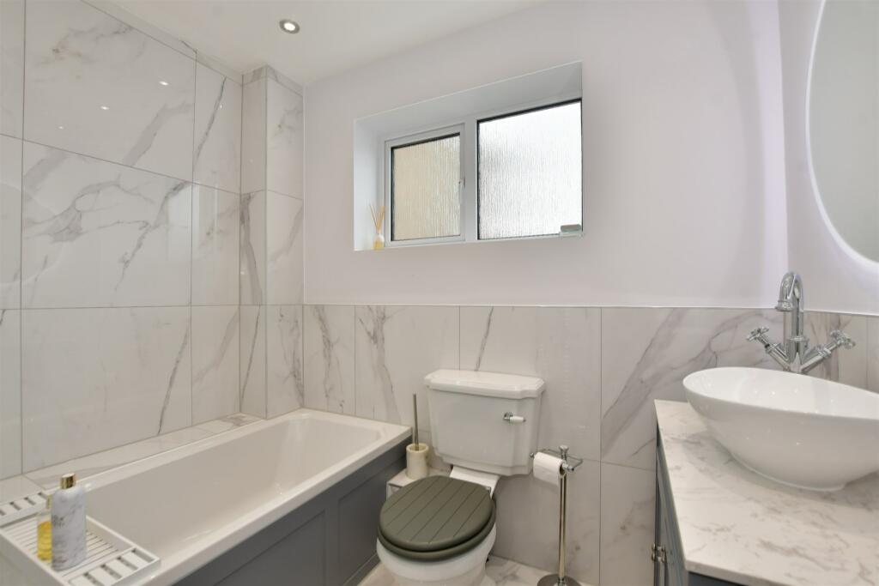
- Fully refurbished throughout
- Beautifully refitted extended kitchen
- Garage conversion to additional reception room
- within close proximity to Wickford mainline Railway Station and Town Centre
- A quite superb three bedroom extended family home within a popular location
- EPC energy rating C (69)
Additional details
- Parking
- Off street
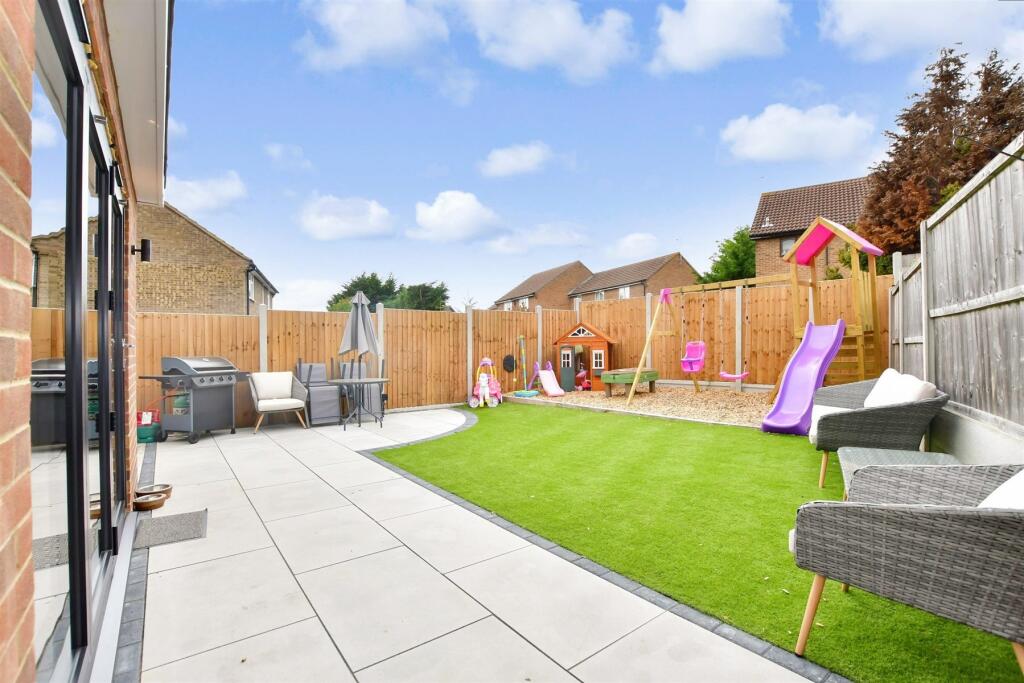
- Garden
- Back garden
Description
The information provided about this property does not constitute or form part of an offer or contract, nor may be it be regarded as representations. All interested parties must verify accuracy and your solicitor must verify tenure/lease information, fixtures & fittings and, where the property has been extended/converted, planning/building regulation consents. All dimensions are approximate and quoted for guidance only as are floor plans which are not to scale and their accuracy cannot be confirmed. Reference to appliances and/or services does not imply that they are necessarily in working order or fit for the purpose.
We are pleased to offer our customers a range of additional services to help them with moving home. None of these services are obligatory and you are free to use service providers of your choice. Current regulations require all estate agents to inform their customers of the fees they earn for recommending third party services. If you choose to use a service provider recommended by Douglas Allen, details of all referral fees can be found at the link below. If you decide to use any of our services, please be assured that this will not increase the fees you pay to our service providers, which remain as quoted directly to you.
Listed by
Wickford
Arun Estates
Reference: 135339674
EPC Rating & Upgrade Cost
Fetching EPC data… Refresh this page in a moment.
Flood risk
Zone: 1
Risk: Low
Job (default Low)
Floorplans
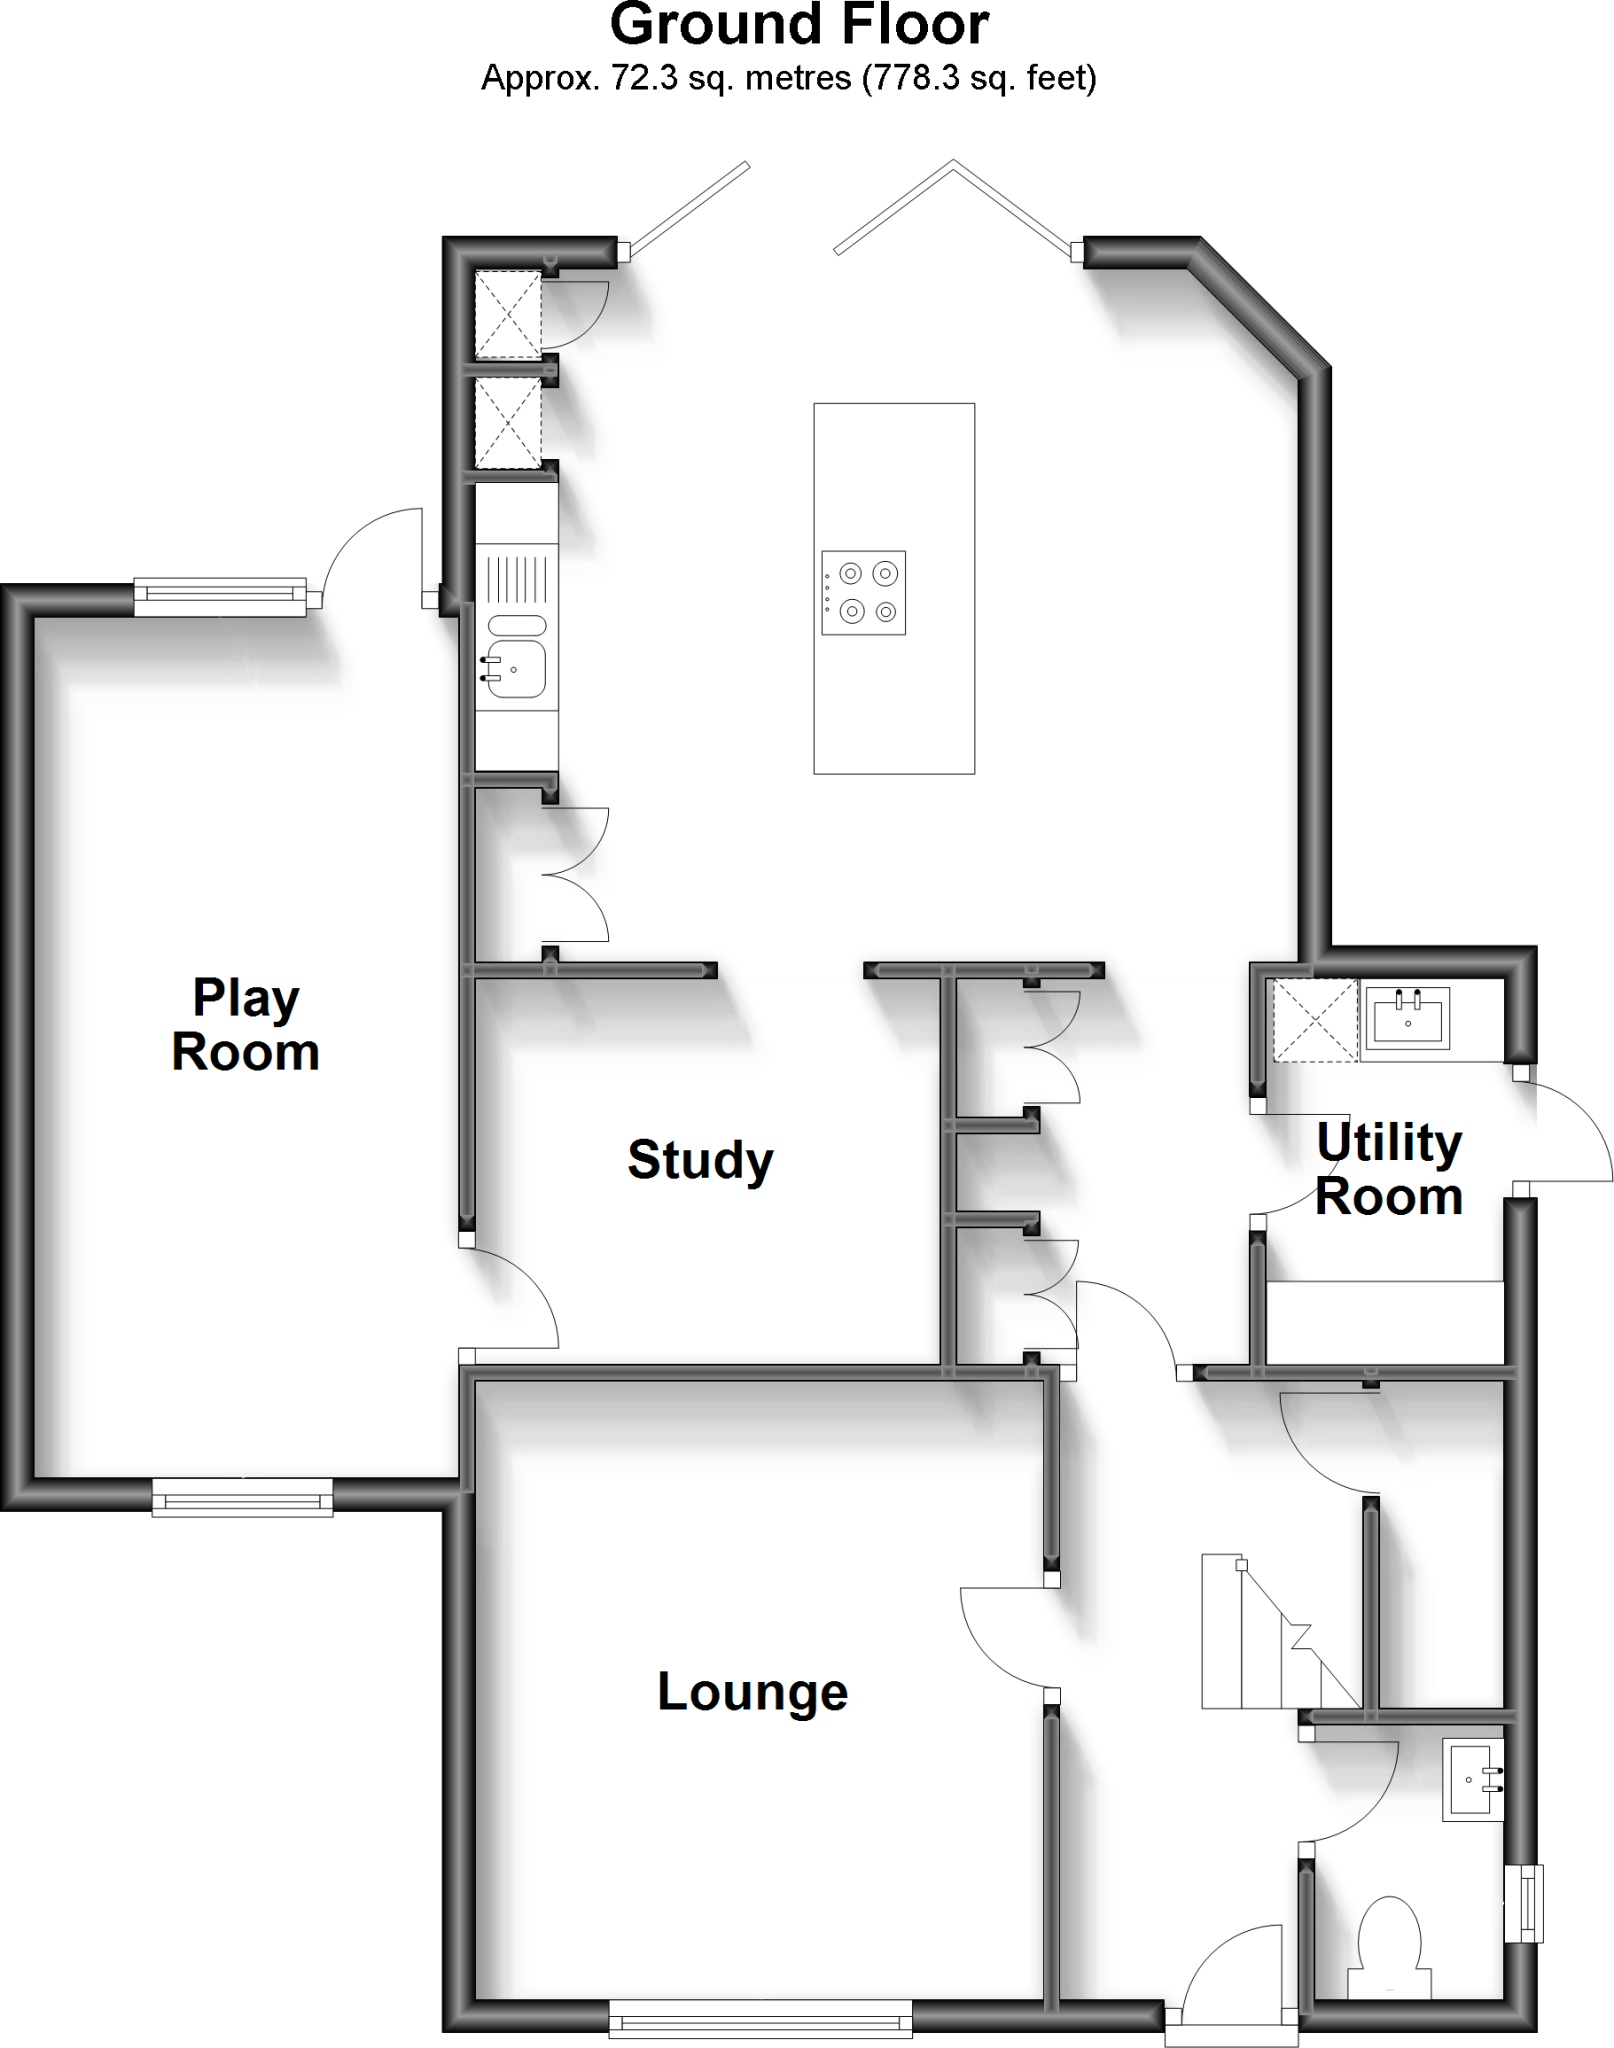
Ground Floor
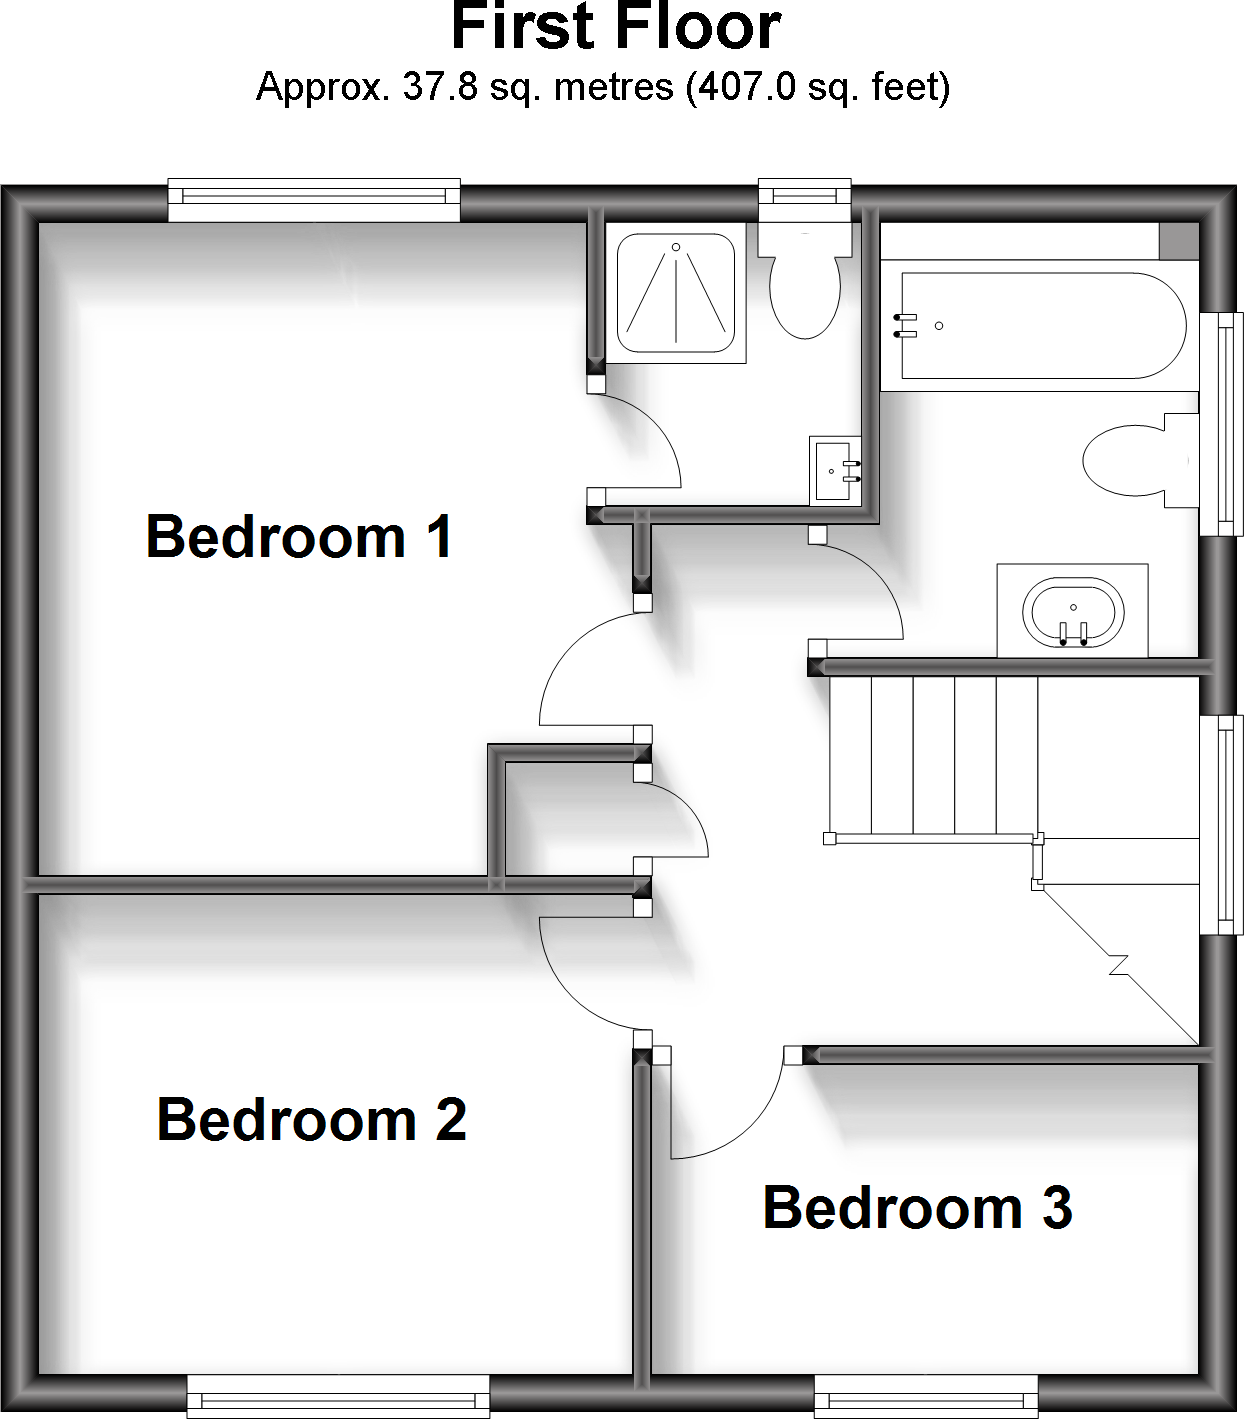
First Floor
FENSA Certificates
This property has 1 FENSA certificate(s) on record, indicating window/door installations by FENSA-approved installers.
FENSA Certificate #6152614
Property Details
Street: 6 Heybridge Drive
Town: WICKFORD
Postcode: SS12 9AG
Installation Details
Items: 1 door
Certificate Issued: 25/11/2008
Work Completed: 29/10/2008
This certificate data was retrieved from FENSA's database
What is FENSA? FENSA (Fenestration Self-Assessment Scheme) is a government-authorised scheme that monitors building regulation compliance for replacement windows and doors. Certificates indicate that work was completed by FENSA-approved installers.
Price history
29% since 2022
| Event | Date | Price | % change |
|---|---|---|---|
| Sold | 04/09/2023 (2 years ago) | £470,000 | +28.8% |
| Sold | 04/04/2022 (4 years ago) | £365,000 | — |
Source: HM Land Registry Price Paid Data. Crown copyright.
Sold Comparables
Same street and nearby sales within 0.25 miles (last 5 years). Data from Land Registry Price Paid.
| Address | Price | Date | Type |
|---|---|---|---|
| 4 LITTLE OAK MEWS, WICKFORD, BASILDON, ESSEX, SS11 8GB | £443,500 | 17/11/2025 | Detached |
| Same street 8 HEYBRIDGE DRIVE, WICKFORD, BASILDON, ESSEX, SS12 9AG | £400,000 | 03/12/2024 | Semi-detached |
| Same street 39 HEYBRIDGE DRIVE, WICKFORD, BASILDON, ESSEX, SS12 9AG | £447,000 | 28/03/2024 | Detached |
| Same street 15 HEYBRIDGE DRIVE, WICKFORD, BASILDON, ESSEX, SS12 9AG | £340,000 | 09/12/2022 | Terraced |
| 1B RUSSELL GARDENS, WICKFORD, BASILDON, ESSEX, SS11 8QG | £450,000 | 24/11/2022 | Detached |
| 33 BROAD OAKS, WICKFORD, BASILDON, ESSEX, SS12 9BQ | £440,000 | 11/11/2022 | Detached |
| 1 SEWARDS END, WICKFORD, BASILDON, ESSEX, SS12 9PB | £537,500 | 21/10/2022 | Detached |
| 9 BIRCH GREEN, WICKFORD, BASILDON, ESSEX, SS12 9AD | £425,000 | 05/10/2022 | Detached |
| 34 WEST BEECH AVENUE, WICKFORD, BASILDON, ESSEX, SS11 8AL | £600,000 | 27/09/2022 | Detached |
| 34 DOESHILL DRIVE, WICKFORD, BASILDON, ESSEX, SS12 9RD | £510,000 | 09/09/2022 | Detached |
| 30 WICK BEECH AVENUE, WICKFORD, BASILDON, ESSEX, SS11 8AP | £475,000 | 26/08/2022 | Detached |
| 18 WEST BEECH AVENUE, WICKFORD, BASILDON, ESSEX, SS11 8AL | £550,000 | 19/08/2022 | Detached |
| 12 SEWARDS END, WICKFORD, BASILDON, ESSEX, SS12 9PB | £530,000 | 07/06/2022 | Detached |
| 15 BIRCH GREEN, WICKFORD, BASILDON, ESSEX, SS12 9AD | £370,000 | 27/05/2022 | Detached |
| 2 LITTLE OAK MEWS, WICKFORD, BASILDON, ESSEX, SS11 8GB | £465,000 | 26/05/2022 | Detached |
| 14 SEWARDS END, WICKFORD, BASILDON, ESSEX, SS12 9PB | £525,000 | 06/05/2022 | Detached |
| Same street 29 HEYBRIDGE DRIVE, WICKFORD, BASILDON, ESSEX, SS12 9AG | £407,000 | 08/04/2022 | Detached |
| 26 COPPENS GREEN, WICKFORD, BASILDON, ESSEX, SS12 9PA | £365,000 | 10/01/2022 | Detached |
| 23 FAMBRIDGE DRIVE, WICKFORD, BASILDON, ESSEX, SS12 9HR | £445,000 | 16/12/2021 | Detached |
| 31 WICK BEECH AVENUE, WICKFORD, BASILDON, ESSEX, SS11 8AP | £540,000 | 13/12/2021 | Detached |
| 7 BROAD OAKS, WICKFORD, BASILDON, ESSEX, SS12 9BQ | £325,000 | 03/12/2021 | Detached |
| 7 BULPHAN CLOSE, WICKFORD, BASILDON, ESSEX, SS12 9HS | £380,000 | 22/09/2021 | Detached |
| 29A WICK BEECH AVENUE, WICKFORD, BASILDON, ESSEX, SS11 8AP | £525,000 | 17/09/2021 | Detached |
| 16 FAMBRIDGE DRIVE, WICKFORD, BASILDON, ESSEX, SS12 9HR | £390,000 | 19/08/2021 | Detached |
Street average: £398,500 (4 sales)
Area average: £464,550 (20 sales)
Capital growth trend
Land Registry outcode average: last 12 months vs 5y and 10y ago (from sold prices).
House Price Index (HM Land Registry — official index, not sold-price averages): Basildon. Series: Detached. As of April 2026.
Rental Range
Estimated market rent for Basildon. Low = conservative, Realistic = average, Optimistic = best case.
Based on Local Authority from postcode lookup → Basildon.
LHA (30th percentile) floor for South West Essex: £1,197/mo (Apr 2025 – Mar 2026)
Location
Nearby
Nearest stations, universities and amenities (distance from property).
| Type | Name | Distance |
|---|---|---|
| Bus stop | Pebmarsh Drive | 0.1 miles |
| Shop | Iceland | 0.4 miles |
| Shop | KSS Hire | 0.4 miles |
| Train station | Wickford | 0.5 miles |
| Train station | Battlesbridge | 2.0 miles |
| Hospital | Phoenix Hospital | 6.8 miles |
| Hospital | Southend University Hospital | 7.9 miles |
| University | University of Essex | 9.3 miles |
| University | Anglia Ruskin University, Chelmsford Campus | 9.5 miles |
Street-level crime
| Category | Count |
|---|---|
| Violence and sexual offences | 65 |
| Anti-social behaviour | 63 |
| Criminal damage and arson | 19 |
| Other theft | 18 |
| Vehicle crime | 12 |
| Public order | 9 |
| Burglary | 4 |
| Shoplifting | 4 |
| Bicycle theft | 2 |
| Drugs | 2 |
| Other crime | 2 |
| Theft from the person | 2 |
| Possession of weapons | 1 |
| Robbery | 1 |
| Total incidents | 204 |
Within 1 mile during May 2026. Source: data.police.uk (England & Wales).
Schools nearby
Nearest open schools with Ofsted ratings (England). Closed schools are not shown. Data from Get Information about Schools and Ofsted.
| Name | Type | Distance | Ofsted |
|---|---|---|---|
| North Crescent Primary School | Primary | 0.3 miles | Good — 20 May 2024 |
| The Wickford Church of England School | Primary | 0.4 miles | Outstanding — 14 Nov 2023 |
| Oakfield Primary School | Primary | 0.5 miles | Good — 15 Sep 2024 |
| Wickford Primary School | Primary | 0.5 miles | Good — 8 Mar 2023 |
| Beauchamps High School | Secondary | 0.7 miles | Outstanding — 19 Nov 2014 |
Rental Comparables
Residential lets from OpenRent and Rightmove for the area (same bedroom count). Use to validate rent estimates. Student lets are excluded.
| Title | Rent | Beds | Distance | As seen on |
|---|---|---|---|---|
| 3 Bed Terraced House, Mendip Close, SS11 | £1,895/mo | 3 | 0.24 miles | OpenRent |
| 3 Bed Bungalow, Glebe Road, SS11 | £1,850/mo | 3 | 0.29 miles | OpenRent |
| 3 Bed Semi-Detached House, Knox Court, SS12 | £1,895/mo | 3 | 0.5 miles | OpenRent |
Average rent: £1,880/mo (3 listings)
Rent-driven metrics
Based on OpenRent comparables.
- Rent ratio — Monthly rent ÷ purchase price (1% rule). 1%+ = strong, 0.8–1% = okay, <0.8% = weak for cashflow.
- Max investor price — Rent ÷ 0.8%; the price at which rent would be 0.8% of price (Stoke-style target).
- Target investor price — Rent ÷ 1%; the price at which rent would be 1% of price (strong cashflow band).
- Gross yield — Annual rent as % of purchase price (no costs).
- Cost-to-rent — Price ÷ annual rent (from OpenRent comparables). Under 14× = strong, 14–16× = acceptable, 17×+ = compressed.
- Cashflow — Rent minus mortgage, 10% maintenance, £25/mo compliance. Assumes 75% LTV, 3.95% APR (5yr fixed), 25yr term.
- ROI — Annual profit ÷ cash in (deposit + 4% purchase costs).