3 SHEAVES CLOSE
BILSTON, WEST MIDLANDS WV14 9YG
Property details
Tenure
FREEHOLD
Floor area
60 m²
Council tax band
B
EPC rating
C
Year built
England and Wales: 1983-1990
Last sold
£180,000 Jul 2024
Price per m²
£5,833/m²
Local average
£196,976 (+77.7%)
Deprivation
Decile 6 (17,635 of 33,755)
Street crime
226 incidents within 1 mile (Jul 2026)
Key features
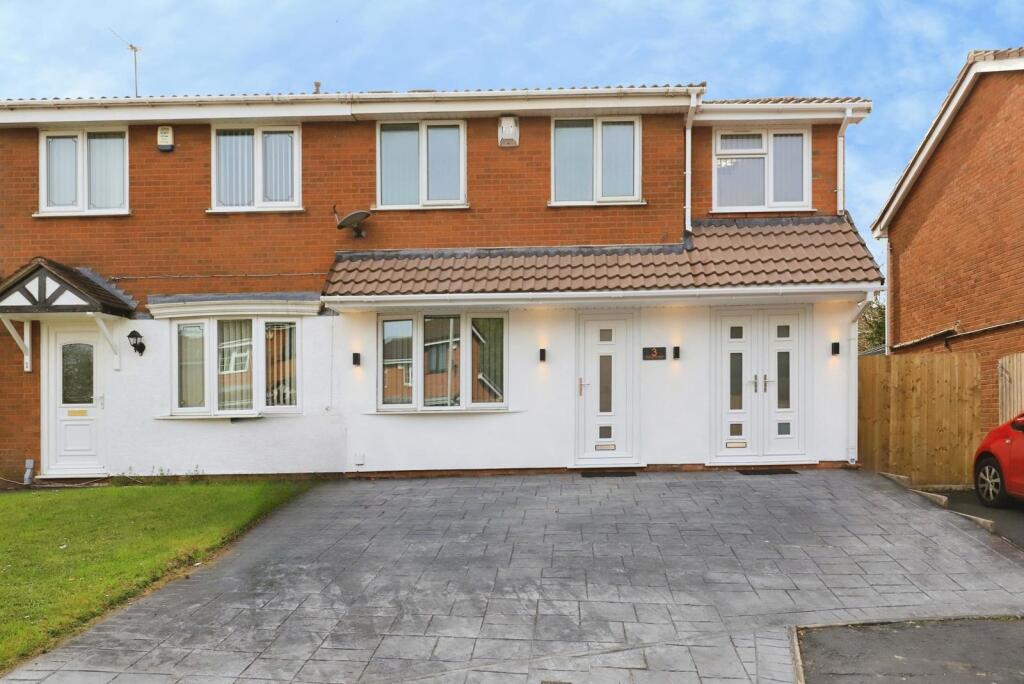
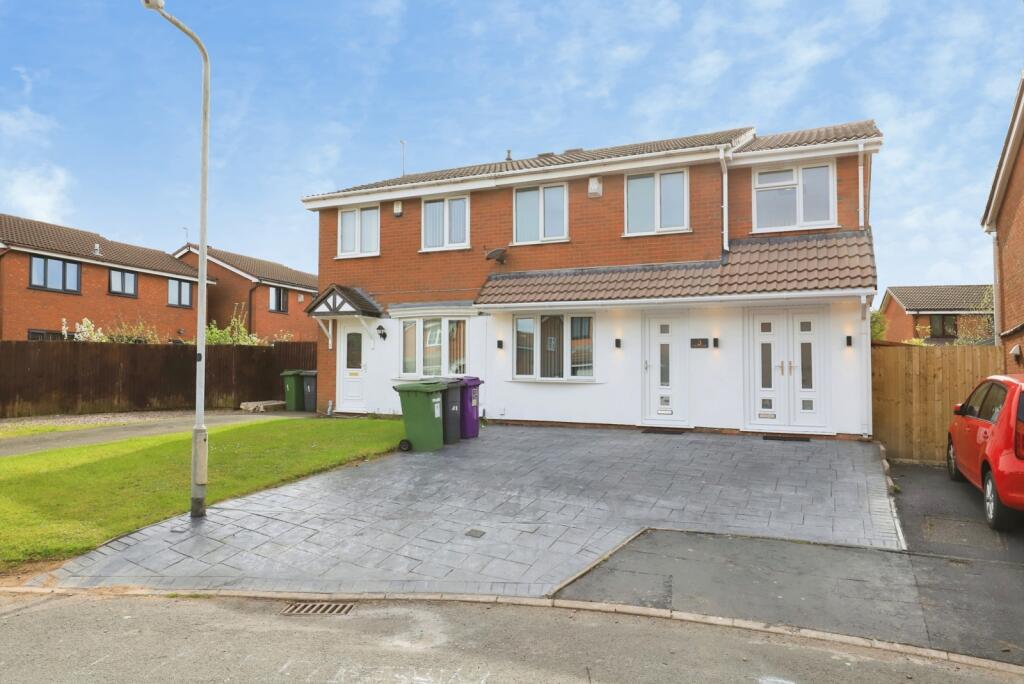
- Fully refurbished family home
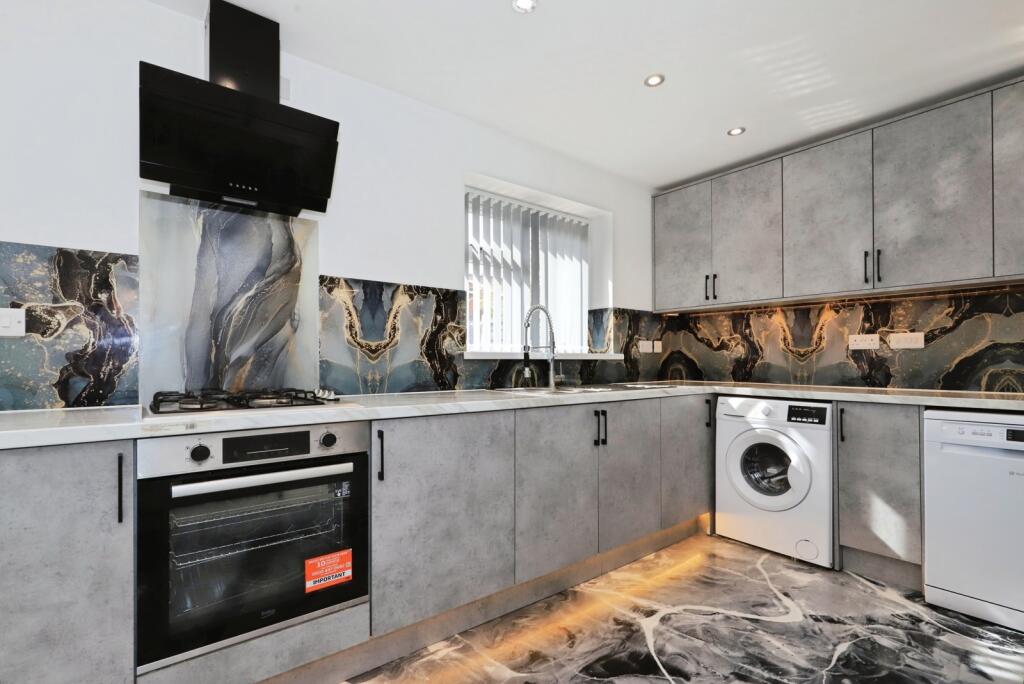
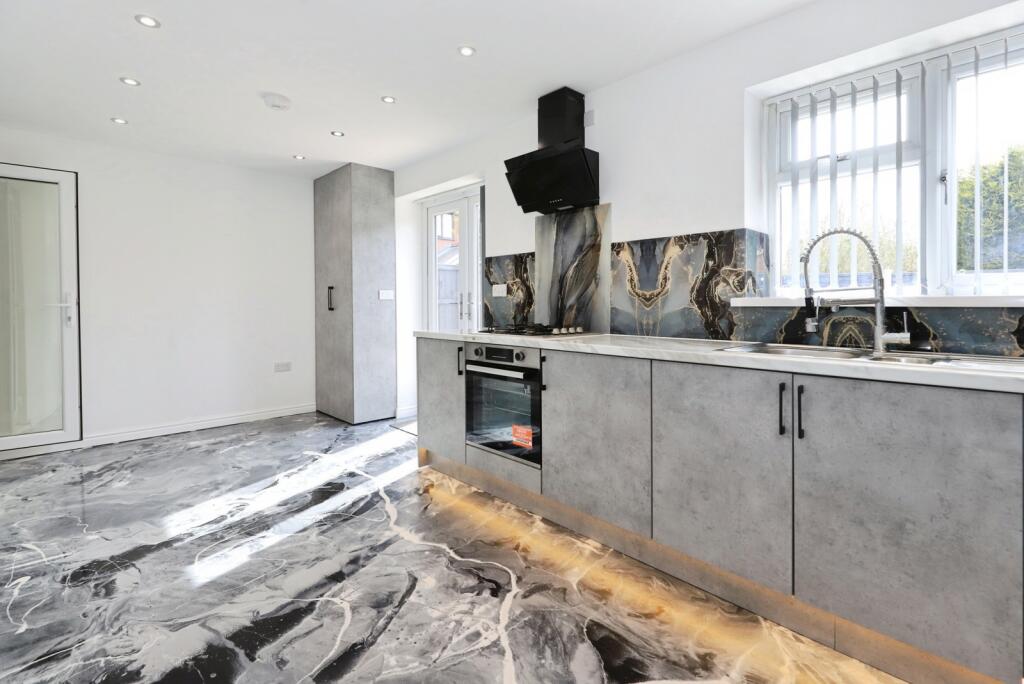
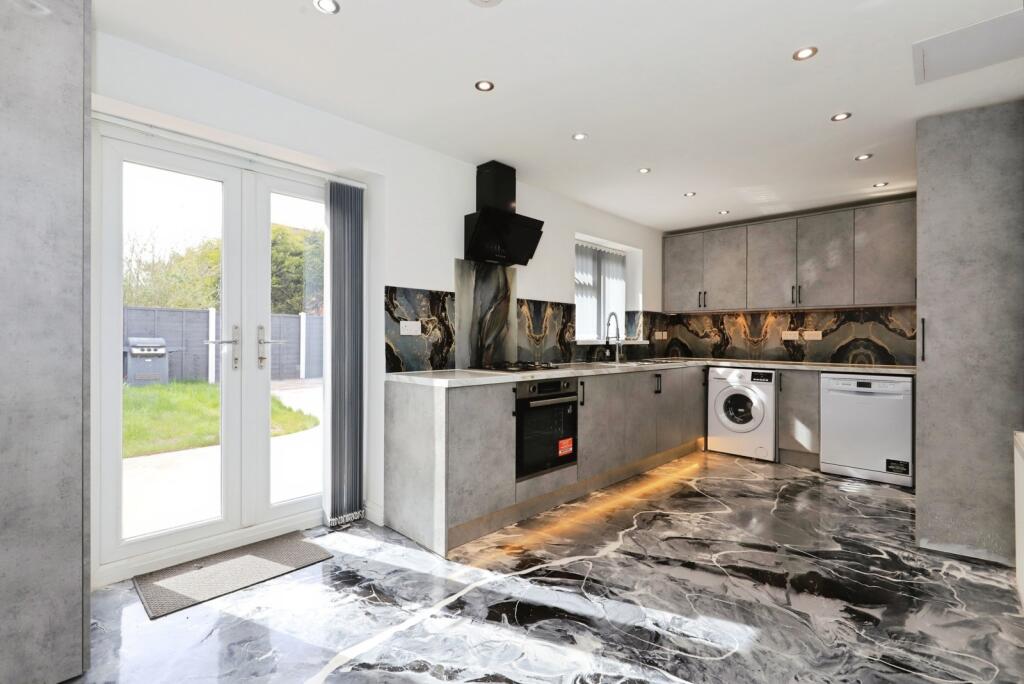
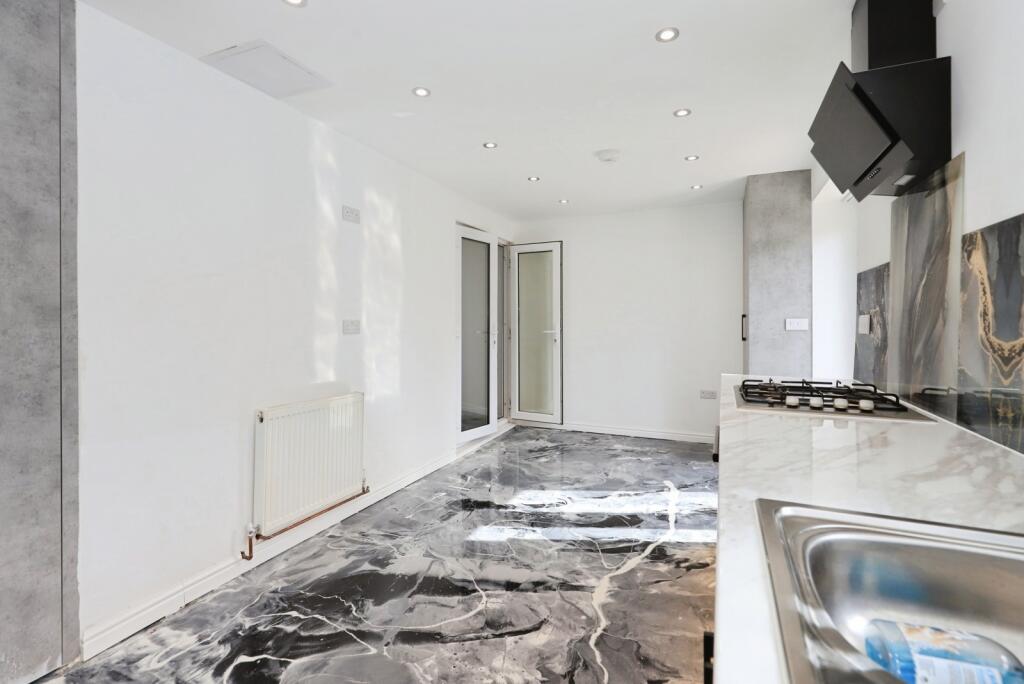
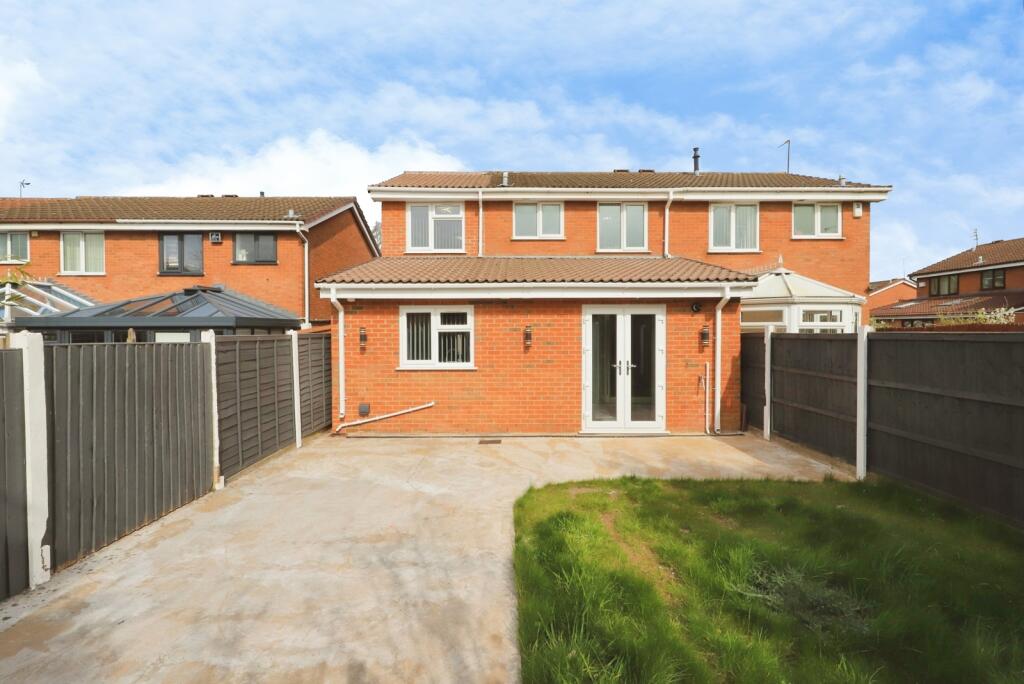
- Extended modern kitchen space
- Four generous bedrooms throughout
- Groundfloor double bedroom included
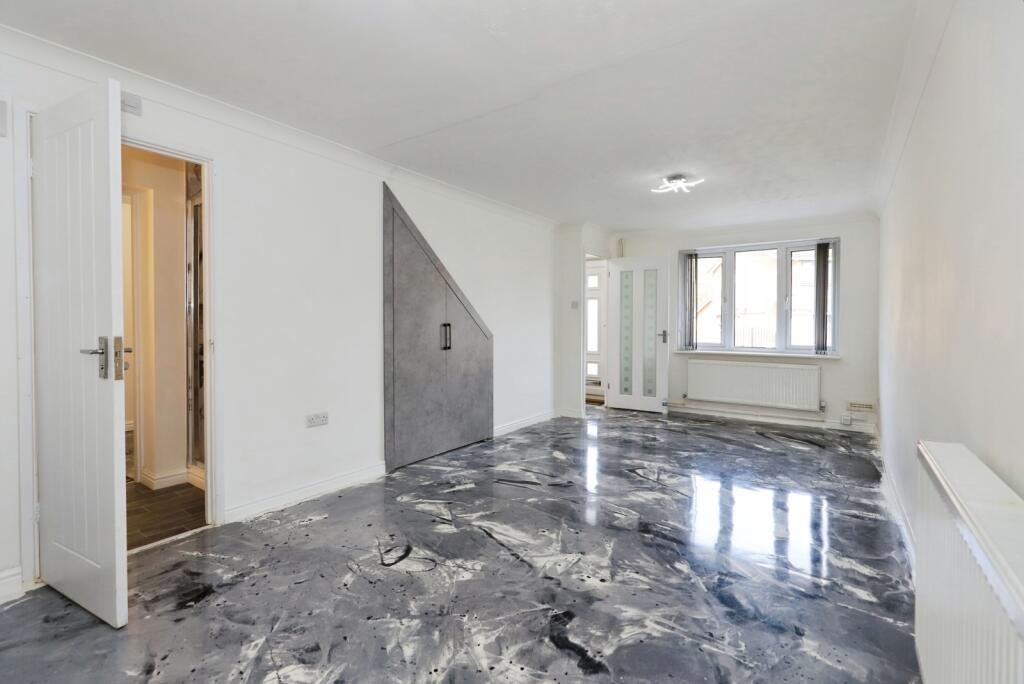
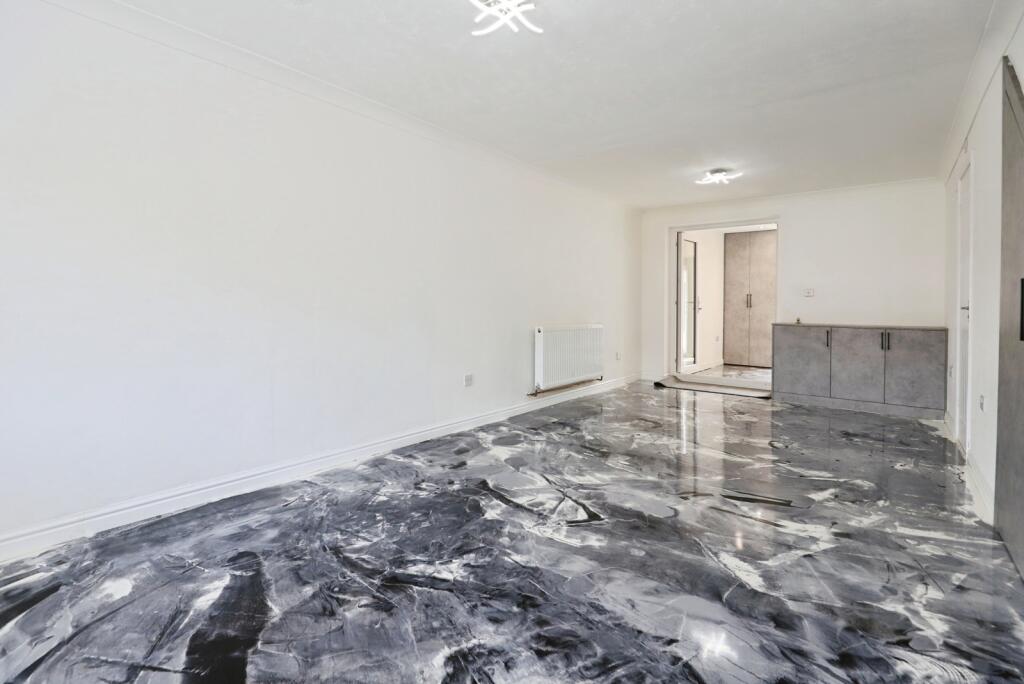
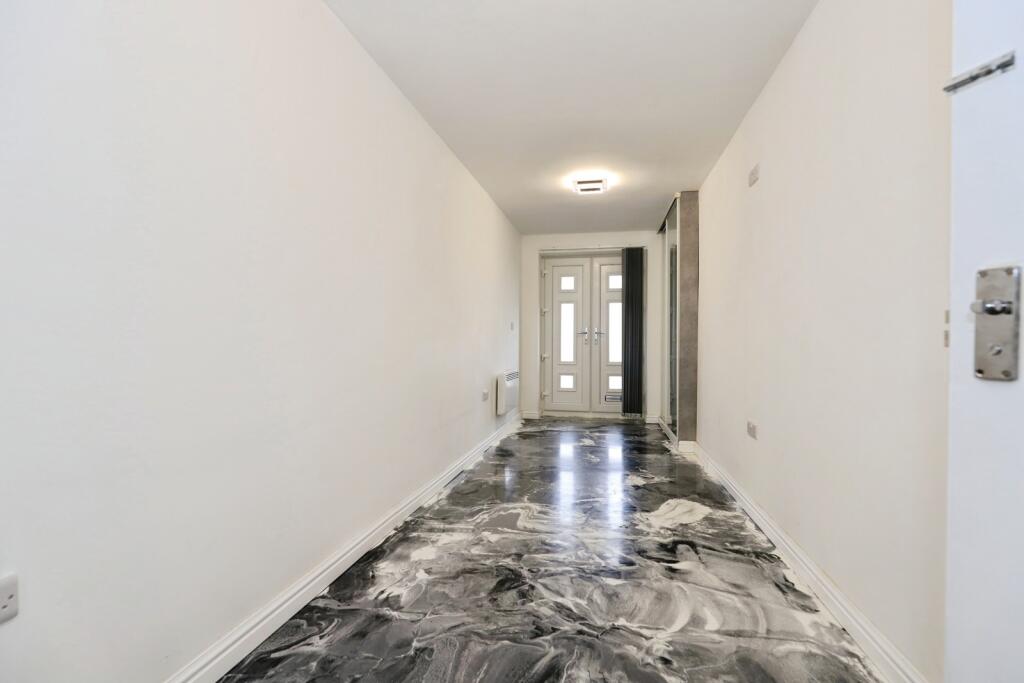
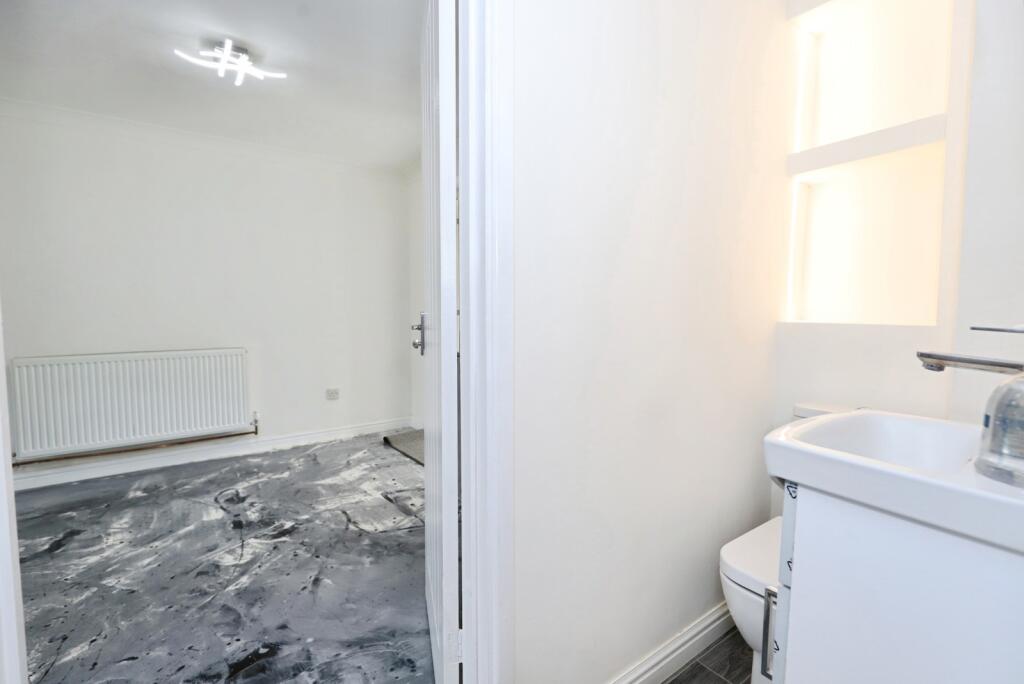
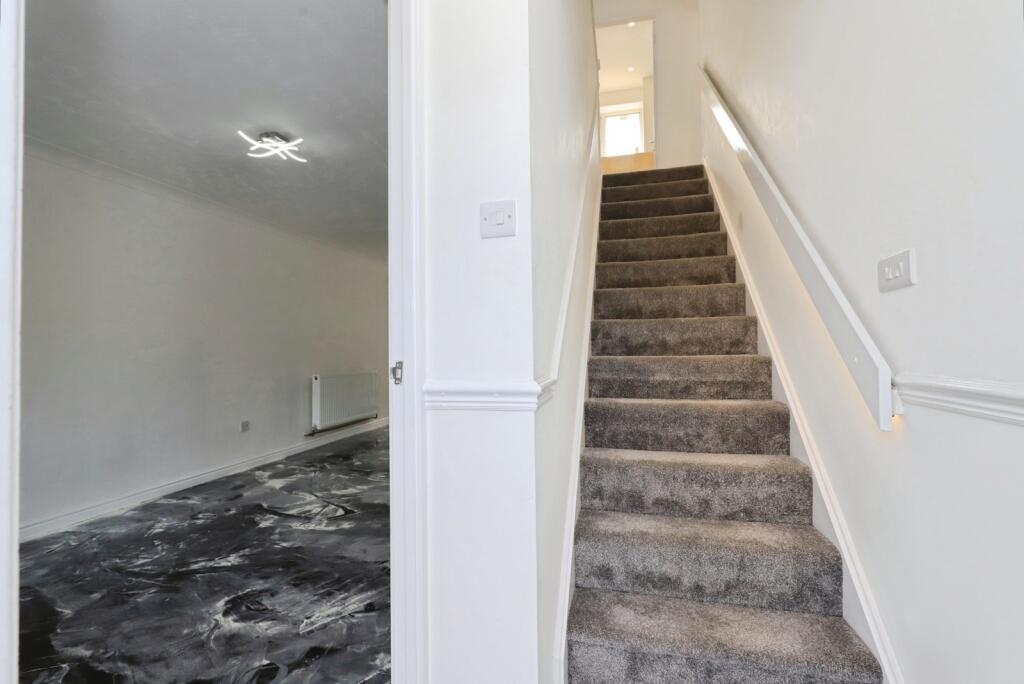
- Resin marble effect flooring downstairs
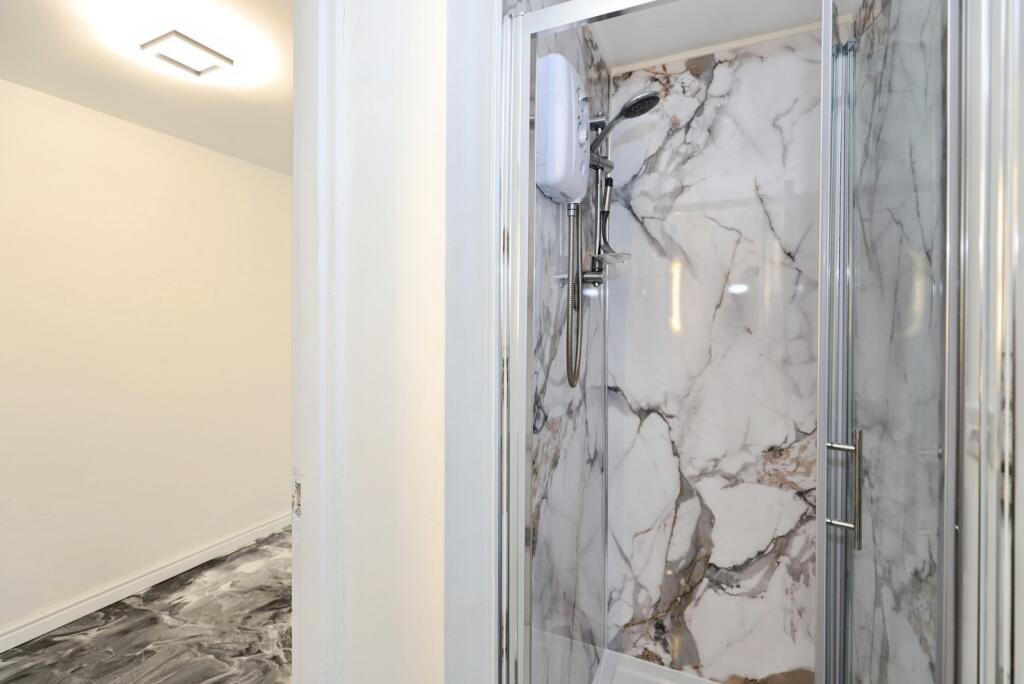
- Modern bathroom and shower room
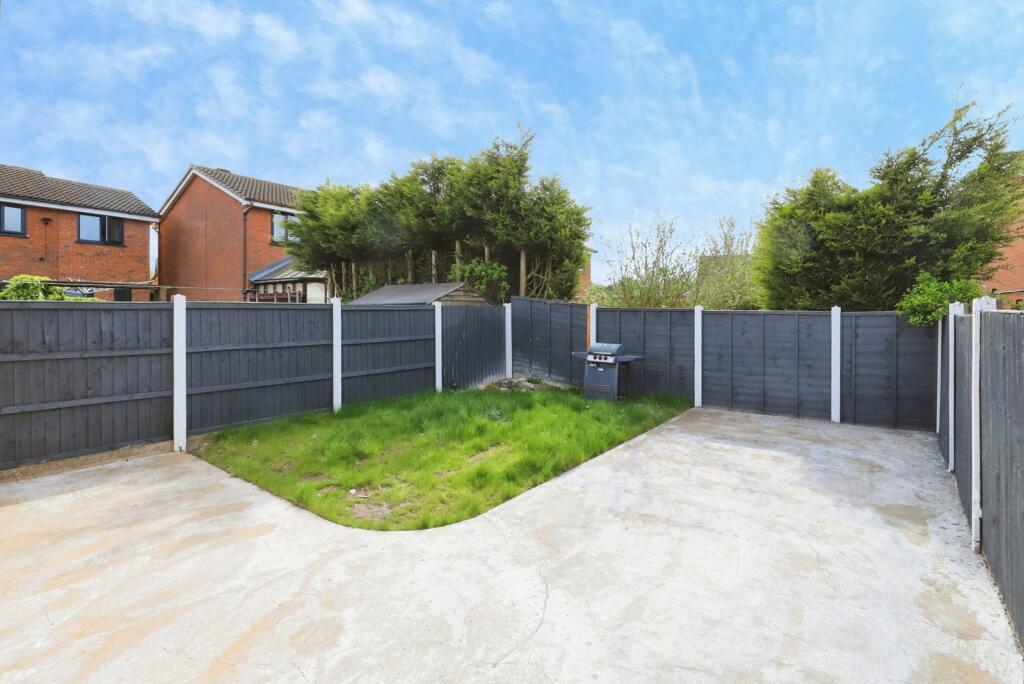
- Private enclosed rear garden
- Double glazing and gas heating
Additional details
- Electricity
- Mains supply
- Broadband
- ADSL copper wire
- Water
- Mains supply
- Sewerage
- Mains supply
- Heating
- Gas central
- Garden
- Yes
Description
The entrance hall leads directly to the large lounge, a bright and generous living space that comfortably accommodates both seating and dining furniture. Its size and layout make it ideal for everyday family use as well as entertaining. Adjacent to the lounge is Bedroom Two, a substantially extended ground floor room that provides excellent flexibility. It can serve as an additional double bedroom, guest suite, second reception room or even a workspace depending on individual needs.
At the rear of the property sits the impressive extended kitchen, newly refurbished with a contemporary design, extensive worktop space and generous room for appliances and storage. Its depth and width make it a standout feature and a natural hub for busy households. Completing the ground floor is a modern shower room positioned centrally between the lounge and the extended bedroom, providing convenient facilities for both residents and visitors.
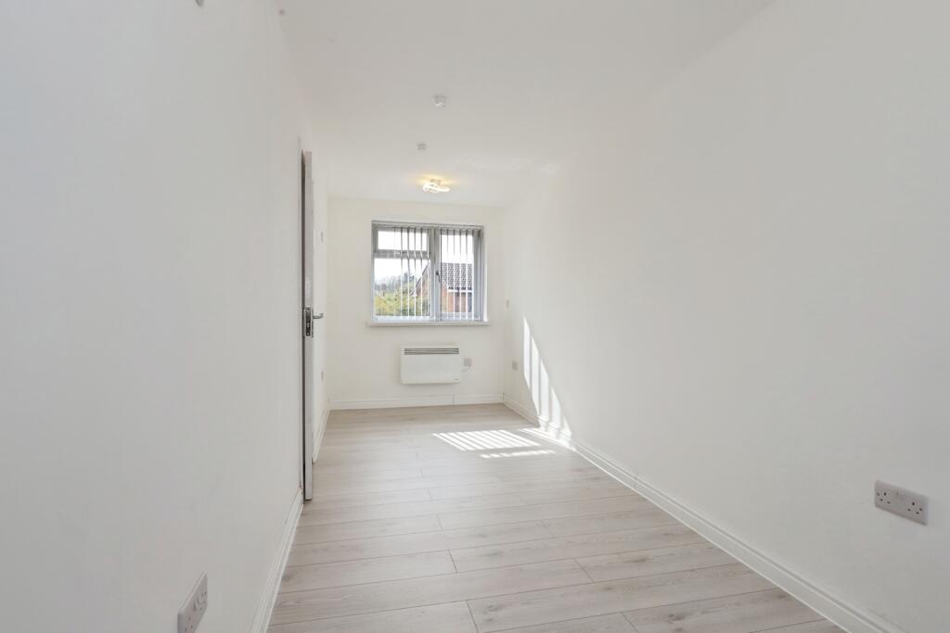
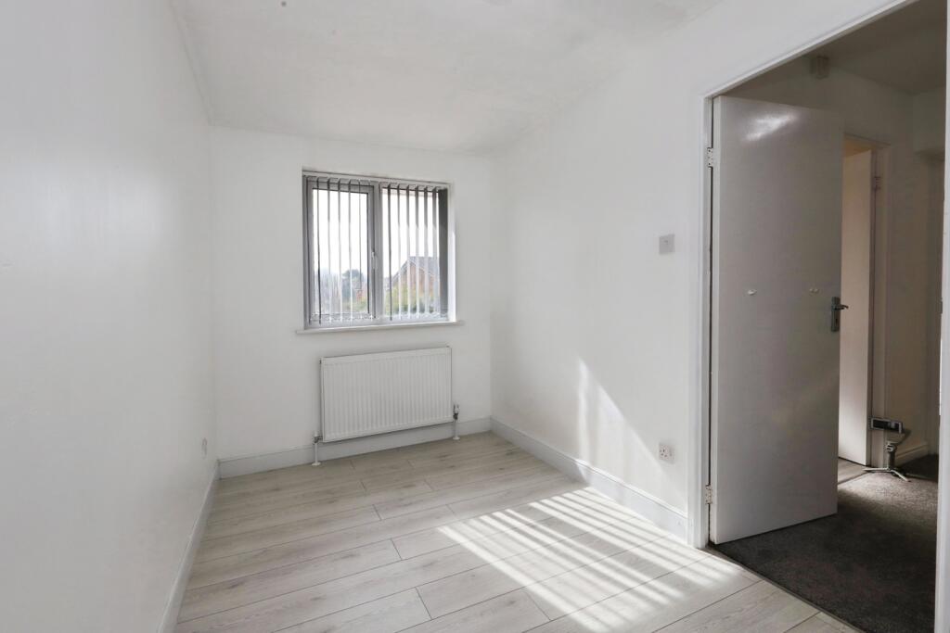
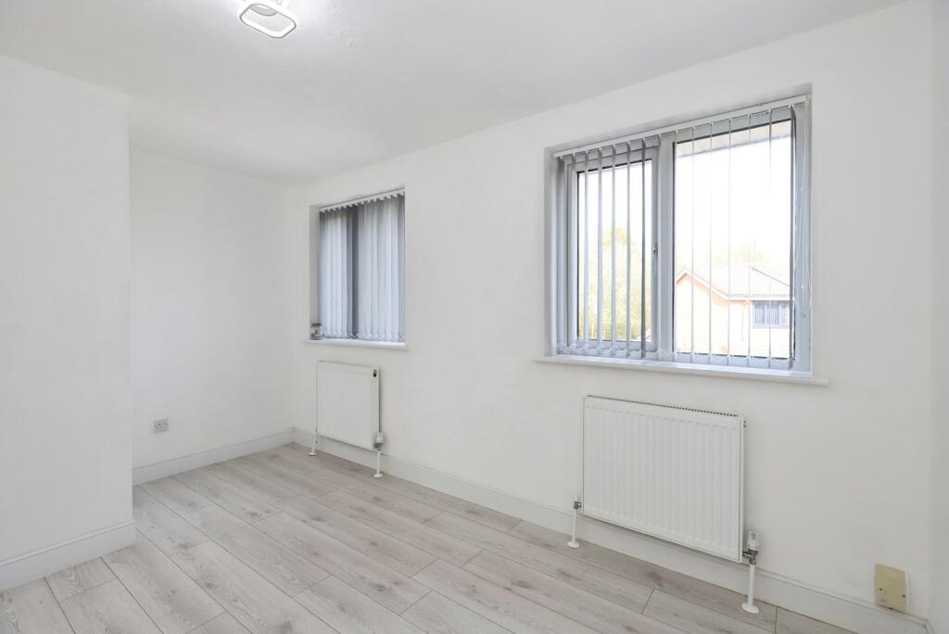
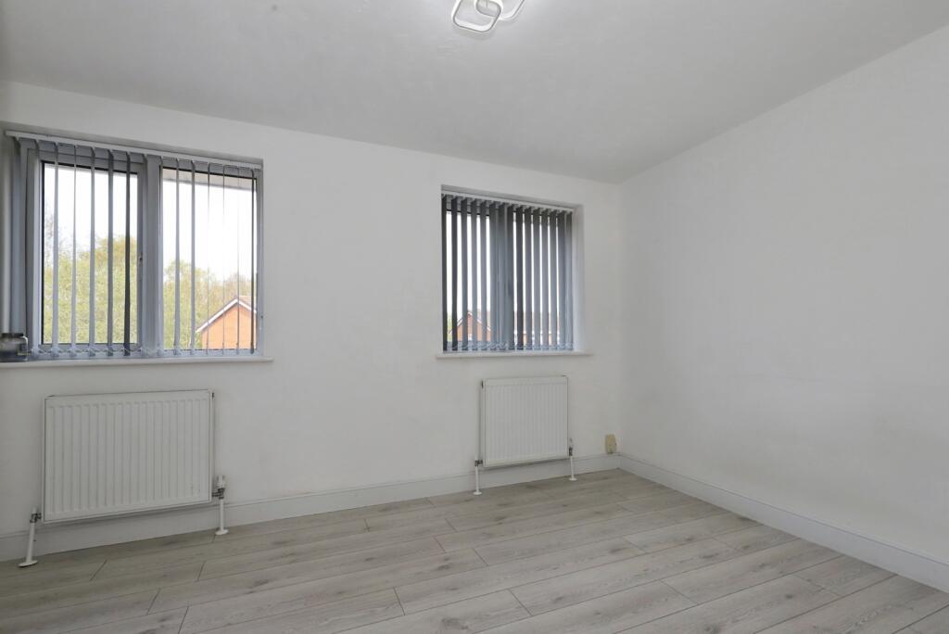
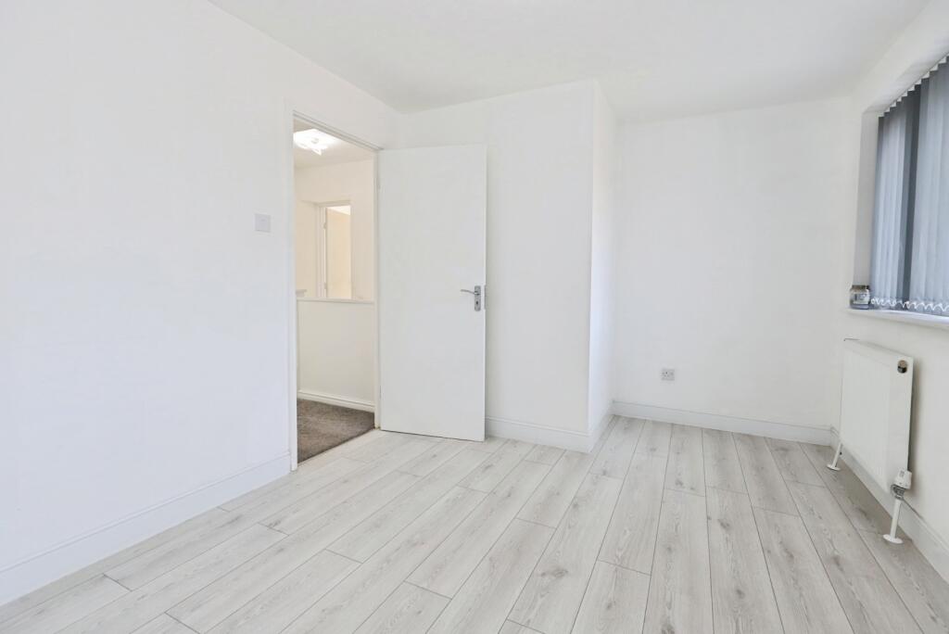
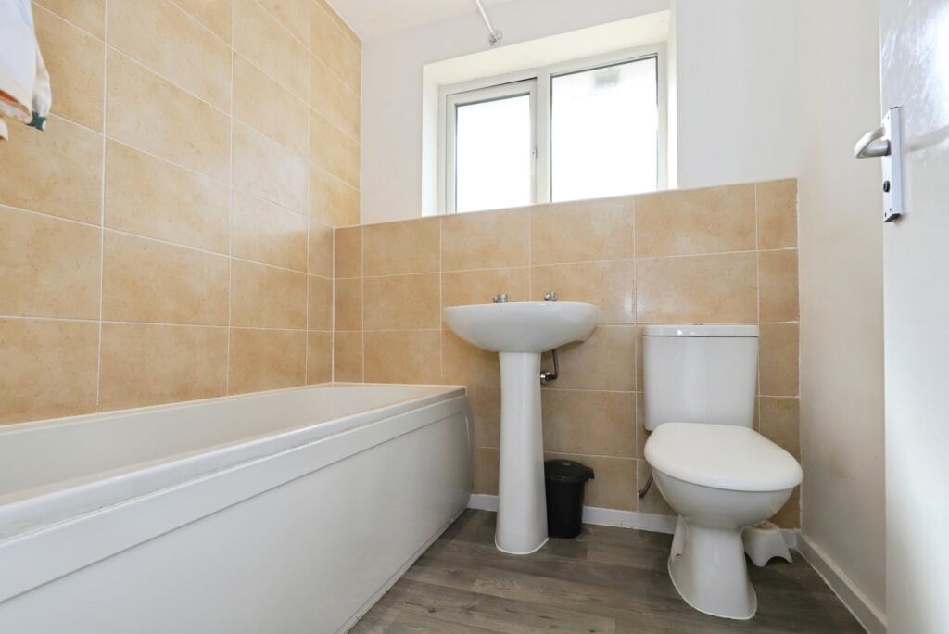
The first floor continues the sense of space with three well proportioned bedrooms. The main bedroom sits at the front of the property and offers comfortable space for larger furnishings. Bedroom Three spans the full length of one side of the house, giving the room versatility for a wide range of furniture layouts. Bedroom Four is also a good sized bedroom, suitable for a child’s room, guest room or study. The family bathroom is located off the landing and includes a modern suite with both bathing and showering options.
Outside, the property features a private rear garden offering a pleasant and enclosed outdoor space for relaxation, play or hosting. With double glazing and gas central heating throughout, the home is equipped for efficient, comfortable living all year round.
The location provides excellent day to day convenience. A range of local schools are nearby, making the area well suited to families. Several supermarkets and everyday shops can be reached easily, along with healthcare services, leisure facilities and green spaces. Transport links are strong, with nearby bus routes, access to the Black Country Route, and convenient connections to Wolverhampton, Wednesbury, Dudley and the wider region.
With its full refurbishment, extended layout and generous modern spaces, this property offers a strong opportunity for anyone seeking a ready made home in a well connected part of WV14. Viewings are strongly recommended to fully appreciate the space and standard on offer.
Listed by
Wolverhampton
Countrywide UK Sales - Connells
Reference: 174342122
EPC Rating & Upgrade Cost
Current rating: C
Potential rating: B
Inspection date: 06/03/2024
Expiry date: 05/03/2034
Current heating cost: £674/year
Potential heating cost: £619/year
Est. upgrade cost to C: £14,500
Recommendations
- Floor insulation (solid floor) (£4,000 - £6,000)
- Solar water heating (£4,000 - £6,000)
- Solar photovoltaic panels, 2.5 kWp (£3,500 - £5,500)
Flood risk
Zone: 2
Risk: In flood risk area
Environment Agency Flood Risk Areas (APSFR)
Registered land (INSPIRE)
This location falls inside an HM Land Registry INSPIRE registered freehold polygon.
Plot: ~176 m² (0.04 acres)
Source: HM Land Registry INSPIRE Index Polygons.
Floorplans
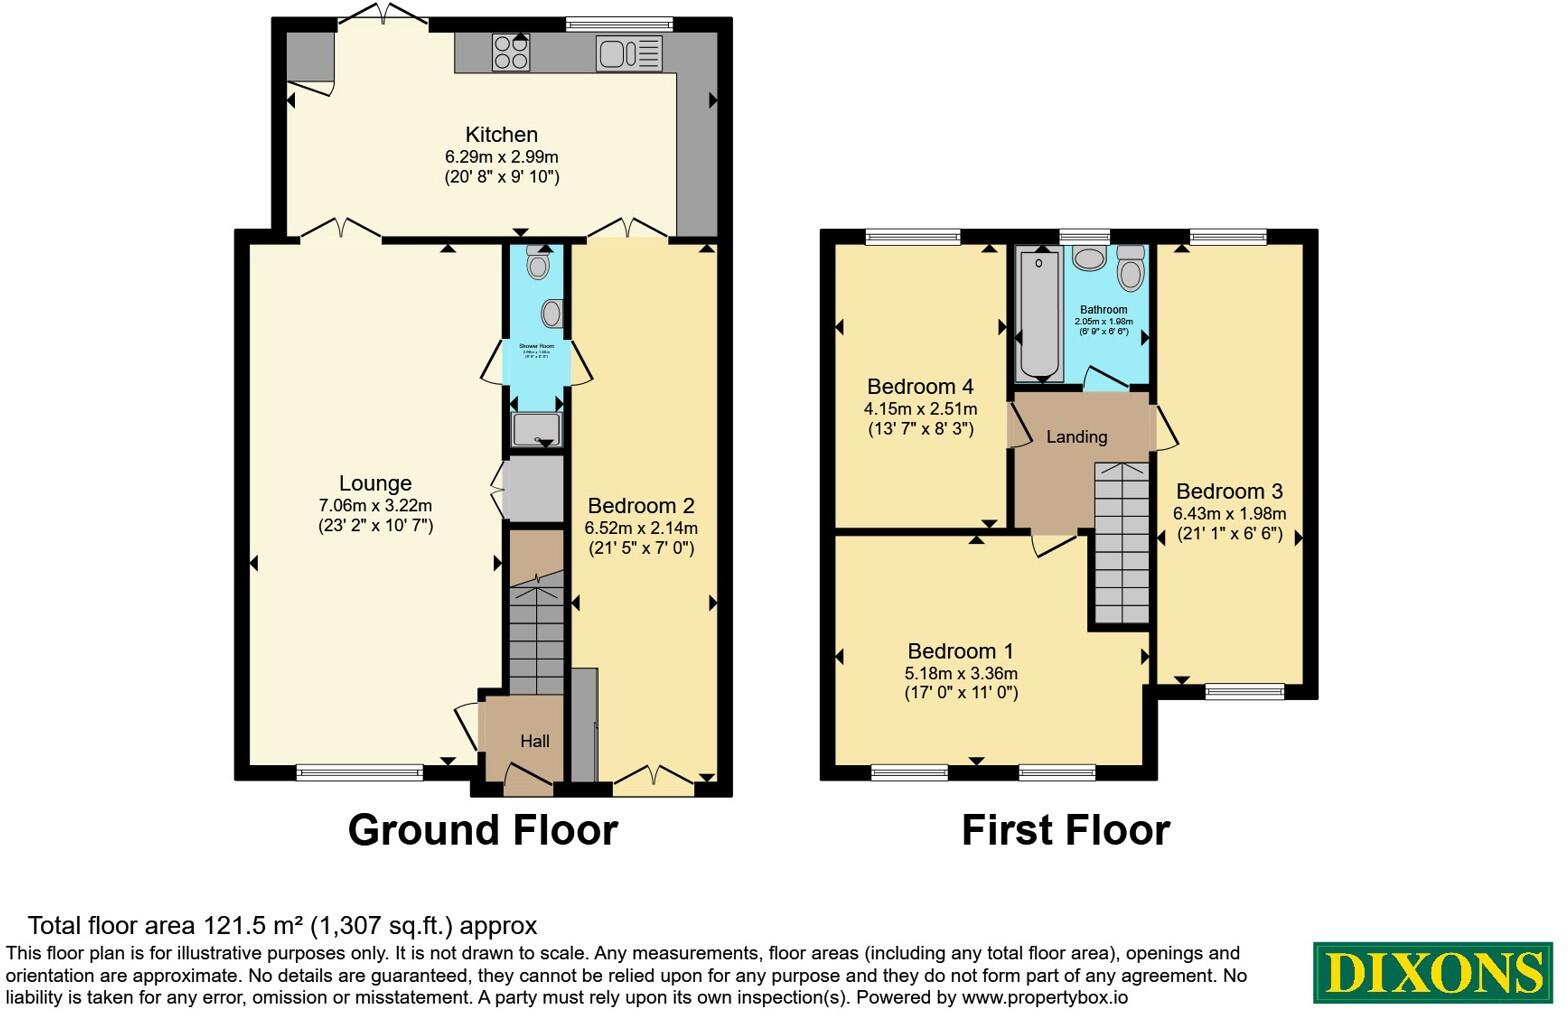
pbox-FP.jpg
EPC Graphs
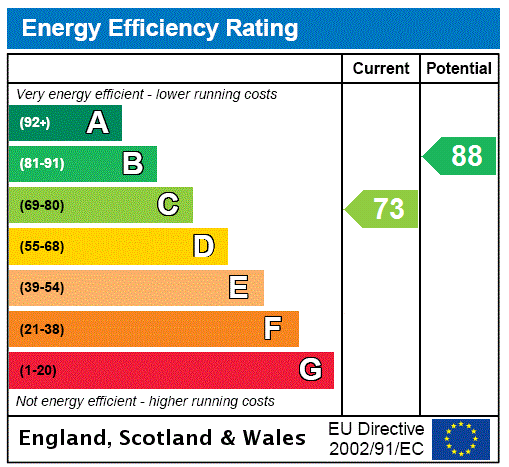
EPC Rating Graph
Price history
| Event | Date | Price | % change |
|---|---|---|---|
| Listed for sale | — | £350,000 | +94.4% |
| Sold | 09/07/2024 (2 years ago) | £180,000 | — |
Source: HM Land Registry Price Paid Data. Crown copyright.
Sold Comparables
Same street and nearby sales within 0.25 miles (last 5 years). Data from Land Registry Price Paid.
| Address | Price | Date | Type |
|---|---|---|---|
| 18 WILLINGWORTH CLOSE, BILSTON, WOLVERHAMPTON, WEST MIDLANDS, WV14 9YQ | £135,000 | 21/11/2025 | Semi-detached |
| 10 COURT ROAD, LANESFIELD, WOLVERHAMPTON, WEST MIDLANDS, WV4 6LG | £200,000 | 03/04/2023 | Semi-detached |
| 25 TURTONS CROFT, BILSTON, WOLVERHAMPTON, WEST MIDLANDS, WV14 9YA | £230,000 | 10/02/2023 | Semi-detached |
| 8 STOWMANS CLOSE, BILSTON, WOLVERHAMPTON, WEST MIDLANDS, WV14 9YB | £310,000 | 15/12/2022 | Semi-detached |
| 21 WILLINGWORTH CLOSE, BILSTON, WOLVERHAMPTON, WEST MIDLANDS, WV14 9YQ | £184,000 | 23/09/2022 | Semi-detached |
| 11 DRESDEN CLOSE, WOLVERHAMPTON, WEST MIDLANDS, WV4 6DG | £145,000 | 12/08/2022 | Semi-detached |
| 36 DOCK MEADOW DRIVE, WOLVERHAMPTON, WEST MIDLANDS, WV4 6LE | £190,000 | 29/07/2022 | Semi-detached |
| 14 FINNEY WELL CLOSE, BILSTON, WOLVERHAMPTON, WEST MIDLANDS, WV14 9XN | £149,000 | 20/06/2022 | Semi-detached |
| 21 WOOD STREET, LANESFIELD, WOLVERHAMPTON, WEST MIDLANDS, WV4 6LH | £205,000 | 22/04/2022 | Semi-detached |
| 6 STOWMANS CLOSE, BILSTON, WOLVERHAMPTON, WEST MIDLANDS, WV14 9YB | £160,000 | 31/01/2022 | Semi-detached |
Area average: £190,800 (10 sales)
Capital growth trend
Land Registry outcode average: last 12 months vs 5y and 10y ago (from sold prices).
House Price Index (HM Land Registry — official index, not sold-price averages): Wolverhampton. Series: Semi-detached. As of June 2026.
Rental Range
Estimated market rent for Wolverhampton. Low = conservative, Realistic = average, Optimistic = best case.
Based on Local Authority from postcode lookup → Wolverhampton.
LHA (30th percentile) floor for Staffordshire North: £798/mo (Apr 2025 – Mar 2026)
Location
Nearby
Nearest stations, universities and amenities (distance from property).
| Type | Name | Distance |
|---|---|---|
| Bus stop | Birmingham New Rd / Rookery Rd | 0.2 miles |
| Bus stop | Spring Rd / Wood St | 0.2 miles |
| Shop | Halfords | 0.5 miles |
| Shop | B&Q | 0.6 miles |
| Train station | Coseley | 0.9 miles |
| Hospital | Bilston Street Surgery | 1.4 miles |
| Train station | Tipton | 2.2 miles |
| University | University of Wolverhampton Wulfruna Campus | 2.6 miles |
| Hospital | Penn Hospital | 2.6 miles |
| University | University of Wolverhampton | 2.7 miles |
Street-level crime
| Category | Count |
|---|---|
| Violence and sexual offences | 108 |
| Shoplifting | 32 |
| Criminal damage and arson | 20 |
| Vehicle crime | 18 |
| Other theft | 14 |
| Public order | 10 |
| Burglary | 8 |
| Anti-social behaviour | 5 |
| Possession of weapons | 3 |
| Robbery | 3 |
| Other crime | 2 |
| Theft from the person | 2 |
| Drugs | 1 |
| Total incidents | 226 |
Within 1 mile during Jul 2026. Source: data.police.uk (England & Wales).
Schools nearby
Nearest open schools with Ofsted ratings (England). Closed schools are not shown. Data from Get Information about Schools and Ofsted.
| Name | Type | Distance | Ofsted |
|---|---|---|---|
| Lanesfield Primary School | Primary | 0.3 miles | Good — 19 Mar 2014 |
| Hill Avenue Academy | Primary | 0.4 miles | Outstanding — 24 Jun 2019 |
| Wolverhampton Vocational Training Centre | Other | 0.5 miles | Good — 4 Jul 2018 |
| Manor Primary School | Primary | 0.5 miles | Outstanding — 29 Jan 2023 |
| Rosewood School | Other | 0.7 miles | Good — 4 Mar 2024 |
Rental Comparables
Residential lets from OpenRent and Rightmove for the area (same bedroom count). Use to validate rent estimates. Student lets are excluded.
| Title | Rent | Beds | Distance | As seen on |
|---|---|---|---|---|
| 4 Bed End Terrace, Martin St, WV4 | £1,200/mo | 4 | 0.88 miles | OpenRent |
Average rent: £1,200/mo (1 listing)
Rent-driven metrics
Based on OpenRent comparables.
- Rent ratio — Monthly rent ÷ purchase price (1% rule). 1%+ = strong, 0.8–1% = okay, <0.8% = weak for cashflow.
- Max investor price — Rent ÷ 0.8%; the price at which rent would be 0.8% of price (Stoke-style target).
- Target investor price — Rent ÷ 1%; the price at which rent would be 1% of price (strong cashflow band).
- Gross yield — Annual rent as % of purchase price (no costs).
- Cost-to-rent — Price ÷ annual rent (from OpenRent comparables). Under 14× = strong, 14–16× = acceptable, 17×+ = compressed.
- Cashflow — Rent minus mortgage, 10% maintenance, £25/mo compliance. Assumes 75% LTV, 3.95% APR (5yr fixed), 25yr term.
- ROI — Annual profit ÷ cash in (deposit + 4% purchase costs).