65 OLTON CROFT
BIRMINGHAM, ACOCKS GREEN, WEST MIDLANDS B27 6PG
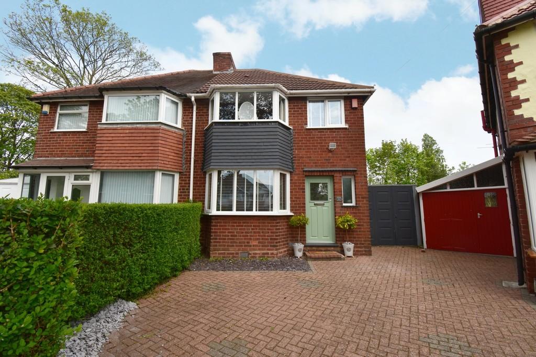
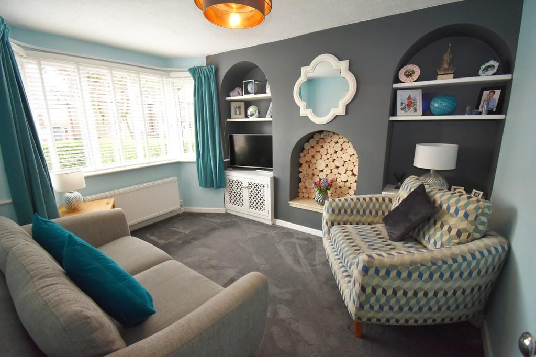
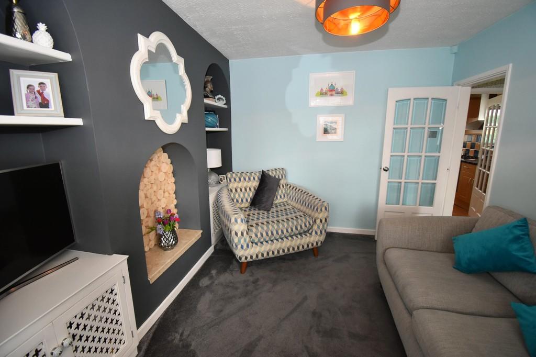
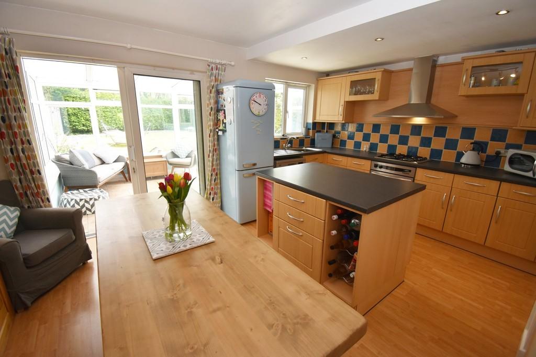
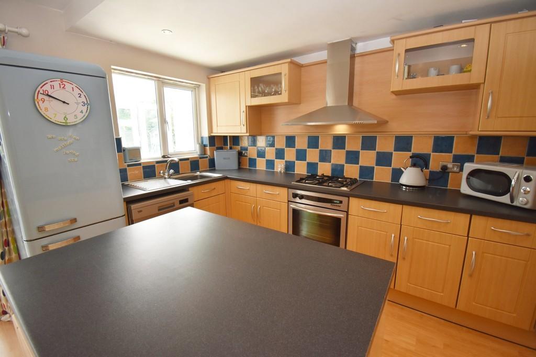
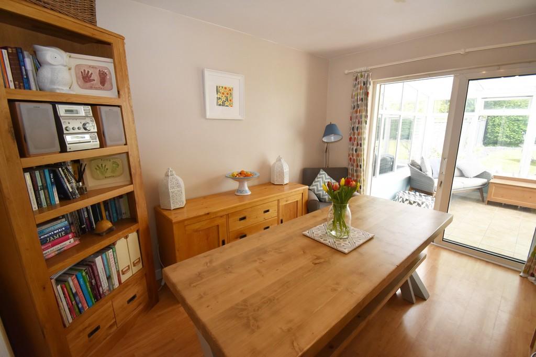
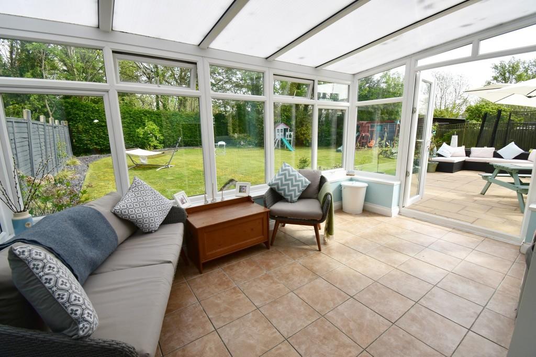
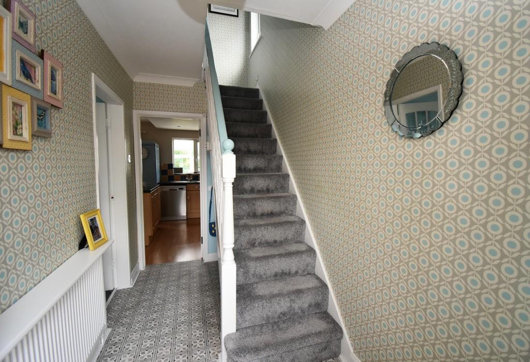
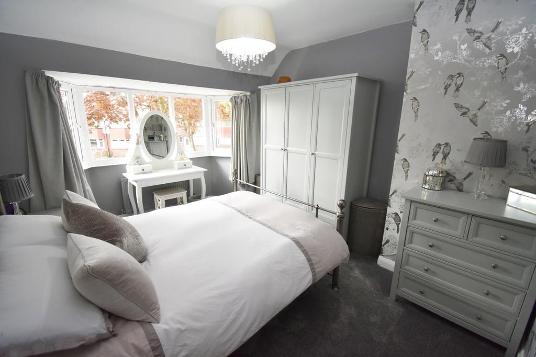
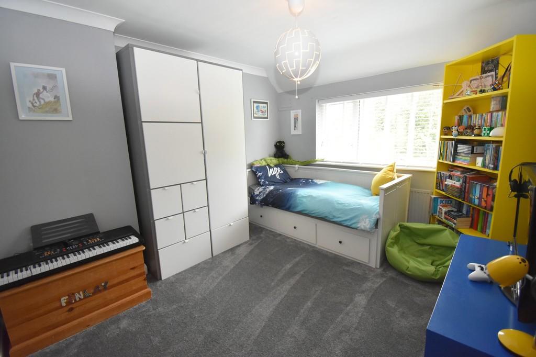
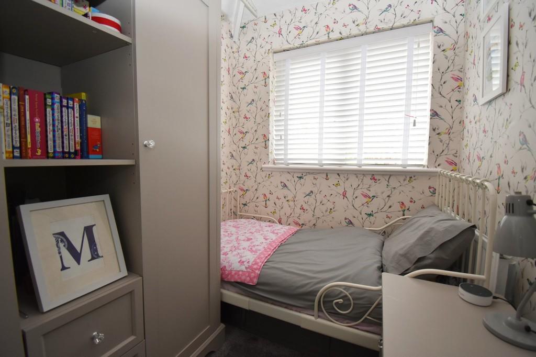
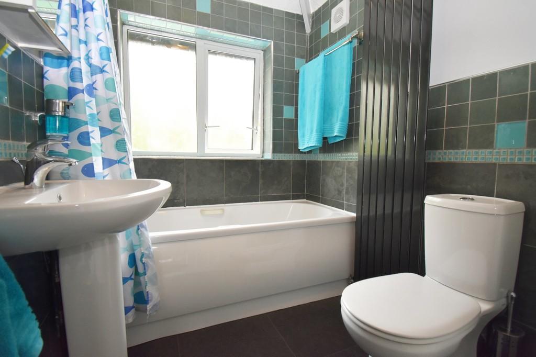
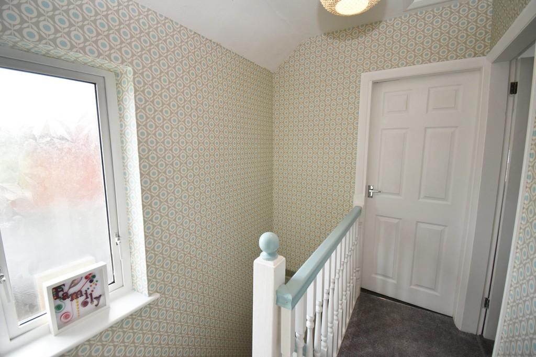
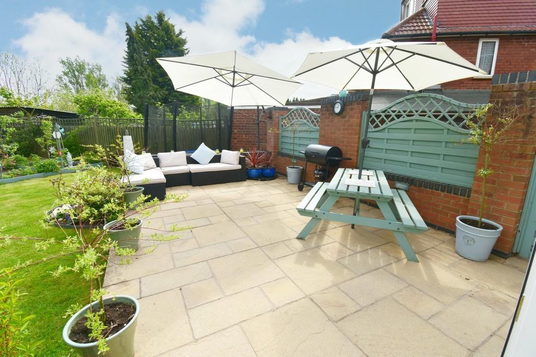
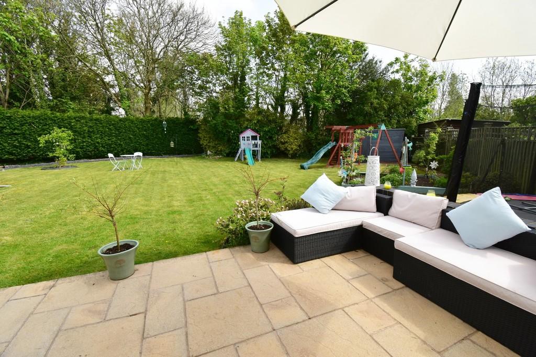
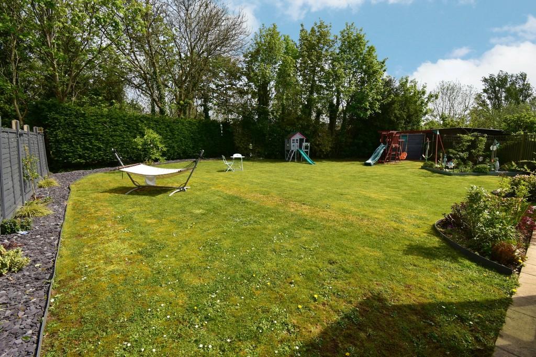
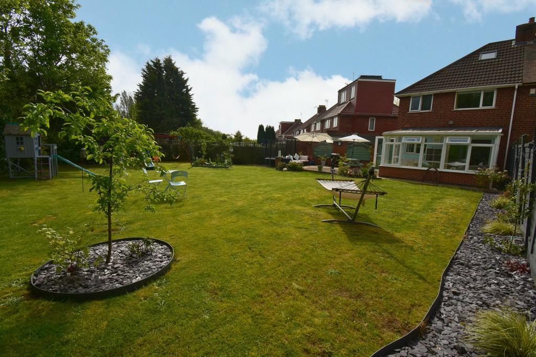
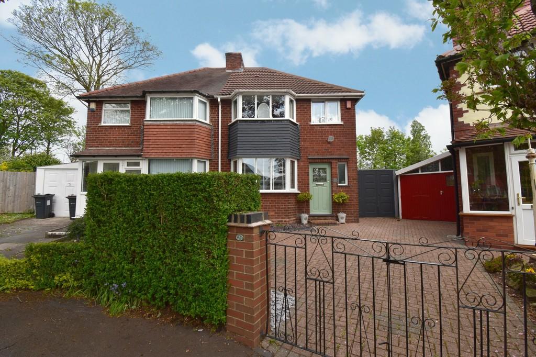
Photo 1 Photo 2 Photo 3 Photo 4 Photo 5 Photo 6 Photo 7 Photo 8 Photo 9 Photo 10 Photo 11 Photo 12 Photo 13 Photo 14 Photo 15 Photo 16 Photo 17 Photo 18
/ 18
Property details
Tenure
FREEHOLD
Floor area
72 m²
Last sold
£245,000 Nov 2019
Local average
£263,988 (-9.1%)
Deprivation
Decile 4 (10,756 of 33,755)
Street crime
402 incidents within 1 mile (May 2026)
Key features
- A Beautifully Presented Semi Detached Property
- Three Bedrooms
- Attractive Lounge
- Kitchen Diner
- Conservatory
- Family Bathroom
- Off Road Parking
- Large Rear Garden
- Quiet Cul-De-Sac Location
- Approved Planning Permission
Additional details
- Parking
- Off street
- Garden
- Yes
Description
This attractive family home is set at the end of a cul-de-sac location behind iron gates opening through to block paved driveway providing off road parking extending to side gate access and newly fitted composite front door leading through to
Entrance Hall With decorative tiling to floor, stairs leading to the first floor accommodation, wall mounted radiator, cupboard housing gas meter, coving to ceiling and doors radiating off to
Lounge to Front 12' 1" into bay x 10' 5" (3.7m x 3.2m) With newly fitted UPVC double glazed bay window to front elevation, wall mounted radiator, ceiling light point and feature alcoves
Kitchen Diner to Rear 16' 0" x 10' 9" (4.9m x 3.3m) Being fitted with a range of light beech effect wall, drawer and base units with roll top laminate surface over incorporating sink and drainer with mixer tap and four ring gas hob with electric oven beneath and stainless steel extractor over, complementary tiling to splash back areas, plumbing for dishwasher, space for fridge freezer, spot lights to ceiling, further ceiling light point, wall mounted radiator, laminate flooring, UPVC double glazed window to rear elevation and UPVC double glazed sliding patio doors leading through to
Conservatory 14' 5" x 10' 2" (4.4m x 3.1m) Being UPVC double glazed with double glazed French doors leading out to the rear garden, polycarbonate roof, tiling to floor, electric power points and plumbing for washing machine
Accommodation on the First Floor
Landing With ceiling light point, loft hatch to converted loft space with Velux window and pull down stairs, UPVC obscure double glazed window to side elevation and doors radiating off to
Bedroom One to Front 13' 1" into bay x 10' 2" (4.0m x 3.1m) With newly fitted UPVC double glazed bay window to front elevation, wall mounted radiator and ceiling light point
Bedroom Two to Rear 11' 9" x 10' 2" (3.6m x 3.1m) With UPVC double glazed window to rear elevation, wall mounted radiator, coving to ceiling, loft access and ceiling light point
Bedroom Three to Front 6' 10" x 5' 2" (2.1m x 1.6m) With newly fitted UPVC double glazed window to front elevation, wall mounted radiator and ceiling light point
Family Bathroom to Rear 7' 10" x 5' 2" (2.4m x 1.6m) Being fitted with a three piece white suite comprising panelled bath with shower over, low flush WC and pedestal wash hand basin, UPVC obscure double glazed window to rear elevation, feature radiator, complementary tiling to water prone areas with mosaic inlay, extractor fan, ceiling light point, tiled flooring and Vaillant central heating boiler
Large Rear Garden Being mainly laid to lawn with paved terrace patio area ideal for entertaining, outside tap, walled area with trellising and side gate access leading to area for storage with double opening metal garage doors, fencing to boundaries with hedgerow and blue slate chipping to borders and a variety of mature trees and bushes
Tenure We are advised by the vendor that the property is freehold, but are awaiting confirmation from the vendors solicitor. We would strongly advise all interested parties to obtain verification through their own solicitor or legal representative. EPC supplied by vendor
** PROPERTY MISDESCRIPTIONS ACT: SMART HOMES have not tested any equipment, fixtures, fittings or services mentioned and do not by these Particulars or otherwise verify or warrant that they are in working order. All measurements listed are given as an approximate guide and must be carefully checked by and verified by any Prospective Purchaser. These particulars form no part of any sale contract. Any Prospective Purchaser should obtain verification of all legal and factual matters and information from their Solicitor, Licensed Conveyancer or Surveyors as appropriate.
Listed by
Shirley
Smart Homes
Reference: 81452999
EPC Rating & Upgrade Cost
Fetching EPC data… Refresh this page in a moment.
Flood risk
Zone: 2
Risk: In flood risk area
Environment Agency Flood Risk Areas (APSFR)
EPC Graphs
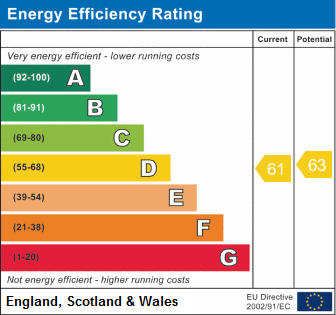
EPC 1
FENSA Certificates
This property has 2 FENSA certificate(s) on record, indicating window/door installations by FENSA-approved installers.
FENSA Certificate #7624473
Property Details
Street: 65 Olton Croft
Town: BIRMINGHAM
Postcode: B27 6PG
Installation Details
Items: 1 door
Certificate Issued: 30/08/2010
Work Completed: 14/06/2010
This certificate data was retrieved from FENSA's database
FENSA Certificate #13677753
Property Details
Street: 65 Olton Croft
Town: BIRMINGHAM
Postcode: B27 6PG
Installation Details
Items: 3 windows
Certificate Issued: 29/07/2019
Work Completed: 23/07/2019
This certificate data was retrieved from FENSA's database
What is FENSA? FENSA (Fenestration Self-Assessment Scheme) is a government-authorised scheme that monitors building regulation compliance for replacement windows and doors. Certificates indicate that work was completed by FENSA-approved installers.
Price history
338% since 1999
| Event | Date | Price | % change |
|---|---|---|---|
| Sold | 01/11/2019 (6 years ago) | £245,000 | +41.6% |
| Sold | 19/12/2014 (11 years ago) | £173,000 | +16.1% |
| Sold | 26/10/2011 (14 years ago) | £149,000 | +63.7% |
| Sold | 14/06/2002 (24 years ago) | £91,000 | +62.5% |
| Sold | 24/06/1999 (27 years ago) | £56,000 | — |
Source: HM Land Registry Price Paid Data. Crown copyright.
Sold Comparables
Same street and nearby sales within 0.25 miles (last 5 years). Data from Land Registry Price Paid.
| Address | Price | Date | Type |
|---|---|---|---|
| 298 THE AVENUE, ACOCKS GREEN, BIRMINGHAM, WEST MIDLANDS, B27 6NU | £70,000 | 08/01/2026 | Semi-detached |
| 232 THE AVENUE, ACOCKS GREEN, BIRMINGHAM, WEST MIDLANDS, B27 6NU | £207,000 | 20/12/2023 | Semi-detached |
| 276 THE AVENUE, ACOCKS GREEN, BIRMINGHAM, WEST MIDLANDS, B27 6NU | £188,000 | 16/10/2023 | Semi-detached |
| 58 SCOTT ROAD, OLTON, SOLIHULL, WEST MIDLANDS, B92 7LS | £320,000 | 25/08/2023 | Semi-detached |
| 41 DAGNALL ROAD, ACOCKS GREEN, BIRMINGHAM, WEST MIDLANDS, B27 6ST | £245,000 | 27/07/2023 | Semi-detached |
| 8 ANSON GROVE, BIRMINGHAM, WEST MIDLANDS, B27 7DS | £240,000 | 04/04/2023 | Semi-detached |
| 307 OLTON BOULEVARD EAST, ACOCKS GREEN, BIRMINGHAM, WEST MIDLANDS, B27 7DT | £156,000 | 31/03/2023 | Semi-detached |
| 35 SCOTT ROAD, OLTON, SOLIHULL, WEST MIDLANDS, B92 7LQ | £258,000 | 15/02/2023 | Semi-detached |
| Same street 27 OLTON CROFT, ACOCKS GREEN, BIRMINGHAM, WEST MIDLANDS, B27 6PG | £247,000 | 08/02/2023 | Semi-detached |
| 330 OLTON BOULEVARD EAST, ACOCKS GREEN, BIRMINGHAM, WEST MIDLANDS, B27 7DR | £250,000 | 19/12/2022 | Semi-detached |
| 1280 WARWICK ROAD, ACOCKS GREEN, BIRMINGHAM, WEST MIDLANDS, B27 6PL | £156,500 | 23/09/2022 | Semi-detached |
| Same street 63 OLTON CROFT, ACOCKS GREEN, BIRMINGHAM, WEST MIDLANDS, B27 6PG | £303,500 | 22/07/2022 | Semi-detached |
| Same street 49 OLTON CROFT, ACOCKS GREEN, BIRMINGHAM, WEST MIDLANDS, B27 6PG | £230,000 | 26/05/2022 | Semi-detached |
| 18 SCOTT ROAD, OLTON, SOLIHULL, WEST MIDLANDS, B92 7LS | £260,000 | 04/04/2022 | Semi-detached |
| 48 SCOTT ROAD, OLTON, SOLIHULL, WEST MIDLANDS, B92 7LS | £255,000 | 09/02/2022 | Semi-detached |
| Same street 28 OLTON CROFT, ACOCKS GREEN, BIRMINGHAM, WEST MIDLANDS, B27 6PG | £238,000 | 04/02/2022 | Semi-detached |
| 56 SCOTT ROAD, OLTON, SOLIHULL, WEST MIDLANDS, B92 7LS | £270,000 | 24/09/2021 | Semi-detached |
| 80 DAGNALL ROAD, ACOCKS GREEN, BIRMINGHAM, WEST MIDLANDS, B27 6SS | £157,500 | 03/09/2021 | Semi-detached |
| 298 THE AVENUE, ACOCKS GREEN, BIRMINGHAM, WEST MIDLANDS, B27 6NU | £162,500 | 27/08/2021 | Semi-detached |
Street average: £254,625 (4 sales)
Area average: £213,033 (15 sales)
Capital growth trend
Land Registry outcode average: last 12 months vs 5y and 10y ago (from sold prices).
House Price Index (HM Land Registry — official index, not sold-price averages): Birmingham. Series: Semi-detached. As of April 2026.
Rental Range
Estimated market rent for Birmingham. Low = conservative, Realistic = average, Optimistic = best case.
Based on Local Authority from postcode lookup → Birmingham.
LHA (30th percentile) floor for Birmingham: £823/mo (Apr 2025 – Mar 2026)
Location
Nearby
Nearest stations, universities and amenities (distance from property).
| Type | Name | Distance |
|---|---|---|
| Bus stop | Warwick Road / Culham Close | 0.1 miles |
| Bus stop | Lincoln Rd / Hartshill Rd | 0.1 miles |
| Shop | Aquasport International | 0.1 miles |
| Shop | Ayur Villa | 0.2 miles |
| Train station | Acocks Green | 0.4 miles |
| Train station | Olton | 0.6 miles |
| Hospital | Brian Oliver Centre | 3.4 miles |
| University | BIMM University Birmingham | 3.7 miles |
| University | University of Birmingham School of Dentistry | 4.3 miles |
| Hospital | West Heath Hospital | 6.8 miles |
Street-level crime
| Category | Count |
|---|---|
| Violence and sexual offences | 193 |
| Vehicle crime | 31 |
| Public order | 30 |
| Burglary | 29 |
| Shoplifting | 23 |
| Other theft | 21 |
| Criminal damage and arson | 20 |
| Robbery | 15 |
| Anti-social behaviour | 13 |
| Other crime | 9 |
| Drugs | 7 |
| Possession of weapons | 6 |
| Theft from the person | 5 |
| Total incidents | 402 |
Within 1 mile during May 2026. Source: data.police.uk (England & Wales).
Schools nearby
Nearest open schools with Ofsted ratings (England). Closed schools are not shown. Data from Get Information about Schools and Ofsted.
| Name | Type | Distance | Ofsted |
|---|---|---|---|
| Holy Souls Catholic Primary School | Primary | 0.3 miles | Good — 15 Oct 2023 |
| Archbishop Ilsley Catholic School | Secondary | 0.4 miles | Good — 2 Jul 2018 |
| The Oaklands Primary School | Primary | 0.4 miles | Good — 30 Nov 2018 |
| St Margaret's Church of England Primary School | Primary | 0.5 miles | Good — 19 Jan 2022 |
| Acocks Green Primary School | Primary | 0.6 miles | Good — 16 Sep 2024 |
Rental Comparables
Rental listings exist nearby, but none matched the 3-bedroom count for this property.
Rent-driven metrics
Based on Area rent estimate.
- Rent ratio — Monthly rent ÷ purchase price (1% rule). 1%+ = strong, 0.8–1% = okay, <0.8% = weak for cashflow.
- Max investor price — Rent ÷ 0.8%; the price at which rent would be 0.8% of price (Stoke-style target).
- Target investor price — Rent ÷ 1%; the price at which rent would be 1% of price (strong cashflow band).
- Gross yield — Annual rent as % of purchase price (no costs).