36 UPPER HALE ROAD
FARNHAM, SURREY GU9 0NS
£900,000
Picture No. 44 1406842-9-69849fd... 1406842-20-6984a1... Picture No. 43 1406842-14-69849f... 1406842-24-6984a1... 1406842-27-6984a3... 1406842-29-6984a3... 1406842-13-69849f... 1406842-17-6984a0... 1406842-18-6984a0... 1406842-19-6984a0... 1406842-7-69849fc... 1406842-4-69849f3... 1406842-28-6984a3... 1406842-30-6984a3... 1406842-23-6984a1...
/ 17
Property details
Tenure
FREEHOLD
Floor area
166 m²
Council tax band
E
EPC rating
D
Year built
England and Wales: before 1900
Last sold
£487,500 Jan 2015
Price per m²
£5,422/m²
Local average
£839,090 (+7.3%)
Deprivation
Decile 10 (33,643 of 33,755)
Street crime
62 incidents within 1 mile (May 2026)
Key features
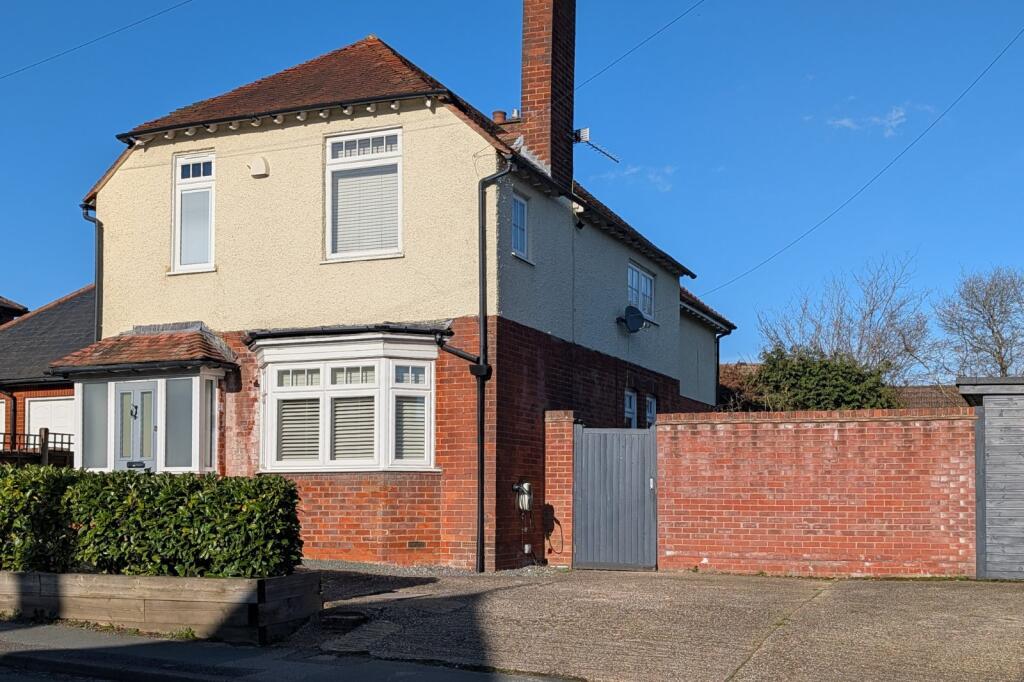
- Attractive detached family home in a popular and sought-after location in Farnham
- Thoughtfully extended and improved to provide generous, versatile living space
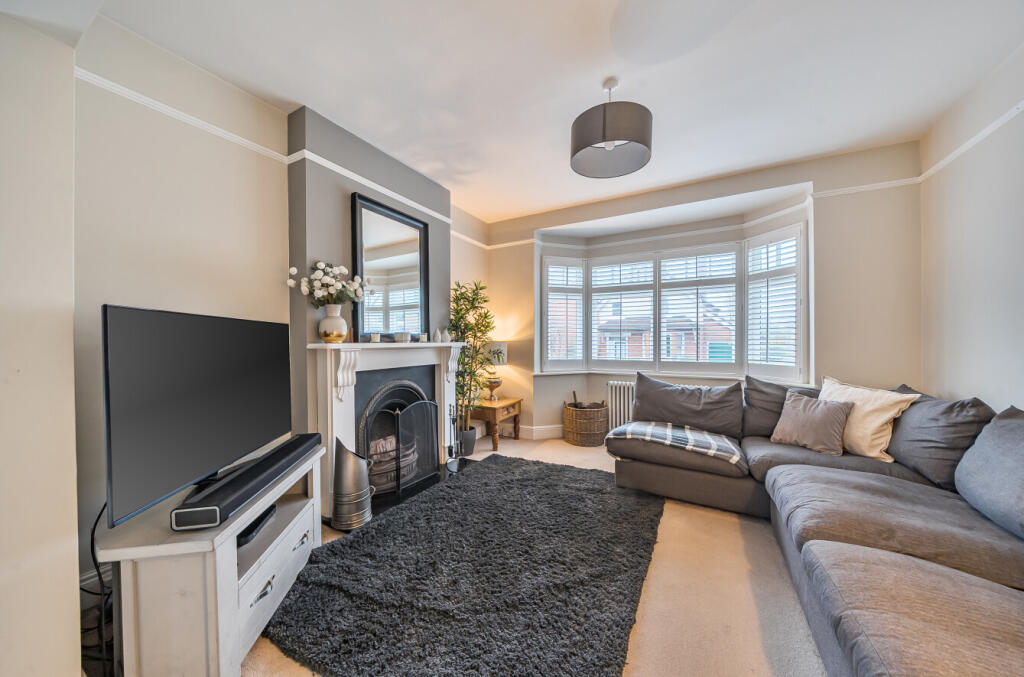
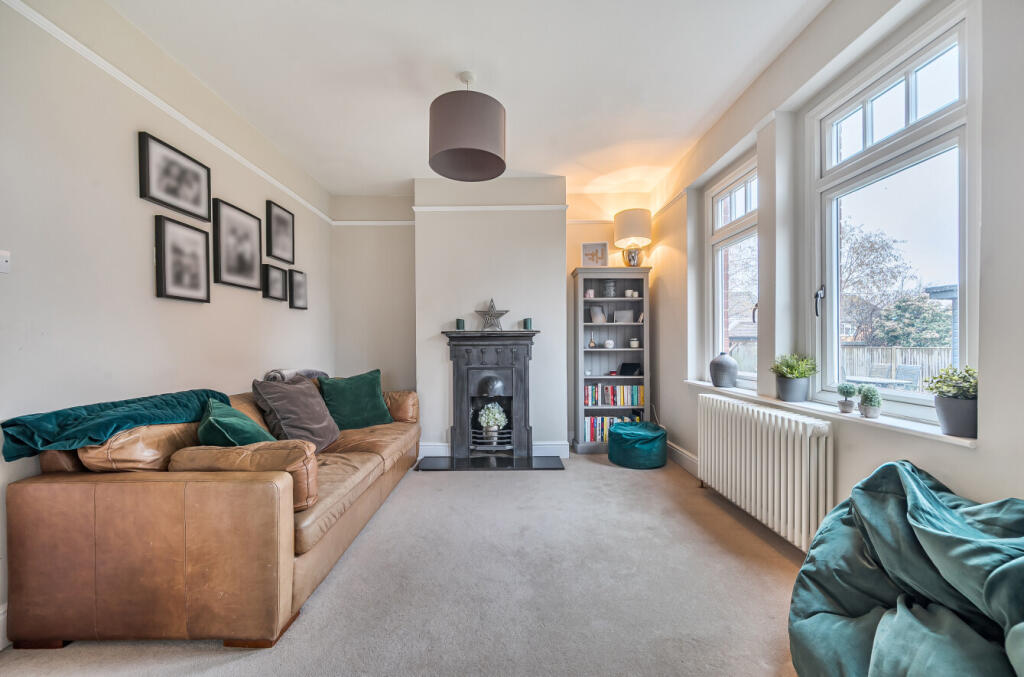
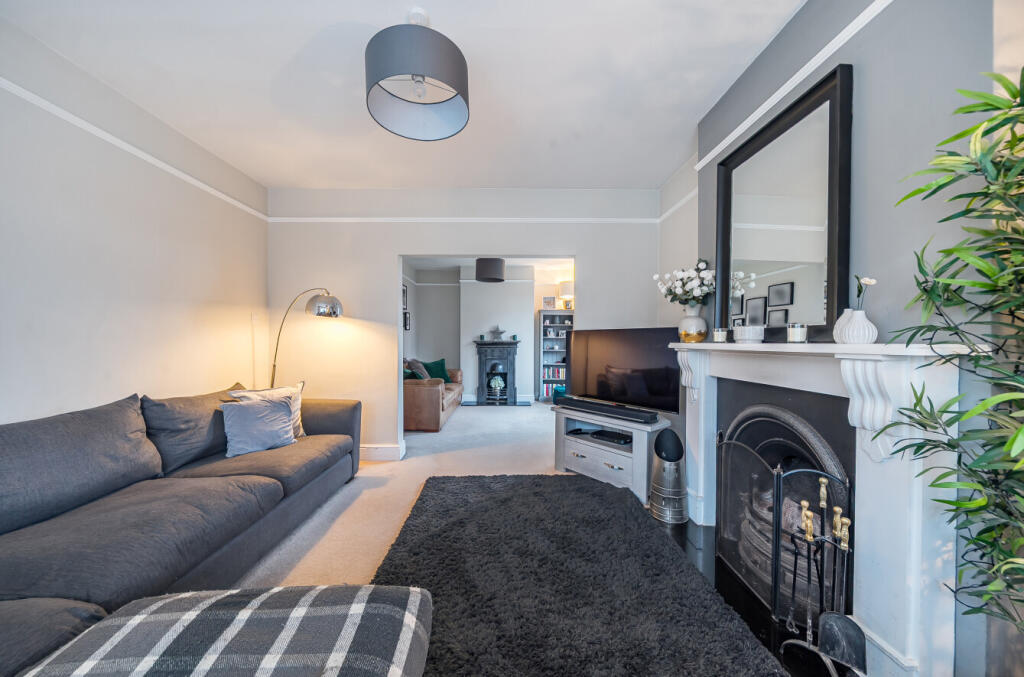
- Impressive open-plan sitting room with two distinct living areas and feature fireplaces
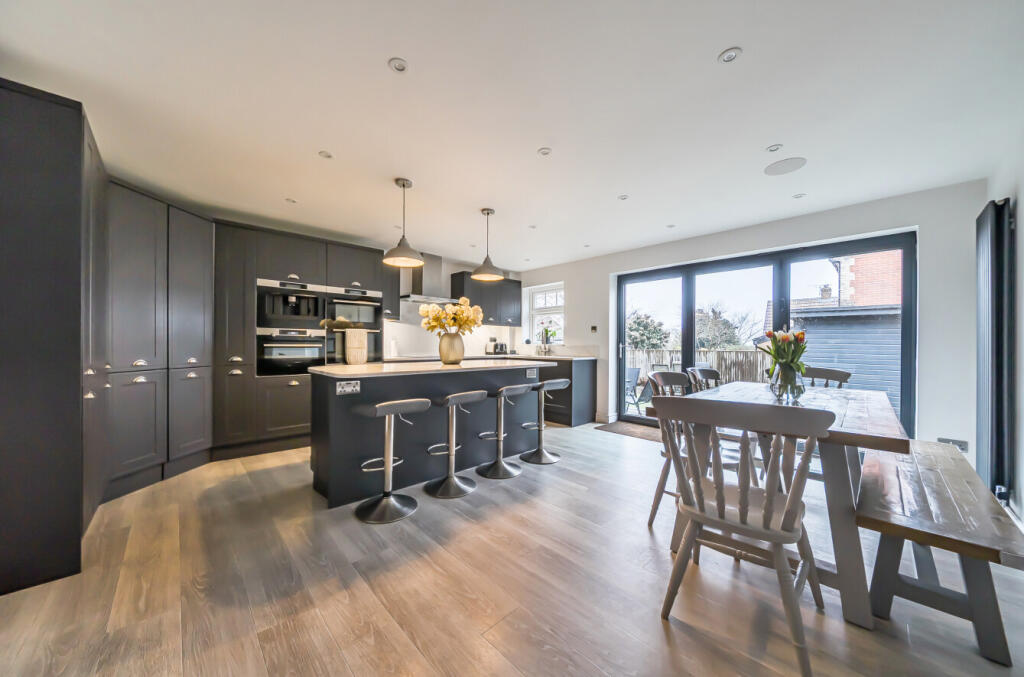
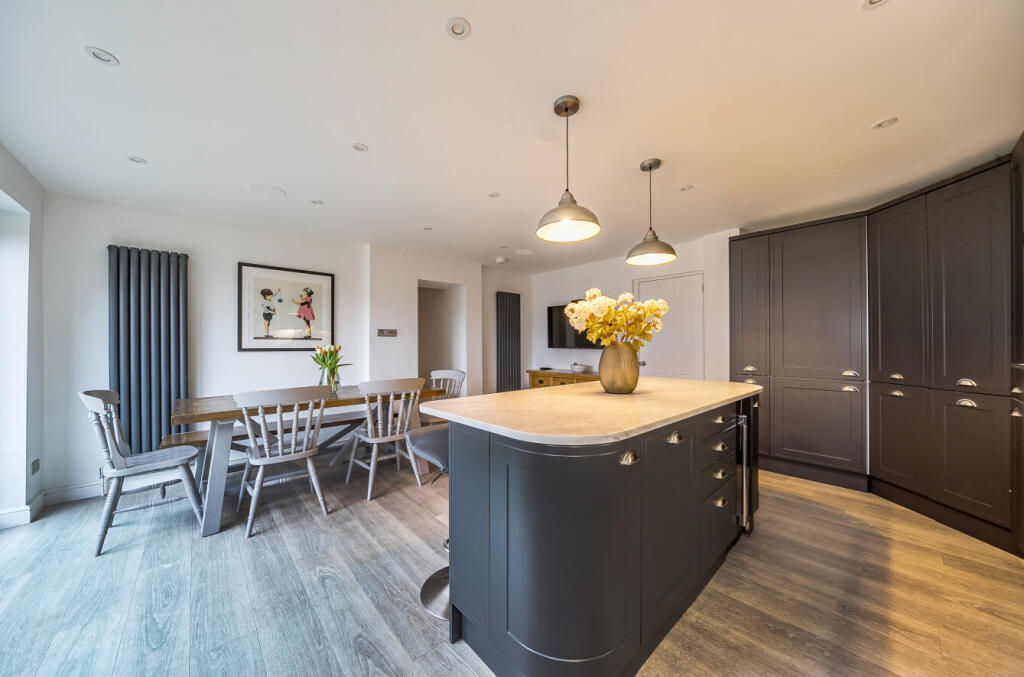
- Stunning open-plan kitchen/dining room with bi-fold doors opening onto the rear garden
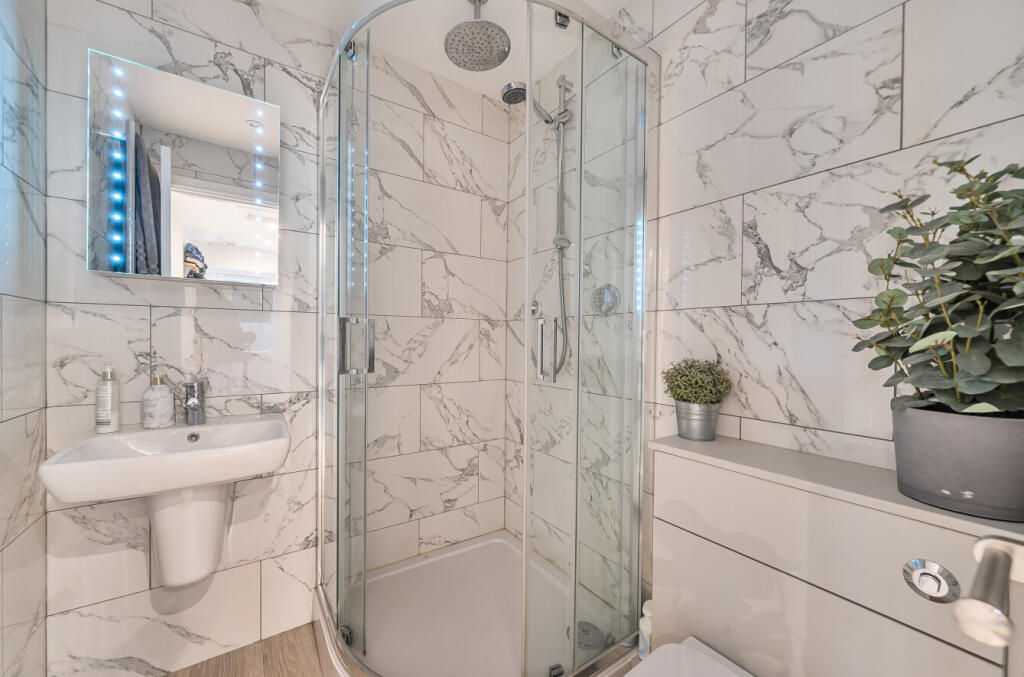
- Five well-proportioned bedrooms, including a principal bedroom with en-suite shower room
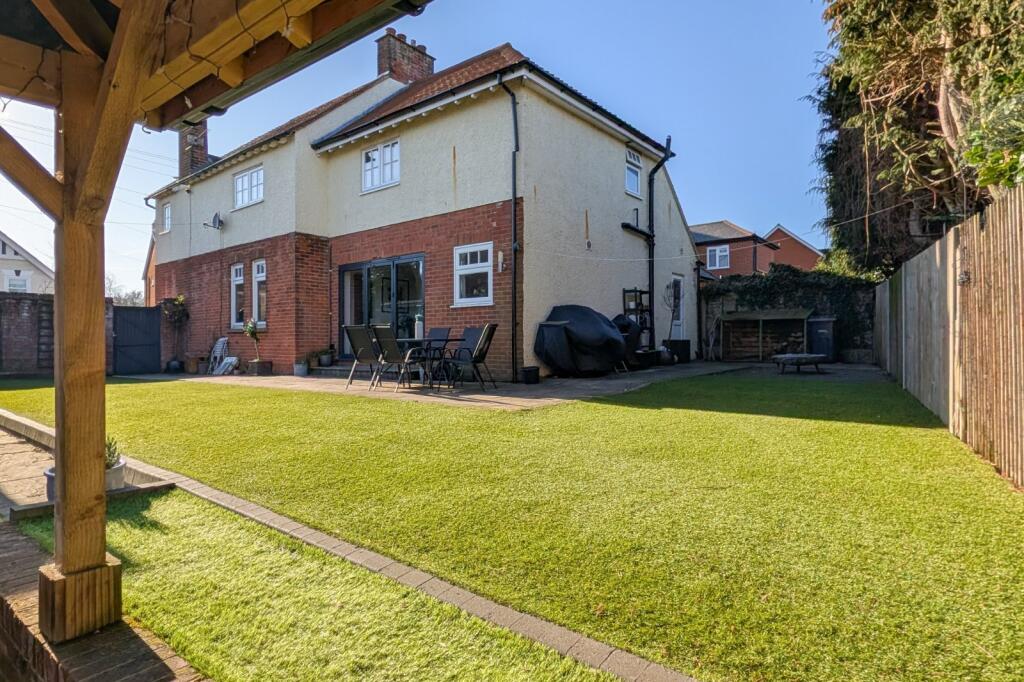
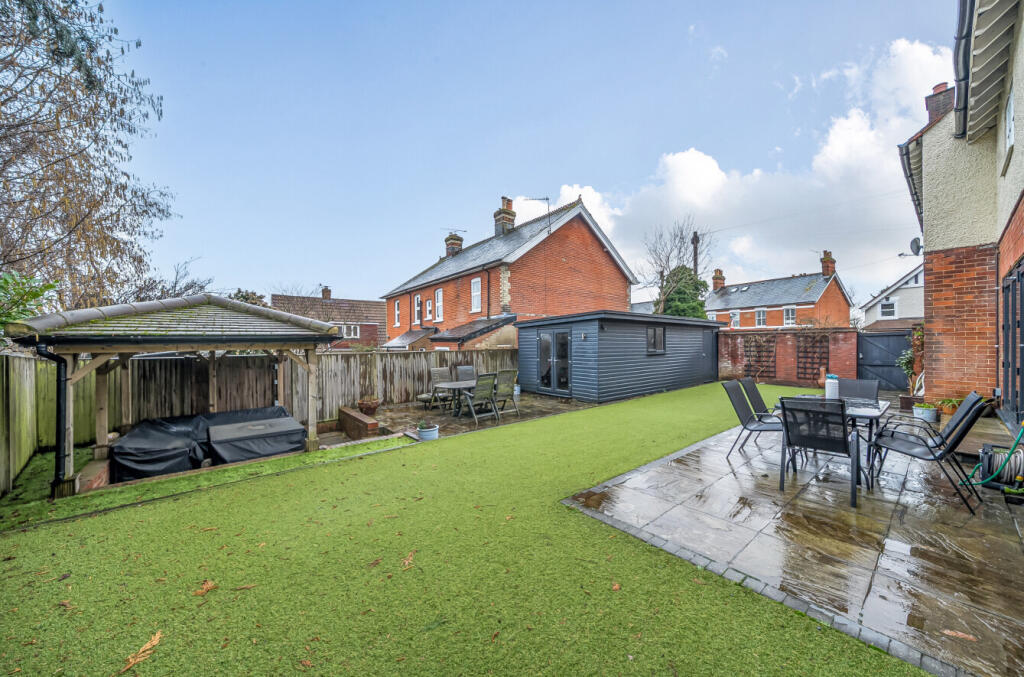
- Enclosed rear garden with pergola seating area, outbuilding, and driveway parking to the front
Additional details
- Electricity
- Mains supply
- Broadband
- FTTP (fibre to the premises)
- Water
- Mains supply
- Sewerage
- Mains supply
- Heating
- Gas
- Parking
- Garage, Driveway
- Garden
- Yes
Description
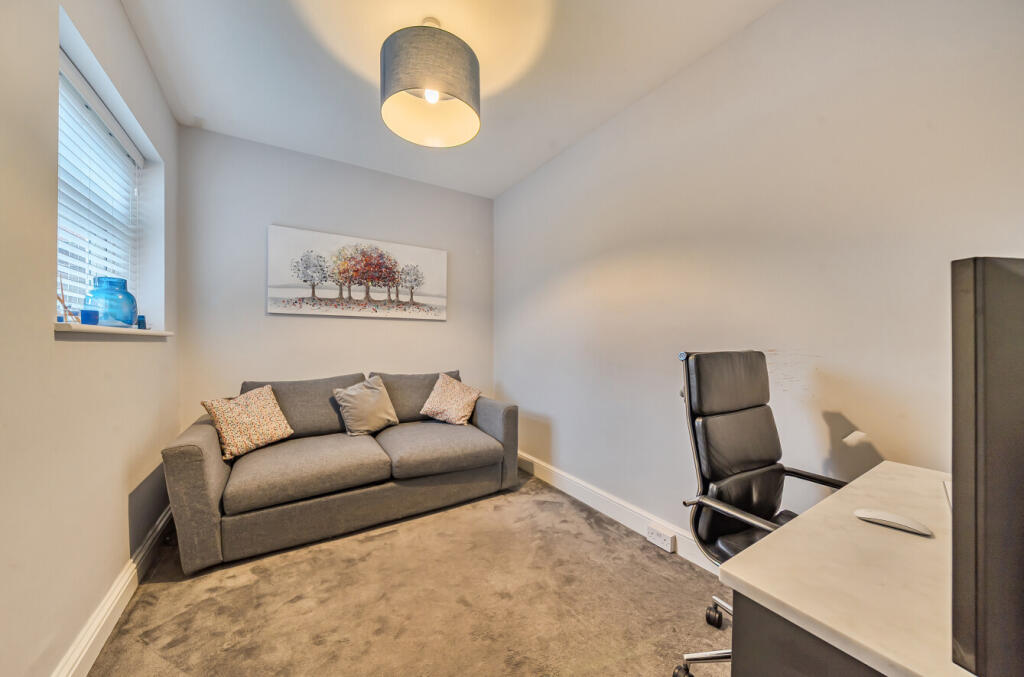
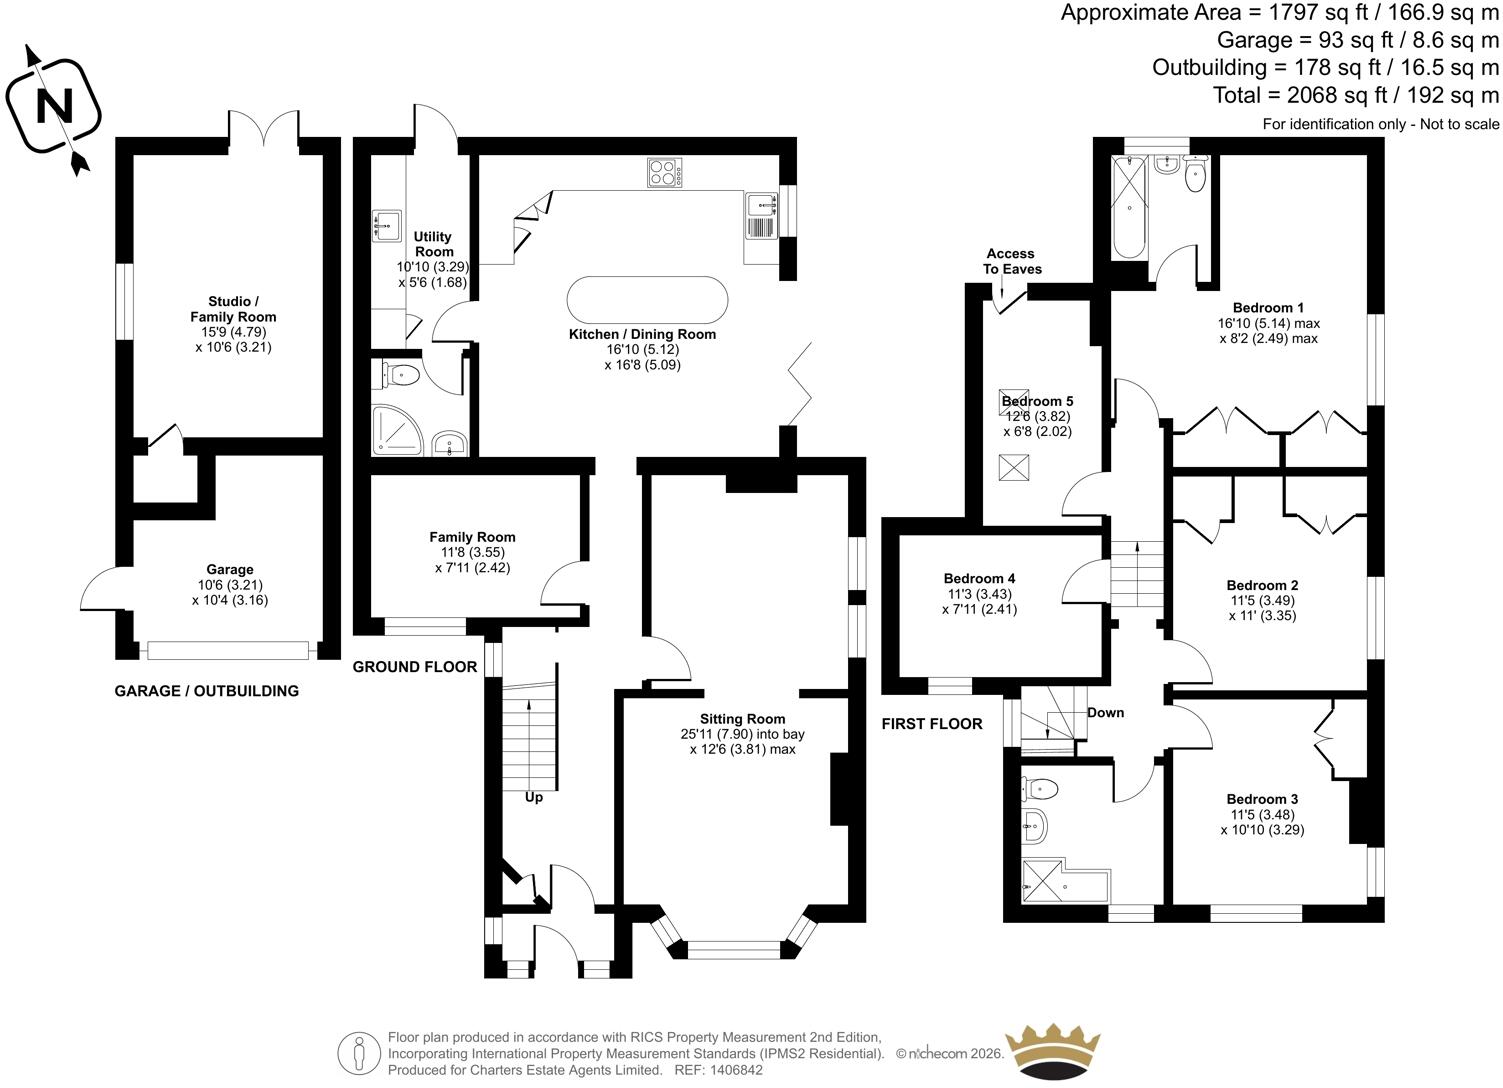
You are welcomed via an entrance porch leading through to a bright and inviting entrance hall. To the front of the property sits the impressive open-plan sitting room, cleverly arranged to offer two distinct living areas, each enhanced by its own feature fireplace. In addition, there is a separate family room or home office, providing flexible accommodation to suit a variety of needs.
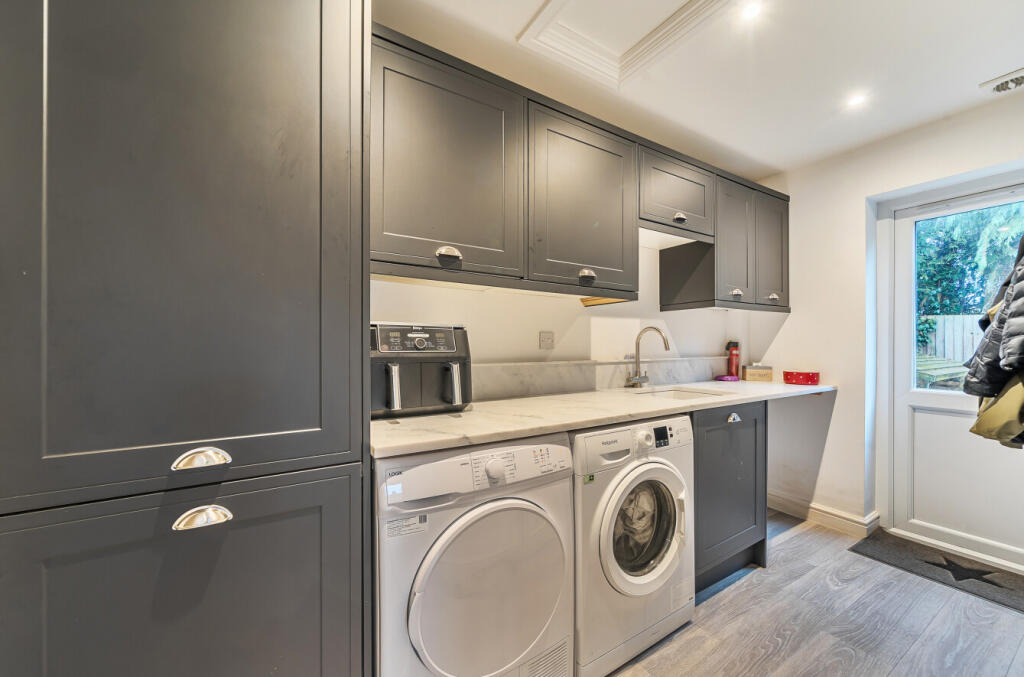
Stretching across the rear of the home is the stunning open-plan kitchen and dining room, finished to a high standard and designed as the heart of the home. Bi-fold doors open directly onto the rear garden, seamlessly blending indoor and outdoor living. Completing the ground floor is a separate utility room and a contemporary downstairs shower room.
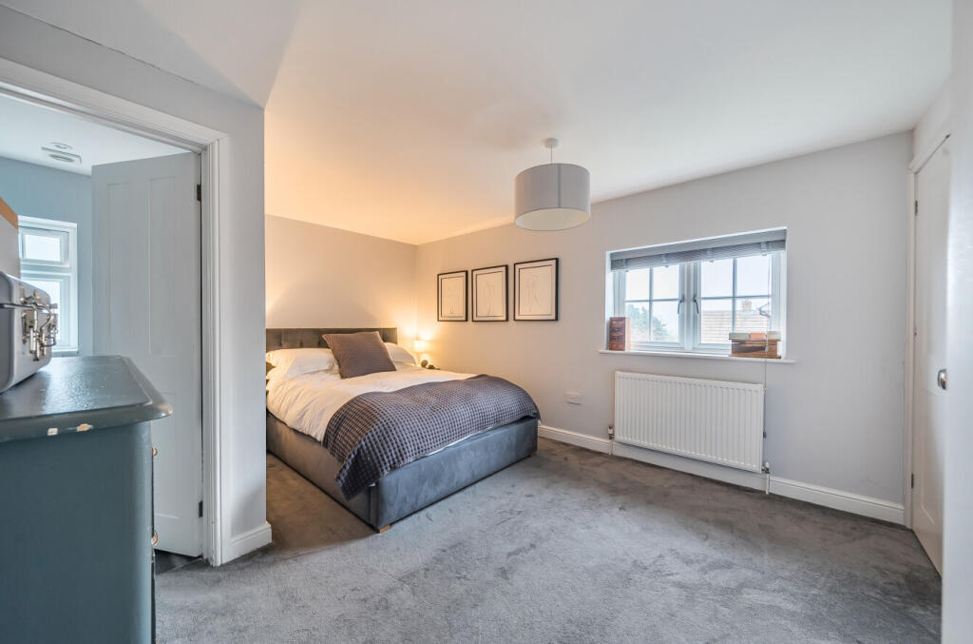
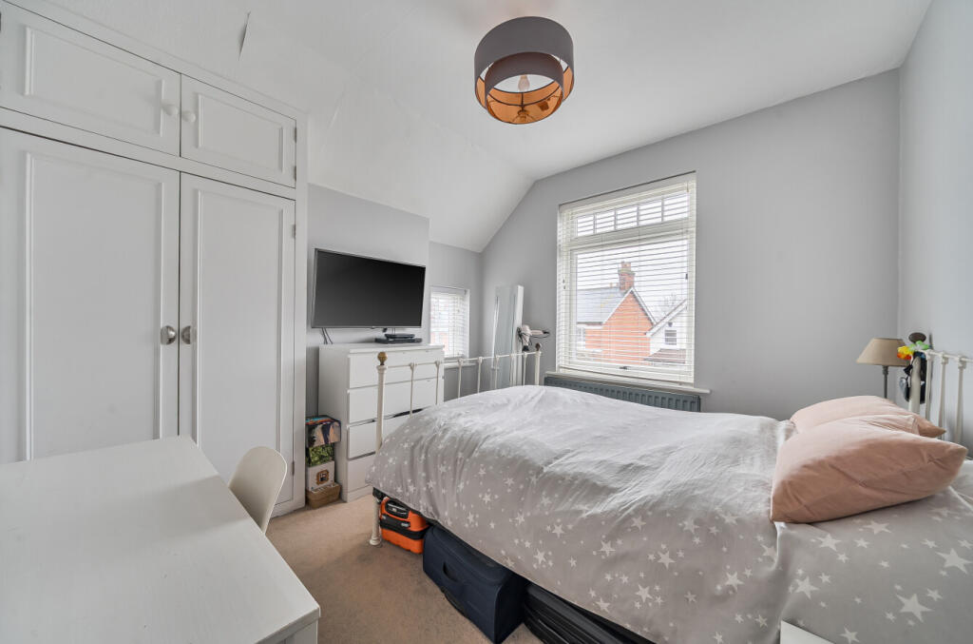
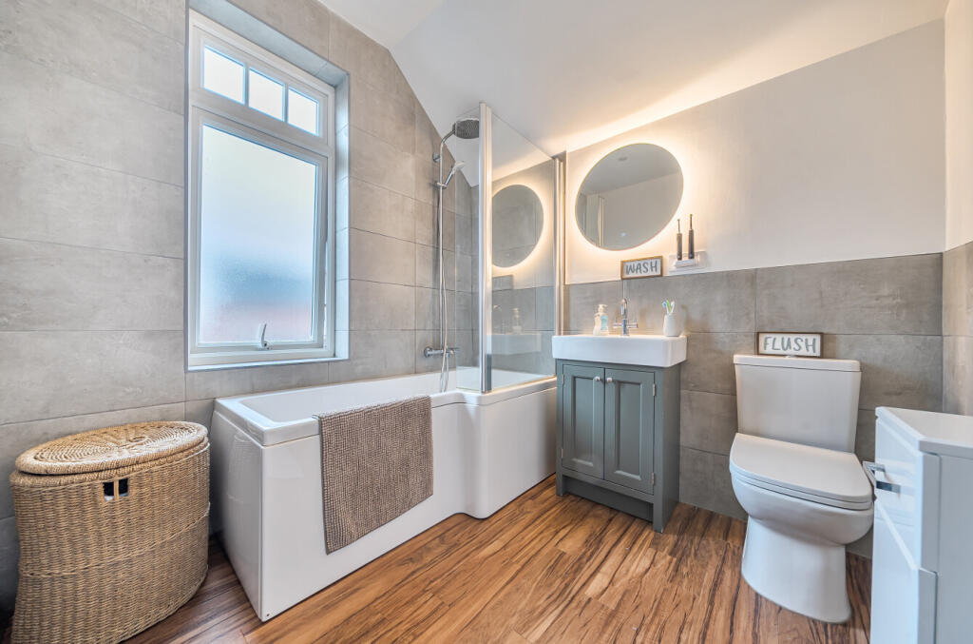
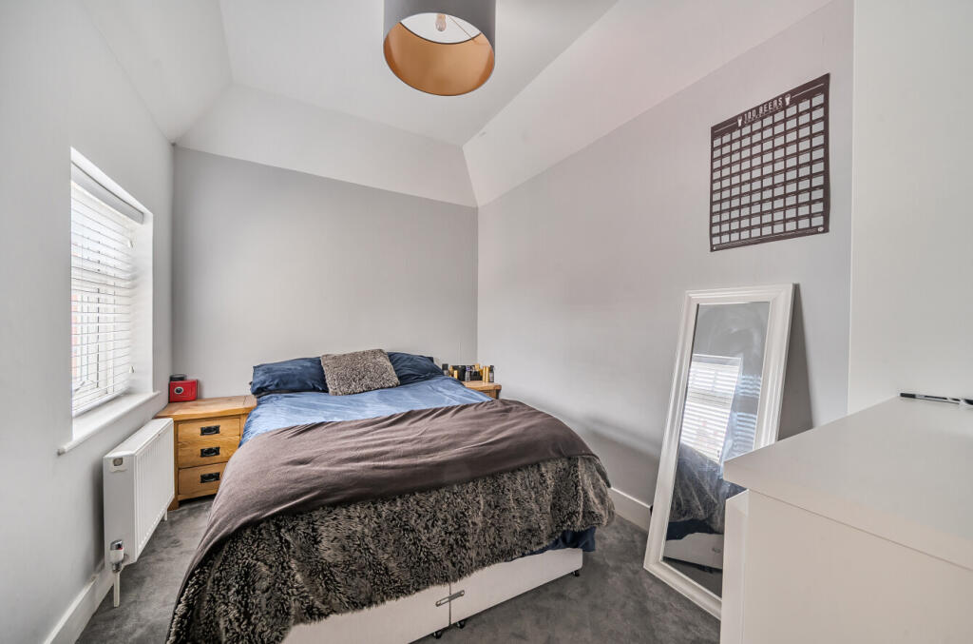
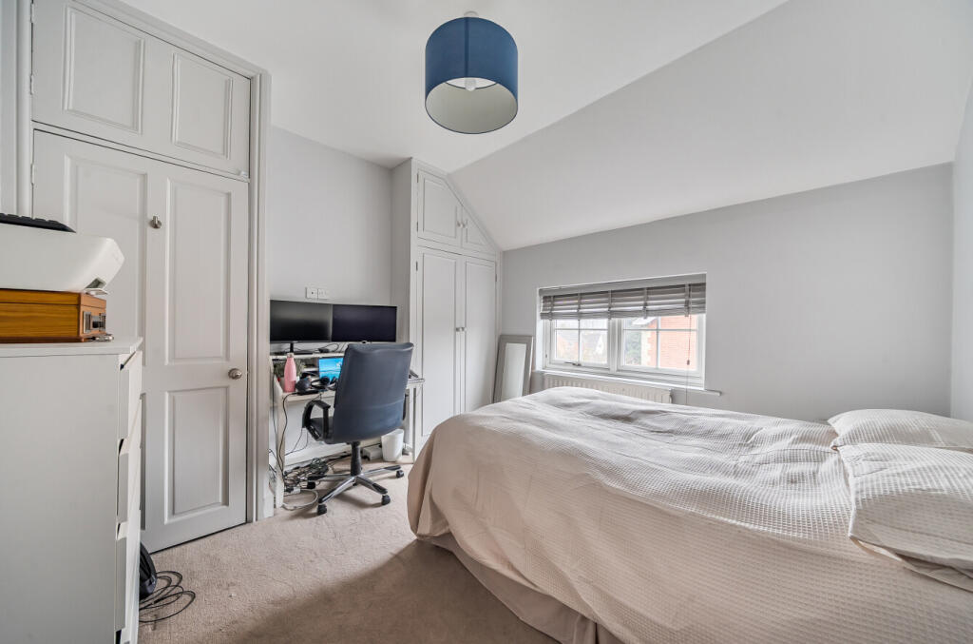
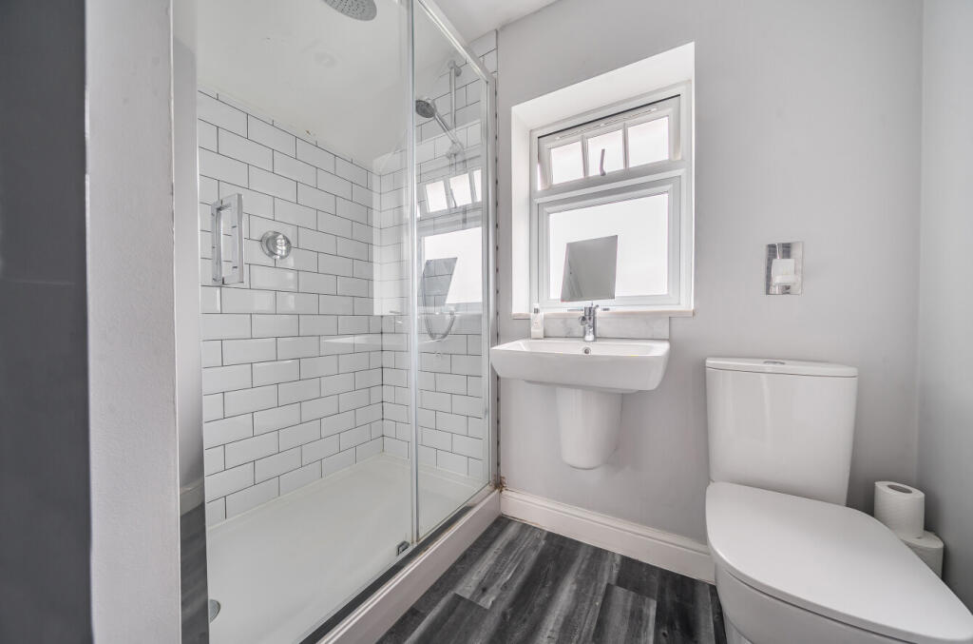
On the first floor, the principal bedroom benefits from fitted cupboards and a modern en-suite shower room. There are four further well-proportioned bedrooms, all served by a stylish family bathroom, making this an ideal layout for a growing family.
Externally, the property offers driveway parking to the front with side access leading to the rear garden. The garden is fully enclosed by wooden fencing and is predominantly laid with low-maintenance astro turf. A private seating area beneath a pergola provides the perfect space for entertaining or relaxing, while an outbuilding offers additional family or leisure space, with the front section currently used for storage.
ADDITIONAL INFORMATION
Materials used in construction: ASK AGENT
Property benefits from an electric car charging point
For further information on broadband and mobile coverage, please refer to the Ofcom Checker online
Should a purchaser(s) have an offer accepted on a property marketed by Charters Estate Agents, they will need to undertake an identification check. This is done to meet our obligation under Anti Money Laundering Regulations (AML) and is a legal requirement. We use a specialist third party service to verify your identity. The cost of these checks is £60 inc. VAT per purchase, which is paid in advance, when an offer is agreed and prior to a sales memorandum being issued. This charge is non-refundable under any circumstances.
The Georgian market town of Farnham is surrounded by an extensive area of some of Surrey's finest countryside and provides excellent leisure opportunities for walking, riding and country pursuits as well as a comprehensive range of shopping, cultural, leisure and educational facilities and establishments. Farnham railway station is within a short distance and with links to London Waterloo in around an hour. Road links are excellent with the A31 joining the A3 for road access to London.
Listed by
Farnham
The Lomond Group
Reference: 87600390
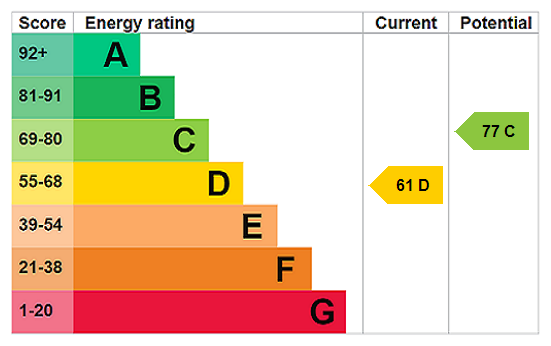
EPC Rating & Upgrade Cost
Current rating: D
Potential rating: C
Inspection date: 05/02/2026
Expiry date: 04/02/2036
Est. upgrade cost to C: £25,750
Recommendations
- 50 mm internal or external wall insulation (£7,500 - £11,000)
- Floor insulation (solid floor) (£5,000 - £10,000)
- Solar photovoltaic panels, 2.5 kWp (£8,000 - £10,000)
Flood risk
Zone: 1
Risk: Low
Job (default Low)
Floorplans
1406842 L v1.jpg
EPC Graphs
EPC Rating Graph
FENSA Certificates
This property has 2 FENSA certificate(s) on record, indicating window/door installations by FENSA-approved installers.
FENSA Certificate #4613130
Property Details
Street: 36 Upper Hale Road
Town: FARNHAM
Postcode: GU9 0NS
Installation Details
Items: 16 windows and 1 door
Certificate Issued: 16/04/2007
Work Completed: 23/03/2007
This certificate data was retrieved from FENSA's database
FENSA Certificate #17180422 Recent
Property Details
Street: 36 Upper Hale Road
Town: FARNHAM
Postcode: GU9 0NS
Installation Details
Items: 1 window
Certificate Issued: 01/03/2026
Work Completed: 06/02/2026
This certificate data was retrieved from FENSA's database
What is FENSA? FENSA (Fenestration Self-Assessment Scheme) is a government-authorised scheme that monitors building regulation compliance for replacement windows and doors. Certificates indicate that work was completed by FENSA-approved installers.
Price history
| Event | Date | Price | % change |
|---|---|---|---|
| Sold | 30/01/2015 (11 years ago) | £487,500 | — |
Source: HM Land Registry Price Paid Data. Crown copyright.
Sold Comparables
Same street and nearby sales within 0.25 miles (last 5 years). Data from Land Registry Price Paid.
| Address | Price | Date | Type |
|---|---|---|---|
| GLENWOOD 4 NUTSHELL LANE, UPPER HALE, FARNHAM, WAVERLEY, SURREY, GU9 0FE | £935,000 | 13/03/2026 | Detached |
| GLENWOOD 4 NUTSHELL LANE, UPPER HALE, FARNHAM, WAVERLEY, SURREY, GU9 0FE | £705,000 | 27/01/2026 | Detached |
| 18 EAST AVENUE, HEATH END, FARNHAM, WAVERLEY, SURREY, GU9 0RA | £780,000 | 21/11/2025 | Detached |
| 75 OAST HOUSE CRESCENT, FARNHAM, WAVERLEY, SURREY, GU9 0NP | £480,000 | 21/02/2025 | Detached |
| 34 RUSHDEN WAY, FARNHAM, WAVERLEY, SURREY, GU9 0QG | £475,000 | 14/02/2025 | Detached |
| Same street 40B UPPER HALE ROAD, FARNHAM, WAVERLEY, SURREY, GU9 0NS | £527,500 | 10/10/2024 | Semi-detached |
| Same street 44 UPPER HALE ROAD, FARNHAM, WAVERLEY, SURREY, GU9 0NS | £282,000 | 26/06/2024 | Terraced |
| 32 WILLOW WAY, FARNHAM, WAVERLEY, SURREY, GU9 0NU | £550,000 | 14/02/2024 | Detached |
| GREEN PASTURES, 4 ELM ROAD, FARNHAM, WAVERLEY, SURREY, GU9 0QD | £572,500 | 15/12/2023 | Detached |
| 77 WILLOW WAY, FARNHAM, WAVERLEY, SURREY, GU9 0NT | £476,000 | 31/10/2023 | Detached |
| 7 WILLOW WAY, FARNHAM, WAVERLEY, SURREY, GU9 0NT | £450,000 | 12/10/2023 | Detached |
| 9 SOUTH AVENUE, FARNHAM, WAVERLEY, SURREY, GU9 0QY | £605,000 | 12/10/2023 | Detached |
| 32 WEST AVENUE, FARNHAM, WAVERLEY, SURREY, GU9 0RB | £607,000 | 17/08/2023 | Detached |
| 53 OAST HOUSE CRESCENT, FARNHAM, WAVERLEY, SURREY, GU9 0NP | £570,000 | 17/07/2023 | Detached |
| 61 OAST HOUSE CRESCENT, FARNHAM, WAVERLEY, SURREY, GU9 0NP | £435,000 | 04/07/2023 | Detached |
| Same street 26 UPPER HALE ROAD, FARNHAM, WAVERLEY, SURREY, GU9 0NS | £590,000 | 09/06/2023 | Semi-detached |
| 30 EAST AVENUE, HEATH END, FARNHAM, WAVERLEY, SURREY, GU9 0RA | £428,000 | 15/05/2023 | Detached |
| 35 WILLOW WAY, FARNHAM, WAVERLEY, SURREY, GU9 0NU | £563,000 | 24/02/2023 | Detached |
| 7 CARDINAL WAY, FARNHAM, WAVERLEY, SURREY, GU9 0FG | £630,000 | 31/01/2023 | Detached |
| 11 CARDINAL WAY, FARNHAM, WAVERLEY, SURREY, GU9 0FG | £600,000 | 21/12/2022 | Detached |
| 9 CARDINAL WAY, FARNHAM, WAVERLEY, SURREY, GU9 0FG | £485,000 | 19/12/2022 | Detached |
| 28 HEATH LANE, FARNHAM, WAVERLEY, SURREY, GU9 0PU | £550,000 | 07/12/2022 | Detached |
| Same street 40C UPPER HALE ROAD, FARNHAM, WAVERLEY, SURREY, GU9 0NS | £530,000 | 06/12/2022 | Semi-detached |
| 36 BETHEL LANE, FARNHAM, WAVERLEY, SURREY, GU9 0QB | £523,000 | 01/12/2022 | Detached |
| Same street FARTHINGS UPPER HALE ROAD, FARNHAM, WAVERLEY, SURREY, GU9 0NS | £530,000 | 28/10/2022 | Detached |
| Same street 40G UPPER HALE ROAD, FARNHAM, WAVERLEY, SURREY, GU9 0NS | £450,000 | 11/08/2021 | Terraced |
Street average: £484,917 (6 sales)
Area average: £570,975 (20 sales)
Capital growth trend
Land Registry outcode average: last 12 months vs 5y and 10y ago (from sold prices).
House Price Index (HM Land Registry — official index, not sold-price averages): Waverley. Series: Detached. As of April 2026.
Rental Range
Estimated market rent for Waverley. Low = conservative, Realistic = average, Optimistic = best case.
Based on Local Authority from postcode lookup → Waverley.
LHA (30th percentile) floor for Blackwater Valley: £1,695/mo (Apr 2025 – Mar 2026)
Location
Nearby
Nearest stations, universities and amenities (distance from property).
| Type | Name | Distance |
|---|---|---|
| Shop | Nisa Local | 0.0 miles |
| Shop | Alternatives skin care centre | 0.0 miles |
| Bus stop | Brookside | 0.0 miles |
| Hospital | Farnham Community Hospital | 0.8 miles |
| University | University for the Creative Arts, Farnham Campus | 1.3 miles |
| Train station | Farnham | 1.4 miles |
| Train station | Aldershot | 1.6 miles |
| Hospital | Spire Clare Park Hospital | 2.5 miles |
| University | MySurrey Hive | 8.7 miles |
Street-level crime
| Category | Count |
|---|---|
| Violence and sexual offences | 28 |
| Anti-social behaviour | 8 |
| Shoplifting | 7 |
| Burglary | 5 |
| Other theft | 5 |
| Criminal damage and arson | 4 |
| Public order | 4 |
| Vehicle crime | 1 |
| Total incidents | 62 |
Within 1 mile during May 2026. Source: data.police.uk (England & Wales).
Schools nearby
Nearest open schools with Ofsted ratings (England). Closed schools are not shown. Data from Get Information about Schools and Ofsted.
| Name | Type | Distance | Ofsted |
|---|---|---|---|
| Farnham Heath End | Secondary | 0.3 miles | Good — 1 Mar 2020 |
| William Cobbett Primary School | Primary | 0.5 miles | Good — 11 Sep 2018 |
| Hale Nursery & Primary Academy | Primary | 0.6 miles | Good — 7 Sep 2017 |
| All Hallows Catholic School | Secondary | 0.7 miles | Outstanding — 26 Jun 2014 |
| Folly Hill Infant Academy | Primary | 0.7 miles | — (Inspected (no overall grade)) |
Rental Comparables
Residential lets from OpenRent and Rightmove for the area (same bedroom count). Use to validate rent estimates. Student lets are excluded.
| Title | Rent | Beds | Distance | As seen on |
|---|---|---|---|---|
| 5 Bed Semi-Detached House, Whitmore Green, GU9 | £600/mo | 5 | 0.3 miles | OpenRent |
| 5 Bed Terraced House, Roman Way, GU9 | £3,100/mo | 5 | 0.73 miles | OpenRent |
Average rent: £1,850/mo (2 listings)
Rent-driven metrics
Based on OpenRent comparables.
- Rent ratio — Monthly rent ÷ purchase price (1% rule). 1%+ = strong, 0.8–1% = okay, <0.8% = weak for cashflow.
- Max investor price — Rent ÷ 0.8%; the price at which rent would be 0.8% of price (Stoke-style target).
- Target investor price — Rent ÷ 1%; the price at which rent would be 1% of price (strong cashflow band).
- Gross yield — Annual rent as % of purchase price (no costs).
- Cost-to-rent — Price ÷ annual rent (from OpenRent comparables). Under 14× = strong, 14–16× = acceptable, 17×+ = compressed.
- Cashflow — Rent minus mortgage, 10% maintenance, £25/mo compliance. Assumes 75% LTV, 3.95% APR (5yr fixed), 25yr term.
- ROI — Annual profit ÷ cash in (deposit + 4% purchase costs).