8 ST MICHAELS
CAMBRIDGE, LONGSTANTON, CAMBRIDGESHIRE CB24 3BZ
£690,000
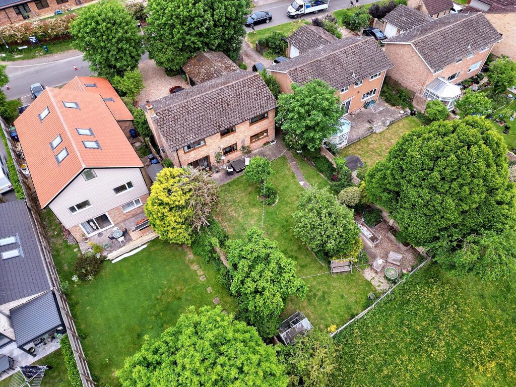
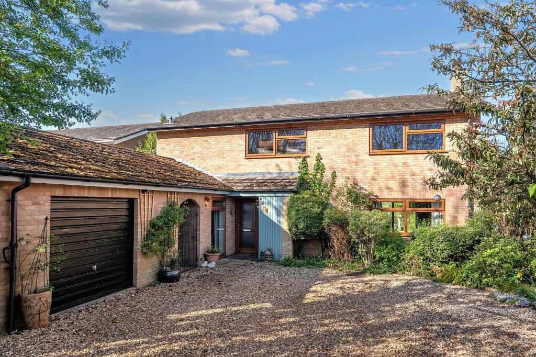
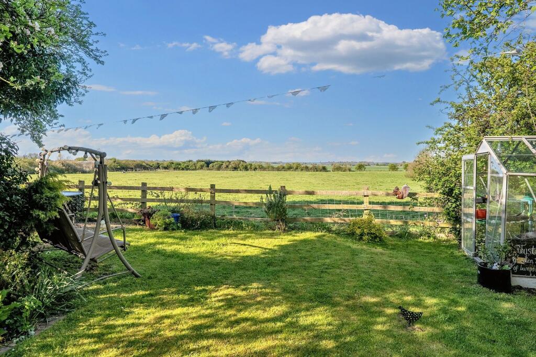
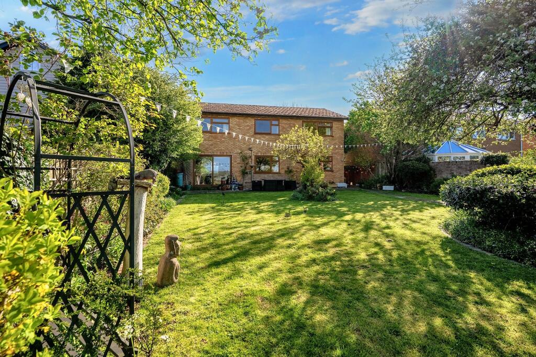
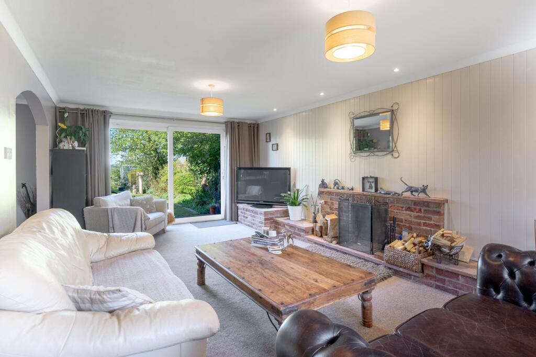
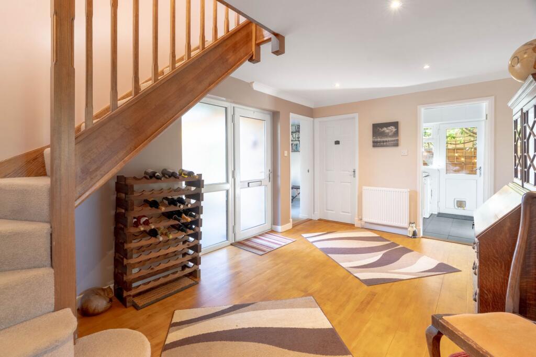
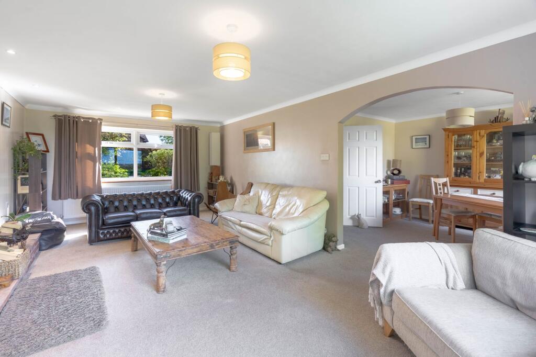
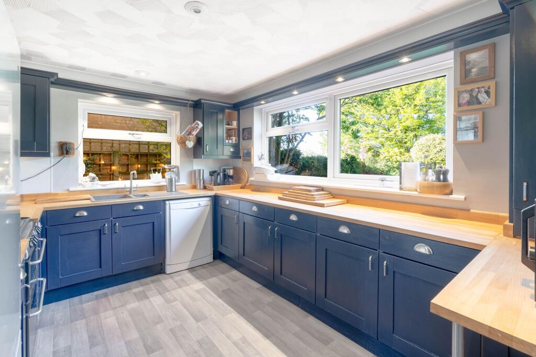
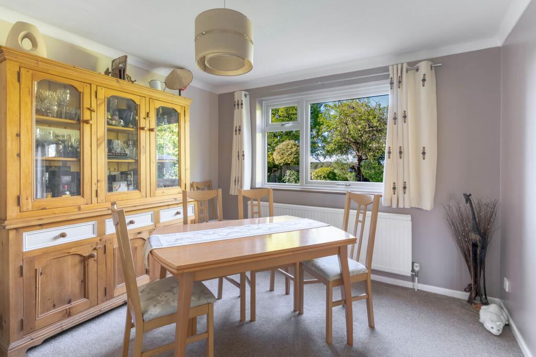
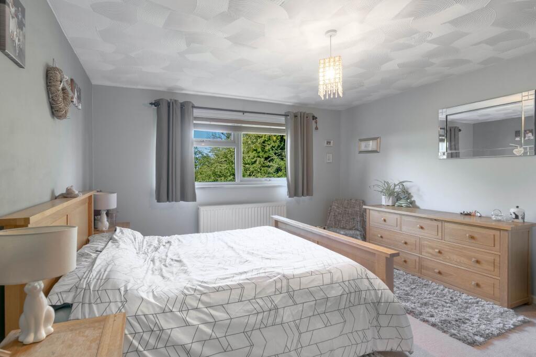
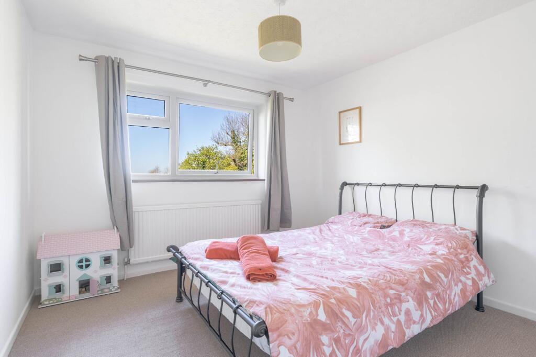
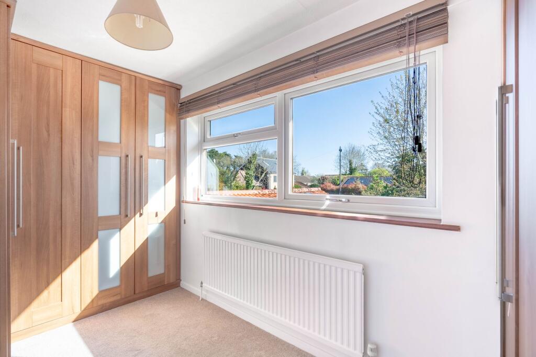
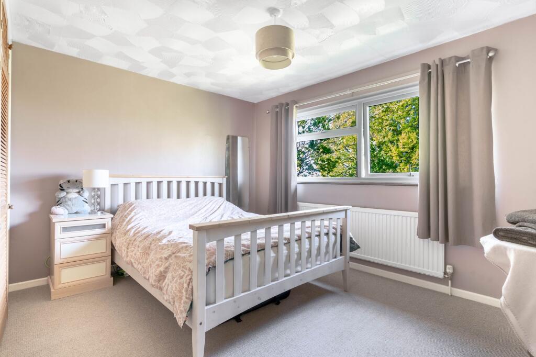
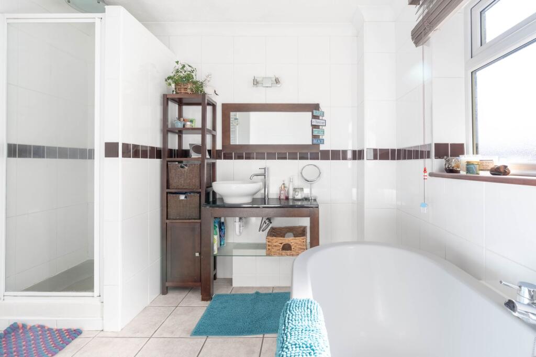
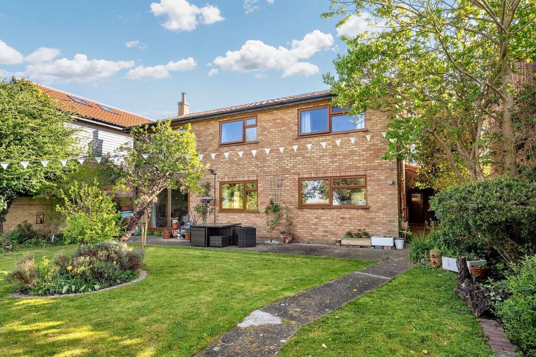
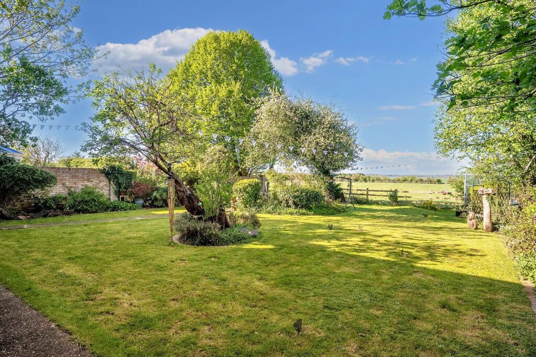
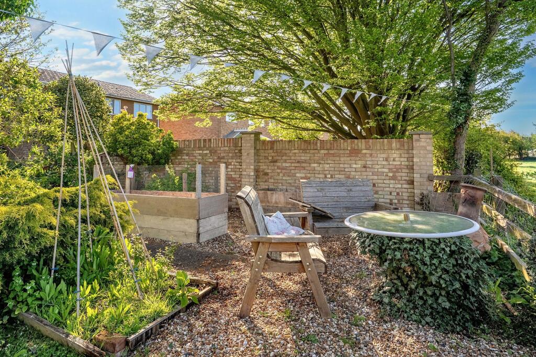
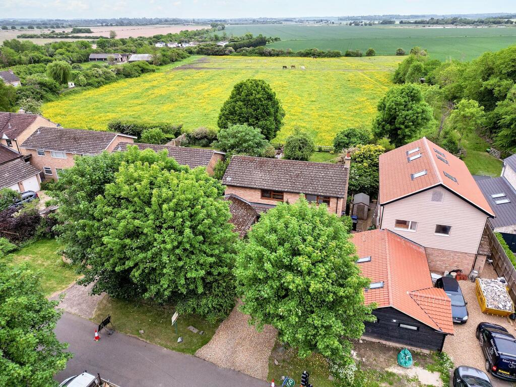
Photo 1 Photo 2 Photo 3 Photo 4 Photo 5 Photo 6 Photo 7 Photo 8 Photo 9 Photo 10 Photo 11 Photo 12 Photo 13 Photo 14 Photo 15 Photo 16 Photo 17 Photo 18
/ 18
Property details
Tenure
FREEHOLD
Council tax band
F
Last sold
£670,000 Oct 2025
Local average
£570,039 (+21%)
Street crime
38 incidents within 1 mile (May 2026)
Key features
- No onward chain
- Substantial detached house in non-estate position on a no through road
- Beautifully landscaped south west facing garden
- Views over a paddock to the rear
- Kitchen and separate utility
- Study/Snug room
- Lounge with patio doors and brick fireplace
- Four bedrooms - master bedroom with ensuite
- Modern four piece family bathroom
- 158 Sqm, EPC D
Additional details
- Electricity
- Mains supply
- Water
- Mains supply
- Sewerage
- Mains supply
- Heating
- Gas central
- Parking
- Yes
- Garden
- Private garden
- Listed property
- No
- Restrictions
- No
- Required access
- No
- Rights of way
- No
- Flooded in last 5 years
- No
- Flood defences
- No
Description
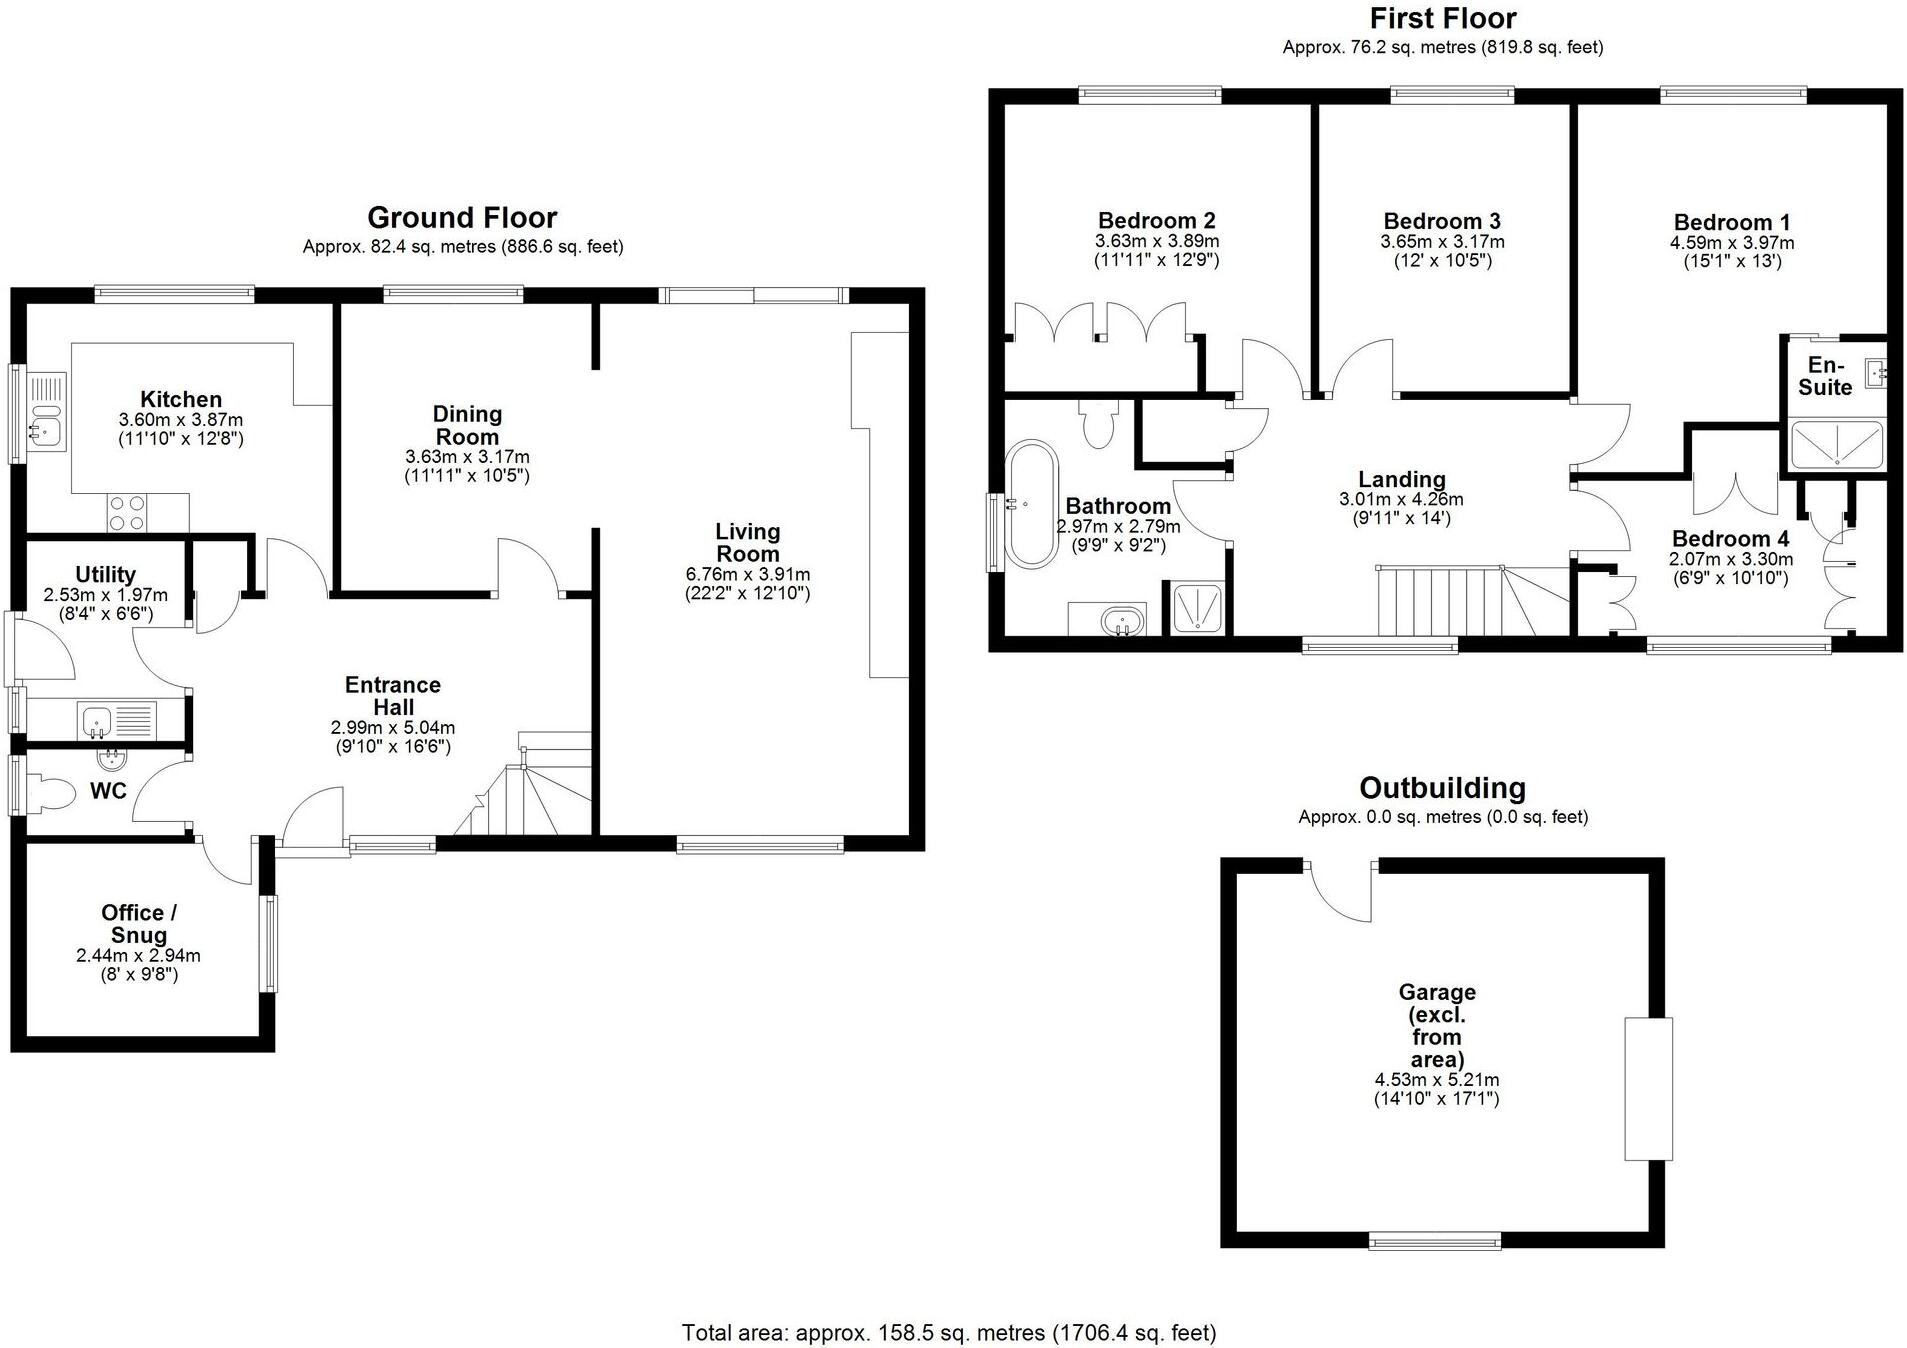
The ground floor comprises a bright and spacious entrance hall with coat cupboard, an office/snug room, a cloakroom, and a utility with side door to outside. The kitchen comprises a range of cupboard units, cooker with gas hob and has space and plumbing for a washing machine. The living room is a generous reception room with a window to the front and sliding patio door to the rear aspect and features a brick fireplace. The living room opens to a dining area with space for a 6 seater dining table.
On the first floor there is a spacious landing with airing cupboard, three double bedrooms along the rear - Bedroom 1 with an ensuite shower room, and the fourth single bedroom at the front. The family bathroom is fully-tiled and comprises a claw foot bath, shower, vanity unit with wash basin, and WC.
There is a double width front driveway, laid to gravel and providing parking for four cars, plus a 1.5 width garage with light & power connected.
The rear garden faces south west and is beautifully landscaped with mature trees, shrubs and flower beds around the borders and a lawn in the centre. A patio spans the width of the house with a path leading to the rear of the garden. There is a post and rail fence across the back which allows for views over the paddock beyond.
LOCATION
Longstanton is an area of interest to many buyers from Cambridge because of the advantage of the guided busway which runs every 7 minutes into Cambridge and then onto Cambridge station and Addenbrooke's hospital. The village is also only 2.5 miles from the A14 and 5 miles from the M11.
There is a good community spirit within the village which holds various events including a local market and Christmas fayre. You can also find regular events and classes at the primary school or Northstowe Secondary School and regular sports events are held at the recreation ground; home to the village’s football, tennis and cricket clubs and young children’s playground.
Facilities in Longstanton include two nurseries (one private, one preschool at the primary school), a primary school, a village institute, doctors and dentist surgery, hairdresser, veterinary surgery, hairdresser, public house, village store with post office, fish and chip shop and a co-operative store.
There are several parks and a large green space, Northstowe Western Park & Pavillion, offering recreational activities within a few minute’s walk.
The village will benefit further from a wider choice of facilities on offer from the neighbouring purpose-built town of Northstowe that is currently in development including an Educational campus comprising of Secondary. 6th form, SEN and Primary education centres.
The village will benefit further from a wider choice of facilities on offer from the neighbouring purpose-built town of Northstowe that is currently in development including an Educational campus comprising of Secondary, 6th form, SEN and Primary education centres.
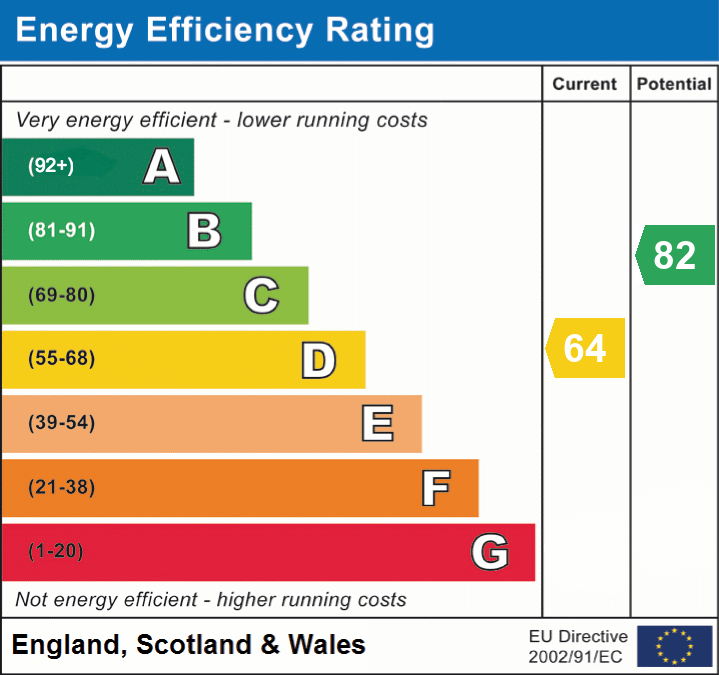
EPC Rating: D
Listed by
Willingham
Hockeys
Reference: 161096324
EPC Rating & Upgrade Cost
Fetching EPC data… Refresh this page in a moment.
Flood risk
Zone: 1
Risk: Low
Job (default Low)
Floorplans
All
EPC Graphs
EPC 1
FENSA Certificates
This property has 1 FENSA certificate(s) on record, indicating window/door installations by FENSA-approved installers.
FENSA Certificate #6109612
Property Details
Street: 8 St. Michaels
Town: Longstanton
Postcode: CB24 3BZ
Installation Details
Items: 13 windows and 3 doors
Certificate Issued: 03/11/2008
Work Completed: 05/09/2008
This certificate data was retrieved from FENSA's database
What is FENSA? FENSA (Fenestration Self-Assessment Scheme) is a government-authorised scheme that monitors building regulation compliance for replacement windows and doors. Certificates indicate that work was completed by FENSA-approved installers.
Price history
244% since 1999
| Event | Date | Price | % change |
|---|---|---|---|
| Sold | 31/10/2025 (9 months ago) | £670,000 | +95.9% |
| Sold | 11/05/2007 (19 years ago) | £342,000 | +75.4% |
| Sold | 01/09/1999 (26 years ago) | £195,000 | — |
Source: HM Land Registry Price Paid Data. Crown copyright.
Sold Comparables
Same street and nearby sales within 0.25 miles (last 5 years). Data from Land Registry Price Paid.
| Address | Price | Date | Type |
|---|---|---|---|
| 53 WOODSIDE, LONGSTANTON, CAMBRIDGE, SOUTH CAMBRIDGESHIRE, CAMBRIDGESHIRE, CB24 3BU | £625,000 | 28/11/2023 | Detached |
| 1 ST MICHAELS, LONGSTANTON, CAMBRIDGE, SOUTH CAMBRIDGESHIRE, CAMBRIDGESHIRE, CB24 3BZ | £670,000 | 30/09/2021 | Detached |
Area average: £647,500 (2 sales)
Capital growth trend
Land Registry outcode average: last 12 months vs 5y and 10y ago (from sold prices).
House Price Index (HM Land Registry — official index, not sold-price averages): South Cambridgeshire. Series: Detached. As of April 2026.
Rental Range
Estimated market rent for South Cambridgeshire. Low = conservative, Realistic = average, Optimistic = best case.
Based on Local Authority from postcode lookup → South Cambridgeshire.
LHA (30th percentile) floor for Cambridge: £1,446/mo (Apr 2025 – Mar 2026)
Location
Nearby
Nearest stations, universities and amenities (distance from property).
| Type | Name | Distance |
|---|---|---|
| Bus stop | High Street | 0.3 miles |
| Shop | Cycle Centric | 0.5 miles |
| Shop | Skatz Hair Design | 0.7 miles |
| Hospital | Cambridge Lea Hospital (Spire) | 3.3 miles |
| Hospital | Urgent Care Cambridge | 5.2 miles |
| University | BPP | 5.6 miles |
| Train station | Cambridge North | 5.6 miles |
| Train station | Waterbeach | 6.2 miles |
Street-level crime
| Category | Count |
|---|---|
| Violence and sexual offences | 18 |
| Anti-social behaviour | 9 |
| Criminal damage and arson | 6 |
| Other theft | 2 |
| Bicycle theft | 1 |
| Public order | 1 |
| Vehicle crime | 1 |
| Total incidents | 38 |
Within 1 mile during May 2026. Source: data.police.uk (England & Wales).
Schools nearby
Nearest open schools with Ofsted ratings (England). Closed schools are not shown. Data from Get Information about Schools and Ofsted.
| Name | Type | Distance | Ofsted |
|---|---|---|---|
| Hatton Park Primary School | Primary | 0.6 miles | Good — 25 Jun 2014 |
| Northstowe Learning Community | Other | 0.8 miles | Good — 22 May 2023 |
| The Martin Bacon Academy | Other | 0.8 miles | — (Inspected (no overall grade)) |
| Pathfinder CofE Primary School | Primary | 0.9 miles | Good — 17 Jul 2024 |
| Oakington CofE Primary School | Primary | 1.2 miles | Good — 14 Nov 2023 |
Rental Comparables
Residential lets from OpenRent and Rightmove for the area (same bedroom count). Use to validate rent estimates. Student lets are excluded.
| Title | Rent | Beds | Distance | As seen on |
|---|---|---|---|---|
| 4 Bed Detached House, Rampton Drift, CB24 | £1,850/mo | 4 | 0.64 miles | OpenRent |
| 4 Bed Semi-Detached House, Sandpit Lane, CB24 | £1,900/mo | 4 | 0.73 miles | OpenRent |
| 4 Bed Detached House, Coles Lane, CB24 | £2,050/mo | 4 | 1.07 miles | OpenRent |
Average rent: £1,933/mo (3 listings)
Rent-driven metrics
Based on OpenRent comparables.
- Rent ratio — Monthly rent ÷ purchase price (1% rule). 1%+ = strong, 0.8–1% = okay, <0.8% = weak for cashflow.
- Max investor price — Rent ÷ 0.8%; the price at which rent would be 0.8% of price (Stoke-style target).
- Target investor price — Rent ÷ 1%; the price at which rent would be 1% of price (strong cashflow band).
- Gross yield — Annual rent as % of purchase price (no costs).
- Cost-to-rent — Price ÷ annual rent (from OpenRent comparables). Under 14× = strong, 14–16× = acceptable, 17×+ = compressed.
- Cashflow — Rent minus mortgage, 10% maintenance, £25/mo compliance. Assumes 75% LTV, 3.95% APR (5yr fixed), 25yr term.
- ROI — Annual profit ÷ cash in (deposit + 4% purchase costs).