40 MAPLE GROVE
NORTHWICH, CHESHIRE WEST AND CHESTER CW8 4AX
Untitled design (3).png 2026-Feb-25_13-45-03.jpeg 2026-Feb-25_13-51-14.jpeg 2026-Feb-25_13-46-15.jpeg Untitled design (6).png Untitled design (5).png 2026-Feb-25_13-52-31.jpeg 2026-Feb-25_13-49-55.jpeg 2026-Feb-25_13-30-14.jpeg 2026-Feb-25_13-37-11.jpeg 2026-Feb-25_13-41-03.jpeg 2026-Feb-25_13-48-51.jpeg 2026-Feb-25_12-18-30.jpeg 2026-Feb-25_13-55-49.jpeg 2026-Feb-25_13-53-52.jpeg 2026-Feb-25_13-59-53.jpeg 2026-Feb-25_14-06-15.jpeg 2026-Feb-25_22-14-02.jpeg 2026-Feb-25_14-30-30.jpeg 2026-Feb-25_14-22-21.jpeg 40 Maple Grove-30.jpg 40 Maple Grove-43.jpg 40 Maple Grove-19.jpg 40 Maple Grove-16.jpg 40 Maple Grove-17.jpg 40 Maple Grove-18.jpg 40 Maple Grove-27.jpg 40 Maple Grove-39.jpg 40 Maple Grove-28.jpg 40 Maple Grove-22.jpg 40 Maple Grove-21.jpg 40 Maple Grove-20.jpg 40 Maple Grove-26.jpg 40 Maple Grove-23.jpg 40 Maple Grove-24.jpg 40 Maple Grove-14.jpg 40 Maple Grove-15.jpg 40 Maple Grove-5.jpg 40 Maple Grove - Main Bedroom Edited.png 40 Maple Grove-9.jpg 40 Maple Grove-10.jpg 40 Maple Grove-29.jpg 40 Maple Grove-12.jpg 40 Maple Grove-11.jpg 40 Maple Grove-6.jpg 40 Maple Grove-8.jpg 40 Maple Grove-7.jpg 40 Maple Grove-3.jpg 40 Maple Grove-4.jpg 40 Maple Grove-1.jpg 40 Maple Grove-2.jpg 40 Maple Grove-13.jpg 40 Maple Grove-31.jpg 40 Maple Grove-41.jpg 40 Maple Grove-34.jpg 40 Maple Grove-33.jpg 40 Maple Grove-35.jpg 40 Maple Grove-37.jpg 40 Maple Grove-36.jpg 40 Maple Grove-32.jpg 40 Maple Grove-44.jpg 40 Maple Grove-40.jpg
/ 62
Property details
Tenure
FREEHOLD
Floor area
117 m²
Council tax band
E
EPC rating
C
Year built
England and Wales: 1976-1982
Last sold
£325,000 Oct 2022
Price per m²
£2,991/m²
Local average
£534,543 (-34.5%)
Deprivation
Decile 8 (25,289 of 33,755)
Street crime
82 incidents within 1 mile (May 2026)
Key features
- No Chain
- A Spacious Detached Family House
- Adaptable Layout With 3 Reception Rooms
- Four / Five Bedrooms and Three Bathrooms
- Garage Private Drive and Secluded Garden
- Close to Schools and Railway Station
Additional details
- Parking
- Off street
- Garden
- Front garden, Private garden
Description
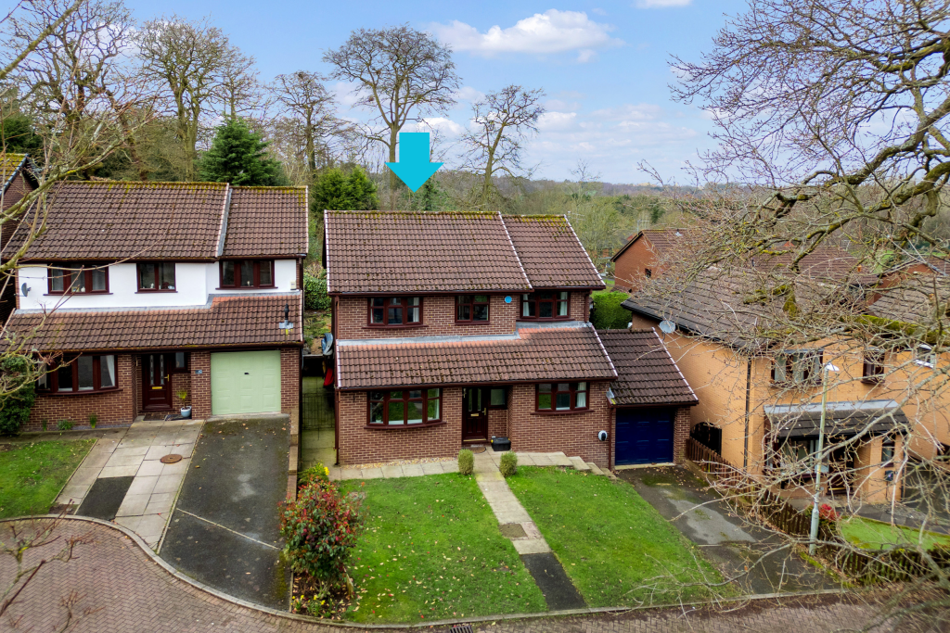
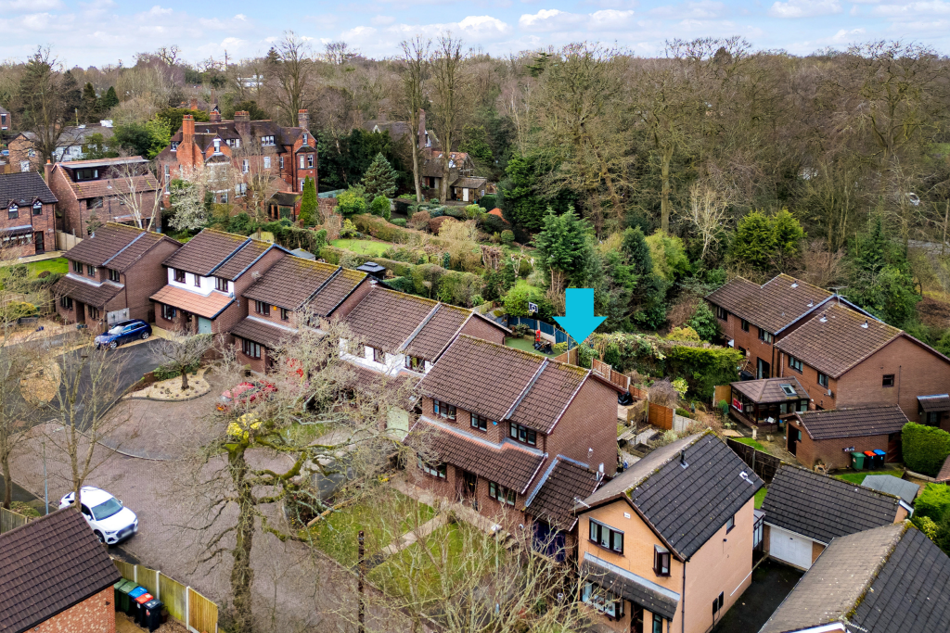
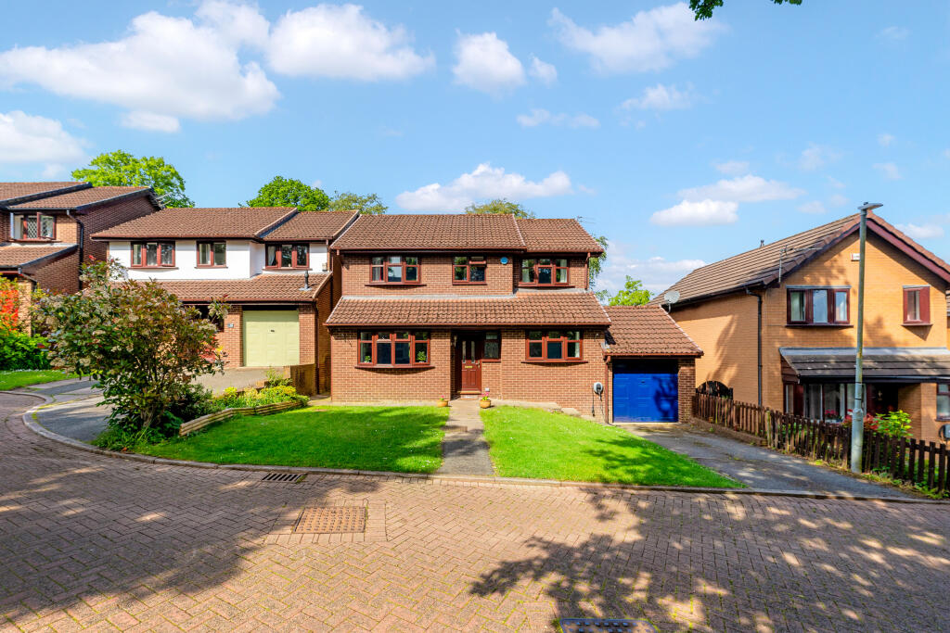
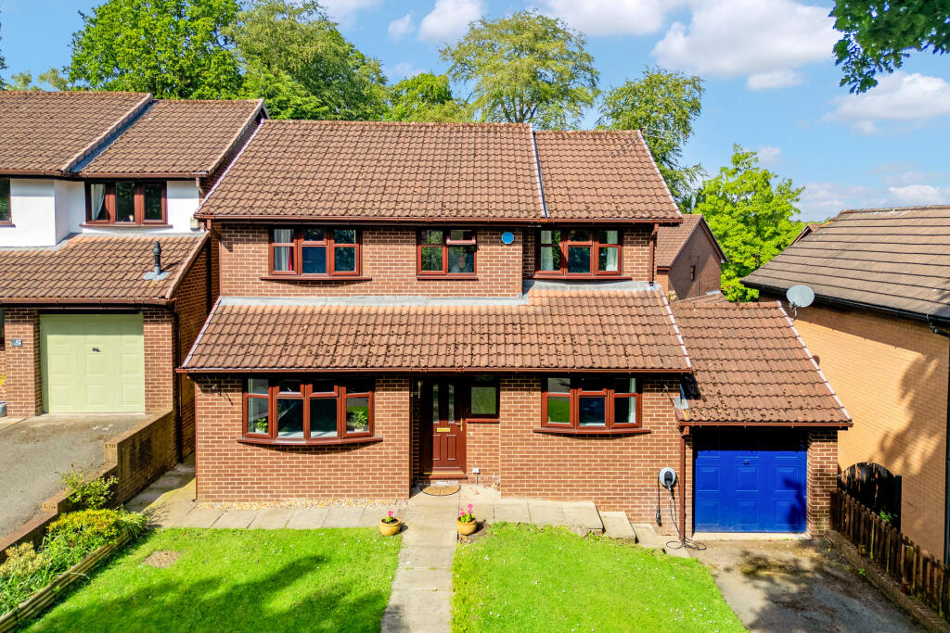
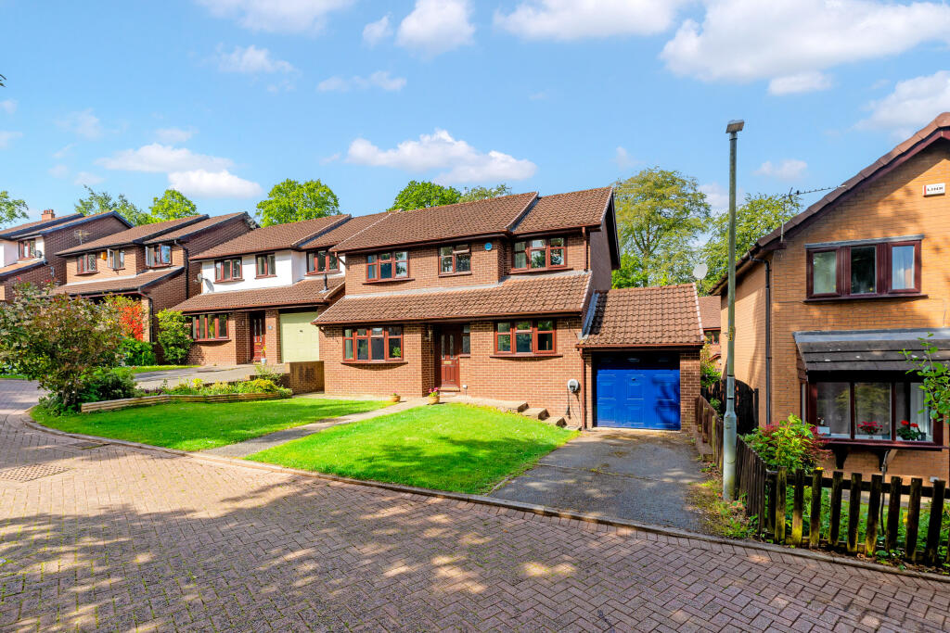
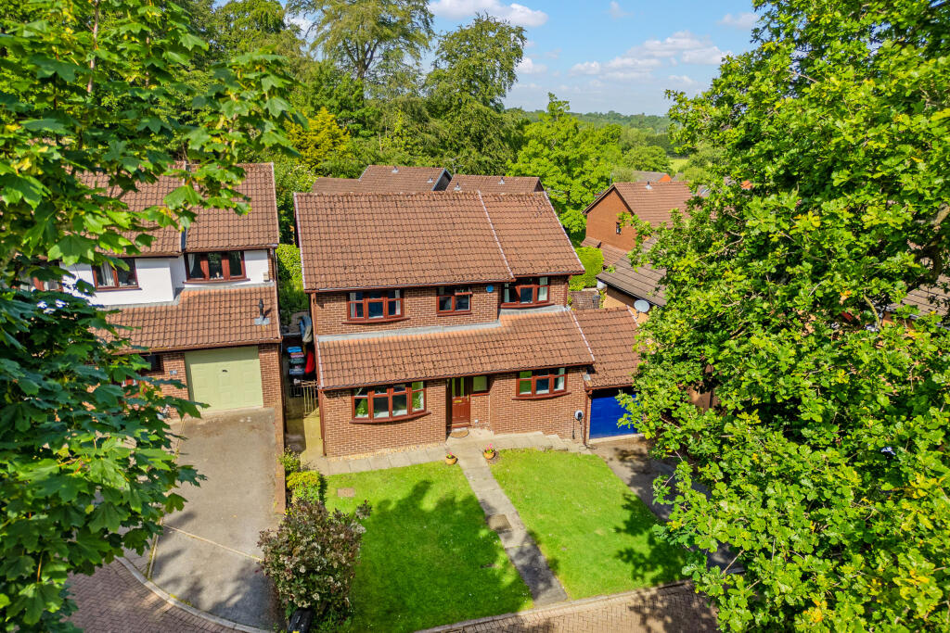
Tucked away towards the end of a peaceful cul-de-sac on the desirable Hartford border, this spacious and versatile residence is perfectly suited to growing or established families seeking generous living accommodation, excellent schools, and outstanding commuter links all within easy reach.
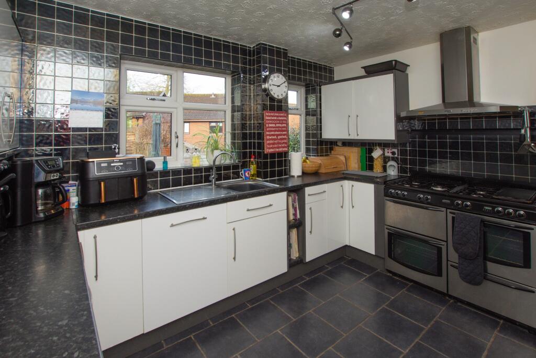
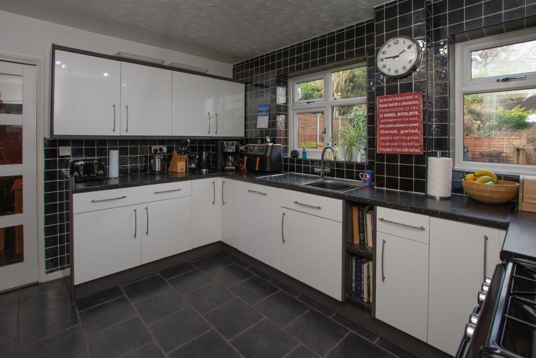
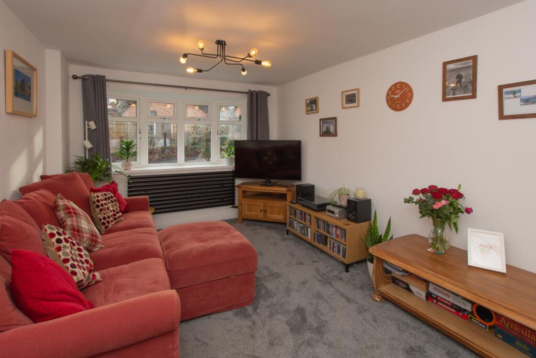
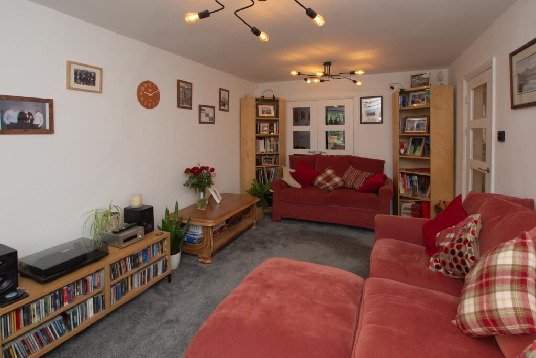
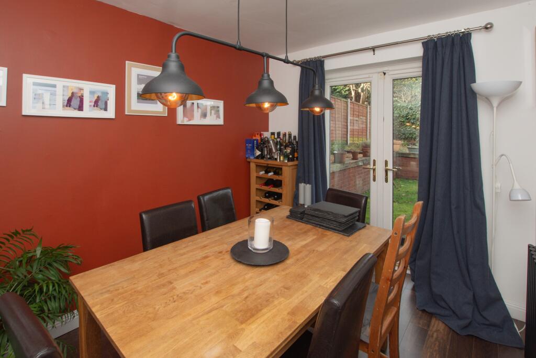
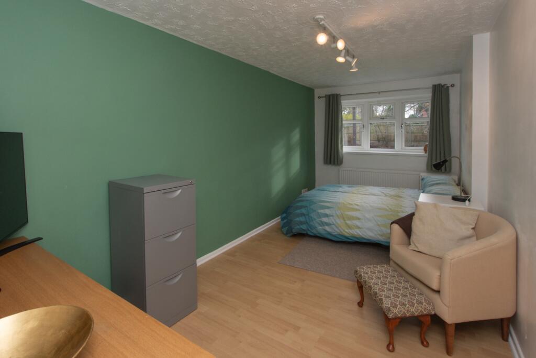
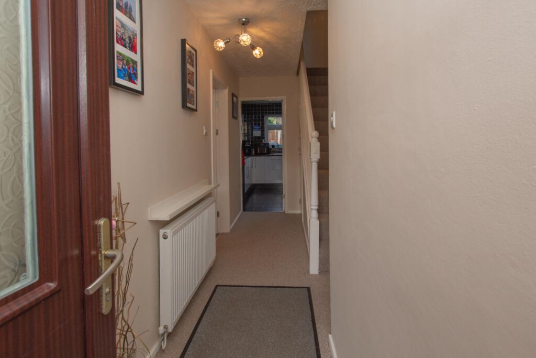
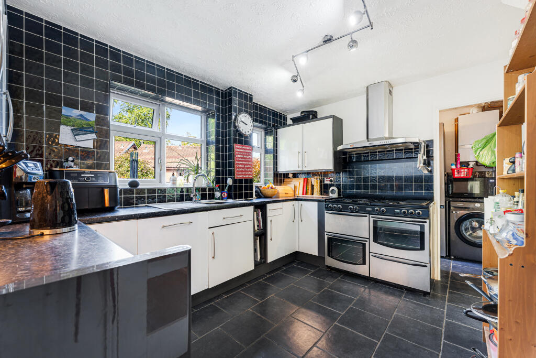
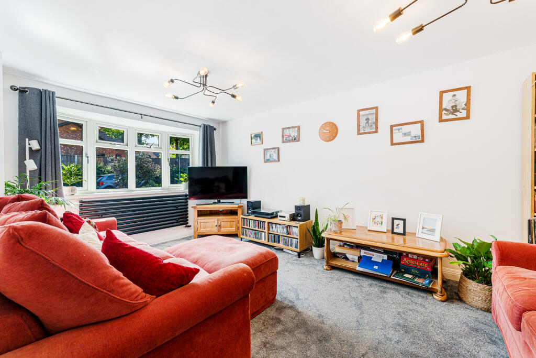

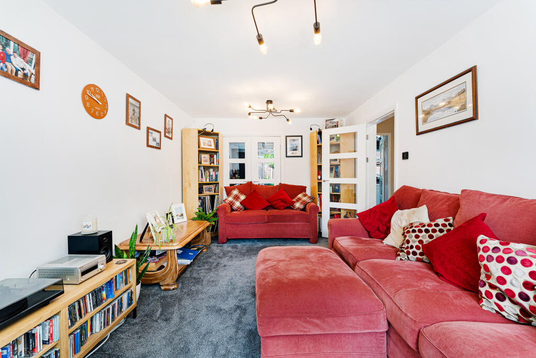
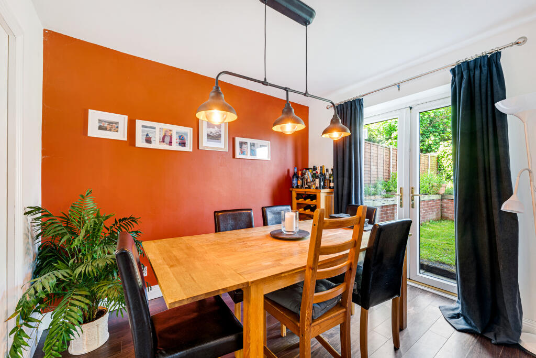
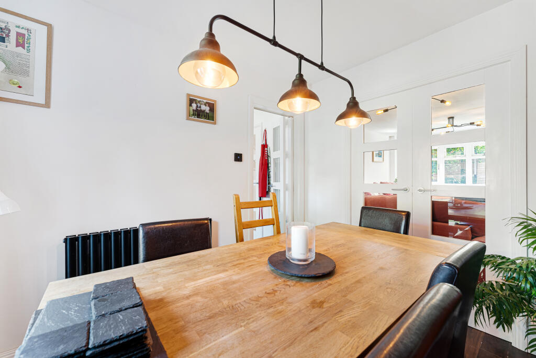
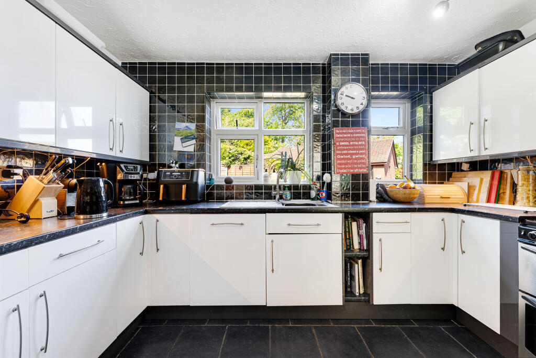
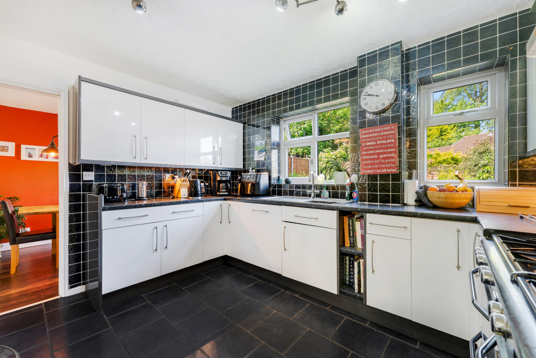
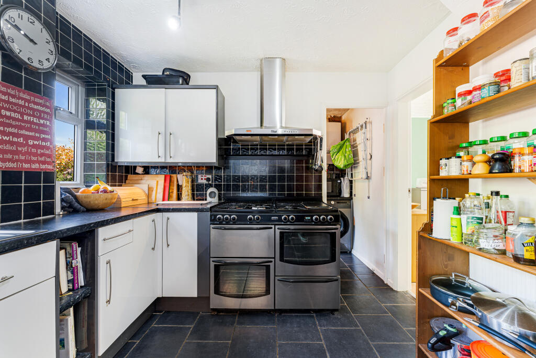
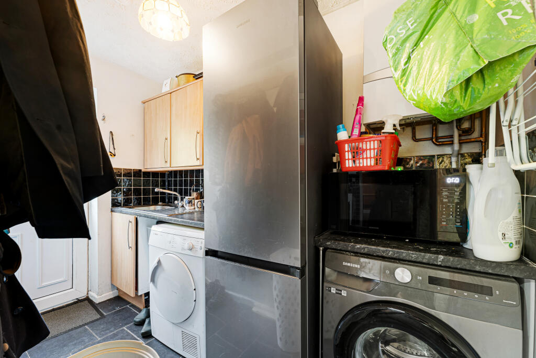
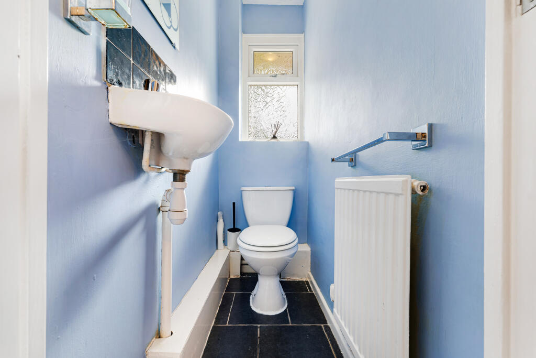
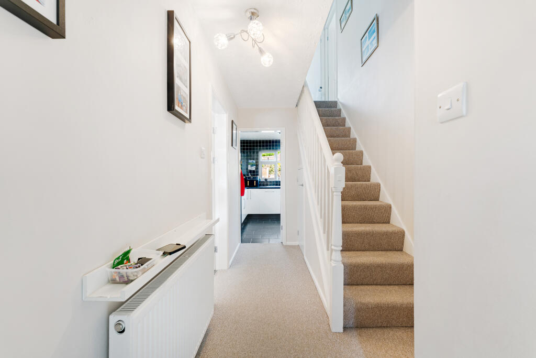
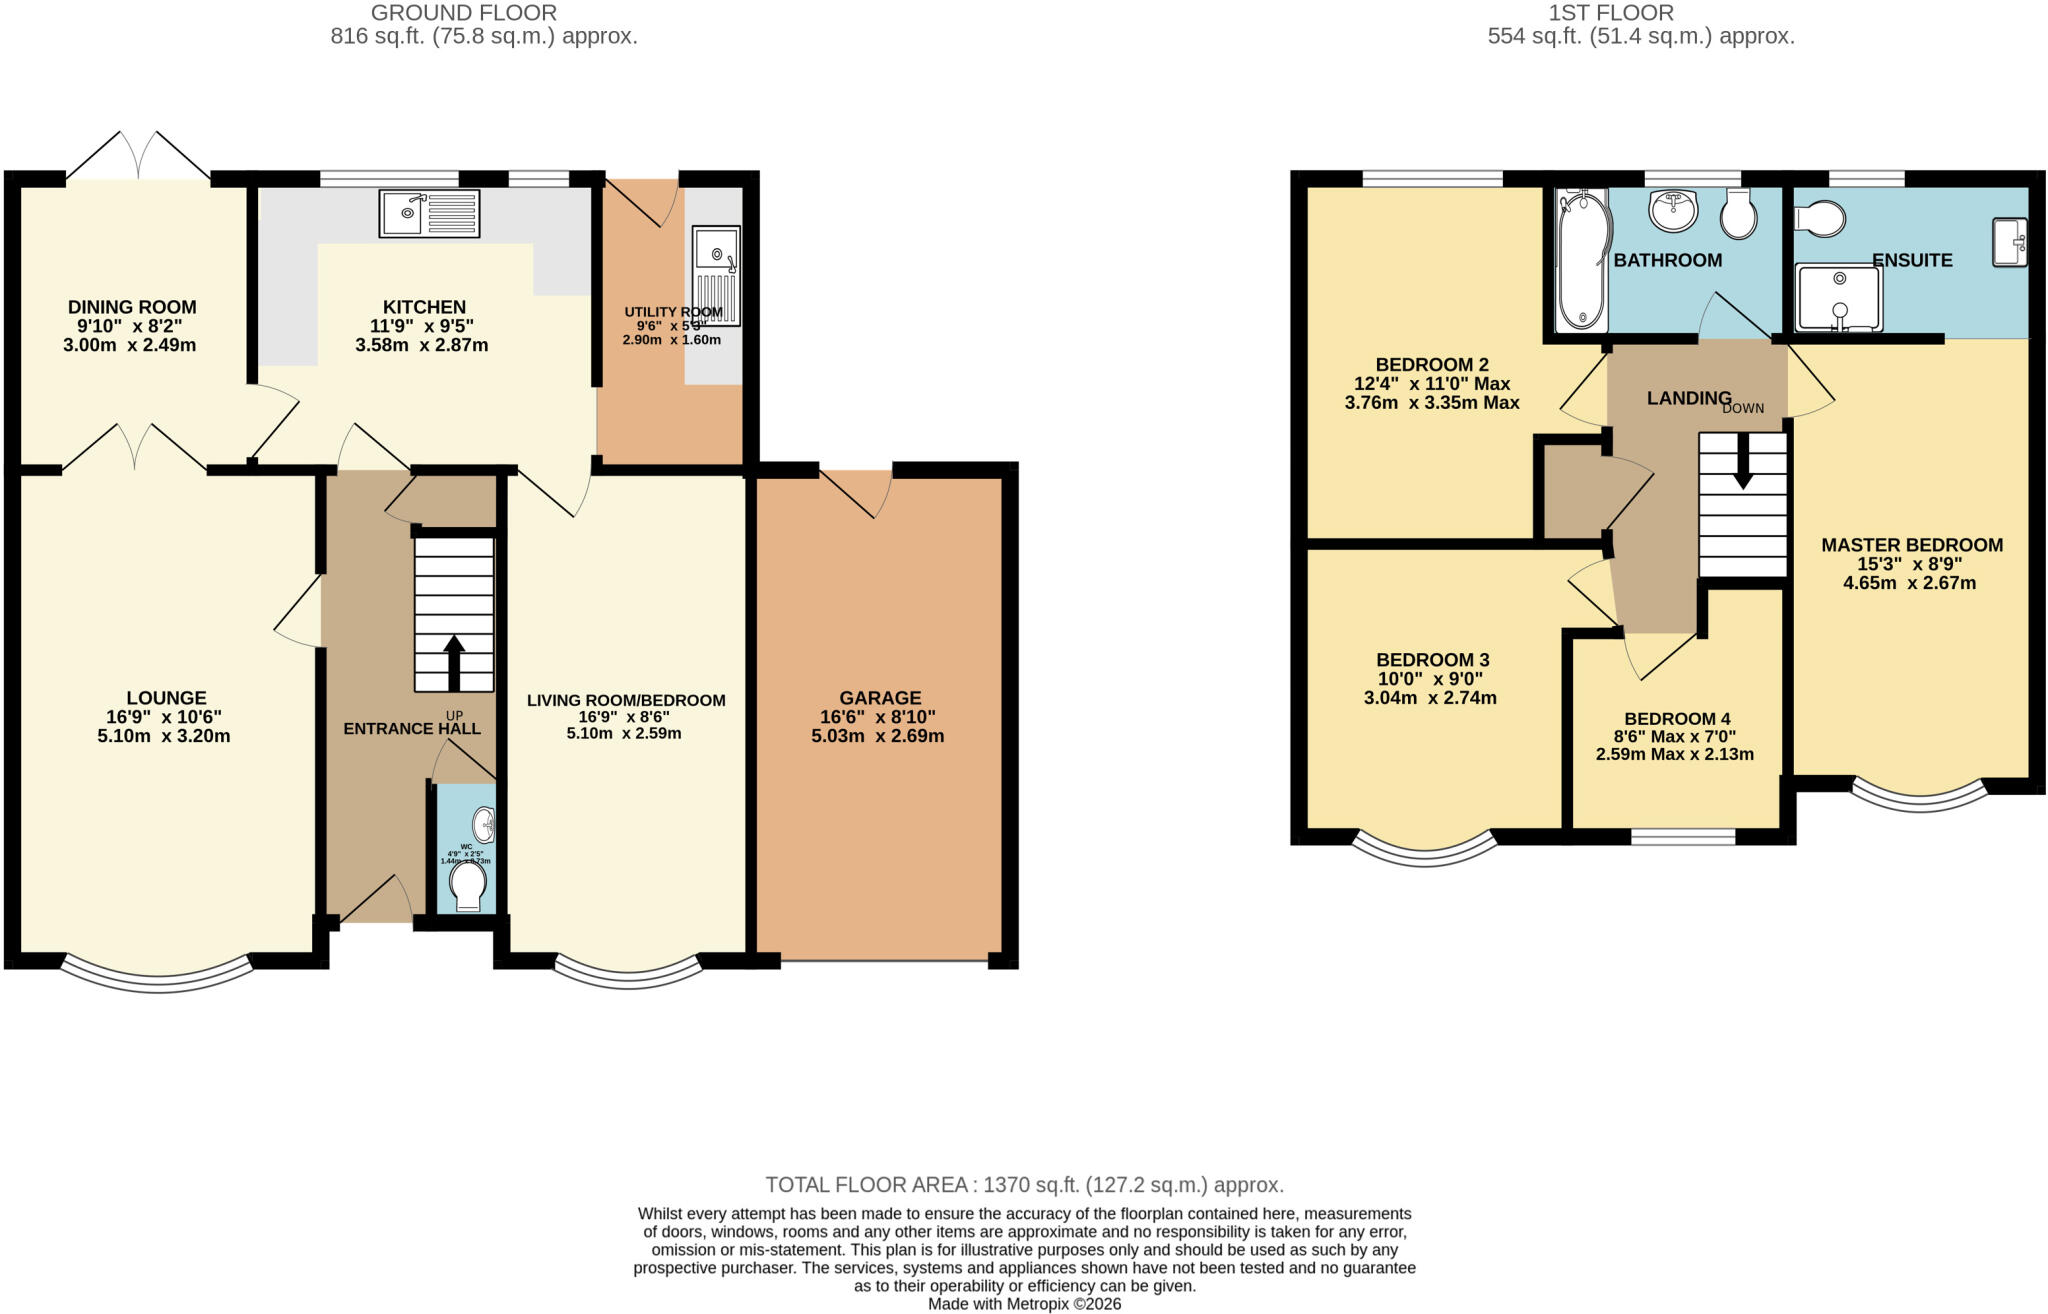
The property has been thoughtfully maintained and offers bright, well-proportioned rooms throughout. Benefitting from gas central heating and PVCu double glazing, the accommodation briefly comprises a welcoming entrance hallway, convenient cloakroom/WC, a substantial lounge ideal for relaxing and entertaining, separate formal dining room, a well-equipped fitted kitchen, utility room, and a versatile additional reception room which could equally serve as a fifth bedroom, playroom, or home office.
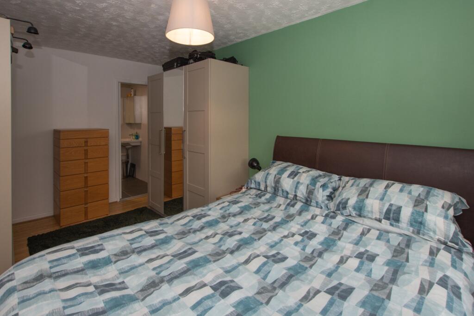
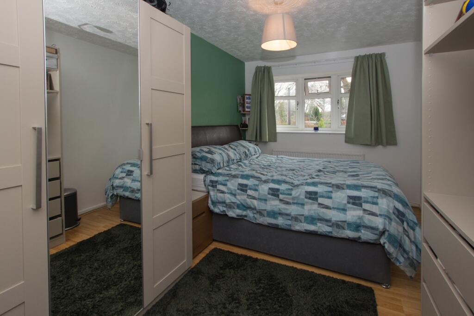
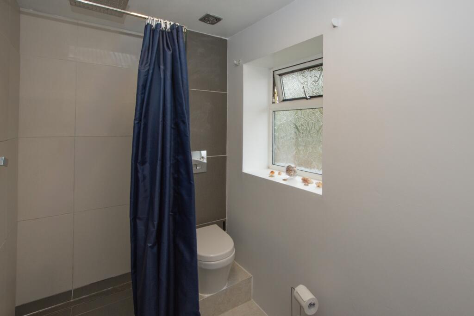
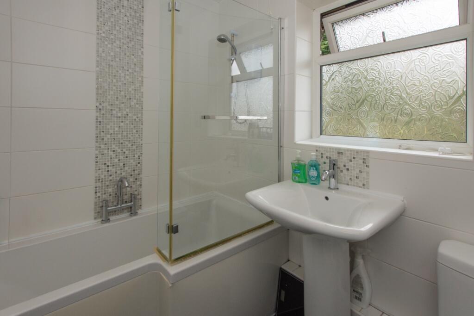
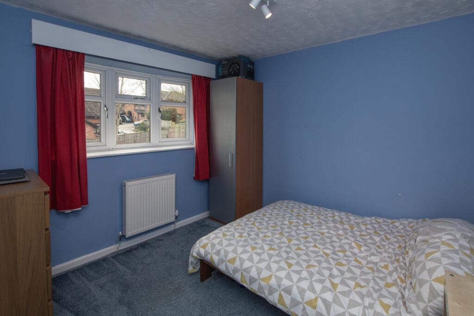
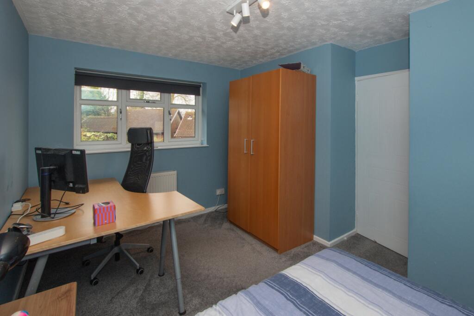
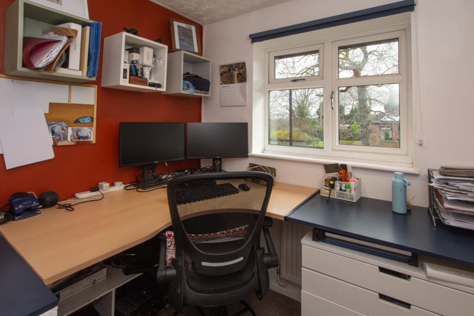
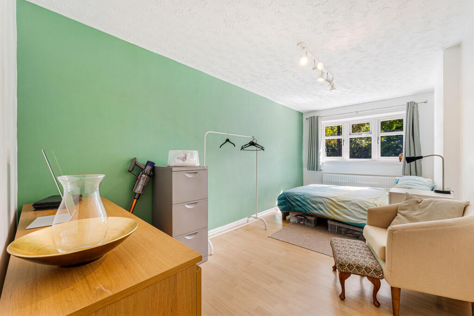
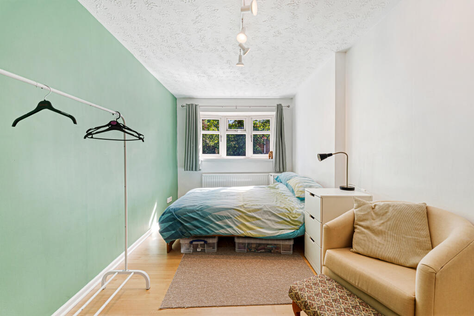
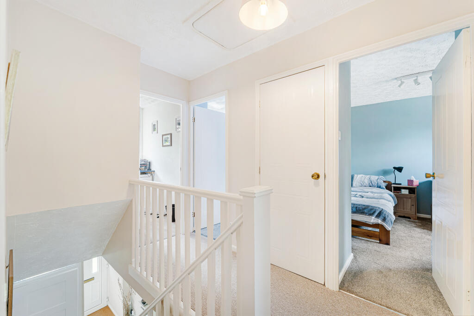
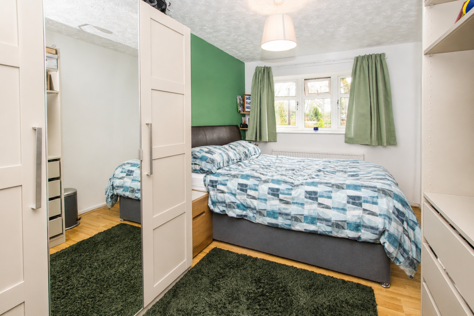
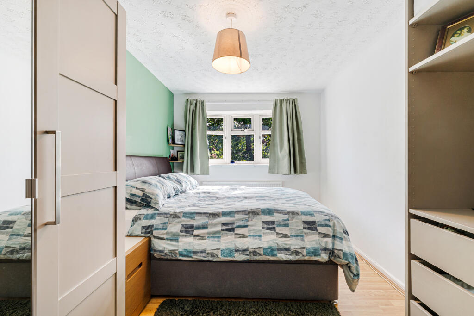
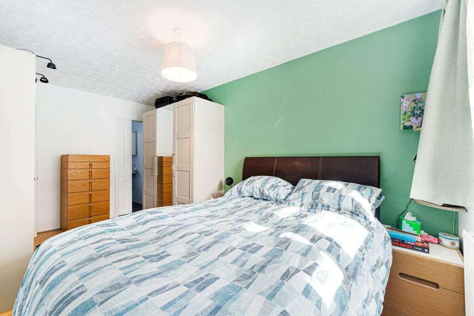
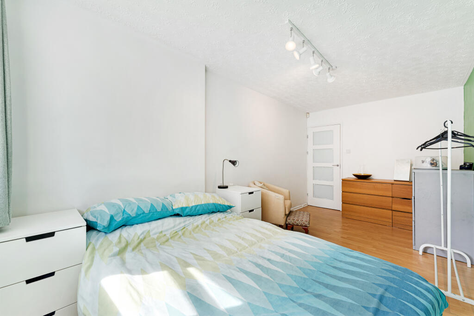
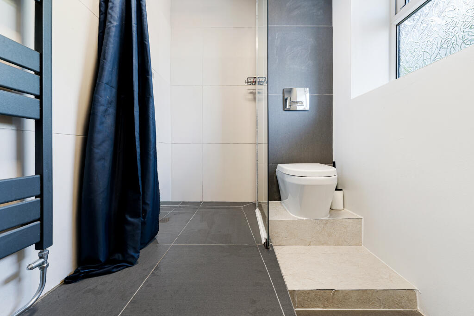
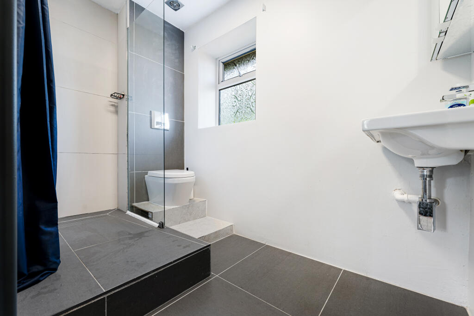
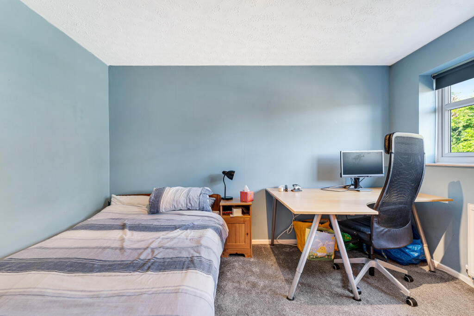
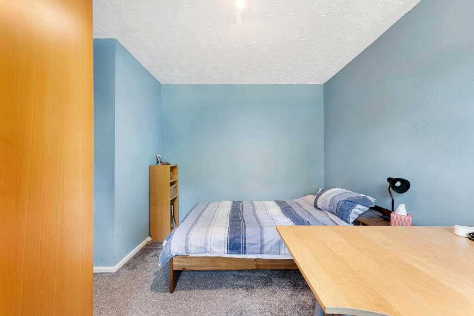
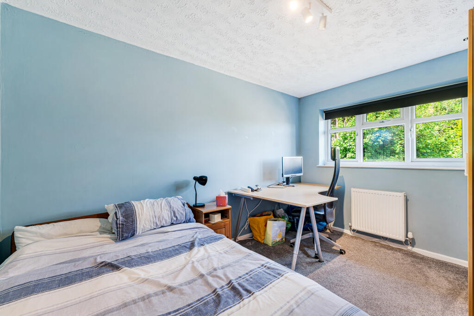
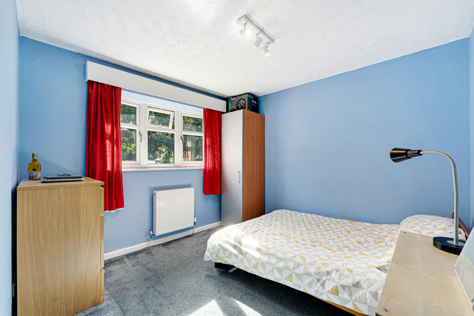
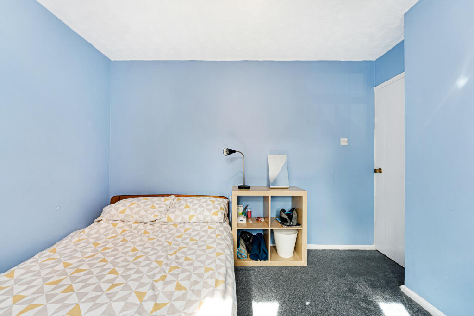
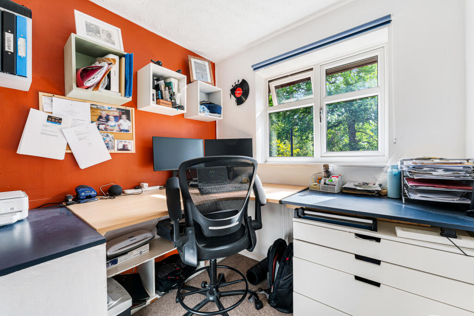
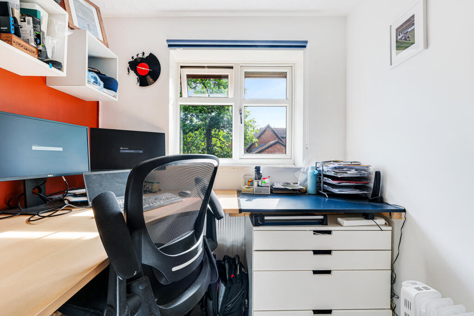
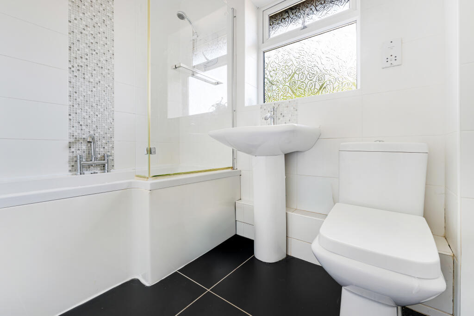
To the first floor, the impressive principal bedroom enjoys the benefit of an en suite shower room, whilst three further generously sized bedrooms are served by a modern family bathroom. One of the bedrooms is currently utilised as a home office, perfectly catering for modern family living and remote working requirements.
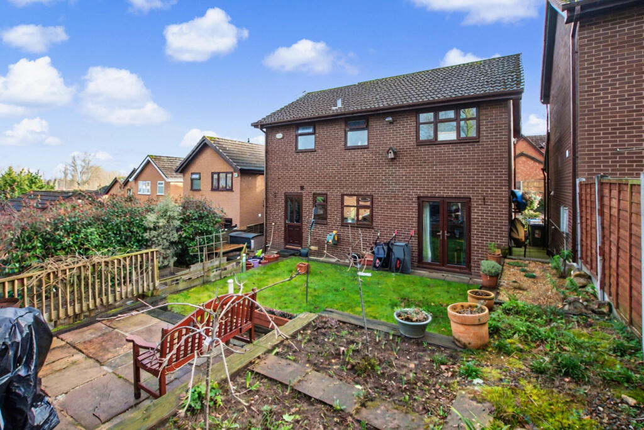
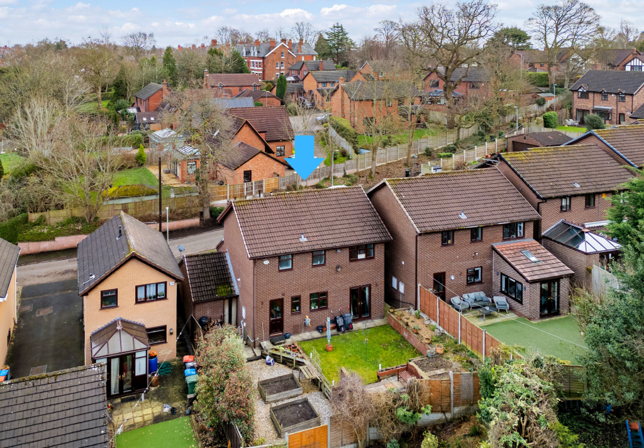
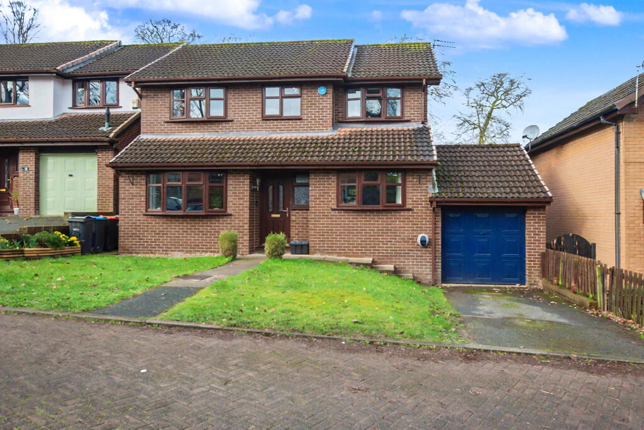
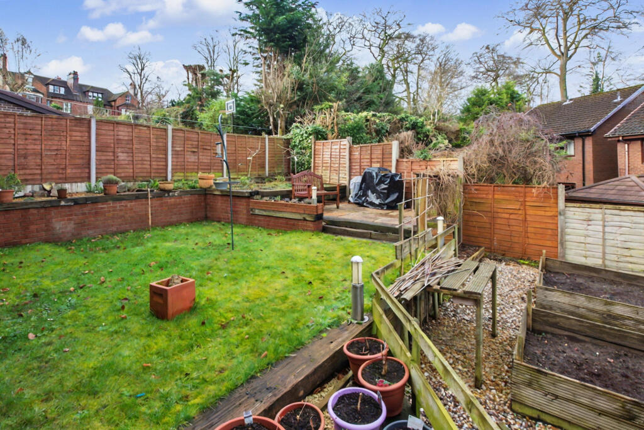
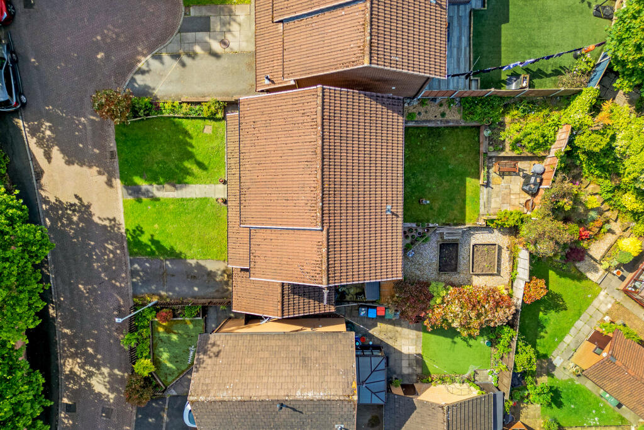
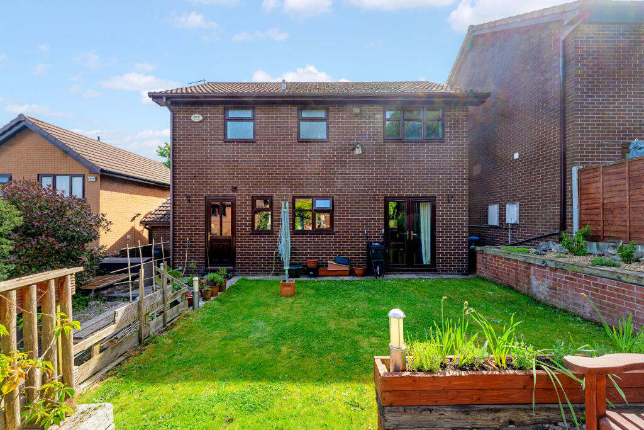
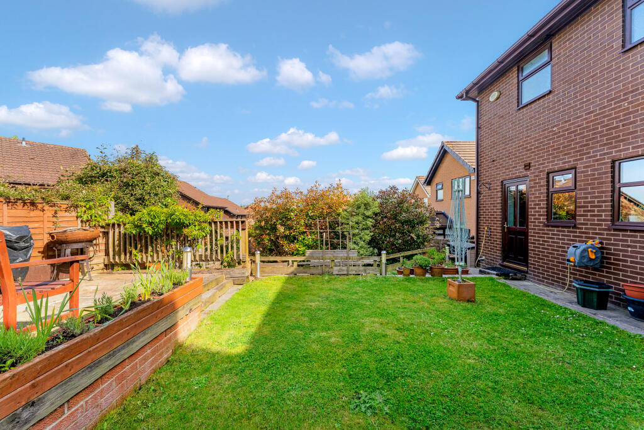
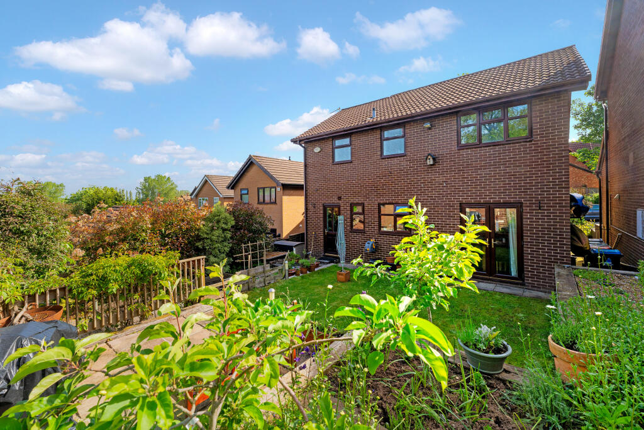
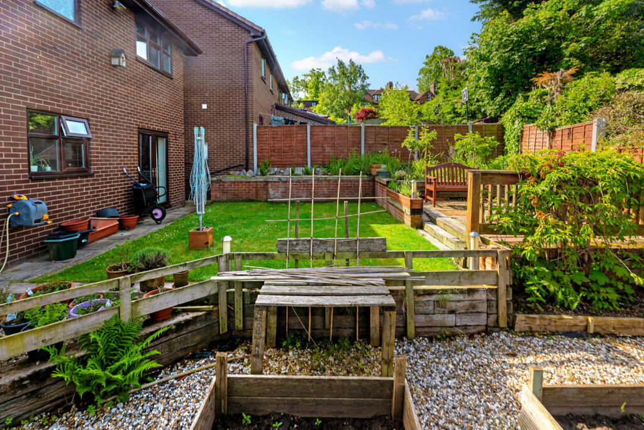
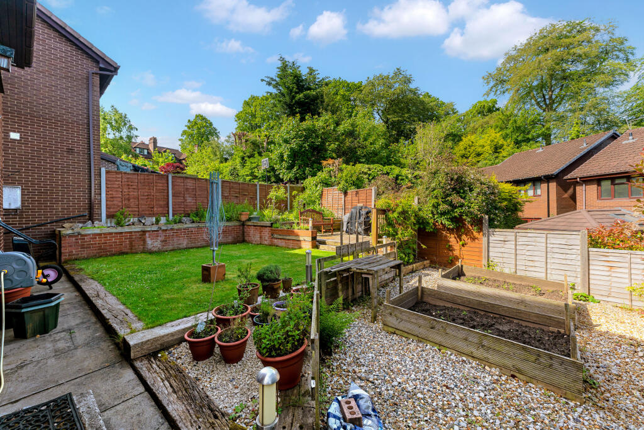
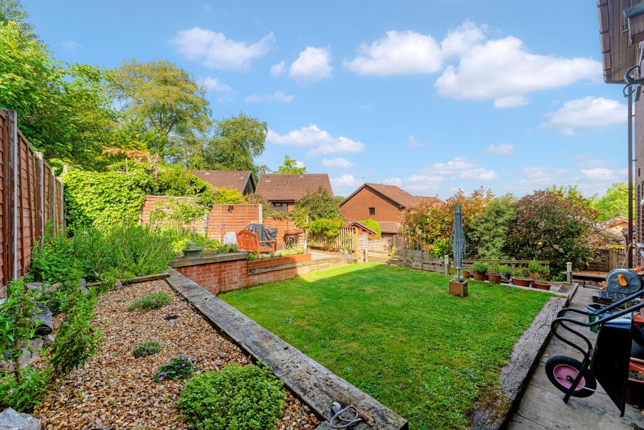
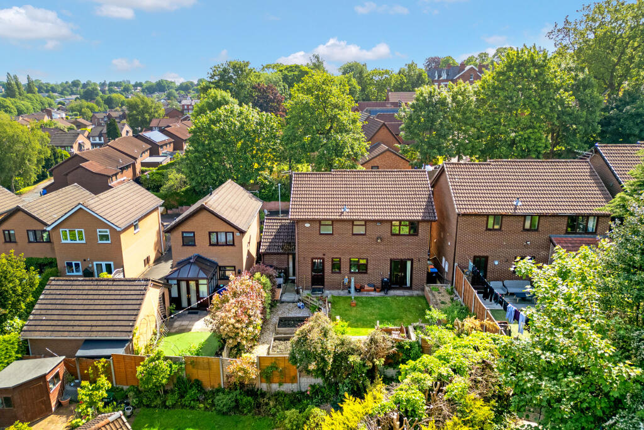
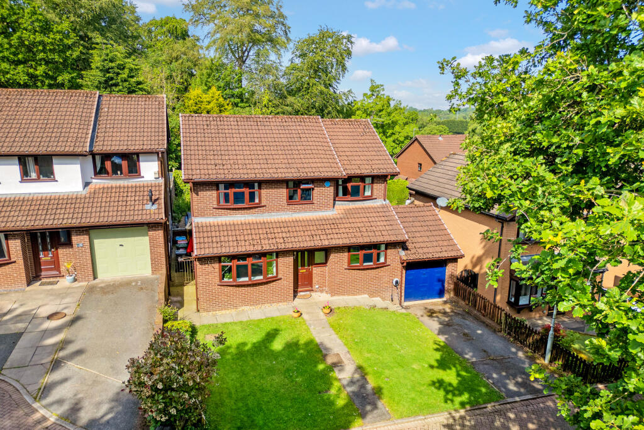
Externally, the property continues to impress with a private driveway providing off-road parking and access to the integral garage. To the rear is a private enclosed garden, offering an ideal space for outdoor dining, family enjoyment, and entertaining throughout the warmer months.
Constructed circa 1979, the property forms part of a mature and well-established residential setting renowned for its excellent amenities and highly regarded schooling for all age groups in nearby Hartford and the surrounding areas. The location is particularly convenient for commuters, with easy access to the A49 and A556 connecting to the motorway network and major commercial centres across the North West. Greenbank railway station, on the Manchester to Chester line, is within walking distance, whilst Hartford station provides direct West Coast Main Line services to London.
Northwich town centre is approximately two miles away and offers an excellent range of shops, restaurants, supermarkets including Waitrose, a picturesque marina, multiplex cinema, and the popular Memorial Court leisure complex with swimming pool and gym facilities. A variety of leisure pursuits are also close by, including Moss Farm Sports Complex, Hartford Golf Club, and the beautiful Marbury Country Park.
Services: Mains water, gas, electricity and drainage are connected.
Tenure: Freehold and free from chief rent.
Council Tax: Cheshire West and Chester Council – Band E
EPC Rating: C
Listed by
Northwich
Edward Mellor Ltd
Reference: 172692617
EPC Rating & Upgrade Cost
Current rating: C
Potential rating: C
Inspection date: 24/03/2026
Expiry date: 23/03/2036
Current heating cost: £899/year
Potential heating cost: £763/year
Est. upgrade cost to C: £17,550
Recommendations
- Increase loft insulation to 270 mm (£900 - £1,200)
- Floor insulation (solid floor) (£5,000 - £10,000)
- Solar photovoltaic panels, 2.5 kWp (£8,000 - £10,000)
Flood risk
Zone: 1
Risk: Low
Job (default Low)
Floorplans
40MapleGrove-High.jpg
EPC Graphs

EPC epcgraph.co.uk
FENSA Certificates
This property has 1 FENSA certificate(s) on record, indicating window/door installations by FENSA-approved installers.
FENSA Certificate #11222534
Property Details
Street: 40 Maple Grove
Town: NORTHWICH
Postcode: CW8 4AX
Installation Details
Items: 21 windows and 2 doors
Certificate Issued: 28/09/2015
Work Completed: 18/07/2006
This certificate data was retrieved from FENSA's database
What is FENSA? FENSA (Fenestration Self-Assessment Scheme) is a government-authorised scheme that monitors building regulation compliance for replacement windows and doors. Certificates indicate that work was completed by FENSA-approved installers.
Price history
38% since 2015
| Event | Date | Price | % change |
|---|---|---|---|
| Listed for sale | — | £350,000 | +7.7% |
| Sold | 07/10/2022 (3 years ago) | £325,000 | +38.3% |
| Sold | 27/10/2015 (10 years ago) | £235,000 | — |
Source: HM Land Registry Price Paid Data. Crown copyright.
Sold Comparables
Same street and nearby sales within 0.25 miles (last 5 years). Data from Land Registry Price Paid.
| Address | Price | Date | Type |
|---|---|---|---|
| 29 HOLLY WALK, NORTHWICH, CHESHIRE WEST AND CHESTER, CW8 4AR | £340,000 | 24/11/2025 | Detached |
| Same street 14 MAPLE GROVE, NORTHWICH, CHESHIRE WEST AND CHESTER, CW8 4AX | £175,000 | 21/11/2025 | Terraced |
| 31 HILLSIDE, NORTHWICH, CHESHIRE WEST AND CHESTER, CW8 4TD | £220,000 | 14/04/2025 | Detached |
| Same street 17 MAPLE GROVE, NORTHWICH, CHESHIRE WEST AND CHESTER, CW8 4AX | £75,000 | 06/12/2023 | Flat |
| 30 HILLSIDE, NORTHWICH, CHESHIRE WEST AND CHESTER, CW8 4TD | £215,000 | 28/04/2023 | Detached |
| 192 CHESTER ROAD, HARTFORD, NORTHWICH, CHESHIRE WEST AND CHESTER, CW8 1LG | £393,000 | 02/12/2022 | Detached |
| 8 MULBERRY RISE, NORTHWICH, CHESHIRE WEST AND CHESTER, CW8 4UQ | £235,000 | 09/09/2022 | Detached |
| Same street 4 MAPLE GROVE, NORTHWICH, CHESHIRE WEST AND CHESTER, CW8 4AX | £82,000 | 25/07/2022 | Flat |
| 21 THE NURSERY, HARTFORD, NORTHWICH, CHESHIRE WEST AND CHESTER, CW8 4UH | £526,000 | 11/04/2022 | Detached |
| Same street 23 MAPLE GROVE, NORTHWICH, CHESHIRE WEST AND CHESTER, CW8 4AX | £68,500 | 03/03/2022 | Terraced |
| 8 BEACH GROVE, HARTFORD, NORTHWICH, CHESHIRE WEST AND CHESTER, CW8 1LN | £285,000 | 25/02/2022 | Detached |
| 194 CHESTER ROAD, HARTFORD, NORTHWICH, CHESHIRE WEST AND CHESTER, CW8 1LG | £455,000 | 01/02/2022 | Detached |
| 186 CHESTER ROAD, HARTFORD, NORTHWICH, CHESHIRE WEST AND CHESTER, CW8 1LG | £500,000 | 07/01/2022 | Detached |
| Same street 25 MAPLE GROVE, NORTHWICH, CHESHIRE WEST AND CHESTER, CW8 4AX | £71,000 | 12/11/2021 | Terraced |
| Same street 18 MAPLE GROVE, NORTHWICH, CHESHIRE WEST AND CHESTER, CW8 4AX | £137,500 | 05/11/2021 | Terraced |
| 1 THE NURSERY, HARTFORD, NORTHWICH, CHESHIRE WEST AND CHESTER, CW8 4UH | £480,000 | 30/09/2021 | Detached |
| 14 MULBERRY RISE, NORTHWICH, CHESHIRE WEST AND CHESTER, CW8 4UQ | £217,500 | 28/09/2021 | Detached |
| 7 KESTREL ROAD, NORTHWICH, CHESHIRE WEST AND CHESTER, CW8 4TL | £270,000 | 22/09/2021 | Detached |
Street average: £101,500 (6 sales)
Area average: £344,708 (12 sales)
Capital growth trend
Land Registry outcode average: last 12 months vs 5y and 10y ago (from sold prices).
House Price Index (HM Land Registry — official index, not sold-price averages): Cheshire West and Chester. Series: Detached. As of April 2026.
Rental Range
Estimated market rent for Cheshire West and Chester. Low = conservative, Realistic = average, Optimistic = best case.
Based on Local Authority from postcode lookup → Cheshire West and Chester.
Location
Nearby
Nearest stations, universities and amenities (distance from property).
| Type | Name | Distance |
|---|---|---|
| Bus stop | Greenbank, Beach Road / The Nursery | 0.1 miles |
| Shop | Sainsbury's Local | 0.1 miles |
| Train station | Greenbank | 0.2 miles |
| Train station | Hartford | 1.0 miles |
| Hospital | Victoria Infimary | 1.0 miles |
| Hospital | Weaver Lodge Independent Hospital | 4.7 miles |
| University | University of Chester - Warrington Campus | 11.3 miles |
Street-level crime
| Category | Count |
|---|---|
| Violence and sexual offences | 43 |
| Anti-social behaviour | 12 |
| Burglary | 7 |
| Public order | 6 |
| Criminal damage and arson | 4 |
| Drugs | 4 |
| Other theft | 4 |
| Other crime | 1 |
| Vehicle crime | 1 |
| Total incidents | 82 |
Within 1 mile during May 2026. Source: data.police.uk (England & Wales).
Schools nearby
Nearest open schools with Ofsted ratings (England). Closed schools are not shown. Data from Get Information about Schools and Ofsted.
| Name | Type | Distance | Ofsted |
|---|---|---|---|
| Hartford Church of England High School | Secondary | 0.3 miles | Good — 12 Nov 2023 |
| The Grange School | Other | 0.4 miles | — (No rating) |
| Winnington Park Community Primary and Nursery School | Primary | 0.4 miles | Good — 14 Jun 2022 |
| OneSchool Global Northwich | Other | 0.4 miles | — (No rating) |
| Hartford Manor Primary School & Nursery | Primary | 0.5 miles | Good — 14 Jun 2023 |
Rental Comparables
Loading rental comparables for this postcode. Refresh in a few minutes.
Rent-driven metrics
Based on Area rent estimate.
- Rent ratio — Monthly rent ÷ purchase price (1% rule). 1%+ = strong, 0.8–1% = okay, <0.8% = weak for cashflow.
- Max investor price — Rent ÷ 0.8%; the price at which rent would be 0.8% of price (Stoke-style target).
- Target investor price — Rent ÷ 1%; the price at which rent would be 1% of price (strong cashflow band).
- Gross yield — Annual rent as % of purchase price (no costs).