Dale Lane
Appleton, Warrington, Cheshire, WA4, WA4 3BX
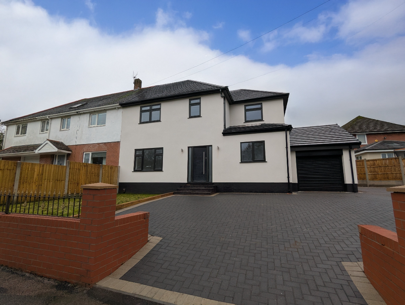
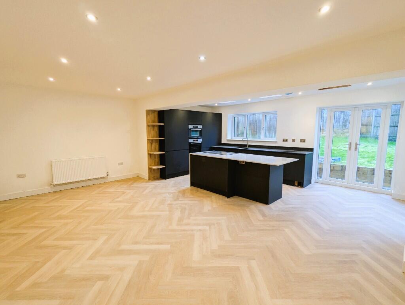
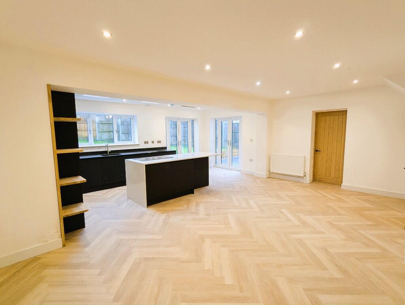
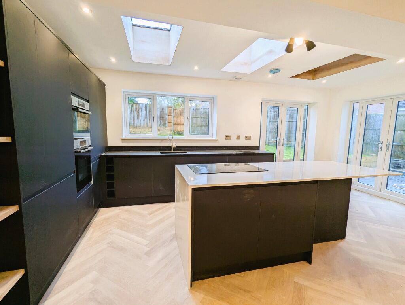
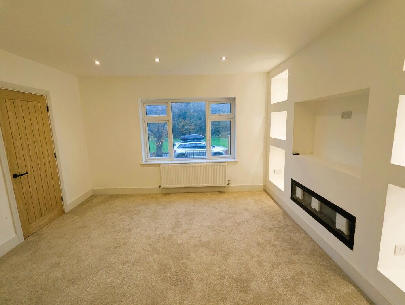
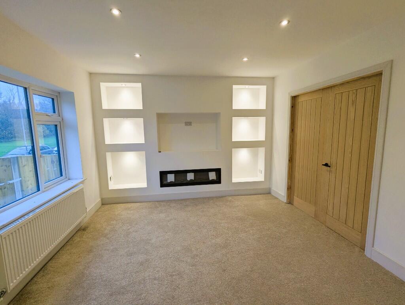
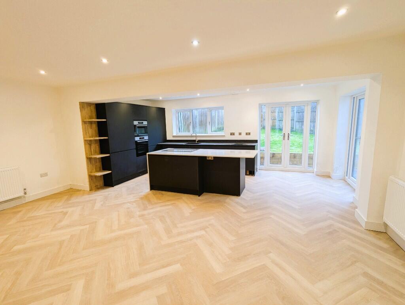
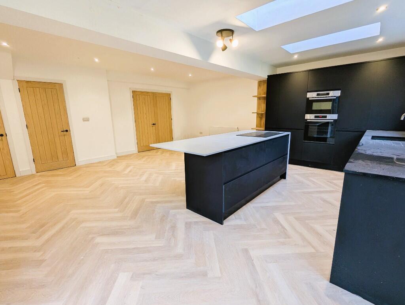
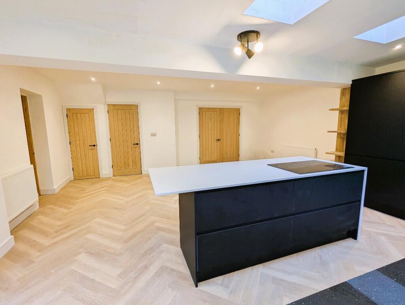
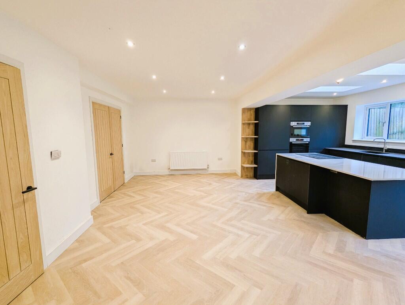
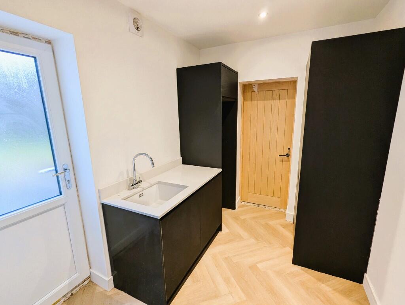
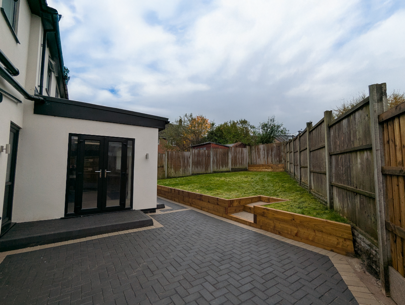
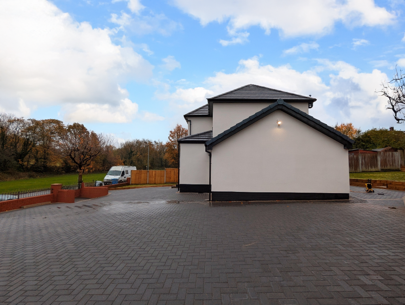
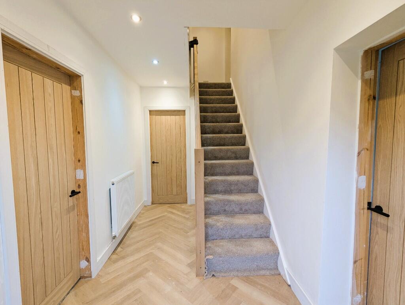
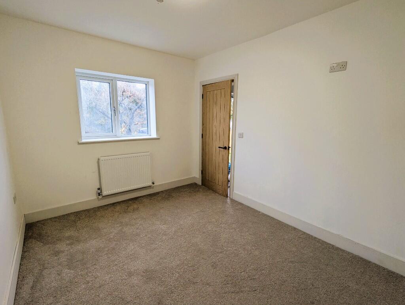
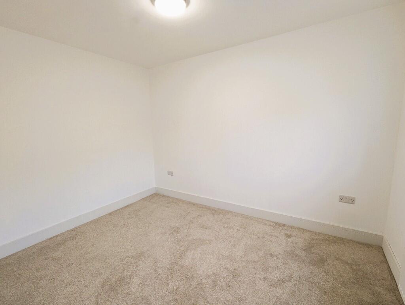
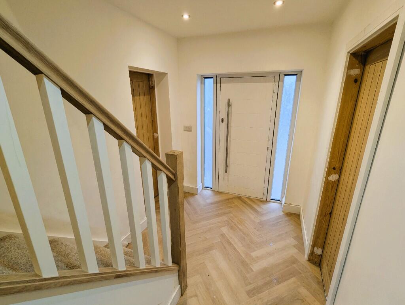
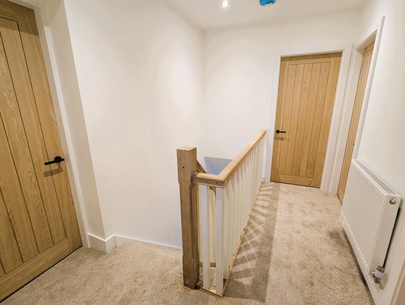
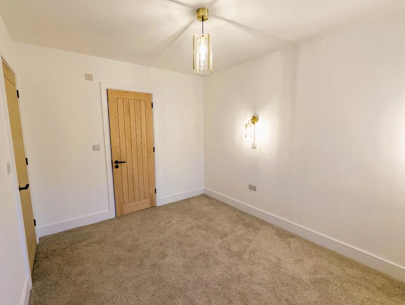
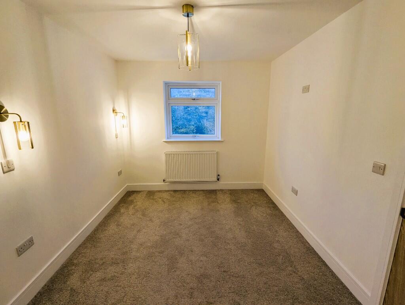
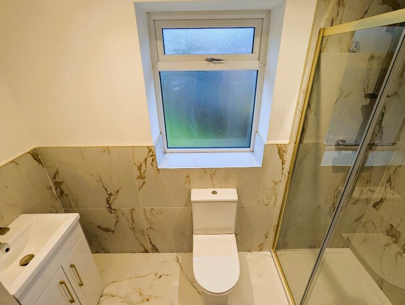
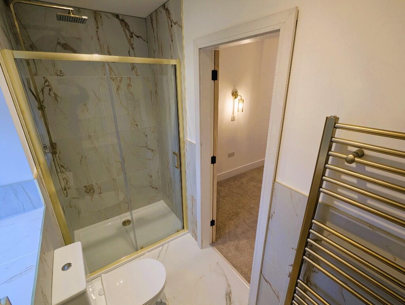
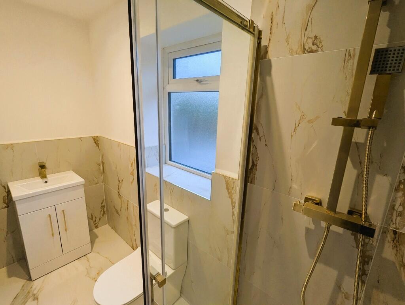
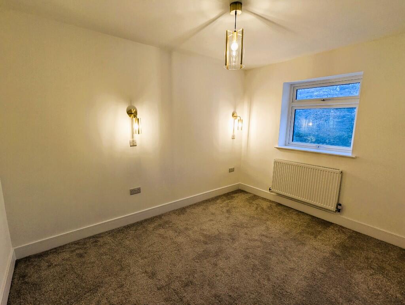
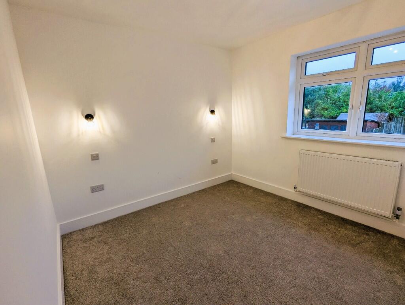
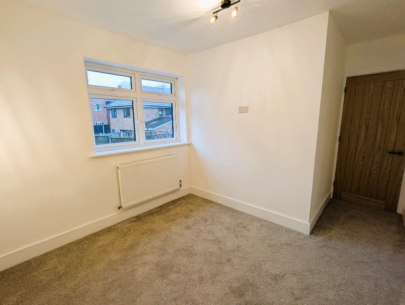
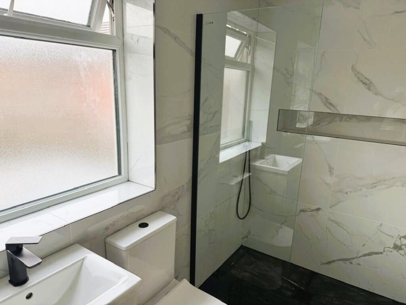
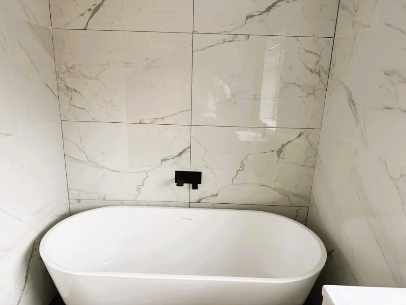
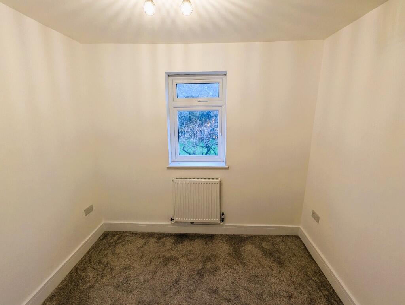
Photo 1 Photo 2 Photo 3 Photo 4 Photo 5 Photo 6 Photo 7 Photo 8 Photo 9 Photo 10 Photo 11 Photo 12 Photo 13 Photo 14 Photo 15 Photo 16 Photo 17 Photo 18 Photo 19 Photo 20 Photo 21 Photo 22 Photo 23 Photo 24 Photo 25 Photo 26 Photo 27 Photo 28 Photo 29
/ 29
Property details
Tenure
FREEHOLD
Floor area
96 m²
Local average
£367,802 (+35.9%)
Deprivation
Decile 6 (19,224 of 33,755)
Street crime
87 incidents within 1 mile (Aug 2026)
Key features
- 4 Bedrooms
- 1 Ensuite
- Family bathroom
- 3 Reception Rooms
- Corner plot
- Garage
- Large driveway with ample off road parking
- Poplar location
- Double Glazed Throughout
- Gas Central Heating
Additional details
- Parking
- Yes
- Garden
- Yes
Description
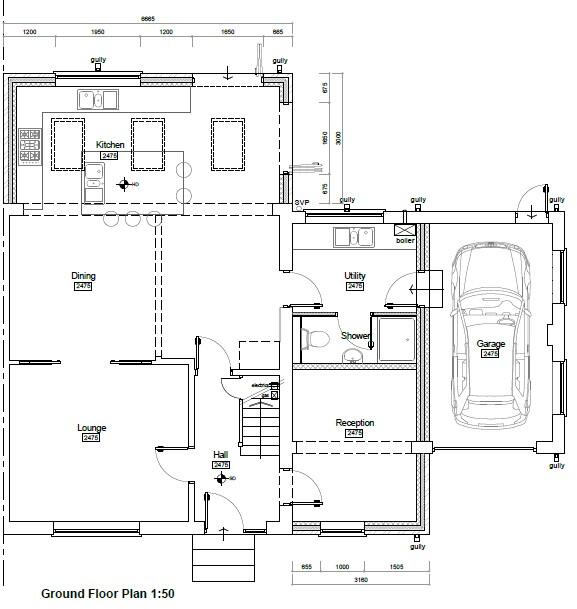
This property is perfect for family living with Stylish décor throughout and is move in ready. From the hallway is large lounge with access through double doors to the kitchen/diner which has patio doors leading to the rear garden. The property also benefits from a utility room with access into the garage, and a downstairs WC.
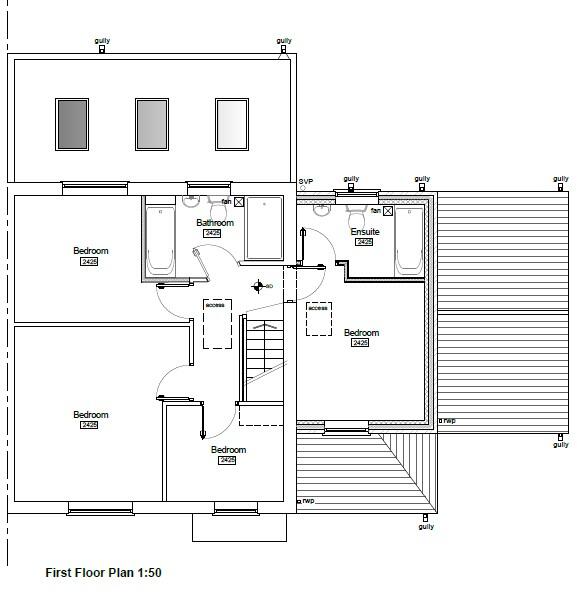
The first floor accessed from the landing the Master bedroom has an ensuite, in addition there are 3 good sized bedrooms and a family bathroom.
Externally at the front of the property is a large paved driveway with ample parking for multiple vehicles with low walls and wrought iron railings. There is a small lawn area to the left. Externally to the rear of the property is a small private elevated rear garden with lawn area and blocked paved patio area which is ideal for relaxing with family and friends.
ENTRANCE HALL
The entrance to the property is via a composite front door which gives access into the hallway, where you will find Herringbone style LTV flooring leading to the lounge which has access via double door through to the kitchen / dining area along with 2 Reception rooms, a Utility room and also a downstairs WC.
LOUNGE
The front lounge is located on the left hand side of the property and is accessed via the hallway. Where you will find a built in Media Wall and an electric log effect fire, there is a double glazed window with 4 openers and a radiator underneath the window sill. The kitchen can be accessed from the front lounge via double doors.
STUDY/HOME OFFICE
On the right hand side of the hallway is a study/home office area it has a radiator and a double glazed window overlooking the adjacent fields. There are hardwood doors with black ironmongery.
KITCHEN / DINER AREA
A large kitchen diner as the benefit of an Island with white Quartz top and stainless steel electrical sockets underneath, there are 4 drawer units with an inner drawer for cutlery. Modern stylish black kitchen units with black Quartz worksurface with sink mixer tap and drainer, all units have soft close doors. There is an integrated microwave, Bosch oven with grill, integrated fridge and freezer, dishwasher and a Bosch halogen hob. that overlooks the rear garden, there are French doors that lead out to the block paved patio on the right and also separate French doors leading out to the rear garden. In the corner of the dining area there is a Butcher block style display unit which nicely separates the kitchen from the dining area. There is an abundance of natural light from triple skylights flooding light over the island unit.
UTILITY ROOM / DOWNSTAIRS WC
Space for a stacked washer and dryer, and Franke style sink. There is a WC and hand basin., and a double glazed back door.
GARAGE
Has potential for conversion, it has a great ceiling height in excess of 3 m, and an electric roller shutter door.
STAIRS AND LANDING
Has a hardwood handrail and balustrade with brand new brown/beige fitted carpet leading to the first floor. There are also a loft ladder leading to quite a large loft which is currently unboarded but is insulated and would be ideal for storage.
MASTER BEDROOM AND ENSUITE
Benefits from from an ensuite comprising of a sink with gold fittings, marble and gold effect tiling throughout along with a walk in shower with hand held shower head also with gold fittings and towel rail. This bedroom has antique gold style bedside lights to both sides that can up switched on independently and a central antique gold light fitting. Brand new fitted brown/beige carpet. There are double glazed windows with views over the the adjacent fields.
FAMILY BATHROOM
With Freestanding bath with black taps, including a sink with a vanity unit, a wall mounted black radiator, white marble effect wall tiles and black marble effect floor tiles. There is a modern black frameless shower with a black shower head and also a hand held shower. Within the shower area there is a built in illuminated coffer.
BEDROOM THREE
Has the benefit of views overlooking the rear garden with black light fitting with LED lights on either side of the bed plus a central light. With brand new brown/beige carpet.
BEDROOM TWO
Overlooks the front garden and the fields beyond, there is a radiator underneath the double glazed window. There are brand new fitted brown/beige carpet.
BEDROOM FOUR
Would be ideal as a Nursery, there is a double glazed window that overlooks the front garden, there is radiator underneath the window. Brand new fitted brown/beige carpet.
The area adjacent to Dale Lane is Lumb Brook and Lumb Brook Green.
Appleton is a civil parish and suburb of Warrington in Cheshire. The A49 road runs through neighbouring Stockton Heath into Appleton that has links with Warrington town centre and the M56 motorway. At the heart of Appleton is The Warrington Golf Club.
There are four schools in Appleton, Bridgewater High School, Broomfield's Junior School, St Monica's Catholic Primary School and Cobbs Infant and Nursery School.
Listed by
Sale - Commercial
Jets Lettings and Sales Limited
Reference: 169310975
Flood risk
Zone: 1
Risk: Low
Job (default Low)
Registered land (INSPIRE)
This location falls inside an HM Land Registry INSPIRE registered freehold polygon.
Plot: ~403 m² (0.10 acres)
Source: HM Land Registry INSPIRE Index Polygons.
Floorplans
Floorplan 1
Floorplan 2
Price history
| Event | Date | Price | % change |
|---|---|---|---|
| Listed for sale | — | £500,000 | — |
Source: HM Land Registry Price Paid Data. Crown copyright.
Sold Comparables
Same street and nearby sales within 0.25 miles (last 5 years). Data from Land Registry Price Paid.
| Address | Price | Date | Type |
|---|---|---|---|
| 31 BRIDGE LANE, APPLETON, WARRINGTON, WA4 3AX | £353,000 | 16/01/2026 | Semi-detached |
| 50 HINTON CRESCENT, APPLETON, WARRINGTON, WA4 3DF | £220,000 | 23/05/2025 | Semi-detached |
| 25 ASH LANE, APPLETON, WARRINGTON, WA4 3DD | £295,000 | 27/10/2023 | Semi-detached |
| 4 COBBS LANE, APPLETON, WARRINGTON, WA4 3BY | £214,000 | 12/10/2023 | Semi-detached |
| 41 GRAPPENHALL ROAD, STOCKTON HEATH, WARRINGTON, WA4 2AR | £495,000 | 09/10/2023 | Semi-detached |
| 14 FARM LANE, APPLETON, WARRINGTON, WA4 3BZ | £335,000 | 07/06/2023 | Semi-detached |
| 122 GREENFIELDS AVENUE, APPLETON, WARRINGTON, WA4 3BT | £197,500 | 19/05/2023 | Semi-detached |
| 13 WILLOW DRIVE, STOCKTON HEATH, WARRINGTON, WA4 2AT | £340,000 | 04/11/2022 | Semi-detached |
| 46 CLYDESDALE ROAD, APPLETON, WARRINGTON, WA4 3AY | £290,000 | 30/09/2022 | Semi-detached |
| 26 WILLOW DRIVE, STOCKTON HEATH, WARRINGTON, WA4 2AT | £365,000 | 04/08/2022 | Semi-detached |
| 15 COBBS LANE, APPLETON, WARRINGTON, WA4 3BY | £385,000 | 22/07/2022 | Semi-detached |
| 81 BRIDGE LANE, APPLETON, WARRINGTON, WA4 3AJ | £360,000 | 30/06/2022 | Semi-detached |
| 20 FARM LANE, APPLETON, WARRINGTON, WA4 3BZ | £355,000 | 22/04/2022 | Semi-detached |
| 4 COBBS LANE, APPLETON, WARRINGTON, WA4 3BY | £188,000 | 17/03/2022 | Semi-detached |
| 47 BROOK AVENUE, STOCKTON HEATH, WARRINGTON, WA4 2RY | £325,000 | 11/02/2022 | Semi-detached |
| 65 BRIDGE LANE, APPLETON, WARRINGTON, WA4 3AU | £275,000 | 18/01/2022 | Semi-detached |
| 20 BRIDGE LANE, APPLETON, WARRINGTON, WA4 3BU | £275,000 | 17/12/2021 | Semi-detached |
| 8 THE ORCHARDS, STOCKTON HEATH, WARRINGTON, WA4 2GZ | £442,500 | 01/11/2021 | Semi-detached |
| Same street 6 DALE LANE, APPLETON, WARRINGTON, WA4 3BX | £235,000 | 28/10/2021 | Semi-detached |
Street average: £235,000 (1 sale)
Area average: £317,222 (18 sales)
Capital growth trend
Land Registry outcode average: last 12 months vs 5y and 10y ago (from sold prices).
House Price Index (HM Land Registry — official index, not sold-price averages): Warrington. Series: Semi-detached. As of July 2026.
Rental Range
Estimated market rent for Warrington. Low = conservative, Realistic = average, Optimistic = best case.
Based on Local Authority from postcode lookup → Warrington.
LHA (30th percentile) floor for North Cheshire: £997/mo (Apr 2025 – Mar 2026)
Location
Address
1,2 Dale Lane
Nearby
Nearest stations, universities and amenities (distance from property).
| Type | Name | Distance |
|---|---|---|
| Bus stop | Dale Lane | 0.0 miles |
| Shop | Farm Shop | 0.1 miles |
| Shop | Gossip | 0.1 miles |
| Train station | Warrington Bank Quay | 1.8 miles |
| Train station | Warrington Central | 1.9 miles |
| Hospital | Spire Cheshire Hospital | 2.2 miles |
| Hospital | Warrington Hospital | 2.4 miles |
| University | University of Chester - Warrington Campus | 3.3 miles |
Street-level crime
| Category | Count |
|---|---|
| Violence and sexual offences | 36 |
| Anti-social behaviour | 9 |
| Public order | 9 |
| Vehicle crime | 9 |
| Criminal damage and arson | 6 |
| Other theft | 6 |
| Shoplifting | 4 |
| Drugs | 2 |
| Possession of weapons | 2 |
| Theft from the person | 2 |
| Bicycle theft | 1 |
| Burglary | 1 |
| Total incidents | 87 |
Within 1 mile during Aug 2026. Source: data.police.uk (England & Wales).
Schools nearby
Nearest open schools with Ofsted ratings (England). Closed schools are not shown. Data from Get Information about Schools and Ofsted.
| Name | Type | Distance | Ofsted |
|---|---|---|---|
| The Cobbs Infant and Nursery School | Primary | 0.2 miles | Good — 19 Jul 2012 |
| St Monica's Catholic Primary School | Primary | 0.3 miles | Good — 12 Sep 2012 |
| St Thomas' CofE Primary School | Primary | 0.4 miles | Good — 11 Nov 2018 |
| Broomfields Junior School | Primary | 0.4 miles | Good — 26 Jun 2024 |
| Bridgewater High School | Secondary | 0.5 miles | Good — 21 Nov 2022 |
Rental Comparables
Rental listings exist nearby, but none matched the 4-bedroom count for this property.
Rent-driven metrics
Based on Area rent estimate.
- Rent ratio — Monthly rent ÷ purchase price (1% rule). 1%+ = strong, 0.8–1% = okay, <0.8% = weak for cashflow.
- Max investor price — Rent ÷ 0.8%; the price at which rent would be 0.8% of price (Stoke-style target).
- Target investor price — Rent ÷ 1%; the price at which rent would be 1% of price (strong cashflow band).
- Gross yield — Annual rent as % of purchase price (no costs).