63 EASTFIELD AVENUE
WHITLEY BAY, TYNE AND WEAR NE25 8NQ
CAM05411G0-PR0152-STILL002.jpg CAM05411G0-PR0152-STILL004.jpg CAM05411G0-PR0152-STILL020.jpg CAM05411G0-PR0152-STILL022.jpg CAM05411G0-PR0152-STILL029.jpg CAM05411G0-PR0152-STILL024.jpg CAM05411G0-PR0152-STILL025.jpg CAM05411G0-PR0152-STILL026.jpg CAM05411G0-PR0152-STILL027.jpg CAM05411G0-PR0152-STILL012.jpg CAM05411G0-PR0152-STILL016.jpg CAM05411G0-PR0152-STILL018.jpg CAM05411G0-PR0152-STILL037.jpg CAM05411G0-PR0152-STILL031.jpg CAM05411G0-PR0152-STILL033.jpg CAM05411G0-PR0152-STILL036.jpg CAM05411G0-PR0152-STILL034.jpg CAM05411G0-PR0152-STILL005.jpg CAM05411G0-PR0152-STILL007.jpg CAM05411G0-PR0152-STILL008.jpg
/ 20
Property details
Tenure
FREEHOLD
Floor area
95 m²
Council tax band
C
EPC rating
E
Last sold
£468,500 Apr 2026
Price per m²
£4,737/m²
Local average
£274,323 (+64%)
Deprivation
Decile 10 (32,787 of 33,755)
Street crime
105 incidents within 1 mile (Jul 2026)
Key features
- THREE BEDROOM SEMI DETACHED HOUSE
- IMMACULATELY PRESENTED & WELL EXTENDED
- ELEGANT RECEPTION ROOM
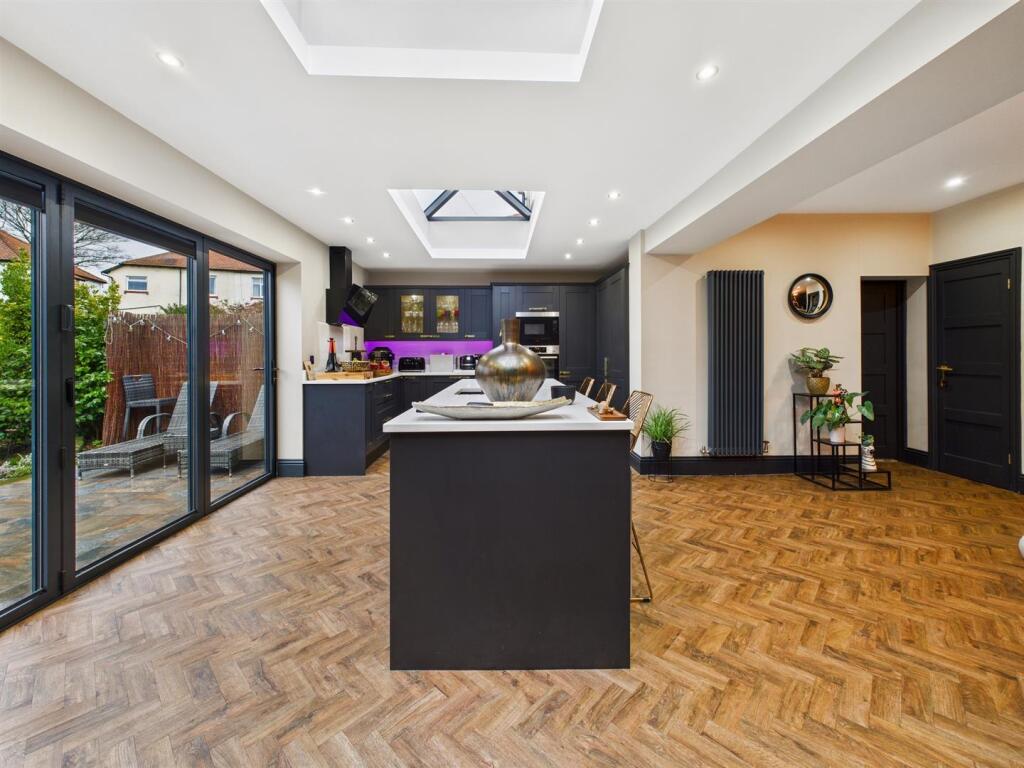
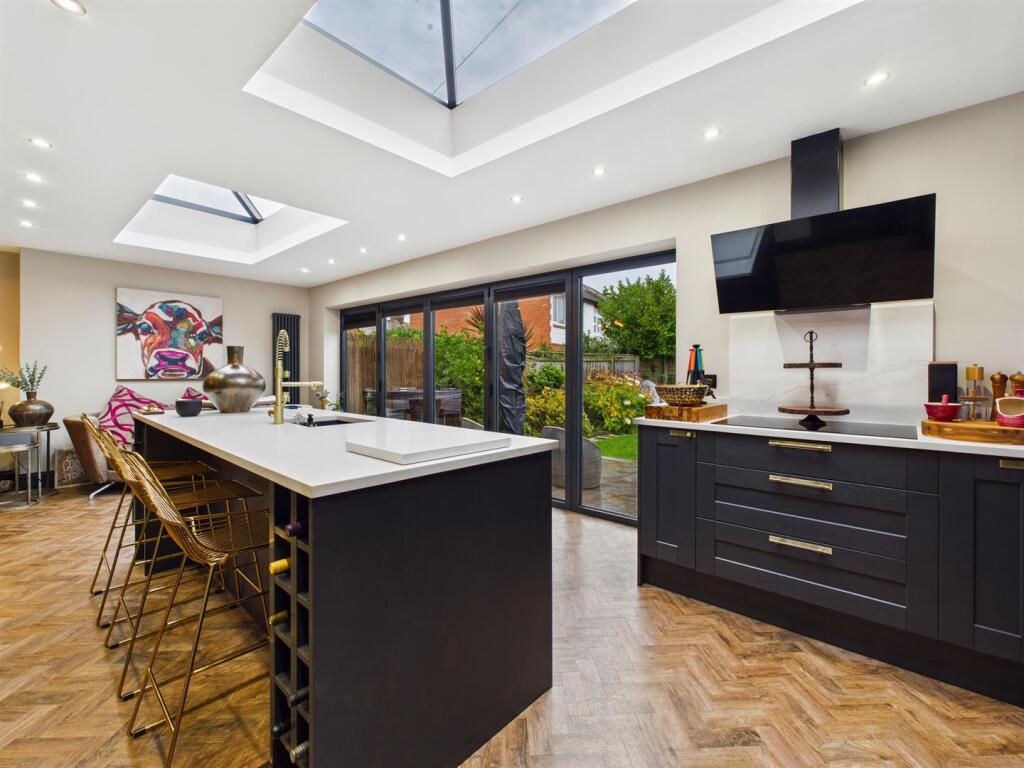
- FABULOUS DINING KITCHEN & FAMILY ROOM
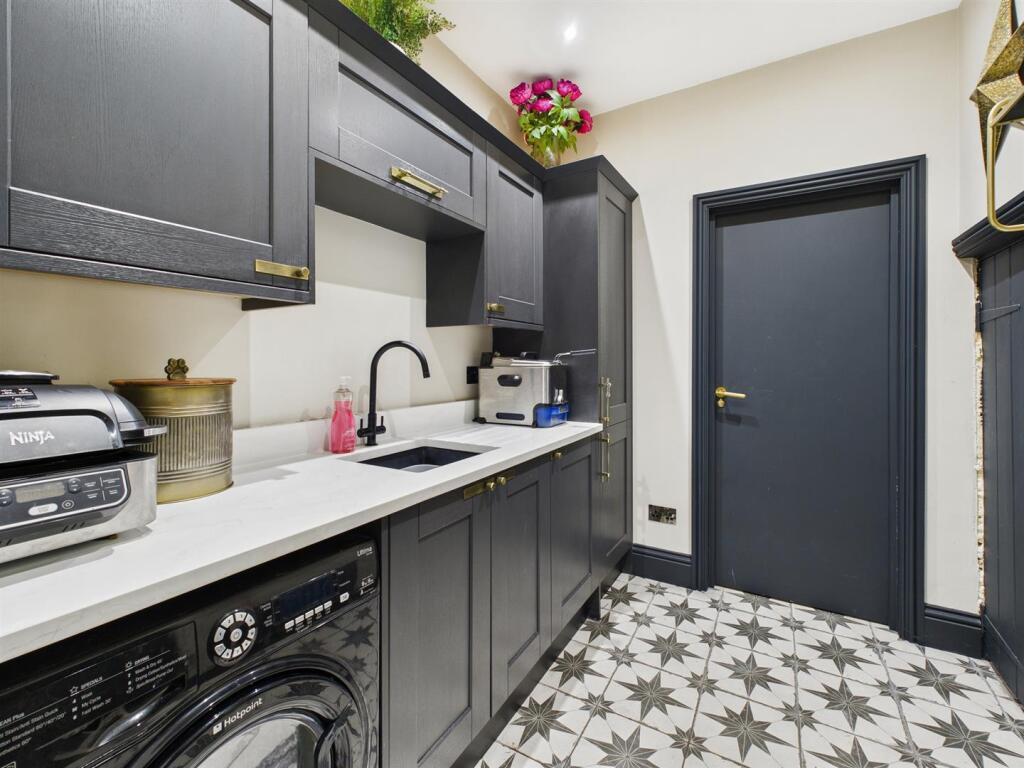
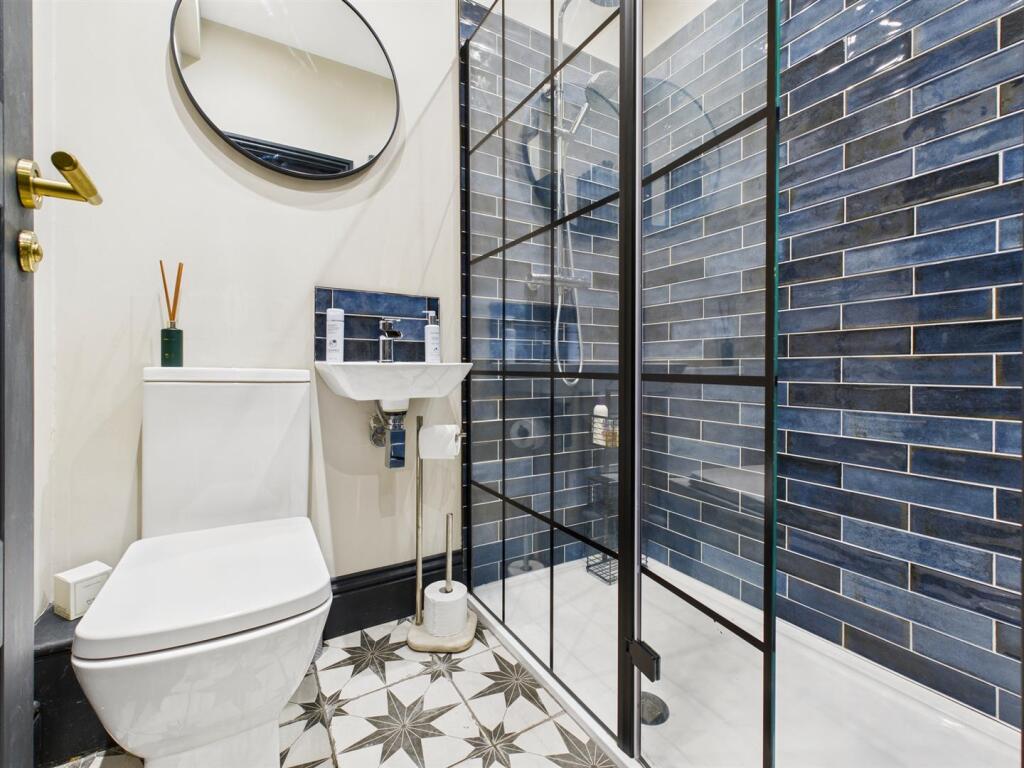
- UTILITY ROOM & DOWNSTAIRS SHOWER ROOM
- STYLISH BATHROOM WC
- PART GARAGE FOR STORAGE
- FRONT GARDEN WITH DRIVEWAY PARKING
- SECLUDED SOUTH FACING REAR GARDEN
- NO UPPER CHAIN & EPC RATING E
Additional details
- Electricity
- Mains supply
- Water
- Mains supply
- Sewerage
- Mains supply
- Heating
- Gas central
- Parking
- Driveway
- Garden
- Yes
- Listed property
- No
- Restrictions
- Yes
- Required access
- No
- Rights of way
- No
- Flooded in last 5 years
- No
- Flood defences
- No
Description
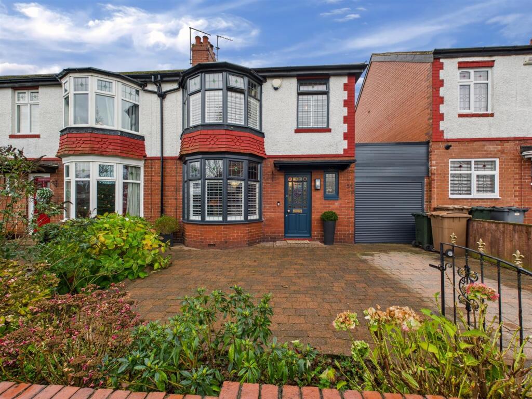
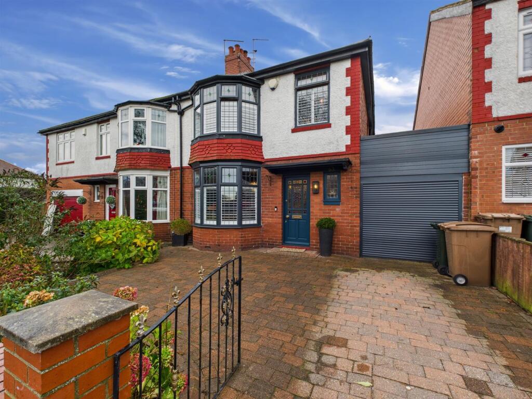
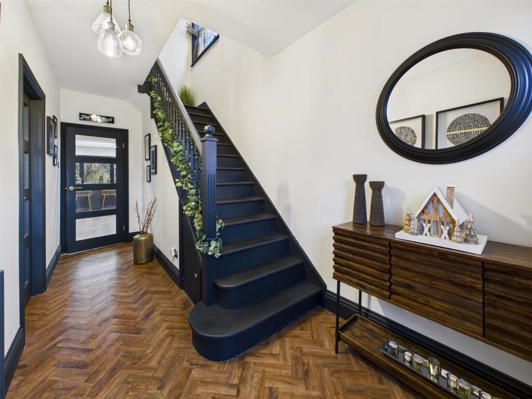
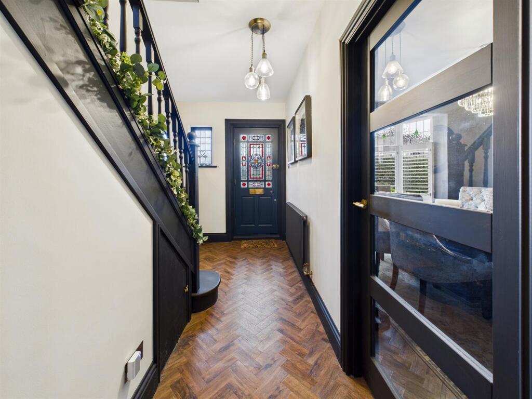
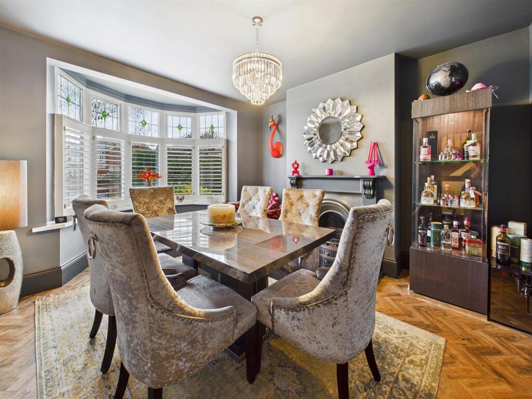
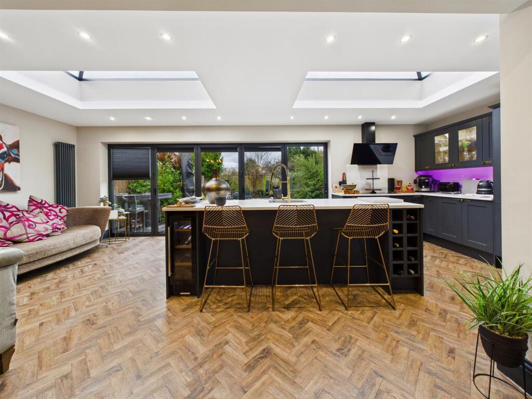
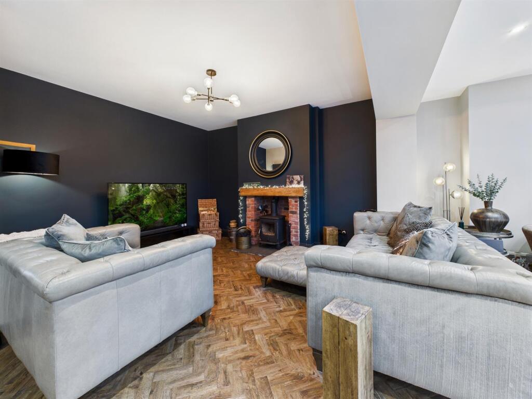
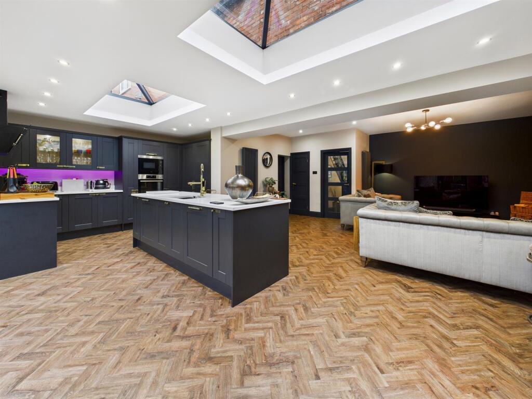
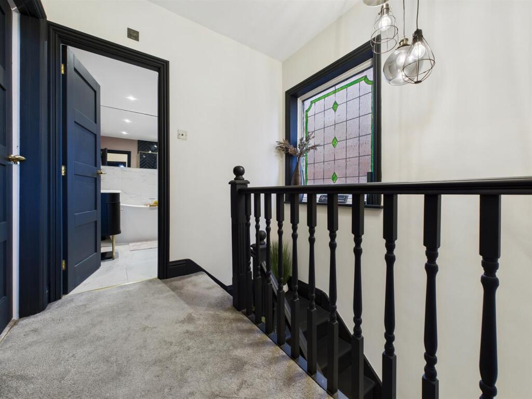
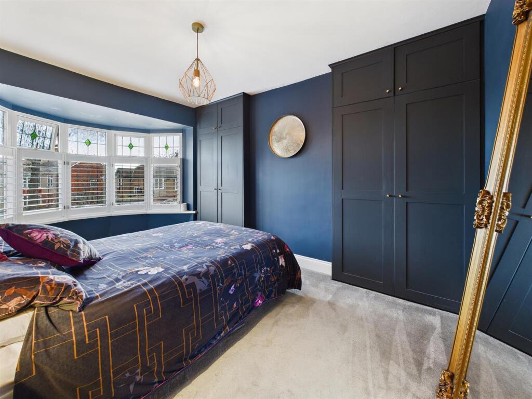
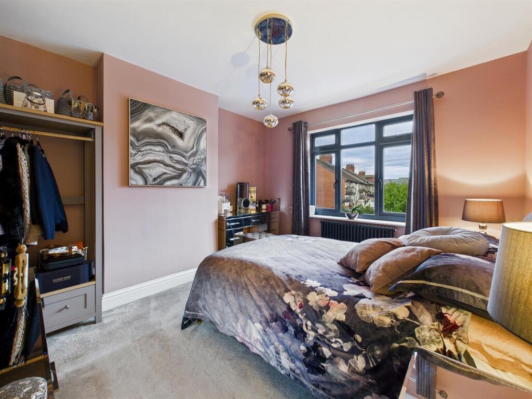
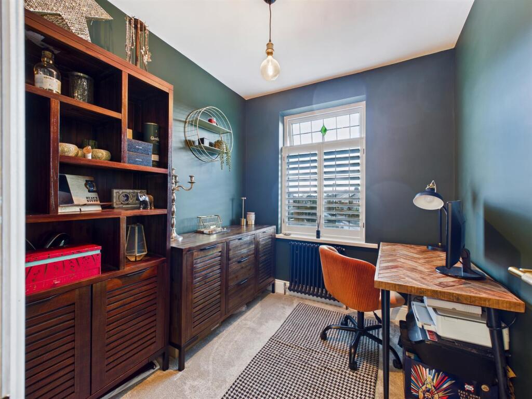
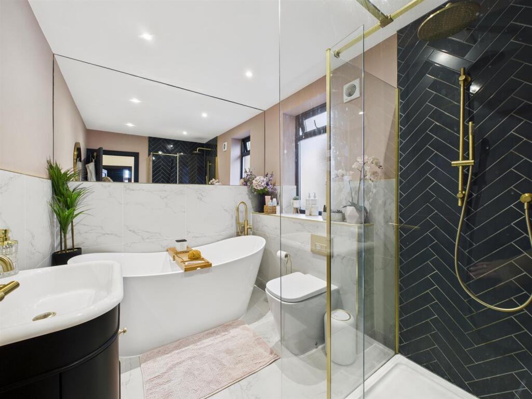
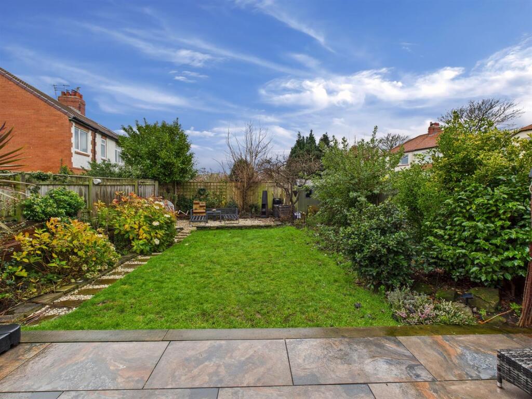
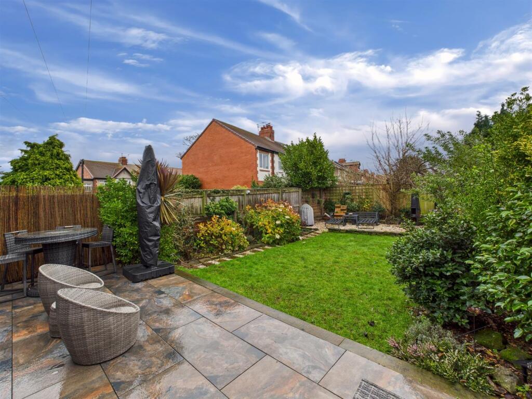
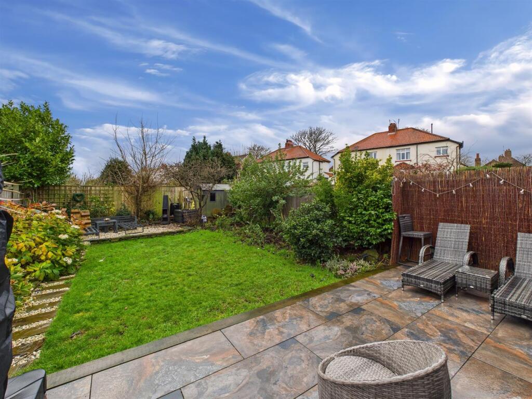
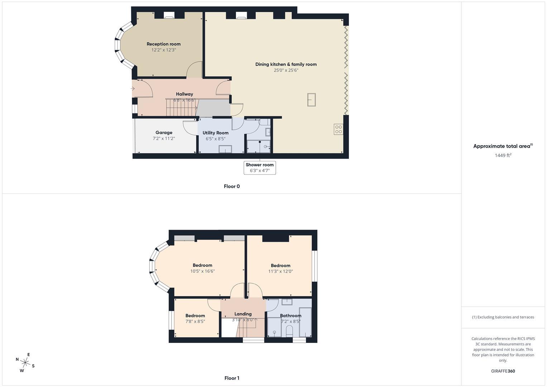
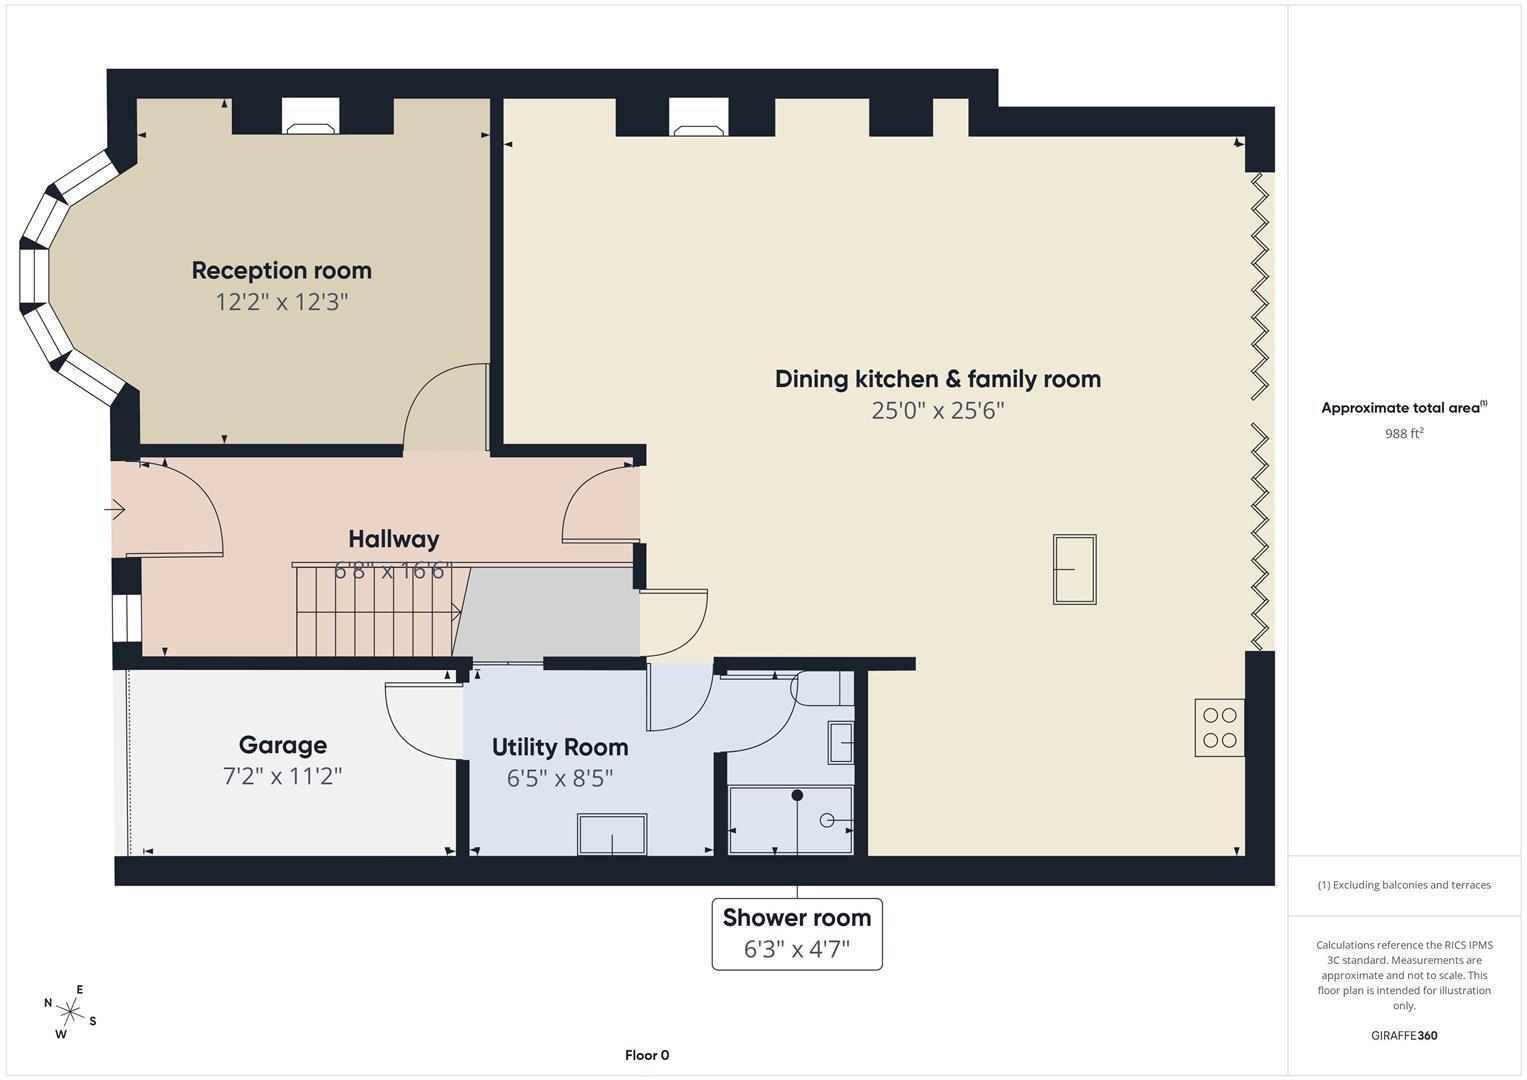
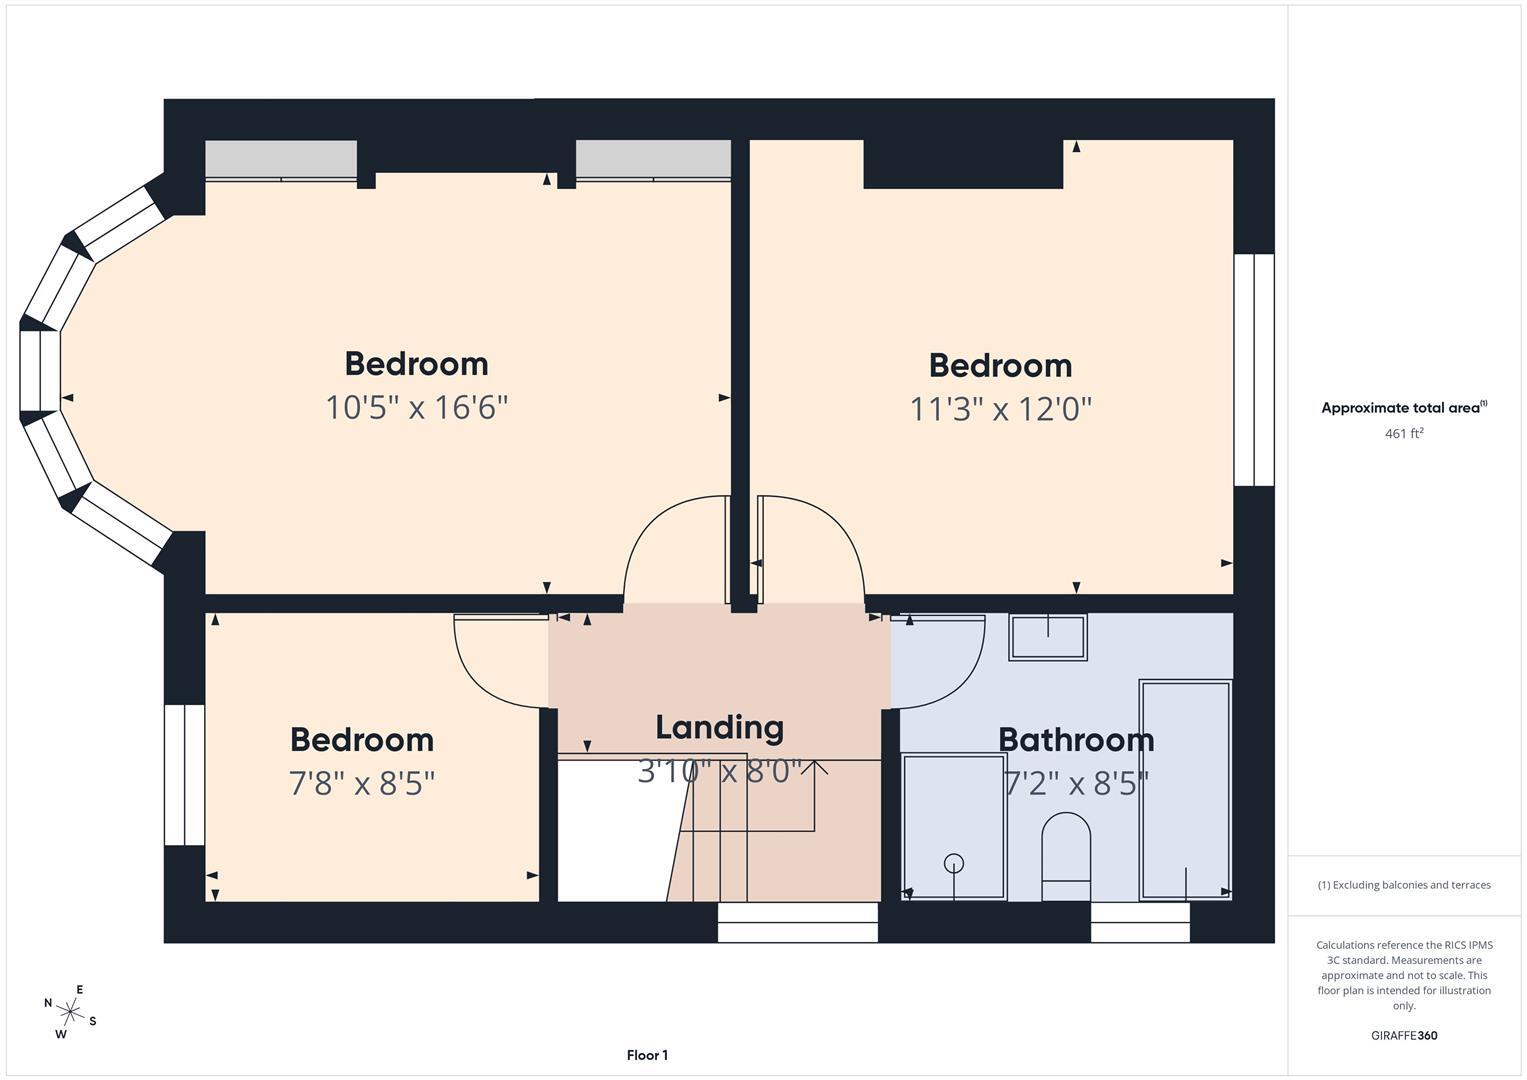
With over 1400 square feet of accommodation set over two floors, this property consists of a welcoming entrance hallway with a beautiful front door with custom made stained glass insert, stairs up to the first floor and doors to the reception room and dining kitchen. The elegant reception room is spacious and front facing with a bay window with plantation style shutters and a features fireplace with painted wood surround, cast iron insert and open fire. The fantastic and open plan dining kitchen and family room has a lounge area with a recess to chimney breast incorporating a multi fuel burner. The dining kitchen benefits from an impressive range of units including larder and space saver units with undercabinet lighting, a large Island and Quartz worktops. Integrated appliances comprises eye level oven, warming drawer, microwave, five ring induction hob, extractor hood full length fridge and freezer. The Island has a breakfast bar, dishwasher, bin storage, wine cooler, sink and wine rack. There are two roof lanterns and bi folding doors to the rear garden which provide an abundance of natural light. There is also a good sized utility room with units, sink and space for a washing machine, and a downstairs shower room with walk in rainfall shower, washbasin and WC. To the first floor there are three stylish bedrooms, one with bay window and bespoke fitted wardrobes. The stylish bathroom is complete with freestanding bath, walk in rainfall shower, vanity washbasin and WC. Externally there is a partial garage for storage, front garden with driveway parking for up to two cars and a south facing rear garden with porcelain tiled patio, lawn, mature shrubs, shed and storage.
Entrance Hallway -
Reception Room - 3.73m x 3.71m (12'3 x 12'2) -
Dining Kitchen & Family Room - 7.77m x 7.62m (25'6 x 25) -
Utility Room - 2.57m x 1.96m (8'5 x 6'5) -
Downstairs Shower Room - 1.91m x 1.40m (6'3 x 4'7) -
Landing -
Bedroom One - 5.03m x 3.18m (16'6 x 10'5) -
Bedroom Two - 3.66m x 3.43m (12' x 11'3) -
Bedroom Three - 2.57m x 2.34m (8'5 x 7'8) -
Bathroom Wc - 2.57m x 2.18m (8'5 x 7'2) -
Part Garage - 3.40m x 2.18m (11'2 x 7'2 ) -
Front Garden -
Rear Garden -
Listed by
Whitley Bay
Embleys Estate Agents
Reference: 170651891
EPC Rating & Upgrade Cost
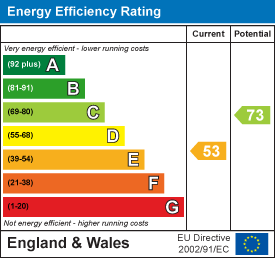
Current rating: E
Potential rating: C
Inspection date: 08/10/2020
Expiry date: 07/10/2030
Current heating cost: £1,056/year
Potential heating cost: £852/year
Est. upgrade cost to C: £10,935
Recommendations
- Floor insulation (suspended floor) (£800 - £1,200)
- Low energy lighting for all fixed outlets (£35)
- Upgrade heating controls (£350 - £450)
- Solar water heating (£4,000 - £6,000)
- Solar photovoltaic panels, 2.5 kWp (£3,500 - £5,500)
Flood risk
Zone: 1
Risk: Low
Job (default Low)
Registered land (INSPIRE)
This location falls inside an HM Land Registry INSPIRE registered freehold polygon.
Plot: ~277 m² (0.07 acres)
Source: HM Land Registry INSPIRE Index Polygons.
Floorplans
CAM05411G0-PR0152-BUILD01.jpg
CAM05411G0-PR0152-BUILD01-FLOOR00.jpg
CAM05411G0-PR0152-BUILD01-FLOOR01.jpg
EPC Graphs
EE Rating
FENSA Certificates
This property has 1 FENSA certificate(s) on record, indicating window/door installations by FENSA-approved installers.
FENSA Certificate #14166524
Property Details
Street: 63 Eastfield Avenue
Town: WHITLEY BAY
Postcode: NE25 8NQ
Installation Details
Items: 1 door
Certificate Issued: 23/08/2020
Work Completed: 27/07/2020
This certificate data was retrieved from FENSA's database
What is FENSA? FENSA (Fenestration Self-Assessment Scheme) is a government-authorised scheme that monitors building regulation compliance for replacement windows and doors. Certificates indicate that work was completed by FENSA-approved installers.
Price history
67% since 2020
| Event | Date | Price | % change |
|---|---|---|---|
| Sold | 20/04/2026 (4 months ago) | £468,500 | +67.3% |
| Sold | 23/11/2020 (5 years ago) | £280,000 | — |
Source: HM Land Registry Price Paid Data. Crown copyright.
Sold Comparables
Same street and nearby sales within 0.25 miles (last 5 years). Data from Land Registry Price Paid.
| Address | Price | Date | Type |
|---|---|---|---|
| 29 EARSDON ROAD, WHITLEY BAY, NORTH TYNESIDE, TYNE AND WEAR, NE25 9SS | £320,000 | 20/03/2026 | Semi-detached |
| 27 HOLM GREEN, WHITLEY BAY, NORTH TYNESIDE, TYNE AND WEAR, NE25 9SQ | £212,500 | 12/12/2025 | Semi-detached |
| 6 GREENWAY, WHITLEY BAY, NORTH TYNESIDE, TYNE AND WEAR, NE25 9SW | £355,000 | 17/11/2025 | Semi-detached |
| 30 WESTFIELD AVENUE, WHITLEY BAY, NORTH TYNESIDE, TYNE AND WEAR, NE25 8NW | £440,000 | 07/11/2025 | Semi-detached |
| 63 PAIGNTON AVENUE, WHITLEY BAY, NORTH TYNESIDE, TYNE AND WEAR, NE25 8SZ | £260,000 | 18/06/2025 | Semi-detached |
| 3 OAKLAND ROAD, WHITLEY BAY, NORTH TYNESIDE, TYNE AND WEAR, NE25 8LS | £307,500 | 21/02/2025 | Semi-detached |
| 94 PAIGNTON AVENUE, WHITLEY BAY, NORTH TYNESIDE, TYNE AND WEAR, NE25 8SZ | £248,000 | 01/12/2023 | Semi-detached |
| 41 BRANTWOOD AVENUE, WHITLEY BAY, NORTH TYNESIDE, TYNE AND WEAR, NE25 8NJ | £380,000 | 03/11/2023 | Semi-detached |
| 42 EASTFIELD AVENUE, WHITLEY BAY, NORTH TYNESIDE, TYNE AND WEAR, NE25 8LU | £208,000 | 23/10/2023 | Semi-detached |
| 21 CANBERRA AVENUE, WHITLEY BAY, NORTH TYNESIDE, TYNE AND WEAR, NE25 9DD | £290,000 | 06/10/2023 | Semi-detached |
| 23 HOLM GREEN, WHITLEY BAY, NORTH TYNESIDE, TYNE AND WEAR, NE25 9SQ | £275,000 | 11/09/2023 | Semi-detached |
| 9 GRANGE PARK, WHITLEY BAY, NORTH TYNESIDE, TYNE AND WEAR, NE25 9RX | £345,000 | 28/07/2023 | Semi-detached |
| 36 GRANGE PARK, WHITLEY BAY, NORTH TYNESIDE, TYNE AND WEAR, NE25 9RU | £245,000 | 30/06/2023 | Semi-detached |
| 12 FAIRFIELD GREEN, WHITLEY BAY, NORTH TYNESIDE, TYNE AND WEAR, NE25 9SG | £290,000 | 30/01/2023 | Semi-detached |
| 7 NORTHCOTE AVENUE, WHITLEY BAY, NORTH TYNESIDE, TYNE AND WEAR, NE25 8ER | £485,000 | 25/11/2022 | Semi-detached |
| 3 FAIRFIELD DRIVE, WHITLEY BAY, NORTH TYNESIDE, TYNE AND WEAR, NE25 9SL | £323,000 | 14/11/2022 | Semi-detached |
| 2 MEADOW ROAD, MONKSEATON, WHITLEY BAY, NORTH TYNESIDE, TYNE AND WEAR, NE25 8NB | £380,000 | 25/10/2022 | Semi-detached |
| 10 FAIRFIELD GREEN, WHITLEY BAY, NORTH TYNESIDE, TYNE AND WEAR, NE25 9SG | £265,000 | 18/10/2022 | Semi-detached |
| 28 OAKLAND ROAD, WHITLEY BAY, NORTH TYNESIDE, TYNE AND WEAR, NE25 8LX | £335,000 | 30/09/2022 | Semi-detached |
| 11 GRANGE PARK, WHITLEY BAY, NORTH TYNESIDE, TYNE AND WEAR, NE25 9RX | £396,000 | 29/09/2022 | Semi-detached |
Area average: £318,000 (20 sales)
Capital growth trend
Land Registry outcode average: last 12 months vs 5y and 10y ago (from sold prices).
House Price Index (HM Land Registry — official index, not sold-price averages): North Tyneside. Series: Semi-detached. As of June 2026.
Rental Range
Estimated market rent for North Tyneside. Low = conservative, Realistic = average, Optimistic = best case.
Based on Local Authority from postcode lookup → North Tyneside.
LHA (30th percentile) floor for Tyneside: £648/mo (Apr 2025 – Mar 2026)
Location
Nearby
Nearest stations, universities and amenities (distance from property).
| Type | Name | Distance |
|---|---|---|
| Shop | Gary Staker Funeral Services | 0.0 miles |
| Bus stop | Earsdon Road | 0.0 miles |
| Shop | Monkseaton Garage | 0.1 miles |
| Train station | West Monkseaton | 0.2 miles |
| Train station | Monkseaton | 0.6 miles |
| University | Dove Marine Laboratory | 1.6 miles |
| Hospital | Priory Day Hospital | 2.0 miles |
| University | Northumbria University Coach Lane Campus | 4.5 miles |
| Hospital | Sunderland Primary care Trust | 7.8 miles |
Street-level crime
| Category | Count |
|---|---|
| Shoplifting | 34 |
| Violence and sexual offences | 19 |
| Anti-social behaviour | 17 |
| Public order | 8 |
| Other theft | 7 |
| Vehicle crime | 5 |
| Drugs | 4 |
| Other crime | 4 |
| Criminal damage and arson | 3 |
| Robbery | 3 |
| Burglary | 1 |
| Total incidents | 105 |
Within 1 mile during Jul 2026. Source: data.police.uk (England & Wales).
Schools nearby
Nearest open schools with Ofsted ratings (England). Closed schools are not shown. Data from Get Information about Schools and Ofsted.
| Name | Type | Distance | Ofsted |
|---|---|---|---|
| Langley First School | Primary | 0.2 miles | Good — 21 Sep 2022 |
| Woodlawn School | Other | 0.2 miles | Good — 18 Nov 2018 |
| Appletree Gardens First School | Primary | 0.4 miles | Good — 5 Dec 2013 |
| Monkseaton Middle School | Primary | 0.4 miles | Good — 30 Jan 2022 |
| Star of the Sea Catholic Primary School, Whitley Bay | Primary | 0.5 miles | Good — 20 Mar 2014 |
Rental Comparables
Loading rental comparables for this postcode. Refresh in a few minutes.
Rent-driven metrics
Based on Area rent estimate.
- Rent ratio — Monthly rent ÷ purchase price (1% rule). 1%+ = strong, 0.8–1% = okay, <0.8% = weak for cashflow.
- Max investor price — Rent ÷ 0.8%; the price at which rent would be 0.8% of price (Stoke-style target).
- Target investor price — Rent ÷ 1%; the price at which rent would be 1% of price (strong cashflow band).
- Gross yield — Annual rent as % of purchase price (no costs).