1 ROTHAY ROAD
SHEFFIELD, SHEFFIELD, SOUTH YORKSHIRE S4 8BD
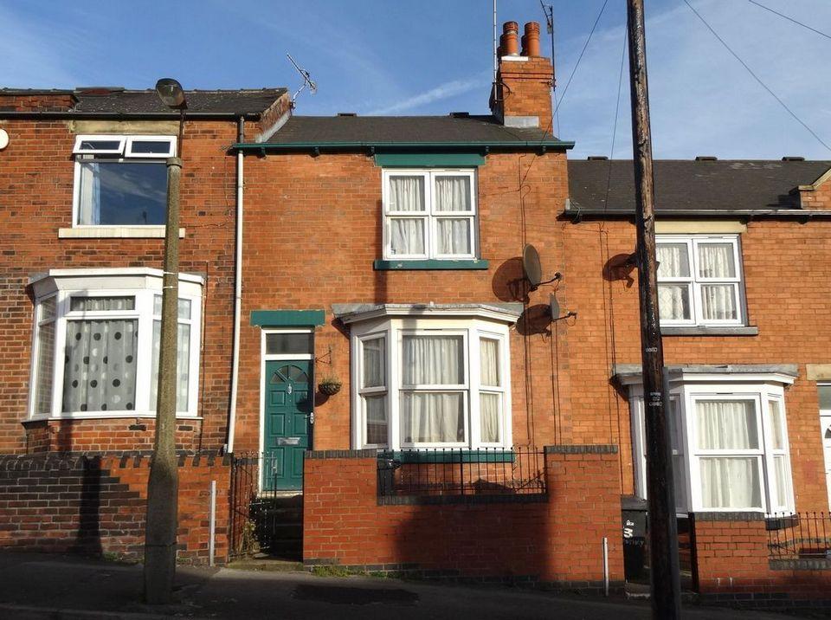
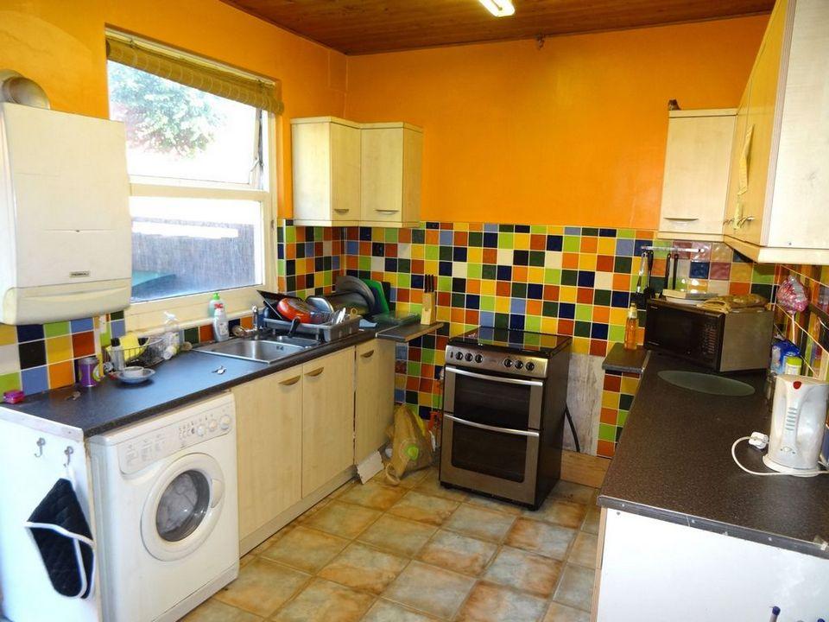
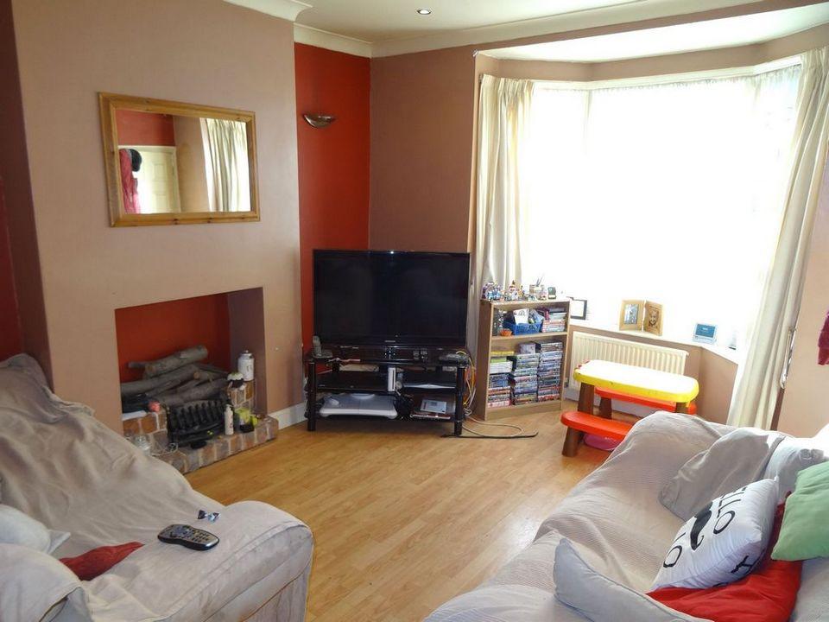
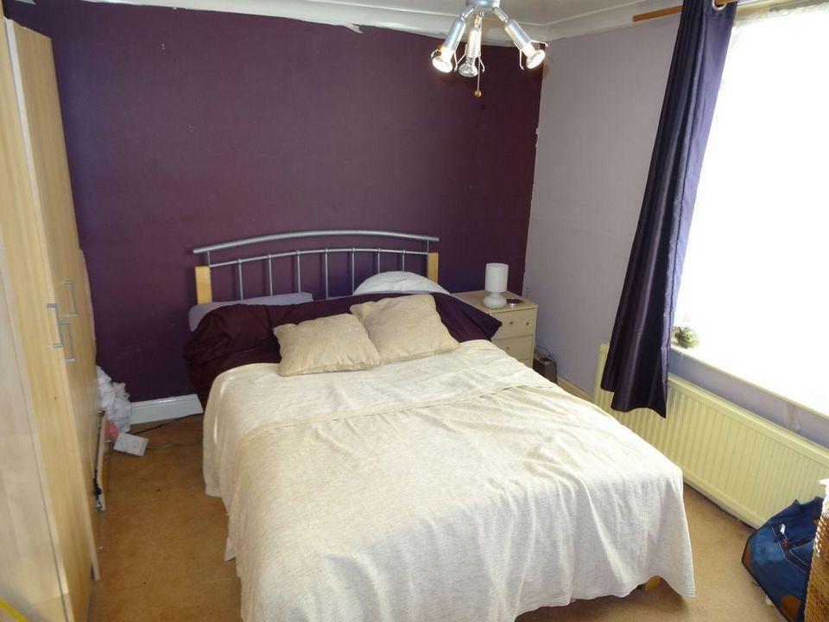
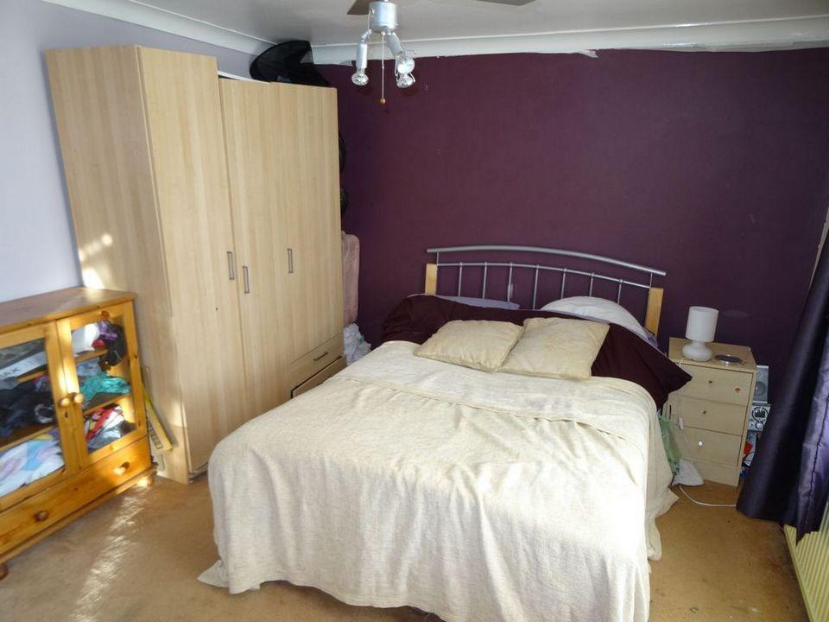
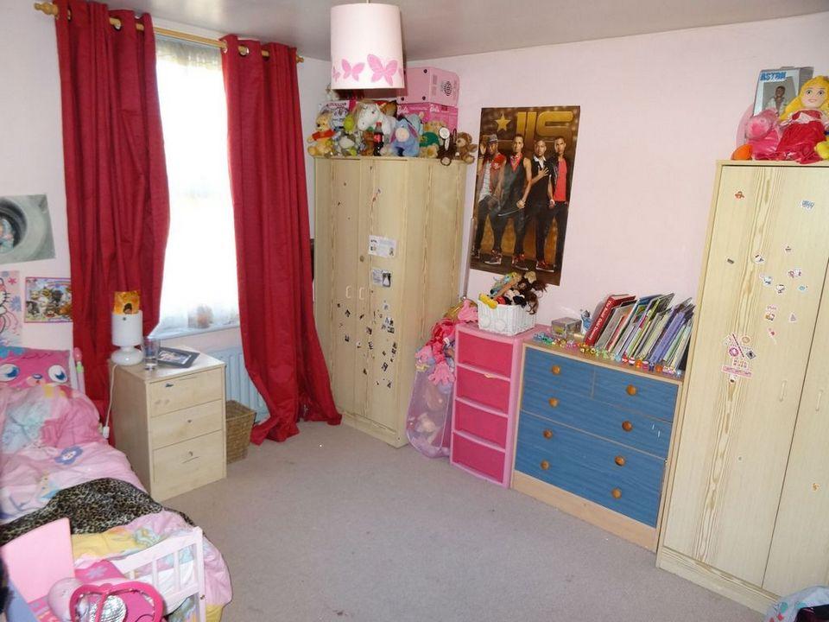
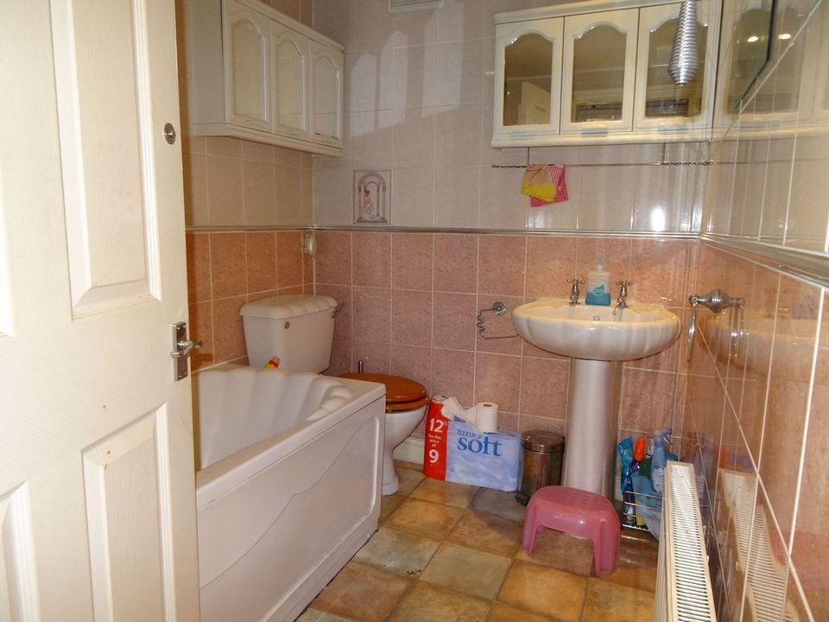
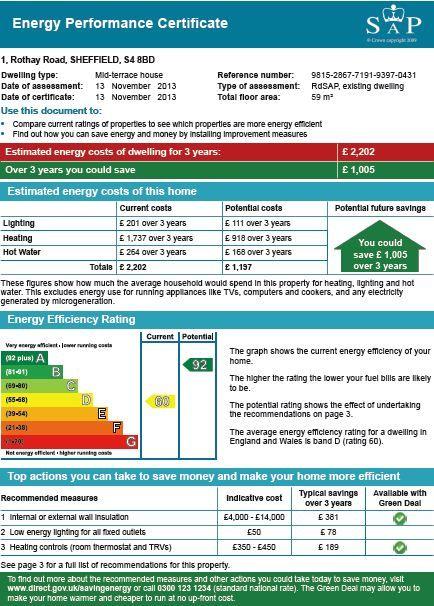
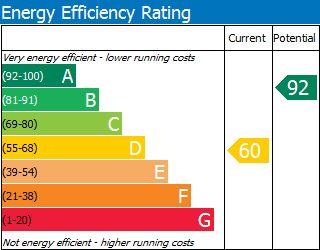
Photo 1 Photo 2 Photo 3 Photo 4 Photo 5 Photo 6 Photo 7 Photo 8 EPC EPC
/ 10
Property details
Last sold
£38,000 Nov 2003
Local average
£99,231 (-49.7%)
Deprivation
Decile 1 (2,661 of 33,755)
Street crime
311 incidents within 1 mile (May 2026)
Key features
- Two double bedroom mid terraced property
- Close to local amenities
- Easy access to Meadowhall, Northern General & Motorway netwo
- Gas fired central heating
- Requiring cosmetic improvement
- Ideal for FTB & Investor
- EPC Rating: D
Additional details
- Garden
- Yes
Description
A Solid front entrance door provides access into the:
Entrance Hall: having a central heating radiator, ceiling light point and stairs rising to the first floor landing. A door from the entrance opens to the living room.
Living Room: 4.12m (13'6") into the bay window x 4.55m (14'11") having a front aspect sash bay window, central heating radiator, laminate flooring and a feature fireplace with an exposed brick hearth. Fitted with a television and telephone point, recessed spot lights, decorative coving and skirting.
Dining Kitchen: 4.55m (14'11") x 2.75m (9'0") Comprising a range of floor and wall mounted kitchen units with a complementary work surface and tiled splash back. Incorporating a stainless steel sink unit and drainer with mixer tap, space and plumbing for a washing machine and fridge freezer with additional room for a free standing gas cooker. Having a tiled floor, central heating radiator, rear aspect sash window, ceiling light point and a personal door opening out to the rear of the property. The kitchen houses the wall mounted 'Ferroli' central heating boiler whilst access is given to the cellar where the utility meters can be found.
From the hall stairs rise to the 1st floor landing.
Landing: A good sized loft hatch with pull down ladders gives access to the roof space whilst doors lead off to the two double bedrooms and bathroom.
Bedroom One: 4.57m (14'11") into recess above stairs x 3.17m (10'4") having a front aspect sash window, central heating radiator, ceiling light point and decorative coving and skirting. A useful recess provides space for a wardrobe/chest of drawers.
Bedroom Two: 3.15m (10'4") x 2.78m (9'1") having a rear aspect sash window, central heating radiator and ceiling light point.
Bathroom: 2.33m (7'7") x 1.68m (5'6") A fully tiled suite comprising a panelled bath with a plumbed in shower above, low level wc and a pedestal wash hand basin. Having a central heating radiator, recessed spot lights and decorative skirting.
Outside: The property occupies a small frontage whilst shared access is given along the end property and round to the rear courtyard style garden which is currently shared with no. 2 Skelwith Road. It would be possible to erect a dividing fence along the boundary line to separate this into two areas.
The Offer Procedure. If you are interested in offering on this property please contact the Ecclesall Road or the Abbeydale Road office where a member of staff will be happy to help and guide you through the procedure. 01142500800
Mortgage Advice: If you would like to know how much this property will be via a mortgage, and or know your maximum mortgage allowance please contact the Abbeydale Road or Ecclesall Road Office where a member of staff will be happy to make arrangements for you to speak with our independent Mortgage advisor.
Tenure: The vendor informs us that the property is believed to be Leasehold. Interested parties should gain verification from their solicitors.
Please note that only the fixtures and fittings mentioned in this brochure will be included, none of the apparatus, equipment or fixture and fittings have been tested for verification of working order. The measurements given in this brochure are within 3" please take only as a guideline.
Ref: 1 Rothay Road TF 18/11/13.
Listed by
Sheffield
Bloor & Co Estate Agents
Reference: 31568763
Flood risk
Zone: 1
Risk: Low
Job (default Low)
FENSA Certificates
This property has 1 FENSA certificate(s) on record, indicating window/door installations by FENSA-approved installers.
FENSA Certificate #11616424
Property Details
Street: 1 Rothay Road
Town: SHEFFIELD
Postcode: S4 8BD
Installation Details
Items: 6 windows and 2 doors
Certificate Issued: 16/05/2016
Work Completed: 16/10/2014
This certificate data was retrieved from FENSA's database
What is FENSA? FENSA (Fenestration Self-Assessment Scheme) is a government-authorised scheme that monitors building regulation compliance for replacement windows and doors. Certificates indicate that work was completed by FENSA-approved installers.
Price history
| Event | Date | Price | % change |
|---|---|---|---|
| Sold | 14/11/2003 (22 years ago) | £38,000 | — |
Source: HM Land Registry Price Paid Data. Crown copyright.
Sold Comparables
Same street and nearby sales within 0.25 miles (last 5 years). Data from Land Registry Price Paid.
| Address | Price | Date | Type |
|---|---|---|---|
| 109 SKELWITH ROAD, SHEFFIELD, SOUTH YORKSHIRE, S4 8AY | £100,000 | 07/11/2025 | Terraced |
| 19 FARCROFT GROVE, SHEFFIELD, SOUTH YORKSHIRE, S4 8BP | £79,999 | 11/12/2023 | Terraced |
| 66 BIRDWELL ROAD, SHEFFIELD, SOUTH YORKSHIRE, S4 8BL | £76,000 | 13/10/2023 | Terraced |
| 17 FARCROFT GROVE, SHEFFIELD, SOUTH YORKSHIRE, S4 8BP | £125,000 | 22/09/2023 | Terraced |
| 97 SKELWITH ROAD, SHEFFIELD, SOUTH YORKSHIRE, S4 8AY | £102,000 | 28/07/2023 | Terraced |
| 44 BIRDWELL ROAD, SHEFFIELD, SOUTH YORKSHIRE, S4 8BJ | £60,000 | 20/07/2023 | Terraced |
| 11 BRATHAY CLOSE, SHEFFIELD, SOUTH YORKSHIRE, S4 8BQ | £60,000 | 09/06/2023 | Terraced |
| 21 FARCROFT GROVE, SHEFFIELD, SOUTH YORKSHIRE, S4 8BP | £140,000 | 30/05/2023 | Terraced |
| 40 ROTHAY ROAD, SHEFFIELD, SOUTH YORKSHIRE, S4 8BD | £60,000 | 16/03/2023 | Terraced |
| 137 UPWELL STREET, SHEFFIELD, SOUTH YORKSHIRE, S4 8AN | £80,000 | 07/03/2023 | Terraced |
| 44 HAWKSHEAD ROAD, SHEFFIELD, SOUTH YORKSHIRE, S4 8BB | £62,500 | 28/10/2022 | Terraced |
| 2 WENSLEY STREET, SHEFFIELD, SOUTH YORKSHIRE, S4 8HP | £63,000 | 25/10/2022 | Terraced |
| 58 ROTHAY ROAD, SHEFFIELD, SOUTH YORKSHIRE, S4 8BD | £115,000 | 08/07/2022 | Terraced |
| 87 BIRDWELL ROAD, SHEFFIELD, SOUTH YORKSHIRE, S4 8BL | £85,000 | 24/06/2022 | Terraced |
| 16 SOUTHWELL ROAD, SHEFFIELD, SOUTH YORKSHIRE, S4 8BG | £88,000 | 20/06/2022 | Terraced |
| 62 HAWKSHEAD ROAD, SHEFFIELD, SOUTH YORKSHIRE, S4 8BB | £99,000 | 23/03/2022 | Terraced |
| 29 SKELWITH ROAD, SHEFFIELD, SOUTH YORKSHIRE, S4 8AX | £85,000 | 08/03/2022 | Terraced |
| 11 ROTHAY ROAD, SHEFFIELD, SOUTH YORKSHIRE, S4 8BD | £70,000 | 04/03/2022 | Terraced |
| 15 HAWKSHEAD ROAD, SHEFFIELD, SOUTH YORKSHIRE, S4 8BB | £65,000 | 24/02/2022 | Terraced |
| 7 BRATHAY CLOSE, SHEFFIELD, SOUTH YORKSHIRE, S4 8BQ | £85,303 | 14/02/2022 | Terraced |
Area average: £85,040 (20 sales)
Capital growth trend
Land Registry outcode average: last 12 months vs 5y and 10y ago (from sold prices).
House Price Index (HM Land Registry — official index, not sold-price averages): Yorkshire and The Humber. Series: Terraced. As of April 2026.
Rental Range
Estimated market rent for Yorkshire and The Humber. Low = conservative, Realistic = average, Optimistic = best case.
Based on Region from postcode lookup → Yorkshire and The Humber.
LHA (30th percentile) floor for Sheffield: £618/mo (Apr 2025 – Mar 2026)
Location
Nearby
Nearest stations, universities and amenities (distance from property).
| Type | Name | Distance |
|---|---|---|
| Bus stop | Holywell Road/Rothay Road | 0.1 miles |
| Bus stop | Holywell Road/Wansfell Road | 0.1 miles |
| Shop | Shell Select | 0.2 miles |
| Shop | Robey Street General Store | 0.4 miles |
| Train station | Meadowhall Interchange | 1.0 miles |
| Hospital | Phlebotomy Drive Through Service | 1.3 miles |
| Train station | Darnall | 1.8 miles |
| University | Sheffield Hallam University | 2.2 miles |
| University | The University of Sheffield AMRC | 2.8 miles |
| Hospital | Cygnet | 2.9 miles |
Street-level crime
| Category | Count |
|---|---|
| Violence and sexual offences | 102 |
| Anti-social behaviour | 54 |
| Public order | 28 |
| Shoplifting | 28 |
| Criminal damage and arson | 21 |
| Other theft | 21 |
| Vehicle crime | 16 |
| Burglary | 13 |
| Drugs | 10 |
| Other crime | 10 |
| Possession of weapons | 3 |
| Robbery | 3 |
| Theft from the person | 2 |
| Total incidents | 311 |
Within 1 mile during May 2026. Source: data.police.uk (England & Wales).
Schools nearby
Nearest open schools with Ofsted ratings (England). Closed schools are not shown. Data from Get Information about Schools and Ofsted.
| Name | Type | Distance | Ofsted |
|---|---|---|---|
| Owler Brook Primary School | Primary | 0.3 miles | Good — 9 Jan 2015 |
| Limpsfield Junior School | Primary | 0.5 miles | Good — 16 May 2022 |
| Fir Vale School | Secondary | 0.6 miles | Requires improvement — 13 Dec 2022 |
| Brightside Nursery and Infant School | Primary | 0.6 miles | Outstanding — 9 Jul 2024 |
| Whiteways Primary School | Primary | 0.6 miles | Good — 11 Apr 2016 |
Rental Comparables
Residential lets from OpenRent and Rightmove for the area (same bedroom count). Use to validate rent estimates. Student lets are excluded.
| Title | Rent | Beds | Distance | As seen on |
|---|---|---|---|---|
| 2 Bed Terraced House, Rothay Road, S4 | £895/mo | 2 | 0.02 miles | OpenRent |
| 2 Bed Terraced House, Skelwith Road, S4 | £875/mo | 2 | 0.07 miles | OpenRent |
| 2 Bed Terraced House, Skelwith Road, S4 | £2,400/mo | 2 | 0.07 miles | OpenRent |
| 2 Bed End Terrace, Whiteways Grove, S4 | £850/mo | 2 | 0.57 miles | OpenRent |
Average rent: £1,255/mo (4 listings)
Rent-driven metrics
Based on OpenRent comparables.
- This street — Gross yield for this street only (Land Registry sales + rental comparables, same postcode + street).
- Rent ratio — Monthly rent ÷ purchase price (1% rule). 1%+ = strong, 0.8–1% = okay, <0.8% = weak for cashflow.
- Max investor price — Rent ÷ 0.8%; the price at which rent would be 0.8% of price (Stoke-style target).
- Target investor price — Rent ÷ 1%; the price at which rent would be 1% of price (strong cashflow band).
- Gross yield — Annual rent as % of purchase price (no costs).
- Cost-to-rent — Price ÷ annual rent (from OpenRent comparables). Under 14× = strong, 14–16× = acceptable, 17×+ = compressed.
- Cashflow — Rent minus mortgage, 10% maintenance, £25/mo compliance. Assumes 75% LTV, 3.95% APR (5yr fixed), 25yr term.
- ROI — Annual profit ÷ cash in (deposit + 4% purchase costs).