Long Shoots
MARKET DRAYTON, WILLOUGHBRIDGE, STAFFORDSHIRE TF9 4JJ
Property details
Tenure
FREEHOLD
Floor area
377 m²
Council tax band
G
Last sold
£1,600,000 May 2025
Local average
£469,519 (+240.8%)
Deprivation
Decile 5 (15,658 of 33,755)
Street crime
0 incidents within 1 mile (Jun 2026)
Key features
- 5 bedrooms
- 3 reception rooms
- 3 bathrooms
- 2.00 acres
- Detached
Additional details
- Parking
- Yes
- Garden
- Yes
Description
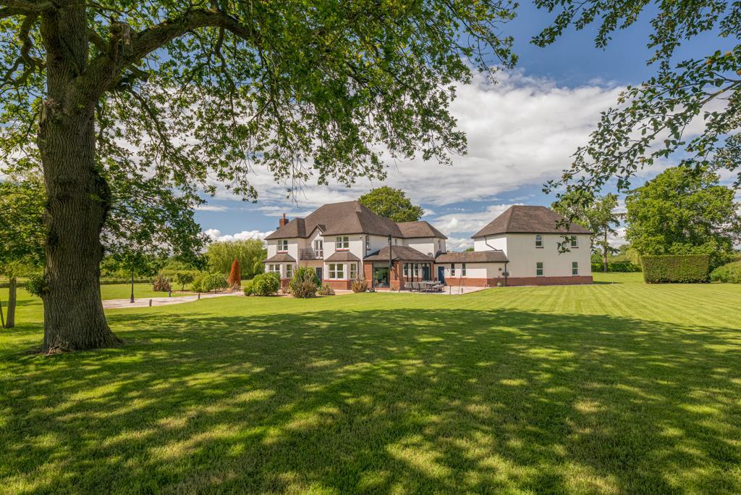
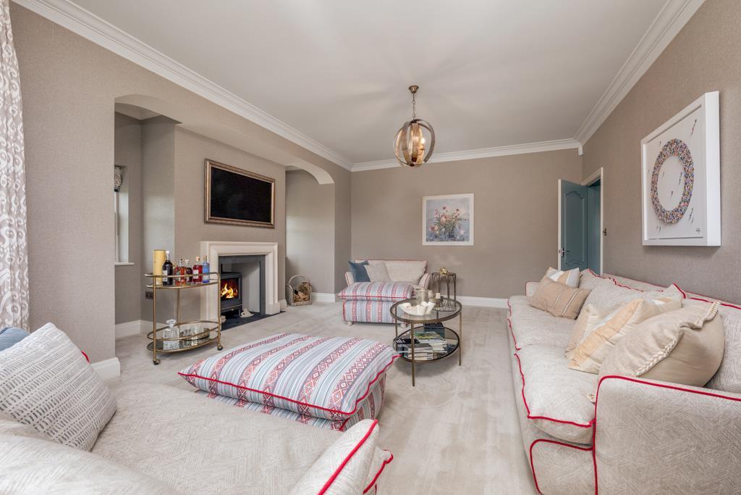
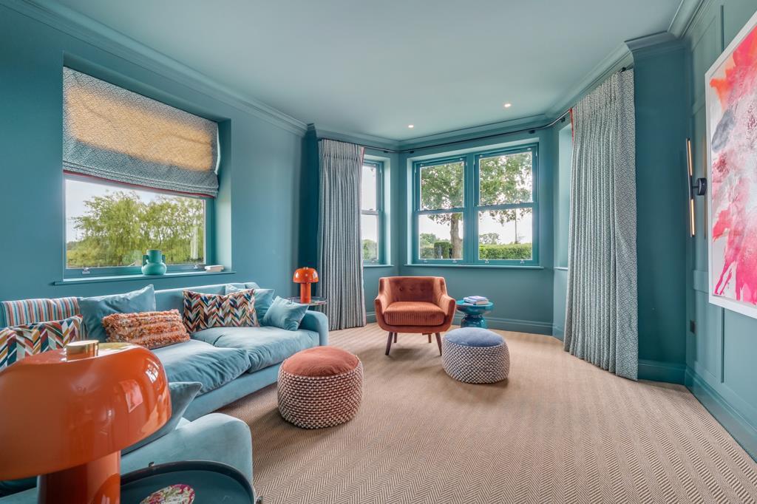
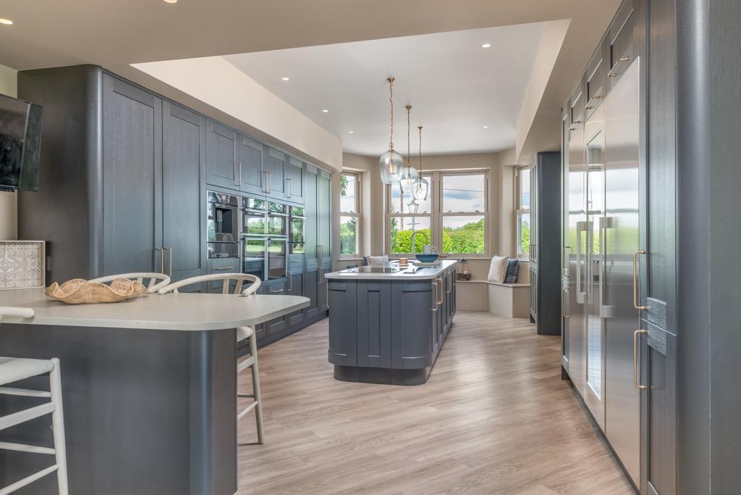
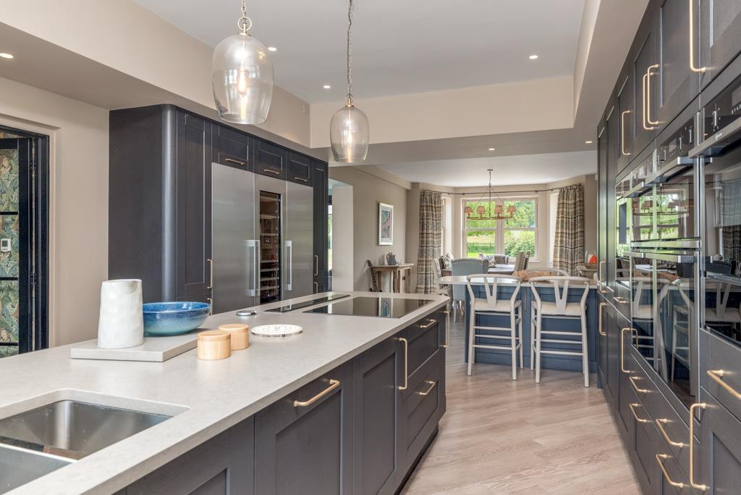
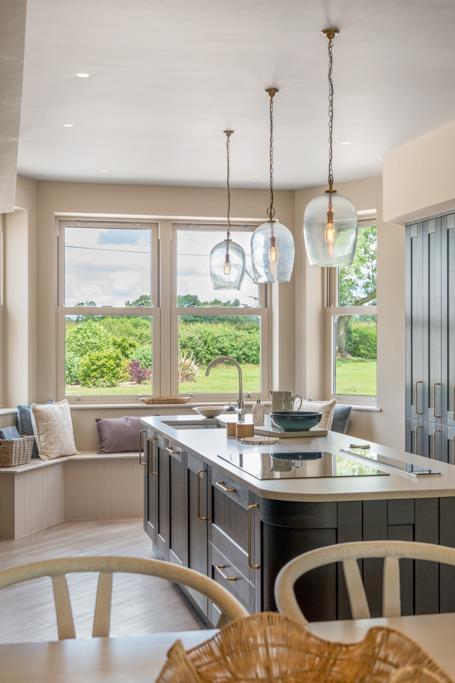
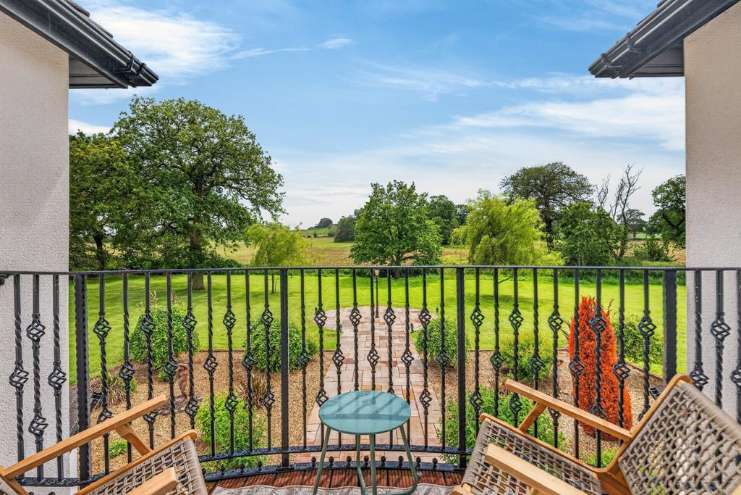
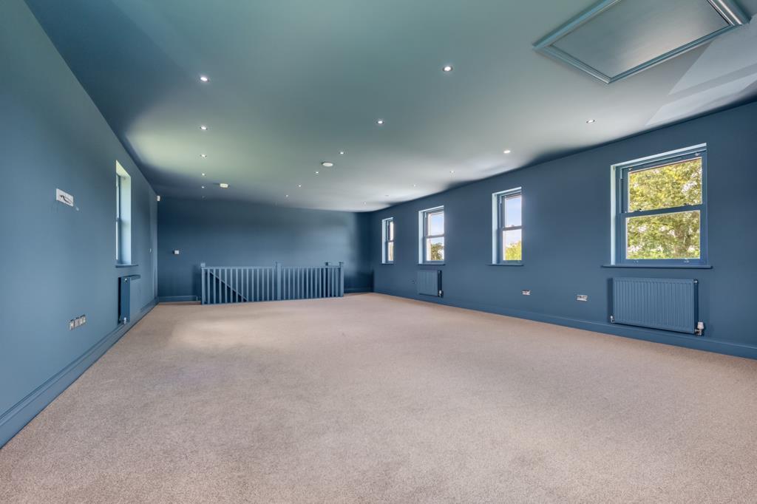
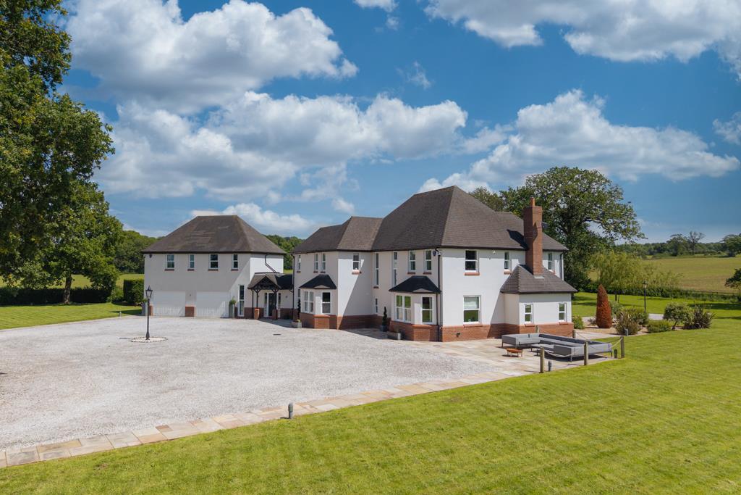
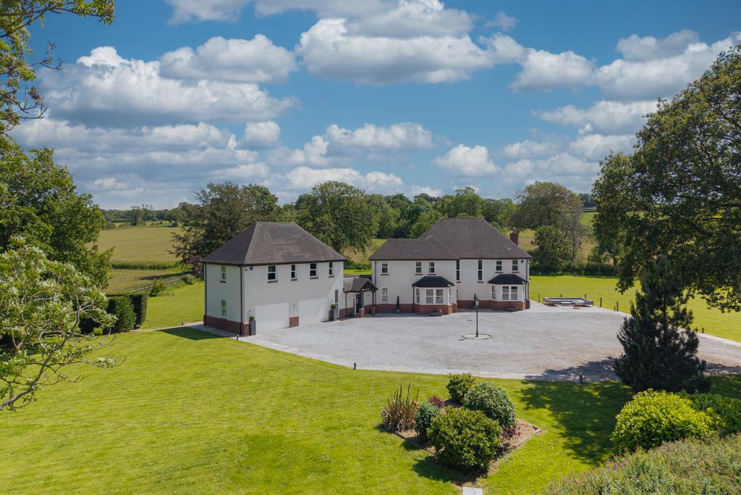
In recent years a further phase of works has created an exceptional open plan kitchen dining family area, complete with bespoke kitchen while the house has been completely interior designed by the locally renowned Katie Briggs. Every window has a far-reaching rural view across the gardens and countryside beyond that wraps around each elevation. As well as the highly specified living accommodation, Long Shoots offers superb versatility including a vast room above the garage, currently used as a yoga studio. This space could provide a games room, further bedroom accommodation or separate annexe (subject to the necessary consents).
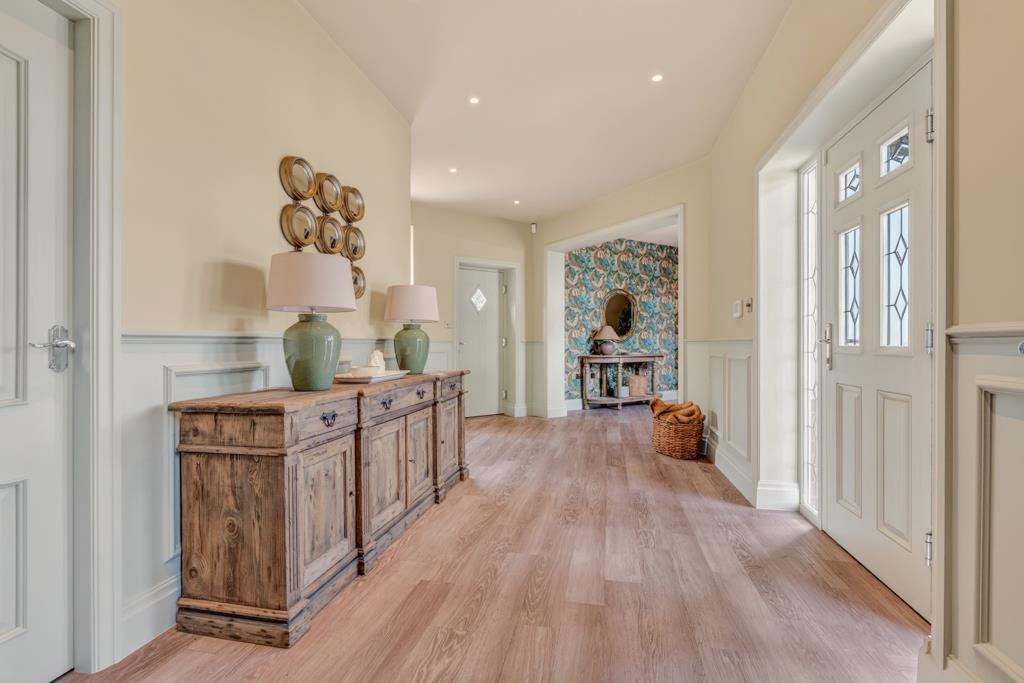
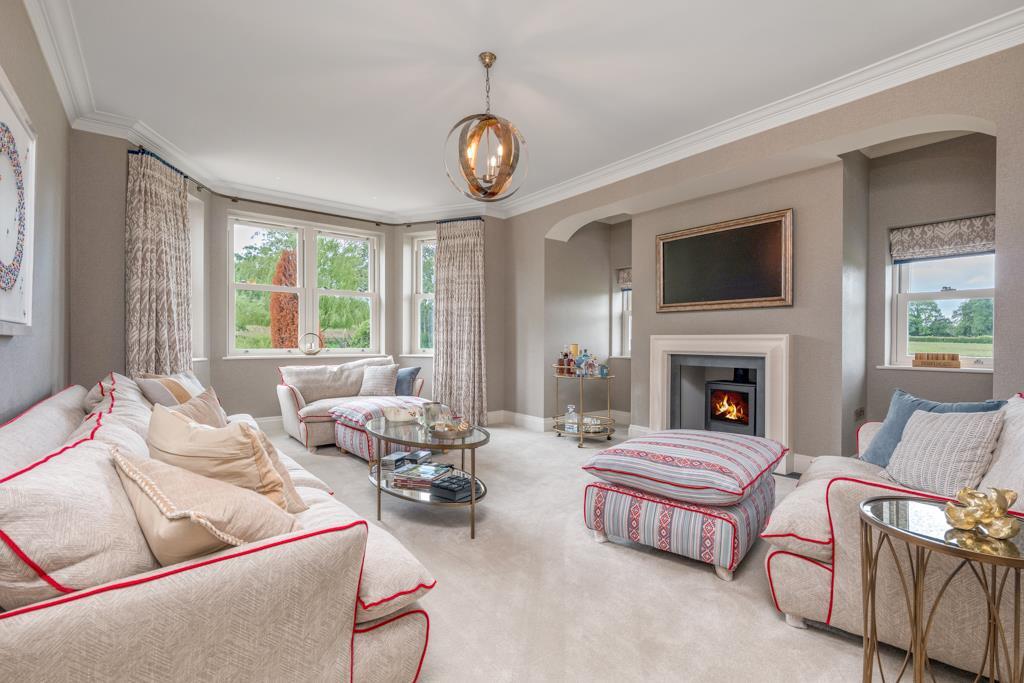
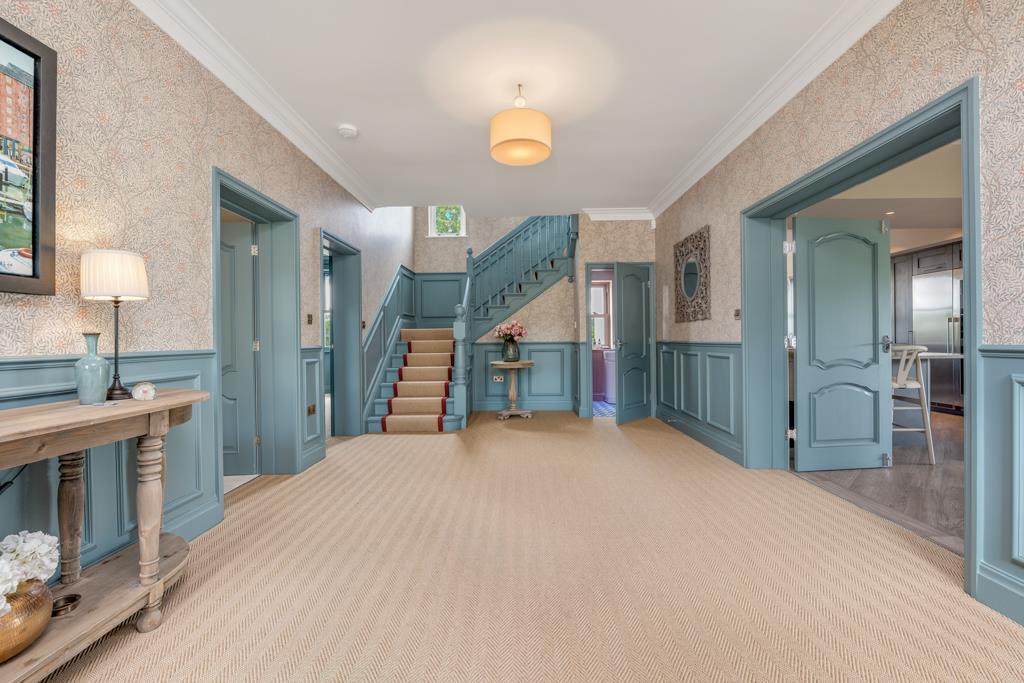
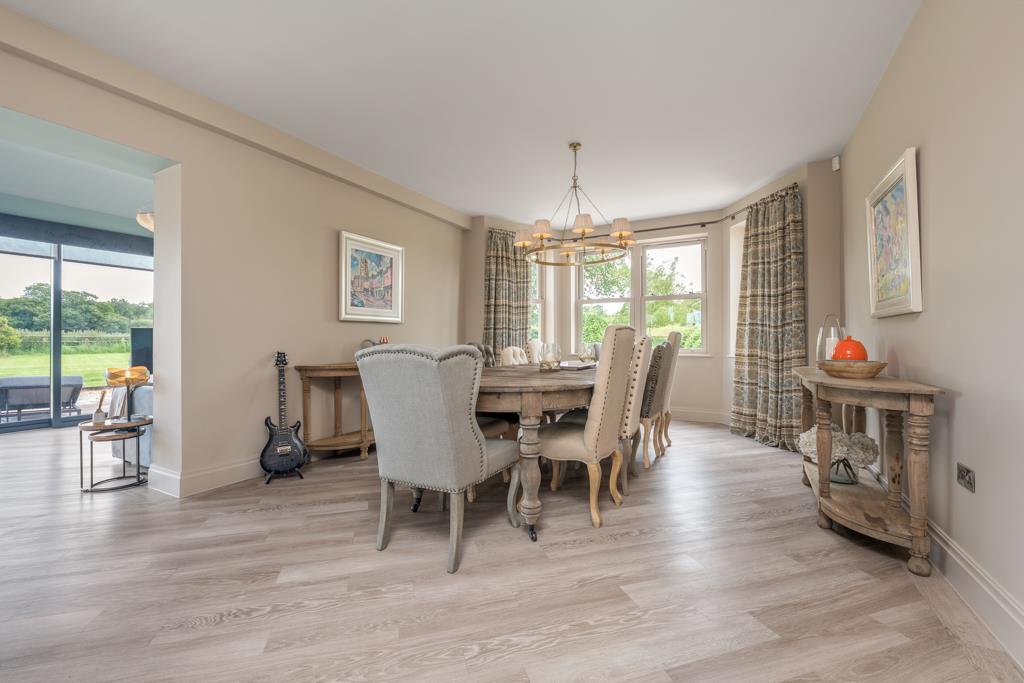
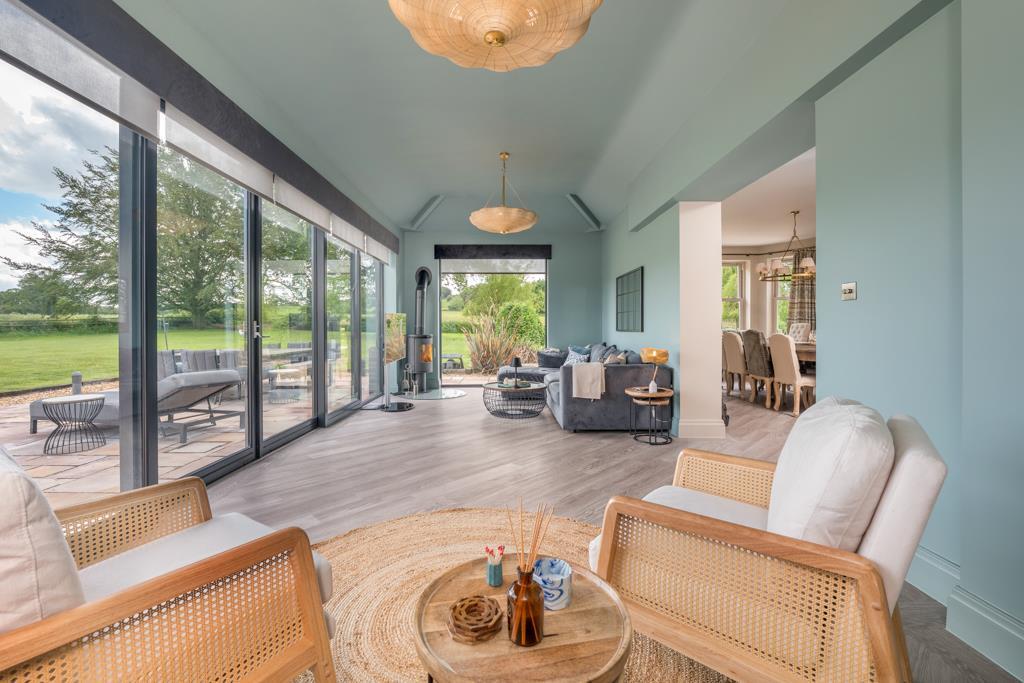
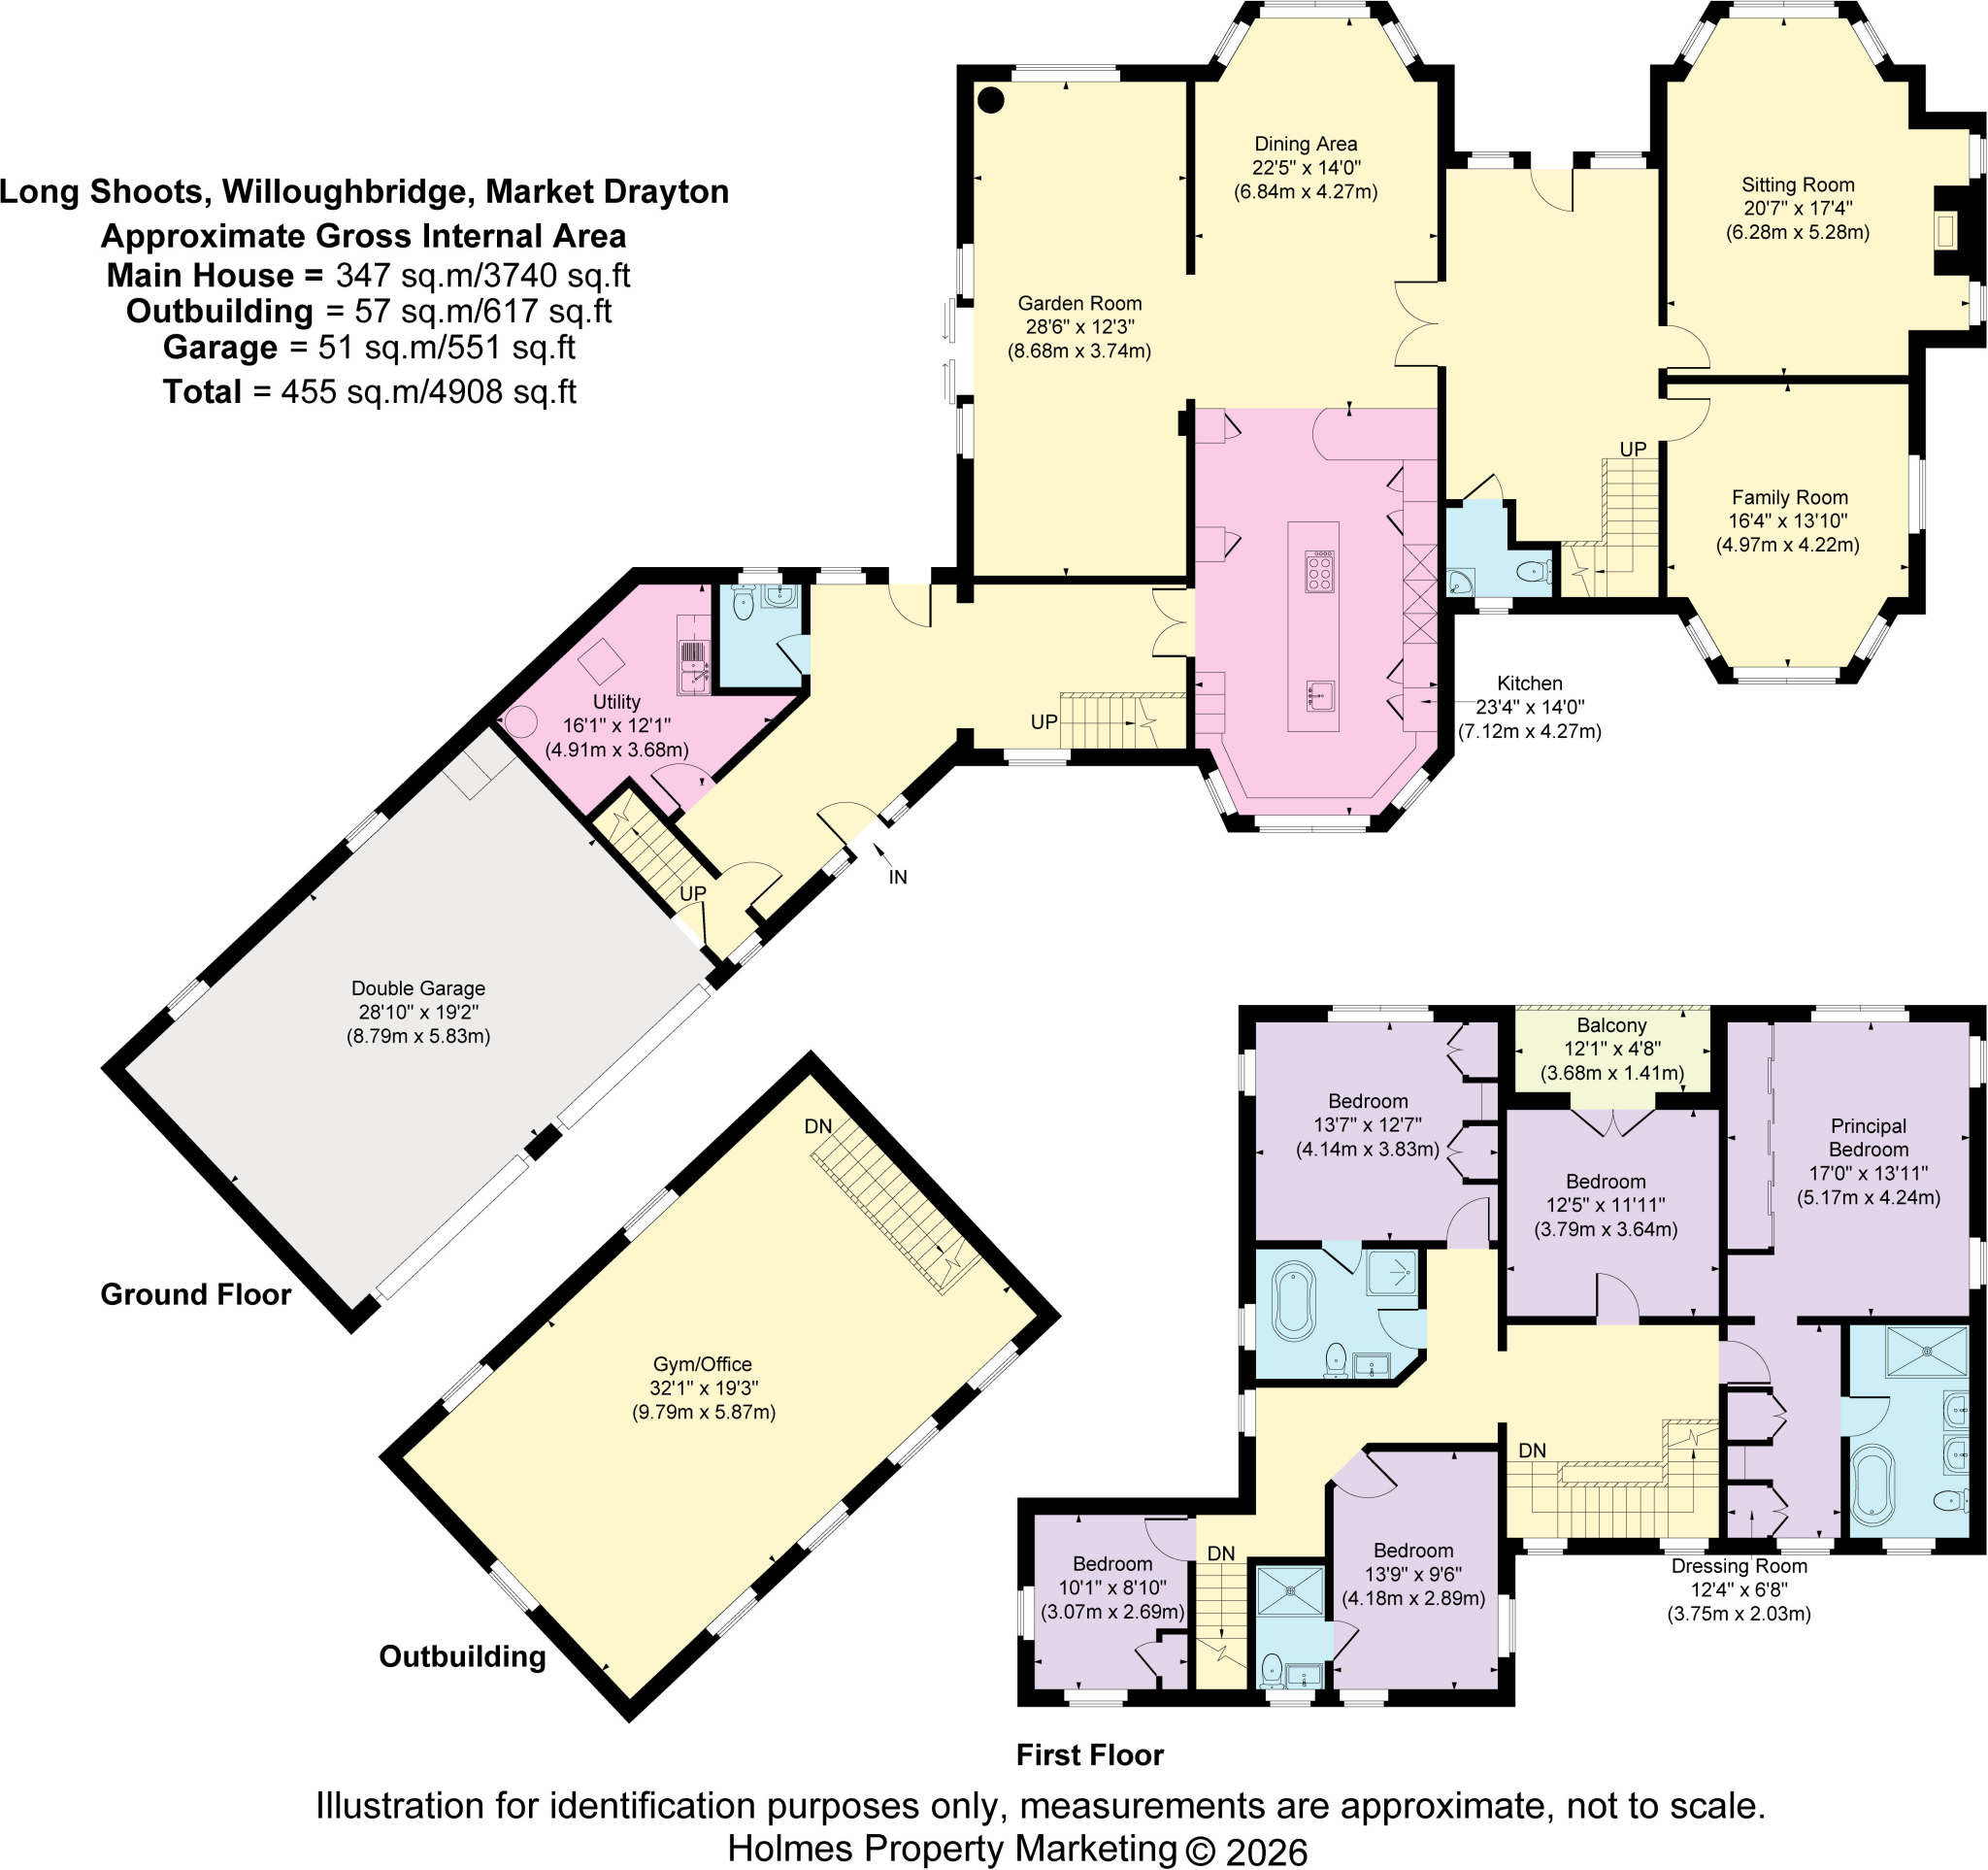
Entered via an open porch, the front door leads to a most generous entrance hall with guest WC off. There are excellent views to the front and rear, as well as a back door to the terrace. Contemporary double doors lead into the recently completed open plan section of the house. Finished to exacting standards, the kitchen area has been designed with entertaining in mind and offers a range of bespoke floor and island cabinetry. There is an extensive range of integrated Neff appliances including dishwasher, hob with extractor, coffee machine, pair of ovens, pair of grill ovens, pair of warming drawers and microwave. A bank of stainless-steel Caple appliances includes a full height fridge, freezer, and drinks fridge. The kitchen area includes a breakfast bar which leads on to the spacious dining area which is filled with light via the rear facing bay window. The family area is open plan from the rest of the room and includes floor to ceiling windows with sliding doors, as well as a contemporary wood burner. A central hallway leads to the more formal dual aspect sitting room with wood burner, as well as the family room which is a comfortable sitting space. There is a further guest WC and utility / plant room.
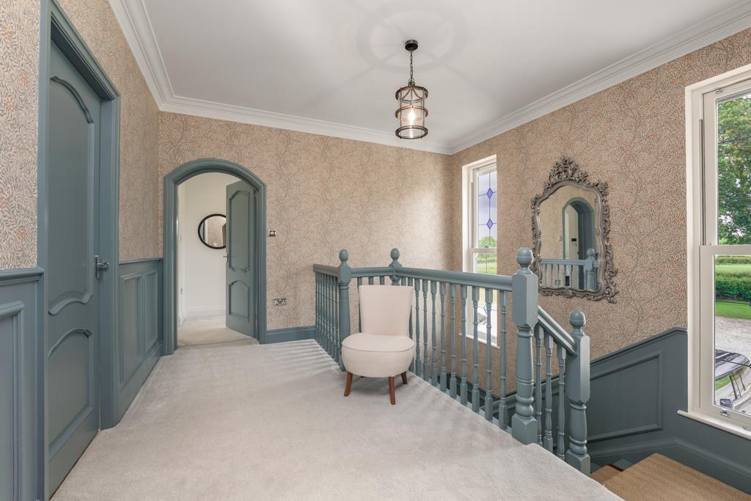
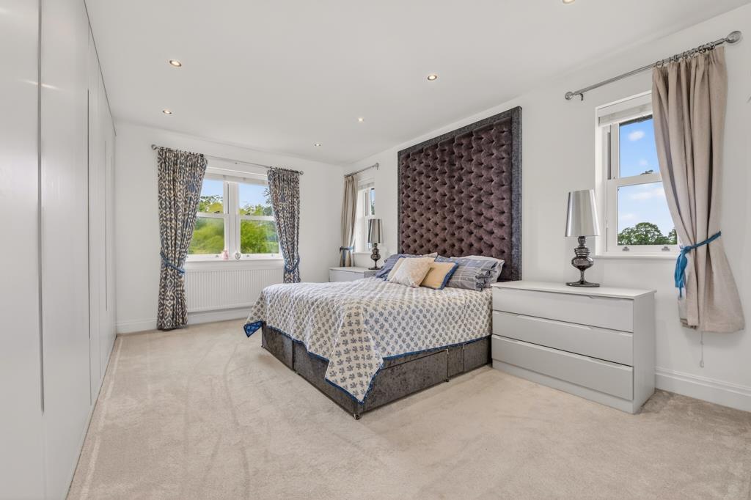
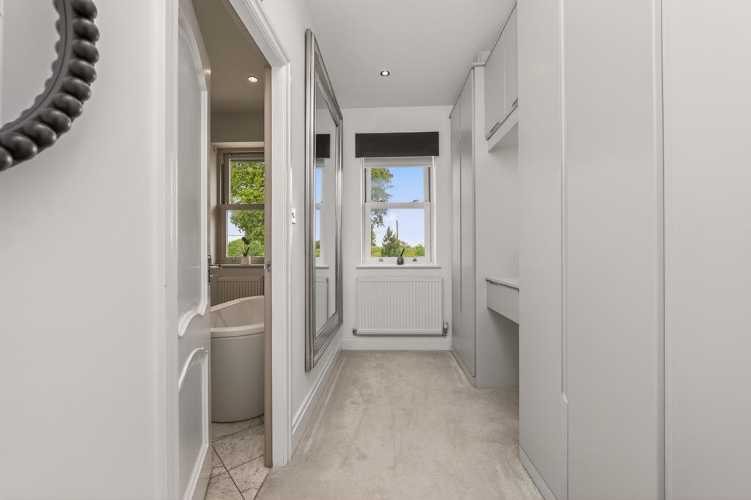
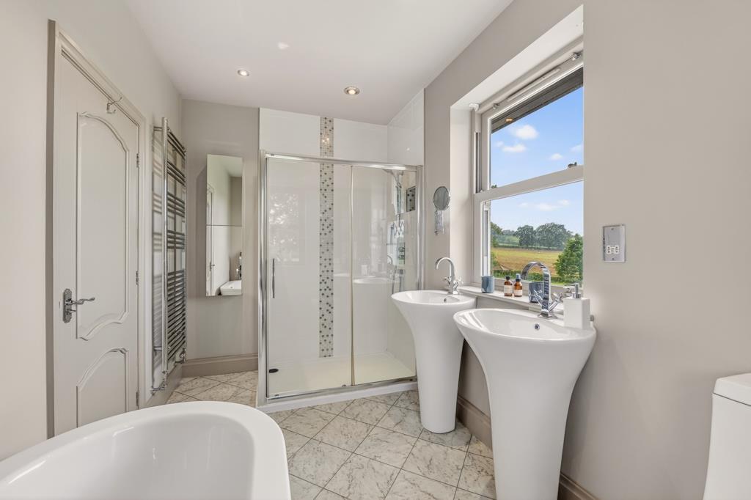
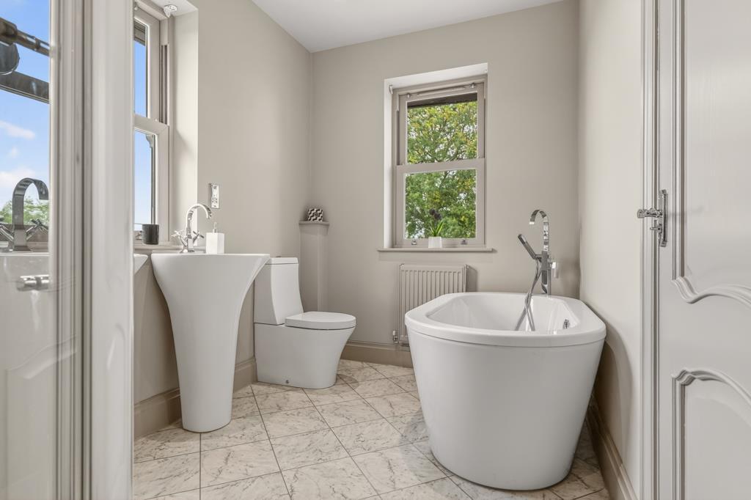
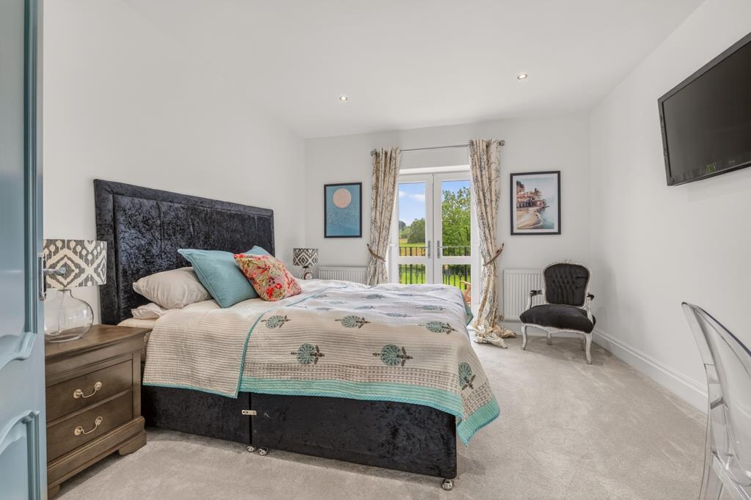
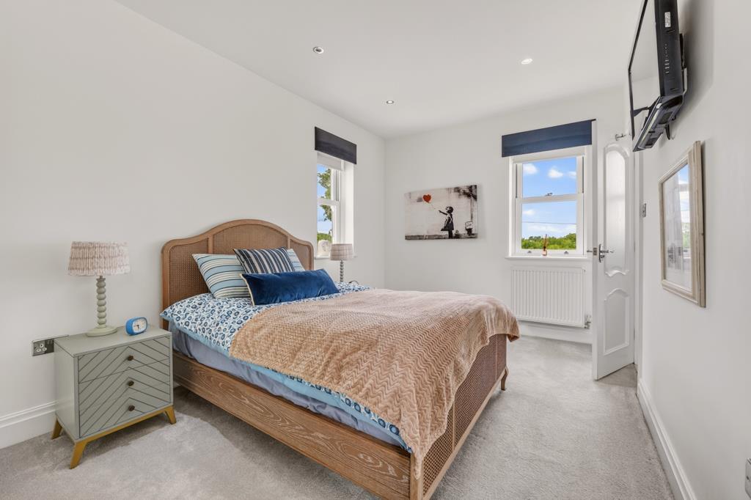
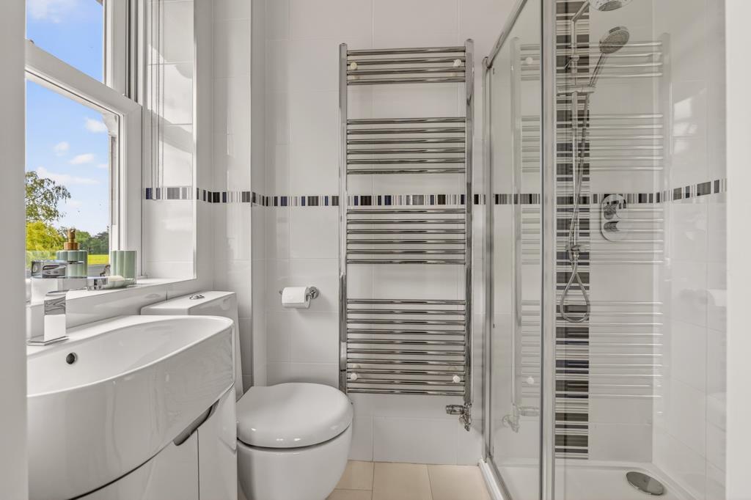
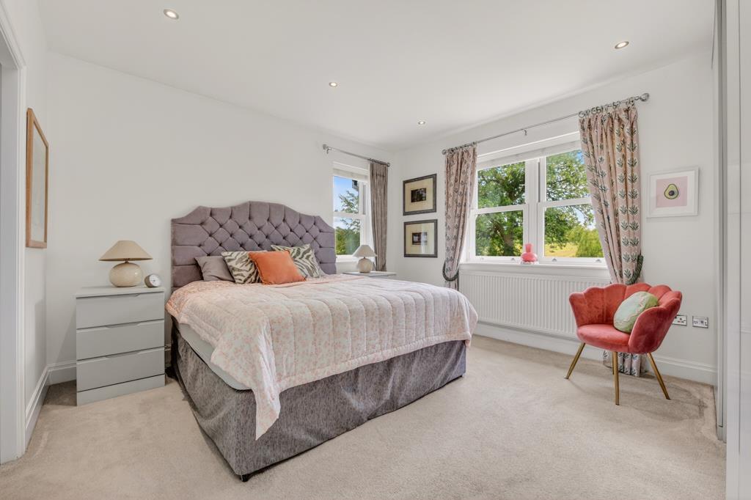
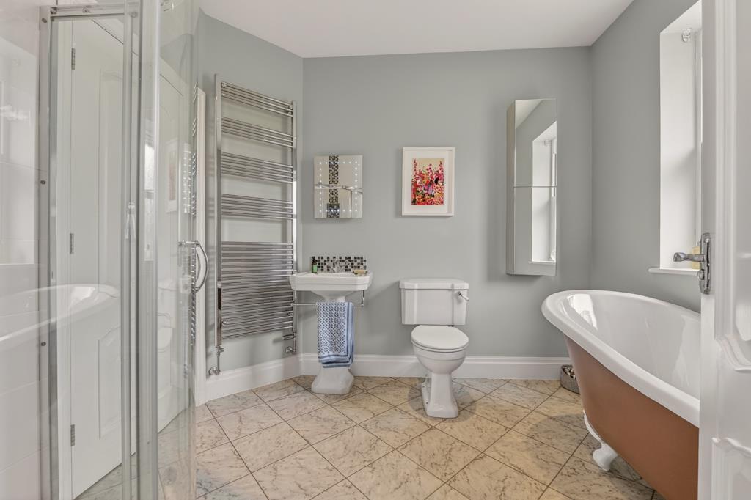
The turned staircase rises to the spacious and bright first floor landing. The principal suite occupies its own wing and includes a vast bedroom area with fitted wardrobes, dressing room and en suite bathroom with separate shower. There are a further two rear facing bedrooms, one with double doors to an idyllic balcony and the other with Jack and Jill access to the family bathroom. The fourth bedroom is currently set up as a twin guest bedroom and includes access to an en suite shower room, while the fifth bedroom could double as a second office if required. The family bathroom completes the first-floor accommodation and includes a separate shower.
Accessible via a staircase off the entrance hall, the studio is found above the garage. This triple aspect space is over 32 feet long and provides an exceptional space which could offer a multitude of uses including further living accommodation, home office of a gym.
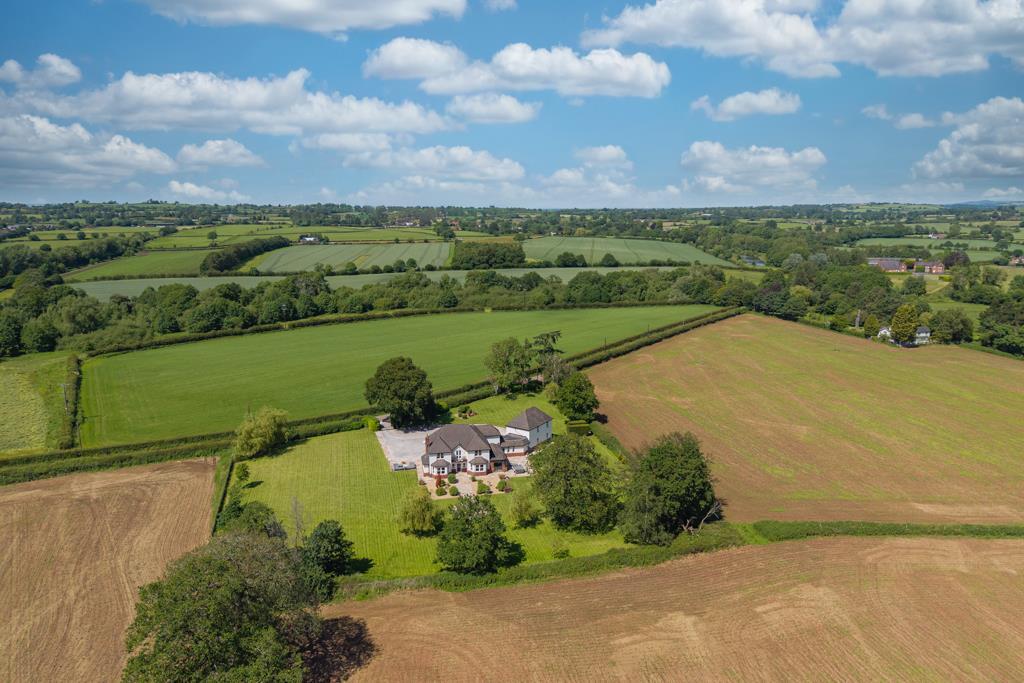
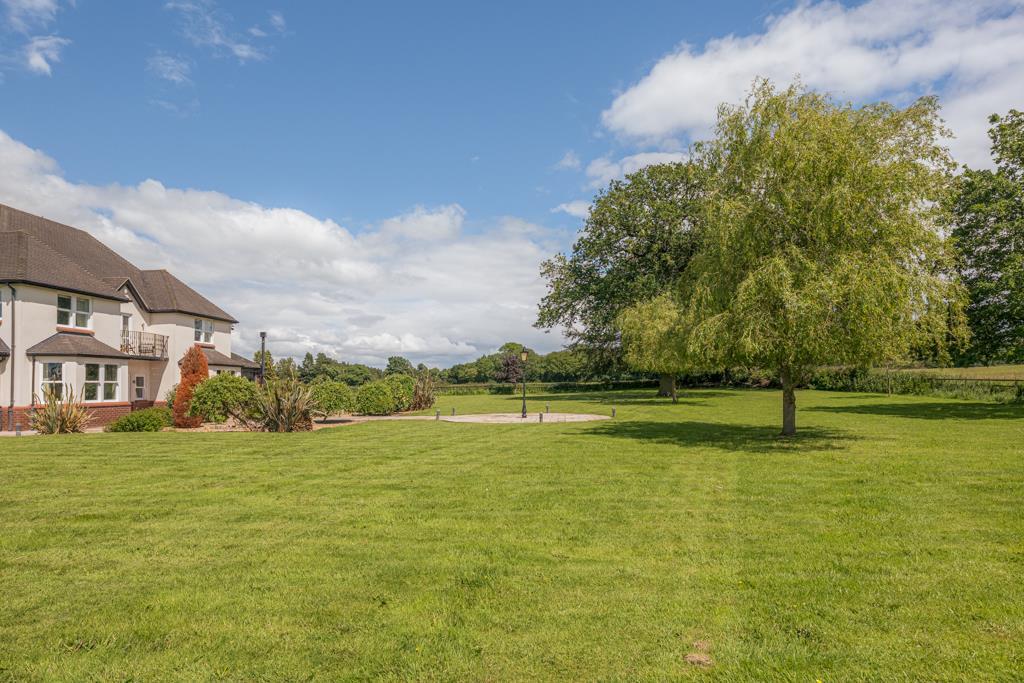
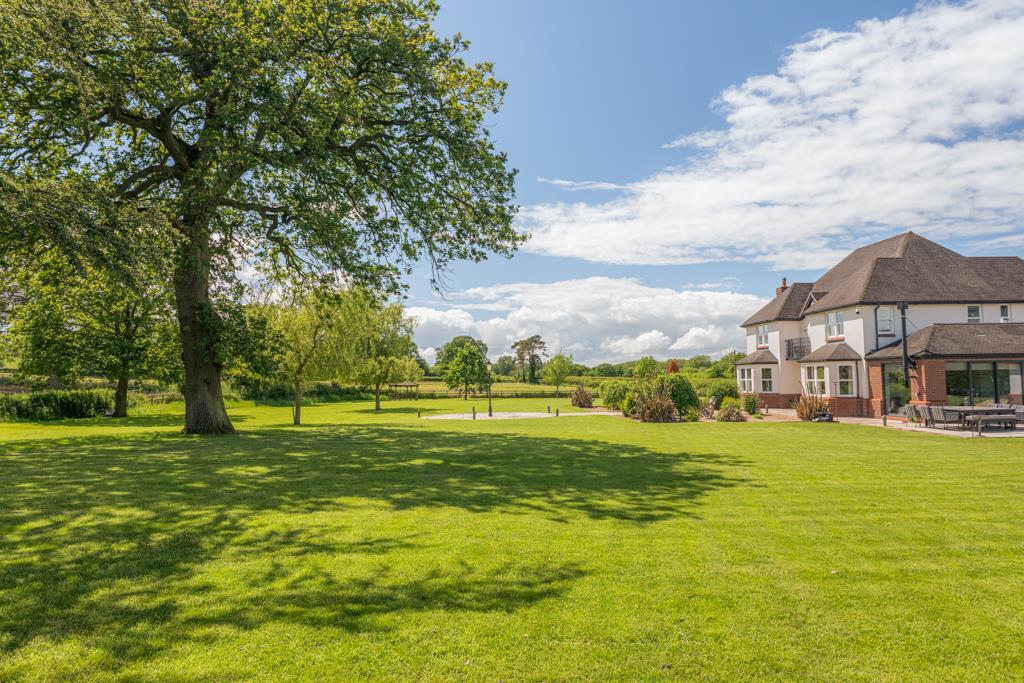
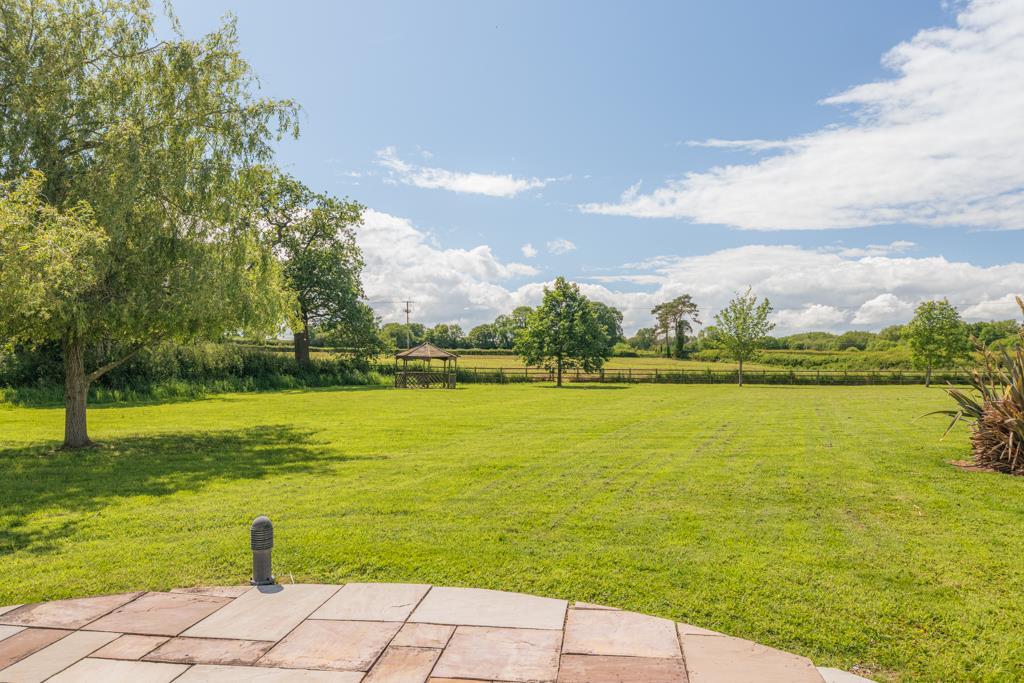
The gardens and ground have been superbly curated and include a range of herbaceous shrubs and specimen trees. There are various terraces and seating areas throughout the grounds to enjoy at various times of the day. The large and electrically gated front driveway offers parking for numerous vehicles as well as access to the oversized double garage. The remainder of the plot is laid to lawn with the plot totalling approx. 2 acres.
Services - private drainage and private water supply. Mains electricity. Oil fired central heating.Long Shoots is set within the picturesque hamlet of Willoughbridge, which is found on the border of Staffordshire, Shropshire, and Cheshire. The villages of Pipe Gate and Woore are within a short drive, with the larger, Woore having amenities including The Falcon Inn pub, Snape’s Bakery, a post office and village store, homeware shop and hairdressers whilst Pipe Gate offers the locally renowned Chetwode Arms. The Blockhouse at the Sheet Anchor and the Swan with Two Necks are also both within close proximity to Long Shoots. A little further afield is the regional centre of Newcastle-under-Lyme which offers a wider range of leisure facilities, eateries, and bars as well as national retailers. Trentham Gardens is just under nine miles away and offers excellent walks as well as a more boutique shopping experience, whilst Stone, Market Drayton and Nantwich are all within a short distance of Long Shoots and offer traditional high streets with a range of retailers and eateries.
Long Shoots is well located for efficient access to the regional road network, with junction 15 of the M6 being only 7.5 miles away. Stoke station is easily accessible via the A500 and offers direct services to London Euston in just over an hour and a half. Manchester and Birmingham are also both accessed easily by both road and rail. There is an excellent array of schooling within the area including Yarlet School, Newcastle-under-Lyme School, Denstone College and St Dominics’s Stone.
Listed by
Stafford
Knight Frank
Reference: 89663094
EPC ratings on this postcode
We don't have a matched EPC for this property yet. Below are efficiency scores and details for other addresses on this postcode.
| Address | Current | Potential | Floor area | Age band | Type |
|---|---|---|---|---|---|
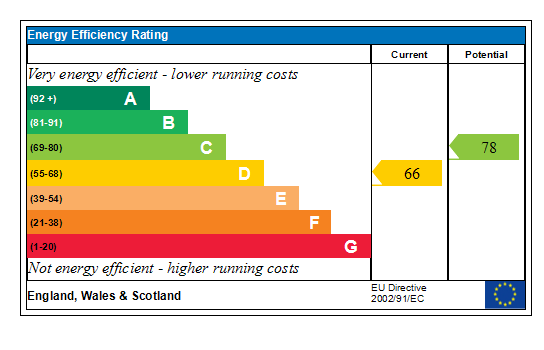
| Long Shoots, Willoughbridge, MARKET DRAYTON | 66 | 78 | 377 m² | England and Wales: before 1900 | Detached |
Flood risk
Zone: 1
Risk: Low
Job (default Low)
Registered land (INSPIRE)
This location falls inside an HM Land Registry INSPIRE registered freehold polygon.
Plot: ~7,582 m² (1.87 acres)
Source: HM Land Registry INSPIRE Index Polygons.
Floorplans
Long Shoots, Willoug
EPC Graphs
Generated EPC Graph.
Price history
68% since 2018
| Event | Date | Price | % change |
|---|---|---|---|
| Listed for sale | — | £1,600,000 | 0% |
| Sold | 15/05/2025 (1 year ago) | £1,600,000 | +68.4% |
| Sold | 09/11/2018 (7 years ago) | £950,000 | — |
Source: HM Land Registry Price Paid Data. Crown copyright.
Sold Comparables
Same street and nearby sales within 0.25 miles (last 5 years). Data from Land Registry Price Paid.
| Address | Price | Date | Type |
|---|---|---|---|
| 3 EDEN GROVE, LOGGERHEADS, MARKET DRAYTON, NEWCASTLE-UNDER-LYME, STAFFORDSHIRE, TF9 4EB | £280,000 | 25/02/2026 | Detached |
| 17 BURNT OAKS PLACE, LOGGERHEADS, MARKET DRAYTON, NEWCASTLE-UNDER-LYME, STAFFORDSHIRE, TF9 4RU | £415,000 | 09/02/2026 | Detached |
| THE OLD POST OFFICE, ASTON, MARKET DRAYTON, NEWCASTLE-UNDER-LYME, STAFFORDSHIRE, TF9 4JF | £700,000 | 05/01/2026 | Detached |
| 51 MAIN ROAD, NORTON IN HALES, MARKET DRAYTON, SHROPSHIRE, TF9 4AT | £695,000 | 17/12/2025 | Detached |
| 6 QUEEN MARGARETS ROAD, LOGGERHEADS, MARKET DRAYTON, NEWCASTLE-UNDER-LYME, STAFFORDSHIRE, TF9 4EP | £230,000 | 17/12/2025 | Detached |
| TALIESIN, ASHLEY HEATH, MARKET DRAYTON, NEWCASTLE-UNDER-LYME, STAFFORDSHIRE, TF9 4PL | £575,000 | 28/11/2025 | Detached |
| RANWORTH ECCLESHALL ROAD, LOGGERHEADS, MARKET DRAYTON, NEWCASTLE-UNDER-LYME, STAFFORDSHIRE, TF9 4NX | £395,000 | 26/11/2025 | Detached |
| 64 CHESTNUT ROAD, LOGGERHEADS, MARKET DRAYTON, NEWCASTLE-UNDER-LYME, STAFFORDSHIRE, TF9 4RF | £410,000 | 24/11/2025 | Detached |
| 24 MUCKLESTONE ROAD, LOGGERHEADS, MARKET DRAYTON, NEWCASTLE-UNDER-LYME, STAFFORDSHIRE, TF9 4ER | £250,000 | 21/11/2025 | Detached |
| 18 LEIGHTON VIEW, LOGGERHEADS, MARKET DRAYTON, NEWCASTLE-UNDER-LYME, STAFFORDSHIRE, TF9 4FH | £345,000 | 14/11/2025 | Detached |
| 8 BURNT OAKS PLACE, LOGGERHEADS, MARKET DRAYTON, NEWCASTLE-UNDER-LYME, STAFFORDSHIRE, TF9 4RU | £410,000 | 07/11/2025 | Detached |
| 1 HEATHCOTE AVENUE, HOOKGATE, MARKET DRAYTON, NEWCASTLE-UNDER-LYME, STAFFORDSHIRE, TF9 4QF | £540,000 | 01/10/2025 | Detached |
| 37 MUCKLESTONE WOOD LANE, LOGGERHEADS, MARKET DRAYTON, NEWCASTLE-UNDER-LYME, STAFFORDSHIRE, TF9 4ED | £327,000 | 26/09/2025 | Detached |
| NORRIS HILL SOVEREIGN LANE, ASHLEY, MARKET DRAYTON, NEWCASTLE-UNDER-LYME, STAFFORDSHIRE, TF9 4LS | £455,000 | 12/09/2025 | Detached |
| 7 BURNTWOOD VIEW, LOGGERHEADS, MARKET DRAYTON, NEWCASTLE-UNDER-LYME, STAFFORDSHIRE, TF9 4GZ | £360,000 | 01/09/2025 | Detached |
| GER Y COED CHAPEL LANE, HOOKGATE, MARKET DRAYTON, NEWCASTLE-UNDER-LYME, STAFFORDSHIRE, TF9 4QP | £485,000 | 15/08/2025 | Detached |
| EPAGGELION CHAPEL LANE, HOOKGATE, MARKET DRAYTON, NEWCASTLE-UNDER-LYME, STAFFORDSHIRE, TF9 4QP | £490,000 | 17/07/2025 | Detached |
| OAK VIEW NEWCASTLE ROAD, LOGGERHEADS, MARKET DRAYTON, NEWCASTLE-UNDER-LYME, STAFFORDSHIRE, TF9 4PH | £493,000 | 30/06/2025 | Detached |
| 7 PINE COURT, LOGGERHEADS, MARKET DRAYTON, NEWCASTLE-UNDER-LYME, STAFFORDSHIRE, TF9 4QS | £110,000 | 13/06/2025 | Detached |
| BRAEHOLME PINEWOOD ROAD, ASHLEY HEATH, MARKET DRAYTON, NEWCASTLE-UNDER-LYME, STAFFORDSHIRE, TF9 4PW | £540,000 | 27/03/2025 | Detached |
Area average: £425,250 (20 sales)
Capital growth trend
Land Registry outcode average: last 12 months vs 5y and 10y ago (from sold prices).
House Price Index (HM Land Registry — official index, not sold-price averages): Newcastle-under-Lyme. Series: Detached. As of May 2026.
Rental Range
Estimated market rent for Newcastle-under-Lyme. Low = conservative, Realistic = average, Optimistic = best case.
Based on Local Authority from postcode lookup → Newcastle-under-Lyme.
LHA (30th percentile) floor for Shropshire: £972/mo (Apr 2025 – Mar 2026)
Location
Address
Willoughbridge Lane
Nearby
Nearest stations, universities and amenities (distance from property).
| Type | Name | Distance |
|---|---|---|
| Bus stop | Smithy Lane | 0.9 miles |
| Shop | Adam Josef Salon | 2.1 miles |
| Shop | Unknown | 2.1 miles |
| University | Keele University | 6.1 miles |
| Hospital | North Staffordshire Nuffield Hospital | 7.4 miles |
| Train station | Silverdale | 7.7 miles |
| Train station | Apedale Road | 7.9 miles |
| Hospital | Royal Stoke University Hospital | 8.2 miles |
| University | University of Buckingham Crewe Campus | 10.0 miles |
Street-level crime
| Category | Count |
|---|---|
| Total incidents | 0 |
Within 1 mile during Jun 2026. Source: data.police.uk (England & Wales).
Schools nearby
Nearest open schools with Ofsted ratings (England). Closed schools are not shown. Data from Get Information about Schools and Ofsted.
| Name | Type | Distance | Ofsted |
|---|---|---|---|
| St Mary's CofE (A) Primary School | Primary | 1.5 miles | Good — 10 Jun 2015 |
| Woore Primary and Nursery School | Primary | 1.9 miles | Good — 10 Dec 2023 |
| Hugo Meynell CofE (VC) Primary School | Primary | 2.2 miles | Good — 19 Jul 2013 |
| Norton-in-Hales CofE Primary School | Primary | 2.5 miles | Good — 11 Jan 2013 |
| Sir John Offley CofE (VC) Primary School | Primary | 3.8 miles | Good — 16 Mar 2023 |
Rental Comparables
Loading rental comparables for this postcode. Refresh in a few minutes.
Rent-driven metrics
Based on Area rent estimate.
- Rent ratio — Monthly rent ÷ purchase price (1% rule). 1%+ = strong, 0.8–1% = okay, <0.8% = weak for cashflow.
- Max investor price — Rent ÷ 0.8%; the price at which rent would be 0.8% of price (Stoke-style target).
- Target investor price — Rent ÷ 1%; the price at which rent would be 1% of price (strong cashflow band).
- Gross yield — Annual rent as % of purchase price (no costs).
Enter House Number
Enter the house number to help us retrieve more accurate pricing history and property data.
Please log in to submit or correct the house number for this listing.
Log in to continue