Essex Avenue
Didsbury, M20, M20 6AN
£1,250,000
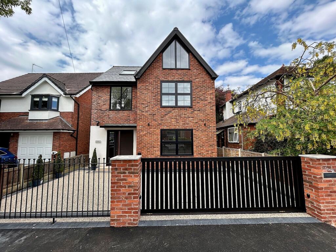
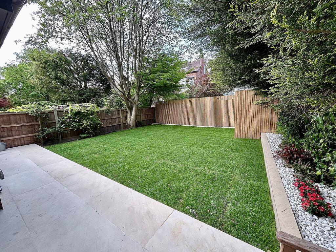
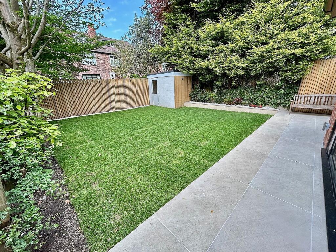
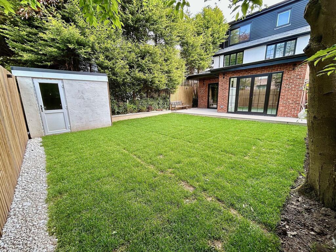
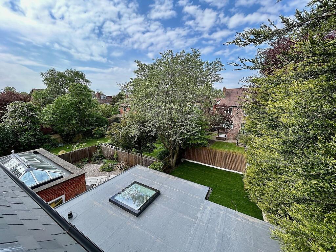
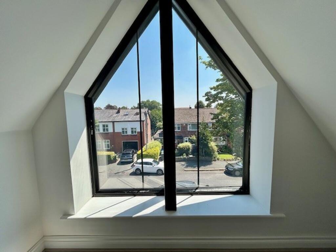
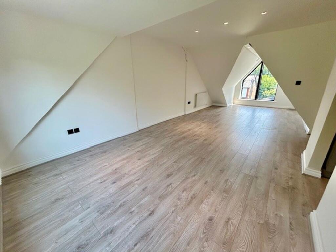
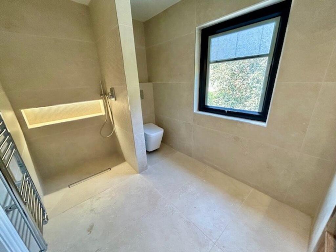
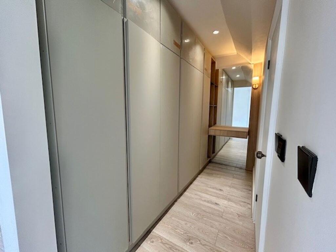
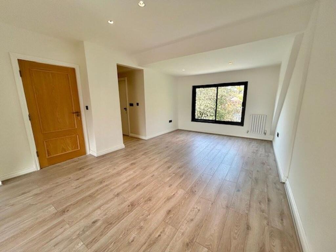
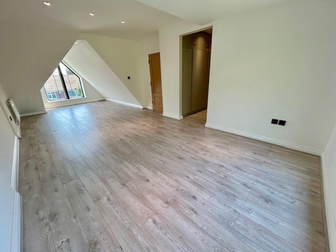
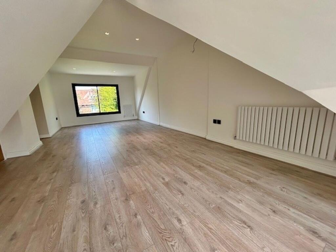
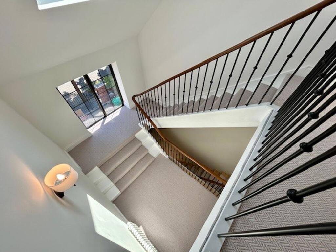
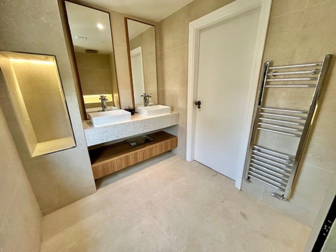
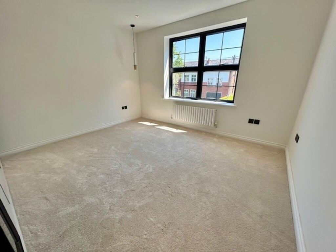
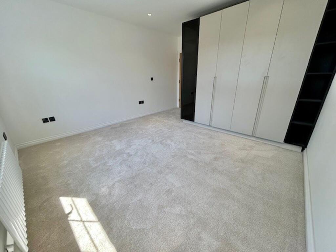
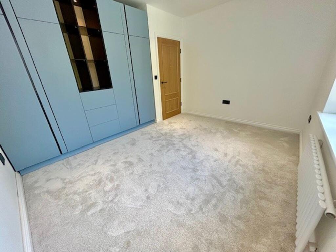
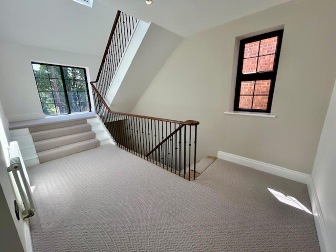
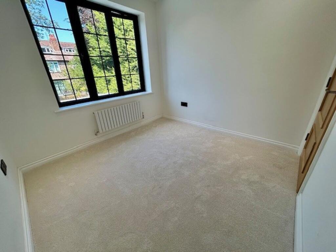
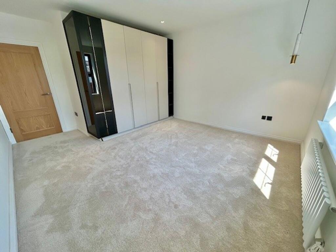
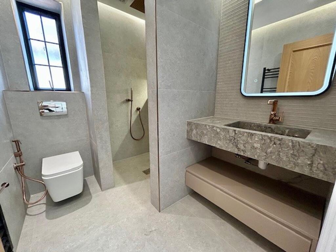
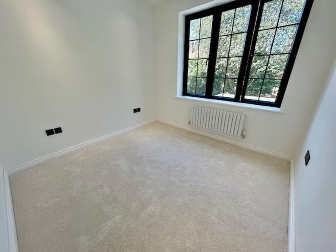
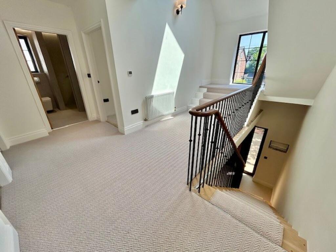
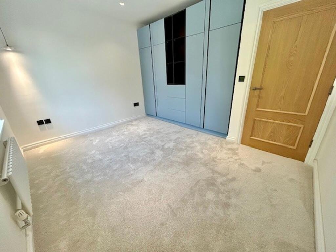
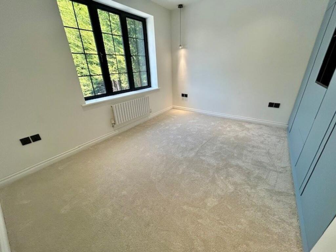
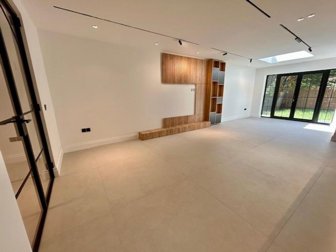
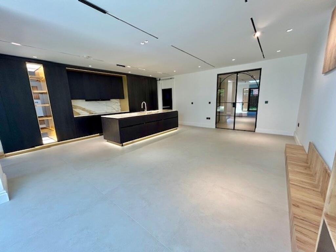
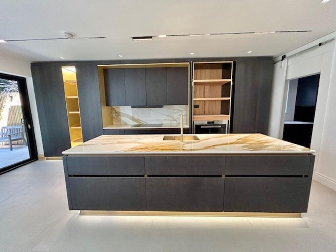
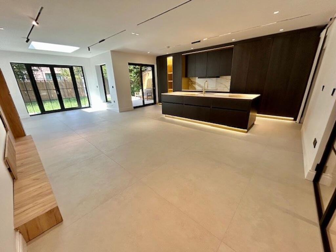
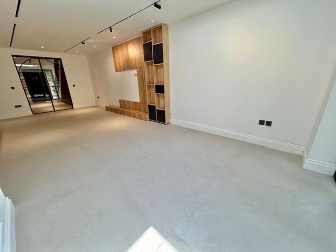
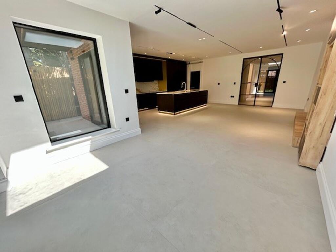
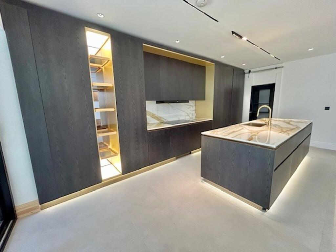
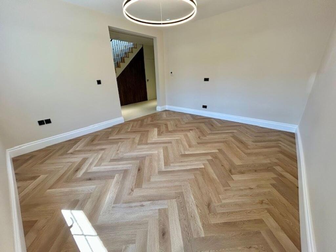
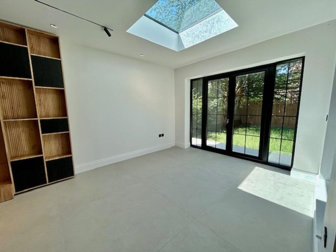
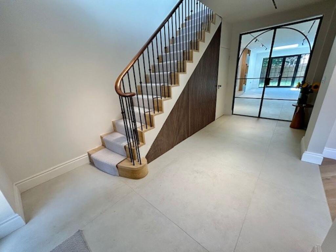
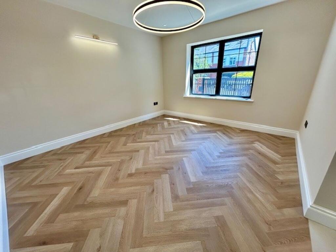
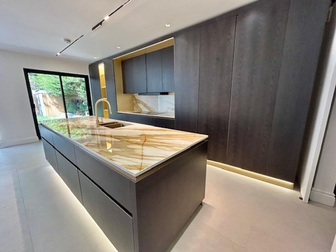
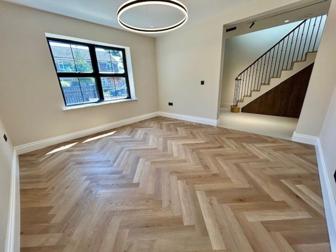
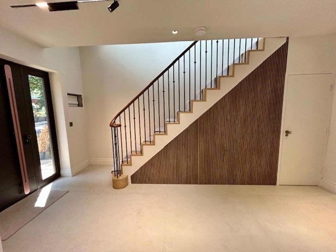
Photo 1 Photo 2 Photo 3 Photo 4 Photo 5 Bedroom 1 Bedroom 1 En-Suite Dressing Room Bedroom 1 Bedroom 1 Bedroom 1 Landing En-Suite Bedroom 2 Bedroom 2 Bedroom 3 Landing Bedroom 4 Bedroom 2 Shower Room Bedroom 4 Landing Bedroom 3 Bedroom 3 Living Room Kitchen Kitchen Kitchen Living Room Living Room Kitchen Sitting Room Living Room Entrance Hallway Sitting Room Kitchen Sitting Room Entrance Hallway
/ 39
Property details
Tenure
FREEHOLD
Floor area
115 m²
Council tax band
D
Local average
£843,636 (+48.2%)
Deprivation
Decile 9 (28,791 of 33,755)
Street crime
0 incidents within 1 mile (May 2026)
Key features
- A Spectacular and Contemporary New Build Family Property
- Boasting Immaculate Accommodation Presented to a High Specification
- Measuring a Highly Impressive 2318 SQ FT Over Three Floors of Accommodation
- Large Sitting Room and Superb, Modern Open Plan Living/Dining Kitchen
- Four Good Sized Bedrooms Including a Generous Principal Suite and Two Stylish Shower Rooms
- Gated Off Road Parking and a Westerly Facing Landscaped Garden
- Offered to the Market with No Vendor Chain
- Located Close to Both Didsbury, West Didsbury Villages and Excellent Transport Links
Additional details
- Electricity
- Mains supply
- Broadband
- ADSL copper wire
- Water
- Mains supply
- Sewerage
- Mains supply
- Heating
- Gas central
- Parking
- Yes
- Garden
- Rear garden
- Listed property
- No
- Restrictions
- No
- Required access
- No
- Rights of way
- No
- Flooded in last 5 years
- No
- Flood defences
- No
Description
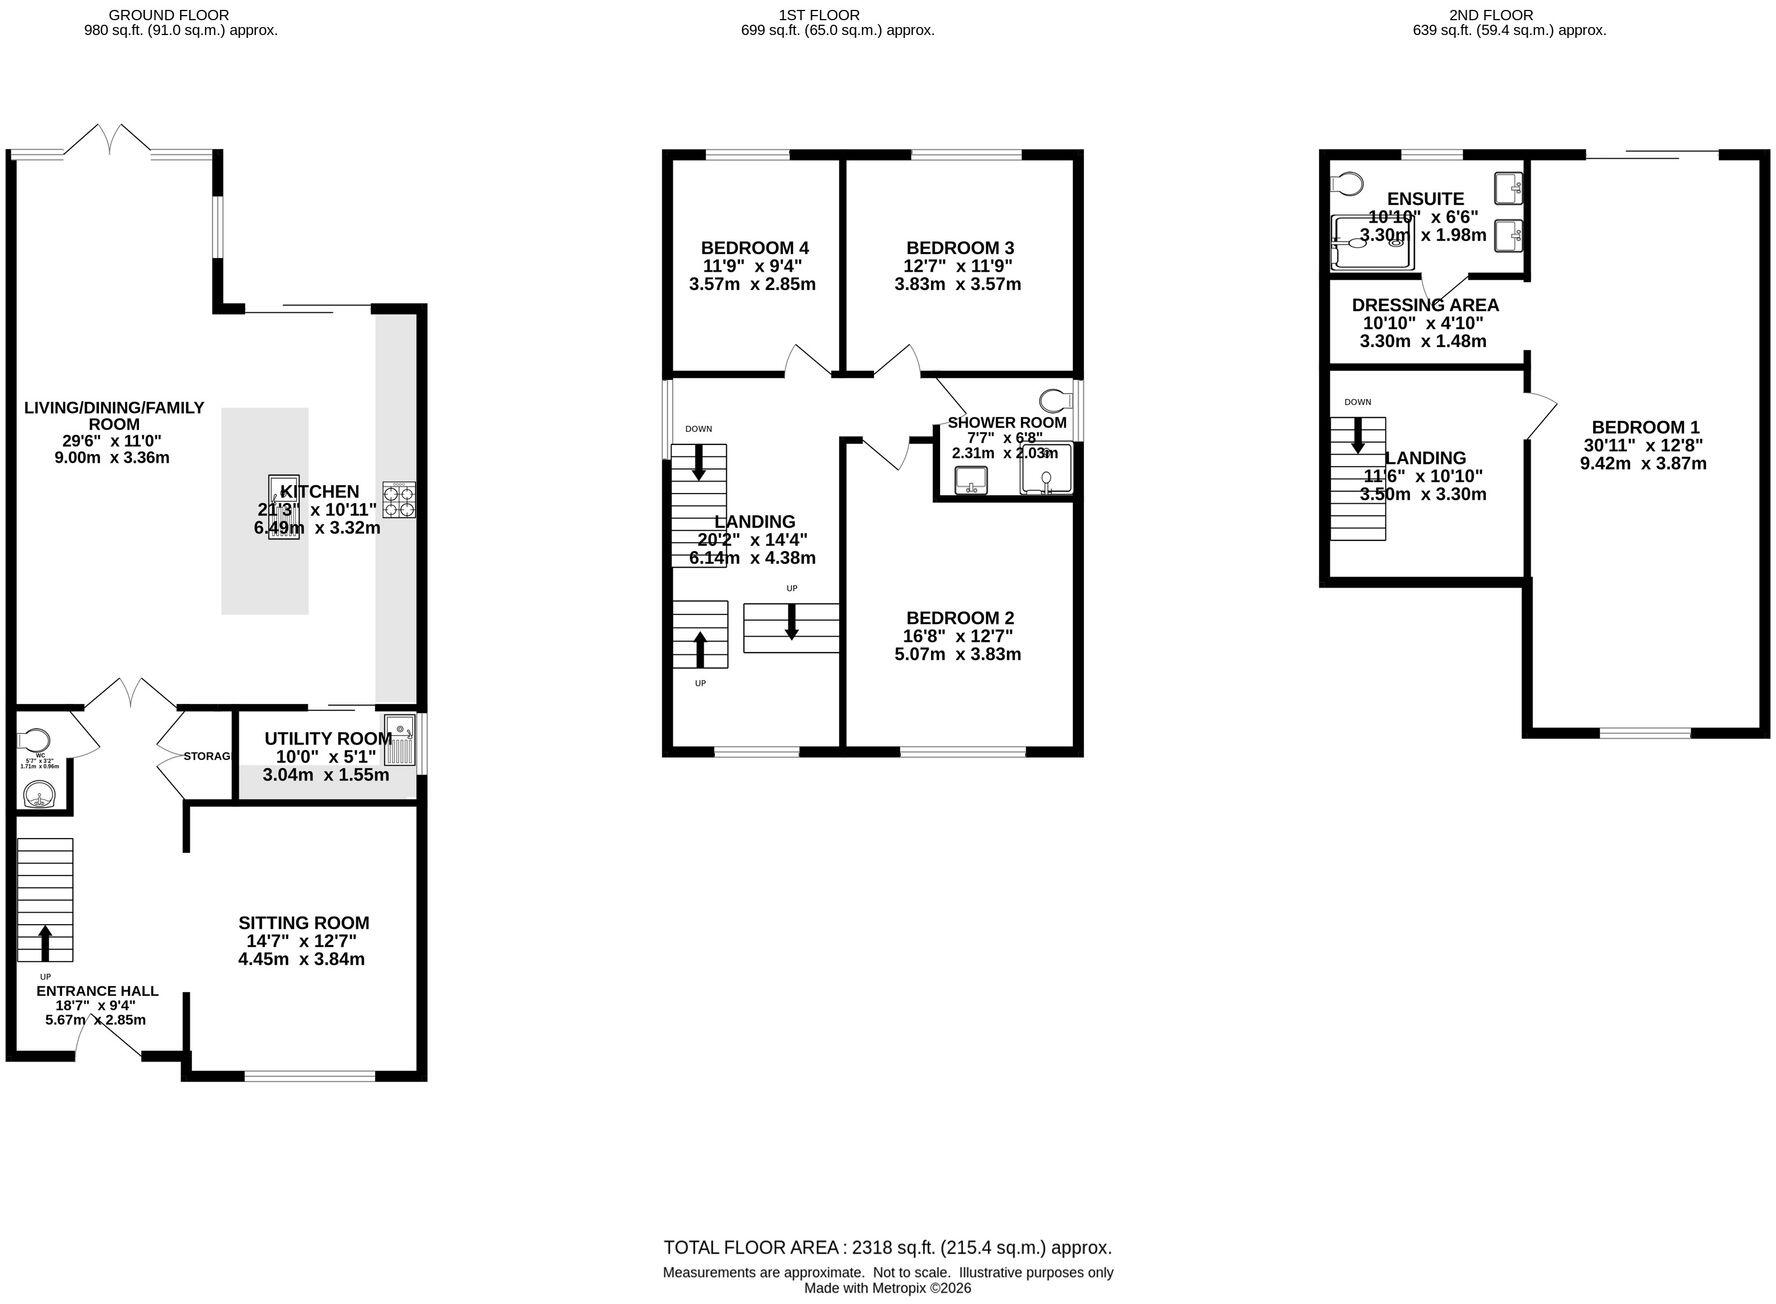
You are greeted by an attractive brick facade with gated off road parking, internally you enter a grand entrance hallway with useful under stairs storage and W/C. A large sitting room with attractive wooden flooring. To the end of the hallway your are met by a spectacular, modern open plan living/dining family kitchen which provides a perfect setting for everyday living The kitchen features, sleek and modern units with a large central island, underfloor heating, integrated appliances, sky light and both French and sliding doors which lead to the Westerly facing rear garden. A utility room completes the ground floor accommodation.
To the first floor there are three good sized double bedrooms, two of the bedrooms both benefit from built in wardrobes. A stylish, designer three piece shower room with luxury tiling serves all three bedrooms.
To the second floor you are taken in by the stunning and light and airy principal bedroom. The bedroom occupies the entire second floor and measures an impressive 30 ft in length and benefits from a picturesque window to the front and excellent tree lined views to the rear. The primary bedroom is completed by a dressing area and a stylish four piece en suite shower room.
Externally to the front there is gated off road parking, access down either side of the property leads to the landscaped rear Westerly facing garden with patio and lawned areas which are erfect for entertaining and Al Fresco dining.
Listed by
Didsbury
Gascoigne Halman - Connells
Reference: 90724752
EPC Rating & Upgrade Cost
Fetching EPC data… Refresh this page in a moment.
Flood risk
Zone: 1
Risk: Low
Job (default Low)
Floorplans
All
Price history
| Event | Date | Price | % change |
|---|---|---|---|
| Listed for sale | — | £1,250,000 | +1321.3% |
| Sold | 25/02/1999 (27 years ago) | £87,950 | — |
Source: HM Land Registry Price Paid Data. Crown copyright.
Sold Comparables
Same street and nearby sales within 0.25 miles (last 5 years). Data from Land Registry Price Paid.
| Address | Price | Date | Type |
|---|---|---|---|
| 18 SUSSEX AVENUE, MANCHESTER, GREATER MANCHESTER, M20 6AQ | £775,000 | 03/07/2023 | Detached |
Area average: £775,000 (1 sale)
Capital growth trend
Land Registry outcode average: last 12 months vs 5y and 10y ago (from sold prices).
House Price Index (HM Land Registry — official index, not sold-price averages): Manchester. Series: Detached. As of April 2026.
Rental Range
Estimated market rent for Manchester. Low = conservative, Realistic = average, Optimistic = best case.
Based on Local Authority from postcode lookup → Manchester.
LHA (30th percentile) floor for Central Greater Manchester: £1,346/mo (Apr 2025 – Mar 2026)
Location
Address
10 Essex Avenue
Nearby
Nearest stations, universities and amenities (distance from property).
| Type | Name | Distance |
|---|---|---|
| Bus stop | Didsbury, Fog Lane / near Clayton Avenue | 0.1 miles |
| Bus stop | Didsbury, Fog Lane / opposite Clayton Avenue | 0.1 miles |
| Shop | Age UK | 0.3 miles |
| Shop | Tesco Express | 0.3 miles |
| Hospital | Withington Clinic | 0.6 miles |
| Train station | Burnage | 0.6 miles |
| Train station | East Didsbury | 1.0 miles |
| University | Fallowfield Reception and Richmond Amenities Building | 1.7 miles |
| University | University of Manchester Fallowfield Campus | 1.7 miles |
| Hospital | Newlands Care Home | 1.8 miles |
Street-level crime
| Category | Count |
|---|---|
| Total incidents | 0 |
Within 1 mile during May 2026. Source: data.police.uk (England & Wales).
Schools nearby
Nearest open schools with Ofsted ratings (England). Closed schools are not shown. Data from Get Information about Schools and Ofsted.
| Name | Type | Distance | Ofsted |
|---|---|---|---|
| Beaver Road Primary School | Primary | 0.3 miles | — (Inspected (no overall grade)) |
| West Didsbury CE Primary School | Primary | 0.4 miles | Good — 5 Jul 2018 |
| Didsbury CofE Primary School | Primary | 0.5 miles | Good — 18 Jan 2023 |
| St Catherine's RC Primary School | Primary | 0.5 miles | Good — 17 Dec 2023 |
| St Cuthbert's RC Primary School | Primary | 0.5 miles | Good — 4 Apr 2019 |
Rental Comparables
Loading rental comparables for this postcode. Refresh in a few minutes.
Rent-driven metrics
Based on Area rent estimate.
- Rent ratio — Monthly rent ÷ purchase price (1% rule). 1%+ = strong, 0.8–1% = okay, <0.8% = weak for cashflow.
- Max investor price — Rent ÷ 0.8%; the price at which rent would be 0.8% of price (Stoke-style target).
- Target investor price — Rent ÷ 1%; the price at which rent would be 1% of price (strong cashflow band).
- Gross yield — Annual rent as % of purchase price (no costs).