8 LINTIN CLOSE
TELFORD, BRATTON, WREKIN TF5 0DS
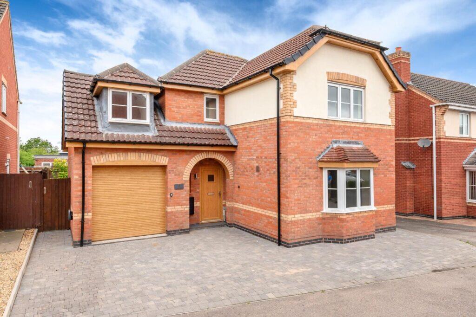
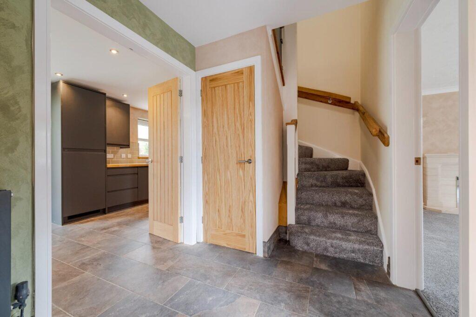
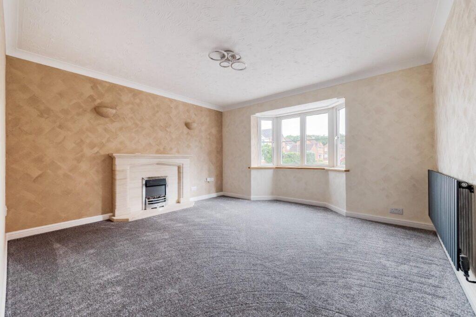
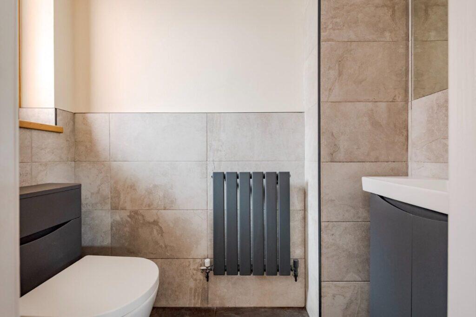
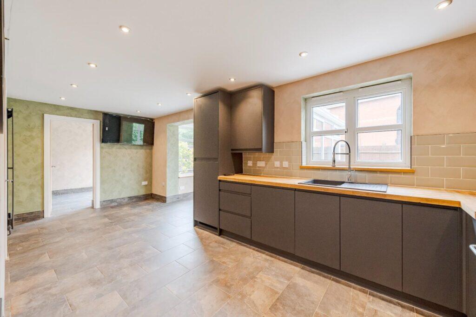
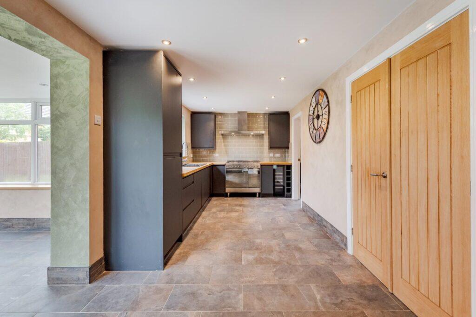
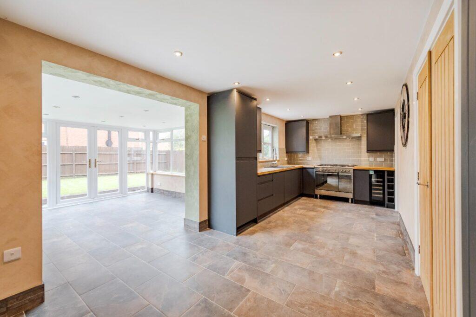
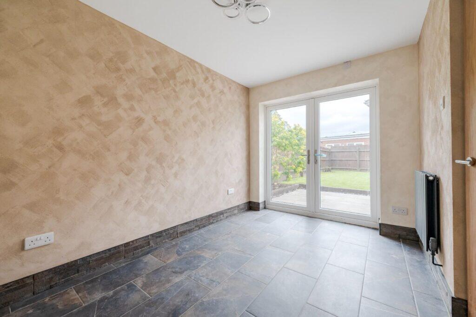
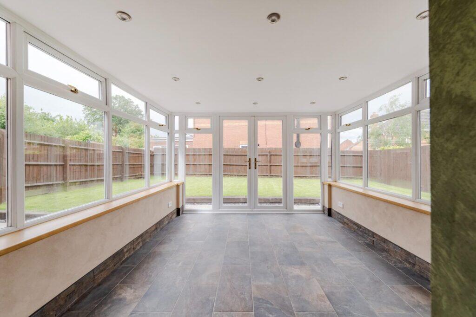
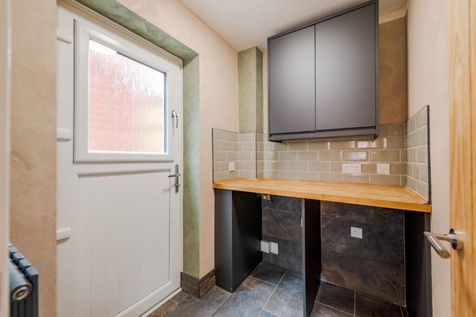
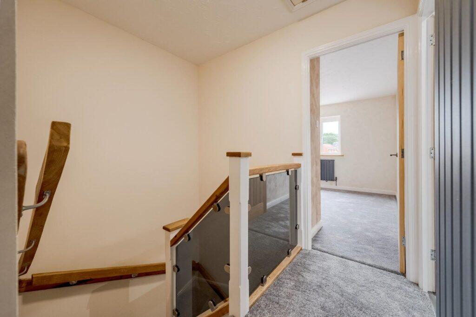
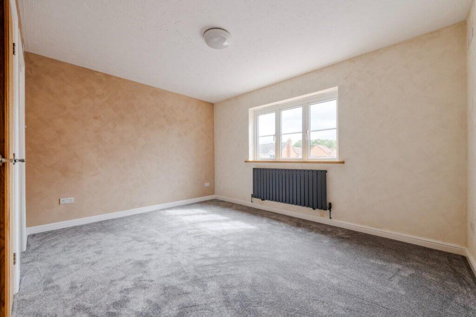
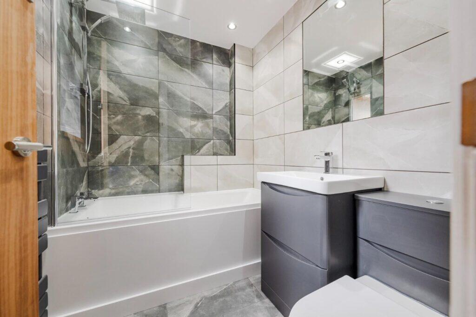
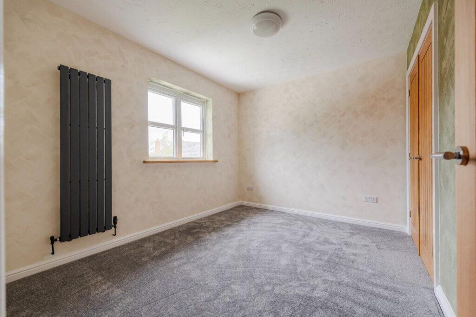
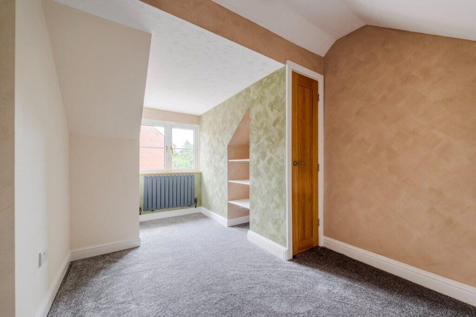
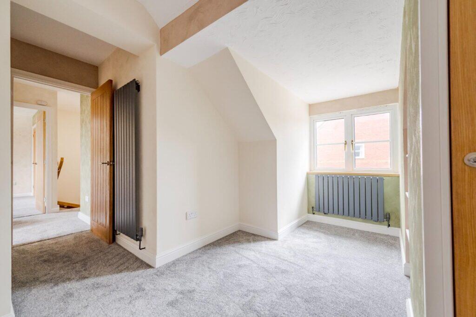
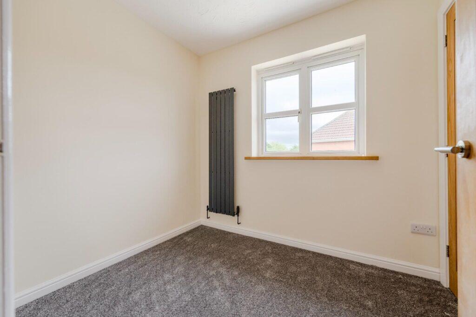
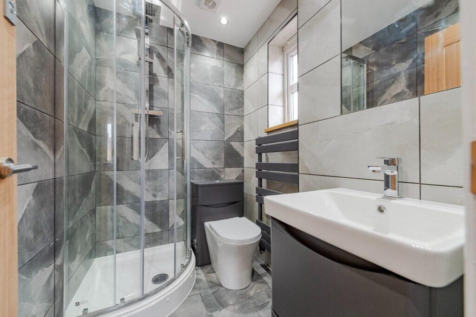
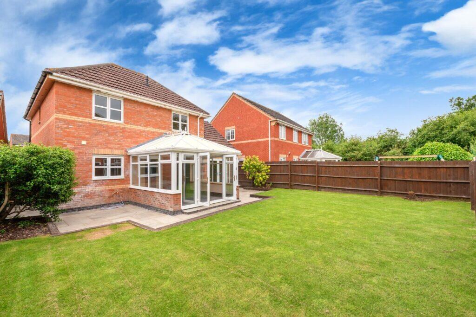
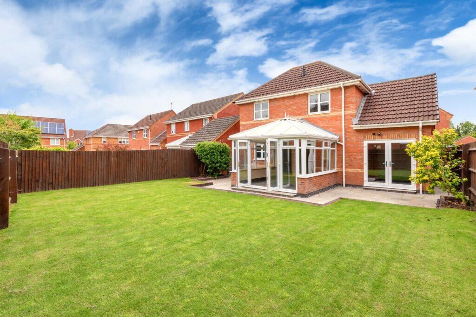
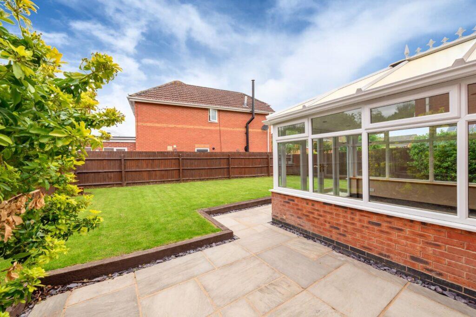
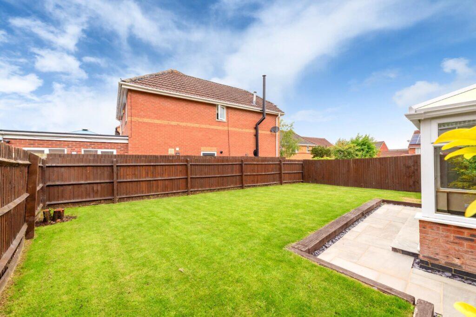
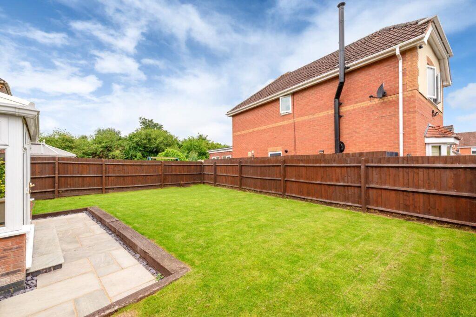
Photo 1 Photo 2 Photo 3 Photo 4 Photo 5 Photo 6 Photo 7 Photo 8 Photo 9 Photo 10 Photo 11 Photo 12 Photo 13 Photo 14 Photo 15 Photo 16 Photo 17 Photo 18 Photo 19 Photo 20 Photo 21 Photo 22 Photo 23 Photo 24
/ 24
Property details
Tenure
FREEHOLD
Floor area
126 m²
Council tax band
D
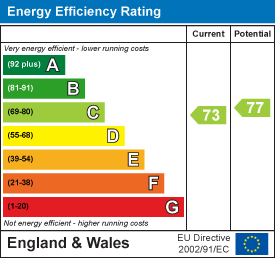
EPC rating
C
Year built
England and Wales: 1996-2002
Last sold
£249,950 Sep 2008
Price per m²
£3,651/m²
Local average
£394,050 (+16.7%)
Deprivation
Decile 7 (20,756 of 33,755)
Street crime
19 incidents within 1 mile (Aug 2026)
Key features
- FOUR BEDROOM DETACHED HOUSE
- RENOVATED AND MODERNISED THROUGHOUT
- SPACIOUS ACCOMODATION
- LOUNGE, CLOAKROOM, LARGE KITCHEN DINER, UTILTY ROOM, & DINING ROOM
- CONSERVATORY
- MASTER BEDROOM WITH OAK DOUBLE BUILT IN WARDROBES & ENSUITE BATHROOM
- A GOOD SIZED REAR GARDEN
- DRIVEWAY PARKING FOR SEVERAL CARS AND EV CHARGING POINT
- NO UPWARD CHAIN
- POPULAR RESIDENTAIL AREA
Additional details
- Electricity
- Mains supply
- Water
- Mains supply
- Sewerage
- Mains supply
- Heating
- Gas central
- Parking
- Garage
- Garden
- Back garden
Description
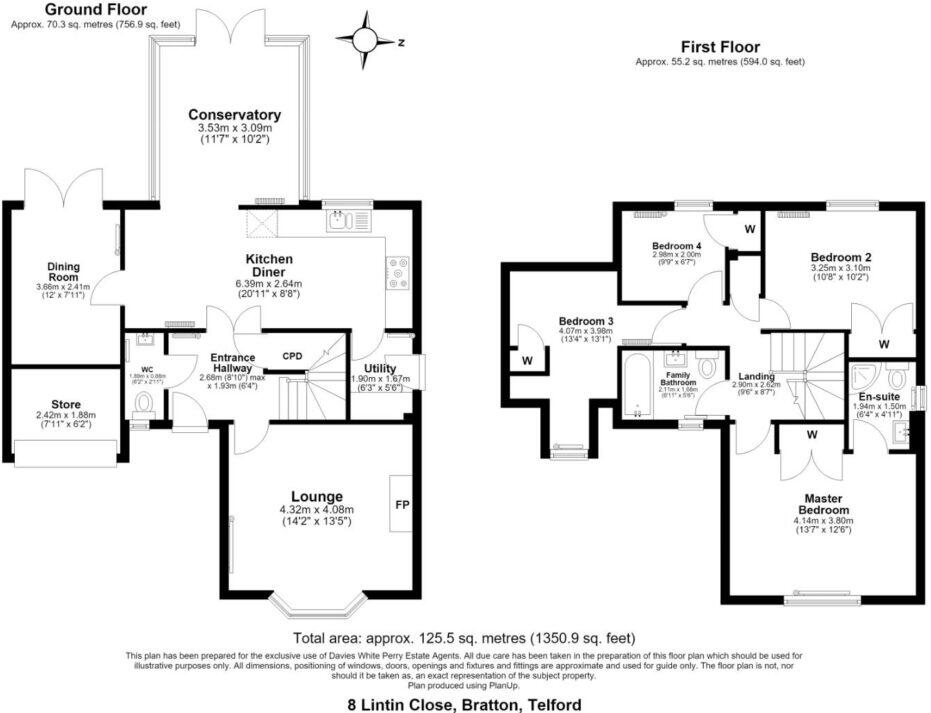
The ground floor accommodation comprises of a welcoming entrance hallway with an understairs storage cupboard, a spacious lounge featuring a bay window, and an impressive open-plan kitchen/diner fitted with a range of integrated appliances. A utility room, accessed from the kitchen, benefits from a stable-style external door leading to the garden.
Flowing seamlessly from the kitchen/diner is a generous conservatory with French doors opening onto the rear patio, creating an ideal space for relaxing and entertaining. The separate dining room also enjoys French doors providing direct access to the patio and rear garden.
The first floor is enhanced by a handcrafted solid oak staircase with smoked glass-panelled landing. The master bedroom features fitted oak double wardrobes and a modern en-suite bathroom. Bedroom two also benefits from fitted oak double wardrobes, while two further well-proportioned bedrooms and a family bathroom
Outside, the property enjoys a spacious rear garden featuring a newly laid patio and lawn, creating an ideal setting for outdoor dining, entertaining and family enjoyment. A side gate provides convenient access to the driveway.
To the front, a substantial block-paved driveway offers ample parking for multiple vehicles and benefits from an EV charging point. The former garage has been converted to provide valuable storage space and is accessed via an electric roller door.
The locality of Bratton is served by a range of neighbourhood facilities in the nearby centre of Shawbirch along with St Peters Primary School. Approx. 1 mile from the Village of Admaston with local shops. Approx. 3 miles away is the Historic Market Town of Wellington offering a range of local shops, traditional Market, Library, Leisure Centre, Bus and Railway Stations, a range of Primary and Secondary Education facilities, Telford College and Wrekin College. Access to the M54 via junction 6 is approximately 4 miles distant and offers access towards Shrewsbury (10 miles) in the West, in the east is Telford Town Centre (7 miles) with its excellent range of shops and leisure facilities, and access to the wider West Midlands Conurbation.
ENTRANCE HALLWAY (2.68 x 1.93 (8'9" x 6'3"))
Featuring a tiled floor, a double Astral radiator, and a useful under-stairs storage cupboard.
LOUNGE (4.08 x 4.32 (13'4" x 14'2"))
A bay window, a wall-mounted gas fire set within a marble hearth and surround, and an Astral radiator.
CLOAKROOM (1.89 x 0.88 (6'2" x 2'10"))
Fitted with a vanity wash basin and built-in WC, complemented by partially tiled walls, tiled flooring, and an Astral radiator.
KITCHEN DINER (6.40 x 2.65 (20'11" x 8'8"))
Double Oak doors open from the hallway into the kitchen diner. A newly fitted kitchen boasting a contemporary range of matt dark grey base and wall units, complemented by solid oak worktops, tiled splashbacks and tiled flooring. Integrated appliances include a fridge freezer, dishwasher, wine cooler and a Smeg Rangemaster cooker. The kitchen is further enhanced by a granite composite sink with a 360° swivel mixer tap.
The adjoining dining area features tiled flooring, inset chrome spotlights, a wall-mounted television and a double wall-mounted Astral radiator.
DINING ROOM (3.66 x 2.41 (12'0" x 7'10"))
The dining room flows from the kitchen/ diner and has French doors that open onto the rear garden.
CONSERVATORY (3.53 x 3.09 (11'6" x 10'1"))
The conservatory flows from the kitchen diner, a spacious conservatory area with a Amstral radiator and French doors that open onto the rear garden.
UTILTY ROOM (1.90 x 1.67 (6'2" x 5'5"))
Base and wall units are fitted to the same specification as the kitchen, with worktops above and tiled splashbacks. The layout includes a recessed area with plumbing for a washing machine and a designated space for a tumble dryer. An Amstral radiator is also installed, along with a stable-style external door providing access to the rear garden.
FIRST FLOOR
A beautifully handcrafted oak banister rail, enhanced by a contemporary smoked glass screen on the landing. And an airing cupboard with boiler.
LANDING (2.90 x 2.62 (9'6" x 8'7"))
A beautifully handcrafted oak banister rail, enhanced by a contemporary glass screen on the landing. And an airing cupboard with boiler.
MASTER BEDROOM (4.14 x 3.80 (13'6" x 12'5"))
A spacious master bedroom featuring double oak wardrobes with ample hanging space and shelving, complemented by an Astral radiator.
ENSUITE (1.95 x 1.45 (6'4" x 4'9"))
A contemporary shower room comprising a corner shower enclosure with dual chrome shower fittings, a vanity washbasin with integrated storage, and a built in W.C. The room is fully tiled and further benefits from an Astral radiator and inset ceiling spotlights.
BEDROOM TWO (3.25 x 3.10 (10'7" x 10'2"))
A double bedroom with double oak built in wardrobes with hanging and shelving, Overlooking the rear garden.
BEDROOM THREE (4.07 x 3.98 x 1.80 max (13'4" x 13'0" x 5'10" max))
Benefiting from a built-in single wardrobe/storage cupboard, two Astral radiators, and an additional cupboard housing the boiler.
BEDROOM FOUR (2.98 x 2.00 max (9'9" x 6'6" max))
With a built in storage cupboard overlooking the rear garden.
FAMILY BATHROOM (2.11 x 1.68 (6'11" x 5'6"))
A P-shaped panelled bath with dual chrome shower fittings and a glass shower screen, complemented by a vanity wash basin with built-in storage and a concealed W.C. The space also benefits from an Amstrad radiator, tiled throughout, and inset chrome spotlights.
REAR GARDEN
A newly laid patio and lawn, complemented by a generously sized garden. Raised sleeper beds lead up to the lawn, with a shrubbery border and side gate access provides convenient entry to the driveway.
OUTSIDE
A block paved driveway providing parking for several cars, with an EV charging point and a partly converted garage with an electric door providing storaage.
GARAGE / STORAGE (2.42 x 1.88 (7'11" x 6'2"))
AGENTS' NOTES:
EPC RATING: D - a copy is available upon request.
SERVICES: We are advised that mains water, electricity and drainage are available. The property is heated by gas fired central heating. Davies White & Perry have not tested any apparatus, equipment, fittings etc or services to this property, so cannot confirm that they are in working order or fit for purpose. A buyer is recommended to obtain confirmation from their surveyor or Solicitor.
COUNCIL TAX: We are advised by the Local Authority, Telford & Wrekin Council, the Property is Band D (currently £2,164.72 for the year 2026/2027).
PROPERTY INFORMATION: We believe this information to be accurate, but it cannot be guaranteed. The fixtures, fittings, appliances and mains services have not been tested. If there is any point which is of particular importance, please obtain professional confirmation. All measurements quoted are approximate. These particulars do not constitute a contract or part of a contract.
AML REGULATIONS: To ensure compliance with the latest Anti Money Laundering Regulations all intending purchasers must produce identification documents prior to the issue of sale confirmation. We may use an online service provider to also confirm your identity. A list of acceptable ID documents is available upon request.
BROADBAND: Up to 1800mbps
Mobile Signal/Coverage Indoors: EE Good, O2 Limited, Three Limited, Vodafone Variable
Mobile Signal/Coverage Outdoors: EE Good, O2 Good, Three Good, Vodafone Good
PARKING: Private driveway
FLOOD RISK: Rivers & Seas - No risk
COASTAL EROSION RISK: None in this area
COALFIELD OR MINING AREA: None in this area / Coal Mining Reporting Area
TENURE: We are advised that the property is Freehold and this will be confirmed by the Vendors Solicitor during the Pre- Contract Enquiries.
METHOD OF SALE: For Sale by Private Treaty.
TO VIEW THIS PROPERTY: Please contact our Newport Office, 45/47 High Street, Newport, TF10 7AT on or email us at
DIRECTIONS: From our offices in the Newport High Street head south on High Street, turn right onto Wellington Road, at the round about take the third exit onto Wellington Road A518, Stay on the A518, at the Trench roundabout take the third exit onto Queensway A442 at the round about take the second exit and stay on Queensway A442. At the next round about take the second exit onto B5063. At the round about take the second exit onto B5063. At Dothill round about continue straight onto Shawbirch Road, continue onto Bratton Road, turn right onto Whiteway Drive, turn right onto Lintin Close, continue down Lintin Close the property is on the left hand side.
Listed by
Newport
Davies White & Perry
Reference: 90148083
EPC Rating & Upgrade Cost
Current rating: C
Potential rating: C
Inspection date: 26/06/2026
Expiry date: 25/06/2036
Current heating cost: £1,204/year
Potential heating cost: £1,204/year
Est. upgrade cost to C: £9,000
Recommendations
- Solar photovoltaic panels, 2.5 kWp (£8,000 - £10,000)
Flood risk
Zone: 1
Risk: Low
Job (default Low)
Registered land (INSPIRE)
This location falls inside an HM Land Registry INSPIRE registered freehold polygon.
Plot: ~338 m² (0.08 acres)
Source: HM Land Registry INSPIRE Index Polygons.
Floorplans
Floorplan 1
EPC Graphs
EPC 1
Price history
133% since 2000
| Event | Date | Price | % change |
|---|---|---|---|
| Listed for sale | — | £460,000 | +84% |
| Sold | 19/09/2008 (18 years ago) | £249,950 | +132.5% |
| Sold | 25/10/2000 (25 years ago) | £107,500 | — |
Source: HM Land Registry Price Paid Data. Crown copyright.
Sold Comparables
Same street and nearby sales within 0.25 miles (last 5 years). Data from Land Registry Price Paid.
| Address | Price | Date | Type |
|---|---|---|---|
| Same street 35 LINTIN CLOSE, BRATTON, TELFORD, WREKIN, TF5 0DS | £358,000 | 28/10/2025 | Detached |
| 31 ALDERMEAD CLOSE, ADMASTON, TELFORD, WREKIN, TF5 0DD | £570,000 | 01/08/2025 | Detached |
| 64 DULWICH GRANGE, BRATTON, TELFORD, WREKIN, TF5 0EB | £530,000 | 13/12/2023 | Detached |
| 27 HOLT COPPICE, BRATTON, TELFORD, WREKIN, TF5 0DB | £377,500 | 13/10/2023 | Detached |
| 7 ST PETERS WALK, ADMASTON, TELFORD, WREKIN, TF5 0EA | £525,000 | 09/08/2023 | Detached |
| 42 DULWICH GRANGE, BRATTON, TELFORD, WREKIN, TF5 0EB | £395,000 | 17/03/2023 | Detached |
| 16 HOLT COPPICE, BRATTON, TELFORD, WREKIN, TF5 0DB | £380,000 | 15/12/2022 | Detached |
| 50 CROWDALE ROAD, TELFORD, WREKIN, TF5 0PD | £340,000 | 04/11/2022 | Detached |
| Same street 3 LINTIN CLOSE, BRATTON, TELFORD, WREKIN, TF5 0DS | £445,000 | 21/10/2022 | Detached |
| 7 HOLT COPPICE, BRATTON, TELFORD, WREKIN, TF5 0DB | £380,000 | 07/10/2022 | Detached |
| 16 HOLT COPPICE, BRATTON, TELFORD, WREKIN, TF5 0DB | £364,900 | 05/10/2022 | Detached |
| 6 GILES CLOSE, ADMASTON, TELFORD, WREKIN, TF5 0DW | £365,000 | 30/09/2022 | Detached |
| 10 SHAWBIRCH ROAD, ADMASTON, TELFORD, WREKIN, TF5 0AD | £675,000 | 09/08/2022 | Detached |
| 40 DULWICH GRANGE, BRATTON, TELFORD, WREKIN, TF5 0EB | £407,500 | 08/04/2022 | Detached |
| 67 CROWDALE ROAD, TELFORD, WREKIN, TF5 0PD | £380,000 | 25/03/2022 | Detached |
| 2 SHARP CLOSE, ADMASTON, TELFORD, WREKIN, TF5 0DZ | £490,000 | 04/03/2022 | Detached |
| 9 BRANDON AVENUE, ADMASTON, TELFORD, WREKIN, TF5 0DU | £302,500 | 21/02/2022 | Detached |
| 74 GLOVERS WAY, TELFORD, WREKIN, TF5 0NZ | £334,000 | 04/02/2022 | Detached |
| 20 DAVENPORT DRIVE, ADMASTON, TELFORD, WREKIN, TF5 0DY | £344,500 | 07/01/2022 | Detached |
| 17 BRANDON AVENUE, ADMASTON, TELFORD, WREKIN, TF5 0DU | £330,000 | 25/11/2021 | Detached |
Street average: £401,500 (2 sales)
Area average: £416,161 (18 sales)
Capital growth trend
Land Registry outcode average: last 12 months vs 5y and 10y ago (from sold prices).
House Price Index (HM Land Registry — official index, not sold-price averages): Telford and Wrekin. Series: Detached. As of July 2026.
Rental Range
Estimated market rent for Telford and Wrekin. Low = conservative, Realistic = average, Optimistic = best case.
Based on Local Authority from postcode lookup → Telford and Wrekin.
LHA (30th percentile) floor for Shropshire: £972/mo (Apr 2025 – Mar 2026)
Location
Nearby
Nearest stations, universities and amenities (distance from property).
| Type | Name | Distance |
|---|---|---|
| Bus stop | Community Centre | 0.3 miles |
| Shop | The Co-Operative Food | 0.9 miles |
| Shop | Brooklands DVDs and Videos | 1.0 miles |
| Hospital | Cardio / Respiratory | 1.4 miles |
| Hospital | Discharge Lounge | 1.4 miles |
| Train station | Wellington | 1.6 miles |
| Train station | Lawley Village | 4.1 miles |
| University | Unknown | 4.9 miles |
| University | University Of Wolverhampton (Shropshire Campus) (Business School) | 5.5 miles |
Street-level crime
| Category | Count |
|---|---|
| Violence and sexual offences | 9 |
| Shoplifting | 3 |
| Criminal damage and arson | 2 |
| Anti-social behaviour | 1 |
| Burglary | 1 |
| Possession of weapons | 1 |
| Public order | 1 |
| Vehicle crime | 1 |
| Total incidents | 19 |
Within 1 mile during Aug 2026. Source: data.police.uk (England & Wales).
Schools nearby
Nearest open schools with Ofsted ratings (England). Closed schools are not shown. Data from Get Information about Schools and Ofsted.
| Name | Type | Distance | Ofsted |
|---|---|---|---|
| St Peter's Bratton Church of England Academy | Primary | 0.2 miles | Requires improvement — 8 Sep 2024 |
| Dothill Primary School | Primary | 0.8 miles | Good — 11 Nov 2013 |
| The Old Hall School | Other | 1.0 miles | — (No rating) |
| St Patrick's Catholic Primary School | Primary | 1.1 miles | Good — 25 Oct 2013 |
| Wrekin View Primary School | Primary | 1.1 miles | Good — 10 Jan 2017 |
Rental Comparables
Rental comparables data is not available for this property.
Rent-driven metrics
Based on Area rent estimate.
- Rent ratio — Monthly rent ÷ purchase price (1% rule). 1%+ = strong, 0.8–1% = okay, <0.8% = weak for cashflow.
- Max investor price — Rent ÷ 0.8%; the price at which rent would be 0.8% of price (Stoke-style target).
- Target investor price — Rent ÷ 1%; the price at which rent would be 1% of price (strong cashflow band).
- Gross yield — Annual rent as % of purchase price (no costs).