11 BURLEIGH CLOSE
STOKE-ON-TRENT, STOKE-ON-TRENT ST1 3RL
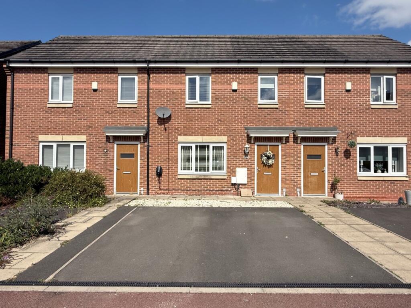
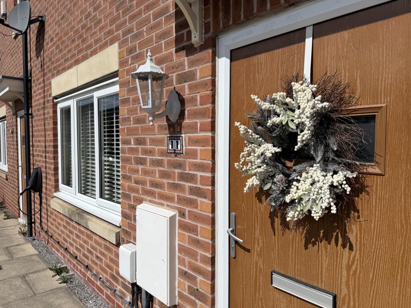
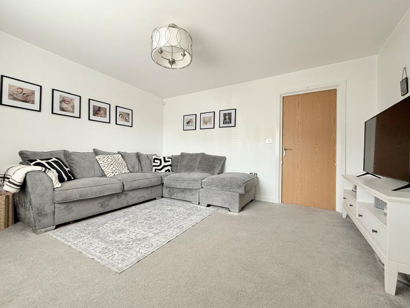
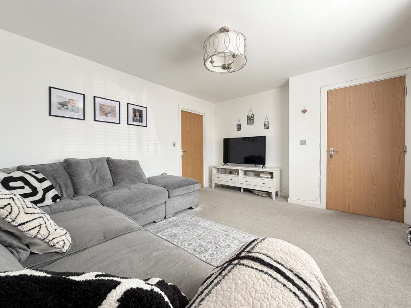
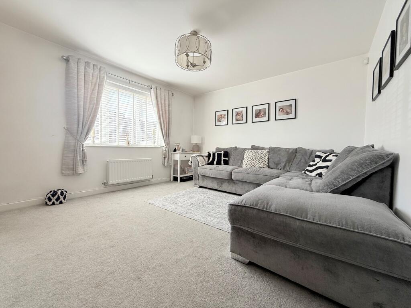
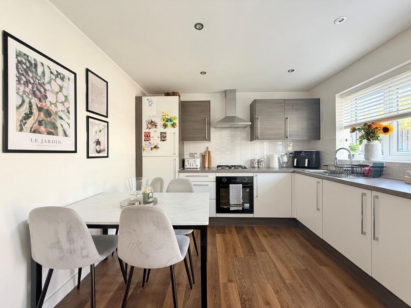
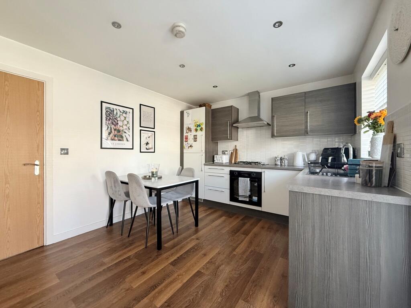
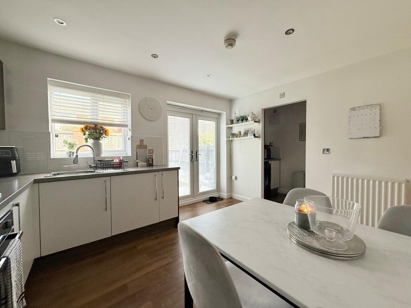
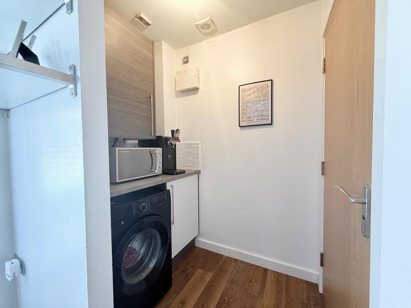
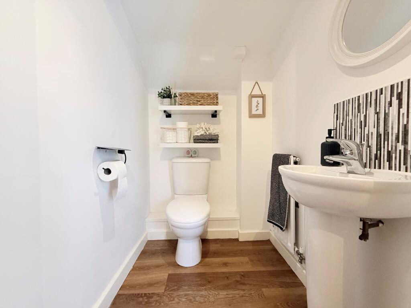
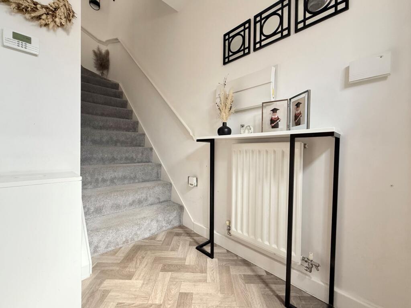
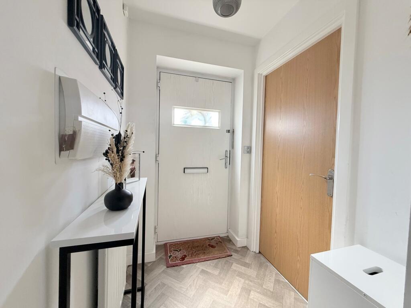
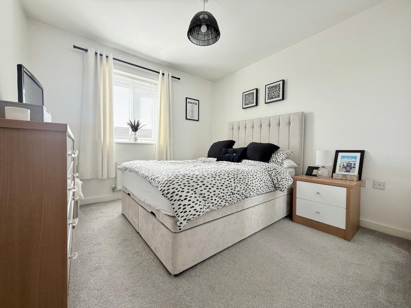
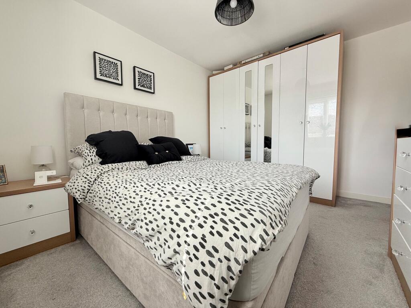
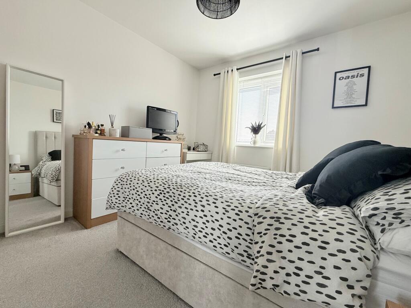
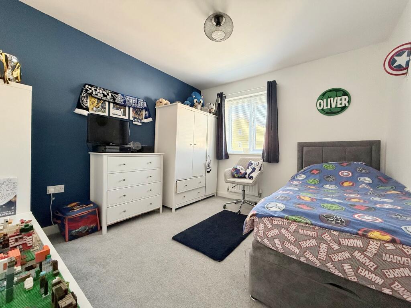
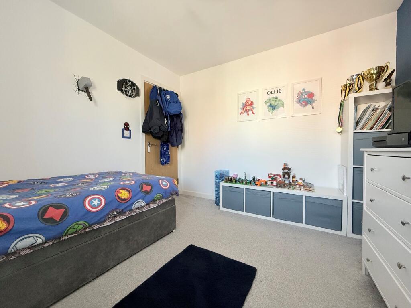
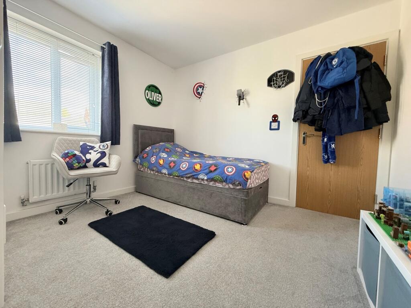
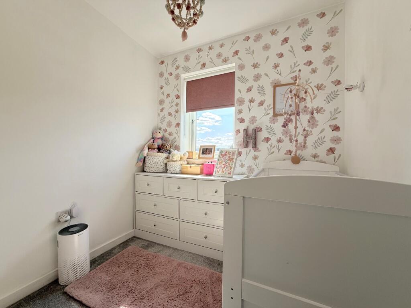
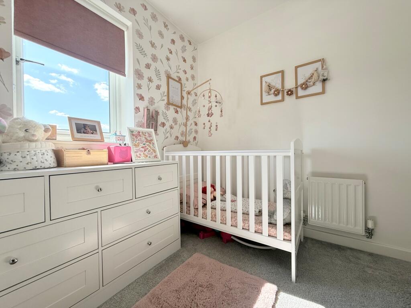
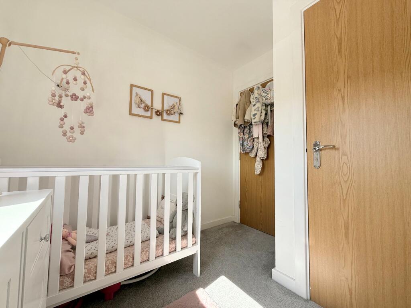
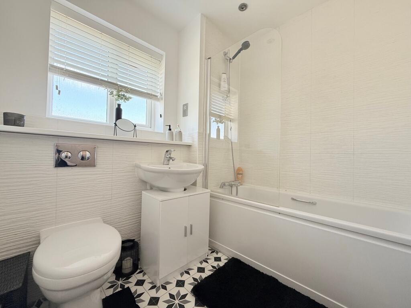
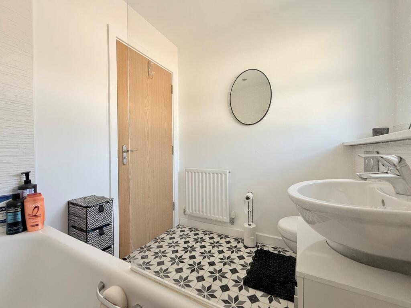
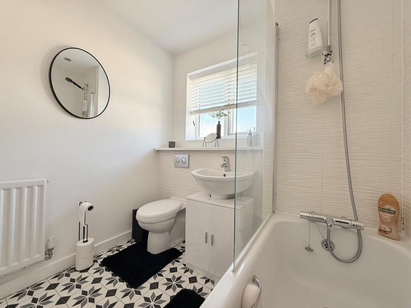
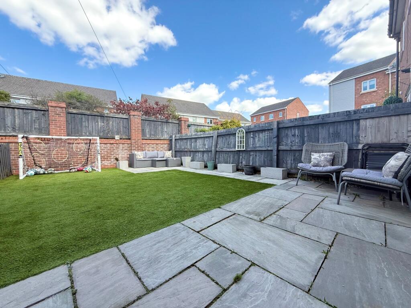
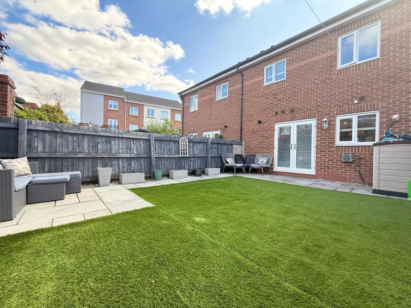
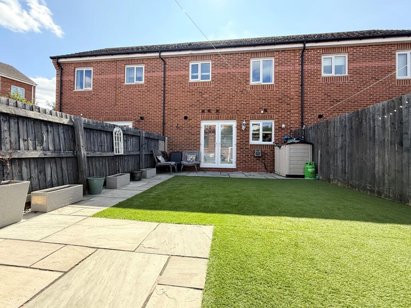
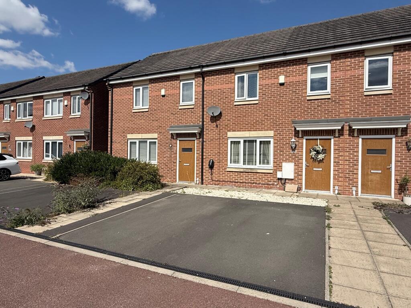
Photo 1 Photo 2 Photo 3 Photo 4 Photo 5 Photo 6 Photo 7 Photo 8 Photo 9 Photo 10 Photo 11 Photo 12 Photo 13 Photo 14 Photo 15 Photo 16 Photo 17 Photo 18 Photo 19 Photo 20 Photo 21 Photo 22 Photo 23 Photo 24 Photo 25 Photo 26 Photo 27 Photo 28
/ 28
Property details
Tenure
LEASEHOLD (983 years remaining on lease)
Floor area
71 m²
Council tax band
B
EPC rating
C
Year built
England and Wales: 2012 onwards
Last sold
£129,950 Feb 2016
Price per m²
£2,465/m²
Local average
£103,423 (+69.2%)
Street crime
600 incidents within 1 mile (Aug 2026)
Key features
- Beautifully Presented Throughout
- Spacious Lounge
- Contemporary Kitchen/Diner
- Downstairs W/C & Laundry Room
- Three Bedrooms
- Modern Family Bathroom
- Driveway Parking & Electric Car Charger
- Large Low Maintenance Rear Garden
- Quiet-Cu-De-Sac Location Close To Local Schools & Amenities
- Early Viewing Highly Advised
Additional details
- Electricity
- Mains supply
- Water
- Mains supply
- Sewerage
- Mains supply
- Parking
- Yes
- Garden
- Yes
- Flooded in last 5 years
- No
- Flood defences
- No
Description
Conveniently located for nearby schools and within short distance of Hanley town centre this property provides great access to all main commuter links across the city and must be viewed to be fully appreciated.
Comprising of entrance hall, spacious lounge, contemporary fitted kitchen/ diner with patio doors leading to a low maintenance enclosed rear garden, laundry room and downstairs cloakroom. The first floor provides two double bedrooms, a modern family bathroom and further single bedroom. Benefiting from uPVC double glazing and gas central heating.
Externally: driveway parking to the front of the property with electric charging point, enclosed garden to the rear complete with Indian stone paved patio seating area and artificial lawn & gated access.
Tenure: Leasehold – 983yrs remaining
Ground Rent: £150.00pa Service Charge: NIL
Accommodation briefly comprising of:
Entrance Hall: Composite exterior door, internal door leading to lounge, staircase to first floor landing, radiator.
Lounge: 12’5” x 12’0” max (3.79m x 3.67m) uPVC double glazed window to the front elevation, internal door leading to kitchen/diner, radiator.
Kitchen/ Diner: 12’10” x 12’0” max (3.91m x 3.67m), uPVC double glazed window & patio doors to rear elevation leading to the garden, a range of matching wall and base units, stainless steel sink & chrome mixer tap, fitted gas hob, electric oven & wall mounted extractor, integrated fridge freezer, entrance to laundry room, radiator.
Laundry Room: 4’1” x 3’10” max (1.25m x 1.17m) cupboard housing combi boiler, base cupboard & worktop over under-counter plumbing point, internal door leading to cloakroom.
Downstairs Cloakroom: 4’10” x 4’1” max (1.48m x 1.25m) white suite consisting of pedestal sink & chrome mixer tap, low-level flush toilet, radiator.
First Floor Landing: internal doors leading to bedrooms & bathroom, ceiling fitted loft access.
Bedroom One: 11’9” x 9’11” max (3.59m x 3.02m) uPVC double glazed window to front elevation, radiator.
Bedroom Two: 10’7” x 9’10” max (3.22m X 3.00m) uPVC double glazed window to rear elevation, radiator.
Bedroom Three: 8’0” x 7’1” max (2.45m X 2.45m) uPVC double glazed window to front elevation, storage cupboard, radiator.
Bathroom: 7’0” x 6’10” max (2.14m x 2.09m) uPVC double glazed window to rear elevation, white suite consisting of pedestal sink with chrome mixer tap, bath with chrome mixer tap & shower head, glass shower screen, low-level flush toilet, radiator.
Council Tax Band: B
Note: measurements are approximate, services, appliances and heating system have not been tested by the agent.
Listed by
Wolstanton
LUV2SELL.COM LIMITED
Reference: 92438361
EPC Rating & Upgrade Cost
Current rating: C
Potential rating: B
Inspection date: 09/06/2026
Expiry date: 08/06/2036
Current heating cost: £575/year
Potential heating cost: £575/year
Est. upgrade cost to C: £9,000
Recommendations
- Solar photovoltaic panels, 2.5 kWp (£8,000 - £10,000)
Flood risk
Zone: 1
Risk: Low
Job (default Low)
Registered land (INSPIRE)
This location falls inside an HM Land Registry INSPIRE registered freehold polygon.
Plot: ~3,226 m² (0.80 acres)
Source: HM Land Registry INSPIRE Index Polygons.
Floorplans
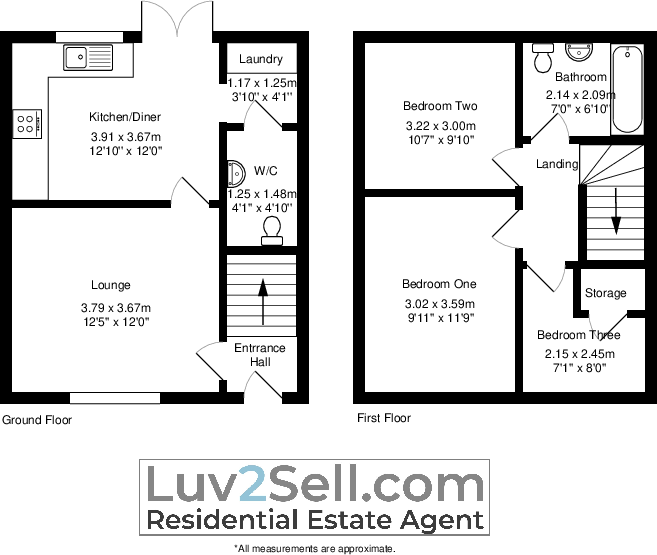
Floorplan 1
EPC Graphs

EPC 1
Price history
| Event | Date | Price | % change |
|---|---|---|---|
| Listed for sale | — | £175,000 | +34.7% |
| Sold | 12/02/2016 (10 years ago) | £129,950 | — |
Source: HM Land Registry Price Paid Data. Crown copyright.
Sold Comparables
Same street and nearby sales within 0.25 miles (last 5 years). Data from Land Registry Price Paid.
| Address | Price | Date | Type |
|---|---|---|---|
| 43 BALFOUR STREET, STOKE-ON-TRENT, ST1 3QN | £90,000 | 16/01/2026 | Terraced |
| 10 KELBROOK GROVE, STOKE-ON-TRENT, ST1 3RG | £140,000 | 18/12/2025 | Terraced |
| 79 SEYMOUR STREET, STOKE-ON-TRENT, ST1 3NX | £83,500 | 01/12/2025 | Terraced |
| Same street 4 BURLEIGH CLOSE, STOKE-ON-TRENT, ST1 3RL | £170,000 | 26/09/2025 | Semi-detached |
| 23 HOMER STREET, STOKE-ON-TRENT, ST1 3NZ | £65,000 | 17/07/2025 | Terraced |
| 52 HOMER STREET, STOKE-ON-TRENT, ST1 3NZ | £90,000 | 26/03/2025 | Terraced |
| 26 HOMER STREET, STOKE-ON-TRENT, ST1 3NY | £85,000 | 06/03/2024 | Terraced |
| 53 WATERLOO STREET, STOKE-ON-TRENT, ST1 3PR | £90,000 | 20/12/2023 | Terraced |
| 1 LOCK KEEPERS WAY, STOKE-ON-TRENT, ST1 3NS | £53,000 | 30/11/2023 | Terraced |
| 5 POUNDLOCK AVENUE, STOKE-ON-TRENT, ST1 3RN | £135,000 | 22/11/2023 | Terraced |
| 45 SEYMOUR STREET, STOKE-ON-TRENT, ST1 3NX | £85,000 | 30/10/2023 | Terraced |
| 59 SEYMOUR STREET, STOKE-ON-TRENT, ST1 3NX | £120,000 | 15/09/2023 | Terraced |
| 25 TINTERN STREET, STOKE-ON-TRENT, ST1 3QU | £78,000 | 31/08/2023 | Terraced |
| Same street 10 BURLEIGH CLOSE, STOKE-ON-TRENT, ST1 3RL | £170,000 | 14/07/2023 | Semi-detached |
| 23 HOMER STREET, STOKE-ON-TRENT, ST1 3NZ | £62,000 | 09/05/2023 | Terraced |
| 45 CRESSWELL ROAD, STOKE-ON-TRENT, ST1 3PA | £131,000 | 24/11/2022 | Terraced |
| 83 SEYMOUR STREET, STOKE-ON-TRENT, ST1 3NX | £110,000 | 04/11/2022 | Terraced |
| 44 LUDLOW STREET, STOKE-ON-TRENT, ST1 3QJ | £75,000 | 02/11/2022 | Terraced |
| 8 WINDLASS SQUARE, STOKE-ON-TRENT, ST1 3TG | £190,499 | 06/10/2022 | Terraced |
| 42 HOMER STREET, STOKE-ON-TRENT, ST1 3NZ | £108,000 | 20/09/2022 | Terraced |
| 32 SEYMOUR STREET, STOKE-ON-TRENT, ST1 3NX | £140,000 | 26/08/2022 | Terraced |
| 8 PARIS COURT, STOKE-ON-TRENT, ST1 3GJ | £170,000 | 11/08/2022 | Terraced |
| Same street 4 BURLEIGH CLOSE, STOKE-ON-TRENT, ST1 3RL | £155,000 | 14/04/2022 | Semi-detached |
Street average: £165,000 (3 sales)
Area average: £105,050 (20 sales)
Capital growth trend
Land Registry outcode average: last 12 months vs 5y and 10y ago (from sold prices).
House Price Index (HM Land Registry — official index, not sold-price averages): Stoke-on-Trent. Series: Terraced. As of July 2026.
Rental Range
Estimated market rent for Stoke-on-Trent. Low = conservative, Realistic = average, Optimistic = best case.
Based on Local Authority from postcode lookup → Stoke-on-Trent.
LHA (30th percentile) floor for Staffordshire North: £593/mo (Apr 2025 – Mar 2026)
Location
Nearby
Nearest stations, universities and amenities (distance from property).
| Type | Name | Distance |
|---|---|---|
| Bus stop | Somerset Road | 0.2 miles |
| Shop | Exodos | 0.3 miles |
| Shop | Blinkin-ink! | 0.4 miles |
| Train station | Stoke-on-Trent | 1.3 miles |
| Hospital | Royal Stoke University Hospital | 2.5 miles |
| Train station | Longton | 2.5 miles |
| Hospital | Haywood Hospital Walk-in Centre | 2.6 miles |
| University | Keele University | 4.7 miles |
| University | Buxton & Leek College | 8.2 miles |
Street-level crime
| Category | Count |
|---|---|
| Violence and sexual offences | 180 |
| Anti-social behaviour | 152 |
| Criminal damage and arson | 50 |
| Other theft | 48 |
| Public order | 46 |
| Shoplifting | 32 |
| Drugs | 20 |
| Burglary | 19 |
| Other crime | 13 |
| Robbery | 13 |
| Vehicle crime | 13 |
| Possession of weapons | 7 |
| Bicycle theft | 5 |
| Theft from the person | 2 |
| Total incidents | 600 |
Within 1 mile during Aug 2026. Source: data.police.uk (England & Wales).
Schools nearby
Nearest open schools with Ofsted ratings (England). Closed schools are not shown. Data from Get Information about Schools and Ofsted.
| Name | Type | Distance | Ofsted |
|---|---|---|---|
| Hanley St Luke's Church of England Academy | Primary | 0.2 miles | Good — 23 Nov 2022 |
| Waterside Primary School | Primary | 0.4 miles | Outstanding — 19 Jun 2019 |
| Want2Achieve The Academy | Other | 0.4 miles | Inadequate — 15 May 2023 |
| Northwood Broom Academy | Primary | 0.4 miles | Good — 4 Mar 2013 |
| Grove Academy | Primary | 0.7 miles | Good — 15 Jul 2024 |
Rental Comparables
Residential lets from OpenRent and Rightmove for the area (same bedroom count). Use to validate rent estimates. Student lets are excluded.
| Title | Rent | Beds | Distance | As seen on |
|---|---|---|---|---|
| Brentleigh Way, Hanley | £1,000/mo | 3 | 0.28 miles | Rightmove |
| New Bernard Street, Hanley | £995/mo | 3 | 0.37 miles | Rightmove |
| Paxton Street, Stoke on Trent | £625/mo | — | 0.45 miles | Rightmove |
| The Webberley, Stoke-On-Trent, ST1 | £580/mo | — | 0.49 miles | Rightmove |
| St John Street, Stoke-On-Trent, ST1 | £900/mo | 3 | 0.6 miles | Rightmove |
| Victoria Road, Stoke-On-Trent | £620/mo | — | 0.6 miles | Rightmove |
| Clayworks , Hanley | £875/mo | — | 0.69 miles | Rightmove |
| Clayworks, Hanley | £875/mo | — | 0.69 miles | Rightmove |
| Clayworks, Hanley | £825/mo | — | 0.69 miles | Rightmove |
| Clayworks, Hanley | £875/mo | — | 0.69 miles | Rightmove |
| Turner Street, Stoke-on-Trent, Staffordshire, ST1 | £850/mo | 3 | 0.75 miles | Rightmove |
| Trafalgar Street, Stoke-On-Trent, ST1 | £875/mo | 3 | 0.83 miles | Rightmove |
| Studio, Stoke-On-Trent, ST1 | £640/mo | — | 0.83 miles | Rightmove |
| Hanley Road, Hanley | £925/mo | 3 | 1.2 miles | Rightmove |
| Hanley Road,Hanley, Stoke-on-Trent | £975/mo | 3 | 1.27 miles | Rightmove |
| Mornington Road, Stoke-on-Trent, Staffordshire, ST1 | £975/mo | 3 | 1.45 miles | Rightmove |
Average rent: £838/mo (16 listings)
Rent-driven metrics
Based on OpenRent comparables.
- Rent ratio — Monthly rent ÷ purchase price (1% rule). 1%+ = strong, 0.8–1% = okay, <0.8% = weak for cashflow.
- Max investor price — Rent ÷ 0.8%; the price at which rent would be 0.8% of price (Stoke-style target).
- Target investor price — Rent ÷ 1%; the price at which rent would be 1% of price (strong cashflow band).
- Gross yield — Annual rent as % of purchase price (no costs).
- Cost-to-rent — Price ÷ annual rent (from OpenRent comparables). Under 14× = strong, 14–16× = acceptable, 17×+ = compressed.
- Cashflow — Rent minus mortgage, 10% maintenance, £25/mo compliance. Assumes 75% LTV, 3.95% APR (5yr fixed), 25yr term.
- ROI — Annual profit ÷ cash in (deposit + 4% purchase costs).