74 HADRIAN WAY
NORTHWICH, SANDIWAY, CHESHIRE WEST AND CHESTER CW8 2JT

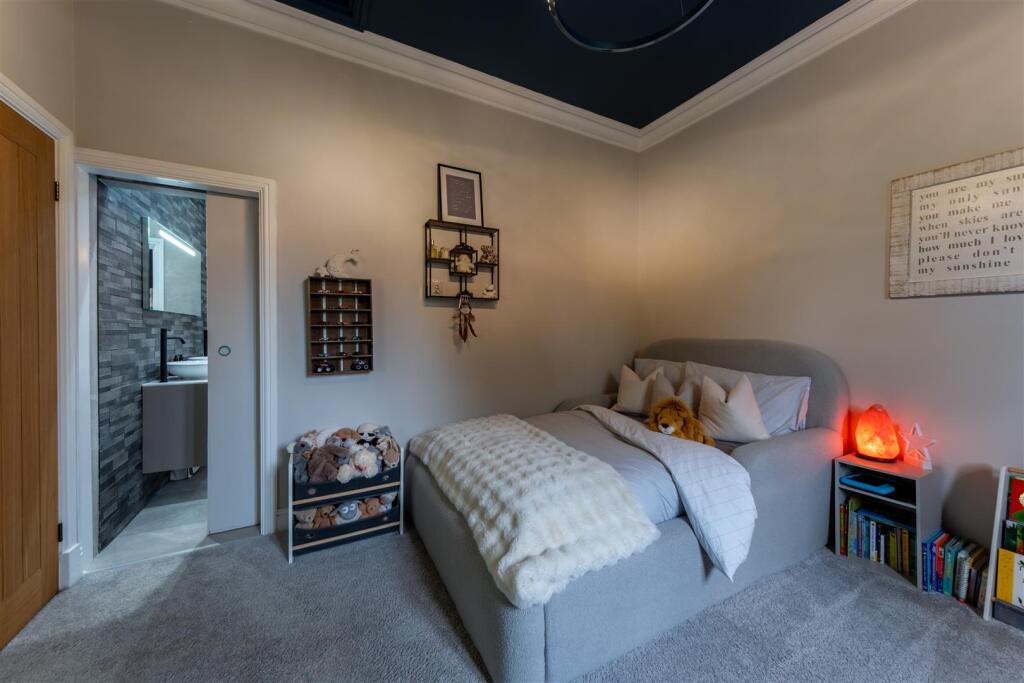
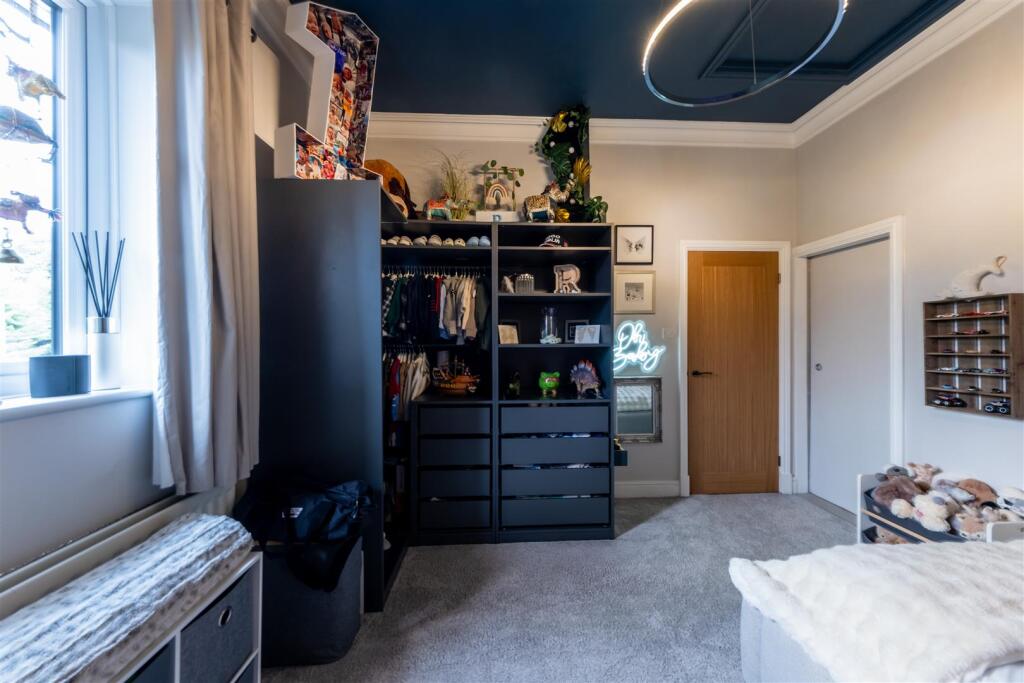
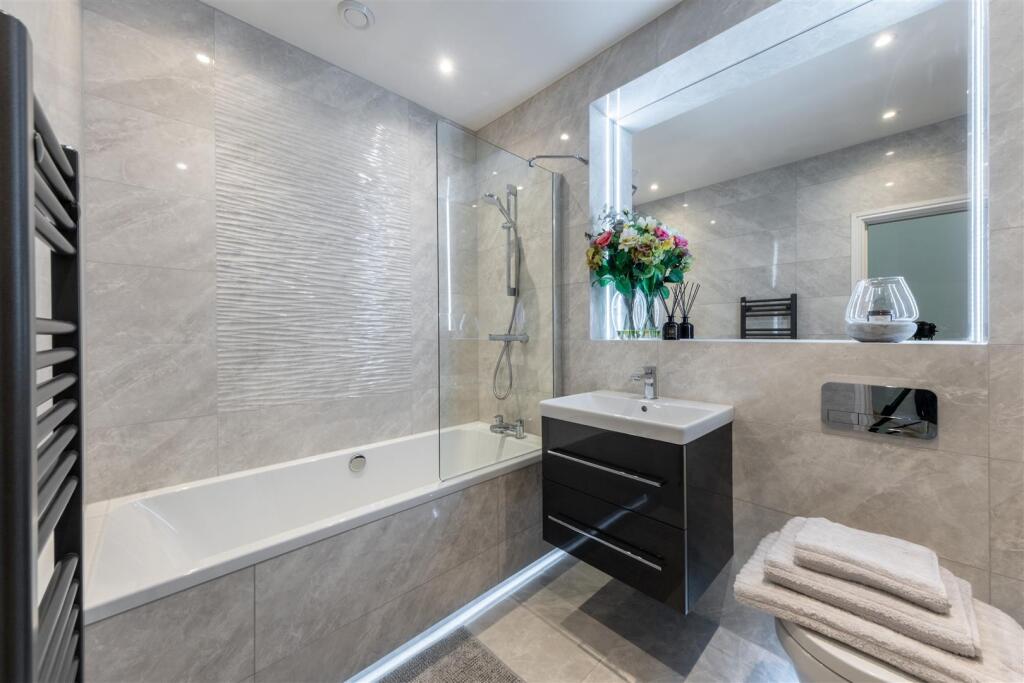
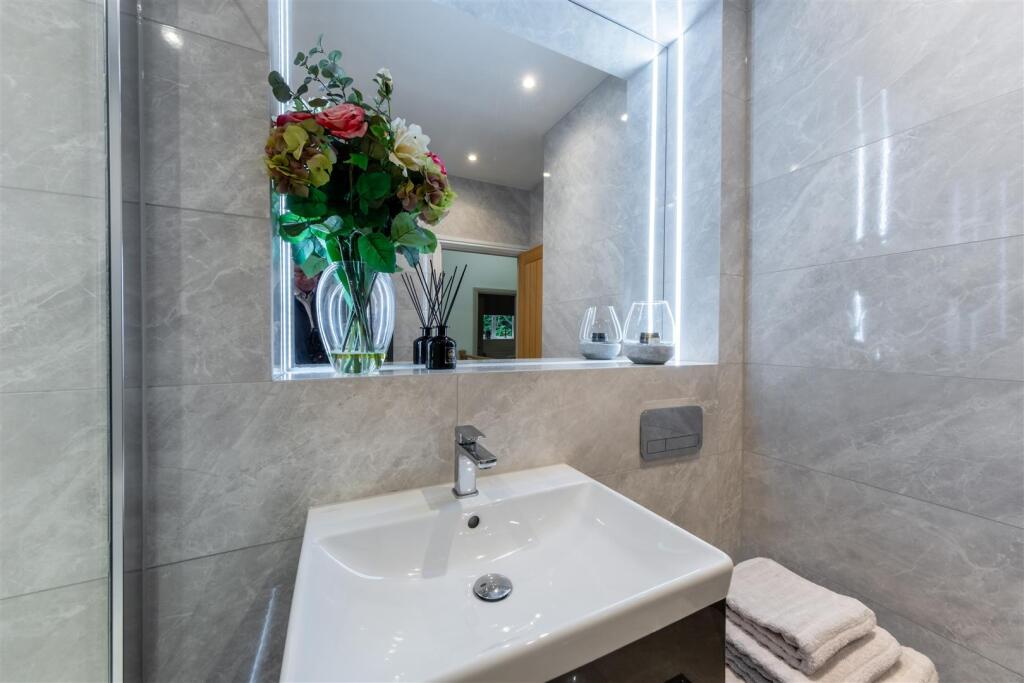
74 Hadrian Way-076.jpg 74 Hadrian Way-011.jpg 74 Hadrian Way-074.jpg 74 Hadrian Way-030.jpg 74 Hadrian Way-027.jpg 74 Hadrian Way-029.jpg 74 Hadrian Way-028.jpg 74 Hadrian Way-024.jpg 74 Hadrian Way-025.jpg 74 Hadrian Way-026.jpg 74 Hadrian Way-017.jpg 74 Hadrian Way-015.jpg 74 Hadrian Way-023.jpg 74 Hadrian Way-016.jpg 74 Hadrian Way-014.jpg 74 Hadrian Way-019.jpg 74 Hadrian Way-021.jpg 74 Hadrian Way-020.jpg 74 Hadrian Way-018.jpg 74 Hadrian Way-022.jpg 74 Hadrian Way-001.jpg 74 Hadrian Way-013.jpg 74 Hadrian Way-003.jpg 74 Hadrian Way-005.jpg 74 Hadrian Way-004.jpg 74 Hadrian Way-006.jpg 74 Hadrian Way-002.jpg 74 Hadrian Way-007.jpg 74 Hadrian Way-008.jpg 74 Hadrian Way-009.jpg 74 Hadrian Way-012.jpg 74 Hadrian Way-010.jpg 74 Hadrian Way-057.jpg 74 Hadrian Way-031.jpg 74 Hadrian Way-034.jpg 74 Hadrian Way-033.jpg 74 Hadrian Way-035.jpg 74 Hadrian Way-032.jpg 74 Hadrian Way-039.jpg 74 Hadrian Way-036.jpg 74 Hadrian Way-037.jpg 74 Hadrian Way-041.jpg 74 Hadrian Way-040.jpg 74 Hadrian Way-038.jpg 74 Hadrian Way-046.jpg 74 Hadrian Way-047.jpg 74 Hadrian Way-049.jpg 74 Hadrian Way-048.jpg 74 Hadrian Way-051.jpg 74 Hadrian Way-053.jpg 74 Hadrian Way-052.jpg 74 Hadrian Way-054.jpg 74 Hadrian Way-042.jpg 74 Hadrian Way-045.jpg 74 Hadrian Way-043.jpg 74 Hadrian Way-055.jpg 74 Hadrian Way-056.jpg 74 Hadrian Way-063.jpg 74 Hadrian Way-059.jpg 74 Hadrian Way-060.jpg 74 Hadrian Way-066.jpg 74 Hadrian Way-067.jpg 74 Hadrian Way-061.jpg 74 Hadrian Way-062.jpg 74 Hadrian Way-068.jpg 74 Hadrian Way-071.jpg 74 Hadrian Way-070.jpg 74 Hadrian Way-075.jpg 74 Hadrian Way-072.jpg 74 Hadrian Way-073.jpg 74 Hadrian Way.jpeg 74 Hadrian Way-3-016.JPG 74 Hadrian Way-3-029.JPG 74 Hadrian Way-3-024.JPG 74 Hadrian Way-3-002.JPG 74 Hadrian Way-3-004.JPG 74 Hadrian Way-3-005.JPG 74 Hadrian Way-3-006.JPG 74 Hadrian Way-3-008.JPG 74 Hadrian Way-3-009.JPG 74 Hadrian Way-3-011.JPG 74 Hadrian Way-3-012.JPG 74 Hadrian Way-3-014.JPG 74 Hadrian Way-3-015.JPG 74 Hadrian Way-3-018.JPG 74 Hadrian Way-3-019.JPG 74 Hadrian Way-3-020.JPG 74 Hadrian Way-3-022.JPG 74 Hadrian Way-3-023.JPG 74 Hadrian Way-3-026.JPG 74 Hadrian Way-3-027.JPG 74 Hadrian Way-3-028.JPG 74 Hadrian Way.jpg
/ 93
Property details
Tenure
FREEHOLD
Floor area
196 m²
Council tax band
G
Last sold
£480,000 Aug 2020
Local average
£540,608 (+61.9%)
Deprivation
Decile 10 (32,864 of 33,755)
Street crime
11 incidents within 1 mile (Aug 2026)
Key features
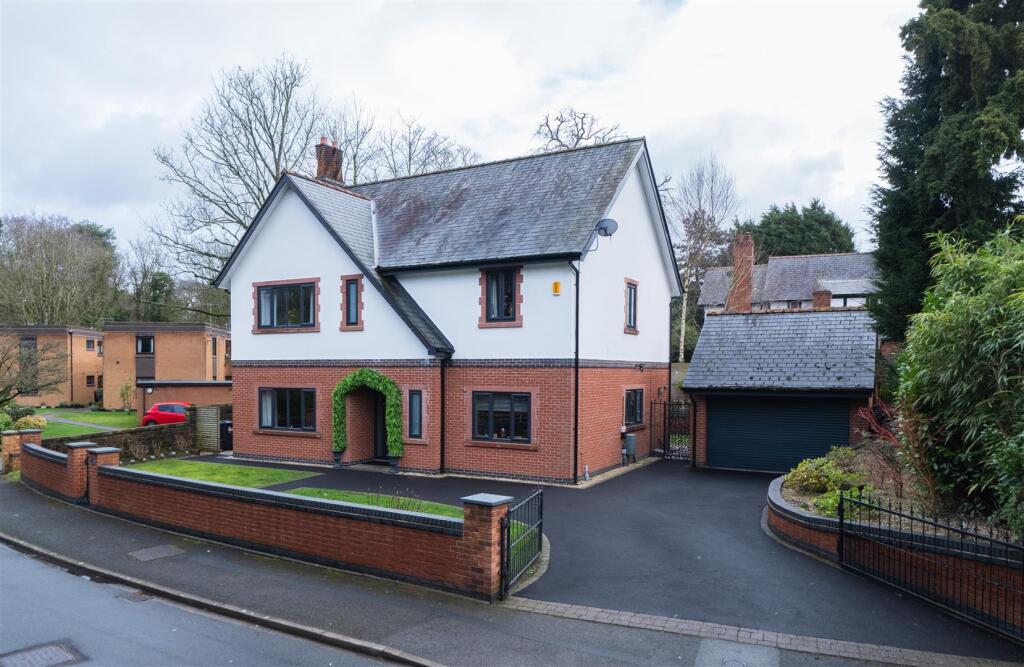
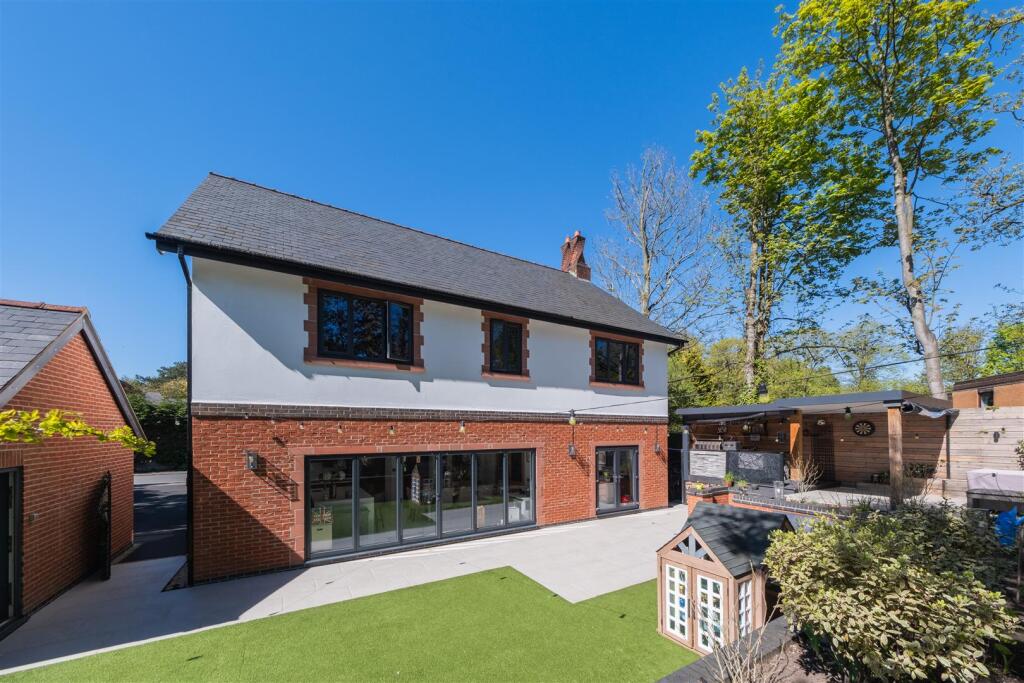
- Situated in a sought-after quiet location.
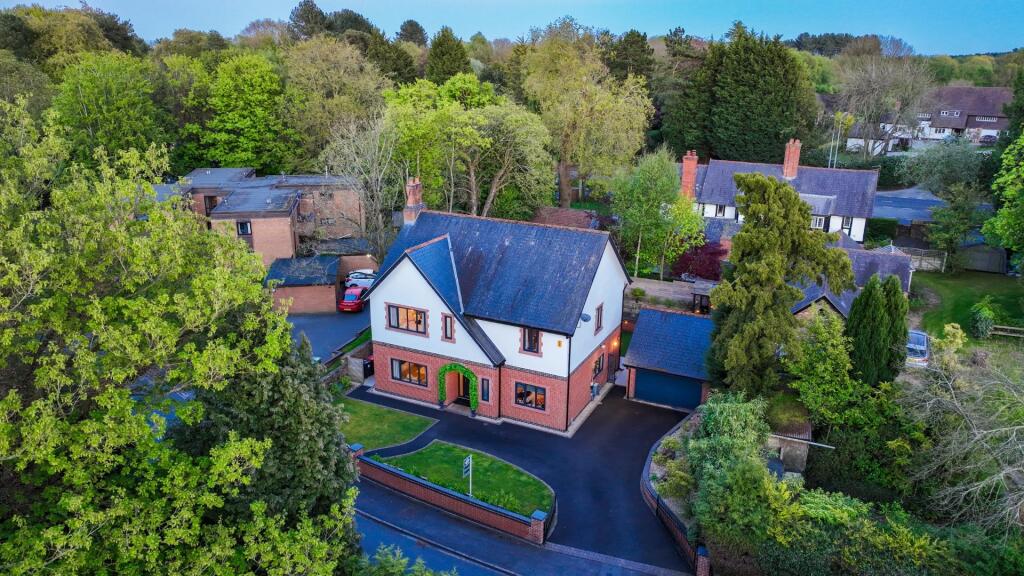
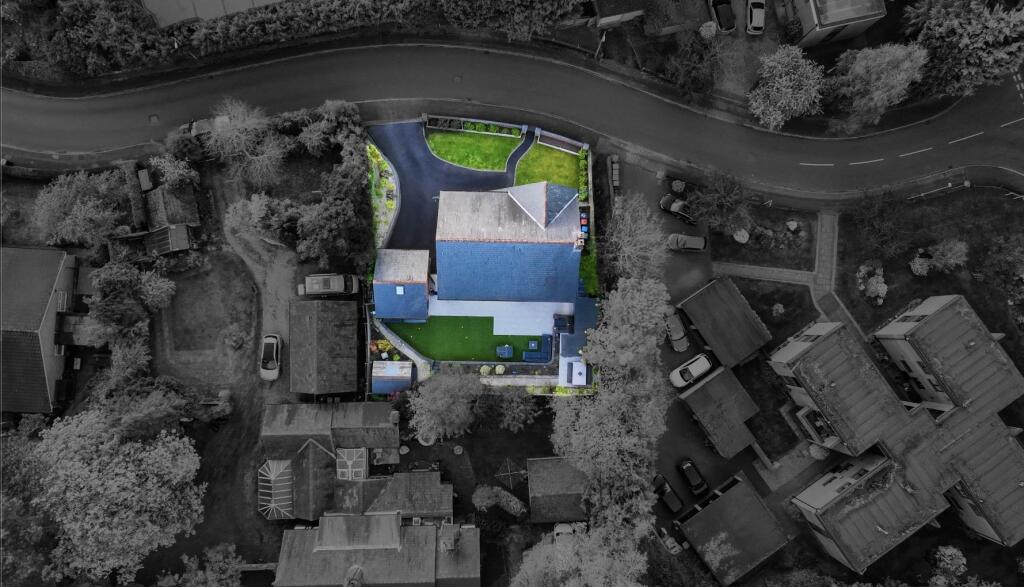
- Positioned on a generous plot.
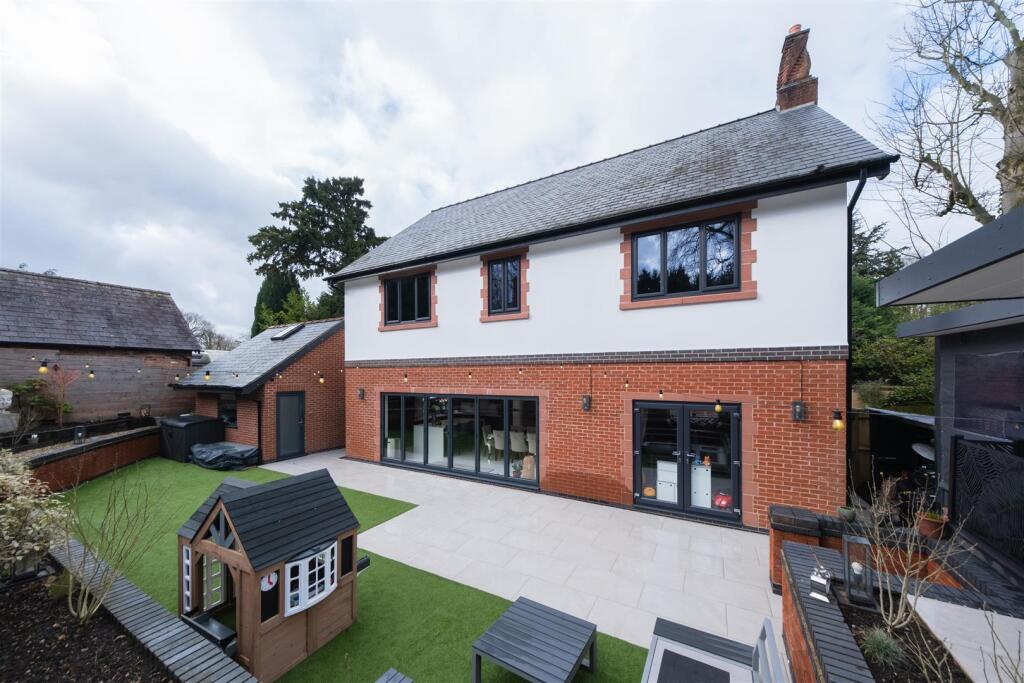
- Immaculately presented and fully upgraded.
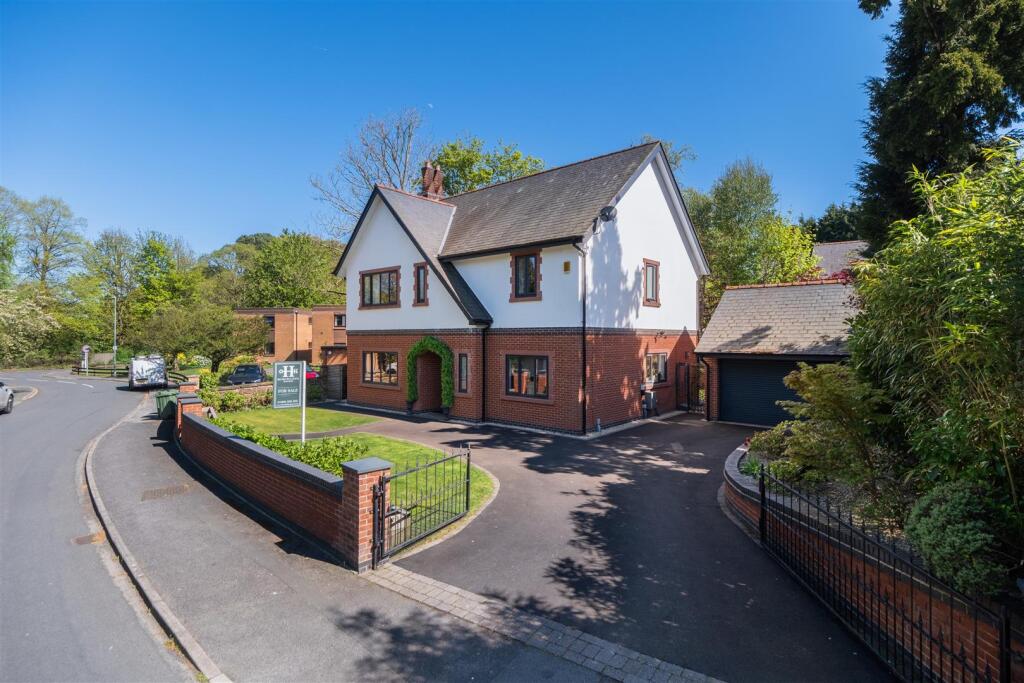
- Detached family home.
- Outstanding flexible accommodation and high specification throughout.
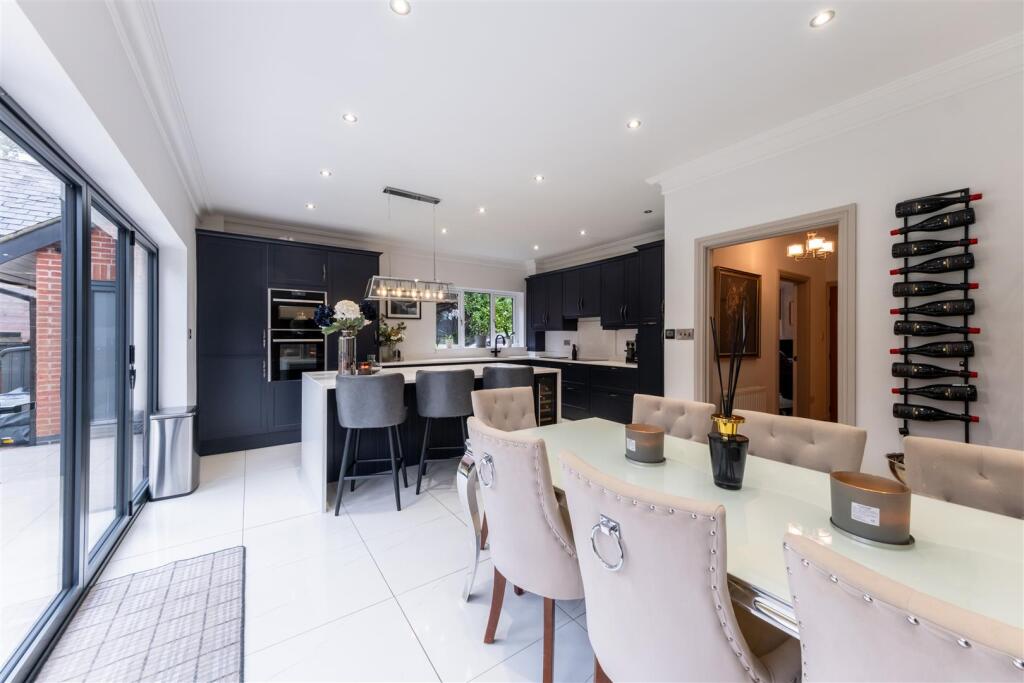
- Two reception rooms and Breakfast Kitchen.
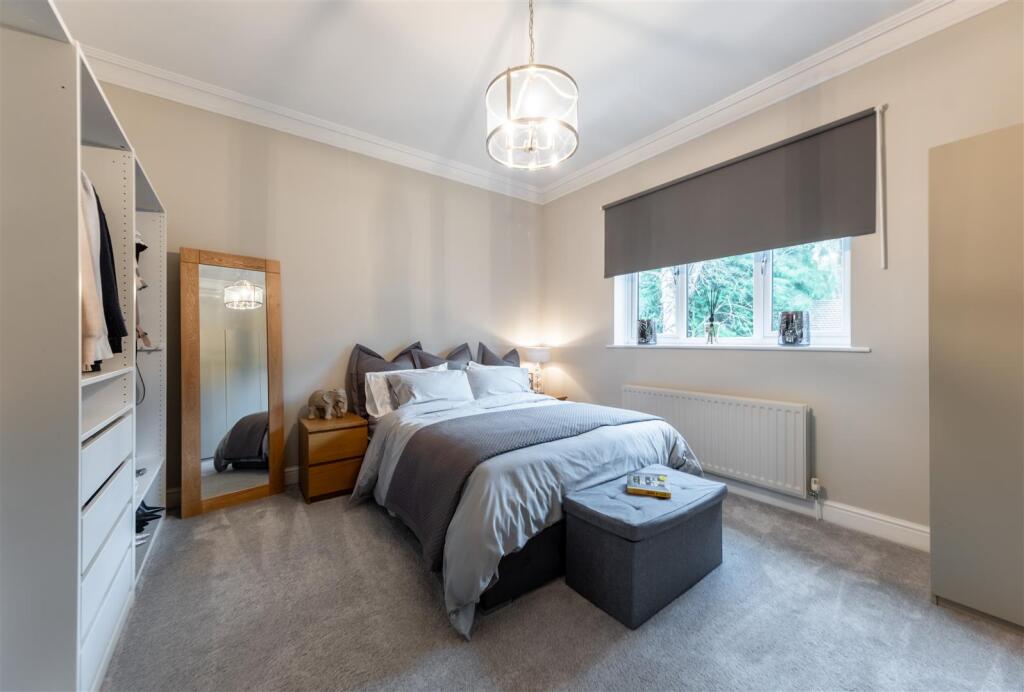
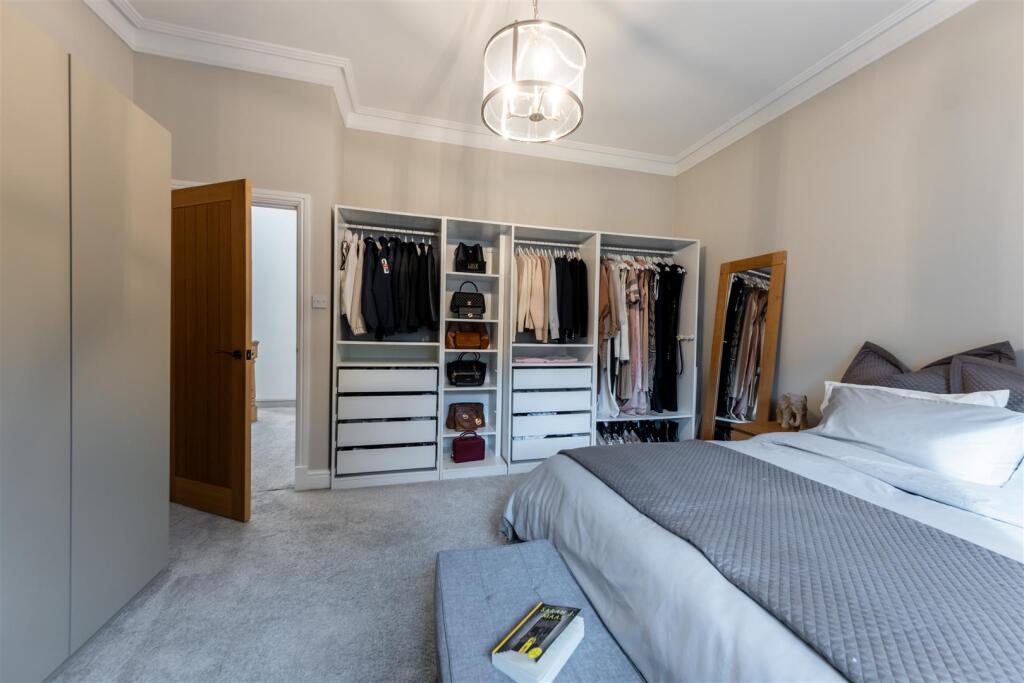
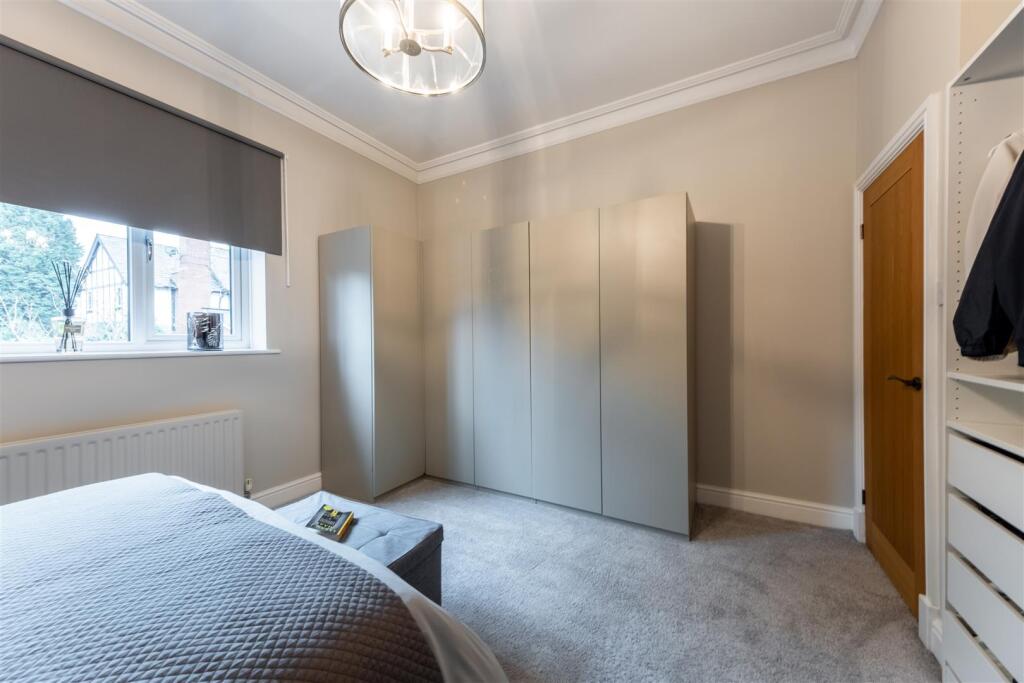
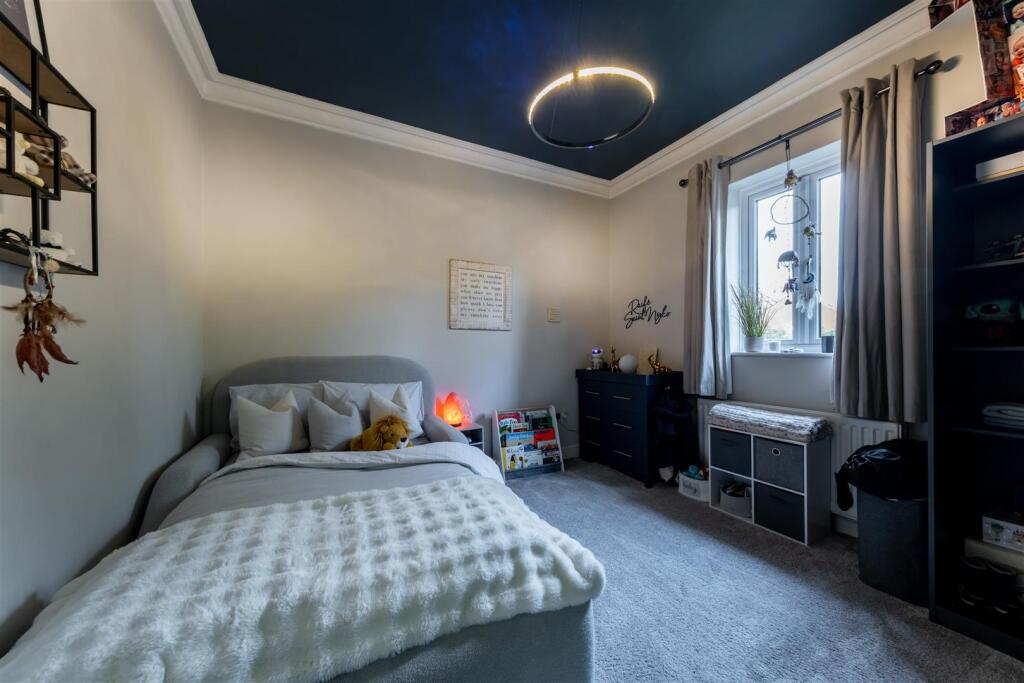
- Four double bedrooms and Three bath/shower rooms.
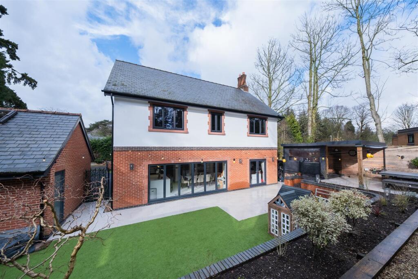
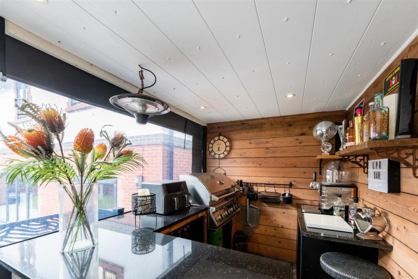
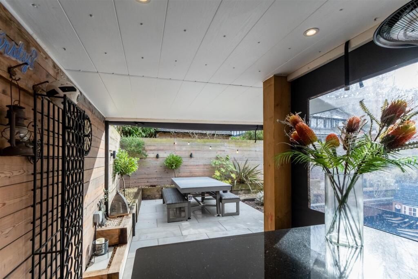
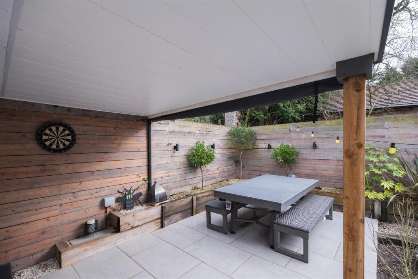
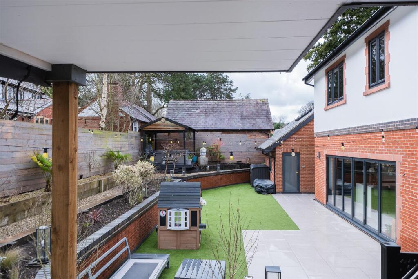
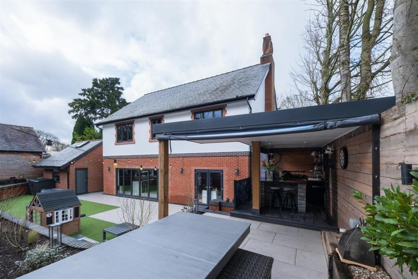
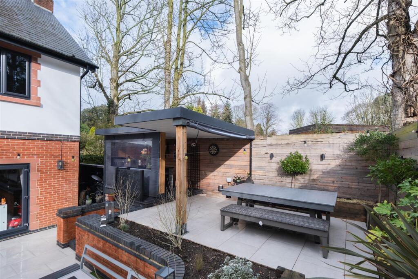
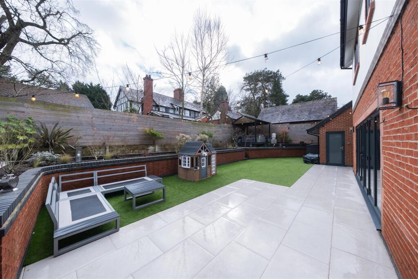
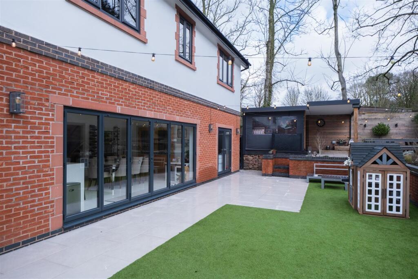
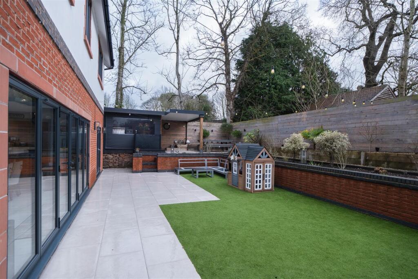
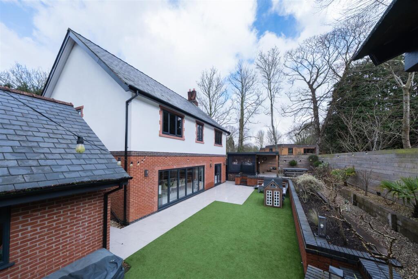
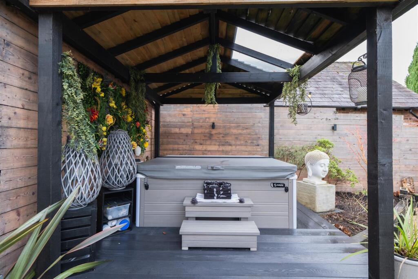
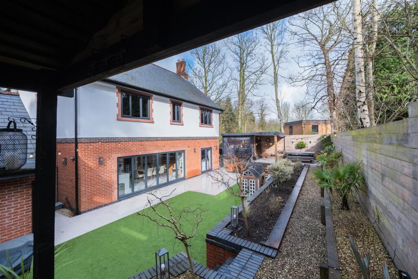
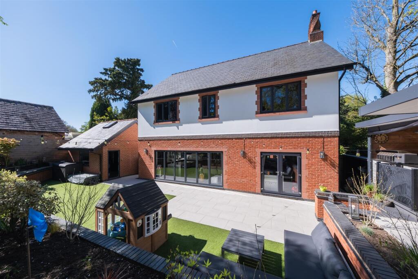
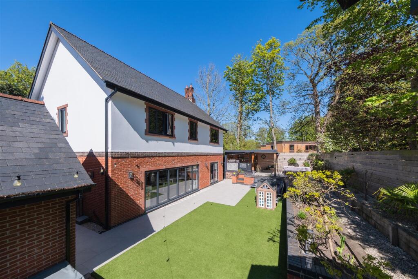
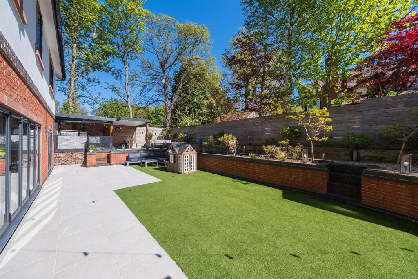
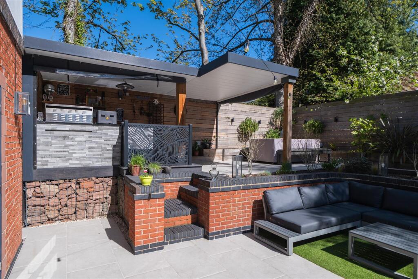
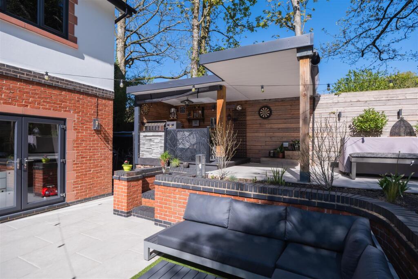
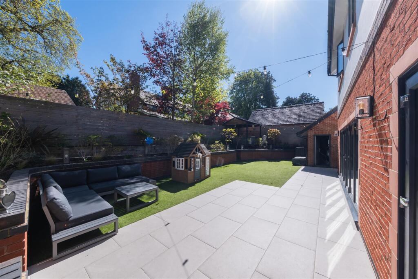
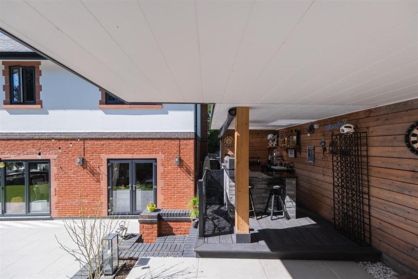
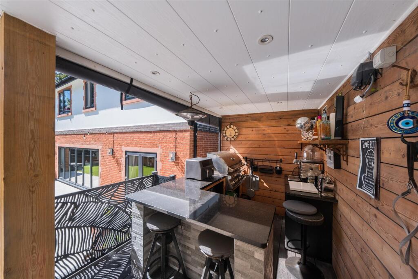
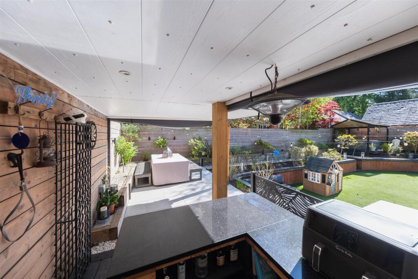
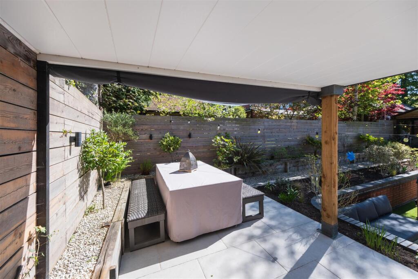
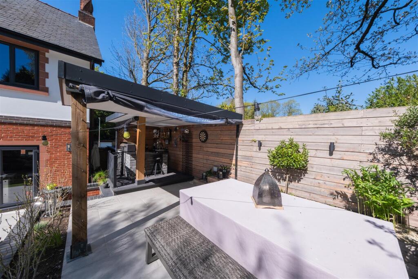
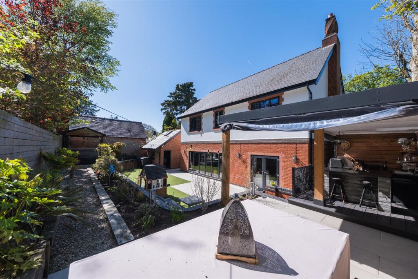
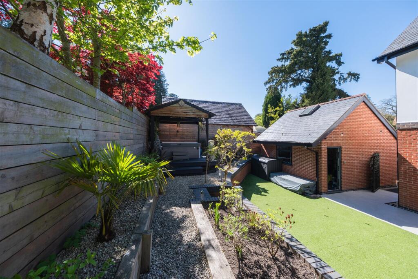
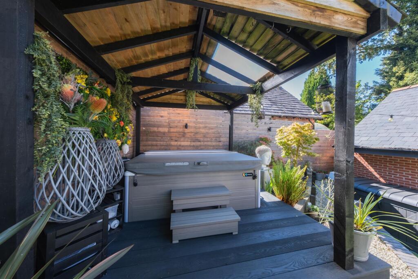
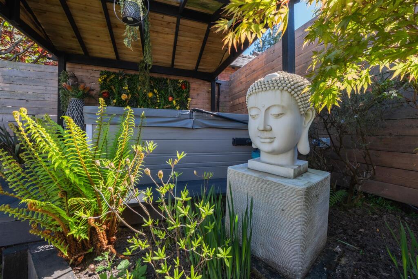
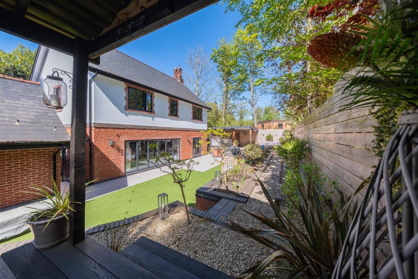
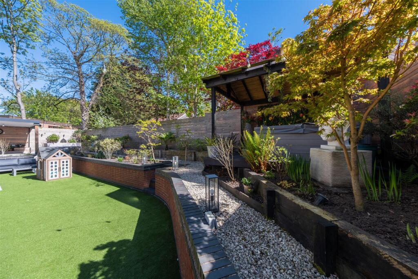
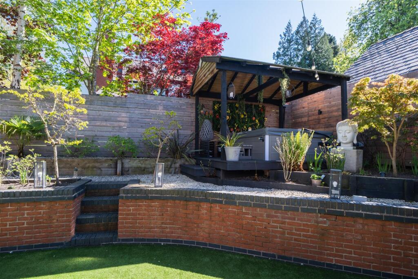
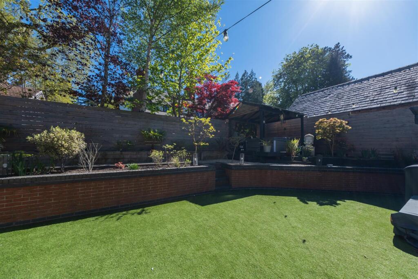
- Beautifully landscaped south-facing private gardens with fantastic outside entertainment space.
- Driveway providing off road parking for several vehicles.
- Detached garage.
Additional details
- Parking
- Yes
- Garden
- Yes
Description
Location - Sandiway offers an excellent range of day-to-day amenities including the Blue Cap and White Barn public houses, newsagents, dry cleaners, bakery, butchers, pharmacy, and off licence in addition to De Fine Food Wine/Restaurant. There are also two primary schools, two Churches, Church Hall, village community centre, tennis courts, playing fields/park and a further row of shops. It should also be noted that within the village there is also a library, Doctors surgery and Dentist.
Cuddington Railway Station runs on the Chester to Manchester line and can be found within 5 - 10 minute’s walk.
Close by Northwich, provides a further extensive range of amenities including a number of supermarkets, multi-screen Odeon cinema, leisure complex including two swimming pools, huge range of gym equipment and classes caters for both fitness enthusiasts.
The area provides an excellent base for the business traveller with many commercial centres including Manchester, Chester, Liverpool, Warrington and Birmingham all being within commuting distance and Hartford Station is 8 minute’s drive away - this is on the Liverpool London line and only 15 minutes from Crewe. In addition, access points to the M6/M56, M53, A49 and A55 are all easily accessible. The house is also within 30-40 minute’s drive of Liverpool and Manchester International Airports.
In Further Details The Accommodation Comprises:- - Please note that we have not checked any of the appliances or the central heating system included in the sale (if any). All prospective purchasers should satisfy themselves on this point prior to entering the contract.
Ground Floor -
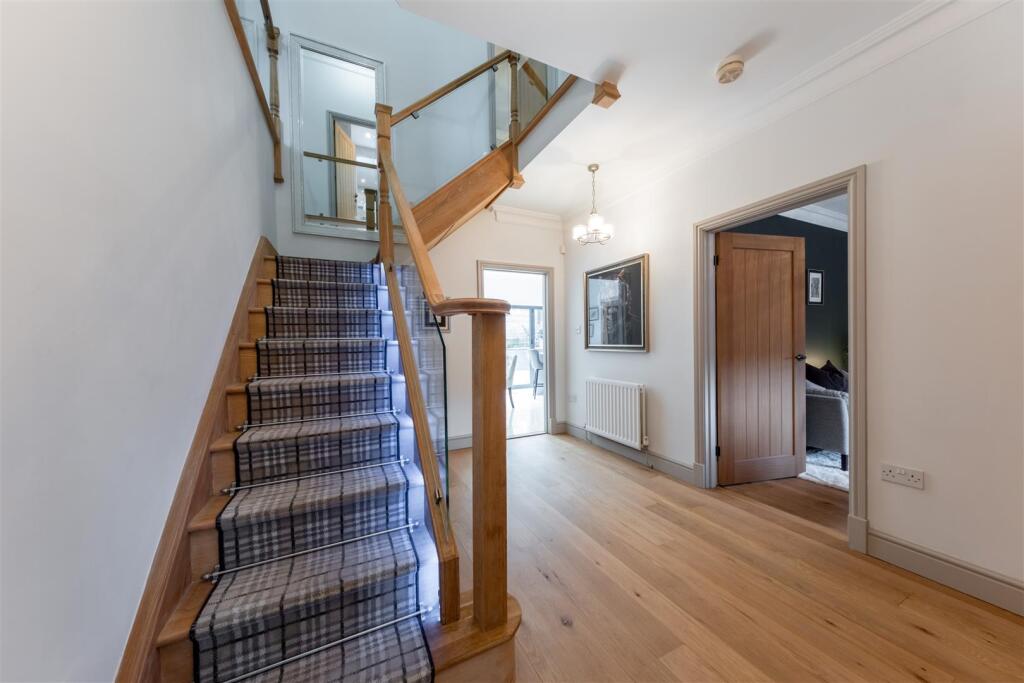
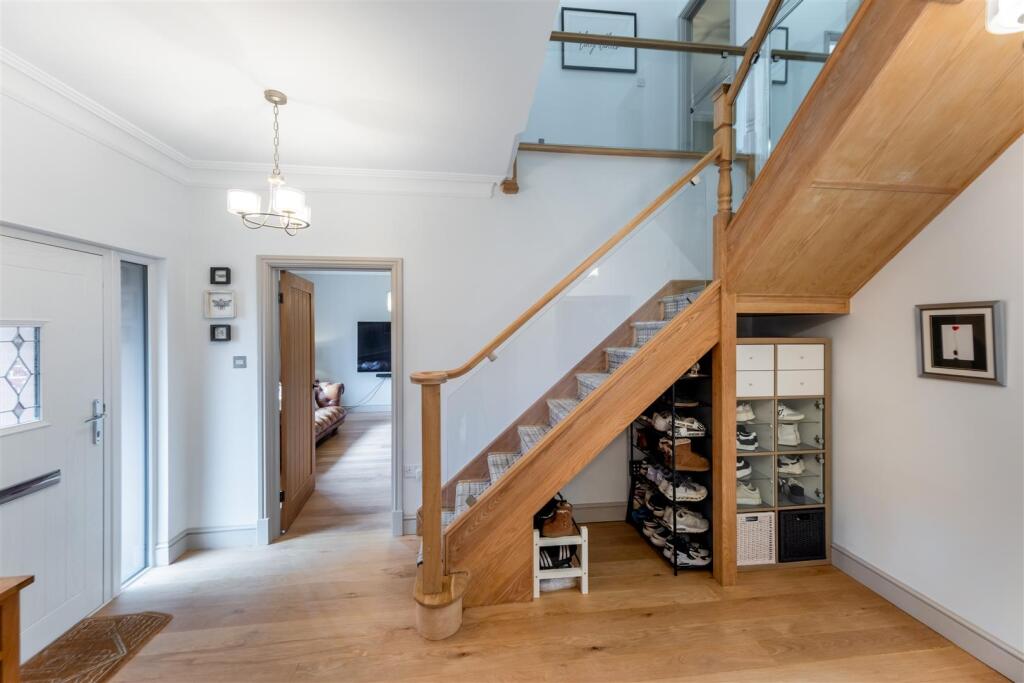
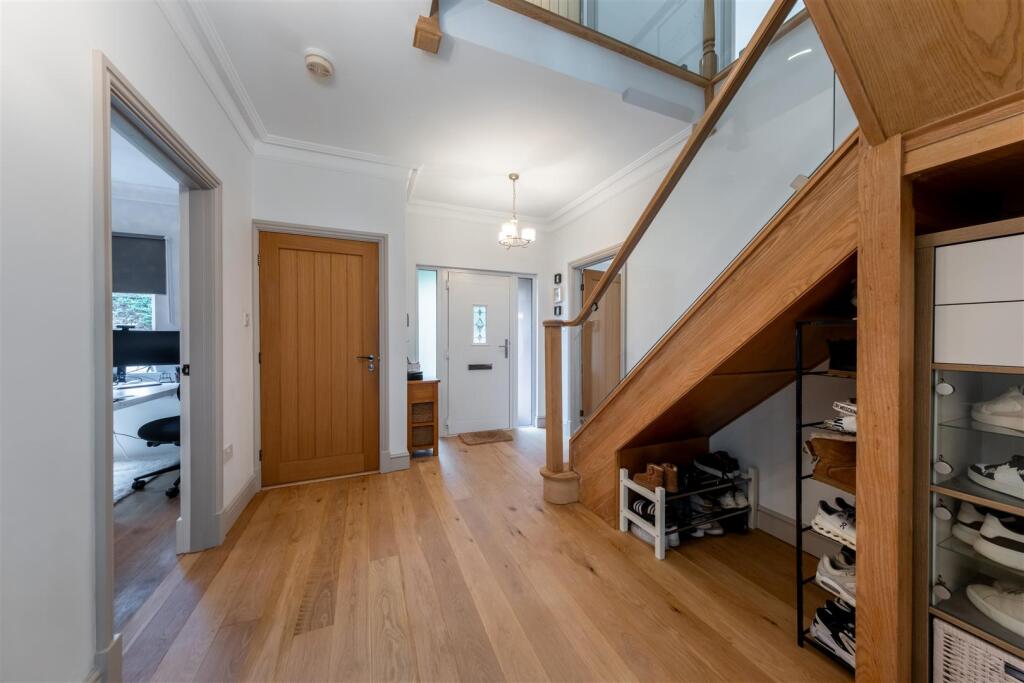
Entrance Hall -
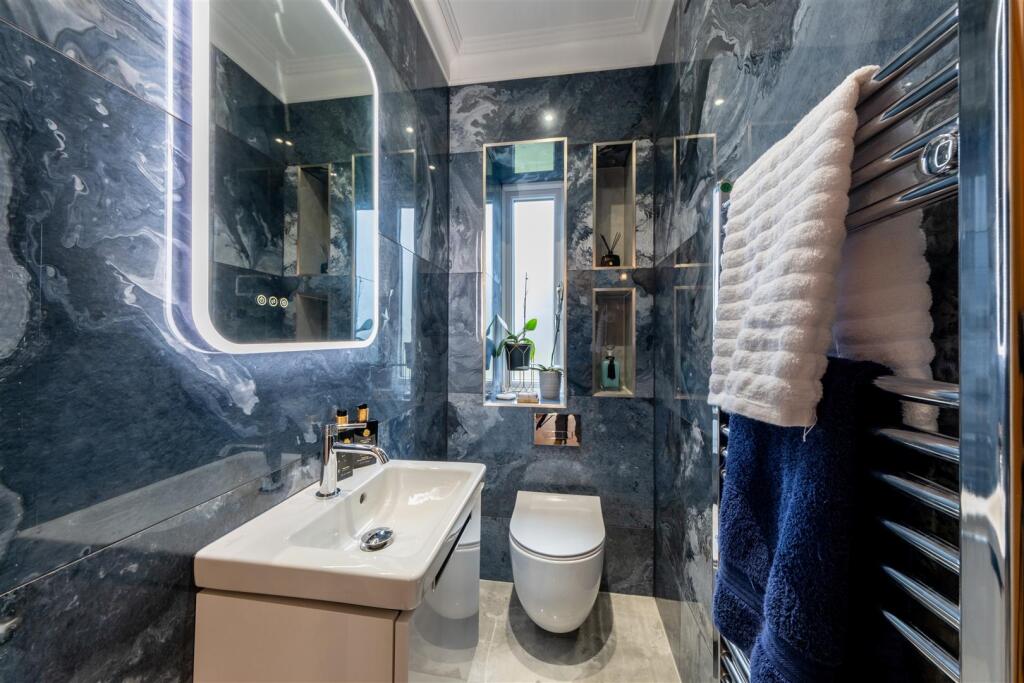
Separate Wc - 1.61 x 1.00 (5'3" x 3'3") -
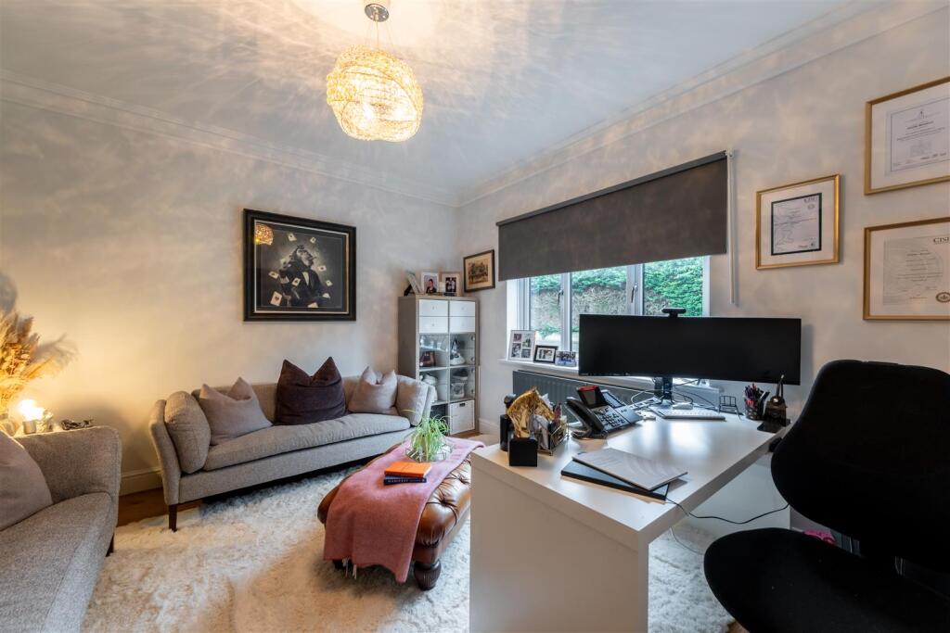
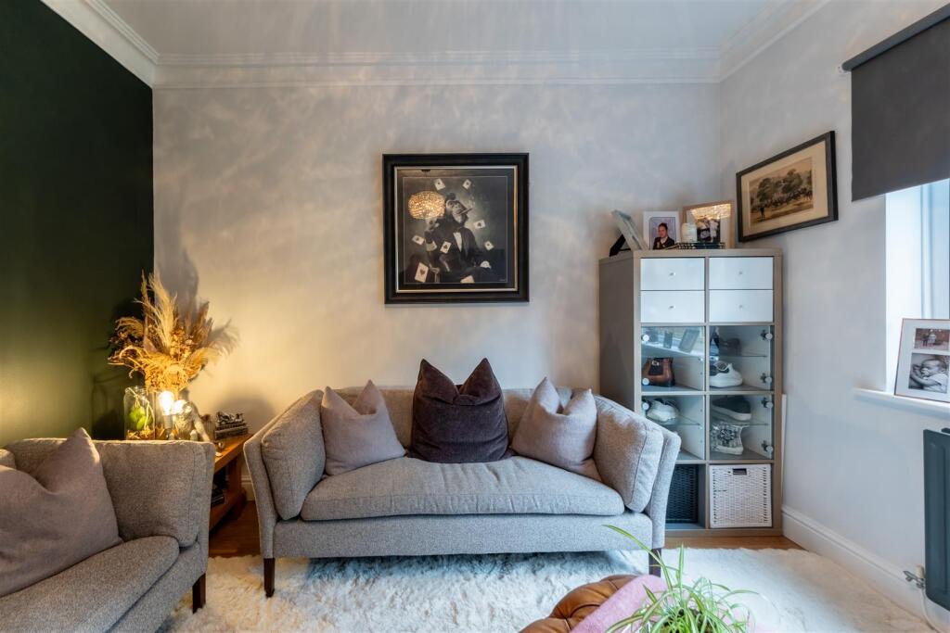
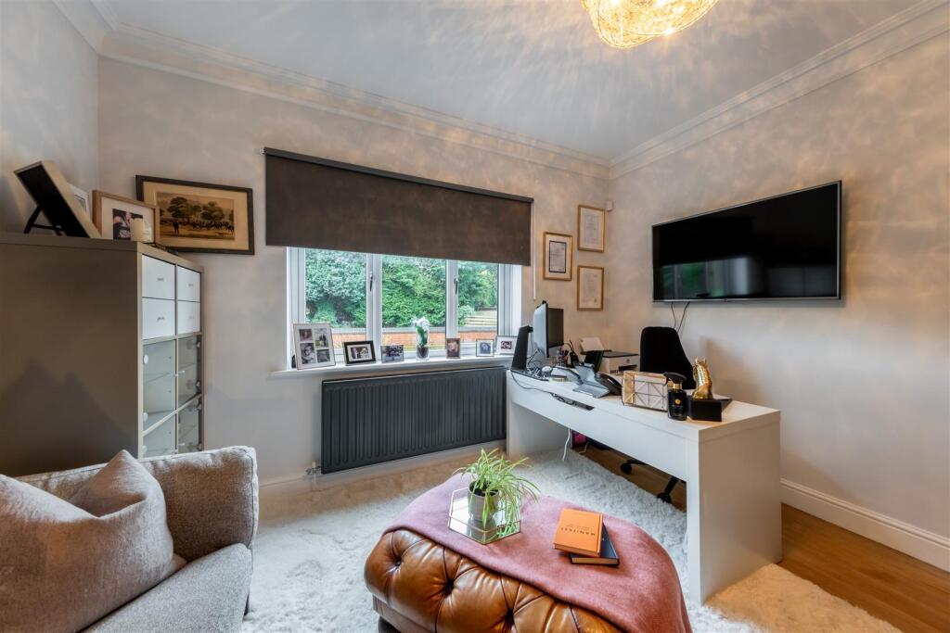
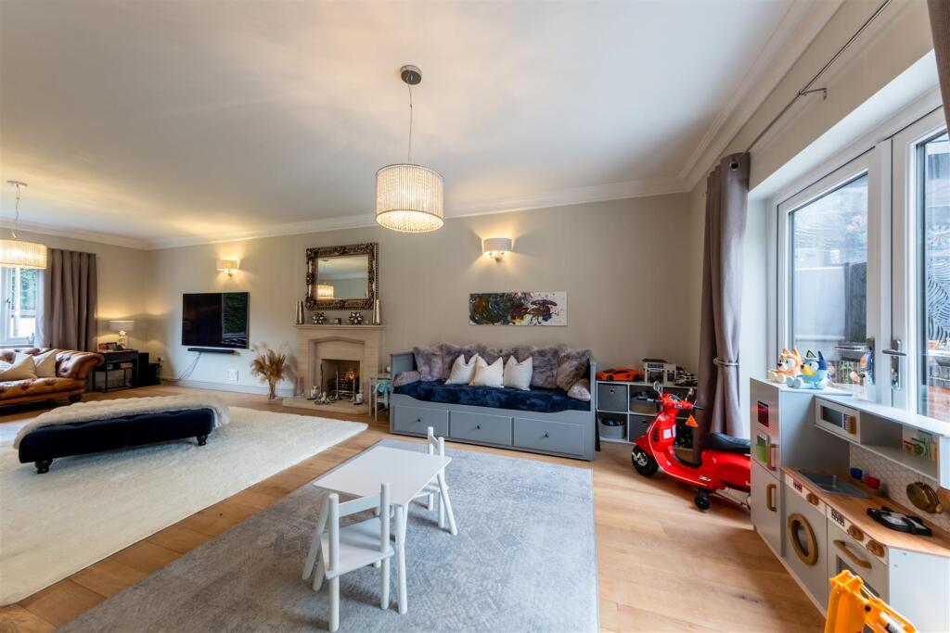
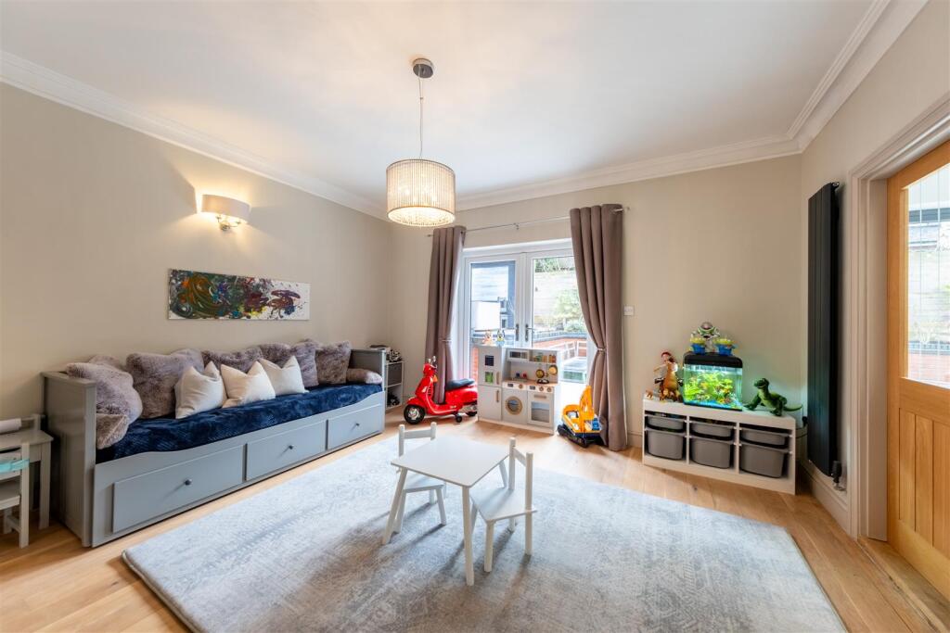
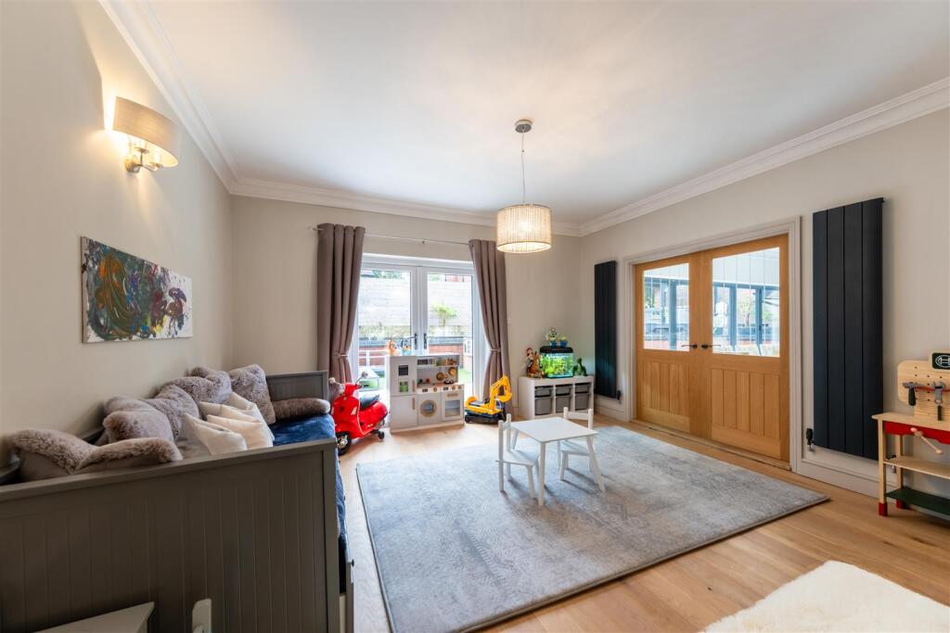
Study/Playroom - 3.70 x 3.60 (12'1" x 11'9") -
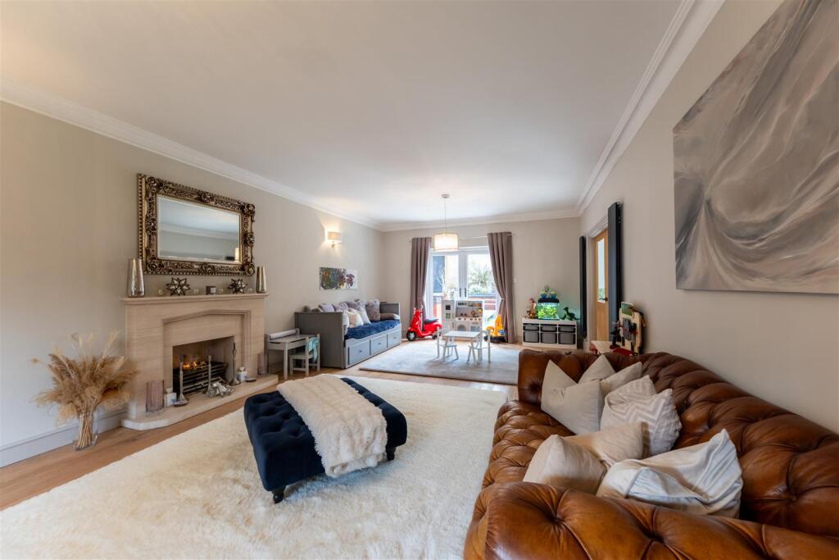
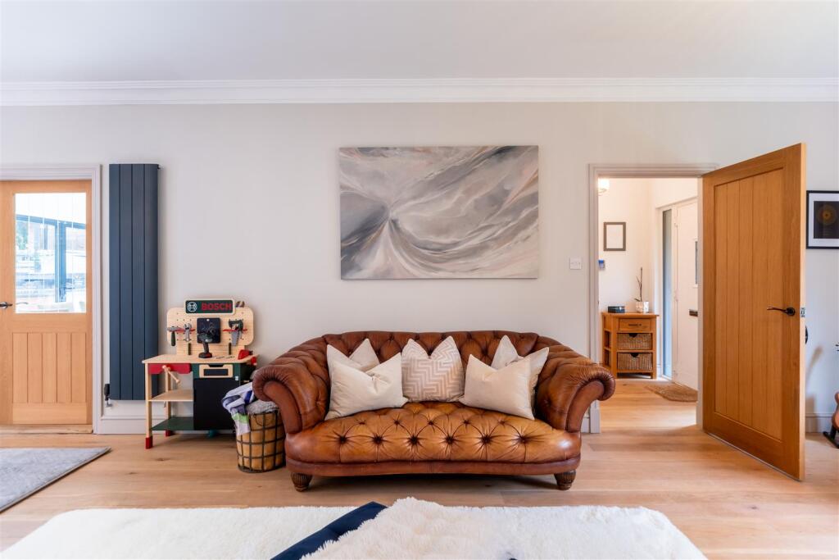
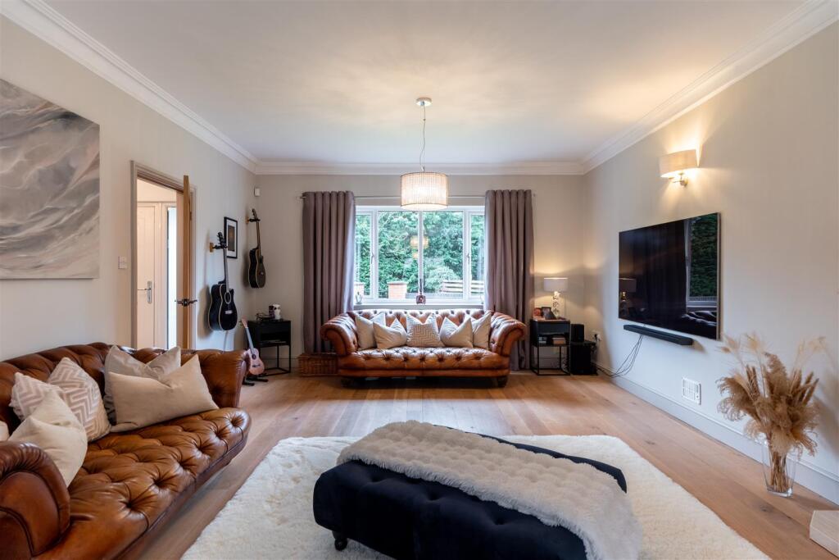
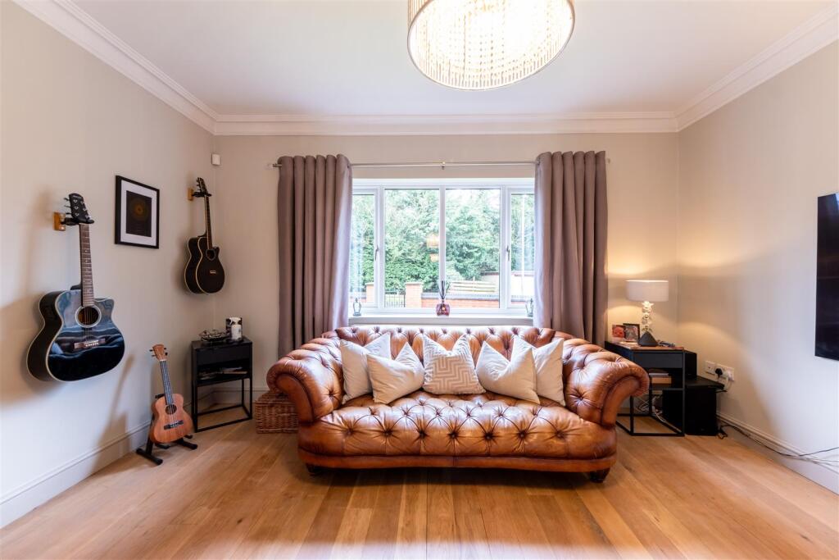
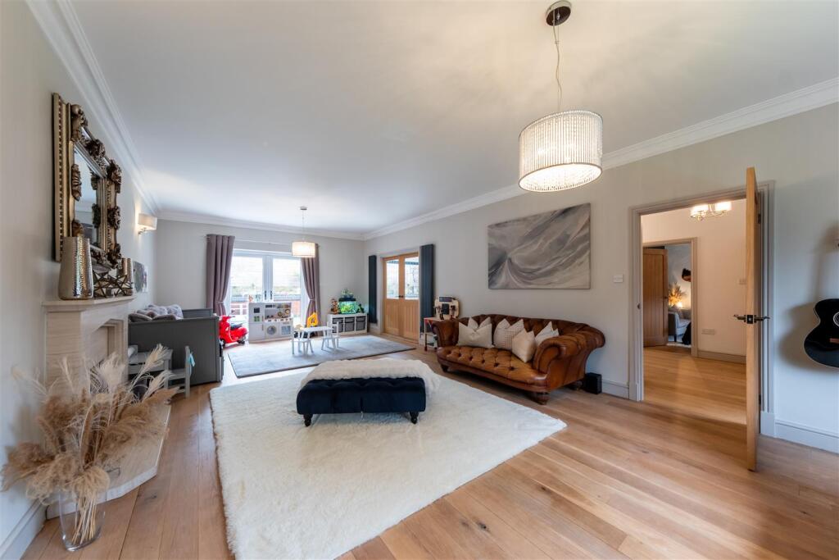
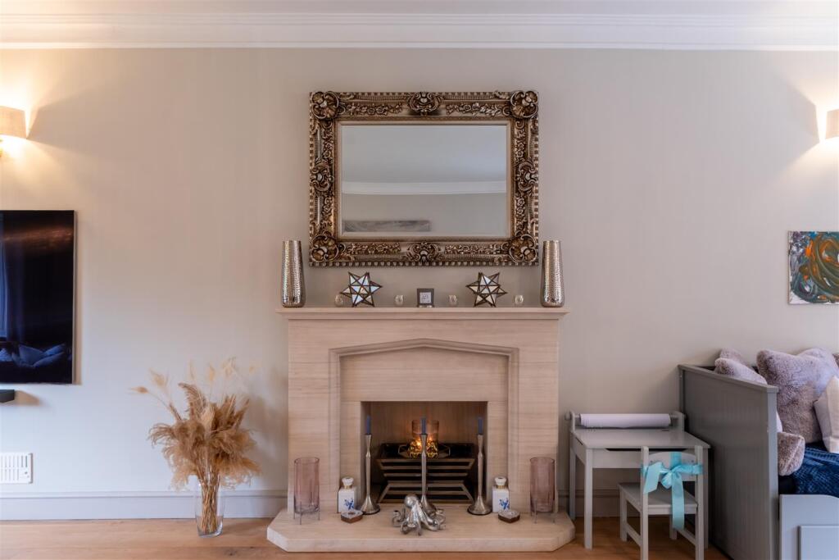
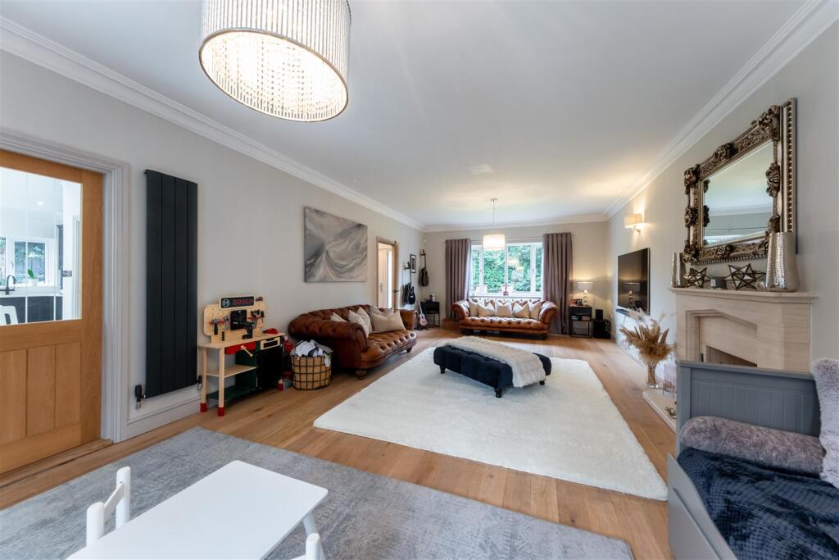
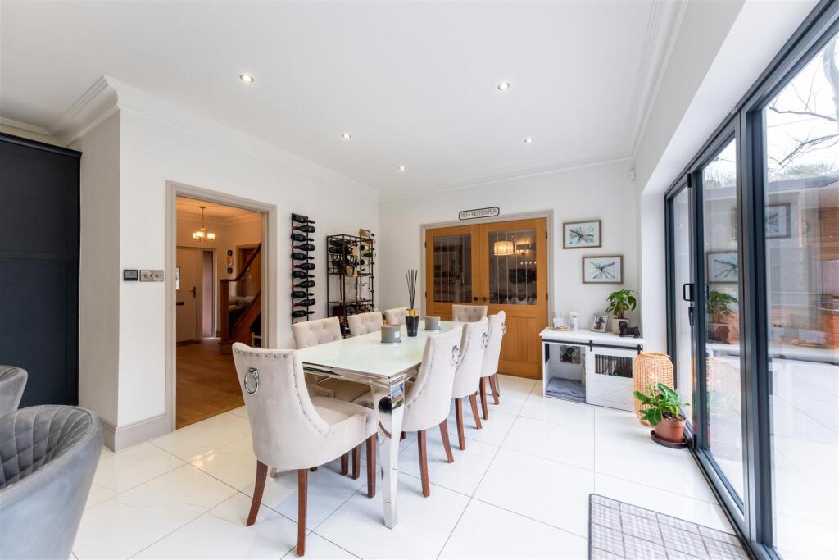
Lounge/Dining Room - 9.09 x 4.40 (29'9" x 14'5") -
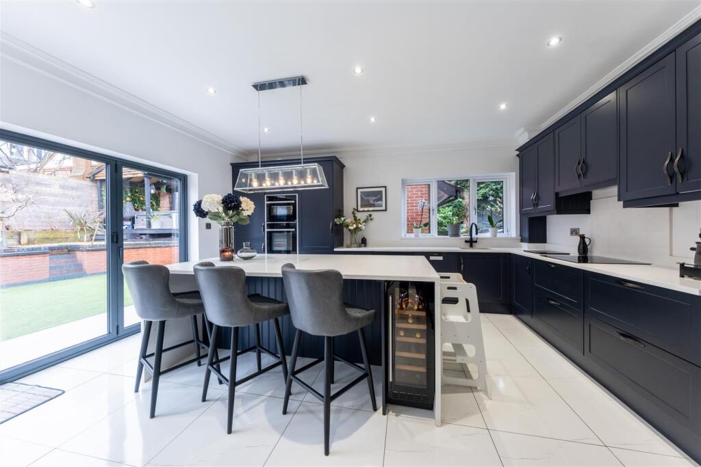
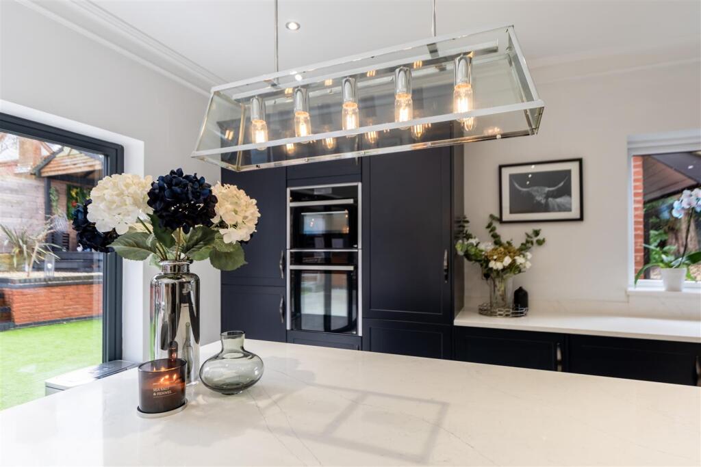
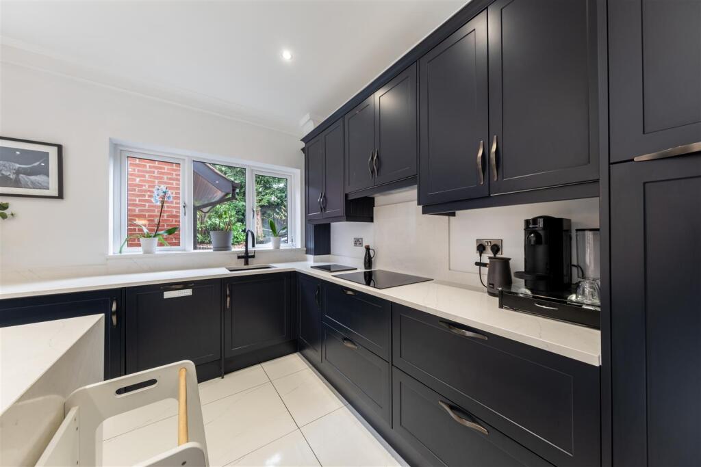
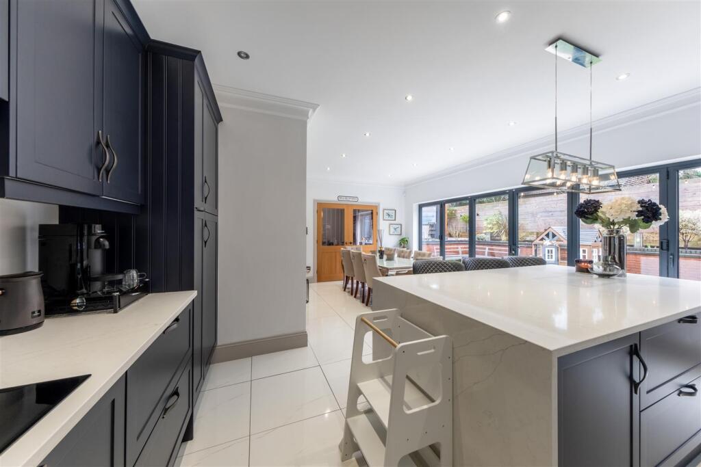
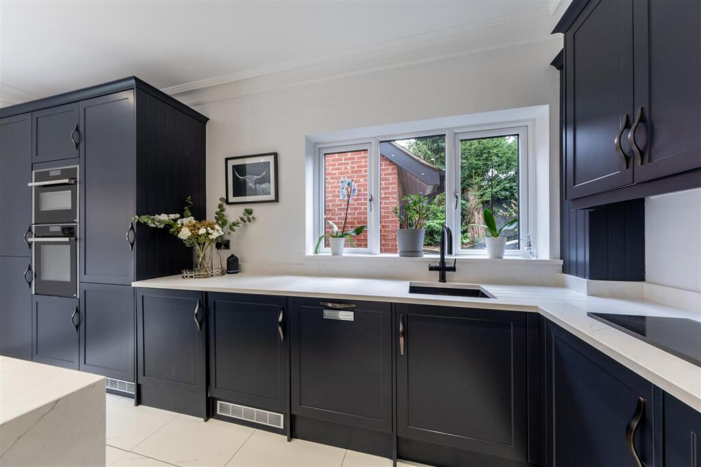
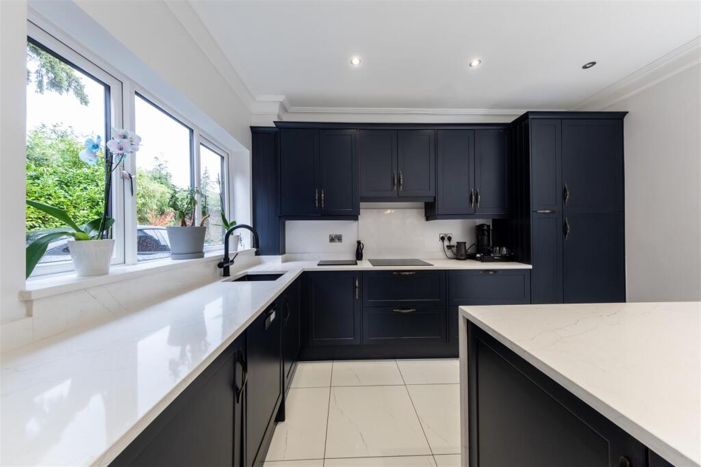
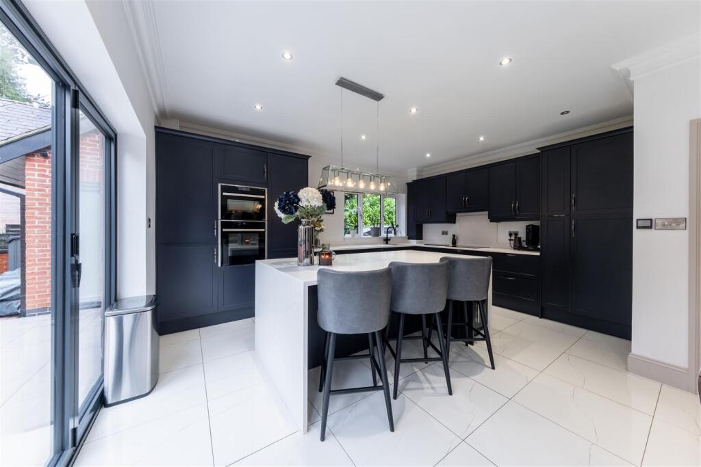
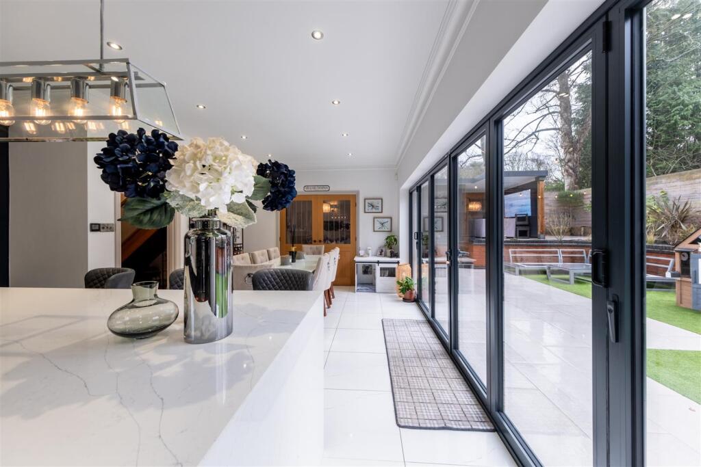
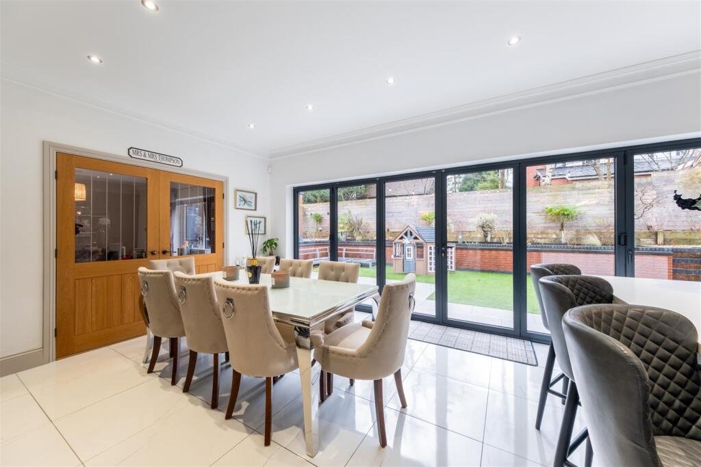
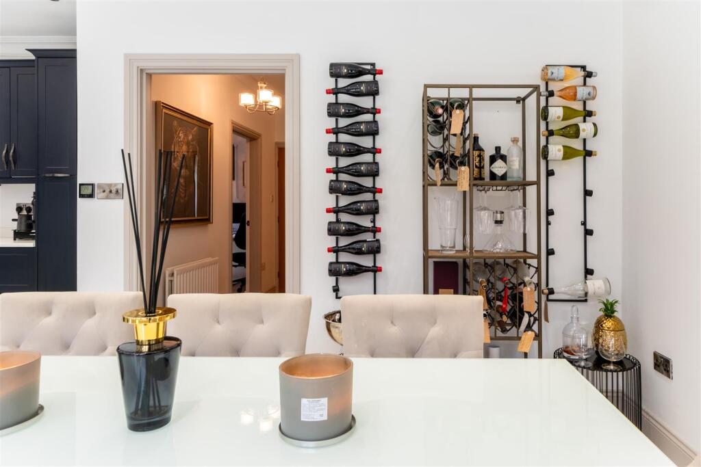
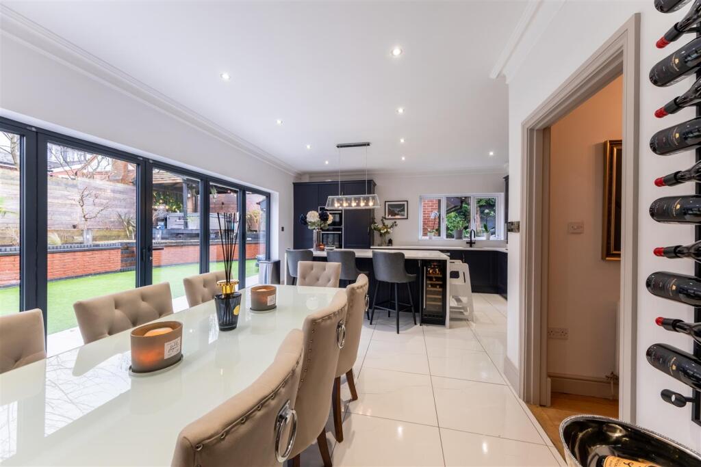
Breakfast Kitchen - 6.85 (max) x 4.94 (max) (22'5" (max) x 16'2" (max) -
First Floor -
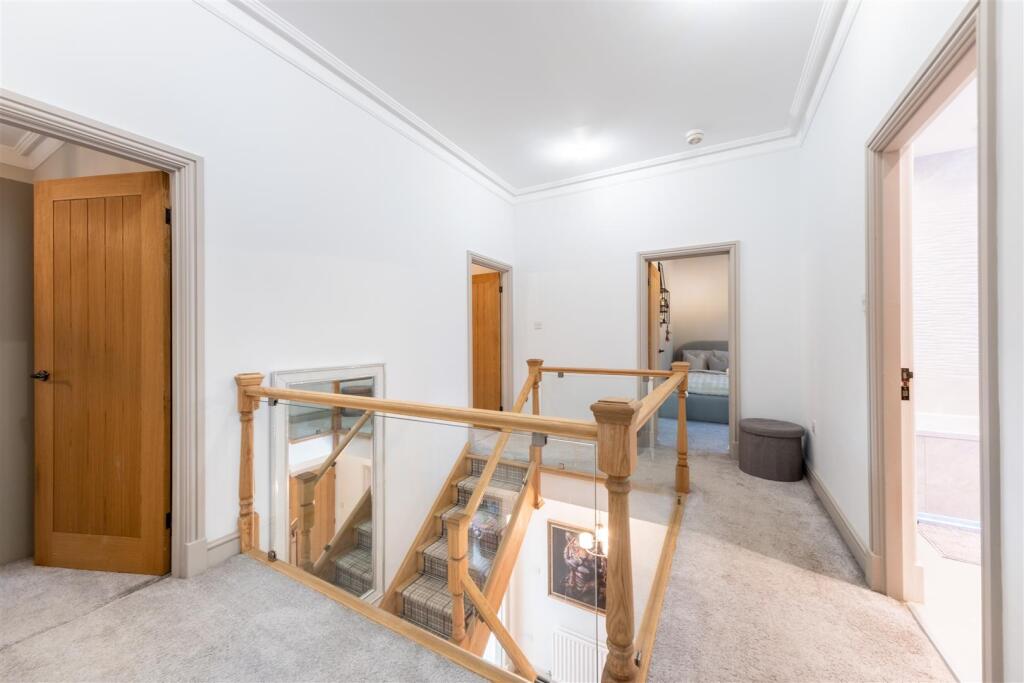
Landing -
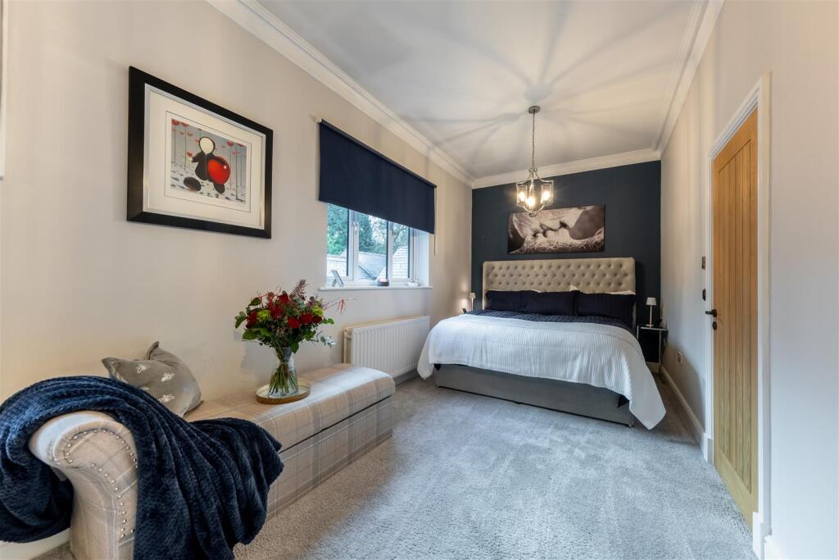
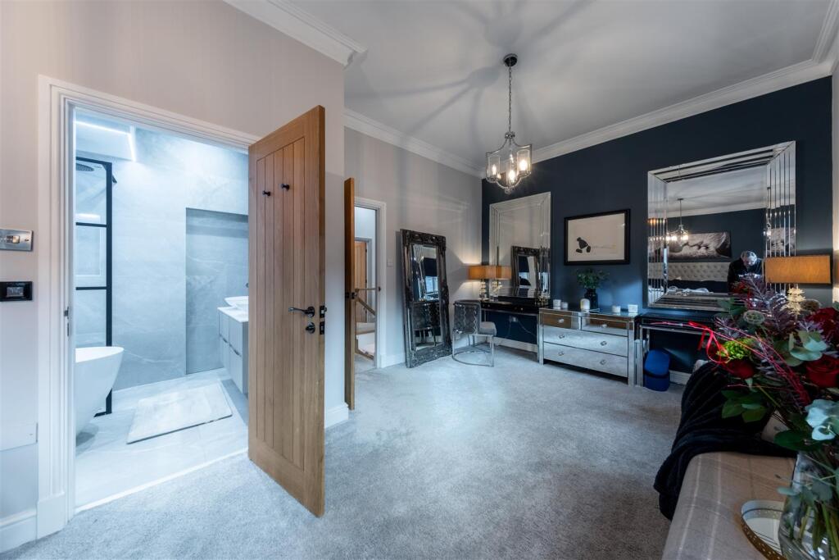
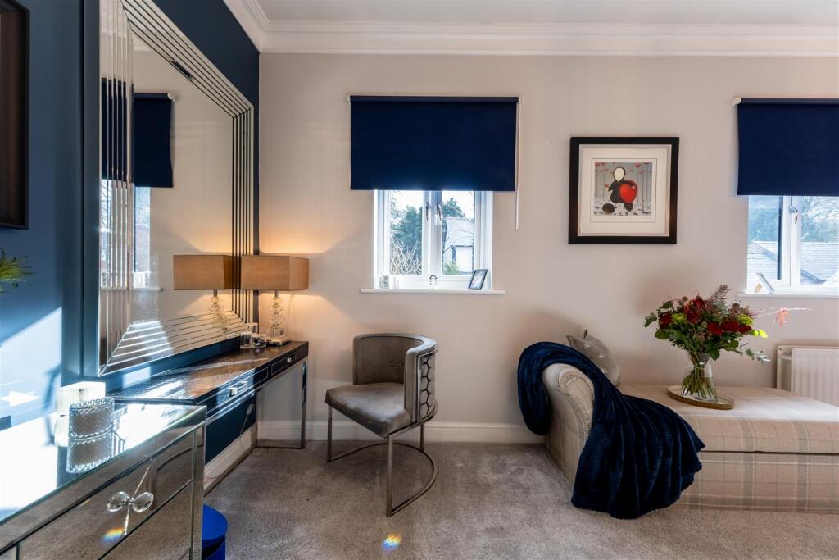
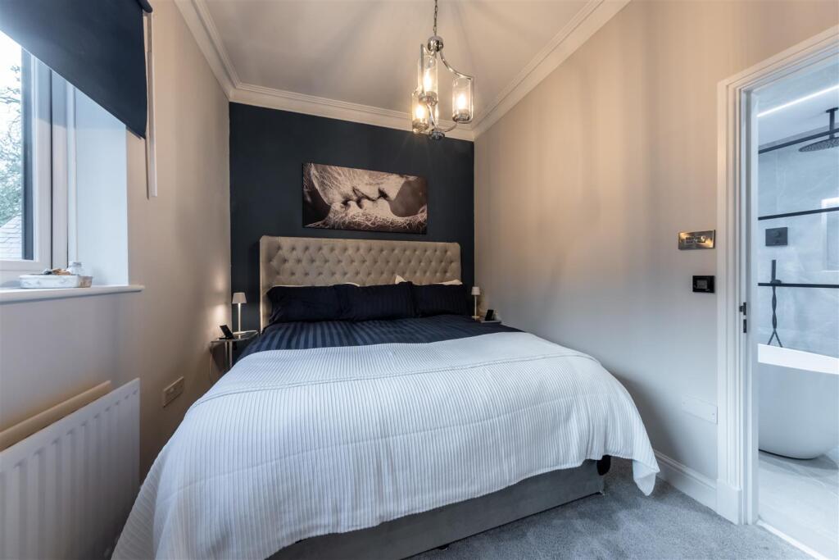
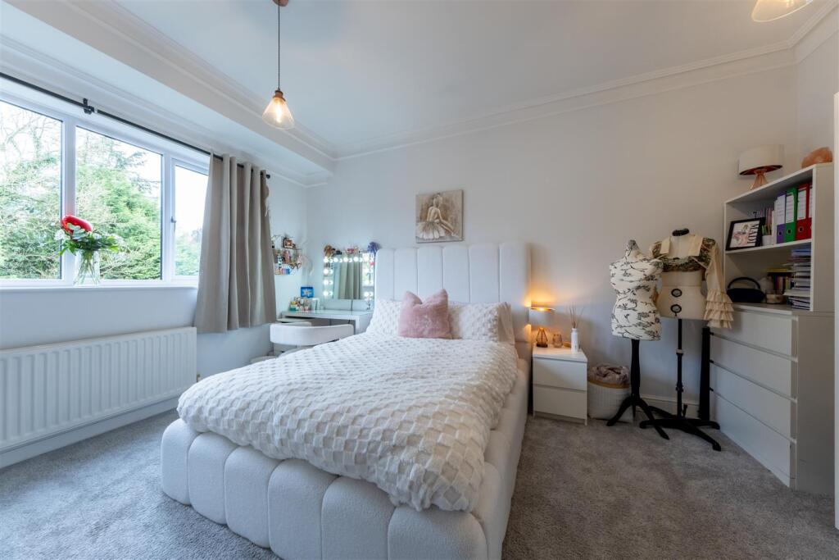
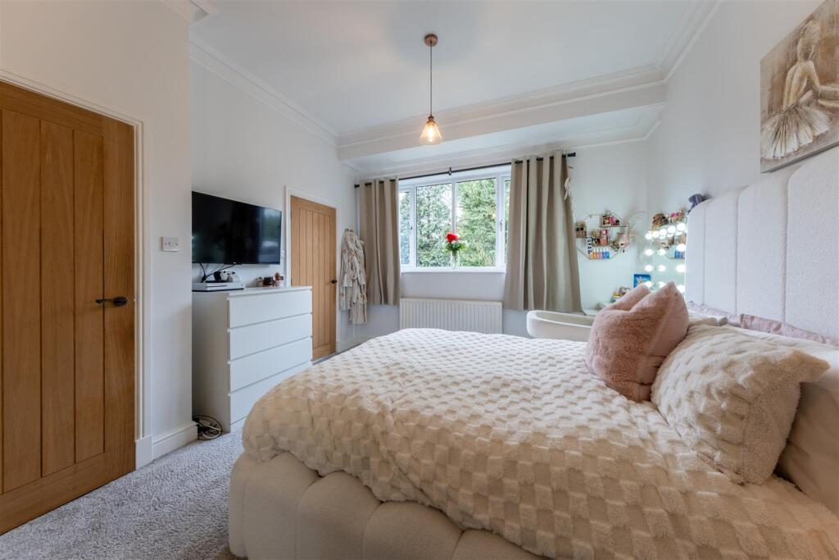
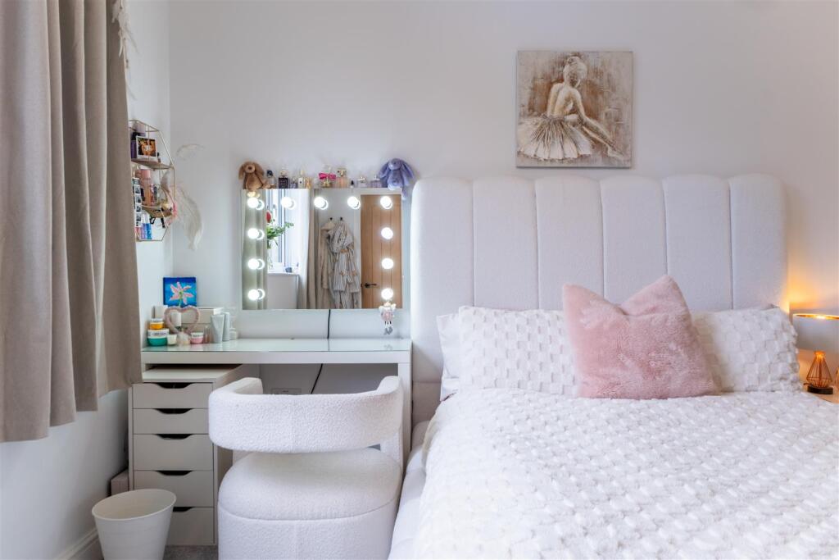
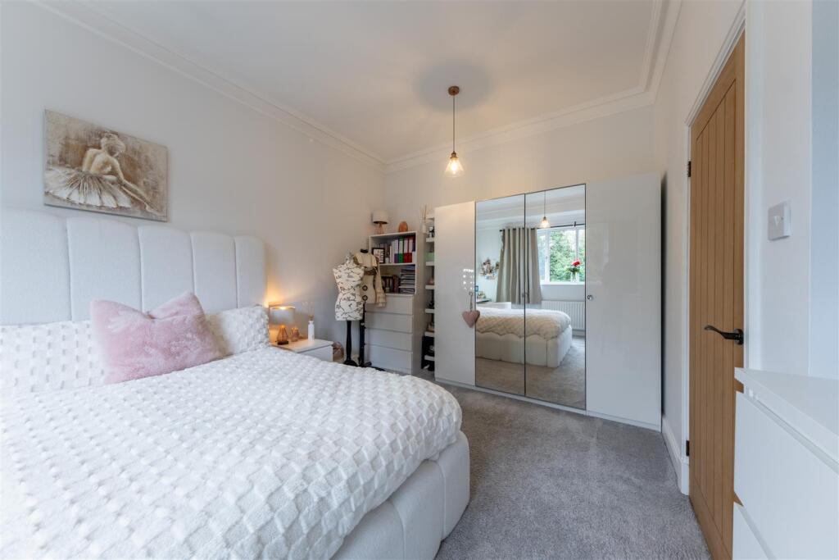
Bedroom One - 3.82 x 2.82 (12'6" x 9'3") -
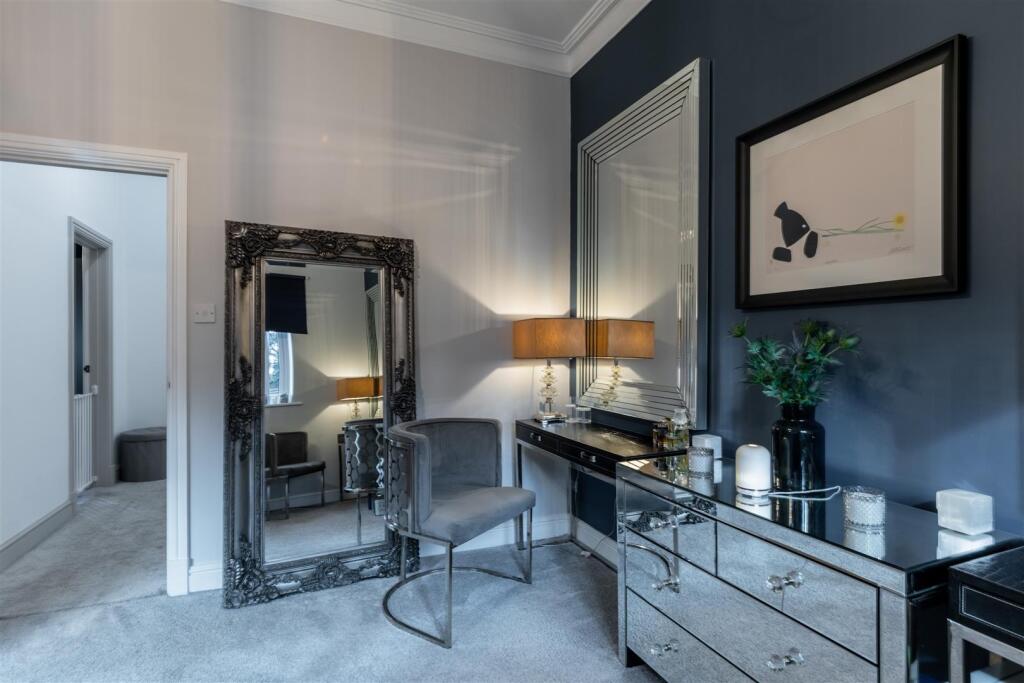
Dressing Area - 3.48 x 2.98 (11'5" x 9'9") -
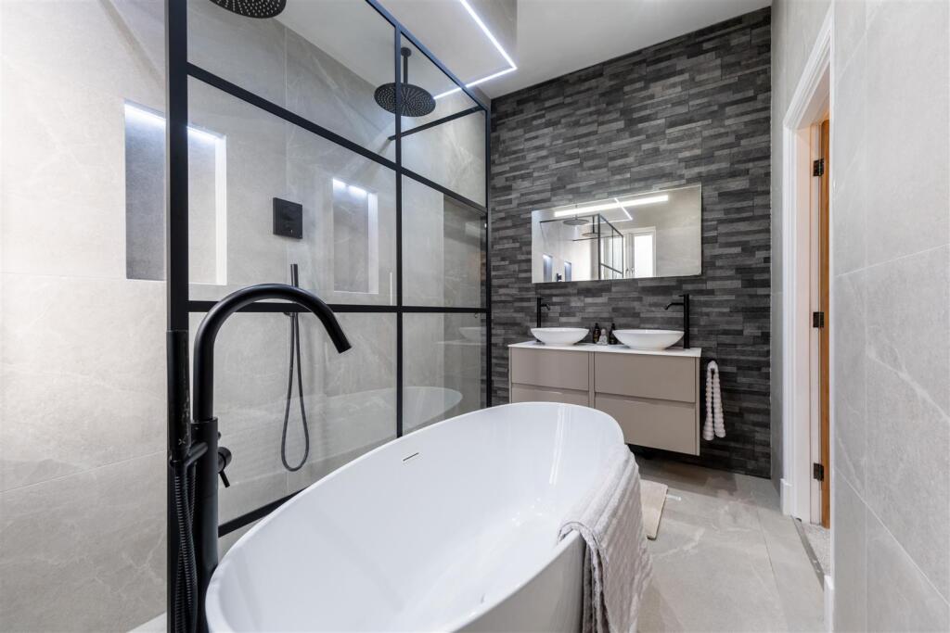
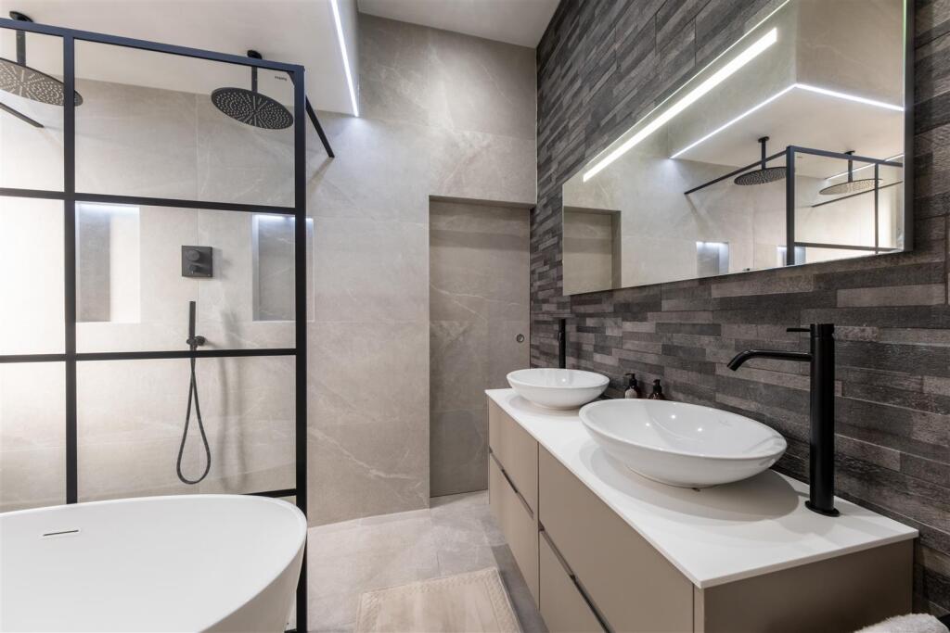
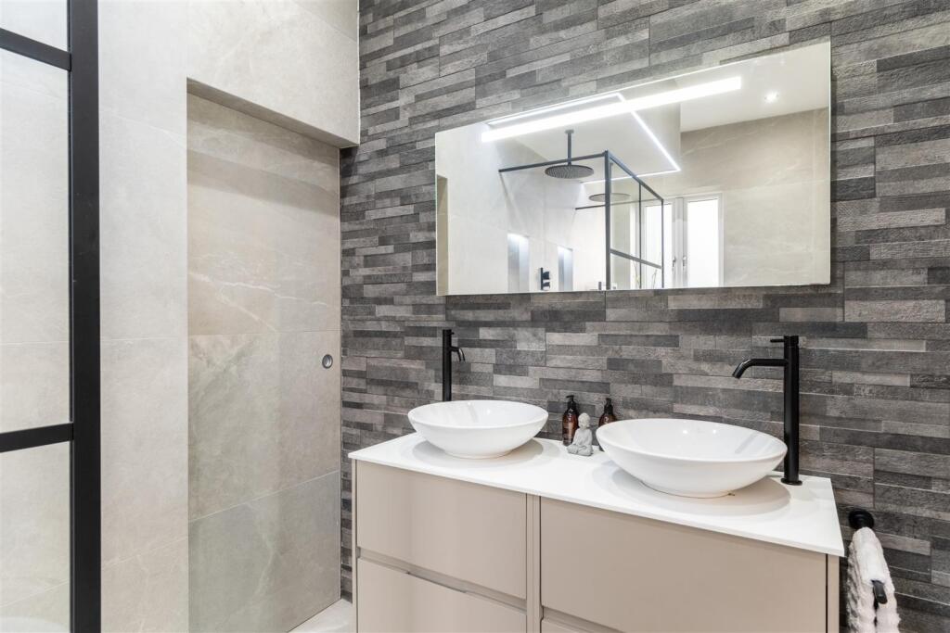
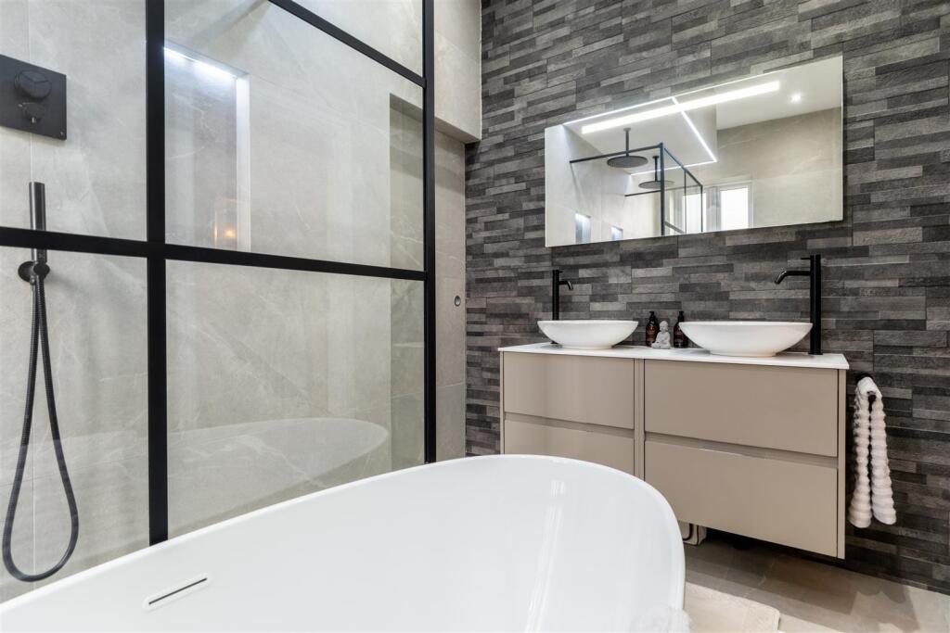
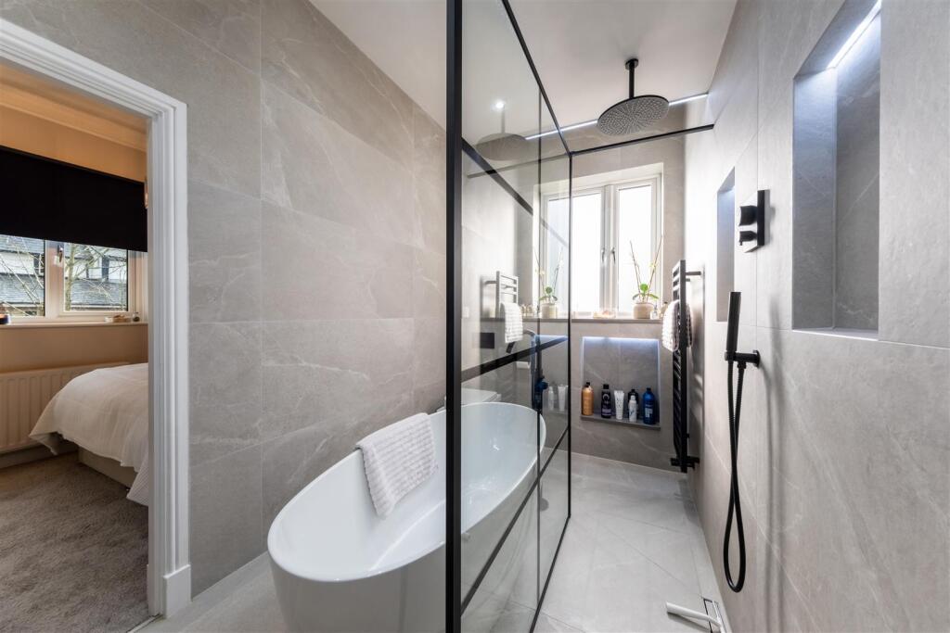
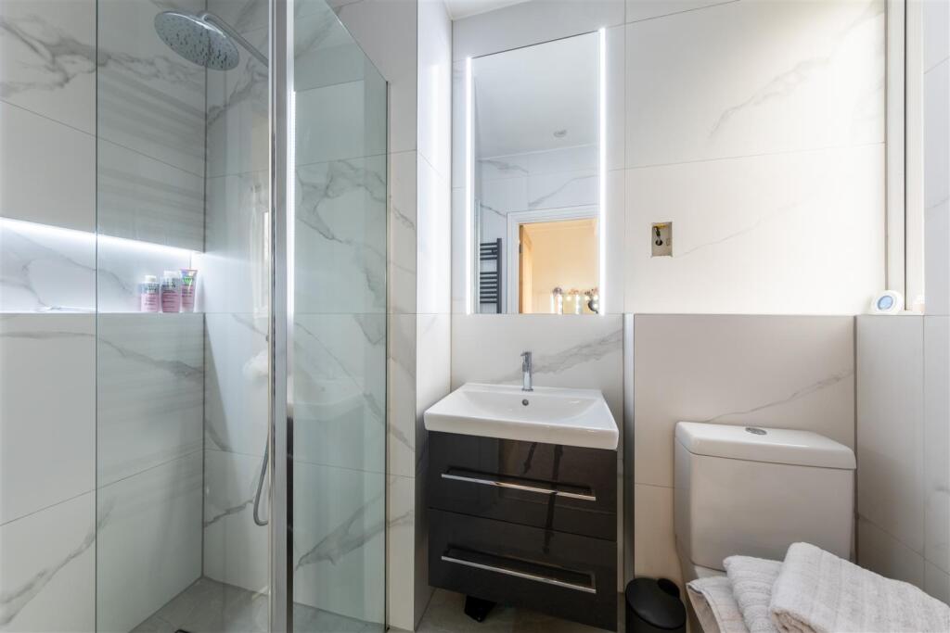
En-Suite - 3.65 x 2.00 (11'11" x 6'6") -
Bedroom Two - 5.05 x 3.60 (16'6" x 11'9") -
En-Suite - 2.44 x 1.24 (8'0" x 4'0") -
Bedroom Three - 4.37 x 4.04 (14'4" x 13'3") -
Bedroom Four - 3.70 x 3.60 (12'1" x 11'9") -
Family Bathroom - 2.71 (max) x 2.00 (8'10" (max) x 6'6") -
Outside -
Garden -
Detached Garage - 5.50 x 4.59 (18'0" x 15'0") -
Tenure - Freehold. Subject to verification by Vendor's Solicitor.
Services (Not Tested) - We believe that mains water, electricity, gas central heating and drainage are connected.
Local Authority - Cheshire West And Chester Council. Council Tax – Band G.
Post Code - CW8 2JT
Possession - Vacant possession upon completion.
Viewing - Viewing strictly by appointment through the Agents.
Listed by
Tarporley
Hinchliffe Holmes
Reference: 172384805
Flood risk
Zone: 1
Risk: Low
Job (default Low)
Registered land (INSPIRE)
This location is outside the imported HM Land Registry INSPIRE registered freehold polygons.
Source: HM Land Registry INSPIRE Index Polygons.
Floorplans
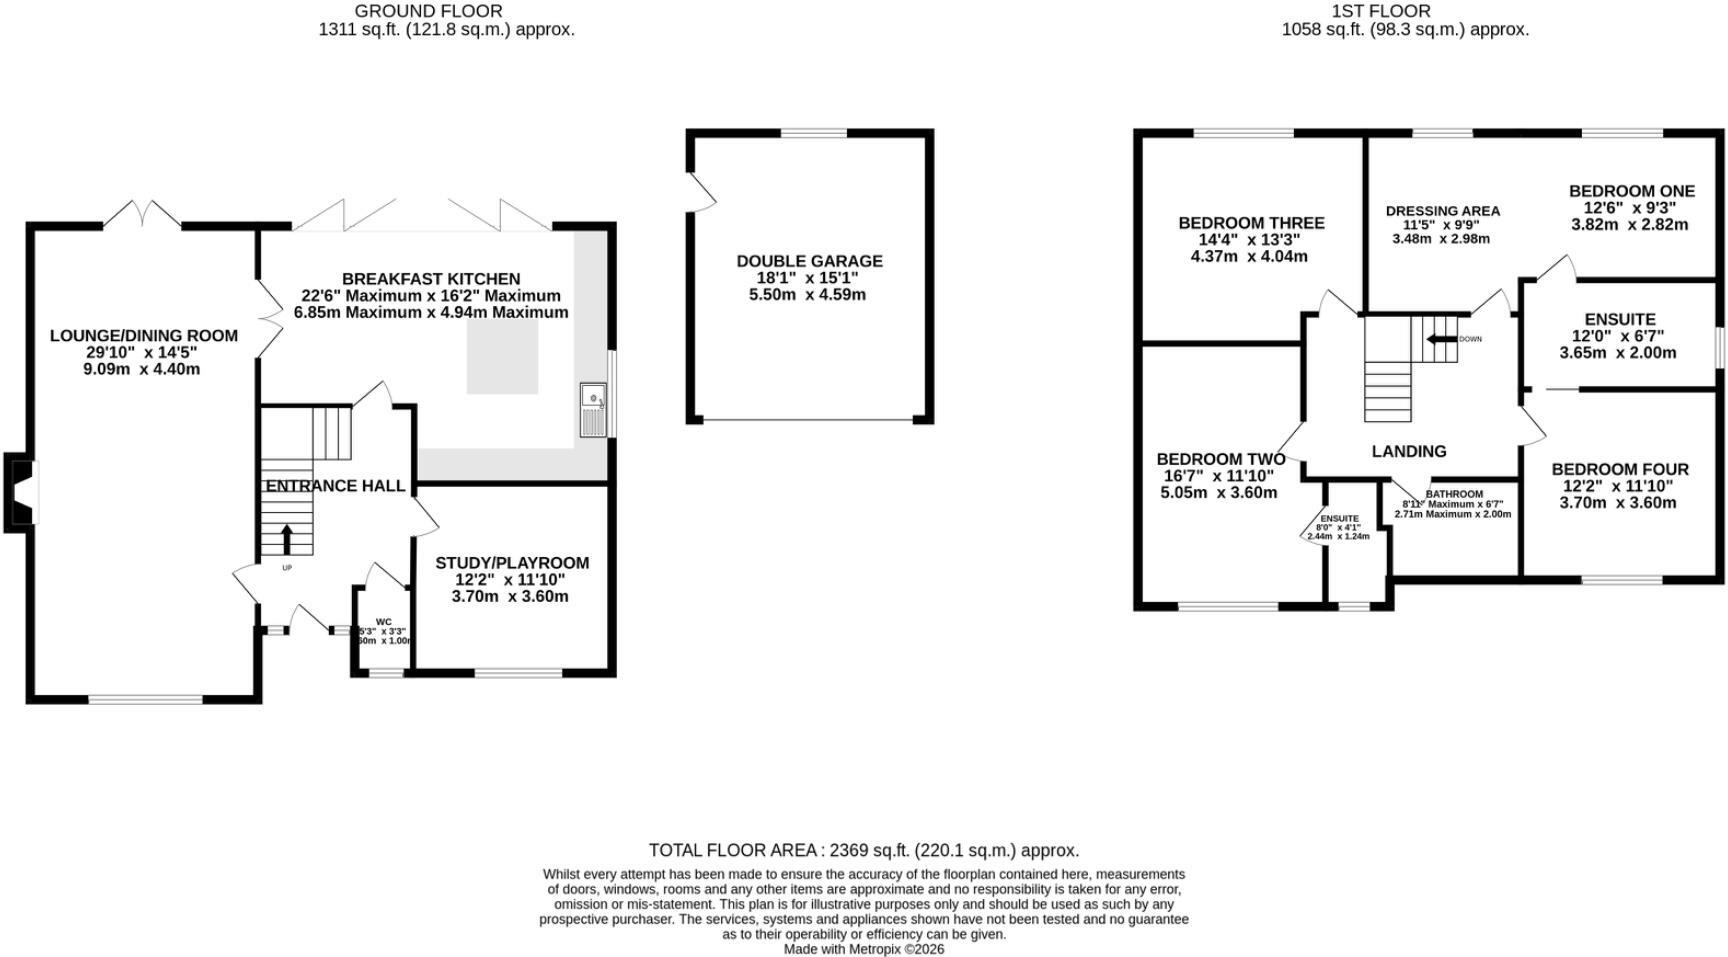
74HadrianWay-plan.jpg
FENSA Certificates
This property has 1 FENSA certificate(s) on record, indicating window/door installations by FENSA-approved installers.
FENSA Certificate #8499555
Property Details
Street: 74 Hadrian Way
Town: Sandiway
Postcode: CW8 2JT
Installation Details
Items: 1 door
Certificate Issued: 21/11/2011
Work Completed: 26/10/2011
This certificate data was retrieved from FENSA's database
What is FENSA? FENSA (Fenestration Self-Assessment Scheme) is a government-authorised scheme that monitors building regulation compliance for replacement windows and doors. Certificates indicate that work was completed by FENSA-approved installers.
Price history
| Event | Date | Price | % change |
|---|---|---|---|
| Listed for sale | — | £875,000 | +82.3% |
| Sold | 14/08/2020 (6 years ago) | £480,000 | — |
Source: HM Land Registry Price Paid Data. Crown copyright.
Sold Comparables
Same street and nearby sales within 0.25 miles (last 5 years). Data from Land Registry Price Paid.
| Address | Price | Date | Type |
|---|---|---|---|
| 37 NORLEY ROAD, SANDIWAY, NORTHWICH, CHESHIRE WEST AND CHESTER, CW8 2JN | £725,000 | 25/03/2025 | Detached |
| 33 NORLEY ROAD, SANDIWAY, NORTHWICH, CHESHIRE WEST AND CHESTER, CW8 2JN | £425,000 | 13/04/2023 | Detached |
| Same street WATLING COURT 7 HADRIAN WAY, SANDIWAY, NORTHWICH, CHESHIRE WEST AND CHESTER, CW8 2JT | £142,000 | 30/09/2022 | Flat |
Street average: £142,000 (1 sale)
Area average: £575,000 (2 sales)
Capital growth trend
Land Registry outcode average: last 12 months vs 5y and 10y ago (from sold prices).
House Price Index (HM Land Registry — official index, not sold-price averages): Cheshire West and Chester. Series: Detached. As of July 2026.
Rental Range
Estimated market rent for Cheshire West and Chester. Low = conservative, Realistic = average, Optimistic = best case.
Based on Local Authority from postcode lookup → Cheshire West and Chester.
Location
Nearby
Nearest stations, universities and amenities (distance from property).
| Type | Name | Distance |
|---|---|---|
| Bus stop | Sandiway, Chester Road / Norley Road | 0.0 miles |
| Shop | JP Moores & Co | 0.2 miles |
| Shop | DeFINE Food and Wine | 0.4 miles |
| Train station | Cuddington | 0.7 miles |
| Train station | Woodside Station | 0.8 miles |
| Hospital | Victoria Infimary | 3.4 miles |
| Hospital | The NeuroMuscular Centre | 3.8 miles |
| University | University of Buckingham Crewe Campus | 11.9 miles |
Street-level crime
| Category | Count |
|---|---|
| Violence and sexual offences | 6 |
| Public order | 2 |
| Anti-social behaviour | 1 |
| Criminal damage and arson | 1 |
| Other crime | 1 |
| Total incidents | 11 |
Within 1 mile during Aug 2026. Source: data.police.uk (England & Wales).
Schools nearby
Nearest open schools with Ofsted ratings (England). Closed schools are not shown. Data from Get Information about Schools and Ofsted.
| Name | Type | Distance | Ofsted |
|---|---|---|---|
| Sandiway Primary School | Primary | 0.4 miles | Requires improvement — 13 Mar 2023 |
| Cuddington Primary School | Primary | 0.8 miles | Good — 31 Mar 2017 |
| Whitegate CofE Primary School | Primary | 1.5 miles | Good — 10 Sep 2019 |
| Hartford Primary School | Primary | 1.7 miles | Good — 25 Jan 2022 |
| St Bede's Catholic Primary School, Weaverham | Primary | 1.8 miles | Good — 7 Dec 2023 |
Rental Comparables
Rental listings exist nearby, but none matched the 4-bedroom count for this property.
Rent-driven metrics
Based on Area rent estimate.
- Rent ratio — Monthly rent ÷ purchase price (1% rule). 1%+ = strong, 0.8–1% = okay, <0.8% = weak for cashflow.
- Max investor price — Rent ÷ 0.8%; the price at which rent would be 0.8% of price (Stoke-style target).
- Target investor price — Rent ÷ 1%; the price at which rent would be 1% of price (strong cashflow band).
- Gross yield — Annual rent as % of purchase price (no costs).