Checkley Lane
Checkley, Nantwich, Cheshire CW5, CW5 7QA
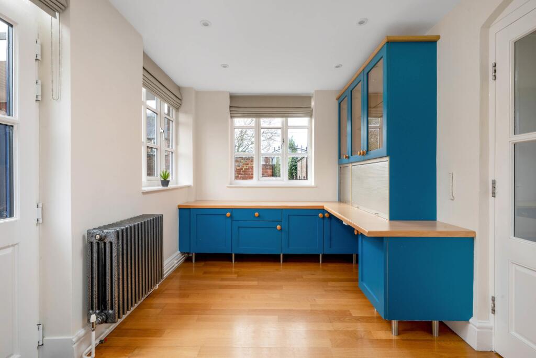
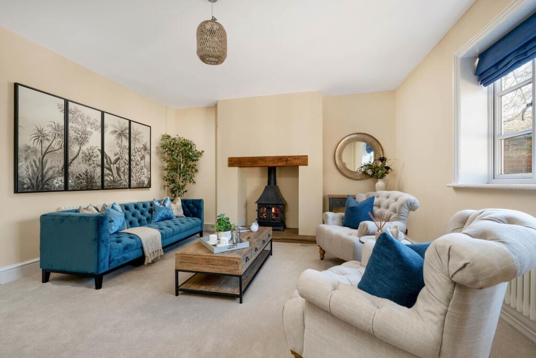
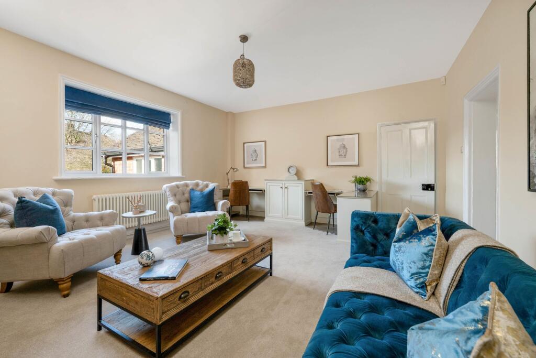
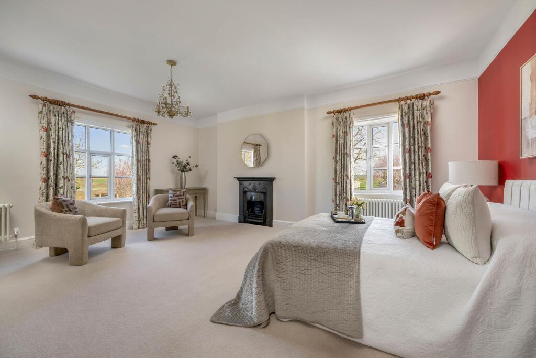
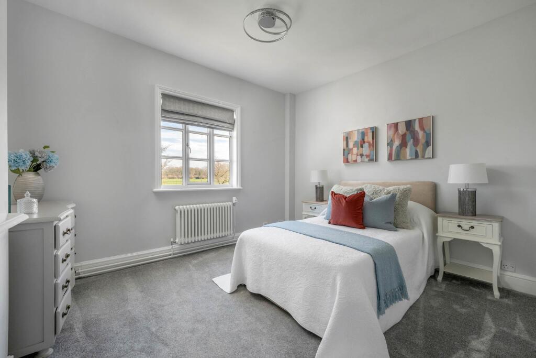
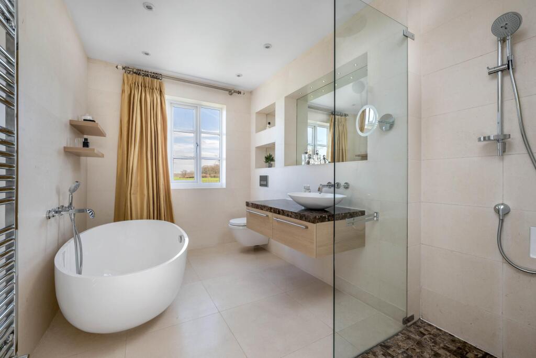
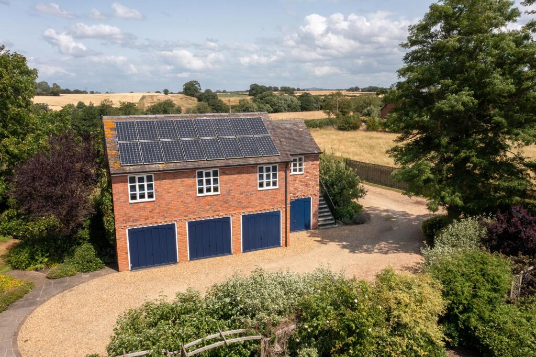
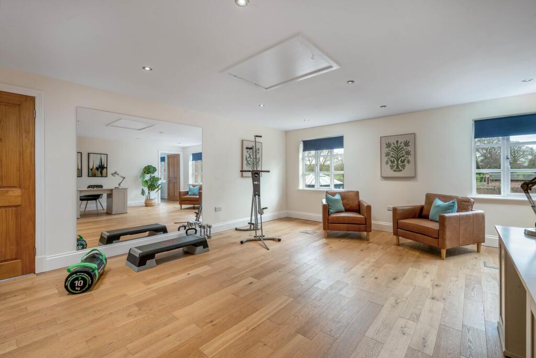
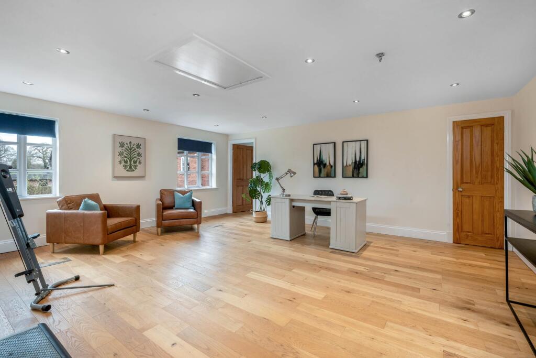
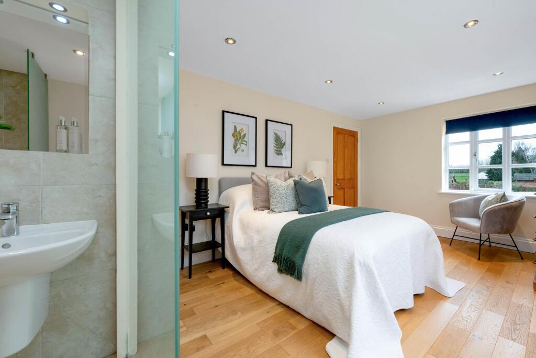
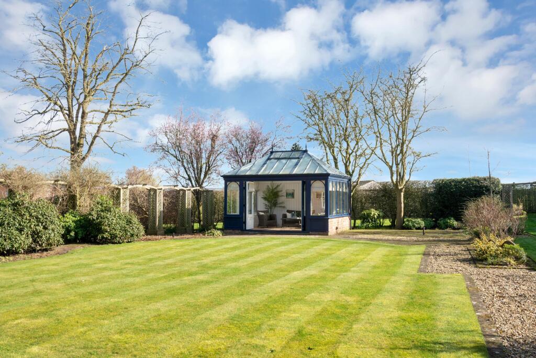
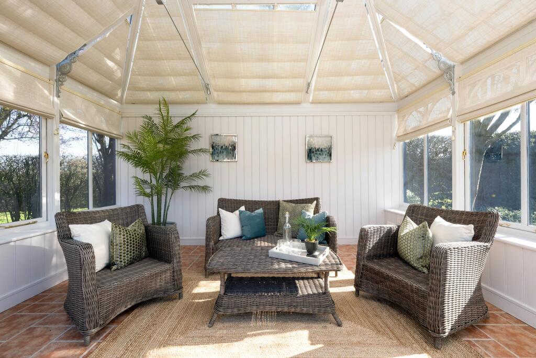
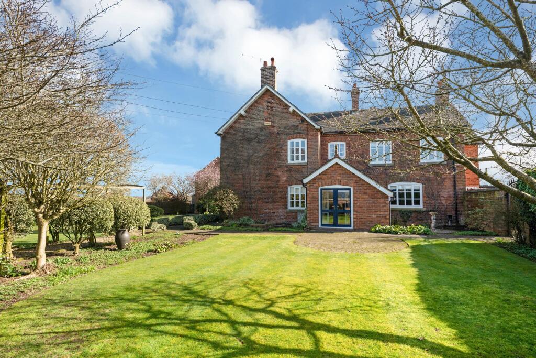
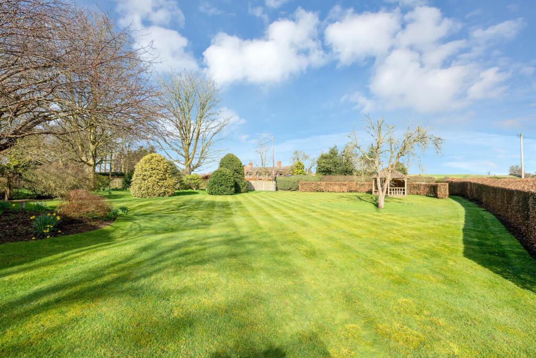
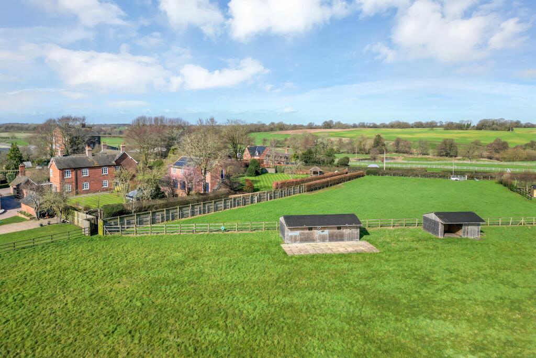
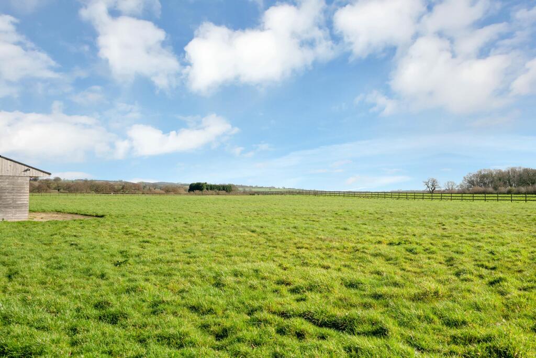
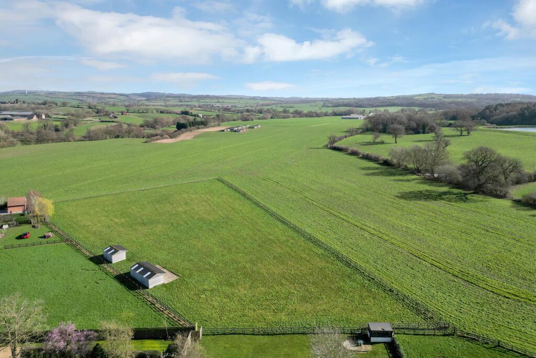
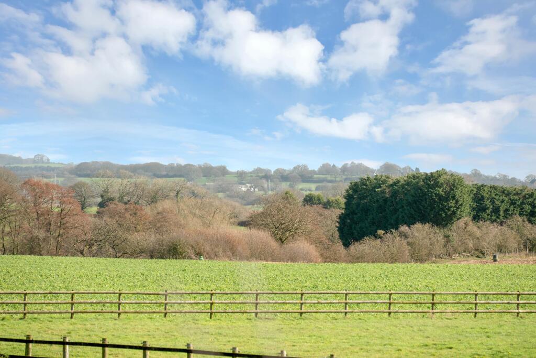
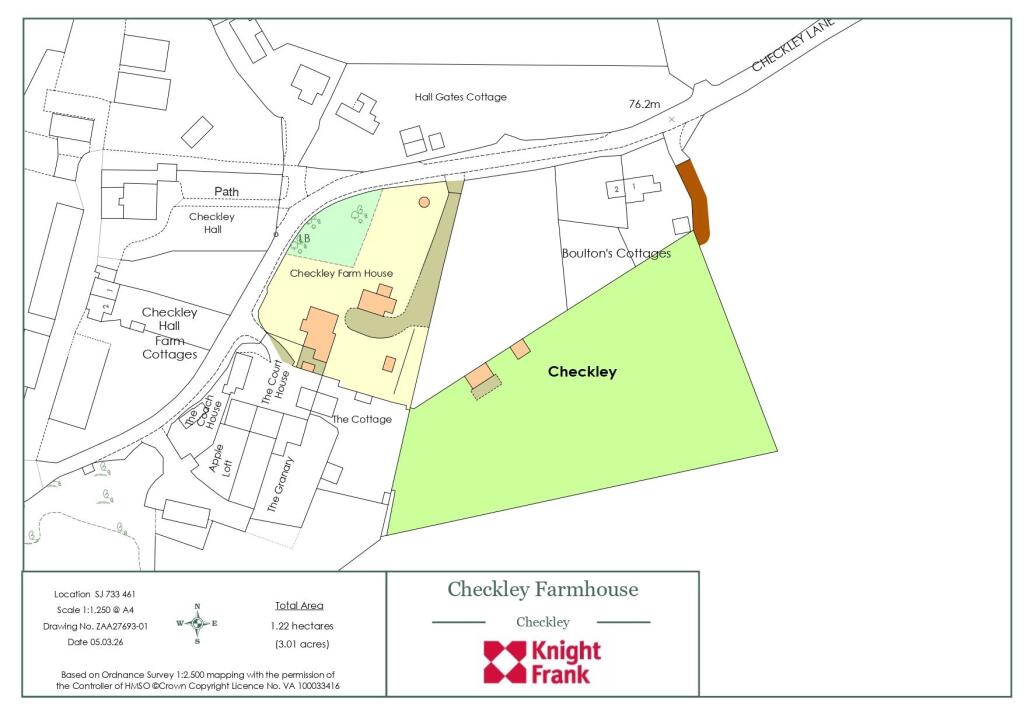
Checkley Farmhouse Checkley Farmhouse Entrance Hall Drawing Room Drawing Room Dining Room Kitchen Breakfast Kitchen Breakfast Utility / Boot Room Family Room Family Room Principal Bedroom Dressing Room En Suite Bedroom Bedroom Bedroom Bathroom Garage / Annexe Annexe Annexe Annexe Gardens Summer House Checkley Farmhouse Gardens Stabling Paddock Paddock Views Land Plan
/ 31
Property details
Tenure
FREEHOLD
Council tax band
G
Local average
£467,265 (+167.5%)
Deprivation
Decile 8 (25,646 of 33,755)
Street crime
1 incident within 1 mile (May 2026)
Key features
- 5 bedrooms
- 3 reception rooms
- 3 bathrooms
- 3.01 acres
- Detached
Additional details
- Parking
- Yes
- Garden
- Yes
- Listed property
- No
Description
Over the years the property has been thoughtfully enhanced and now benefits from a range of highly specified features including Martin Moore of Alderley Edge kitchen, Neville Johnson of Manchester study furniture, Smallbone of Devizes bedroom furnishings and CP Hart bathroom. These carefully selected contemporary elements complement the farmhouse’s inherent character, creating a superb balance of heritage charm and comfort — perfectly suited to modern living.
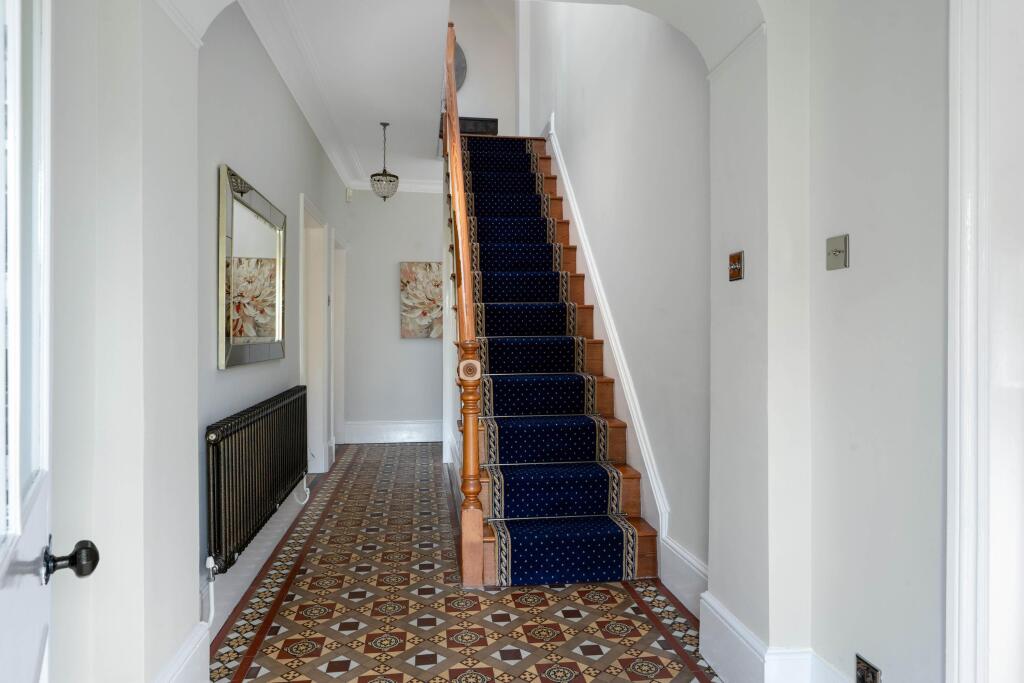
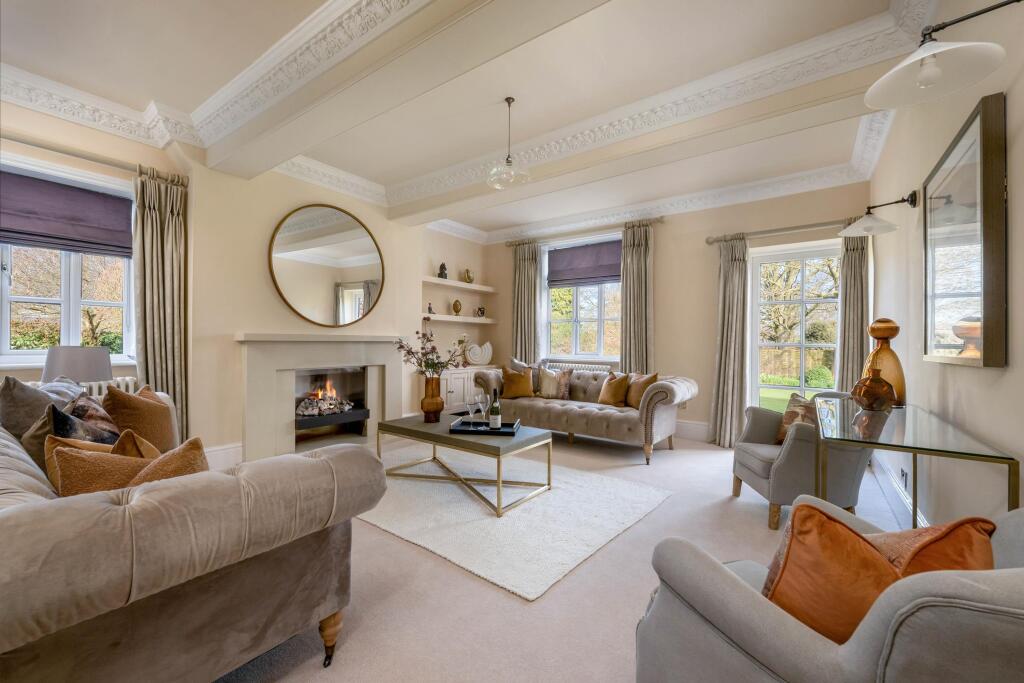
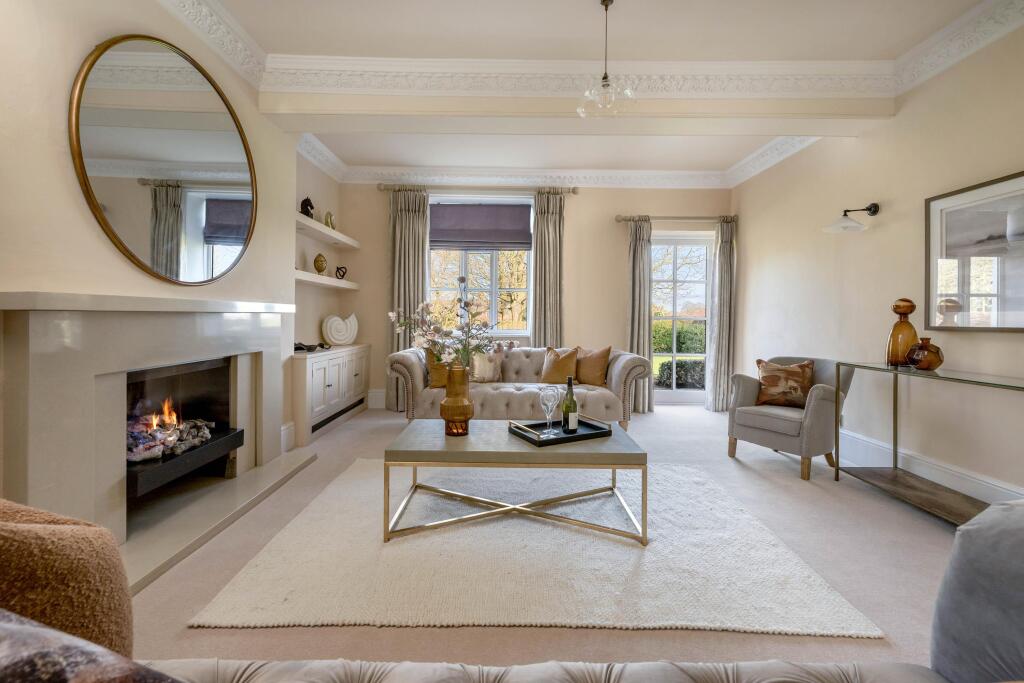
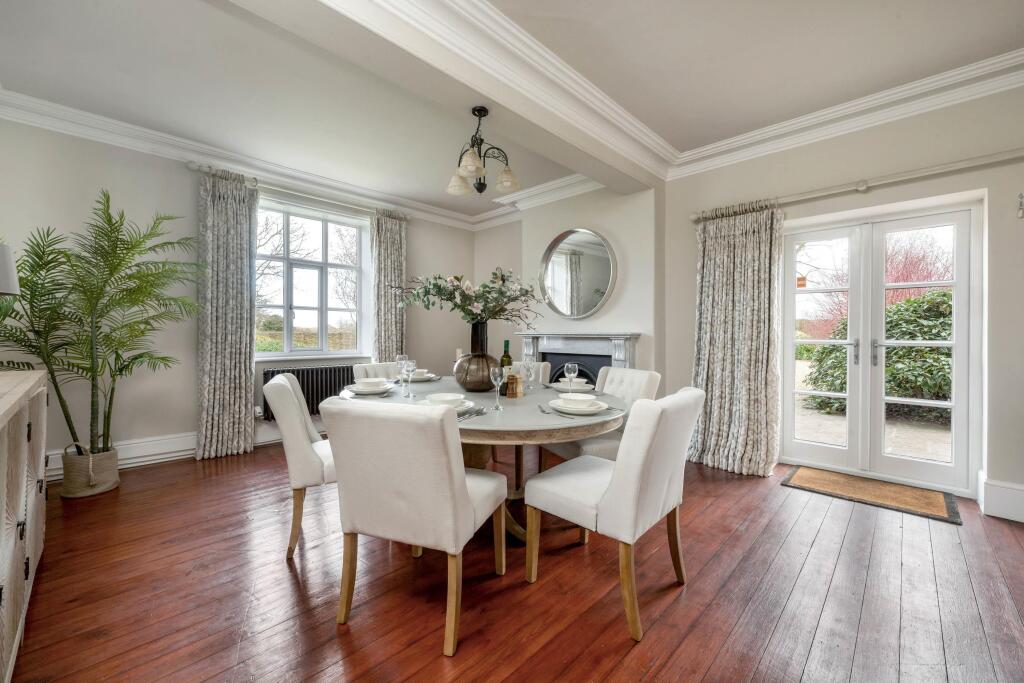
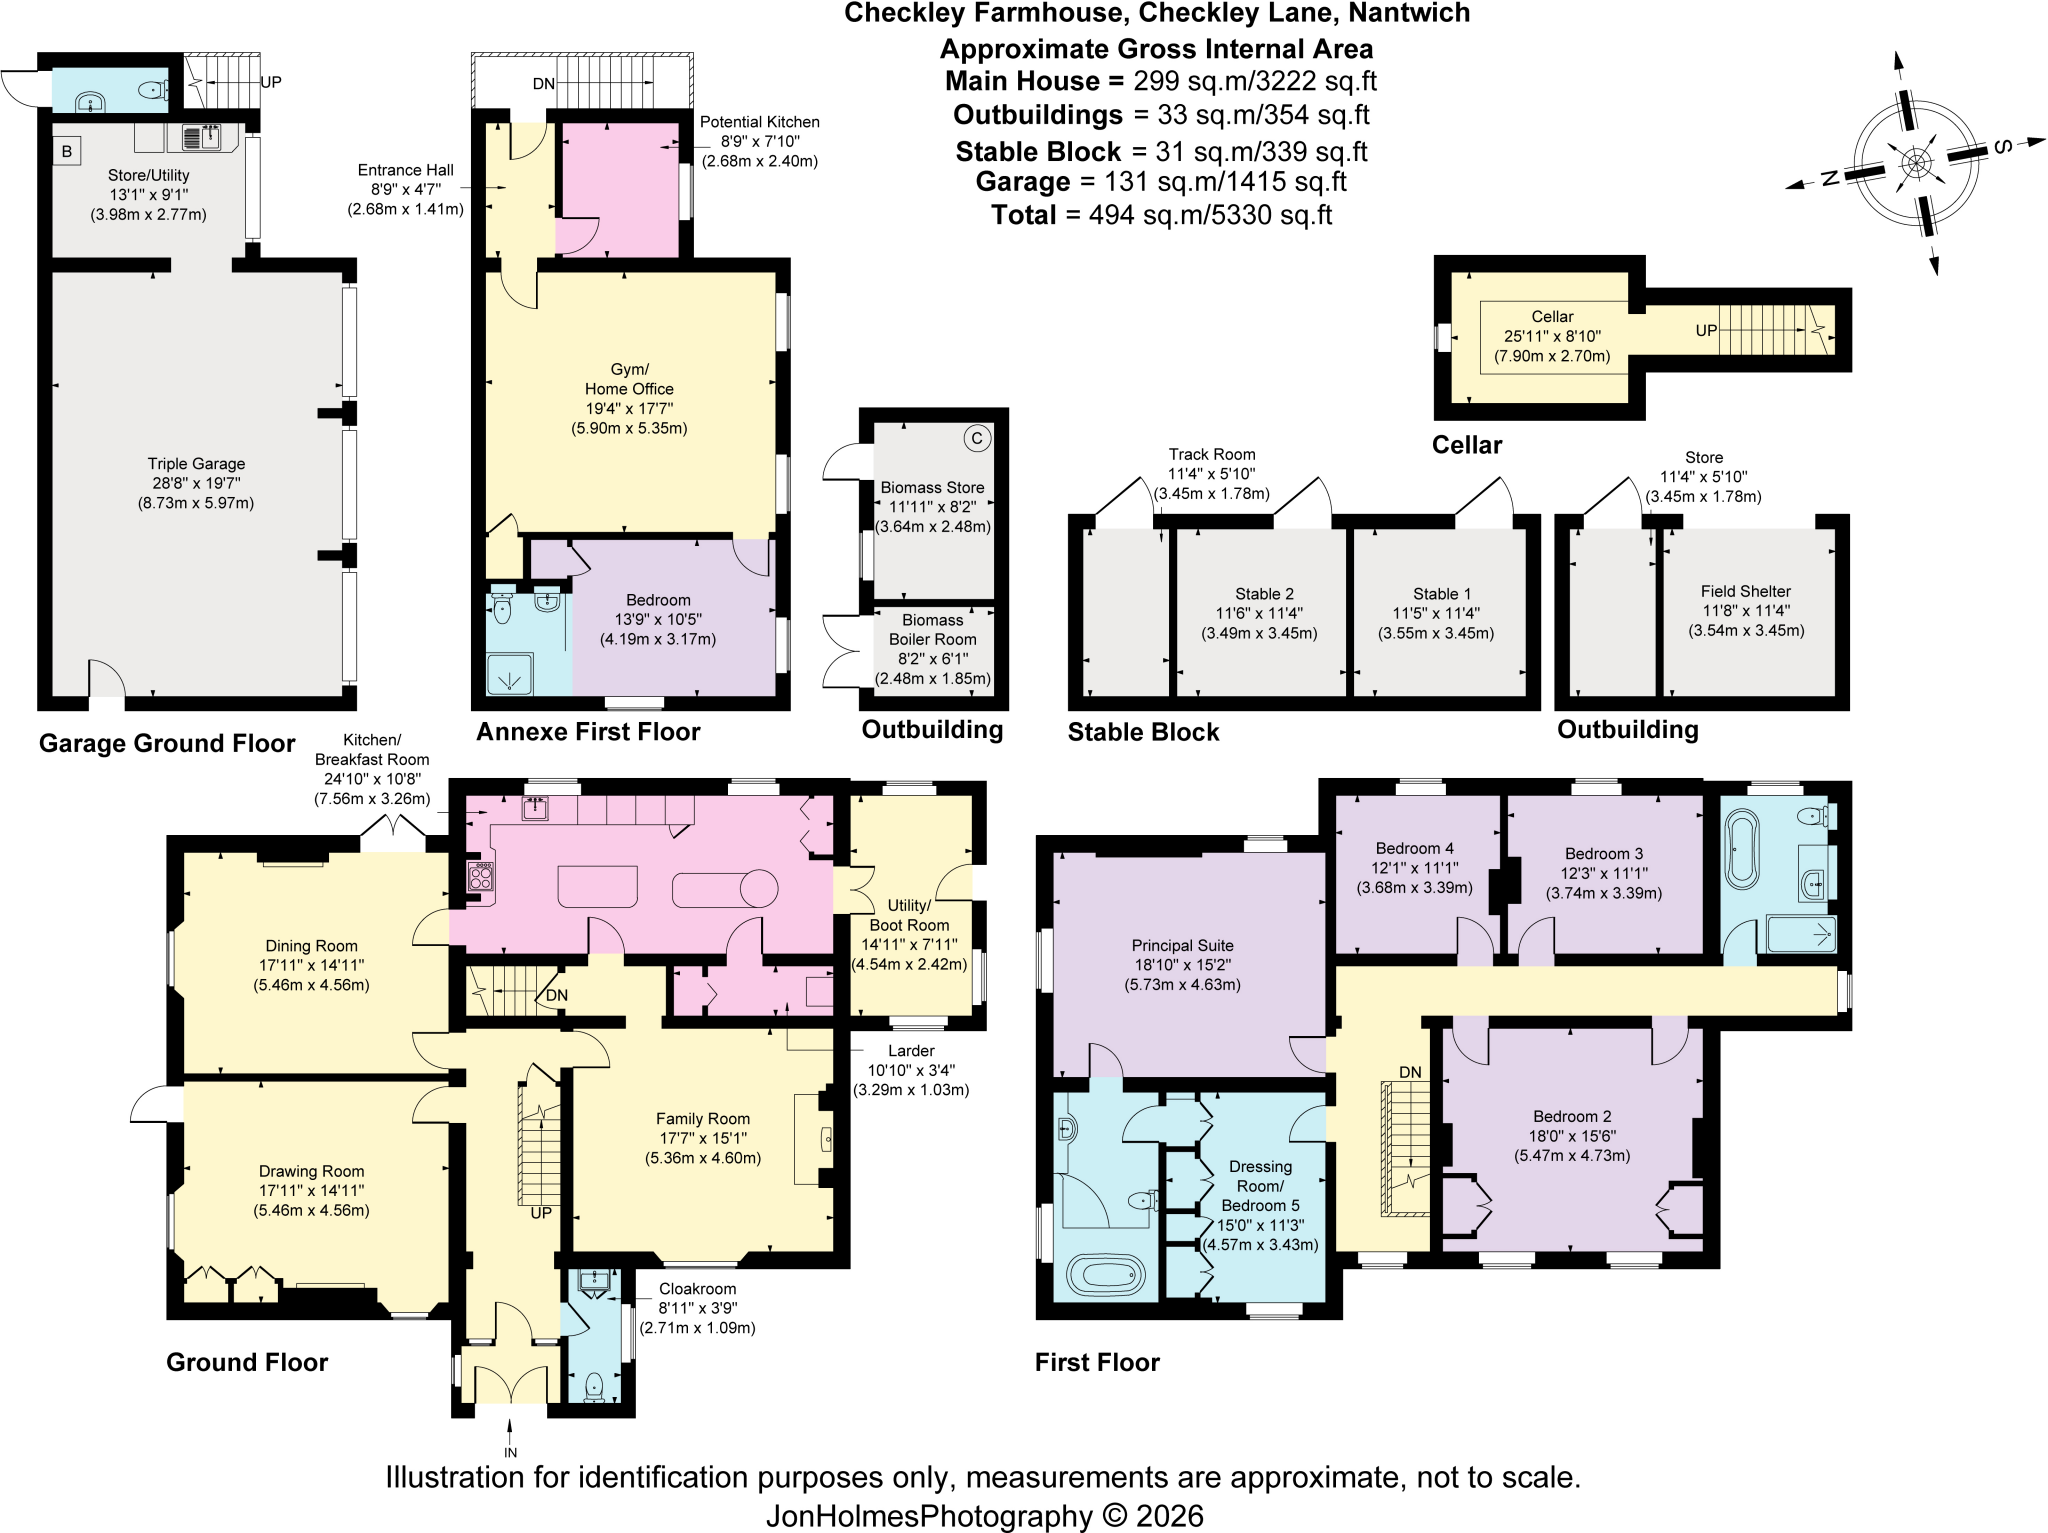
Entered via double doors, the porch opens into an impressive entrance hall featuring the original Maw & Co tiled floor, with doors radiating to all ground floor accommodation including the guest WC. The bright dual aspect drawing room is of excellent proportions and includes living flame LPG fire as well as fitted shelving and door to the garden. The adjacent dining room again provides a delightful dual aspect with plenty of space for entertaining. There is a marble fireplace, double doors to the terrace and a door which leads through to the kitchen breakfast room.
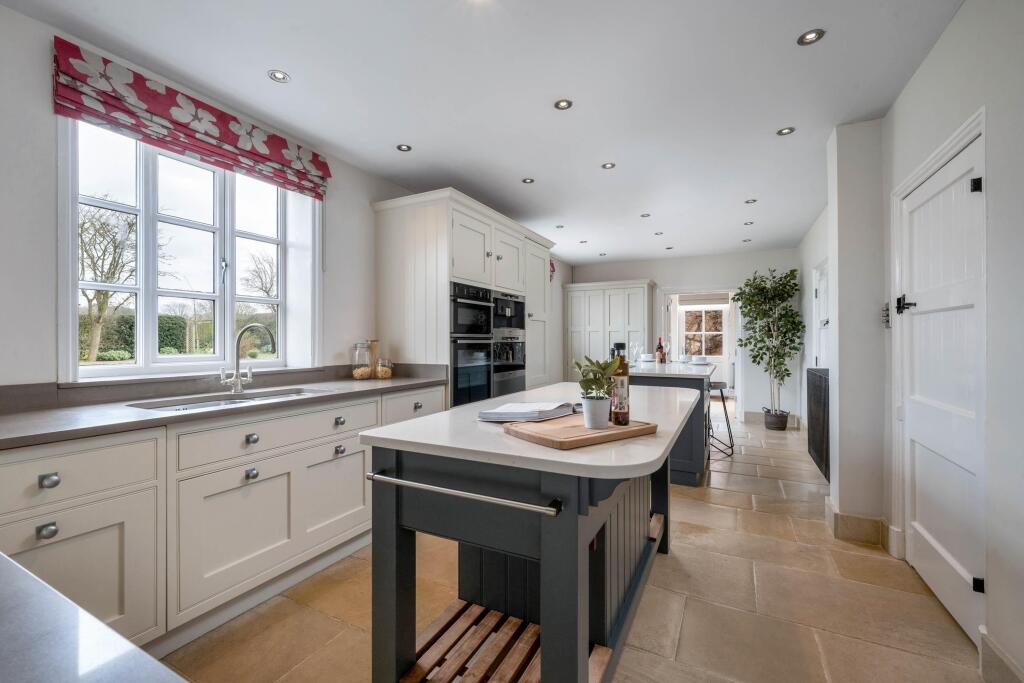
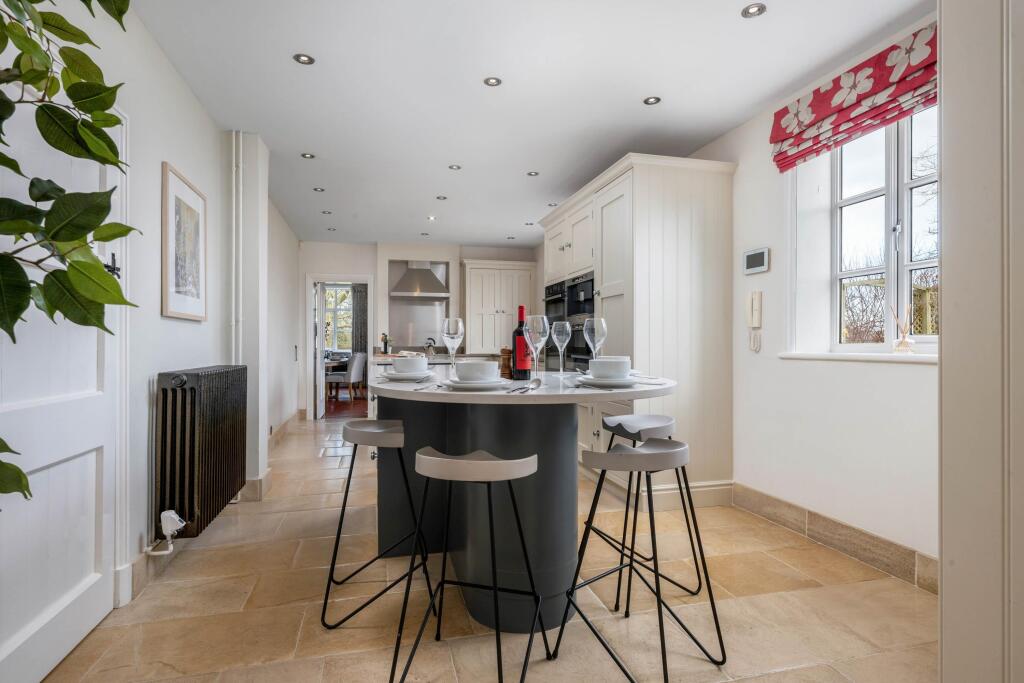
Extending to nearly 25 feet long, the kitchen offers a range of bespoke painted Martin Moore cabinetry set beneath Quartz worksurfaces, which includes a round breakfast bar. There are a range of integrated Miele appliances including ceramic induction hob, dishwasher, coffee machine, steam oven, fridge freezer and Neff double oven. There is an excellent pantry as well as a utility / boot room - currently a study - with door leading to the courtyard. A second hallway from the kitchen leads to the family room. This comfortable and versatile space features a wood-burning stove, bespoke home office and is also accessed via the entrance hall. The second hallway leads to a barrel-vaulted cellar.
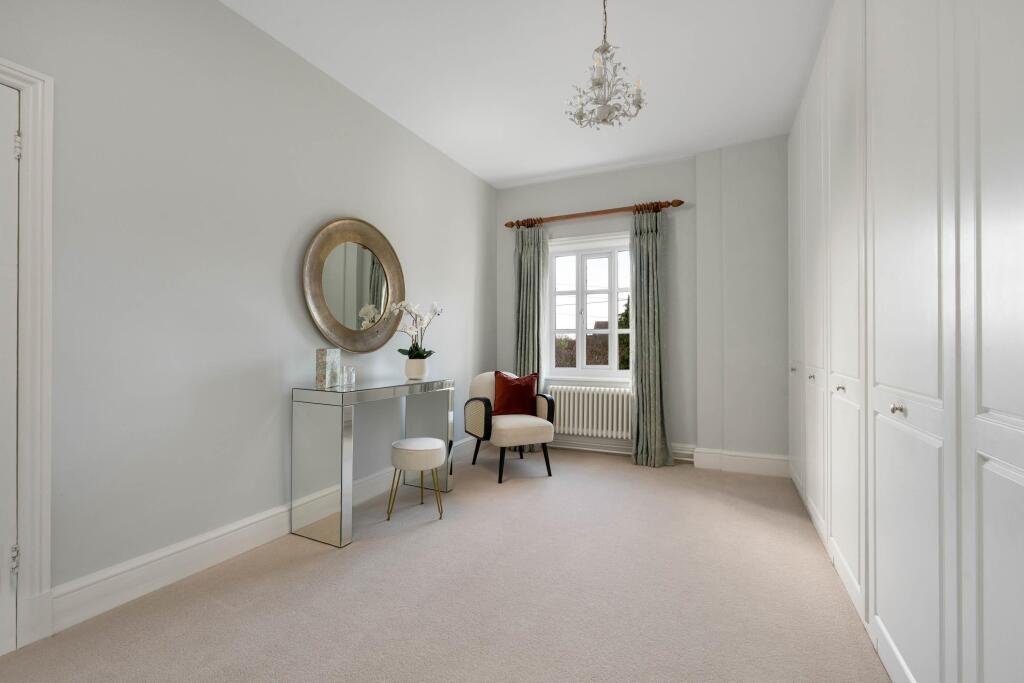
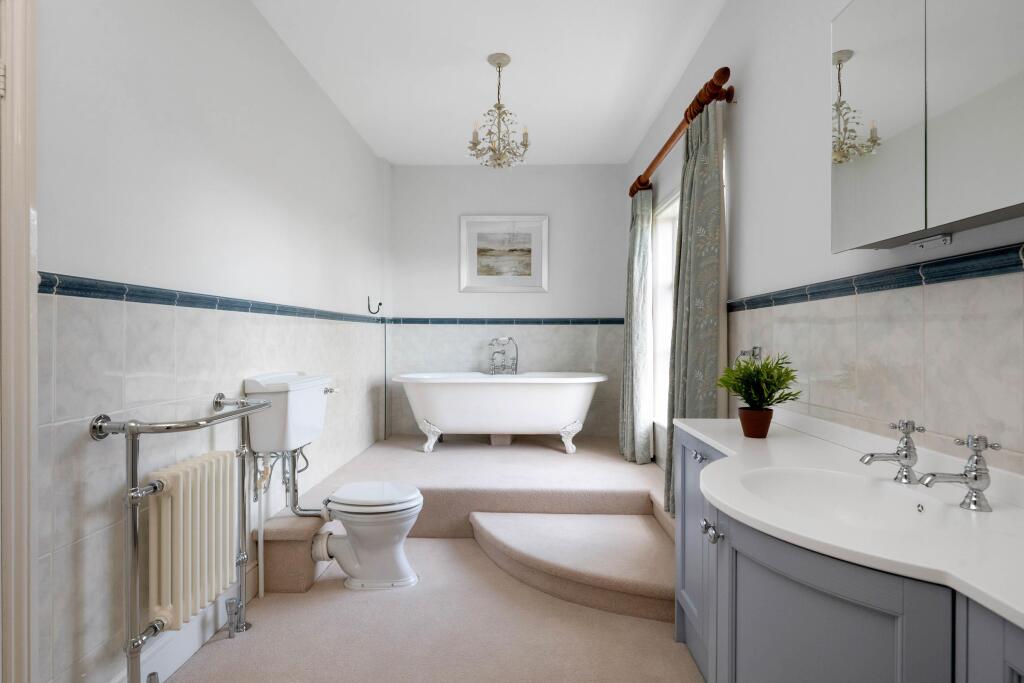
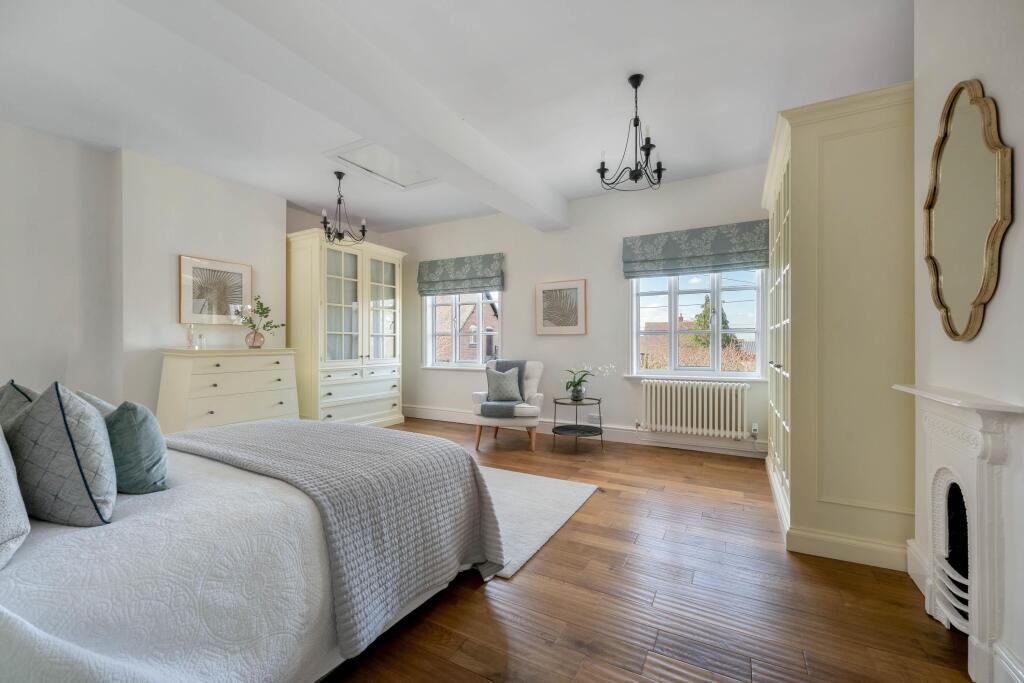
Stairs rise to a spacious first floor landing. The principal suite occupies one wing of the first floor and includes a generous bedroom with outstanding dual aspect views over the surrounding countryside, en suite bathroom with roll top bath and separate dressing room with range of fitted wardrobes.
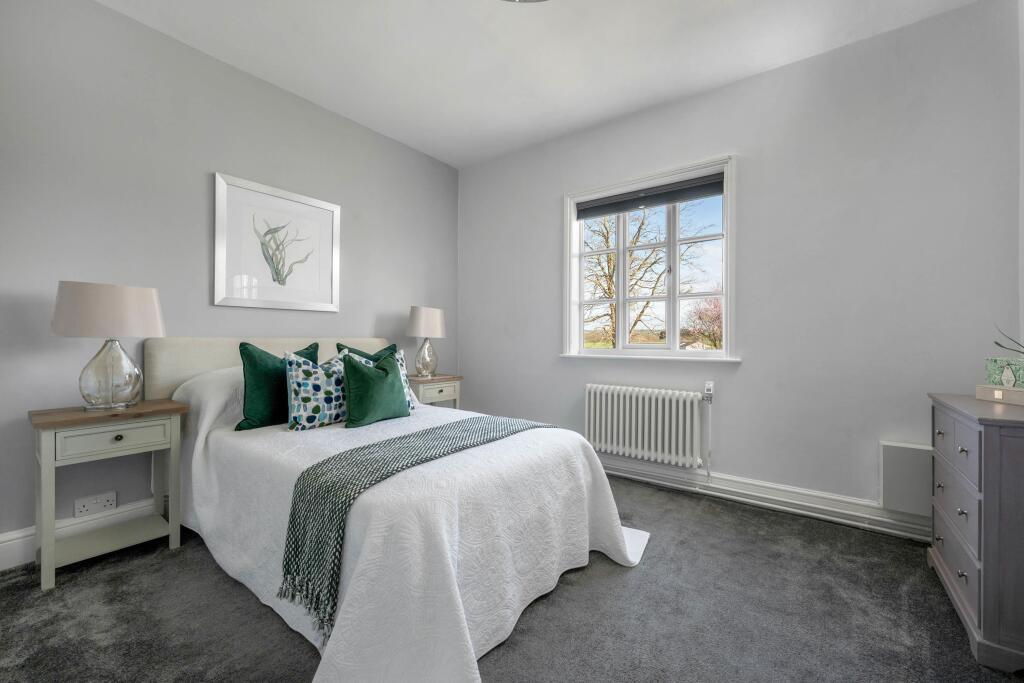
There are a further three double bedrooms, all benefitting from excellent views, and a highly specified CP Hart bathroom with separate shower and underfloor heating.
Annexe Accommodation
An external staircase to the side of the garaging provides access to the first-floor annexe accommodation. This highly versatile space provides a large hallway, potential kitchen area, vast living room and bedroom with fully fitted wet room.
Depending on the needs of a buyer, this space could be used as a home office, games room, gym or guest suite.
Outbuildings and Grounds
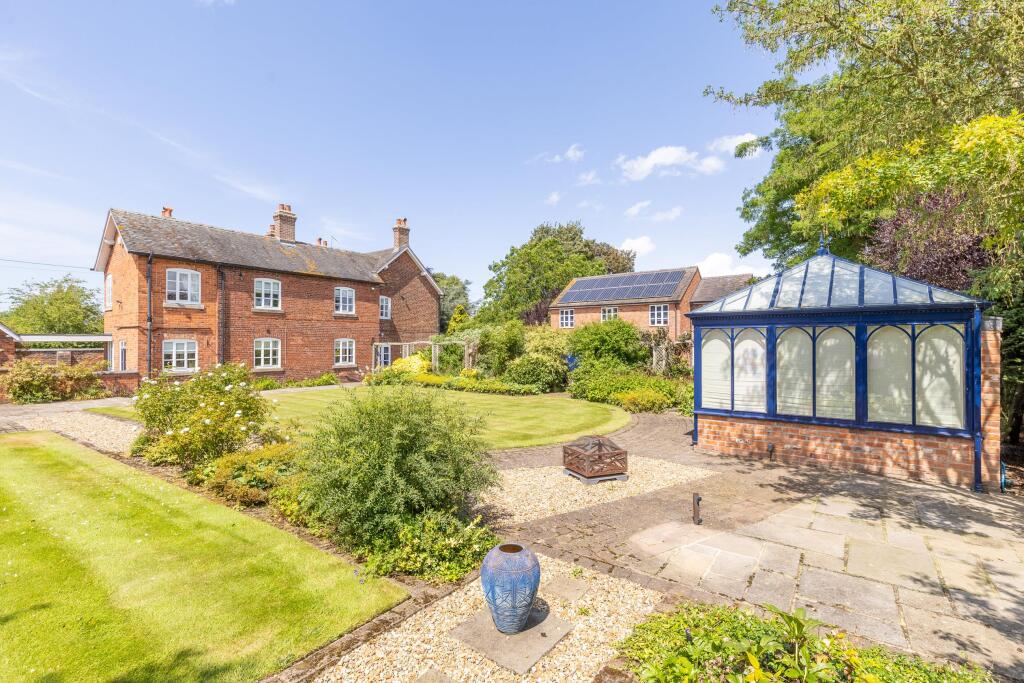
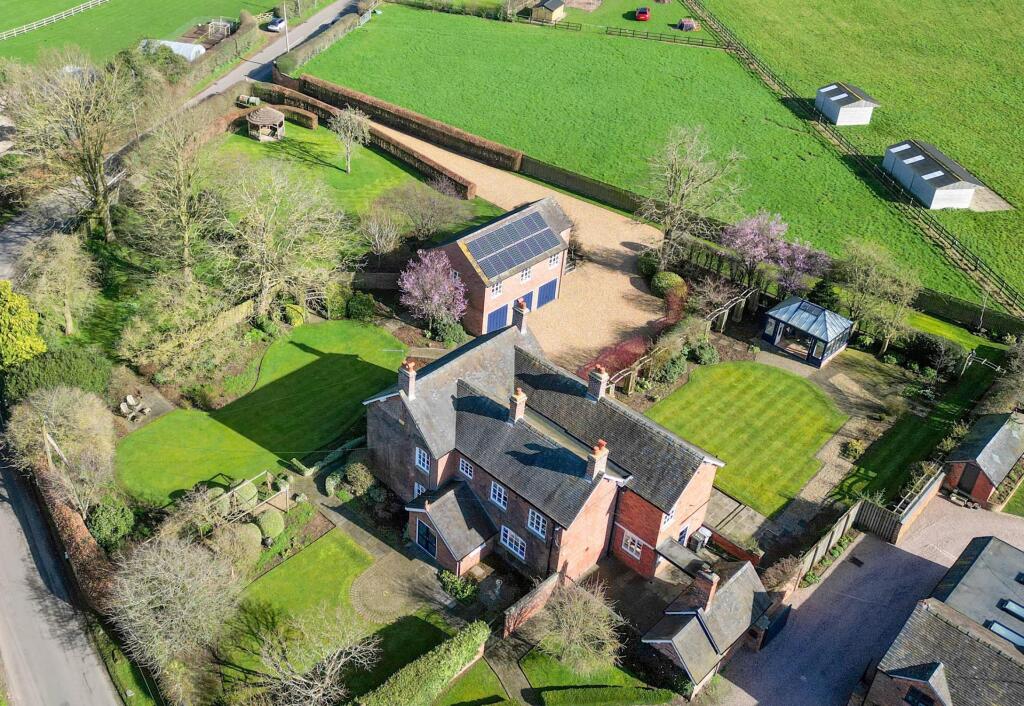
Checkley Farmhouse sits within approximately 3.01 acres of exceptional gardens and grounds, accessed through electric gates. A sweeping driveway leads to a large parking area and a detached triple garage with a garden store and roof-mounted solar panels. Several terraced seating areas surround the house, including an Amdega summerhouse with underfloor heating, providing ideal spaces for outdoor entertaining. The mature gardens have been carefully developed during the current 30-year ownership. Beyond the gardens, a pedestrian gate leads to an adjoining paddock with stabling, storerooms and a field shelter. The paddock also benefits from separate vehicular access via a field gate from Checkley Lane.
Services: Mains electricity and water. Biomass heating to the house and Air Source heating to the annexe. Fibre broadband. Private drainage. CCTV/Alarm.The property enjoys excellent connections to the wider region. Junction 16 of the M6 Motorway is readily accessible, while Crewe Station is within a short drive, providing frequent direct services to London Euston in approximately 1 hour 30 minutes, making the property well placed for both national and regional travel.
The area is particularly well regarded for its excellent range of schooling. Well-respected primary schools are Bridgemere, Betley and Woore plus Terra Nova independent, while preparatory and secondary education is served by the highly regarded independent Newcastle-under-Lyme School within easy reach, as well as Malbank and Brine Leas Schools.
Listed by
Stafford
Knight Frank
Reference: 173096444
EPC ratings on this postcode
We don't have a matched EPC for this property yet. Below are efficiency scores and details for other addresses on this postcode.
| Address | Current | Potential | Floor area | Age band | Type |
|---|---|---|---|---|---|
| 1 Boltons Cottage, Checkley Lane, Checkley | 67 | 70 | 219 m² | England and Wales: 1900-1929 | House |
| 1 Boltons Cottage, Checkley Lane, Checkley | 55 | 67 | 128 m² | England and Wales: 1900-1929 | House |
| 1 Boltons Cottage, Checkley Lane, Checkley, NANTWICH | 67 | 70 | 219 m² | England and Wales: 1900-1929 | Detached |
| 1 Boltons Cottage, Checkley Lane, Checkley, NANTWICH | 55 | 67 | 128 m² | England and Wales: 1900-1929 | Detached |
| 1 Boltons Cottage, Checkley Lane, Checkley, NANTWICH | 63 | 95 | 72 m² | England and Wales: 1900-1929 | Detached |
| 2 Boltons Cottage, Checkley Lane, Checkley | 26 | 66 | 69 m² | England and Wales: 1930-1949 | House |
| 2 Boltons Cottage, Checkley Lane, Checkley, NANTWICH | 26 | 66 | 69 m² | England and Wales: 1930-1949 | Terraced |
| 2 Checkley Row, Checkley Lane, Checkley | 64 | 103 | 83 m² | England and Wales: 1930-1949 | House |
| 2 Checkley Row, Checkley Lane, Checkley | 43 | 79 | 95 m² | England and Wales: 1950-1966 | House |
| 2 Checkley Row, Checkley Lane, Checkley, NANTWICH | 64 | 103 | 83 m² | England and Wales: 1930-1949 | Detached |
| 2 Checkley Row, Checkley Lane, Checkley, NANTWICH | 43 | 79 | 95 m² | England and Wales: 1950-1966 | Detached |
| 3 Checkley Row, Checkley Lane, Checkley | 26 | 110 | 85 m² | England and Wales: 1900-1929 | House |
| 3 Checkley Row, Checkley Lane, Checkley | 14 | 94 | 79 m² | England and Wales: 1900-1929 | House |
| 3 Checkley Row, Checkley Lane, Checkley, NANTWICH | 26 | 110 | 85 m² | England and Wales: 1900-1929 | Detached |
| 3 Checkley Row, Checkley Lane, Checkley, NANTWICH | 14 | 94 | 79 m² | England and Wales: 1900-1929 | Detached |
Flood risk
Zone: 1
Risk: Low
Job (default Low)
Floorplans
Checkley Farmhouse,
EPC Graphs
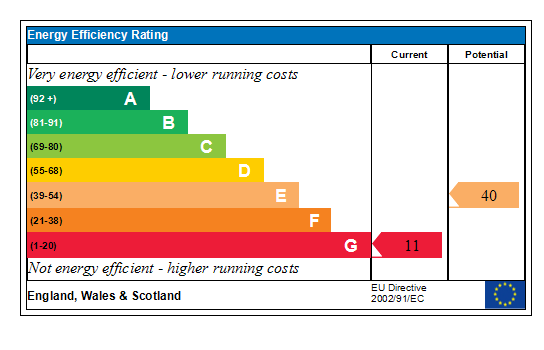
Generated EPC Graph.
Price history
| Event | Date | Price | % change |
|---|---|---|---|
| Listed for sale | — | £1,250,000 | — |
Source: HM Land Registry Price Paid Data. Crown copyright.
Sold Comparables
Same street and nearby sales within 0.25 miles (last 5 years). Data from Land Registry Price Paid.
| Address | Price | Date | Type |
|---|---|---|---|
| 16 CLONNERS FIELD, STAPELEY, NANTWICH, CHESHIRE EAST, CW5 7GP | £235,000 | 23/01/2026 | Detached |
| 27 CHADWICKE CLOSE, STAPELEY, NANTWICH, CHESHIRE EAST, CW5 7NF | £345,000 | 16/01/2026 | Detached |
| STABLE COTTAGE WRINEHILL ROAD, WYBUNBURY, NANTWICH, CHESHIRE EAST, CW5 7NU | £670,000 | 15/01/2026 | Detached |
| 68 FLOWERSCROFT, NANTWICH, CHESHIRE EAST, CW5 7GN | £320,000 | 19/12/2025 | Detached |
| 1 LOTUS CLOSE, STAPELEY, NANTWICH, CHESHIRE EAST, CW5 7RW | £695,000 | 19/12/2025 | Detached |
| 4 BALMORAL PLACE, WILLASTON, NANTWICH, CHESHIRE EAST, CW5 7HN | £515,000 | 11/12/2025 | Detached |
| 12 TANNERS WAY, NANTWICH, CHESHIRE EAST, CW5 7FL | £415,000 | 10/12/2025 | Detached |
| 19 GLOVER DRIVE, WILLASTON, NANTWICH, CHESHIRE EAST, CW5 7TL | £350,000 | 05/12/2025 | Detached |
| 21 BEBBINGTON WAY, WILLASTON, NANTWICH, CHESHIRE EAST, CW5 7TH | £340,000 | 21/11/2025 | Detached |
| THE OLD MILL MILL LANE, DODDINGTON, NANTWICH, CHESHIRE EAST, CW5 7NN | £1,598,960 | 12/11/2025 | Detached |
| 4 GREENHAVEN COURT, HATHERTON, NANTWICH, CHESHIRE EAST, CW5 7QG | £620,000 | 14/10/2025 | Detached |
| 8 HALLAMS DRIVE, NANTWICH, CHESHIRE EAST, CW5 7RN | £450,000 | 12/09/2025 | Detached |
| 81 AUDLEM ROAD, NANTWICH, CHESHIRE EAST, CW5 7EA | £330,000 | 05/09/2025 | Detached |
| 2 TINKERSFIELD, STAPELEY, NANTWICH, CHESHIRE EAST, CW5 7GY | £430,000 | 26/08/2025 | Detached |
| 22 MAINWARING CLOSE, STAPELEY, NANTWICH, CHESHIRE EAST, CW5 7GT | £365,000 | 18/08/2025 | Detached |
| 2 WHITE IRIS PLACE, STAPELEY, NANTWICH, CHESHIRE EAST, CW5 7TB | £475,000 | 14/08/2025 | Detached |
| MARR HOUSE WYBUNBURY ROAD, WILLASTON, NANTWICH, CHESHIRE EAST, CW5 7ER | £475,000 | 04/07/2025 | Detached |
| 16 PERCH AVENUE, STAPELEY, NANTWICH, CHESHIRE EAST, CW5 7TW | £513,995 | 24/06/2025 | Detached |
| 64 CHEERBROOK ROAD, WILLASTON, NANTWICH, CHESHIRE EAST, CW5 7EN | £617,000 | 23/06/2025 | Detached |
| 36 CLONNERS FIELD, STAPELEY, NANTWICH, CHESHIRE EAST, CW5 7GP | £300,000 | 03/06/2025 | Detached |
| Same street THE MEADOWS CHECKLEY LANE, CHECKLEY, NANTWICH, CHESHIRE EAST, CW5 7QA | £715,000 | 24/06/2022 | Other |
Street average: £715,000 (1 sale)
Area average: £502,998 (20 sales)
Capital growth trend
Land Registry outcode average: last 12 months vs 5y and 10y ago (from sold prices).
House Price Index (HM Land Registry — official index, not sold-price averages): Cheshire East. Series: Detached. As of April 2026.
Rental Range
Estimated market rent for Cheshire East. Low = conservative, Realistic = average, Optimistic = best case.
Based on Local Authority from postcode lookup → Cheshire East.
LHA (30th percentile) floor for Bolton and Bury: £947/mo (Apr 2025 – Mar 2026)
Location
Address
Checkley Lane
Nearby
Nearest stations, universities and amenities (distance from property).
| Type | Name | Distance |
|---|---|---|
| Bus stop | Checkley, Checkley Lane / Checkley Hall | 0.0 miles |
| Shop | Unknown | 1.5 miles |
| Shop | Bridgemere Nursery and Garden World | 1.5 miles |
| University | Keele University | 5.4 miles |
| Train station | Crewe | 5.5 miles |
| University | University of Buckingham Crewe Campus | 5.7 miles |
| Train station | Silverdale | 5.7 miles |
| Hospital | Bradwell Hospital | 6.9 miles |
| Hospital | North Staffordshire Nuffield Hospital | 7.5 miles |
Street-level crime
| Category | Count |
|---|---|
| Violence and sexual offences | 1 |
| Total incidents | 1 |
Within 1 mile during May 2026. Source: data.police.uk (England & Wales).
Schools nearby
Nearest open schools with Ofsted ratings (England). Closed schools are not shown. Data from Get Information about Schools and Ofsted.
| Name | Type | Distance | Ofsted |
|---|---|---|---|
| Bridgemere CofE Primary School | Primary | 0.9 miles | Good — 23 Jul 2018 |
| Betley CofE VC Primary School | Primary | 2.0 miles | — (Inspected (no overall grade)) |
| Woore Primary and Nursery School | Primary | 2.5 miles | Good — 10 Dec 2023 |
| Madeley High School | Secondary | 2.6 miles | Good — 7 Feb 2013 |
| Sir John Offley CofE (VC) Primary School | Primary | 2.6 miles | Good — 16 Mar 2023 |
Rental Comparables
Loading rental comparables for this postcode. Refresh in a few minutes.
Rent-driven metrics
Based on Area rent estimate.
- Rent ratio — Monthly rent ÷ purchase price (1% rule). 1%+ = strong, 0.8–1% = okay, <0.8% = weak for cashflow.
- Max investor price — Rent ÷ 0.8%; the price at which rent would be 0.8% of price (Stoke-style target).
- Target investor price — Rent ÷ 1%; the price at which rent would be 1% of price (strong cashflow band).
- Gross yield — Annual rent as % of purchase price (no costs).
Enter House Number
Enter the house number to help us retrieve more accurate pricing history and property data.
Please log in to submit or correct the house number for this listing.
Log in to continue