4 MONTROSE AVENUE
MANCHESTER, GREATER MANCHESTER M20 2LA
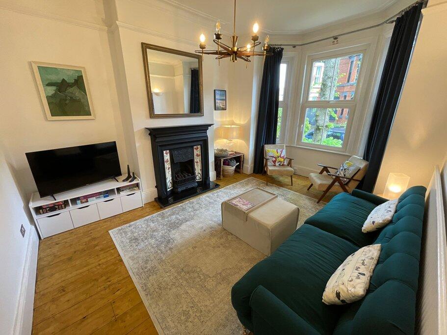
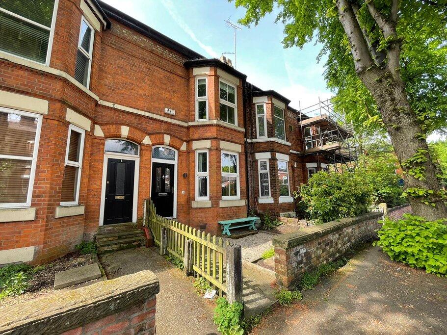
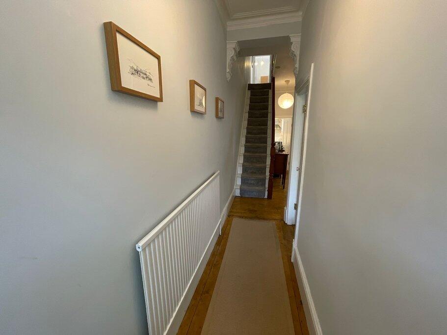
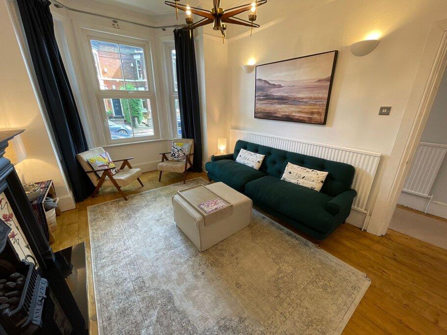
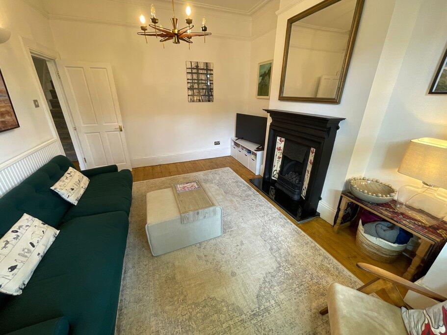
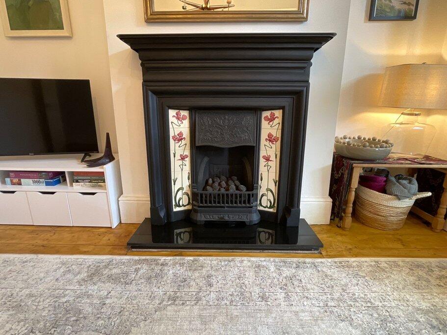
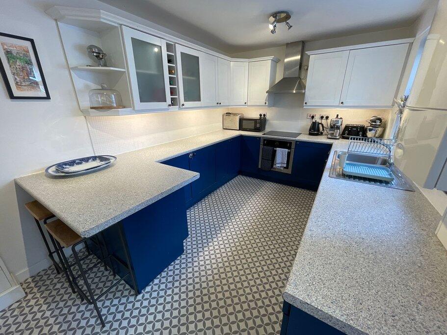
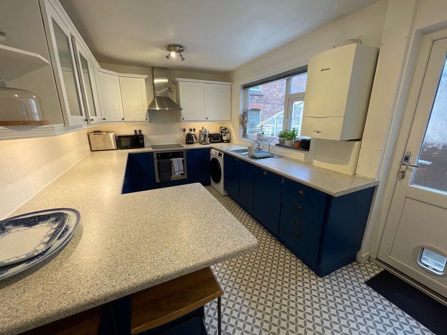
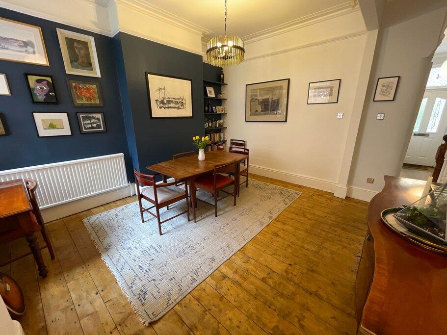
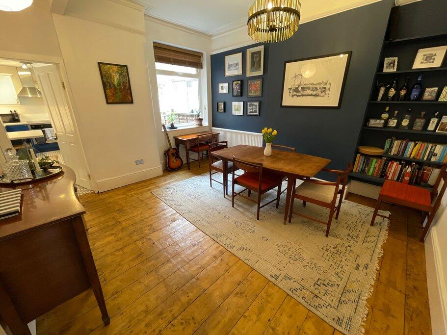
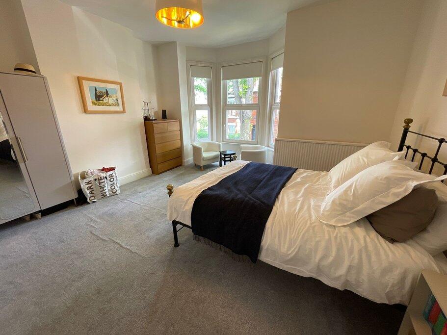
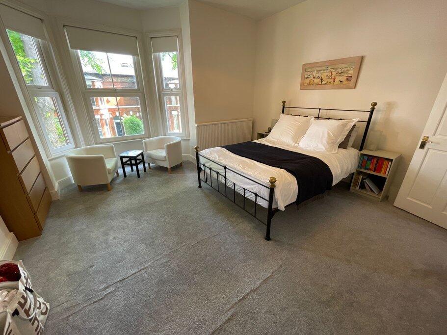
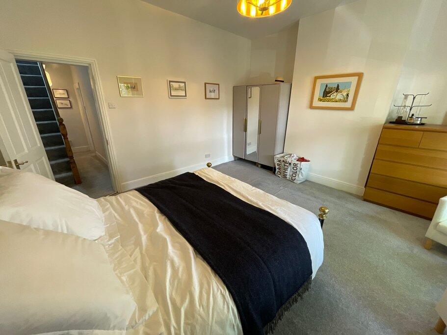
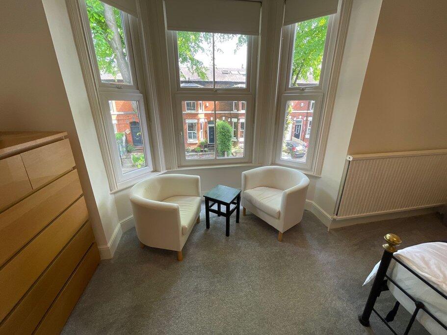
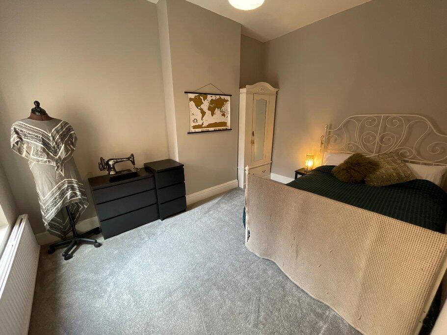
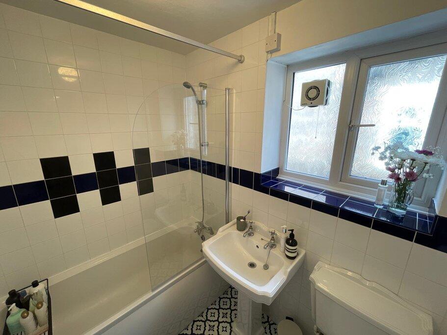
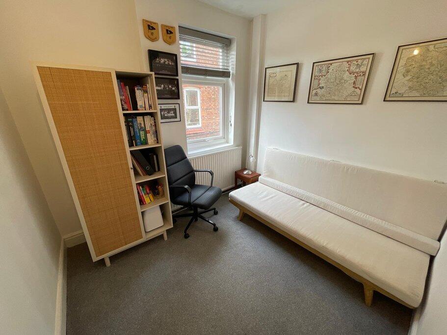
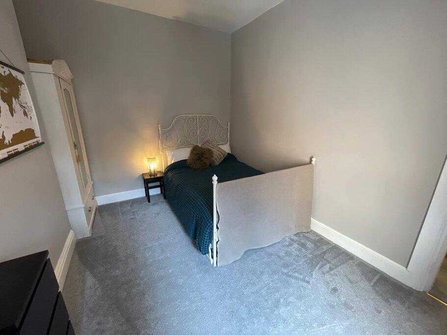
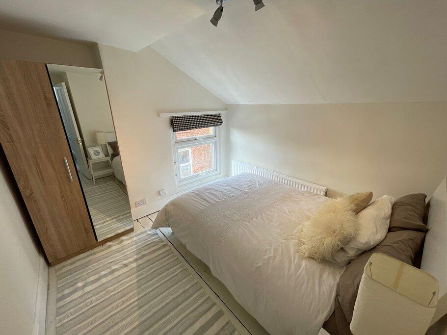
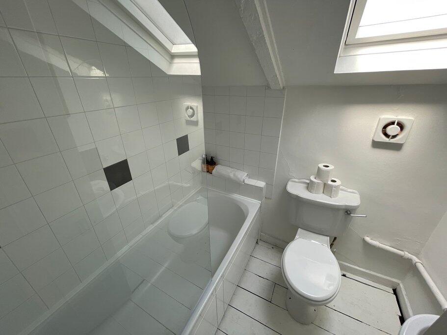
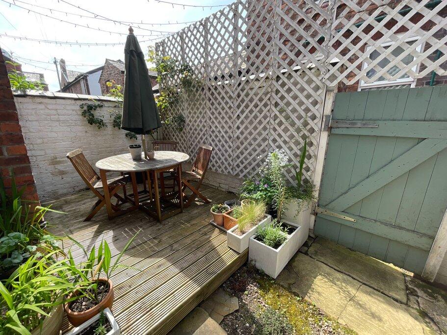
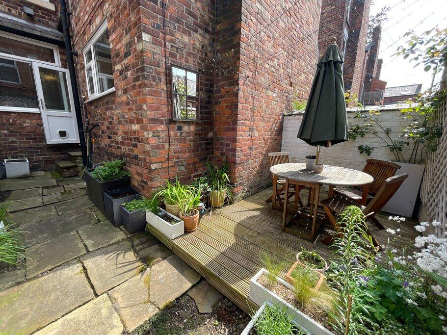
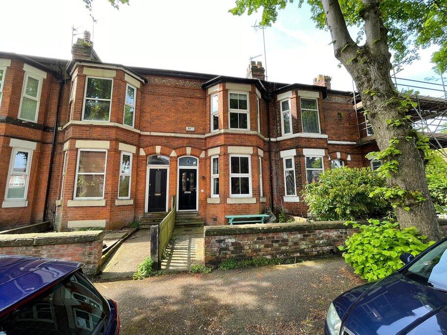
Photo 1 Photo 2 Photo 3 Photo 4 Photo 5 Photo 6 Photo 7 Photo 8 Photo 9 Photo 10 Photo 11 Photo 12 Photo 13 Photo 14 Photo 15 Photo 16 Photo 17 Photo 18 Photo 19 Photo 20 Photo 21 Photo 22 Photo 23
/ 23
Property details
Tenure
FREEHOLD
Floor area
135 m²
Council tax band
C
EPC rating
C
Year built
England and Wales: 1900-1929
Last sold
£500,000 Feb 2022
Price per m²
£4,444/m²
Local average
£492,628 (+21.8%)
Deprivation
Decile 8 (25,934 of 33,755)
Street crime
0 incidents within 1 mile (May 2026)
Key features
- Four-bedroom late-Victorian terrace arranged over three floors plus cellar
- Quiet, tree-lined avenue in the heart of West Didsbury
- Two well-proportioned reception rooms
- Substantial master bedroom with bay window
- Converted loft providing fourth bedroom and second bathroom
- Cellar offering scope for further conversion
- Private decked courtyard with planting and gated rear access
- A short walk from Burton Road, West Didsbury Metrolink and a strong choice of state and independent schools
Additional details
- Parking
- On street
- Garden
- Yes
Description
Positioned on one of West Didsbury's most desirable residential avenues, just moments from Burton Road and the Metrolink, this beautifully presented four-bedroom Victorian terrace combines period character with flexible modern living across four levels.
Original cornicing, decorative corbels and stripped floorboards run throughout the principal rooms, complemented by a stylish fitted kitchen, converted loft bedroom with second bathroom, and a useful cellar offering future potential. Two elegant reception rooms, four bedrooms, two bathrooms and a private courtyard garden create a versatile layout ideally suited to professionals, growing families and those seeking the West Didsbury lifestyle.
Montrose Avenue enjoys a particularly convenient setting within walking distance of Burton Road's independent cafés, restaurants, bars and shops, whilst Fletcher Moss Gardens, Didsbury Village and excellent transport connections are all close at hand.
Accommodation
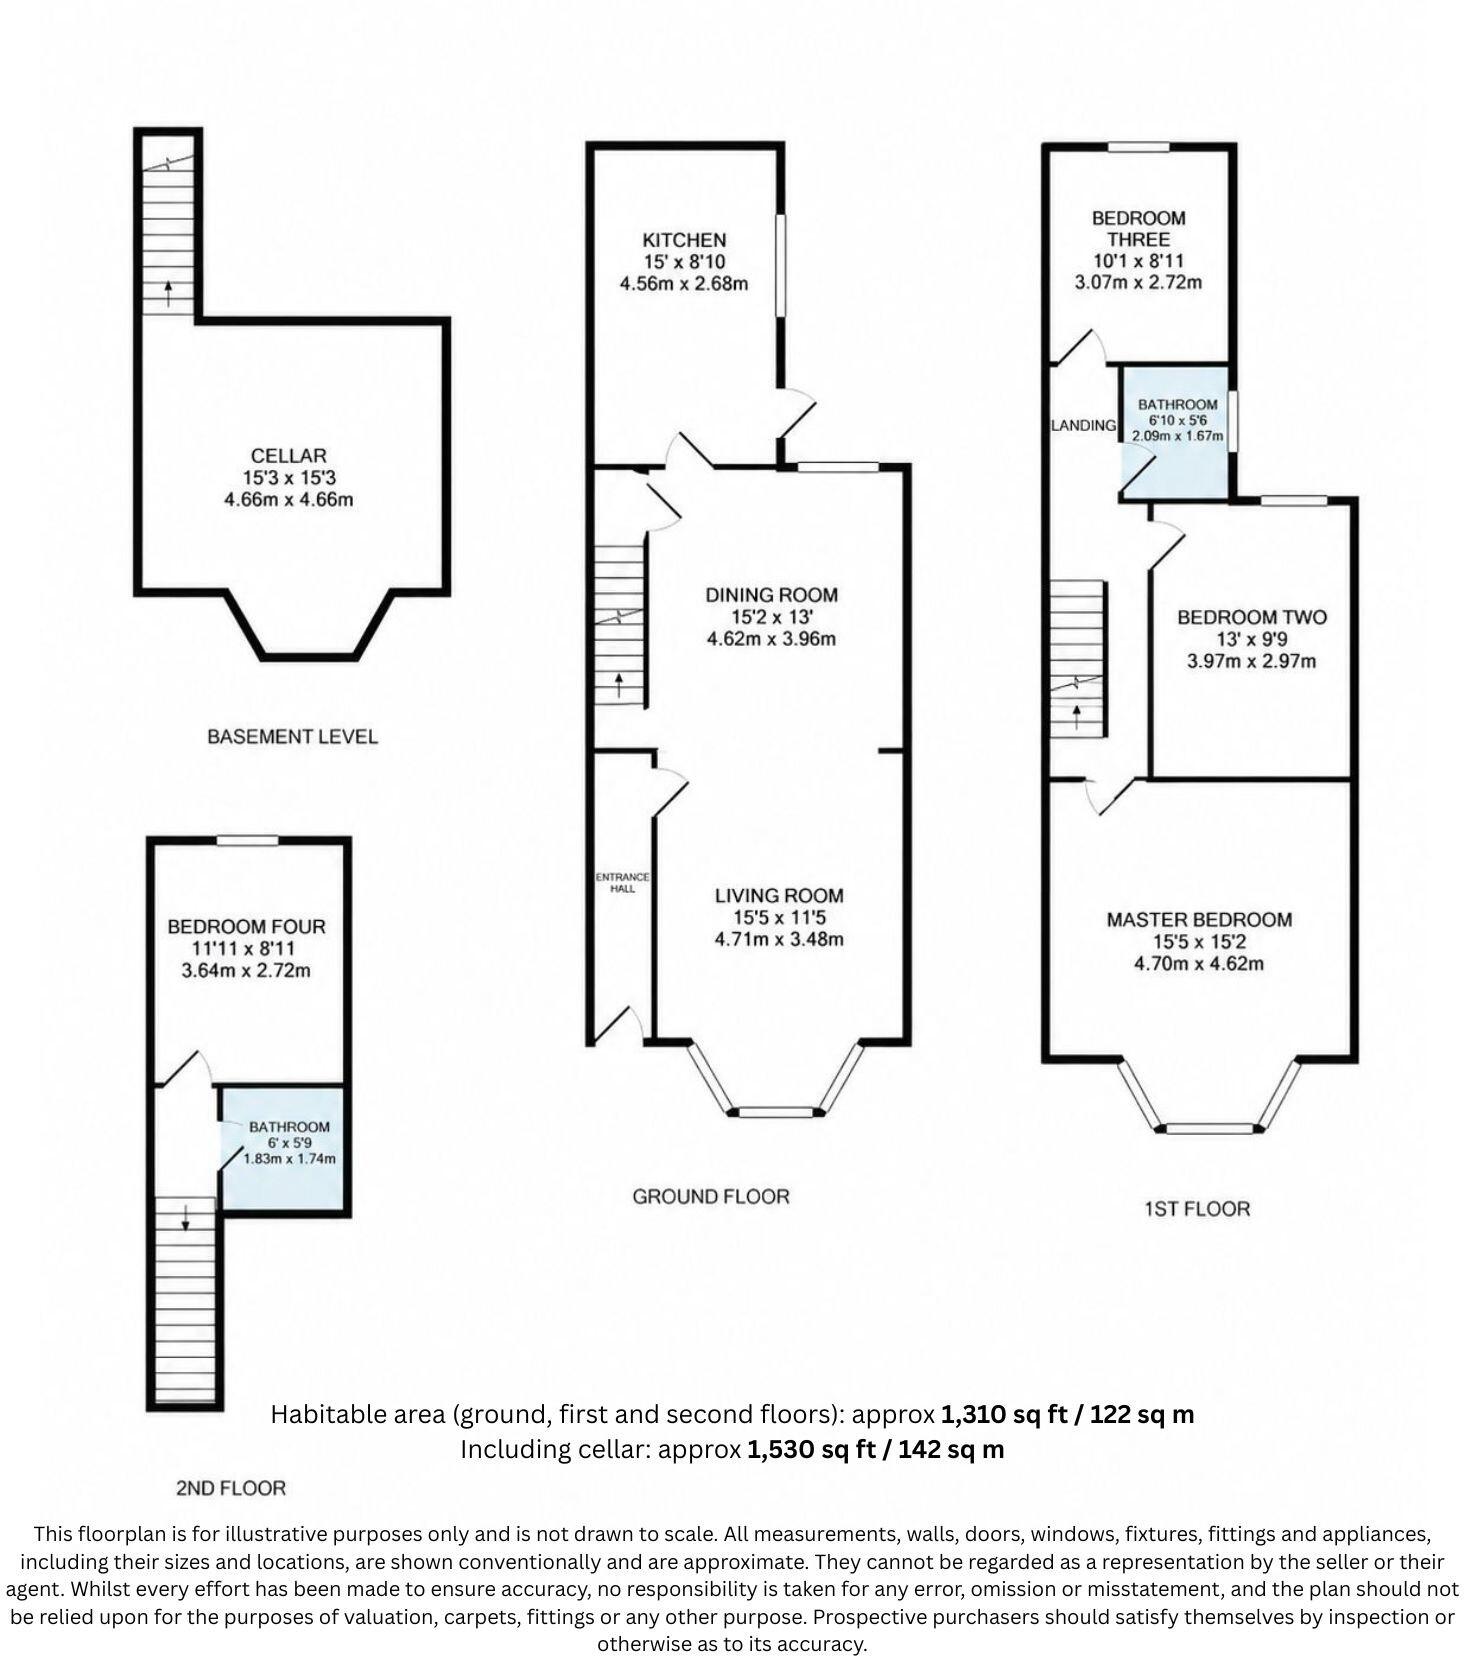
Entrance hall original cornicing and ornate corbels, with stripped floorboards leading to the rear of the property and the staircase rising to the upper floors.
Living room set to the front beneath a deep bay window. A cast-iron fireplace with Art Nouveau style tiles forms the natural focal point, set on a polished granite hearth, with stripped floorboards underfoot.
Dining room centred on a deep navy feature wall with built-in alcove shelving, generous enough for a six-seat table and opening through to the kitchen.
Kitchen fitted with shaker cabinetry in deep blue and white, stone-effect worktops, integrated oven and induction hob, plus peninsula breakfast bar. A rear door opens directly onto the garden.
Cellar accessed from the dining room, the cellar runs the footprint of the front of the house at over 15 sqft. Currently used for storage; offers clear potential as a gym, studio or additional living space, subject to the usual consents.
First floor three bedrooms and the family bathroom open from a central landing.
Master bedroom a substantial front-aspect double with bay window, comfortable space for a king bed alongside a seating area, and the high ceilings characteristic of the period.
Bedroom two a comfortable double bedroom to the rear.
Bedroom three currently arranged as a home office and study with a single/daybed, equally well suited as a child's room or nursery.
Family bathroom fully tiled in white with a navy accent band, traditional pedestal basin, WC, and a bath with glass screen and overhead shower, finished with patterned floor tiles.
Second floor a converted loft providing bedroom four, a peaceful eaves double, alongside a second bathroom with bath & overhead shower, WC, basin and skylight. There is scope to fully extend the loft conversion STPP.
Outside
A private rear courtyard with raised decking and planting offers a sheltered spot for outdoor dining, with gated rear access. To the front, a small forecourt and gate.
Property enquiries and viewings are managed by OpenMoov.
Disclaimer:
Sales: The information provided about this property does not constitute or form part of an offer or contract, nor may be it be regarded as representations. All interested parties must verify accuracy and your solicitor must verify tenure/lease information, fixtures & fittings and, where the property has been extended/converted, planning/building regulation consents. All dimensions are approximate and quoted for guidance only as are floor plans which are not to scale and their accuracy cannot be confirmed. Reference to appliances and/or services does not imply that they are necessarily in working order or fit for the purpose. Council tax rates have been obtained via the owner or VOA.gov and should be verified by your solicitor on purchase.
Lettings: The information provided about this property does not constitute or form part of an offer or contract, nor may it be regarded as representations. All interested parties must verify accuracy. All dimensions are approximate and quoted for guidance only as are floor plans which are not to scale and their accuracy cannot be confirmed. Referencing requirements will apply, a holding deposit of 1 weeks rent and a full deposit of up to 5 weeks rent. Council tax rates have been obtained via the owner or VOA.gov and should be verified prior to entering a tenancy agreement.
Listed by
National
The Good Estate Agent
Reference: 88753581
EPC Rating & Upgrade Cost
Current rating: C
Potential rating: B
Inspection date: 20/08/2024
Expiry date: 19/08/2034
Current heating cost: £1,393/year
Potential heating cost: £858/year
Est. upgrade cost to C: £14,500
Recommendations
- 50 mm internal or external wall insulation (£4,000 - £14,000)
- Floor insulation (suspended floor) (£800 - £1,200)
- Solar photovoltaic panels, 2.5 kWp (£3,500 - £5,500)
Flood risk
Zone: 1
Risk: Low
Job (default Low)
Floorplans
Floorplan 1
FENSA Certificates
This property has 1 FENSA certificate(s) on record, indicating window/door installations by FENSA-approved installers.
FENSA Certificate #8127761
Property Details
Street: 4 Montrose Avenue
Town: MANCHESTER
Postcode: M20 2LA
Installation Details
Items: 12 windows and 1 door
Certificate Issued: 25/04/2011
Work Completed: 15/03/2011
This certificate data was retrieved from FENSA's database
What is FENSA? FENSA (Fenestration Self-Assessment Scheme) is a government-authorised scheme that monitors building regulation compliance for replacement windows and doors. Certificates indicate that work was completed by FENSA-approved installers.
Price history
10% since 2019
| Event | Date | Price | % change |
|---|---|---|---|
| Listed for sale | — | £600,000 | +20% |
| Sold | 17/02/2022 (4 years ago) | £500,000 | +9.9% |
| Sold | 18/12/2019 (6 years ago) | £455,000 | — |
Source: HM Land Registry Price Paid Data. Crown copyright.
Sold Comparables
Same street and nearby sales within 0.25 miles (last 5 years). Data from Land Registry Price Paid.
| Address | Price | Date | Type |
|---|---|---|---|
| 21 ORCHARD STREET, MANCHESTER, GREATER MANCHESTER, M20 2LP | £500,000 | 19/01/2026 | Terraced |
| 22 ORCHARD GROVE, MANCHESTER, GREATER MANCHESTER, M20 2LB | £365,000 | 27/11/2025 | Terraced |
| 7 ARLEY AVENUE, MANCHESTER, GREATER MANCHESTER, M20 2LQ | £575,000 | 25/11/2025 | Terraced |
| 7 TALFORD GROVE, MANCHESTER, GREATER MANCHESTER, M20 2HL | £1,180,000 | 21/11/2025 | Terraced |
| 10 ARLEY AVENUE, MANCHESTER, GREATER MANCHESTER, M20 2LQ | £450,000 | 18/09/2023 | Terraced |
| 25 ARLEY AVENUE, MANCHESTER, GREATER MANCHESTER, M20 2LQ | £444,547 | 27/06/2023 | Terraced |
| Same street 11 MONTROSE AVENUE, MANCHESTER, GREATER MANCHESTER, M20 2LA | £615,000 | 29/03/2023 | Terraced |
| Same street 1 MONTROSE AVENUE, MANCHESTER, GREATER MANCHESTER, M20 2LA | £640,000 | 16/12/2022 | Terraced |
| 25 VICKER GROVE, MANCHESTER, GREATER MANCHESTER, M20 1LJ | £342,000 | 02/09/2022 | Terraced |
| 24 TINTERN AVENUE, MANCHESTER, GREATER MANCHESTER, M20 2LE | £545,000 | 29/07/2022 | Terraced |
| 7A NORTHEN GROVE, MANCHESTER, GREATER MANCHESTER, M20 2WL | £680,000 | 29/04/2022 | Terraced |
| 4 NORTHEN GROVE, MANCHESTER, GREATER MANCHESTER, M20 2WL | £630,000 | 01/04/2022 | Terraced |
| 6 BOTTESFORD AVENUE, MANCHESTER, GREATER MANCHESTER, M20 2LF | £480,000 | 04/03/2022 | Terraced |
| Same street 8 MONTROSE AVENUE, MANCHESTER, GREATER MANCHESTER, M20 2LA | £410,000 | 01/03/2022 | Terraced |
| 1 VICKER GROVE, MANCHESTER, GREATER MANCHESTER, M20 1LJ | £326,500 | 04/02/2022 | Terraced |
| 29 ARLEY AVENUE, MANCHESTER, GREATER MANCHESTER, M20 2LQ | £535,000 | 21/01/2022 | Terraced |
| 2 ORCHARD GROVE, MANCHESTER, GREATER MANCHESTER, M20 2LB | £290,000 | 27/09/2021 | Terraced |
| 2 BOTTESFORD AVENUE, MANCHESTER, GREATER MANCHESTER, M20 2LF | £421,000 | 17/09/2021 | Terraced |
| 16 ARLEY AVENUE, MANCHESTER, GREATER MANCHESTER, M20 2LQ | £387,900 | 02/09/2021 | Terraced |
Street average: £555,000 (3 sales)
Area average: £509,497 (16 sales)
Capital growth trend
Land Registry outcode average: last 12 months vs 5y and 10y ago (from sold prices).
House Price Index (HM Land Registry — official index, not sold-price averages): Manchester. Series: Terraced. As of April 2026.
Rental Range
Estimated market rent for Manchester. Low = conservative, Realistic = average, Optimistic = best case.
Based on Local Authority from postcode lookup → Manchester.
LHA (30th percentile) floor for Central Greater Manchester: £1,346/mo (Apr 2025 – Mar 2026)
Location
Nearby
Nearest stations, universities and amenities (distance from property).
| Type | Name | Distance |
|---|---|---|
| Bus stop | West Didsbury, Burton Road / The Metropolitan (Stop B) | 0.1 miles |
| Bus stop | West Didsbury, Burton Road / Withington Community Hosp (Stop A) | 0.1 miles |
| Shop | Steranko | 0.1 miles |
| Shop | Vanilla Tramp | 0.1 miles |
| Hospital | Withington Clinic | 0.7 miles |
| Train station | Burnage | 1.2 miles |
| Train station | East Didsbury | 1.5 miles |
| University | Fallowfield Reception and Richmond Amenities Building | 1.7 miles |
| Hospital | Newlands Care Home | 2.4 miles |
| University | Manchester School of Art | 2.9 miles |
Street-level crime
| Category | Count |
|---|---|
| Total incidents | 0 |
Within 1 mile during May 2026. Source: data.police.uk (England & Wales).
Schools nearby
Nearest open schools with Ofsted ratings (England). Closed schools are not shown. Data from Get Information about Schools and Ofsted.
| Name | Type | Distance | Ofsted |
|---|---|---|---|
| Cavendish Primary School | Primary | 0.1 miles | Good — 18 Nov 2014 |
| West Didsbury CE Primary School | Primary | 0.2 miles | Good — 5 Jul 2018 |
| The Birches School | Other | 0.3 miles | Good — 30 Jun 2024 |
| Lancasterian School | Other | 0.4 miles | Good — 11 Sep 2019 |
| Moor Allerton Preparatory School | Other | 0.4 miles | — (No rating) |
Rental Comparables
Loading rental comparables for this postcode. Refresh in a few minutes.
Rent-driven metrics
Based on Area rent estimate.
- Rent ratio — Monthly rent ÷ purchase price (1% rule). 1%+ = strong, 0.8–1% = okay, <0.8% = weak for cashflow.
- Max investor price — Rent ÷ 0.8%; the price at which rent would be 0.8% of price (Stoke-style target).
- Target investor price — Rent ÷ 1%; the price at which rent would be 1% of price (strong cashflow band).
- Gross yield — Annual rent as % of purchase price (no costs).