4 MIDHURST CLOSE
CHEADLE, CHEADLE HULME, GREATER MANCHESTER SK8 6HD
£595,000
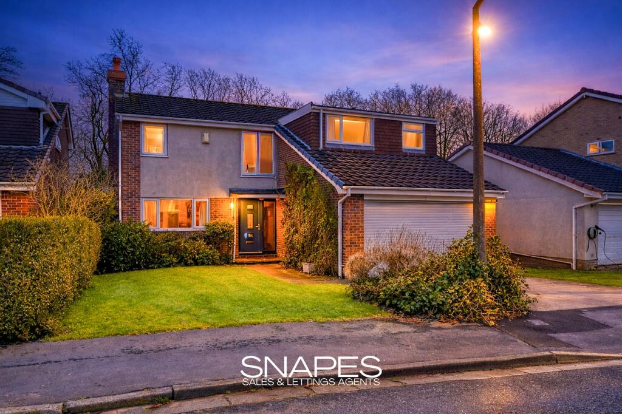
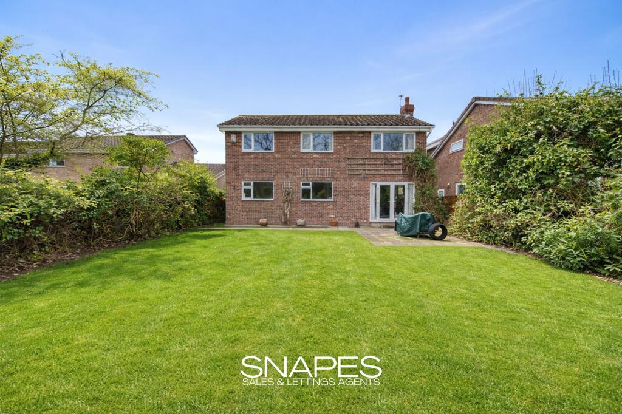
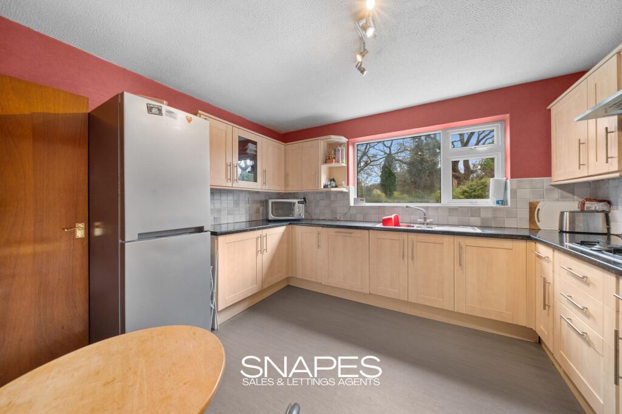
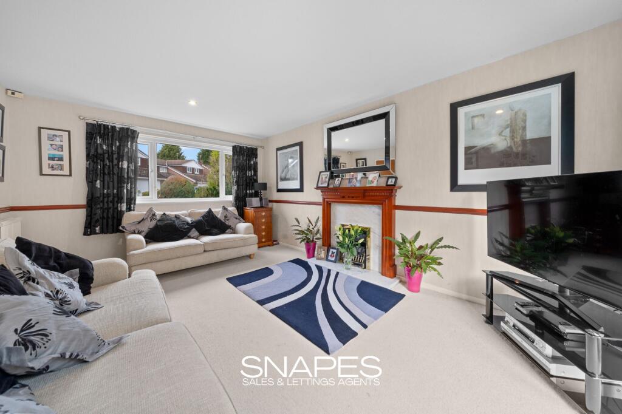
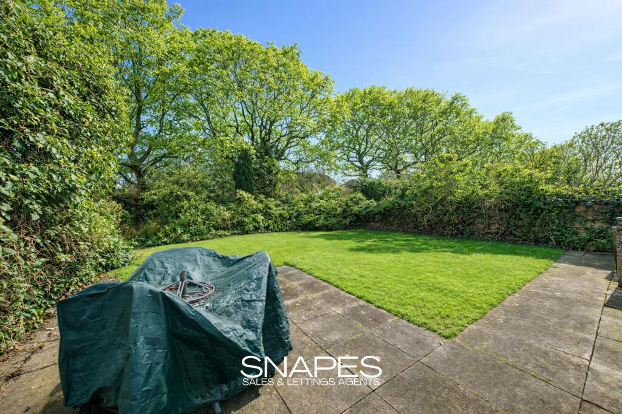
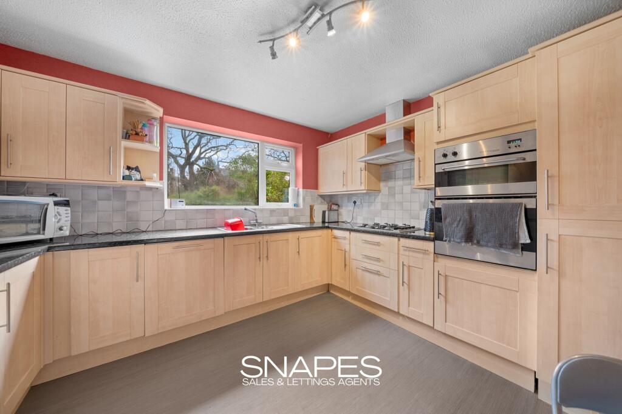
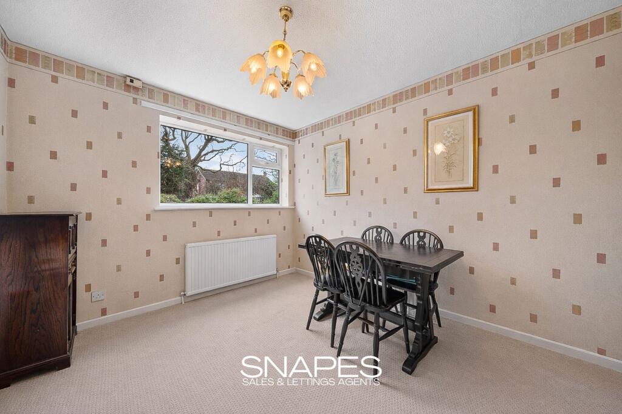
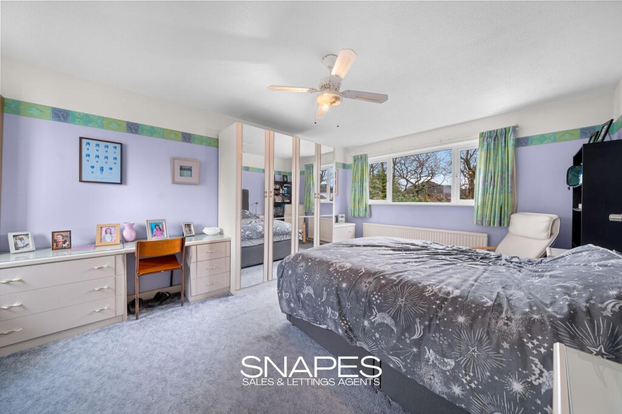
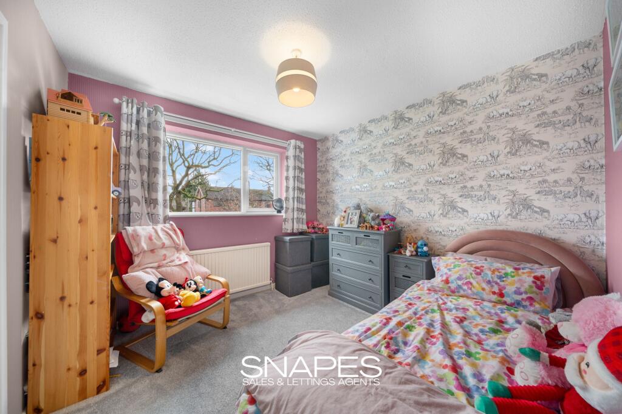
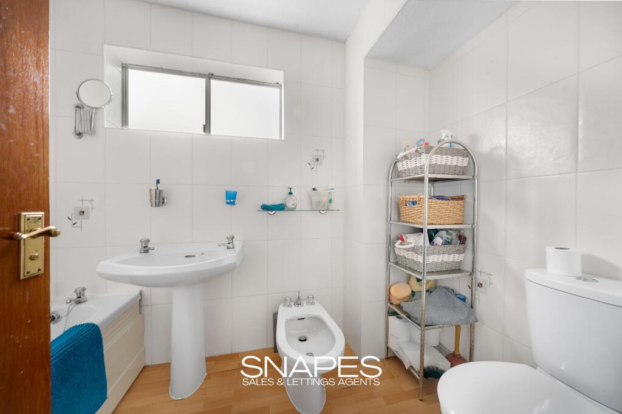
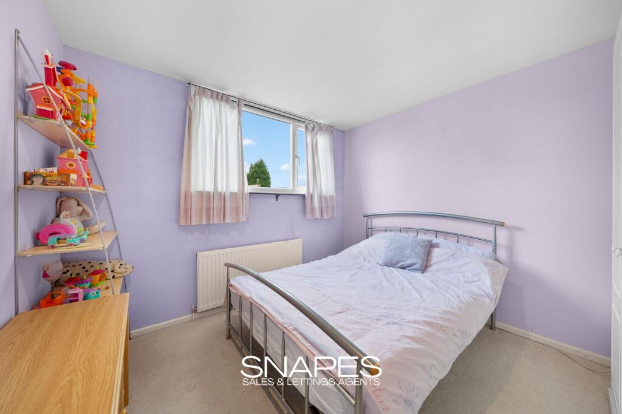
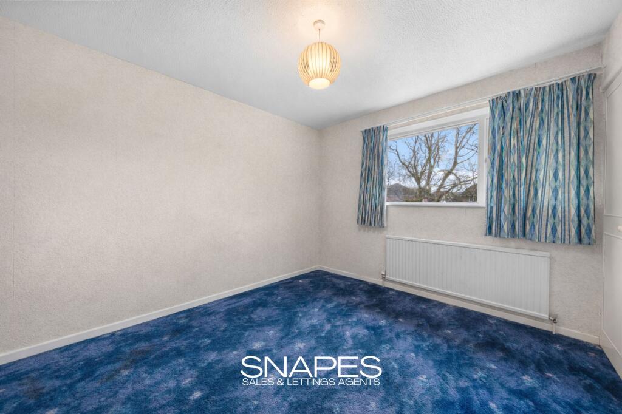
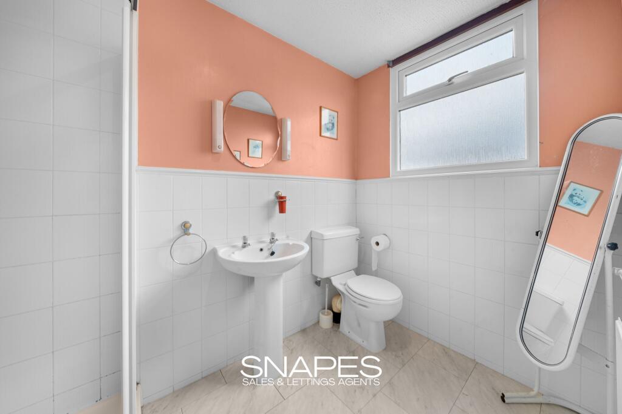

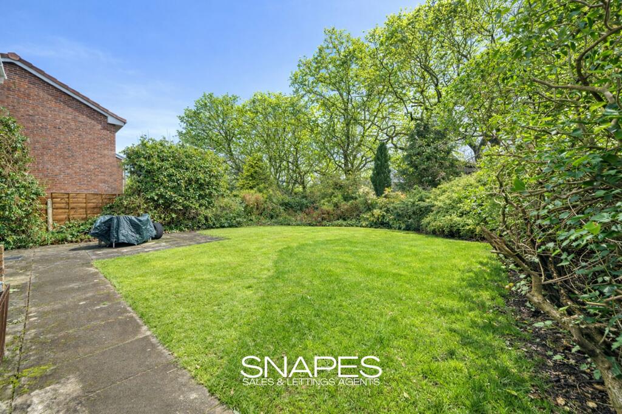
Photo 1 Photo 2 Photo 3 Photo 4 Photo 5 Photo 6 Photo 7 Photo 8 Photo 9 Photo 10 Photo 11 Photo 12 Photo 13 Photo 14 Photo 15
/ 15
Property details
Tenure
FREEHOLD
Floor area
122 m²
Council tax band
E
EPC rating
E
Year built
England and Wales: 1967-1975
Last sold
£111,000 Feb 1995
Price per m²
£4,877/m²
Local average
£533,426 (+11.5%)
Deprivation
Decile 10 (33,750 of 33,755)
Street crime
6 incidents within 1 mile (May 2026)
Key features
- Spacious Four Bedroom Detached Home
- Entrance Hallway, Two Reception Rooms & WC
- Kitchen & Utility Room
- Four Good Sized Bedrooms, Bathroom & Ensuite Shower room
- Good Sized Southerly Facing Rear Garden
- Ample Driveway Parking & Double Garage
- Catchment For Bradshaw Hall Primary & Cheadle Hulme High School
- Freehold
Additional details
- Parking
- Garage, Driveway
- Garden
- Private garden
- Restrictions
- No
- Rights of way
- No
- Flooded in last 5 years
- No
- Flood defences
- No
Description
Snapes Estate Agents proudly welcome to the market this spacious four bedroom detached family home which offers generous living accommodation, excellent outdoor space, and superb school catchment, making it an ideal choice for growing families.
Accommodation
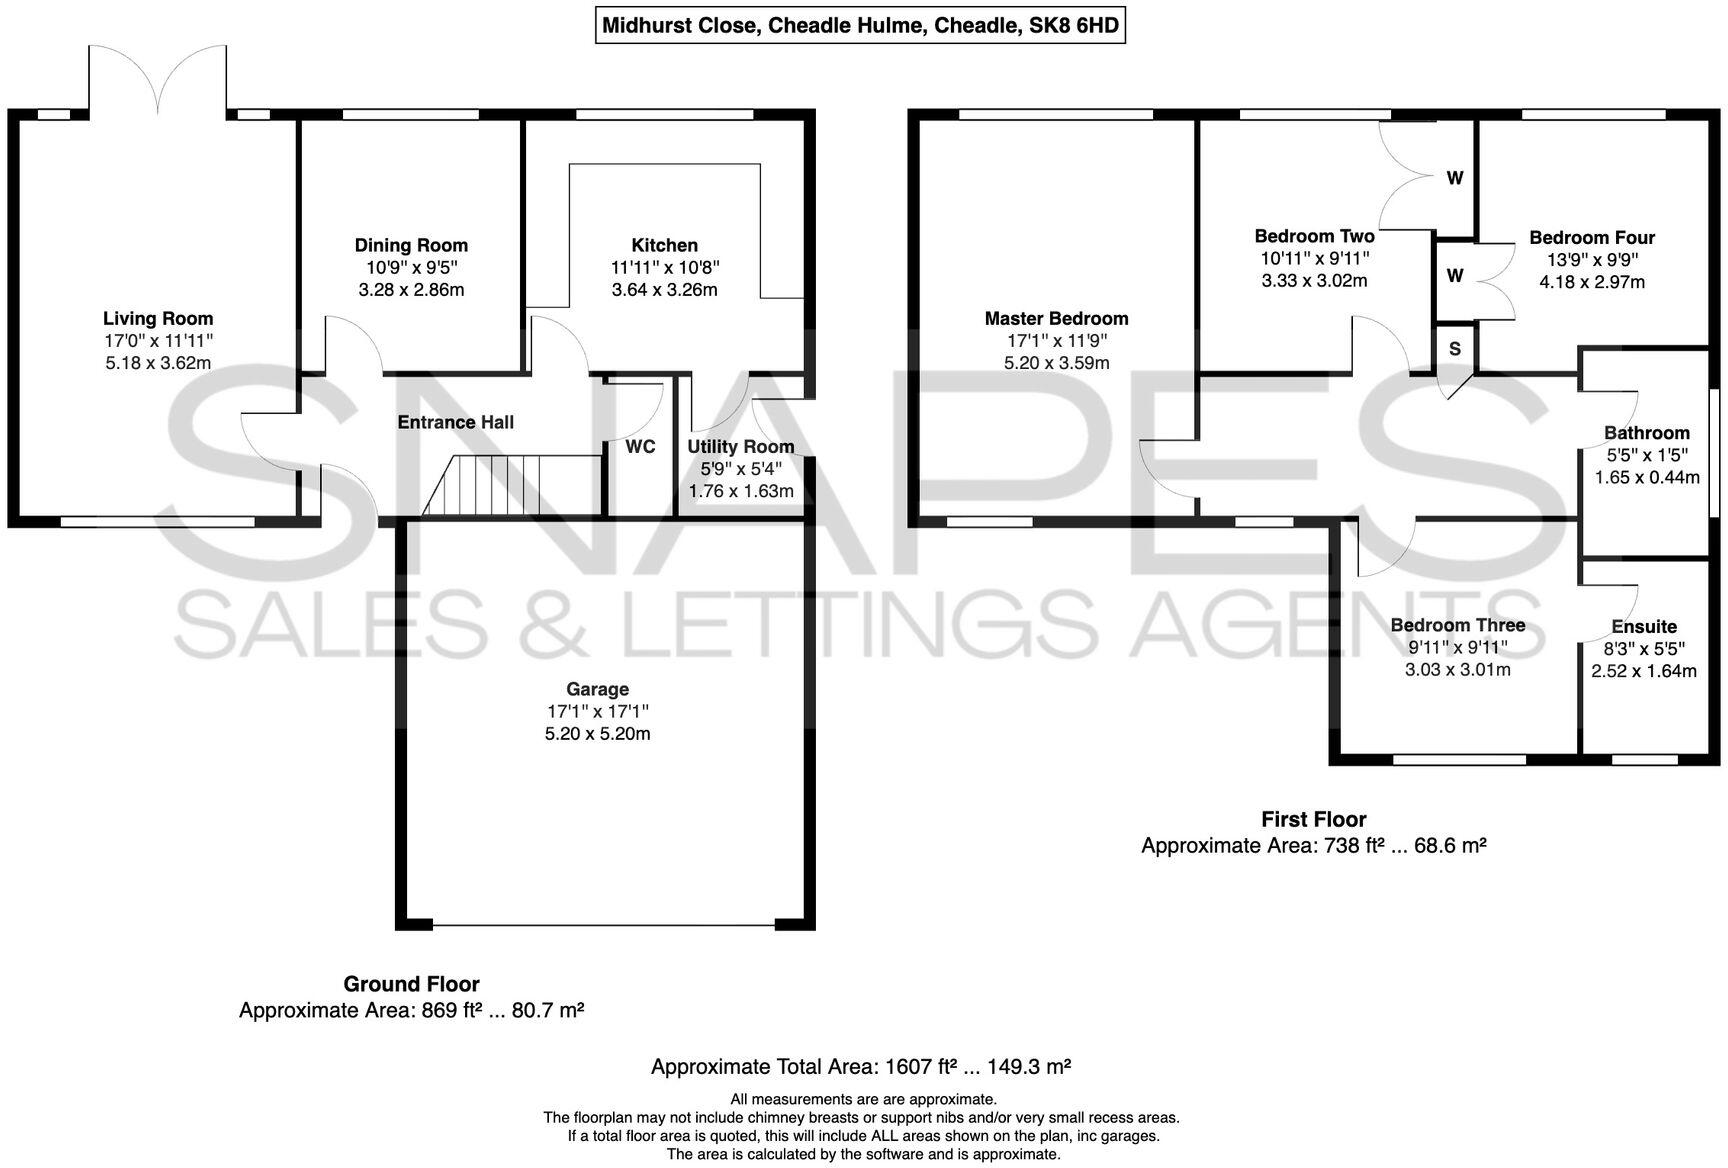
Upon entering the property, you are greeted by an entrance hallway, providing access to a convenient ground floor WC and the main living spaces.
The home boasts two well-proportioned reception rooms, offering flexible accommodation for both relaxing and entertaining. Whether you’re looking for a formal dining room, family lounge, or additional sitting room, these spaces cater perfectly to modern family life. The property also features a kitchen with ample storage and worktop space, complemented by a separate utility room, ideal for laundry appliances and additional household practicality.
Upstairs, the property offers four good sized bedrooms, all providing comfortable accommodation. One of the double bedrooms also has its own ensuite shower room, while the remaining bedrooms are served by a well-appointed family bathroom, making this an ideal home for busy family living.
Outside
Externally, the home enjoys a good sized southerly facing rear garden, perfect for outdoor dining, children’s play, or simply enjoying the sunshine throughout the day. To the front, there is ample driveway parking leading to a double garage, offering excellent storage and secure parking options.
Location
The property is perfectly positioned within the catchment area for the highly regarded Bradshaw Hall Primary School and Cheadle Hulme High School. The property also has easy access to local amenities, transport links as well as Cheadle Hulme village. This is a fantastic opportunity in a desirable residential setting.
Property Particulars, Images & Material Information Disclaimer
We use various photo and video editing services to enhance the presentation of our marketing materials, including virtual staging (to illustrate how an unfurnished property may look when furnished), decluttering and item-removal services. This is undertaken to assist prospective purchasers in understanding the space, layout and potential use of the property.
Any digitally altered, virtually staged or edited images and videos are provided for illustrative and marketing purposes only. Whilst care is taken to ensure that such images remain a fair representation of the property, furnishings, décor, contents and certain visual elements may differ from those shown. Prospective purchasers should satisfy themselves as to the property's condition, layout, features and contents through physical inspection and their own enquiries.
Appliances and services have not been tested by Snape's Estate Agents, including but not limited to heating systems, water, gas, electricity, plumbing, drainage, alarms, telecommunications, broadband, and any other mechanical or electrical installations. No warranty or representation is made as to their condition, safety, suitability or working order. Purchasers are advised to obtain independent professional verification and carry out their own inspections prior to exchange of contracts.
All measurements, dimensions and floor areas are approximate and provided for guidance only. Where measurements are stated, they may represent maximum room dimensions unless otherwise specified. Floor areas and room sizes may have been calculated using floor plan software and are indicative only. Purchasers must not rely upon any stated measurements, dimensions or floor areas for valuation, mortgage, legal or purchasing purposes and should satisfy themselves as to accuracy through inspection and/or professional survey.
Important / Material Information
When viewing this property online, please locate and review any link, tab or call-to-action labelled "Material Information", "Important Information" or similar, as this contains information relevant to the property, its position and surroundings. This may include, but is not limited to, tenure, title information, council tax, utilities, local planning applications, schools, transport links, flood risk and other information that may influence a purchasing decision.
Some websites, portals and third-party platforms may remove, rename, truncate or display this information incorrectly. If the information is not visible, unavailable, or you are viewing these particulars in printed form, please contact our office and we will be happy to provide it directly.
All information contained within these particulars has been prepared in good faith from information supplied by the seller, publicly available records and third-party sources believed to be reliable at the time of publication. Whilst every effort is made to ensure accuracy, prospective purchasers should not rely solely upon these particulars and should satisfy themselves through inspection, professional advice and their own enquiries as to all aspects of the property before proceeding.
Whilst every effort is made to ensure the accuracy of these particulars, they may be produced, reproduced or displayed by third-party websites and platforms over which we have no control. As a result, information, links, formatting or wording may be altered, omitted or displayed incorrectly. We cannot accept responsibility for any inaccuracies arising from third-party reproduction. Prospective purchasers are therefore advised to refer to the full property details provided directly by our office and to raise any queries prior to viewing or offering. We strongly advise any prospective buyer to consult with their solicitor and to obtain an independent survey or specialist reports before entering into any agreement to purchase, and prior to exchange of contracts.
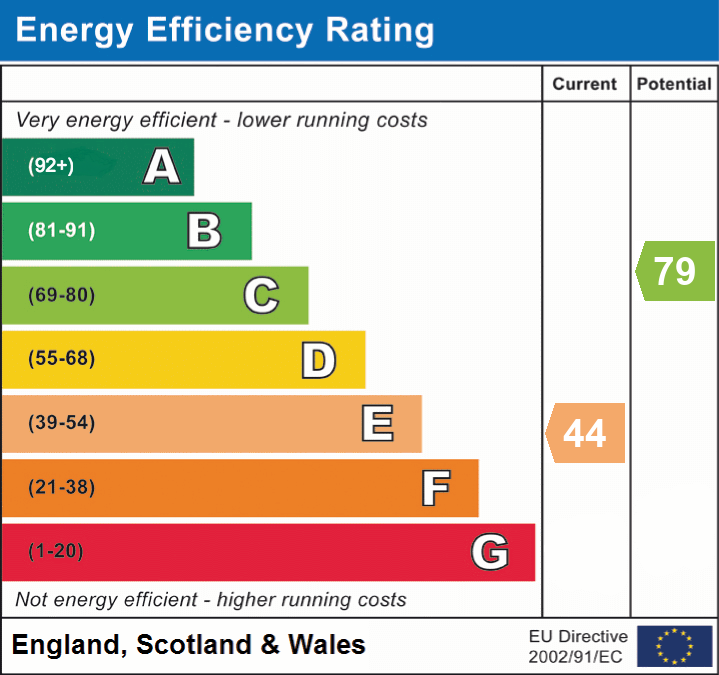
EPC Rating: E
Listed by
Cheadle Hulme
Andrew Snape
Reference: 172433705
EPC Rating & Upgrade Cost
Current rating: E
Potential rating: C
Inspection date: 03/02/2025
Expiry date: 02/02/2035
Current heating cost: £1,850/year
Potential heating cost: £981/year
Est. upgrade cost to C: £14,975
Recommendations
- Flat roof or sloping ceiling insulation (£850 - £1,500)
- Floor insulation (suspended floor) (£800 - £1,200)
- Hot water cylinder thermostat (£200 - £400)
- Upgrade heating controls (£350 - £450)
- Replace boiler with new condensing boiler (£2,200 - £3,000)
- Solar water heating (£4,000 - £6,000)
- Solar photovoltaic panels, 2.5 kWp (£3,500 - £5,500)
Flood risk
Zone: 1
Risk: Low
Job (default Low)
Floorplans
All
EPC Graphs
EPC 1
FENSA Certificates
This property has 3 FENSA certificate(s) on record, indicating window/door installations by FENSA-approved installers.
FENSA Certificate #3261986
Property Details
Street: 4 Midhurst Close Cheadle Hulme
Town: CHEADLE
Postcode: SK8 6HD
Installation Details
Items: 1 window and 3 doors
Certificate Issued: 21/11/2005
Work Completed: 06/07/2005
This certificate data was retrieved from FENSA's database
FENSA Certificate #3035601
Property Details
Street: 4 Midhurst Close
Town: Cheadle Hulme
Postcode: SK8 6HD
Installation Details
Items: 1 window and 3 doors
Certificate Issued: 12/09/2005
Work Completed: 06/07/2005
This certificate data was retrieved from FENSA's database
FENSA Certificate #14526253
Property Details
Street: 4 Midhurst Close
Town: Cheadle Hulme
Postcode: SK8 6HD
Installation Details
Items: 7 windows
Certificate Issued: 04/04/2021
Work Completed: 26/03/2021
This certificate data was retrieved from FENSA's database
What is FENSA? FENSA (Fenestration Self-Assessment Scheme) is a government-authorised scheme that monitors building regulation compliance for replacement windows and doors. Certificates indicate that work was completed by FENSA-approved installers.
Price history
| Event | Date | Price | % change |
|---|---|---|---|
| Listed for sale | — | £595,000 | +436% |
| Sold | 03/02/1995 (31 years ago) | £111,000 | — |
Source: HM Land Registry Price Paid Data. Crown copyright.
Sold Comparables
Same street and nearby sales within 0.25 miles (last 5 years). Data from Land Registry Price Paid.
| Address | Price | Date | Type |
|---|---|---|---|
| 2 THE GREEN, CHEADLE HULME, CHEADLE, STOCKPORT, GREATER MANCHESTER, SK8 6JB | £1,165,000 | 17/03/2026 | Detached |
| 31 SOUTHDOWN CRESCENT, CHEADLE HULME, CHEADLE, STOCKPORT, GREATER MANCHESTER, SK8 6EQ | £850,000 | 19/12/2025 | Detached |
| 6 BARLEY CROFT, CHEADLE HULME, CHEADLE, STOCKPORT, GREATER MANCHESTER, SK8 6SL | £375,000 | 15/10/2025 | Detached |
| 13 CHEADLE WOOD, CHEADLE HULME, CHEADLE, STOCKPORT, GREATER MANCHESTER, SK8 6SS | £542,000 | 19/05/2023 | Detached |
| 20 BARLEY CROFT, CHEADLE HULME, CHEADLE, STOCKPORT, GREATER MANCHESTER, SK8 6SL | £420,000 | 21/04/2023 | Detached |
| 9 LONG CROFT LANE, CHEADLE HULME, CHEADLE, STOCKPORT, GREATER MANCHESTER, SK8 6SE | £340,000 | 19/12/2022 | Detached |
| 14 WESTFIELD ROAD, CHEADLE HULME, CHEADLE, STOCKPORT, GREATER MANCHESTER, SK8 6EH | £850,000 | 16/12/2022 | Detached |
| 19 LEDGE LEY, CHEADLE HULME, CHEADLE, STOCKPORT, GREATER MANCHESTER, SK8 6SQ | £355,000 | 28/11/2022 | Detached |
| 28 CHEADLE WOOD, CHEADLE HULME, CHEADLE, STOCKPORT, GREATER MANCHESTER, SK8 6SS | £530,000 | 28/11/2022 | Detached |
| 25 HIGHFIELD ROAD, CHEADLE HULME, CHEADLE, STOCKPORT, GREATER MANCHESTER, SK8 6EN | £500,000 | 28/10/2022 | Detached |
| 53 LONG CROFT LANE, CHEADLE HULME, CHEADLE, STOCKPORT, GREATER MANCHESTER, SK8 6SE | £450,000 | 21/10/2022 | Detached |
| 8 THE GREEN, CHEADLE HULME, CHEADLE, STOCKPORT, GREATER MANCHESTER, SK8 6JB | £1,600,000 | 23/08/2022 | Detached |
| 25 HIGHFIELD ROAD, CHEADLE HULME, CHEADLE, STOCKPORT, GREATER MANCHESTER, SK8 6EN | £365,500 | 28/07/2022 | Detached |
| 44 LONG CROFT LANE, CHEADLE HULME, CHEADLE, STOCKPORT, GREATER MANCHESTER, SK8 6SE | £425,000 | 08/07/2022 | Detached |
| 10 BARLEY CROFT, CHEADLE HULME, CHEADLE, STOCKPORT, GREATER MANCHESTER, SK8 6SL | £375,000 | 23/06/2022 | Detached |
| 28 SOUTHDOWN CRESCENT, CHEADLE HULME, CHEADLE, STOCKPORT, GREATER MANCHESTER, SK8 6EQ | £400,000 | 20/04/2022 | Detached |
| 36 OAKLEIGH ROAD, CHEADLE HULME, CHEADLE, STOCKPORT, GREATER MANCHESTER, SK8 6SP | £510,000 | 19/04/2022 | Detached |
| 2 BARLEY CROFT, CHEADLE HULME, CHEADLE, STOCKPORT, GREATER MANCHESTER, SK8 6SL | £415,000 | 08/04/2022 | Detached |
| 5 OAKLEIGH ROAD, CHEADLE HULME, CHEADLE, STOCKPORT, GREATER MANCHESTER, SK8 6SP | £510,000 | 23/03/2022 | Detached |
| 5A LYNTON PARK ROAD, CHEADLE HULME, CHEADLE, STOCKPORT, GREATER MANCHESTER, SK8 6JA | £1,050,000 | 23/02/2022 | Detached |
Area average: £601,375 (20 sales)
Capital growth trend
Land Registry outcode average: last 12 months vs 5y and 10y ago (from sold prices).
House Price Index (HM Land Registry — official index, not sold-price averages): Stockport. Series: Detached. As of April 2026.
Rental Range
Estimated market rent for Stockport. Low = conservative, Realistic = average, Optimistic = best case.
Based on Local Authority from postcode lookup → Stockport.
LHA (30th percentile) floor for West Pennine: £760/mo (Apr 2025 – Mar 2026)
Location
Nearby
Nearest stations, universities and amenities (distance from property).
| Type | Name | Distance |
|---|---|---|
| Bus stop | Highfield Road/West Field Road | 0.2 miles |
| Bus stop | Highfield Road/Brantwood Road | 0.2 miles |
| Shop | Bilal Superstore Cheadle | 0.3 miles |
| Shop | St. Ann's Hospice | 0.3 miles |
| Train station | Cheadle Hulme | 0.8 miles |
| Hospital | Cheadle Royal Hospital | 0.8 miles |
| Hospital | St Ann's Hospice | 1.1 miles |
| Train station | Heald Green | 1.4 miles |
| University | University of Manchester Fallowfield Campus | 5.2 miles |
| University | Fallowfield Reception and Richmond Amenities Building | 5.2 miles |
Street-level crime
| Category | Count |
|---|---|
| Public order | 2 |
| Anti-social behaviour | 1 |
| Burglary | 1 |
| Other crime | 1 |
| Violence and sexual offences | 1 |
| Total incidents | 6 |
Within 1 mile during May 2026. Source: data.police.uk (England & Wales).
Schools nearby
Nearest open schools with Ofsted ratings (England). Closed schools are not shown. Data from Get Information about Schools and Ofsted.
| Name | Type | Distance | Ofsted |
|---|---|---|---|
| Bradshaw Hall Primary School | Primary | 0.2 miles | Outstanding — 1 May 2024 |
| Greenbank Preparatory School | Other | 0.4 miles | — (No rating) |
| Cheadle Hulme School | Other | 0.4 miles | — (No rating) |
| Cheadle Catholic Infant School | Primary | 0.6 miles | Good — 25 Mar 2024 |
| Cheadle Catholic Junior School | Primary | 0.6 miles | Good — 23 Jul 2015 |
Rental Comparables
Loading rental comparables for this postcode. Refresh in a few minutes.
Rent-driven metrics
Based on Area rent estimate.
- Rent ratio — Monthly rent ÷ purchase price (1% rule). 1%+ = strong, 0.8–1% = okay, <0.8% = weak for cashflow.
- Max investor price — Rent ÷ 0.8%; the price at which rent would be 0.8% of price (Stoke-style target).
- Target investor price — Rent ÷ 1%; the price at which rent would be 1% of price (strong cashflow band).
- Gross yield — Annual rent as % of purchase price (no costs).