16A
THORNGROVE ROAD, WILMSLOW, CHESHIRE EAST SK9 1DD
£1,100,000
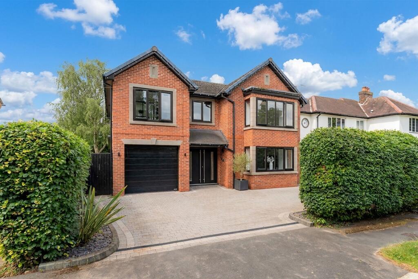
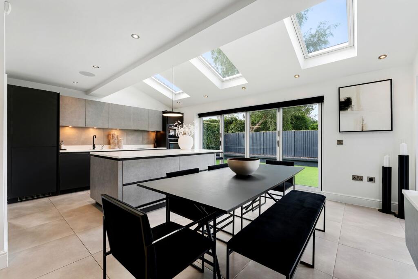
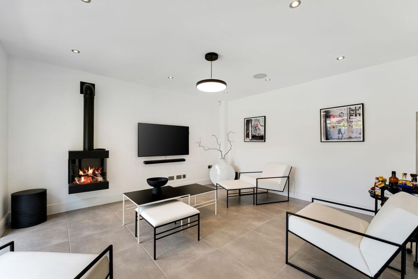
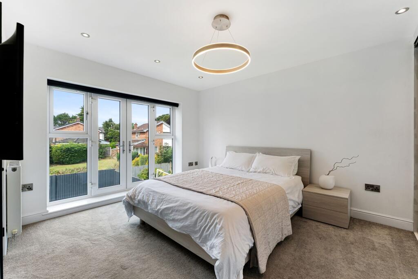
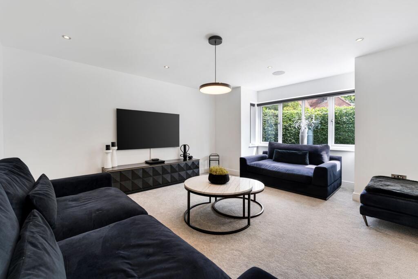
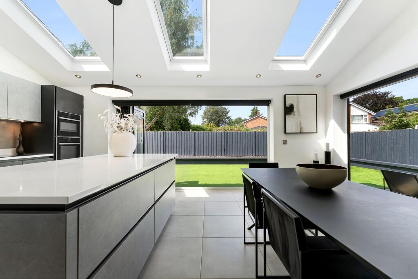
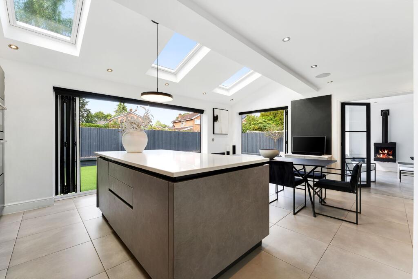
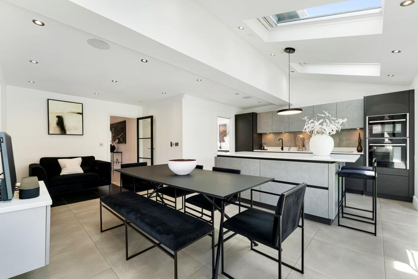
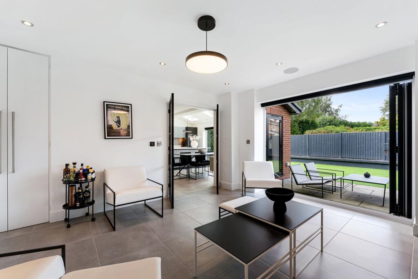
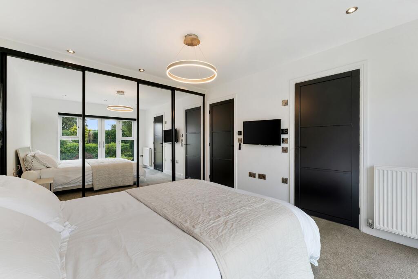
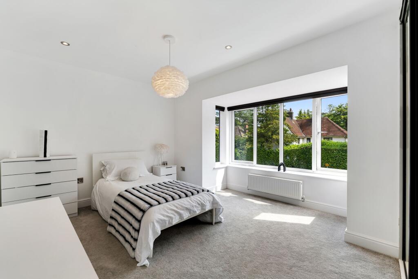
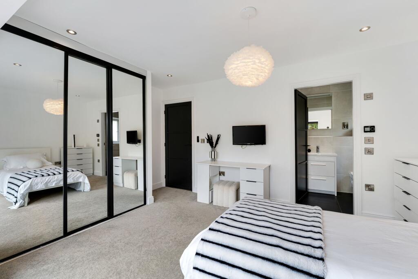
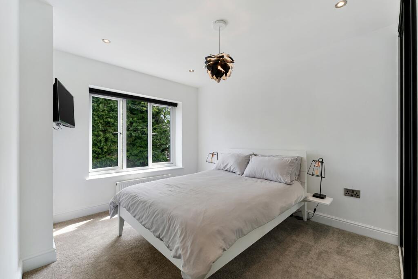
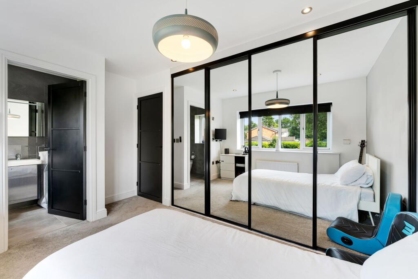
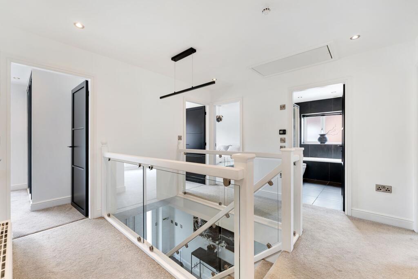
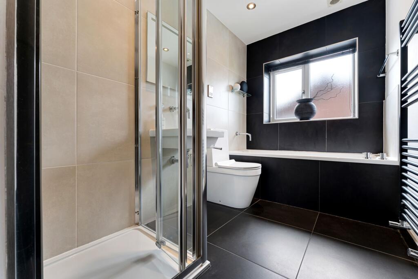
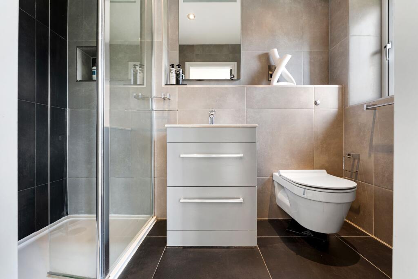
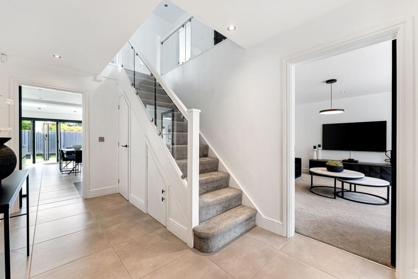
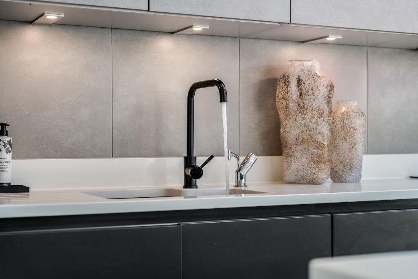
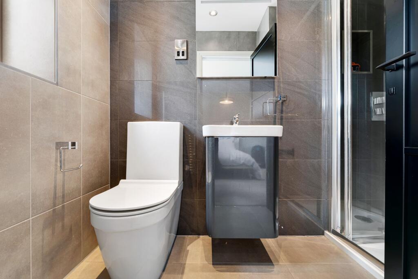
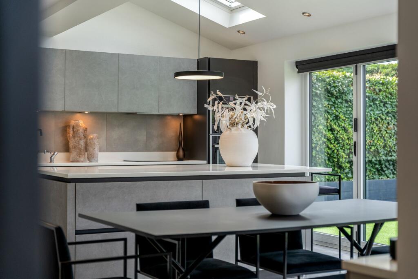
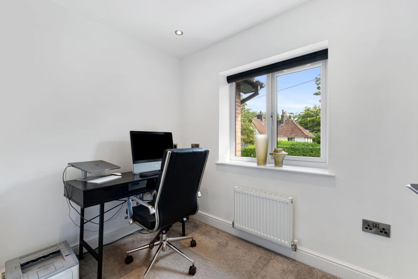
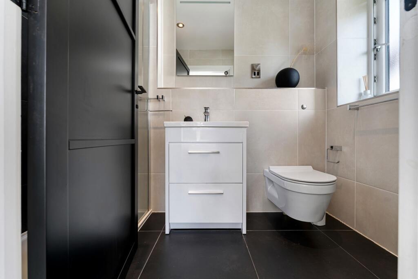
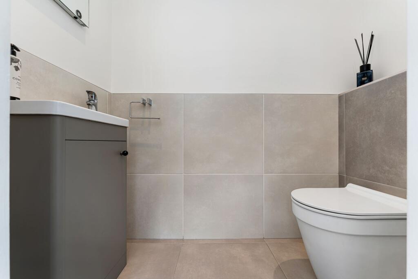
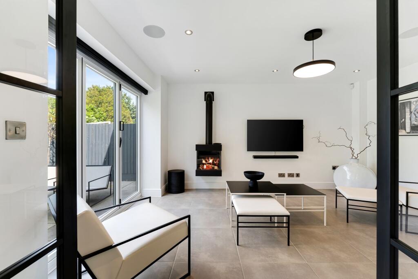
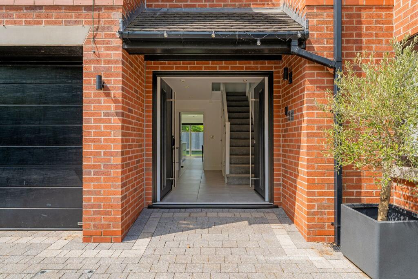
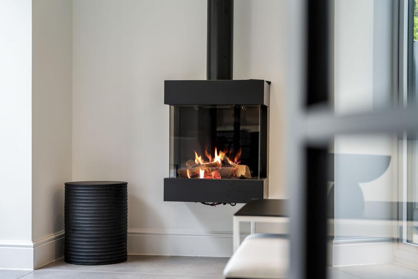
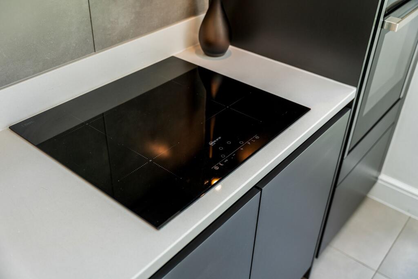
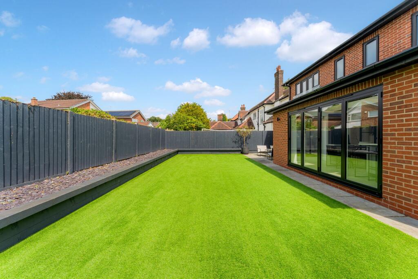
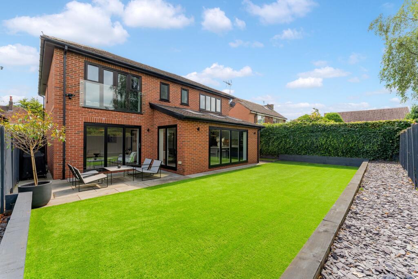
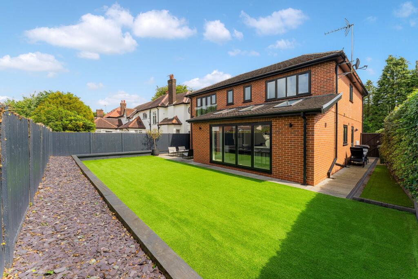
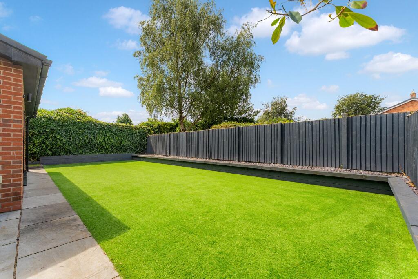
Photo 1 Photo 2 Photo 3 Photo 4 Photo 5 Photo 6 Photo 7 Photo 8 Photo 9 Photo 10 Photo 11 Photo 12 Photo 13 Photo 14 Photo 15 Photo 16 Photo 17 Photo 18 Photo 19 Photo 20 Photo 21 Photo 22 Photo 23 Photo 24 Photo 25 Photo 26 Photo 27 Photo 28 Photo 29 Photo 30 Photo 31 Photo 32
/ 32
Property details
Tenure
FREEHOLD
Floor area
173 m²
Council tax band
F
Last sold
£890,000 Jun 2021
Local average
£949,181 (+15.9%)
Deprivation
Decile 10 (33,536 of 33,755)
Street crime
58 incidents within 1 mile (Jun 2026)
Key features
- Built in 2017 to an exceptional contemporary specification
- Five bedrooms (four doubles) and four bathrooms (three en-suite)
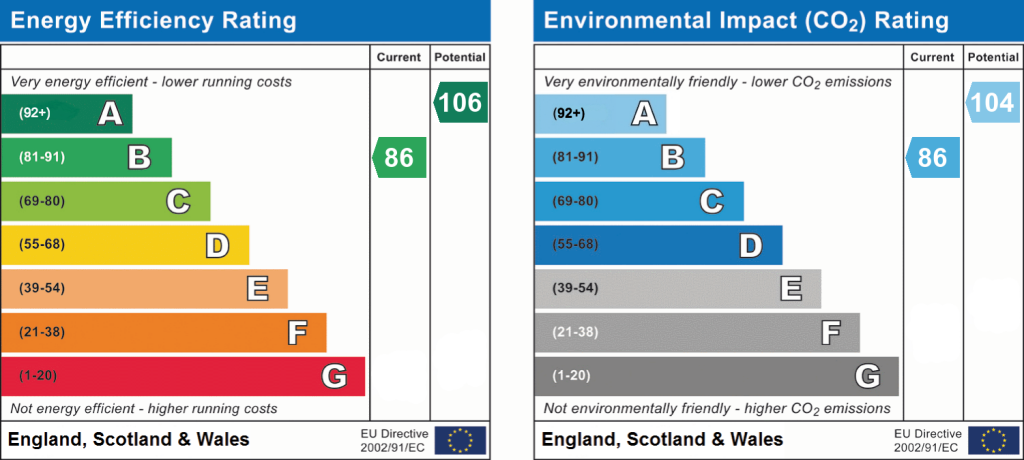
- EPC Rating B – highly energy efficient family home
- Walking distance to Wilmslow town centre, train station and Wilmslow High School
- Stunning 20ft open-plan living kitchen with Schüller German units and Neff appliances
- Spacious family room with Dru gas fire and aluminium bi-fold doors
- Underfloor heating throughout the ground floor
- CAT 5 cabling, Ring CCTV, motorised blinds and integrated ceiling speakers
- Principal bedroom suite with fitted wardrobes, Juliet balcony and luxurious en-suite
- Landscaped south-westerly facing garden, driveway parking and integral garage with electric door
Additional details
- Electricity
- Mains supply
- Broadband
- FTTP (fibre to the premises)
- Water
- Mains supply
- Sewerage
- Mains supply
- Heating
- Gas central
- Parking
- Driveway
- Garden
- Private garden
- Listed property
- No
- Restrictions
- No
- Required access
- No
- Rights of way
- No
- Flooded in last 5 years
- No
- Flood defences
- No
Description
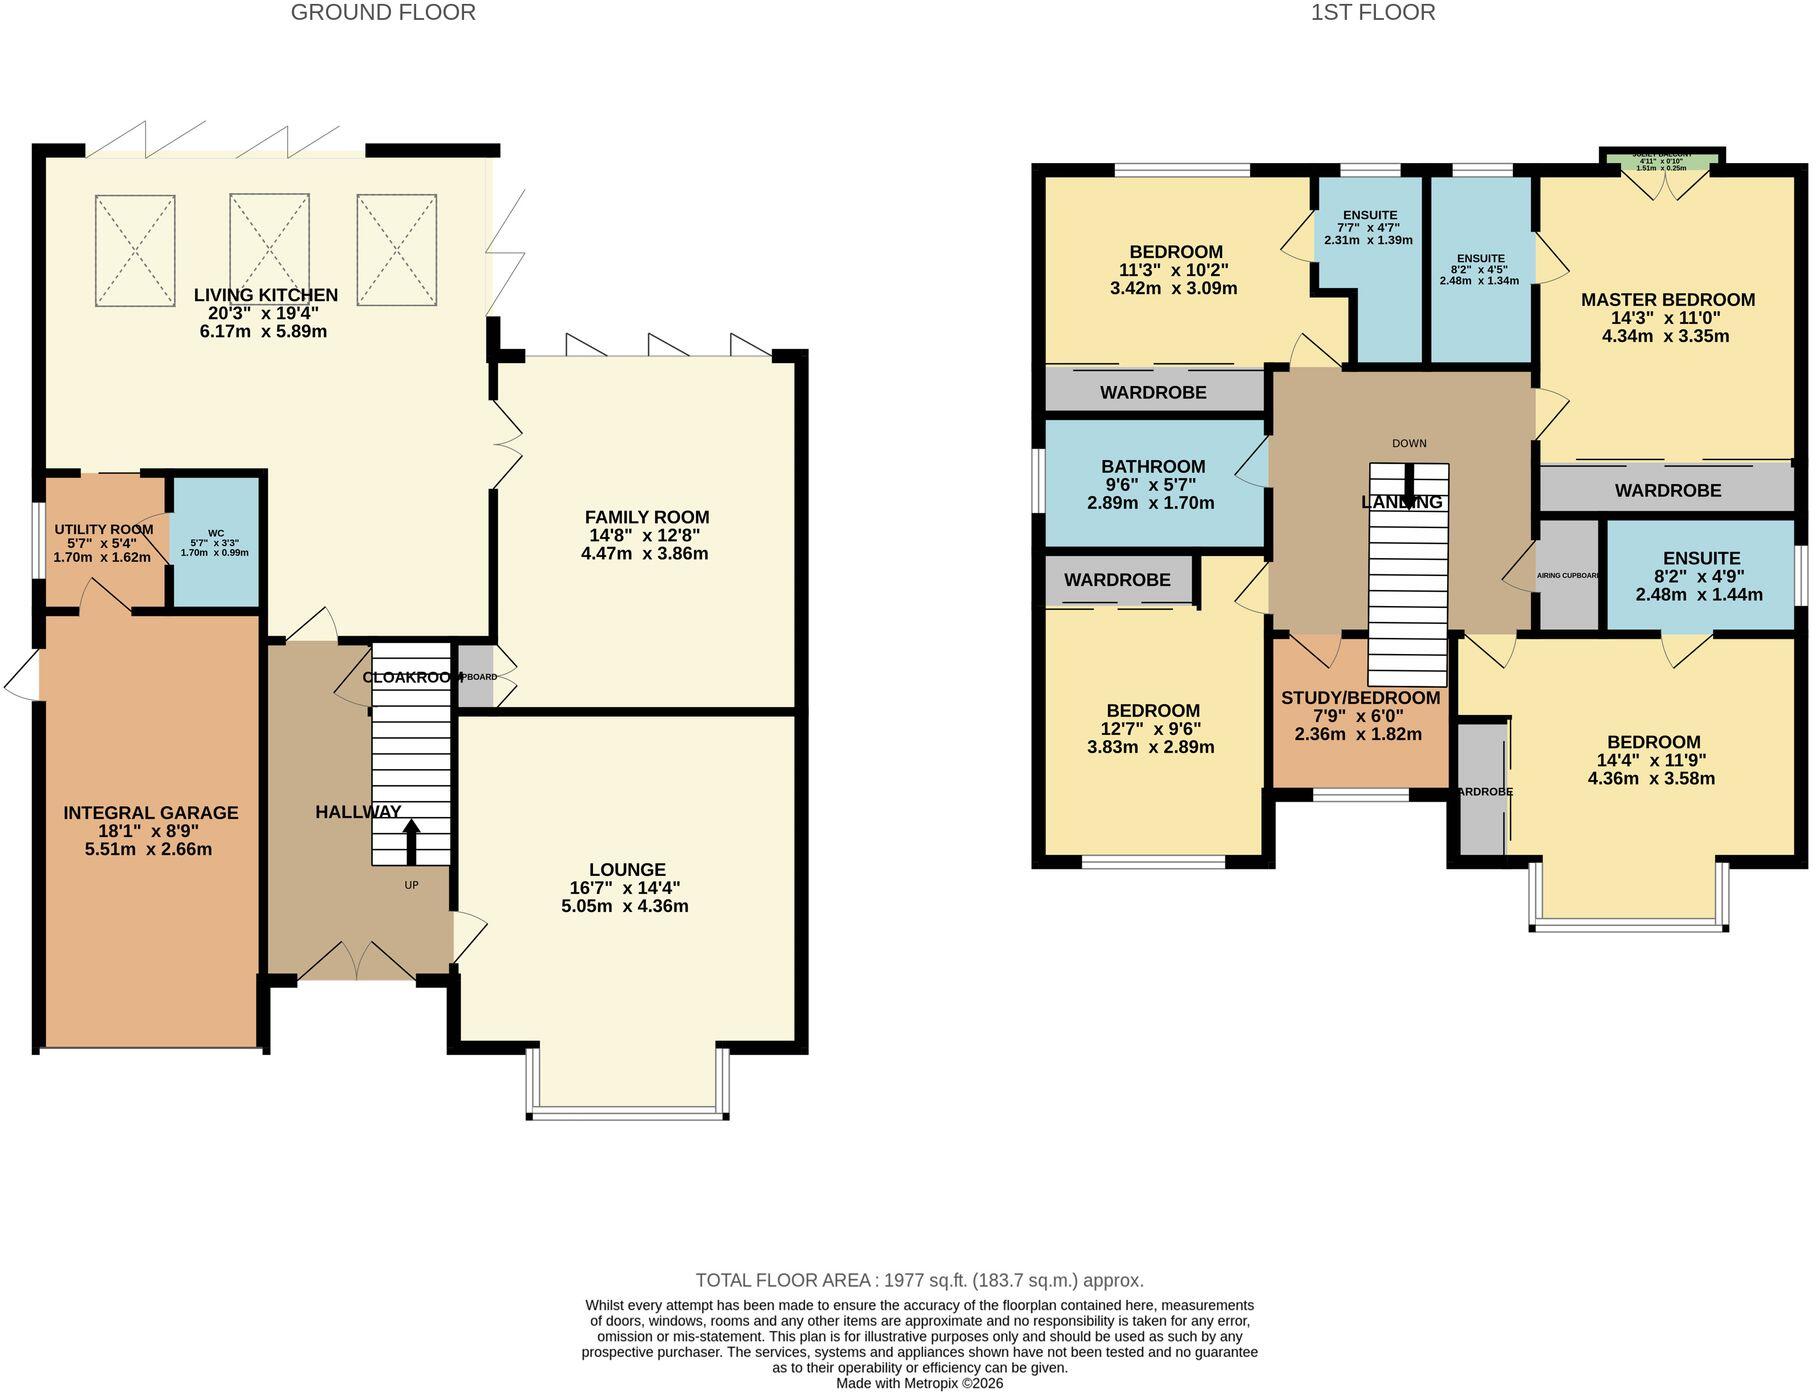
The accommodation is entered via a welcoming reception hall with an understairs cloaks cupboard and a striking staircase with contemporary glass balustrade. To the front of the property is an elegant lounge, whilst to the rear a superb family room features a stylish Dru gas fire and aluminium bi-folding doors opening onto the garden.
Undoubtedly the heart of the home is the magnificent open-plan living kitchen, measuring over 20ft square and providing an outstanding space for cooking, dining and relaxing. Fitted with high-quality Schüller German soft-close units, Quartz work surfaces, a substantial central island, Quooker boiling water tap and a range of integrated Neff appliances, the kitchen is flooded with natural light from three large electric Velux roof windows with integrated blinds and aluminium bi-folding doors opening directly onto the rear garden. A separate utility room and downstairs WC complete the ground floor accommodation.
To the first floor, a spacious landing provides access to a boarded loft via a pull-down ladder and incorporates a useful airing cupboard. The principal bedroom is a luxurious retreat featuring fitted wardrobes, French doors opening onto a glass Juliet balcony and a beautifully appointed en-suite shower room. There are four further bedrooms, including two with stylish boutique-style en-suite shower rooms, together with a contemporary family bathroom.
The family bathroom and two of the en-suite shower rooms are finished to a particularly high standard, with full tiling, electric underfloor heating, touch-lit mirrors, heated towel rails, modern white sanitary ware and thermostatic showers.
EPC Rating: B
Listed by
Wilmslow
Mosley Jarman
Reference: 91622028
EPC Rating & Upgrade Cost
Fetching EPC data… Refresh this page in a moment.
Flood risk
Zone: 1
Risk: Low
Job (default Low)
Registered land (INSPIRE)
This location falls inside an HM Land Registry INSPIRE registered freehold polygon.
Plot: ~467 m² (0.12 acres)
Source: HM Land Registry INSPIRE Index Polygons.
Floorplans
All
EPC Graphs
EPC 1
Price history
9% since 2014
| Event | Date | Price | % change |
|---|---|---|---|
| Listed for sale | — | £1,100,000 | +23.6% |
| Sold | 18/06/2021 (5 years ago) | £890,000 | +9.2% |
| Sold | 22/10/2014 (11 years ago) | £815,000 | — |
Source: HM Land Registry Price Paid Data. Crown copyright.
Sold Comparables
Same street and nearby sales within 0.25 miles (last 5 years). Data from Land Registry Price Paid.
| Address | Price | Date | Type |
|---|---|---|---|
| 3 HUNTERS MEWS, WILMSLOW, CHESHIRE EAST, SK9 2AR | £955,000 | 23/01/2026 | Detached |
| 19 GLENSIDE DRIVE, WILMSLOW, CHESHIRE EAST, SK9 1EH | £542,500 | 12/12/2025 | Detached |
| 4 SHERBROOK RISE, WILMSLOW, CHESHIRE EAST, SK9 2AX | £2,100,000 | 01/08/2025 | Detached |
| 8 HUNTERS MEWS, WILMSLOW, CHESHIRE EAST, SK9 2AR | £905,000 | 17/07/2025 | Detached |
| 28 MACCLESFIELD ROAD, WILMSLOW, CHESHIRE EAST, SK9 2AF | £975,000 | 12/12/2024 | Detached |
| 30 FLETSAND ROAD, WILMSLOW, CHESHIRE EAST, SK9 2AB | £1,601,111 | 29/06/2023 | Detached |
| 3 GLENSIDE DRIVE, WILMSLOW, CHESHIRE EAST, SK9 1EH | £560,000 | 25/11/2022 | Detached |
| THE HAWTHORNS, 5 LAND LANE, WILMSLOW, CHESHIRE EAST, SK9 1DG | £1,060,000 | 09/11/2022 | Detached |
| PALMYRA, 16 SHERBROOK RISE, WILMSLOW, CHESHIRE EAST, SK9 2AX | £2,075,000 | 09/09/2022 | Detached |
| 14 HUNTERS MEWS, WILMSLOW, CHESHIRE EAST, SK9 2AR | £857,500 | 05/08/2022 | Detached |
| IONA, 11A FLETSAND ROAD, WILMSLOW, CHESHIRE EAST, SK9 2AD | £3,300,000 | 08/07/2022 | Detached |
| 2 FLETSAND ROAD, WILMSLOW, CHESHIRE EAST, SK9 2AB | £3,950,000 | 24/06/2022 | Detached |
| 10 THORNGROVE ROAD, WILMSLOW, CHESHIRE EAST, SK9 1DD | £960,000 | 17/05/2022 | Detached |
| 19 THORNGROVE ROAD, WILMSLOW, CHESHIRE EAST, SK9 1DD | £1,075,000 | 29/04/2022 | Detached |
| 30 TORKINGTON ROAD, WILMSLOW, CHESHIRE EAST, SK9 2AE | £1,890,000 | 07/04/2022 | Detached |
| 38 FLETSAND ROAD, WILMSLOW, CHESHIRE EAST, SK9 2AB | £3,550,000 | 11/02/2022 | Detached |
| 23 TORKINGTON ROAD, WILMSLOW, CHESHIRE EAST, SK9 2AE | £3,725,000 | 31/01/2022 | Detached |
| 30 GLENSIDE DRIVE, WILMSLOW, CHESHIRE EAST, SK9 1EH | £485,000 | 29/10/2021 | Detached |
| 24 THORNGROVE DRIVE, WILMSLOW, CHESHIRE EAST, SK9 1DQ | £805,000 | 24/09/2021 | Detached |
| CILGERRAN WILMSLOW PARK SOUTH, WILMSLOW, CHESHIRE EAST, SK9 2AY | £880,000 | 22/09/2021 | Detached |
Area average: £1,612,556 (20 sales)
Capital growth trend
Land Registry outcode average: last 12 months vs 5y and 10y ago (from sold prices).
House Price Index (HM Land Registry — official index, not sold-price averages): Cheshire East. Series: Detached. As of May 2026.
Rental Range
Estimated market rent for Cheshire East. Low = conservative, Realistic = average, Optimistic = best case.
Based on Local Authority from postcode lookup → Cheshire East.
LHA (30th percentile) floor for West Pennine: £760/mo (Apr 2025 – Mar 2026)
Location
Nearby
Nearest stations, universities and amenities (distance from property).
| Type | Name | Distance |
|---|---|---|
| Shop | Unknown | 0.2 miles |
| Train station | Wilmslow | 0.2 miles |
| Bus stop | Wilmslow Railway Station | 0.3 miles |
| Bus stop | Wilmslow, Bank Square (Stand A) | 0.4 miles |
| Train station | Alderley Edge | 1.5 miles |
| Hospital | Rosemount Resource Centre | 5.4 miles |
| Hospital | Altrincham Hospital | 6.8 miles |
| University | Fallowfield Reception and Richmond Amenities Building | 8.3 miles |
| University | Manchester School of Art | 10.0 miles |
Street-level crime
| Category | Count |
|---|---|
| Violence and sexual offences | 20 |
| Public order | 9 |
| Criminal damage and arson | 8 |
| Anti-social behaviour | 7 |
| Other theft | 7 |
| Shoplifting | 6 |
| Burglary | 1 |
| Total incidents | 58 |
Within 1 mile during Jun 2026. Source: data.police.uk (England & Wales).
Schools nearby
Nearest open schools with Ofsted ratings (England). Closed schools are not shown. Data from Get Information about Schools and Ofsted.
| Name | Type | Distance | Ofsted |
|---|---|---|---|
| Wilmslow High School | Secondary | 0.3 miles | Good — 9 Jun 2019 |
| Wilmslow Preparatory School | Other | 0.5 miles | — (No rating) |
| St Anne's Fulshaw C of E Primary School | Primary | 0.9 miles | Good — 24 May 2023 |
| Aurora Summerfields School | Other | 0.9 miles | Good — 27 Mar 2024 |
| Lacey Green Primary Academy | Primary | 1.0 miles | Good — 4 Feb 2024 |
Rental Comparables
Loading rental comparables for this postcode. Refresh in a few minutes.
Rent-driven metrics
Based on Area rent estimate.
- Rent ratio — Monthly rent ÷ purchase price (1% rule). 1%+ = strong, 0.8–1% = okay, <0.8% = weak for cashflow.
- Max investor price — Rent ÷ 0.8%; the price at which rent would be 0.8% of price (Stoke-style target).
- Target investor price — Rent ÷ 1%; the price at which rent would be 1% of price (strong cashflow band).
- Gross yield — Annual rent as % of purchase price (no costs).